3 results - Properties for rent: Bulle

More objects in your automatically expanded search area
17 results - Radius: + 10km
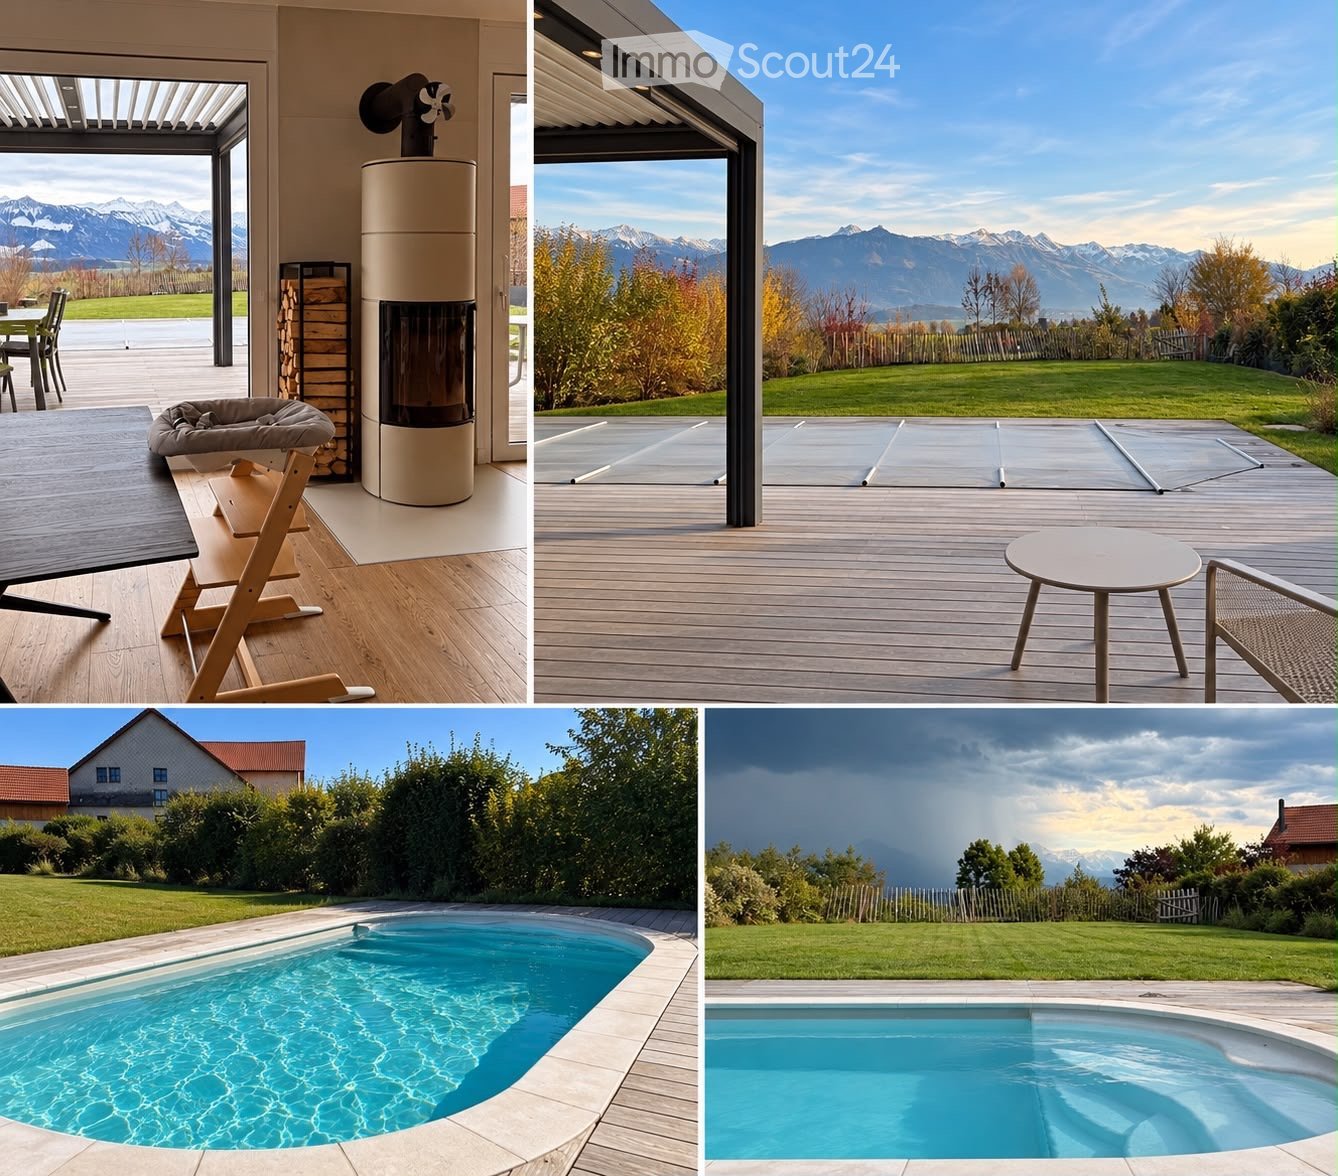
  • Four images showing a modern outdoor area with a swimming pool, wooden deck, outdoor furniture, and scenic mountain views.
  • A modern hallway with a decorative hexagonal tile floor, white walls, recessed lighting, and a potted plant on a console table. Features a sliding glass door leading outside.
  • Modern kitchen with light-colored cabinets, white countertops, a gas stove, and a large range hood. Features a central island, wooden flooring, and a decorative tile backsplash.
  • Bright, modern kitchen and dining area with light wood flooring, white cabinetry, and large windows overlooking a scenic outdoor space. Features a central dining table with colorful chairs, a high chair, and a kitchen island with a gas stove.
  • Bright living room with wooden flooring, large windows offering a view of the garden, a modern fireplace, a cozy orange armchair, a blue armchair, a dog bed, a playpen, and a small table with chairs in the background.
  • Modern living room with light wooden flooring, a grey sofa with pink cushions, a flat-screen TV on a grey cabinet, a table lamp, and a potted plant near the entrance.
  • Modern bedroom with a large bed, patterned bedding, a grey sofa, a wooden stool, and a nightstand with a lamp. The room features light wooden flooring and white walls.
  • Spacious, well-lit walk-in closet with built-in storage units, wooden flooring, and a skylight above.
  • Modern bathroom with a wooden vanity, stone sink, large mirror, tiled shower area, and a toilet. Features a large window with blinds and a towel hanging on the wall.
  • Bright bedroom with wooden flooring, large windows with blinds, a sofa, a wooden cradle, a floor lamp, a small shelf, and a side table.
  • Modern bathroom with a large bathtub, toilet, glass-enclosed shower, and a wooden shelf with a plant. Features a skylight and large window.
  • Bright bedroom with wooden flooring, large windows with curtains, a bed with a white duvet, a desk with a chair, and shelves with plants and decorative items.
  • Modern staircase with light grey concrete steps, wooden handrail, white walls, and a skylight at the top.
  • Bright, modern bedroom with wooden flooring, large windows with blinds, a sofa, changing table, drawer unit, and decorative wall decals.
  • Modern bathroom with green tiled walls and floor, wooden vanity with a stone sink, round mirror, glass-enclosed shower, and towels hanging on the wall.
  • {"type": "Garage", "objects": ["car", "workbench", "tools", "storage bins", "lawn mower", "wood stack"], "description": "Modern garage with a sleek black sports car parked inside, wooden beams on the ceiling, workbench with tools, storage bins, and a stac
  • A narrow storage room with wooden shelves filled with boxes and items, a bicycle leaning against the wall, and a black chair in the foreground.
  • Modern wooden deck with grey outdoor furniture including a sofa, chairs, and a small table, with potted plants and a view of the house exterior.
  • A wooden deck with a covered swimming pool, surrounded by green grass and bushes, with a house and mountains in the background.
  • Wooden deck with two grey chairs and a round glass table, umbrella folded nearby, surrounded by a well-maintained lawn and greenery.
  • Modern two-story house with a flat roof, beige facade, large garage door, and multiple windows with blinds.
1 / 21
6.5 rooms, 220m², CHF 3,900.–
Top
Sur la Scie 23, 1642 Sorens

Magnificent 6.5-room villa in Sorens with a view: High-end comfort and energy efficiency

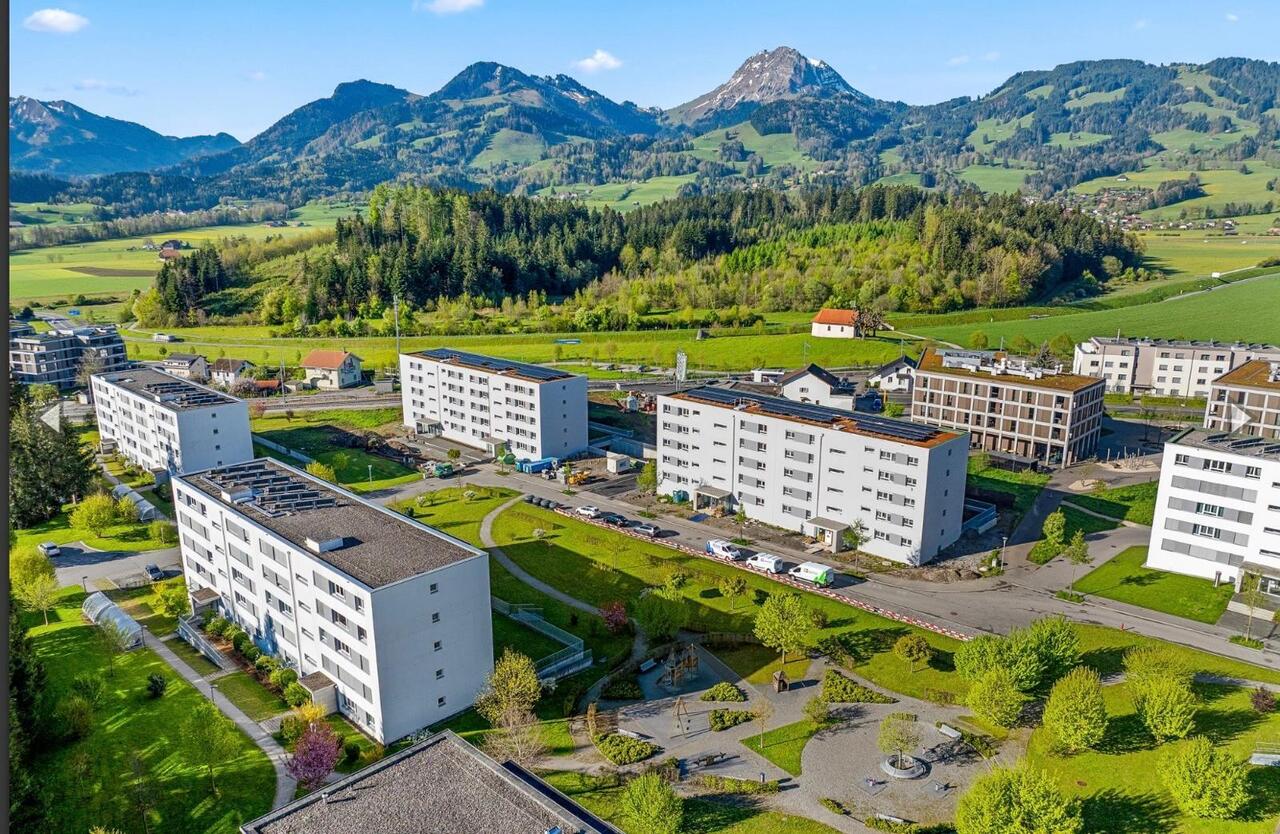
Let yourself be seduced by this exceptional individual villa with generous volumes, combining high-end amenities and cutting-edge ecological technologies. Nestled on a vast plot of 1,034 m² facing south, this home offers optimal sunlight throughout the day and a spectacular panorama of the surrounding mountains.An ideal situation for the whole family • Exceptional situation: The villa is located in a residential area of a Gruyère village with a view of the Vanils. • Village amenities: Sorens offers the charm of the countryside with its local shops (butcher, grocery store, and bakery). • Facilitated schooling: The primary school is accessible in less than 8 minutes on foot (with school bus). The secondary school is just 5 minutes away by car or bus. • Mobility: The bus stop is 3 minutes away on foot, and the center of Bulle is accessible in just 8 minutes by car. Eco-responsibility & High technologyThis house benefits from state-of-the-art energy installations for exceptional thermal comfort and controlled costs: • Electrical autonomy: Full coverage by photovoltaic panels. • Hot water & Pool: Thermal solar panels heat the house in winter and the pool in the beautiful season. • Green central heating: High-performance pellet heating, complemented by a hydraulic wood stove in the living room, connected to the house's network to distribute a gentle heat throughout all the rooms. Spacious interior living areasGround floor: Conviviality and volume • Reception: A large entrance hall with large built-in closets for optimal storage. • Living area: A double, cozy living room with an authentic Swedish stove, ideally configured with a sitting area and a dedicated home cinema area. • Chef's kitchen: A superb culinary expression area open to the living room, equipped with a high-end gas cooking station (6 burners). • Guest area: A large, independent bedroom and a modern bathroom with an Italian shower. Upstairs: The panoramic sleeping area • Exceptional parental suite: A bright, cozy bedroom with a private dressing room and an adjacent shower room. The wide window front offers a unique view of the mountains. • Children's/offices: Three very large rooms, two of which are equipped with closets, offering an unobstructed view of Mont-Gibloux and the forest. • Wellness area: A large, family bathroom with an Italian shower and a whirlpool bathtub (Jacuzzi). High-end outdoor amenities • Terrace & Pool: A magnificent, tropical wooden area (IPÉ) surrounds a 7m x 3.5m pool, heated in an eco-friendly manner. • Bioclimatic pergola: 16 m², directly adjacent to the house, creates a true summer lounge, protected from the sun or weather. • Tree garden: A large, low-maintenance lawn, maintained with a robot mower (included), with a vegetable garden and a garden shed. • Garage, workshop, and cellar: A large, closed double garage (with mezzanine) including an equipped workshop, as well as a storage room. A 21 m² cellar. • 5 outdoor parking spaces complete this property. Financial conditions: Monthly net rent: CHF 3'900.-Monthly charges: CHF 600.- (fixed monthly contribution)Monthly rent including charges: CHF 4'500.-Rent guarantee: 3 months on a bank accountContact us today to organize a visit. For appointments, we are available from 9 am to 7 pm only by email.

Travel time
-
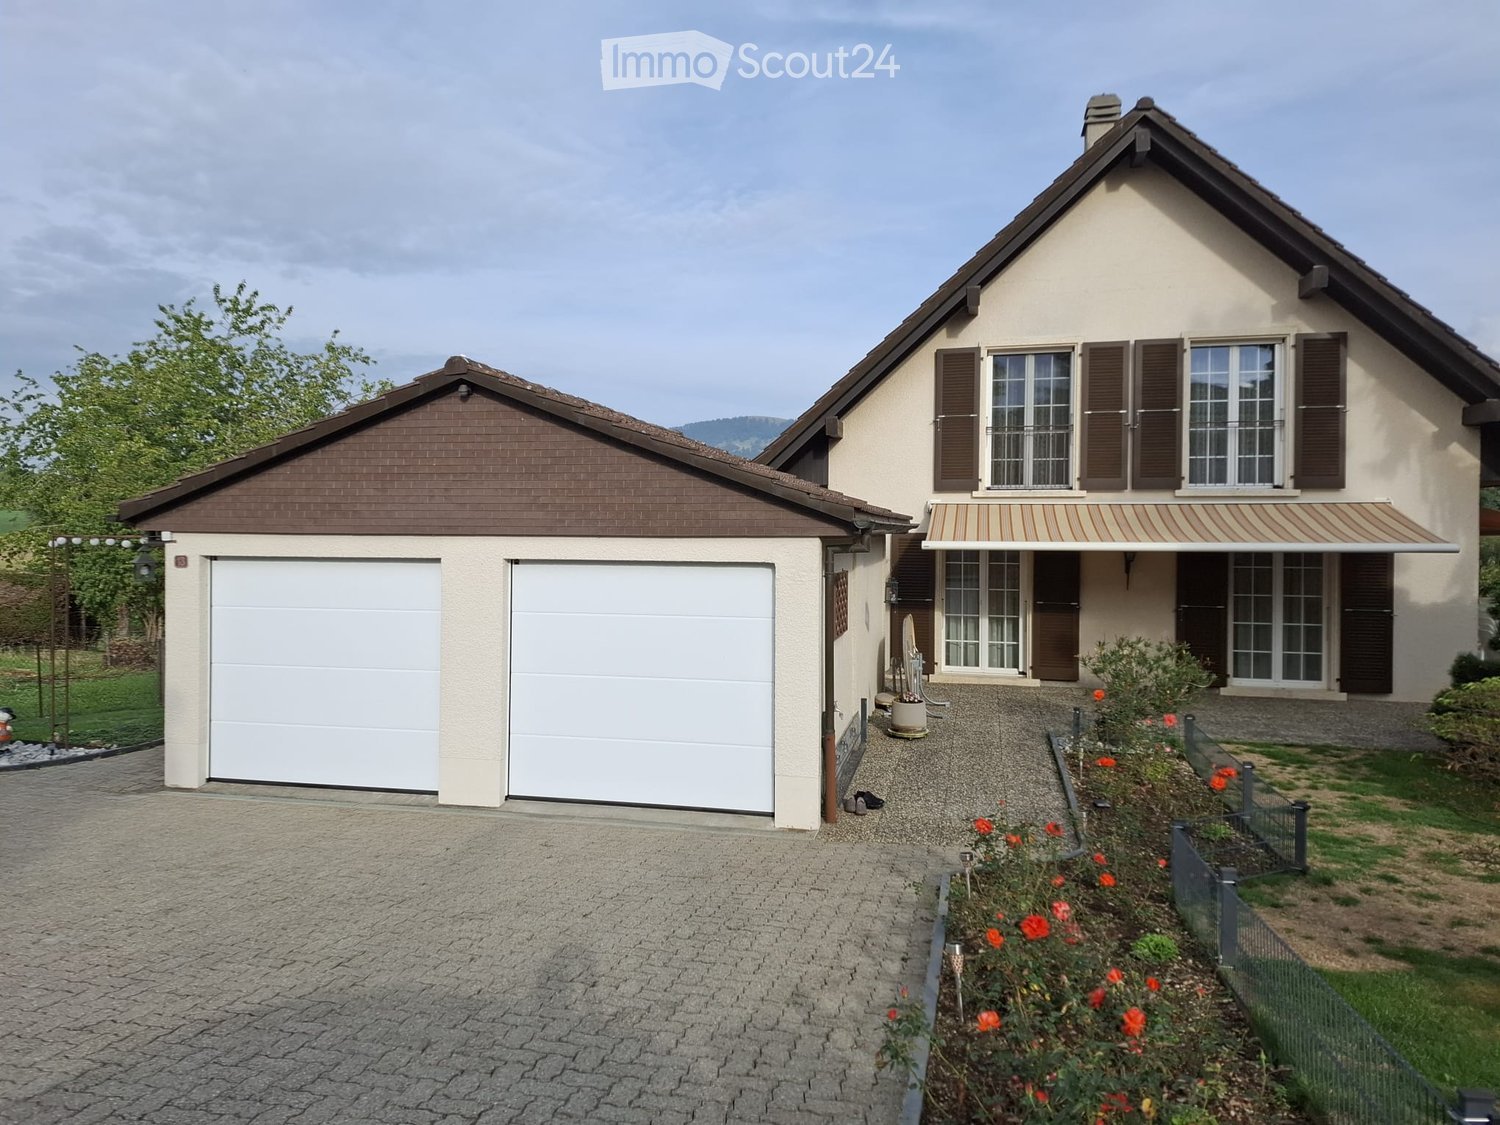
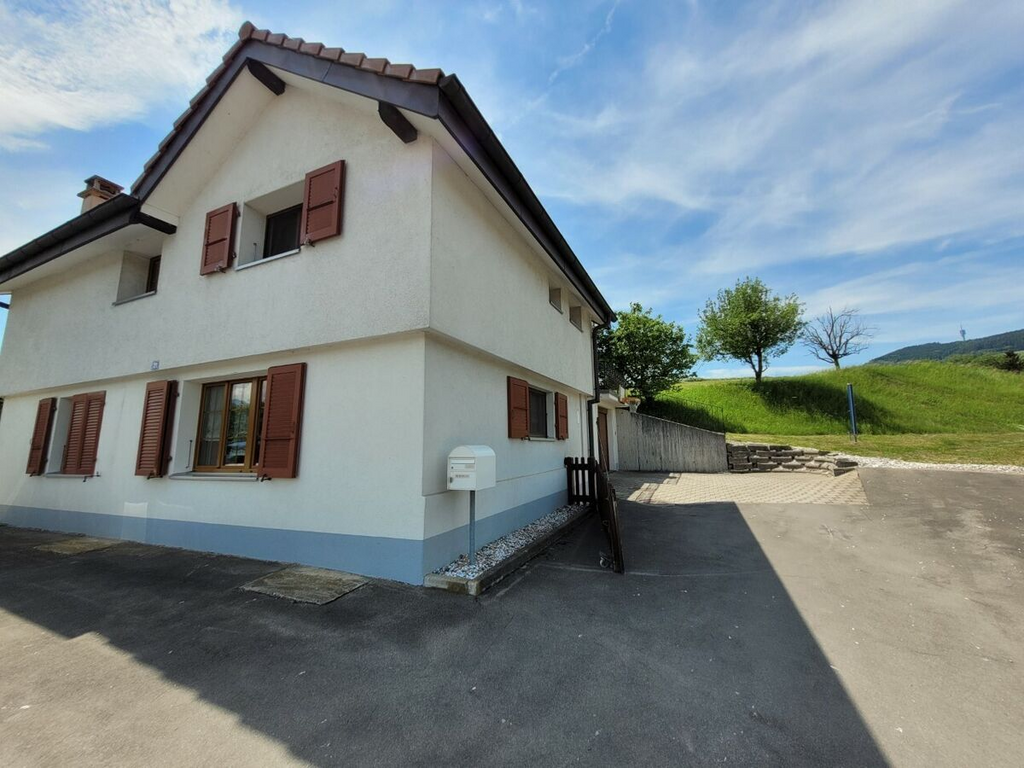
  • House with a two-car garage with white doors, brown shutters, and a striped awning over the entrance.
  • Two-storey house with a pitched roof, a stone staircase leading up to a raised ground floor, and a large garden with shrubs and flower beds.
  • Terrace with a white table and chairs, an orange awning, and a view over a valley and mountains.
  • Single-storey house with a tiled roof, a garden of shrubs and lawn, and a separate annex with a white door.
  • Kitchen with wooden cabinets, tiled counters, a built-in oven, a sink under a window, and a fruit bowl on the counter.
  • Dining room with a wooden table and six chairs, a chandelier, sheer curtains, and a tiled floor.
  • Dining room with a round table and four chairs, a large wooden sideboard, and a window with a view of trees and a yellow awning outside.
  • Living room with a brown sofa, armchairs, a wooden coffee table, a flat-screen TV, and sheer curtains on two glass doors.
  • Bedroom with a wooden bed, a dresser with an arched mirror, and a wood-panelled sloped ceiling.
1 / 9
6 rooms, 155m², CHF 3,050.–
Top
Ruelle du Petit Crêt 13, 1617 Tatroz

Detached house in Tatroz

For rent: a beautiful family home built in the 1980s, offering approximately 155 m² of living area on a 1800 m² plot, including an 800 m² orchard. This functional Vaudois-style home offers spacious living areas, a living-room fireplace, a garden with a terrace, a double garage, a 40 m² building services room, an attic and numerous practical features for everyday life. It is set in a quiet neighbourhood with mountain views.It comprises:GROUND FLOOR: • Attractive 43 m² living area opening onto the kitchen, with a living-room fireplace and direct access to the terrace and garden • A 3.00 m² shower room with WC • 4.90 m² pantry with built-in cupboards • 17.50 m² laundry room with washing machine, built-in cupboards and direct access to the garden • 7.30 m2 hallway and 2.40 m² entrance hall with built-in cupboards FIRST FLOOR: • 4 bedrooms measuring 18.40 m², 15,20 m², 14.10 m² and 11.66 m² • 6,45 m² bathroom with bathtub, WC and vanity unit with an inset sink • 7.30 m² hallway (access to the 20 m² attic via a folding staircase) BASEMENT: • 40 m² building services room • 4 m² cellar OUTSIDE THE LIVING AREA • Double garage for 2 vehicles, measuring 36 m² • with the possibility of parking 3 additional vehicles outdoors The electric heating system allows the temperature to be adjusted to suit each room. All windows are fitted with insect screens.AMENITIES: • The school bus stop is just 200m from the property. • Public transport (trains - buses / Châtel-St-Denis – Palézieux, 5 min on foot • Access to the Châtel-St-Denis motorway in 8 minutes Price: CHF 2800.- including 1 garage spaceAdditional expenses are payable directly. • 2nd garage space: CHF 140.-/month / (optional) • In addition: monthly water and electricity service charges ·

Travel time
-
1 / 7
5.5 rooms, 114m², CHF 2,180.–
Chemin du Bugnon 1, 1695 Estavayer-le-Gibloux

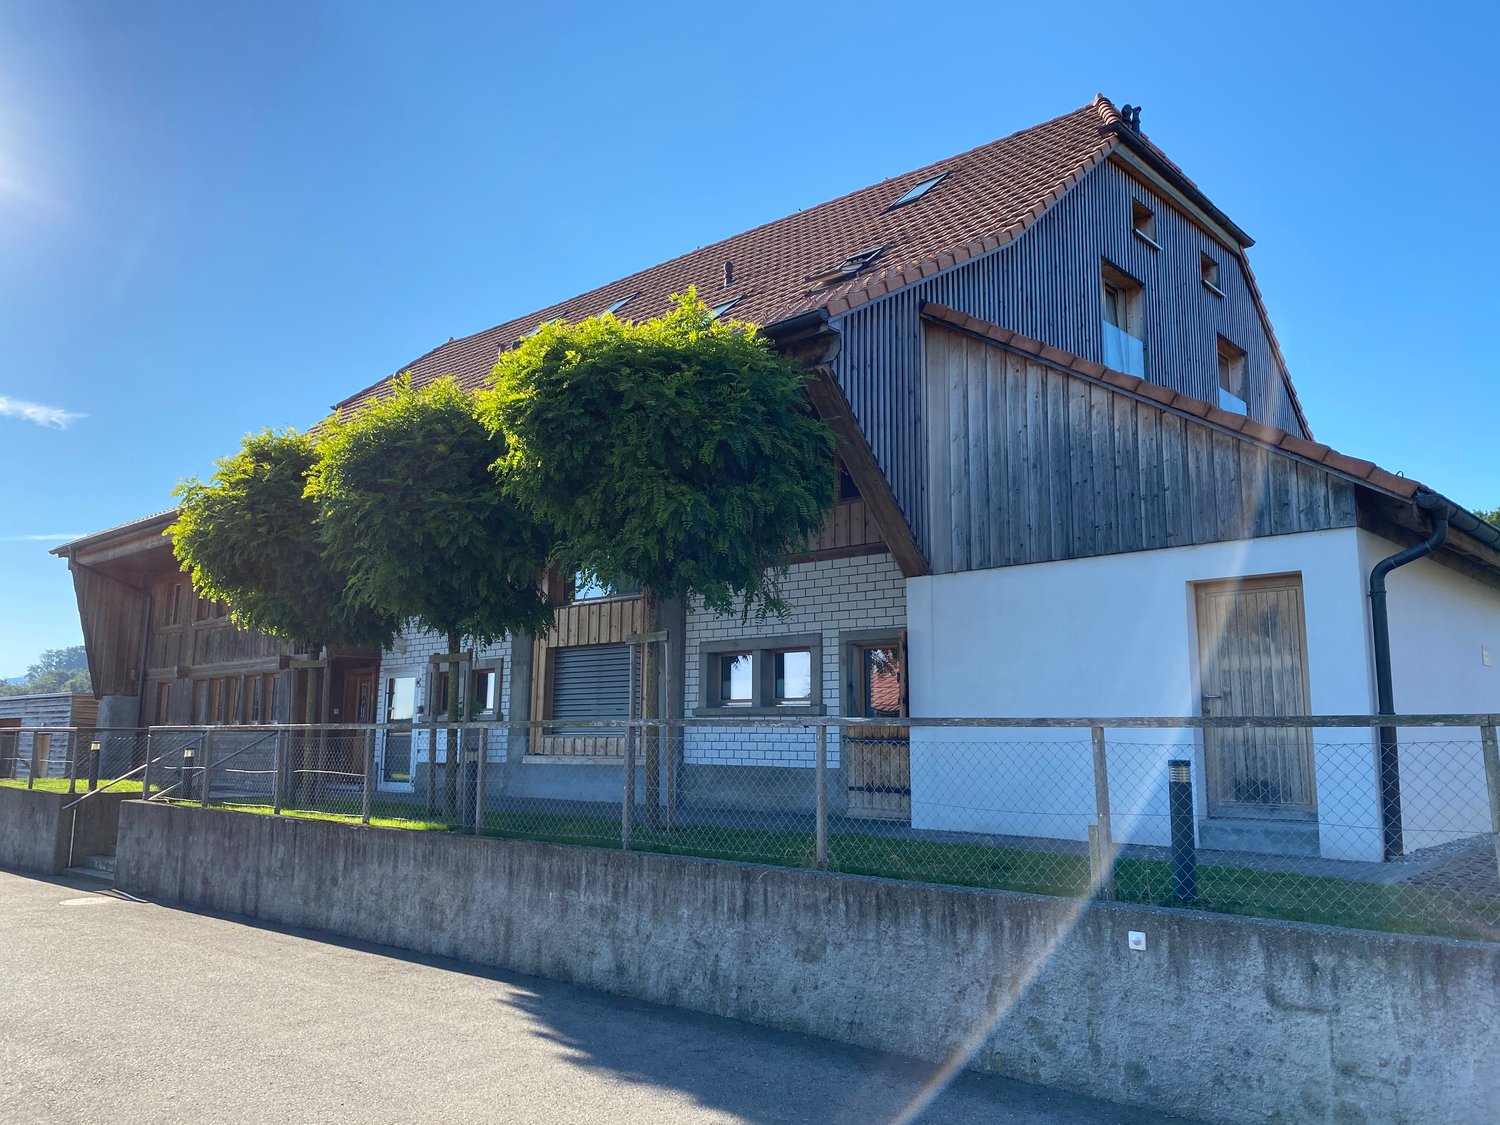
5.5-room apartment in a renovated farm in Estavayer-le-Gibloux

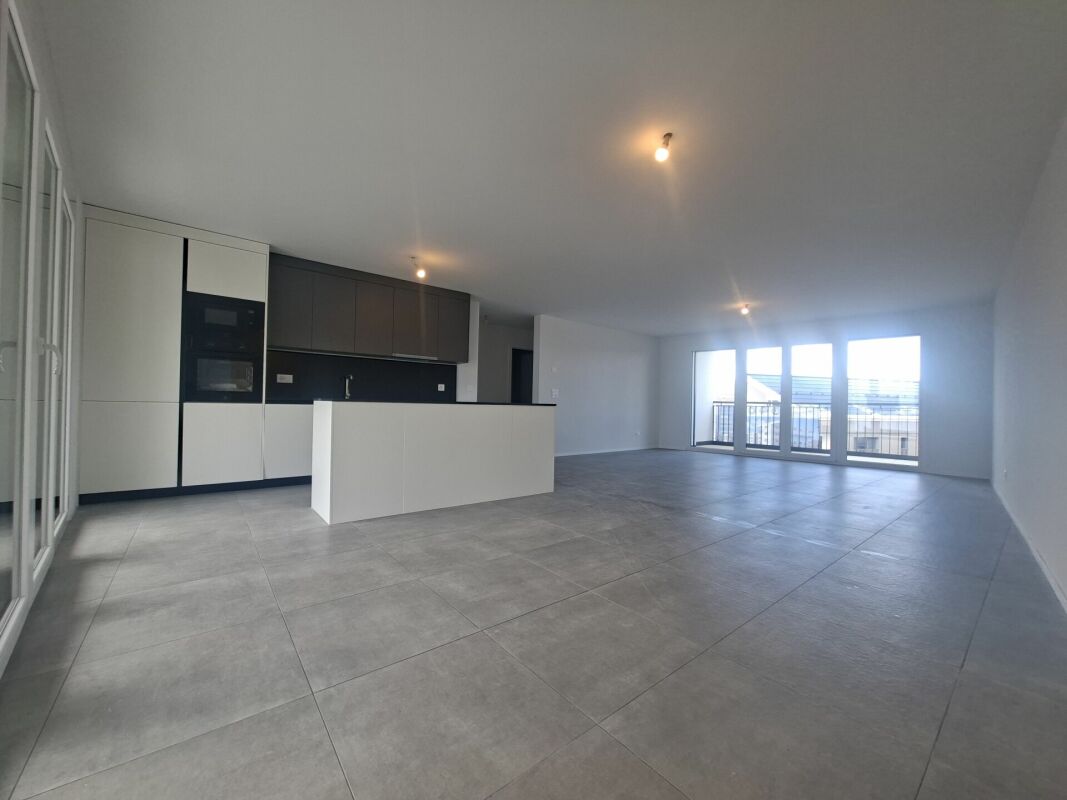
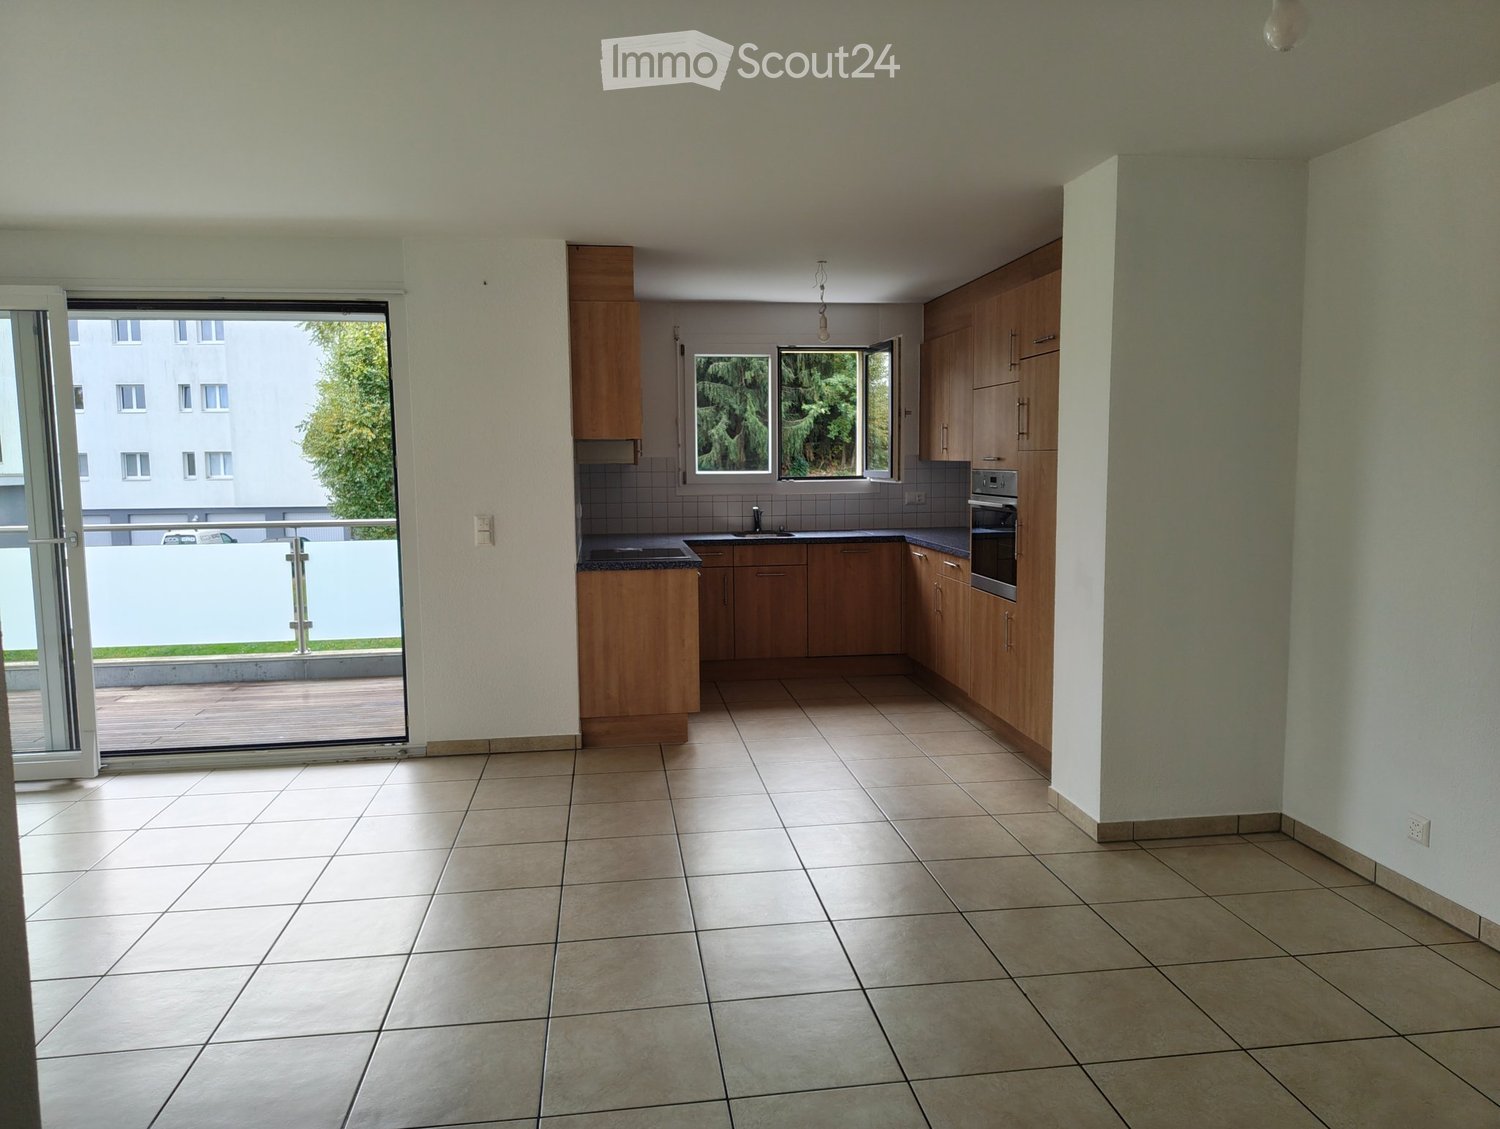
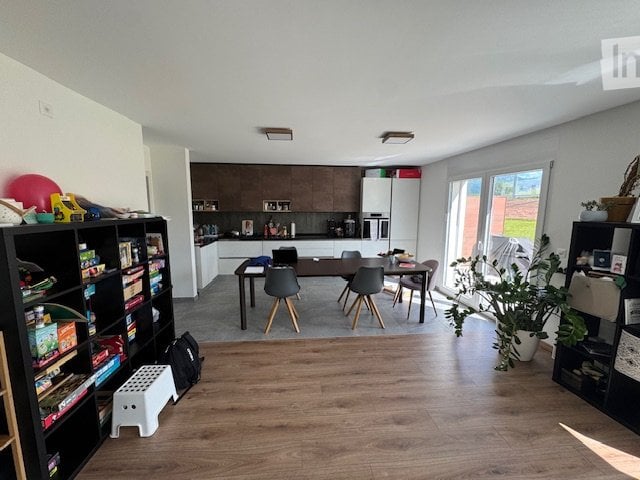
Discover this spacious 5.5-room apartment located on the 1st floor of a renovated farm in Estavayer-le-Gibloux. Ideally designed for families, this apartment offers a pleasant and quiet living environment in the heart of the canton of Fribourg.The apartment features notably: • Modern kitchen with central island: Fully equipped with appliances, extractor hood, and cabinets for storage. • Rooms: Wooden parquet, white walls, and large windows. • Living room with outdoor access: Large glass sliding doors leading directly to the outdoor space (covered terrace). • 2 modern bathrooms: One with double sink, bathtub, and mirror. • Cellar, storage room, and garage: For optimal storage comfort. • Washing machine, dryer, and dishwasher included. Additional advantages: • Pets are allowed • Suitable for families with children • 2 parking spaces included (including one covered) Environment: This apartment benefits from a particularly quiet location, both day and night. The Bugnon bus stop is accessible on foot in about 9 minutes, ensuring a practical connection to public transportation. The green and peaceful surroundings of Estavayer-le-Gibloux make it an ideal place to live for families seeking tranquility while being close to Fribourg, Bulle, and Romont.Don't miss this beautiful opportunity to live in an apartment that combines modern comfort and exceptional natural surroundings in the Sarine district.

Travel time
-
1 / 26
5.5 rooms, CHF 3,700.–
Route de la Frasse, 1618 Châtel-St-Denis

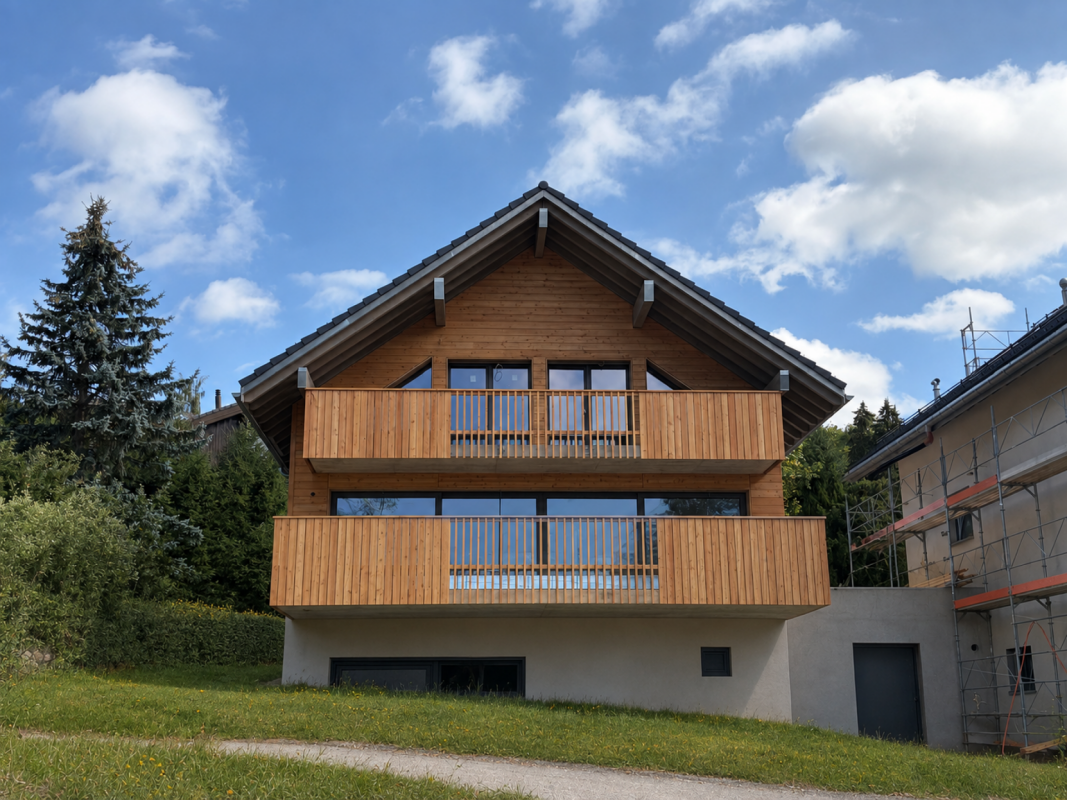
New high-standard villa with a magnificent view - Villa A

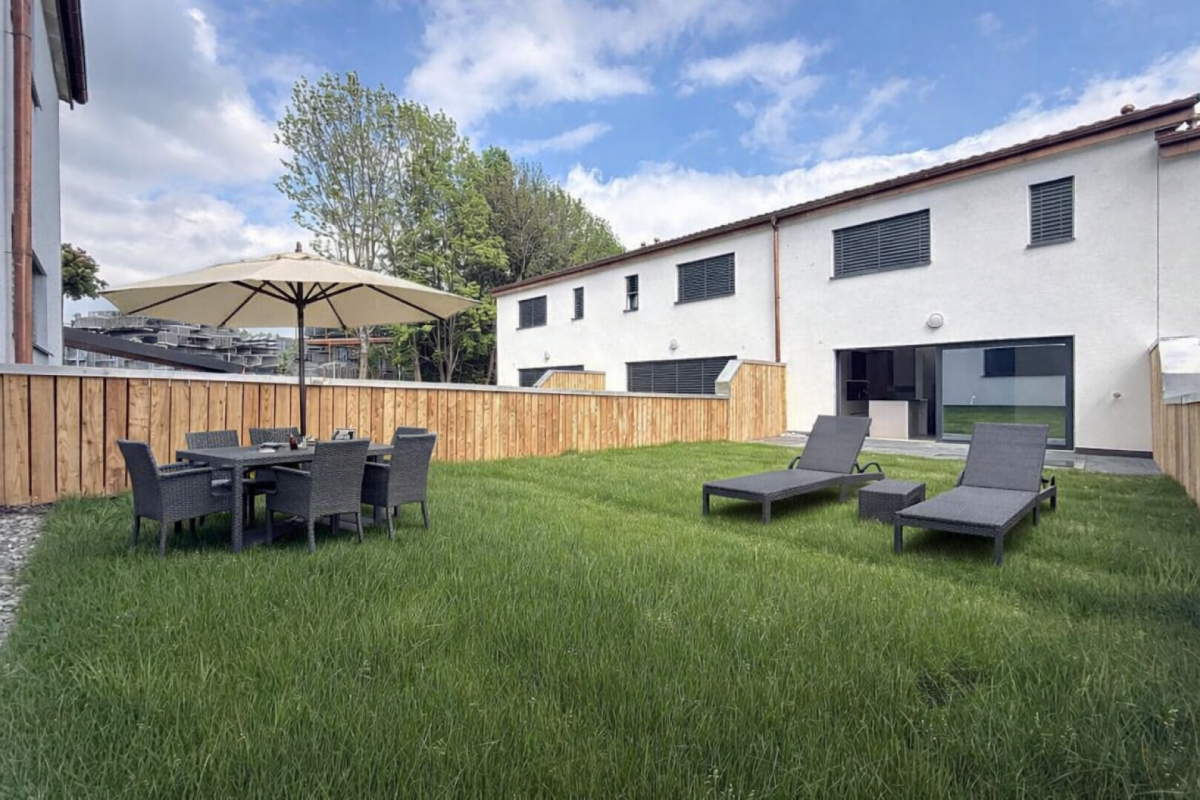
Exceptional villa for rent in the charming hamlet of La Frasse in Châtel-St-Denis Experience the perfect harmony between nature and modern comfort in this new, exceptional construction, located in a peaceful neighborhood in the heart of the mountains, while remaining close to the amenities of the charming town of Châtel-Saint-Denis.This magnificent, functional villa presents itself as follows:In the basement: • Large garage for two cars and bicycles • Technical room and laundry room • Wine cellar offering additional storage space On the ground floor: • A large entrance hall with storage closets • An open, modern kitchen • A spacious, bright and comfortable living room of approximately 34 m2, featuring a fireplace and direct access to a large balcony of over 28 m2, offering a breathtaking view of the mountains and surrounding nature • A large shower/WC On the upper floor: • A spacious parental area including a large bedroom of approximately 17 m2, a bathroom with a bathtub, and access to the balcony • A pleasant bedroom of approximately 17 m2, also with access to the balcony • A comfortable 3rd bedroom of 11 m2 • A large shower/WC with double sinks leading to a practical storage room • A generous balcony of 13.5 m2, perfect for enjoying the view and relaxation • This level benefits from a beautiful ceiling height Key advantages of this magnificent property: • A charming, tree-lined garden allowing full enjoyment of the outdoors • Optimal location in a natural and mountainous setting • New construction of high standard • Quiet neighborhood • Quality materials and careful finishes • School bus stop right next to the property • Close to amenities and shops, just a few minutes away • Highway access in 8 minutes Available from October 2026.Net rent: CHF 3'700.-/monthAdditional charges to be paid directlyGarage for 2 vehicles: CHF 200.-/monthFlat rate for outdoor maintenance: CHF 50.-/monthTotal: 3'950.- CHF/month + direct charges.Ready to turn your dream into reality? Contact us for more information or to schedule a visit at 021/948 65 78 or by email at info@homeetfoyer.ch

Travel time
-
1 / 26
5.5 rooms, CHF 3,900.–
Route de la Frasse, 1618 Châtel-St-Denis

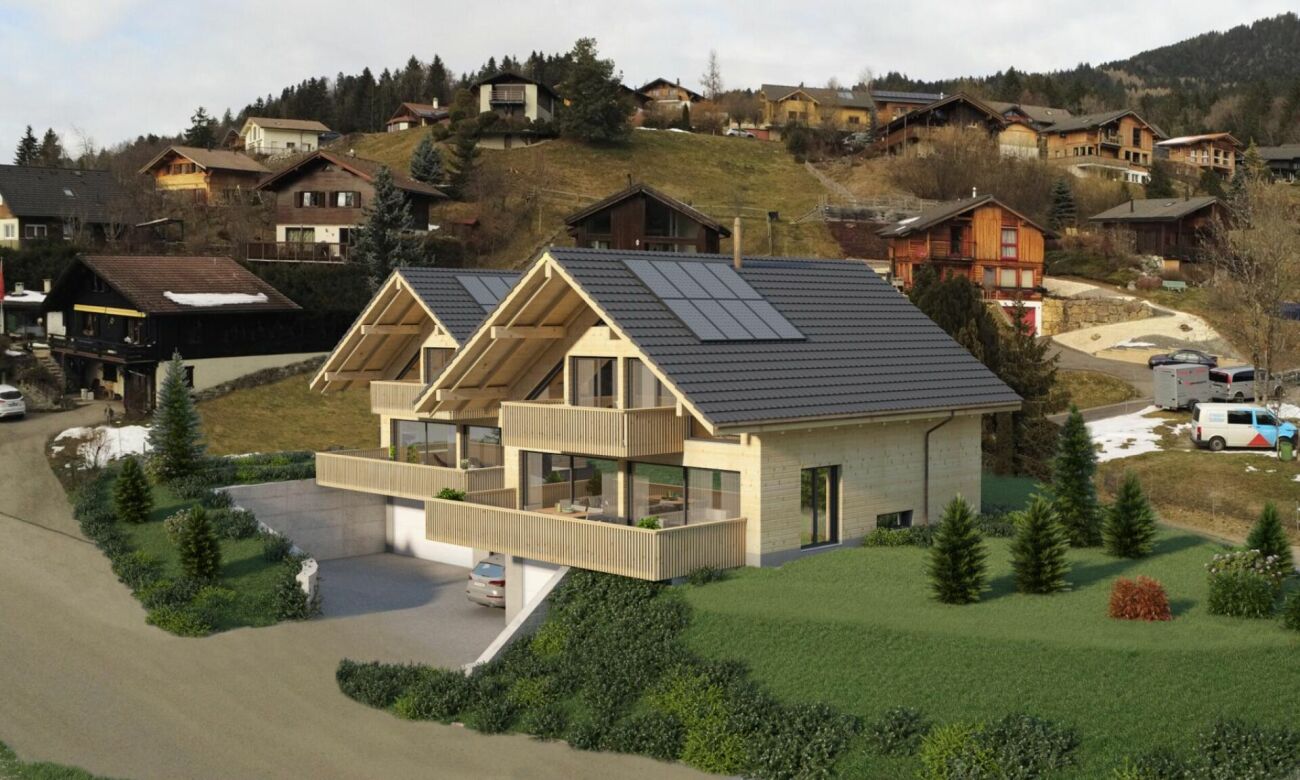
New high-standard villa with a magnificent view - Villa B

Exceptional villa for rent in the charming hamlet of La Frasse in Châtel-St-Denis Live in perfect harmony between nature and modern comfort in this new, exceptional construction, located in a peaceful neighborhood in the heart of the mountains, while remaining close to the amenities of the charming town of Châtel-Saint-Denis.This magnificent, functional villa presents itself as follows:In the basement: • Large garage for two cars and bicycles • Technical room and laundry room • Cellar offering additional storage space On the ground floor: • A large entrance hall with storage closets • An open, modern kitchen • A bright, comfortable living room of approximately 34 m2, featuring a fireplace and direct access to a large balcony of over 28 m2, offering a breathtaking view of the mountains and surrounding nature • A large shower room/WC On the upper floor: • A spacious parental area including a large bedroom of approximately 17 m2, a bathroom with a bathtub, and access to the balcony • A pleasant bedroom of approximately 17 m2, also with access to the balcony • A comfortable third bedroom of 11 m2 • A large shower room/WC with double sinks, leading to a practical storage room • A generous balcony of 13.5 m2, perfect for enjoying the view and moments of relaxation • This level benefits from a beautiful ceiling height Key advantages of this magnificent property: • A charming, tree-lined garden allowing you to fully enjoy the outdoors • Optimal location in a natural and mountainous setting • New, high-standard construction • Quiet neighborhood • Quality materials and careful finishes • School bus stop next to the property • Close to amenities and shops, just a few minutes away • Highway access in 8 minutes Available from November 2026.Net rent: CHF 3'900.-/monthAdditional charges to be paid directlyGarage for 2 vehicles: CHF 200.-/monthFlat rate for outdoor maintenance: CHF 50.-/monthTotal: 4'150.- CHF/month + direct charges.Ready to turn your dream into reality? Contact us for more information or to schedule a visit at 021/948 65 78 or by email at info@homeetfoyer.ch

Travel time
-
1 / 10
5.5 rooms, CHF 3,190.–
Rue de Préville 28, 1635 La Tour-de-Trême

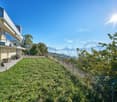
Superb penthouse apartment, 5.5 rooms / 4 bedrooms / 2 bathrooms / 80 m² terrace with views of Moléson

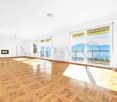
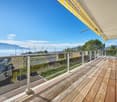
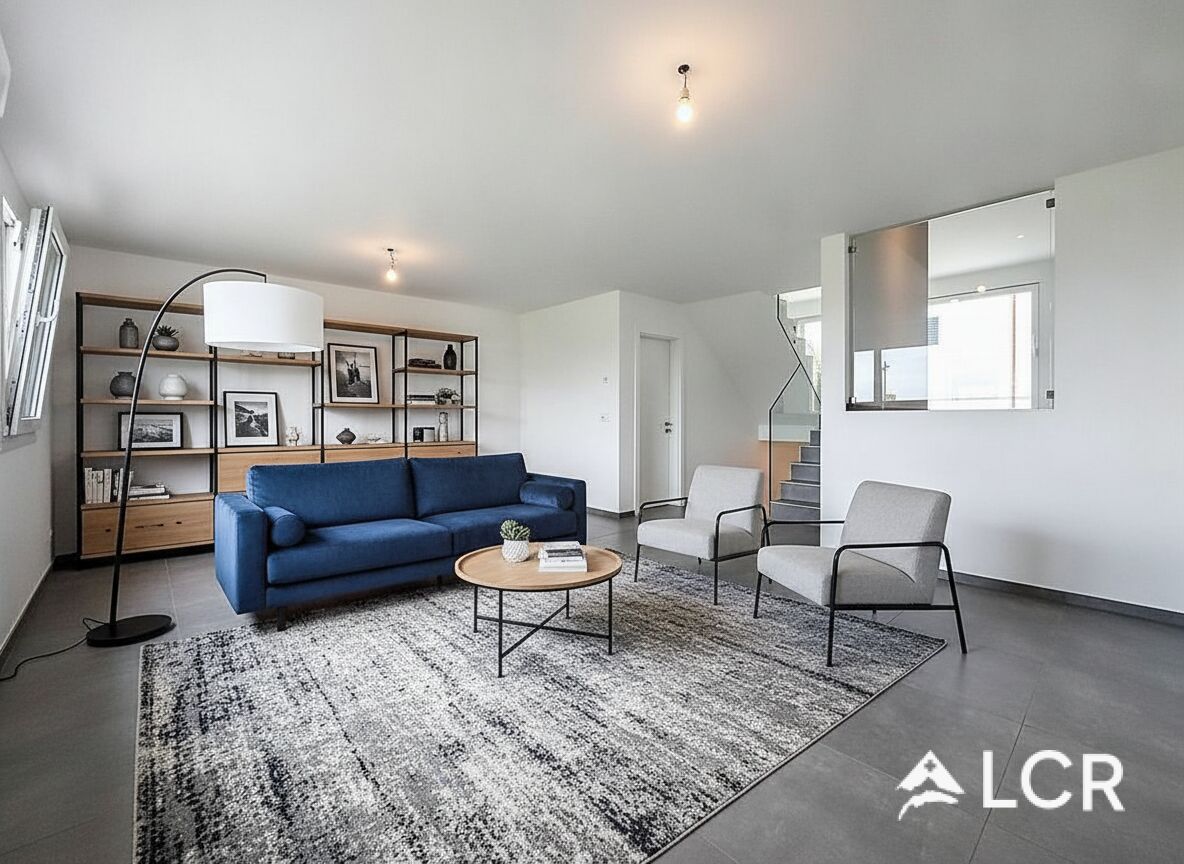
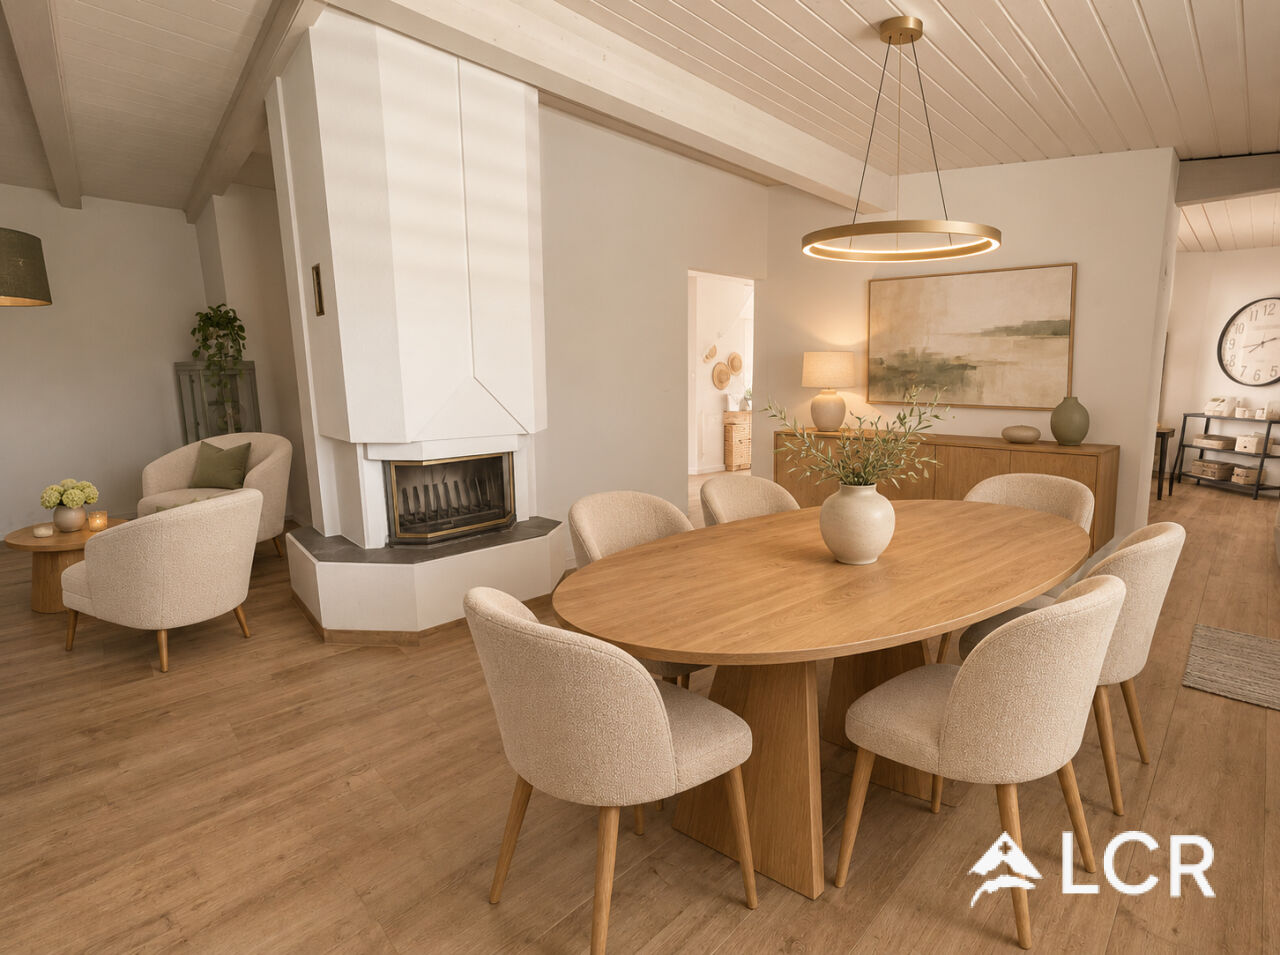
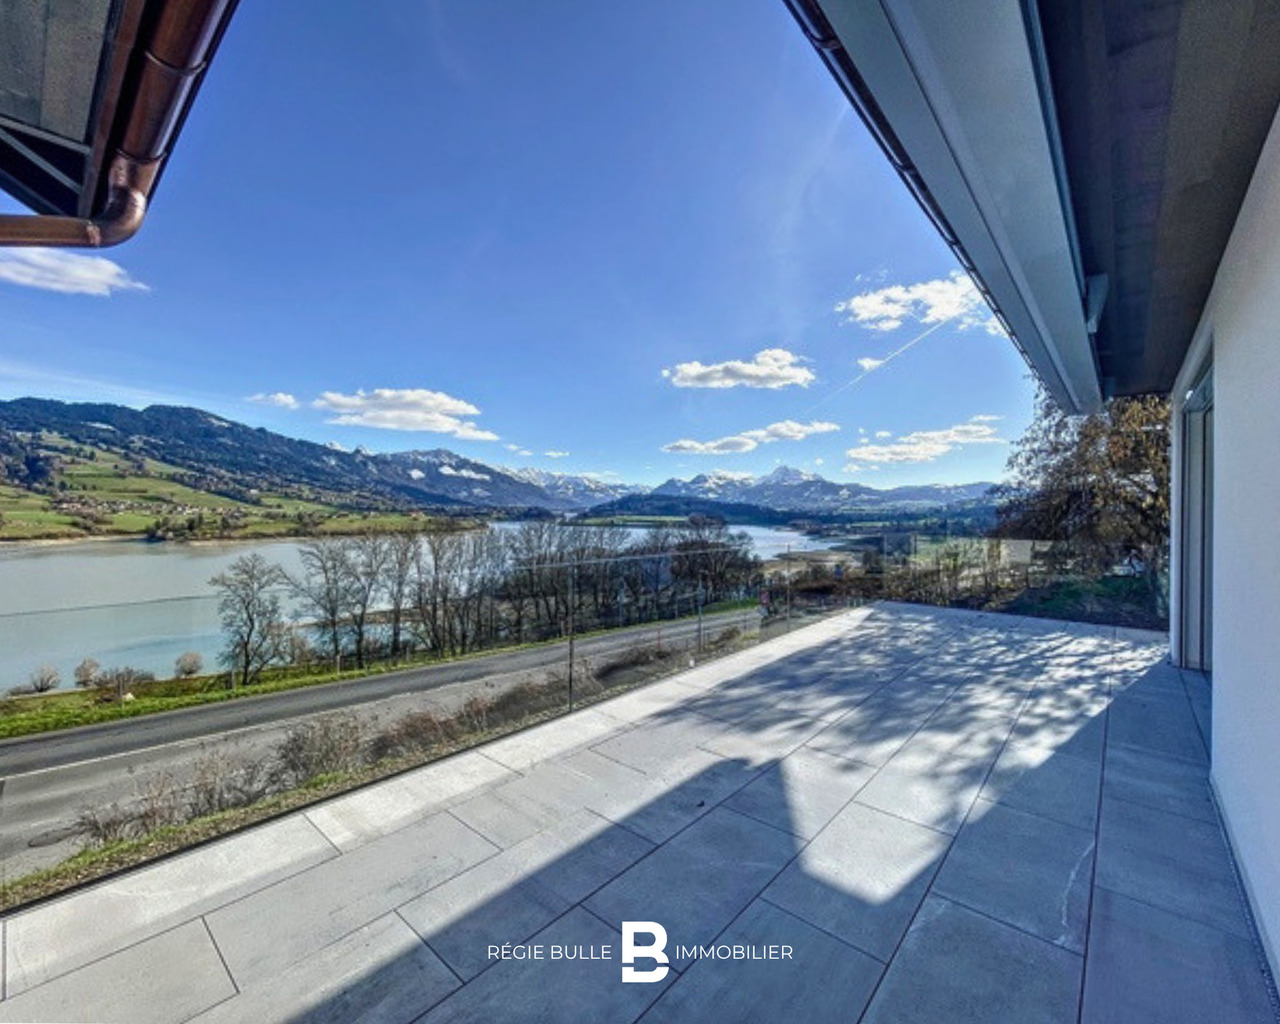
Superb 5.5-room penthouse apartment on the top floor of a small apartment building with 3 levels and an elevator in La Tour-de-Trême. It offers unobstructed views of Moléson and the Fribourg Pre-Alps.Its main highlight is a large terrace of around 80 to 90 m², facing south / south-east and fitted with an awning. It extends the living areas and is perfect for enjoying the sunshine and panoramic views.The apartment features a bright living room with a fireplace and wood-panelled ceilings, a dining area, and a modern, fully equipped kitchen with a bar.- 4 bedrooms- 2 bathrooms (one with a shower, one with a bathtub) and a separate WC- Private laundry room (washing machine and dryer)- Garden- Basement storage room and bicycle room- 2 indoor parking spaces and 2 outdoor parking spaces- Central heating- The apartment can be rented partly furnishedRent: CHF 2'800.- net rent + CHF 490.- service charges, for a total of CHF 3'190.- including service charges.Availability: from March - April 2027.------------------------Are you a tenant in the process of terminating your lease early, or a property owner looking for a reliable tenant? You can count on our network and experience to help release you from your commitments as quickly as possible. For more information, contact us at lea.yerly@lcr-immo.chHaven't found your ideal home yet? Browse all our listings at www.lcr-immo.ch. Save time by viewing our virtual tours!

Travel time
-

Suggested properties for you based on search results

Other interesting objects