






















Quick Filters for your search

Quick-filters

We show you quick-filters based on the most used filters by location.

By using these, you can enhance your search experience by finding new and interesting properties to your likings.

Buchs AG - Rent a new build apartment

We recommend expanding your search criteria to get similar results. The current filters didn’t return any matches.

If you don’t want to change your current search criteria, we recommend creating a search alert, so you’ll be notified when matching offers become available.

More objects in your automatically expanded search area
74 results - Radius: + 10km
New building
1 / 15
3.5 rooms106m²CHF 2,390.–
Premium
Ackerweg 8, 5103 Möriken AG

Modern 3.5-room apartment with terrace and view

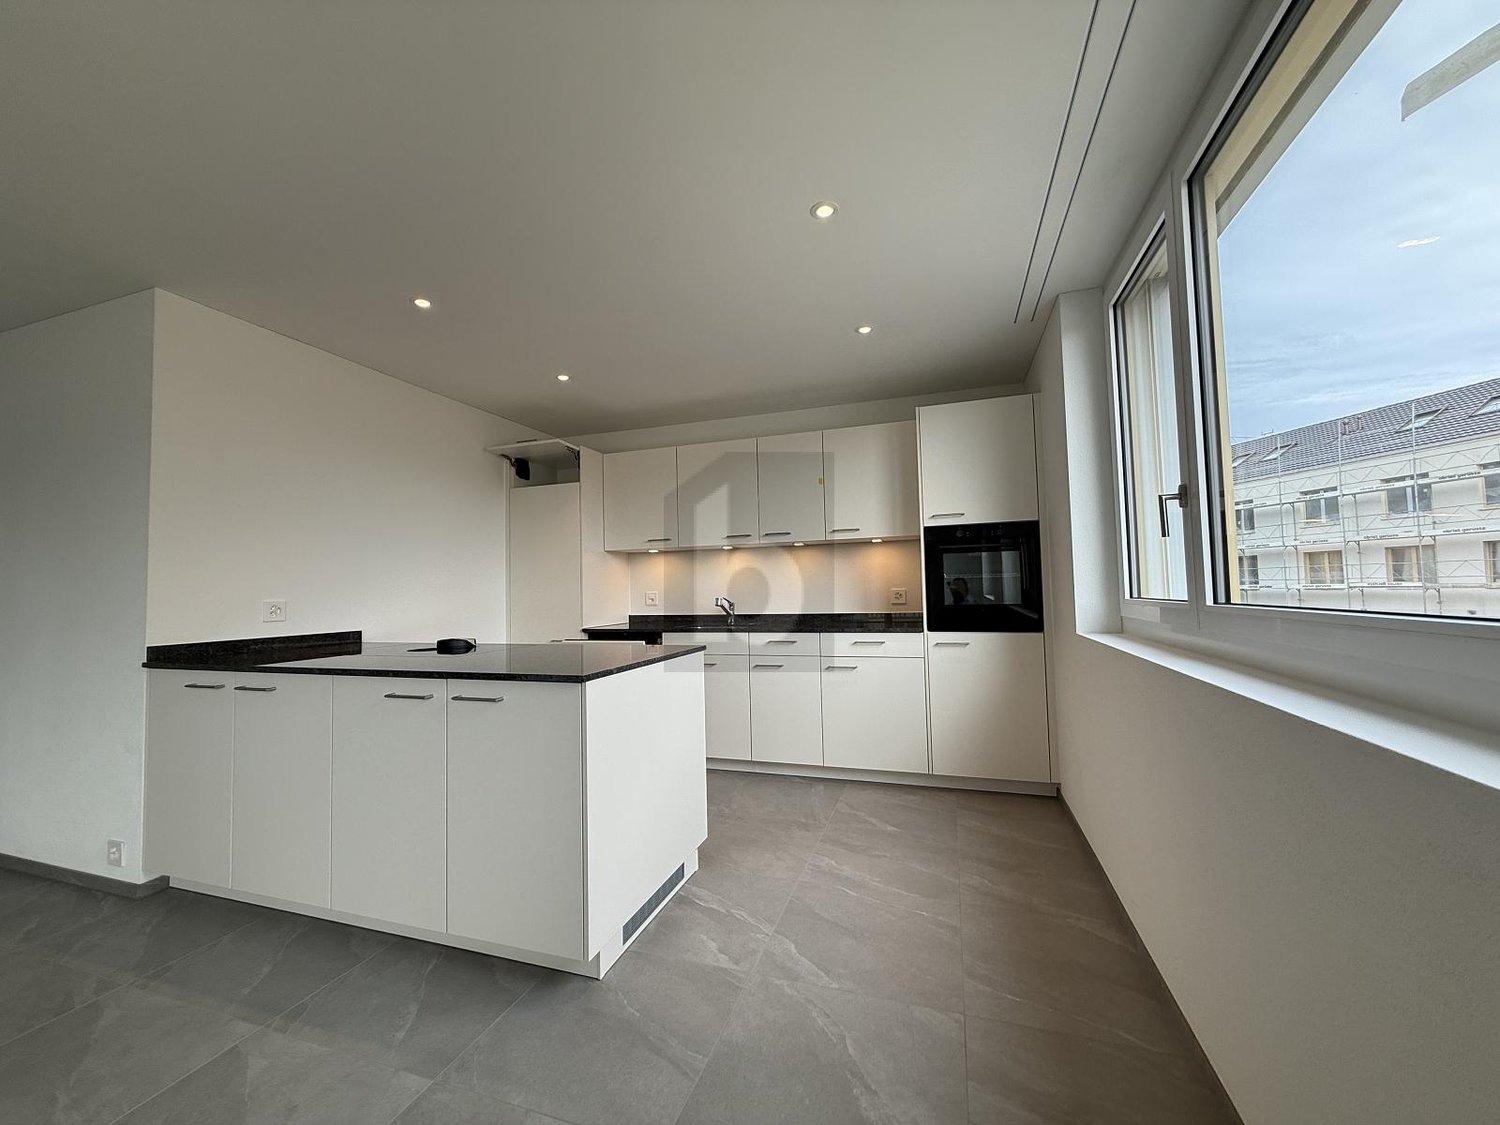
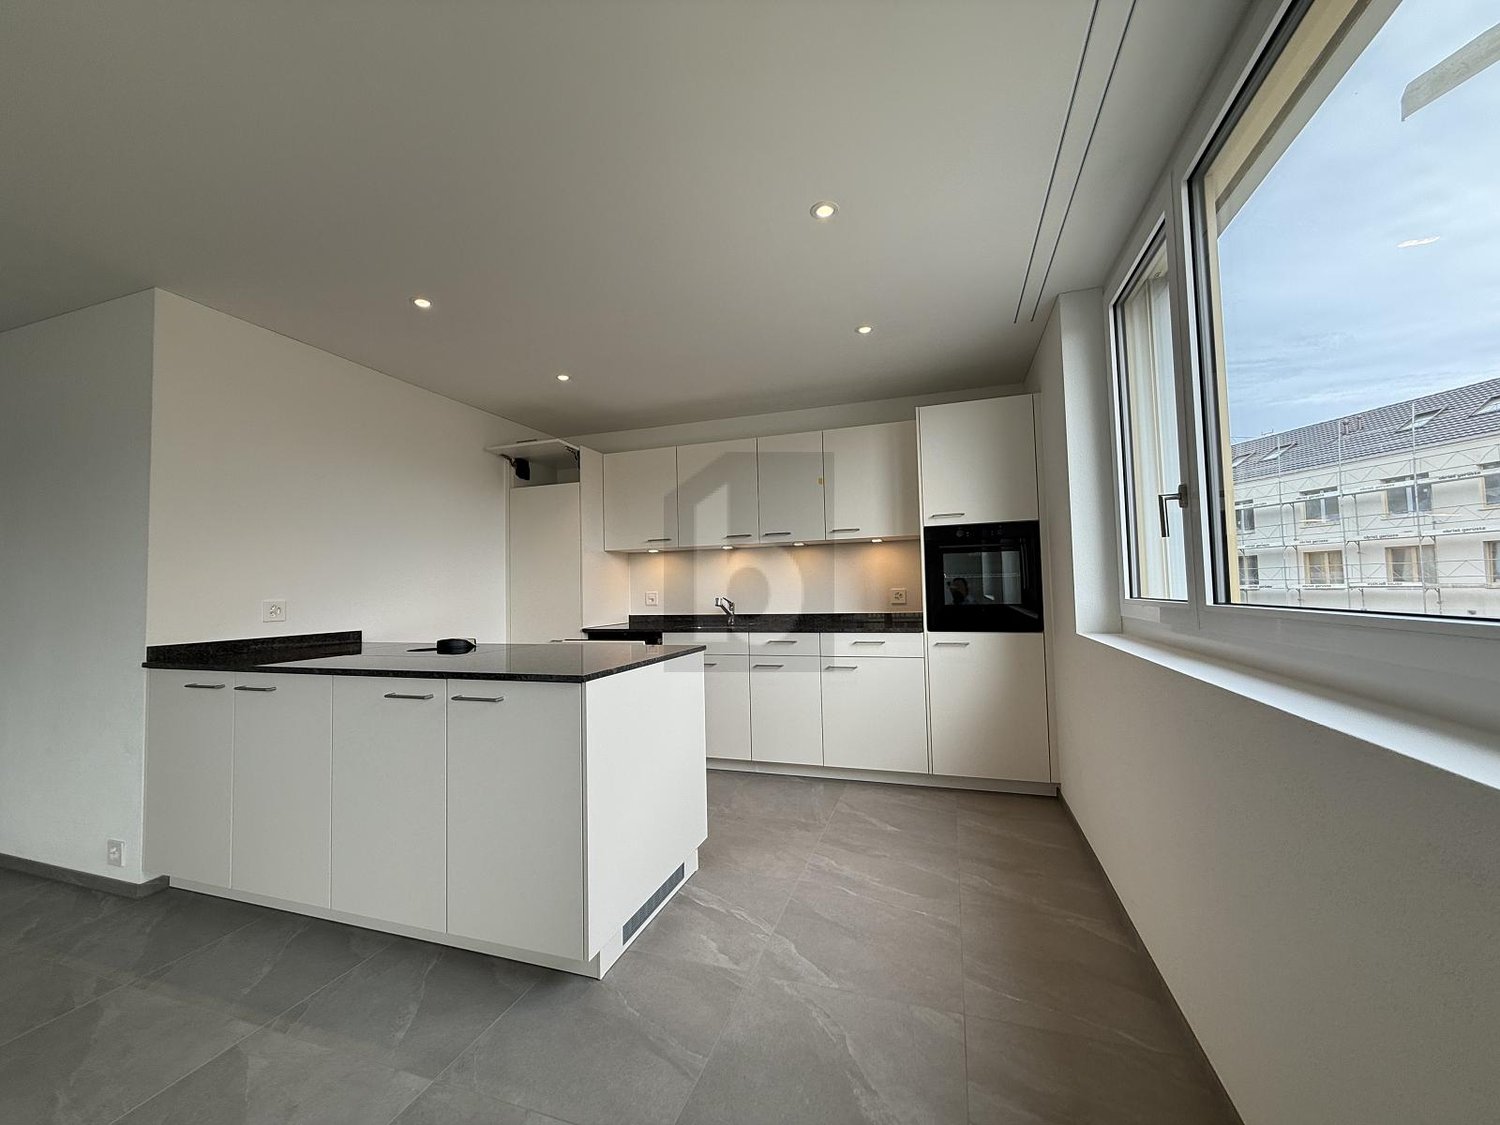
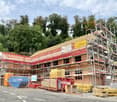
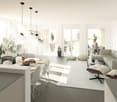
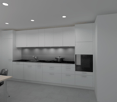
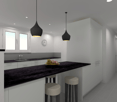
In a quiet location in Möriken AG, we rent from October 1, 2026, an attractive 3.5-room apartment on the 2nd floor.The spacious living and dining area with parquet floor and large window front offers plenty of daylight and direct access to the terrace with a beautiful view of the greenery.The open-plan kitchen with white fronts and dark worktop blends harmoniously into the living area and offers plenty of storage space.The apartment has two bright bedrooms with parquet floors as well as two bathrooms. One bathroom is equipped with a bathtub and a shower.An additional plus is the private washing machine with tumble dryer, which is located directly in the private laundry room.A parking space in the underground garage can be rented for CHF 120.– per month if needed. Alternatively, an outdoor parking space is available for CHF 60.– per month.************************************************************************Viewings take place without prior registration as follows: • Sunday, 26.07.2026 from 09:00 - 10:00 • Thursday, 30.07.2026 from 17:00 - 18:00 Please ring at Family Ostojic.************************************************************************More offers and information can also be found on our website www.burgring.ch and www.burgring-zo.ch.Burgring AG ImmobilienThe life cycle of your property in professional accompaniment.Project development – Sales – Marketing – Management************************************************************************

Travel time
-
New building
1 / 4
4.5 rooms153m²CHF 3,900.–
Premium
Gartenweg 17, 5018 Erlinsbach

4.5-Room Terrace House in Initial Occupancy

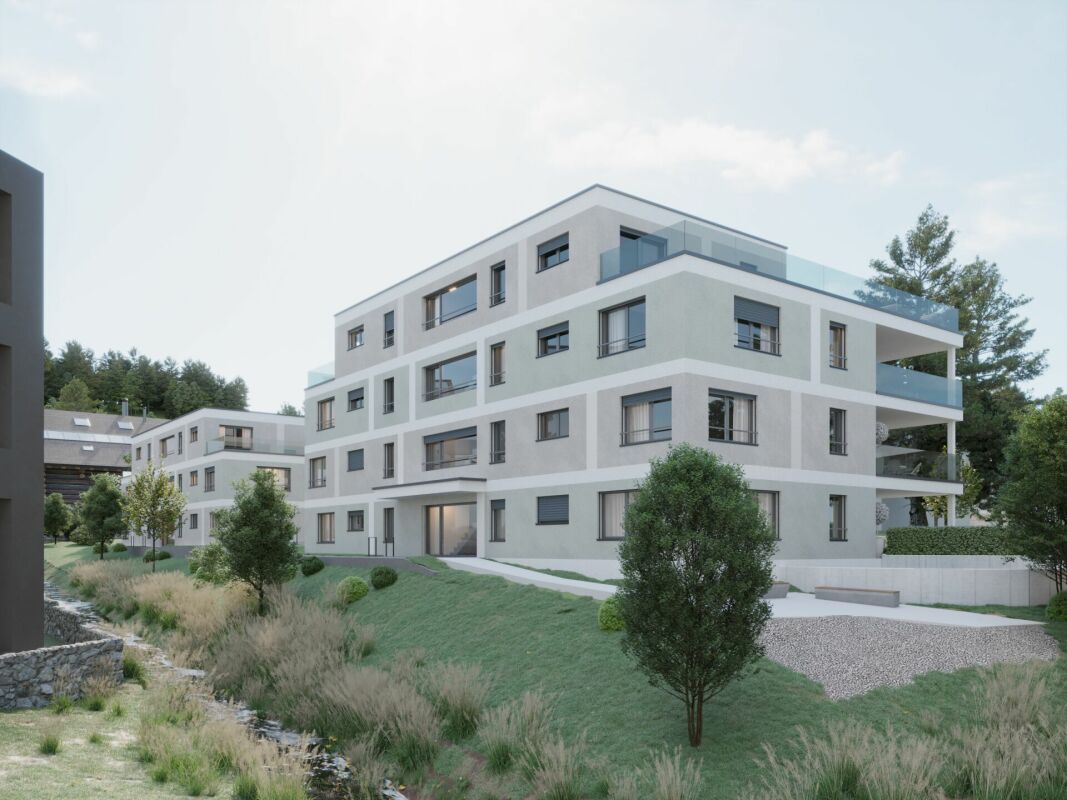
Object description We rent a beautiful 4.5-room terrace house in the new building "Dorfblick" at Gartenweg 17 in 5018 Erlinsbach AG.The terrace house is located in a prime location high above Erlinsbach/AG and offers a magnificent view over the Jura village to the Alps. The nearby recreational areas along the Aare and around the hilly landscapes of the Jura range are in the immediate vicinity.Modern architecture with floor-to-ceiling windows brings a lot of light into the rooms and creates a wide view. The terrace house is equipped with a large, partially covered terrace and a green area.The details: • Net living area (153 m²) • Spacious terrace (159 m²) • Bathrooms each have an infrared heating system and are equipped with Villeroy & Boch products. • High-quality built-in kitchen equipped with Bosch appliances • High-quality construction • Modern, bright Feinsteinzeug plates in the interior and exterior • Sustainable energy concept with geothermal probes and freecooling system • Photovoltaic system • Heated hobby/fitness room • Drying room equipped with Secomat • Wheelchair accessible with lift access • Two parking spaces can be rented additionally for CHF 130.- per month each. • and much more... Please note that the visualizations are comparison objects.The move-in date will be determined by agreement.If you are interested, we are at your disposal and look forward to showing you the terrace house on site without obligation.

Travel time
-
  • Modern two-story house with wooden balconies, large windows, and a well-maintained garden with seating area.
  • Modern two-story house with a combination of white and brown exterior walls, large windows, and a covered entrance area with wooden beams.
  • Modern kitchen with white cabinets, black countertops, and wooden flooring. Features an oven, sink, and various kitchen utensils.
  • Bright living room with wooden flooring, large windows, grey sofa, coffee table, TV, and plants.
  • A modern, well-lit room with a wooden floor, featuring a desk with a laptop and chair, a round wooden table with chairs, a bookshelf, and a floor lamp.
  • Balcony with a white sofa, a barbecue, and a small wicker stool. The balcony has wooden railings and tiled flooring.
  • Staircase with wooden handrail and metal balustrade, leading to a loft area with a bed and storage baskets. The hallway features white walls, wooden flooring, and framed pictures on the wall.
  • Modern bathroom with a white sink, chrome faucet, toilet, mirror, and cabinet. The sink has a soap dispenser and a soap bar on it.
  • Bathroom with a washing machine, towels, shower, mirror, cleaning supplies, and shelves.
  • Modern bedroom with a large bed, nightstand, and a skylight window providing natural light. The room features wooden flooring and white walls.
  • A modern, well-lit room with wooden flooring, a large window, a desk setup with a computer, a chair, and a wardrobe.
  • A narrow hallway with wooden flooring, white walls, and a wicker bench on the right side. A doorway leads to a dining area with a table, chairs, and a potted plant.
  • Empty attic space with wooden flooring and slanted white ceilings.
1 / 13
3.5 rooms88m²CHF 2,090.–
Top
Hendschikerstrasse 14, 5600 Ammerswil

Modern 3.5-room apartment with balcony in Ammerswil – available from October 2026

Welcome to this stylish 3.5-room apartment on the second floor of a modern new building from 2023 on Hendschikerstrasse 14 in Ammerswil. With a living area of 88 m², this apartment offers contemporary living in a quiet location – ideal for couples, small families, or anyone who values comfort and quality.The apartment impresses with the following highlights: • Bright living room: Spacious and flooded with light thanks to large windows, with elegant wooden flooring, cozy seating area, and direct access to the balcony. • Modern kitchen: High-quality equipped with white cabinets, black countertops, wooden flooring, as well as oven and sink – functional and aesthetically pleasing at the same time. • Balcony with beautiful views: The wooden balcony invites you to relax and offers a pleasant view of the surrounding greenery. • Parking space: A parking space is available – practical for everyday life. • New building quality: The building was constructed in 2023 and impresses with modern architecture featuring white and brown exterior walls, large windows, and a well-maintained garden with a seating area. Additional advantages: • Pets allowed – four-legged friends are warmly welcome. • Child-friendly – perfectly suited for families with children. • Quiet location: The apartment is located in a very quiet environment – both during the day and at night, there is pleasant silence. • Sunny in summer: The location offers plenty of sunlight in the summer. Location and surroundings: The apartment is located in the idyllic municipality of Ammerswil in the canton of Aargau. The bus stop Ammerswil Church is just a 1-minute walk away and provides a good connection to the region. The quiet, rural surroundings offer relaxation and pure quality of life.This apartment is available from October 1, 2026. Secure your new home in this modern and well-maintained new building in Ammerswil now!

Travel time
-
  • Modern multi-story apartment building with balconies, surrounded by greenery and a clear blue sky.
  • Modern multi-story apartment building with balconies, large windows, and a green lawn area with bicycles.
  • Modern kitchen with black cabinets, a central island, and stainless steel appliances. The island features a sink, faucet, and decorative items including a bowl of fruit and a bottle. The floor is wooden, and the walls are white.
  • Empty room with light wooden flooring, white walls, and a black countertop with a sink. Large sliding glass doors lead to an outdoor area.
  • Balcony with white railing overlooking a green lawn, trees, and a multi-story building in the background.
  • Empty room with light wooden flooring, white walls, large sliding glass doors leading to a balcony, and two open doorways.
  • Modern bathroom with a glass-enclosed shower, a washing machine, a sink, a toilet, and a bathtub.
  • Floor plan of a 2.5-room apartment with a kitchen, living area, bedroom, bathroom, and balcony.
1 / 8
2.5 rooms74m²CHF 1,730.–
Top
Bahnhofstrasse 26A, 5600 Lenzburg

Modern 2.5-room apartment on Bahnhofstrasse in Lenzburg

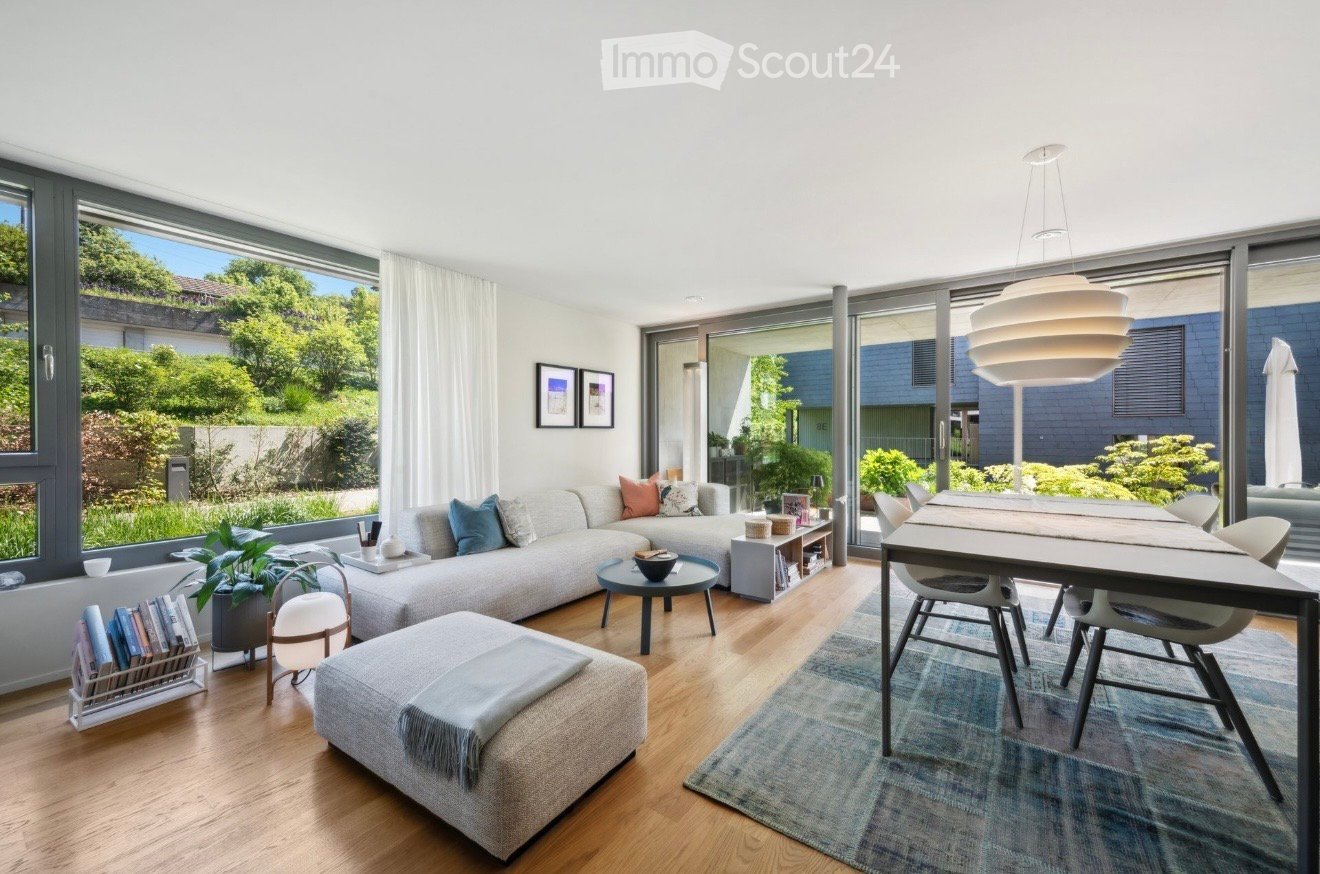
Registration for viewing appointments: https://chat.immoscout24.ch/de/viewing/103831/?code=4TnUA_jB5wi1t0zsr5fN4JrBAtxVdRAUlcC2CF01GK4 or https://www.mywincasa.ch/de/viewing/show/02694.04.0434 Relaxation at a high level of living. All apartments in the "Next" have a contemporary construction standard, large window fronts, and spacious living areas. All materials were carefully selected. The living rooms are equipped with high-quality oak parquet, the wet cells with ceramic tiles. The open and comfortable kitchens offer large workspaces, plenty of light, and high-quality kitchen appliances with fronts in resin and granite coating. So that you can wash comfortably at any time, each apartment has its own washing machine and a tumble dryer (or a combination device). The ventilation and living temperature can be easily regulated thanks to central comfort ventilation and room regulation. The apartments meet the Minergie standard and have electrical installations of the latest generation. A parking space in the underground garage can be rented additionally. Location and surroundings: In a preferred location on Bahnhofstrasse in Lenzburg, in the immediate vicinity of the train station, various shopping facilities, the historic old town, and the idyllic Aabach with a view of the castle. • Lenzburg train station: Only 5 minutes' walk away • Angelrain bus stop: Can be reached on foot in just 2 minutes. • Denner supermarket: Only 2 minutes' walk away • Coop Vitality pharmacy: Can be reached on foot in 4 minutes. • Angelrain school: Also only 4 minutes' walk away The location is pleasantly quiet - neither street nor train noise affects the well-being. In the summer, the apartment benefits from plenty of sunlight, which further enhances the living experience. The apartment is available from September 1, 2026. Some furniture can be taken over if desired. (Wardrobe and Reduit shelves) Images are of similar apartments and may slightly differ from the actual apartment. If you are interested in a viewing, you can register under the following link. https://www.mywincasa.ch/de/viewing/show/02694.04.0434

Travel time
-
New building
1 / 10
2.5 roomsPrice on request
Top
Seetalstrasse 123-131, 5503 Schafisheim

Modern living in Schafisheim – New apartments with high-quality finishes

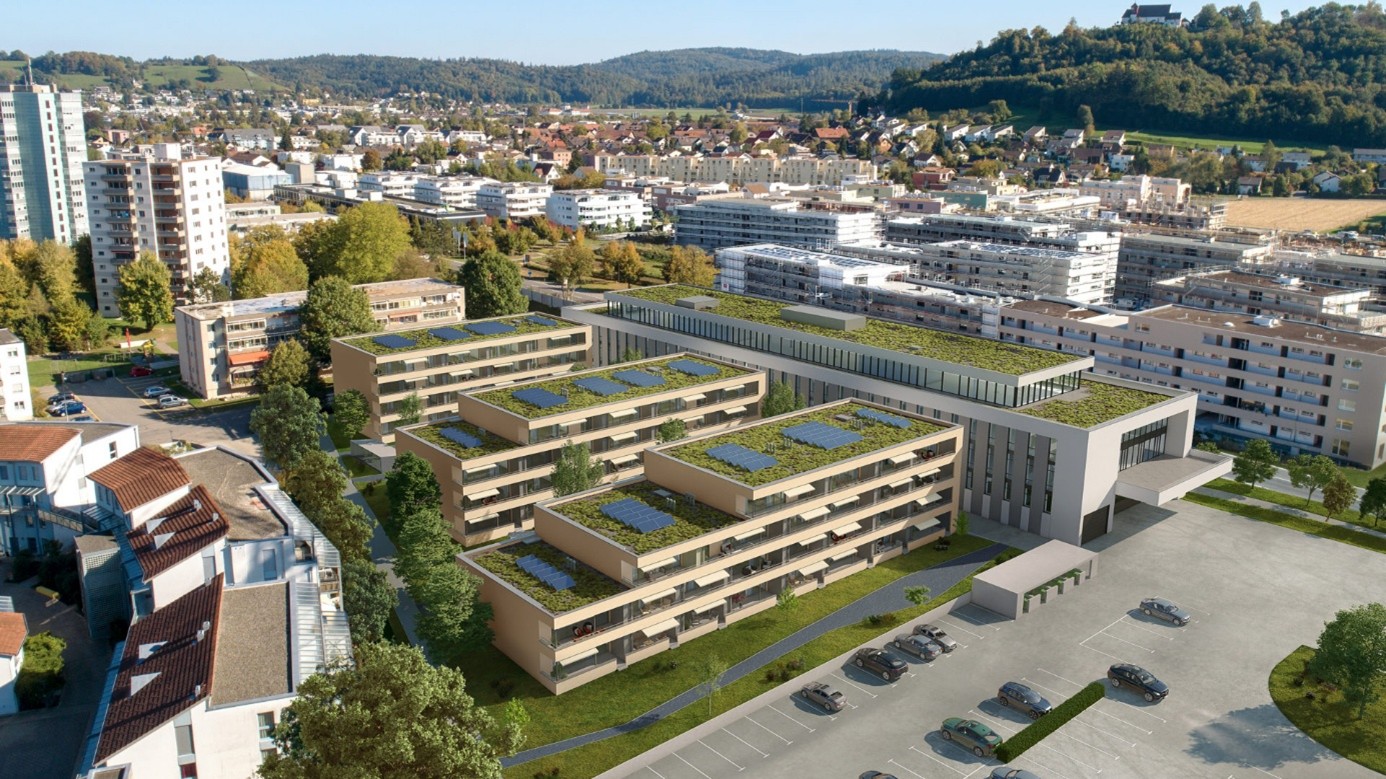
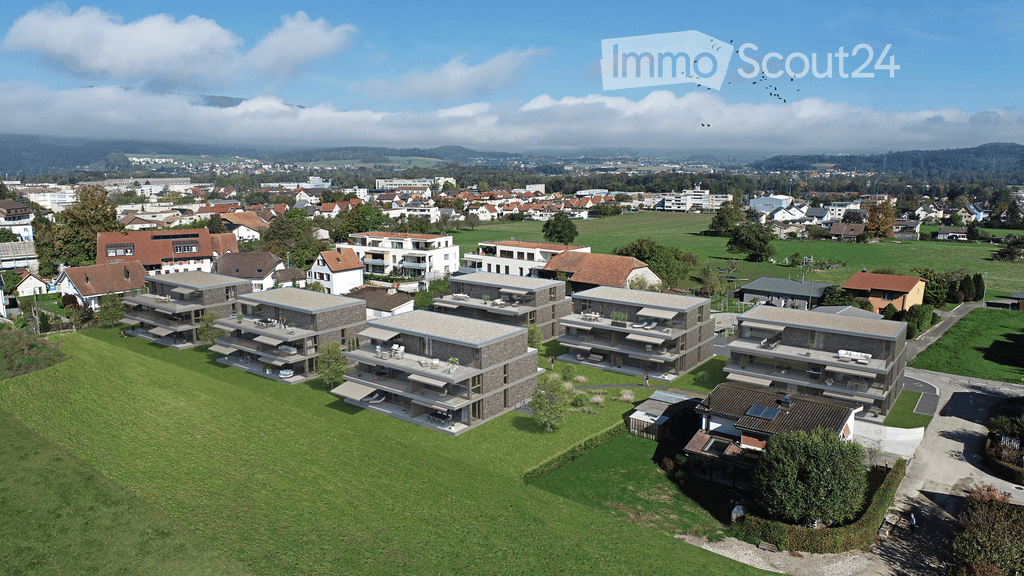
In Schafisheim, an attractive new construction project with modern apartments and commercial spaces is emerging. The property impresses with contemporary architecture, bright living rooms, spacious window fronts, and high-quality interior design with warm materials, elegant surfaces, and a harmonious living concept.Since the project's homepage and further detailed documents are currently still under construction, the apartments are already being advertised for early marketing. Interested parties thus have the opportunity to register early and be put on the waiting list.The apartments offer spacious outdoor areas such as balconies, terraces, garden shares, or attic spaces, depending on the unit. The open living/dining areas, modern kitchens with high-quality materials, and bright rooms create a pleasant and representative living atmosphere. The project is ideal for singles, couples, families, and individuals looking for modern living in a quiet yet easily accessible location.Highlights • Attractive new construction project in Schafisheim • Modern 2.5- to 4.5-room units • Hobby rooms and commercial spaces available • High-quality interior design with modern materials • Bright living rooms and spacious window fronts • Balconies, terraces, attic spaces, or garden shares depending on the apartment • Open kitchen and living concepts • Contemporary architecture with well-maintained environmental design • More details on the homepage: Home | Seetalbrunnen The expected availability of the apartments: • Houses C and E from 01.11.2026 • Houses D and B from 01.12.2026 • House A from 01.02.2027 Have we sparked your interest? We would be happy to accept your inquiry and inform you about the next steps.The visualizations serve as an illustration and may differ from the final execution. Rents and availability are subject to change.

Travel time
-
1 / 11
3.5 rooms87m²CHF 1,905.–
Burghaldenstrasse 2, 5027 Herznach

Herznach / 3.5 Room Apartment A-2.1

Rental offer at a glance: In the quiet village edge of Herznach, a new quarter with a total of 74 apartments, divided into five multi-family houses, was built in 2024 on the picturesque Burghaldenstrasse.The apartments are characterized by the highest living quality and modern comfort. The carefully designed outdoor facilities impress with generous green spaces, playgrounds, curved pathways, and a covered pavilion.We are renting the 3 1/2 room apartment No. A-2.1 from October 1, 2026. We have summarized the most important highlights for you: • Top brand kitchen with induction cooktop and integrated cooktop extractor, combination device (oven/steamer), dishwasher, and refrigerator-freezer combination from Miele • Bathroom with ceramic floor tiles, washbasin with base cabinet and spacious walk-in shower • Laundry room with washing machine and dryer from Miele • Built-in wardrobe with cloakroom in the entrance area • Seating area or balcony with sunny orientation • Bright rooms through large windows and sliding doors in the living area • Minergie standard with air renewal system for a pleasant indoor air quality and reduced energy costs • Electric lamella shutters • Fly screens: bedroom and balcony door • Fiber optic connection • Private basement compartment with power connection in the basement / room dehumidifier • Parking spaces for bicycles and strollers in the basement • Elevator • High-energy-efficient heating system and hot water preparation with geothermal heat pump system • Photovoltaic system with connection for self-consumption (ZEV), electricity 20% cheaper • Child-friendly environment with play and meeting areas • Generous green spaces with trees Parking spaces in the garage can be rented separately for CHF 130.00/month.Have we sparked your interest?Then we invite you to a non-binding apartment viewing.You can register directly with the owner iLarina AG - Tel. 062 559 27 72 - administration@ilarina.ch.We look forward to your contact and are available to answer any questions at any time.

Travel time
-
1 / 27
6.5 rooms225m²CHF 4,350.–
Leerber 16, 5722 Gränichen

Luxurious and dreamy living and working under a historic roof

• Price-performance ratio: outstanding/unbeatable • 225 m2 of pure luxury, 6 1/2 rooms • luxurious living and working • Home office with WC, separate external access (can be rented proportionally to "company/employer" on request) • Interior design for the highest demands • House with history, built in 1611 as a "tithing house" and transferred into the modern era according to the highest monument preservation standards • Core renovated in 2023, groundwater heating system including free-cooling system throughout the house • PV system • part of the most beautiful building ensemble in Gränichen, embedded in a approximately 6,000 m2 large "park-like grounds" • Shared use of the historic bakery possible, or rather desired • fairy-tale-like living room with tile stove, coffered ceiling, built-in buffet, etc. • Top kitchen, among other things with Quooker, Bora exhaust system, etc. • Top housekeeping room with wine cooler, freezer, etc. • Owner's suite under the roof • Top wet cells, steam bath, etc. (2 x bathroom/WC/shower, 2 x separate WC) • delightful garden pavilion with tea kitchen • small but dreamy garden area (plot 600 m2, garden maintenance is taken over, included in the rent) • video-monitored surroundings • seating area directly on the Wyna • underfloor garage for up to 4 cars, lockable, own e-mobility connection, all 4 spaces total 450.00, alternatively analog 1 space 150.00 • not ideal for small children • pets allowed

Travel time
-
1 / 8
5.5 rooms136m²CHF 3,400.–
Mühleweg 14 c, 5034 Suhr

5.5-room apartment with access to green spaces

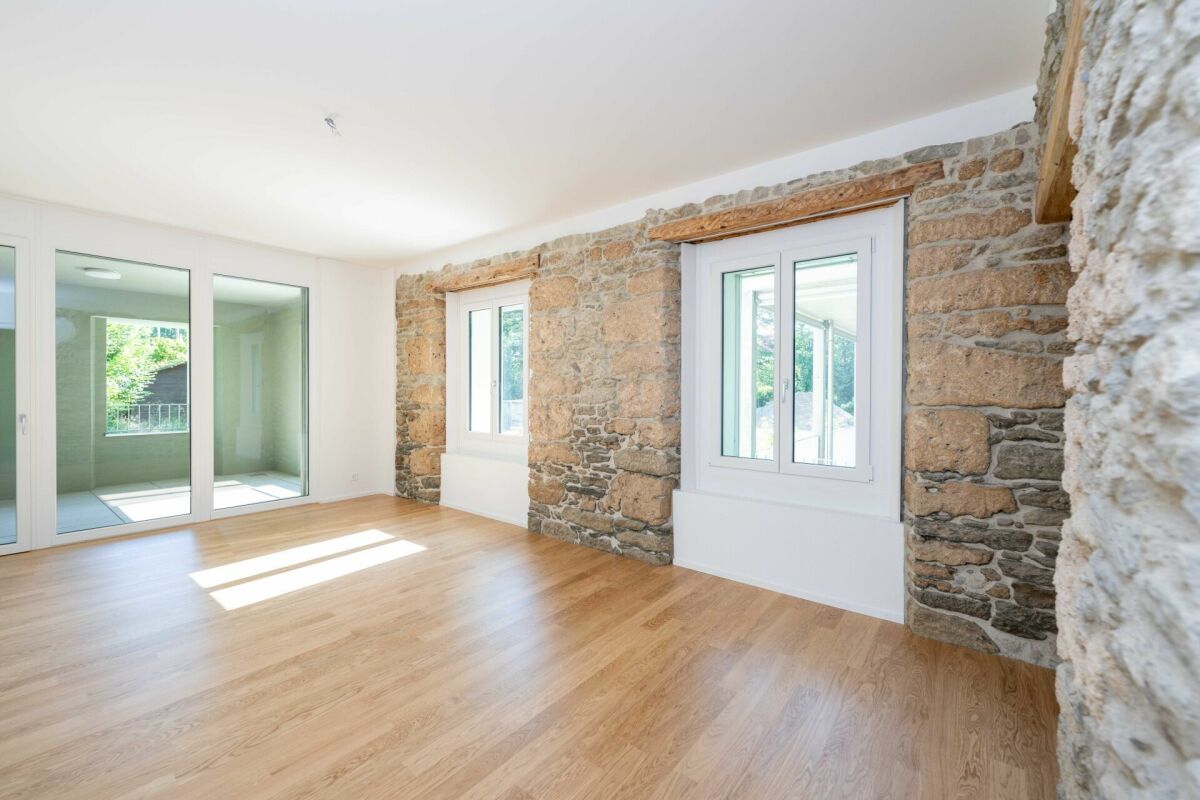
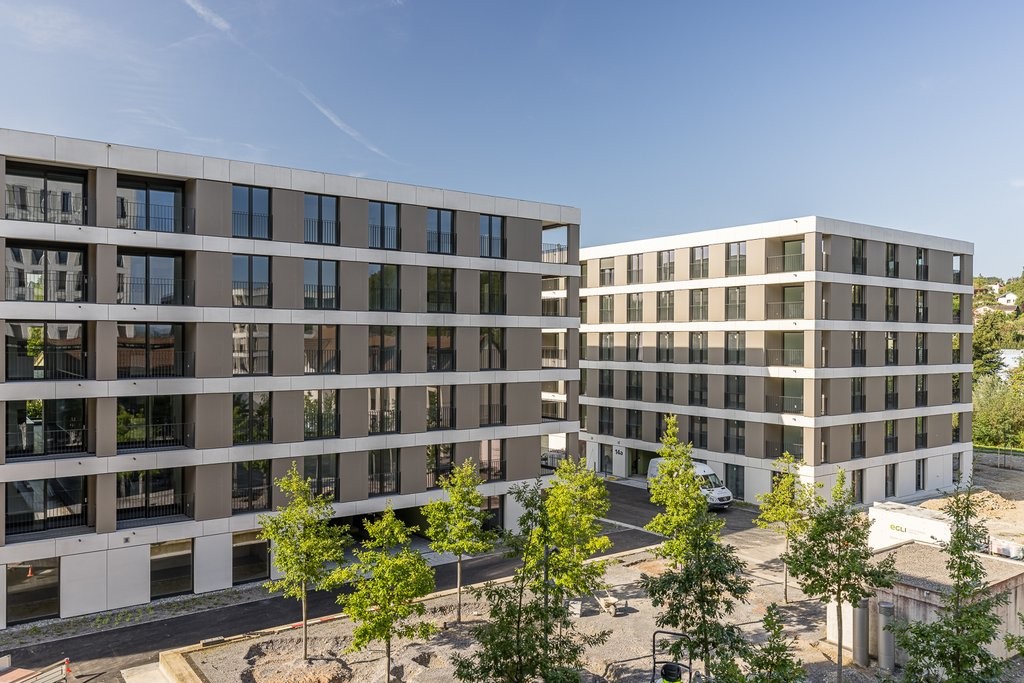
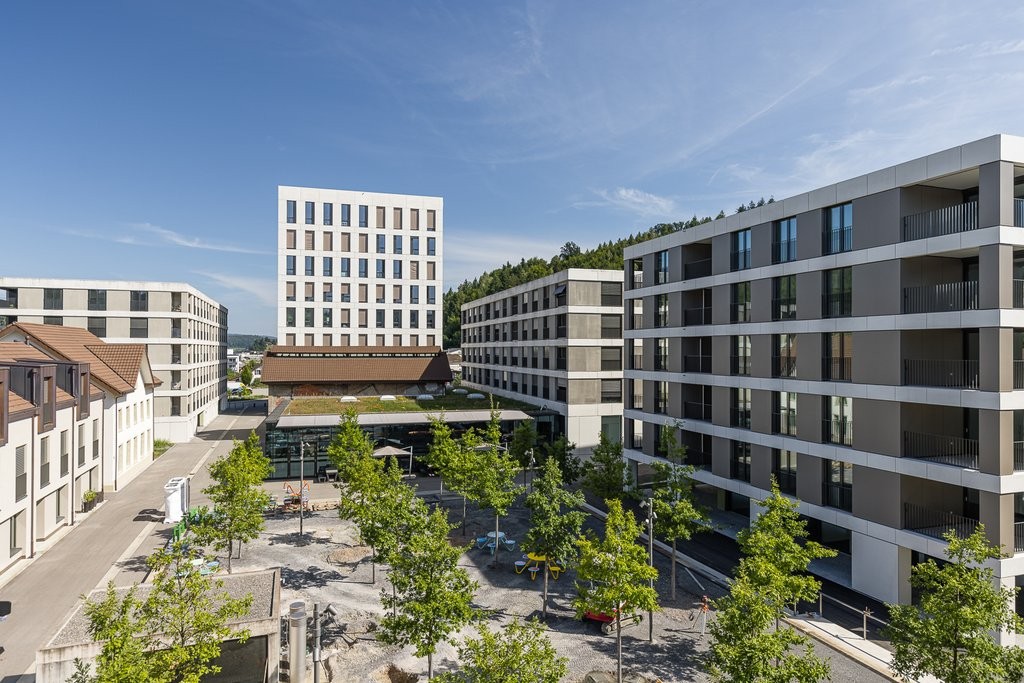
The new Alte Mühle project in Suhr combines stylish architecture, high-quality equipment, and a location that connects nature, history, and comfort. Just a few steps from the village center and near the city of Aarau, a total of 110 modern rental apartments are being built, offering space for different lifestyles.What characterizes the Alte Mühle project: • Diverse residential offer: 2.5 to 5.5 rooms with 63 m² to 124 m² offer well-thought-out floor plans, bright rooms, and excellent living quality. • Private outdoor areas: Cozy loggias, spacious terraces with 83 m² or 60 m², and green garden seats invite you to linger and create valuable retreats in the midst of the quarter. • Community and encounter: The historic Alte Mühle becomes the heart of the quarter and offers space for encounter and exchange. • High-quality equipment: Timeless materials, open kitchens with high-quality appliances, and modern bathrooms provide a stylish living ambiance. • Sustainable living: Energy-efficient construction with district heating connection and thoughtful materialization emphasize the environmentally friendly character of the project. Located in the up-and-coming Suhr, the Alte Mühle offers a unique combination of tranquility, connection to nature, and urban proximity. Whether walks along the Suhre, short walks to shops, or a quick connection to Aarau and the region, here natural living and urban comfort come together.Visit us at www.altemuehle-suhr.ch for many more exciting information and apply for your dream apartment today.We look forward to welcoming you to your new home!

Travel time
-
1 / 8
4.5 rooms123m²CHF 3,050.–
Mühleweg 18 b, 5034 Suhr

Spacious 4.5-room apartments in a high standard

The new Alte Mühle project in Suhr combines stylish architecture, high-quality furnishings, and a location that connects nature, history, and comfort. Just a few steps from the village center and close to the city of Aarau, a total of 110 modern rental apartments are being built, offering space for different lifestyles.What characterizes the Alte Mühle project: • Diverse housing offer: 2.5 to 5.5 rooms with 63 m² to 124 m² offer well-thought-out floor plans, bright rooms, and excellent living quality. • Private outdoor areas: Cozy loggias, spacious terraces with 83 m² or 60 m², and green garden seats invite you to linger and create valuable retreats in the midst of the quarter. • Community and encounter: The historic Alte Mühle becomes the heart of the quarter and offers space for encounter and exchange. • High-quality equipment: Timeless materials, open kitchens with high-quality appliances, and modern bathrooms ensure a stylish living ambiance. • Sustainable living: Energy-efficient construction with district heating connection and thoughtful materialization emphasize the environmentally friendly character of the project. Located in the up-and-coming Suhr, the Alte Mühle offers a unique combination of tranquility, natural surroundings, and urban proximity. Whether walks along the Suhre, short walks to the shops, or a quick connection to Aarau and the region, nature-loving living and urban comfort come together here.Visit us at www.altemuehle-suhr.ch for many more exciting information and apply for your dream apartment today.We look forward to welcoming you to your new home!

Travel time
-

Other interesting objects