
Bourg-St-Pierre - Properties for rent with Balcony / Terrace

We recommend expanding your search criteria to get similar results. The current filters didn’t return any matches.

If you don’t want to change your current search criteria, we recommend creating a search alert, so you’ll be notified when matching offers become available.

More objects in your automatically expanded search area
35 results - Radius: + 20km
New building
1 / 20
  • Balcony / Terrace
  • View
  • Garage
3.5 rooms88m²CHF 2,050.–
Rue de la Dranse 28, 1920 Martigny

Jewel! For rent, a beautiful 3-room apartment 1/2 NEW, with large balcony, in Martigny!

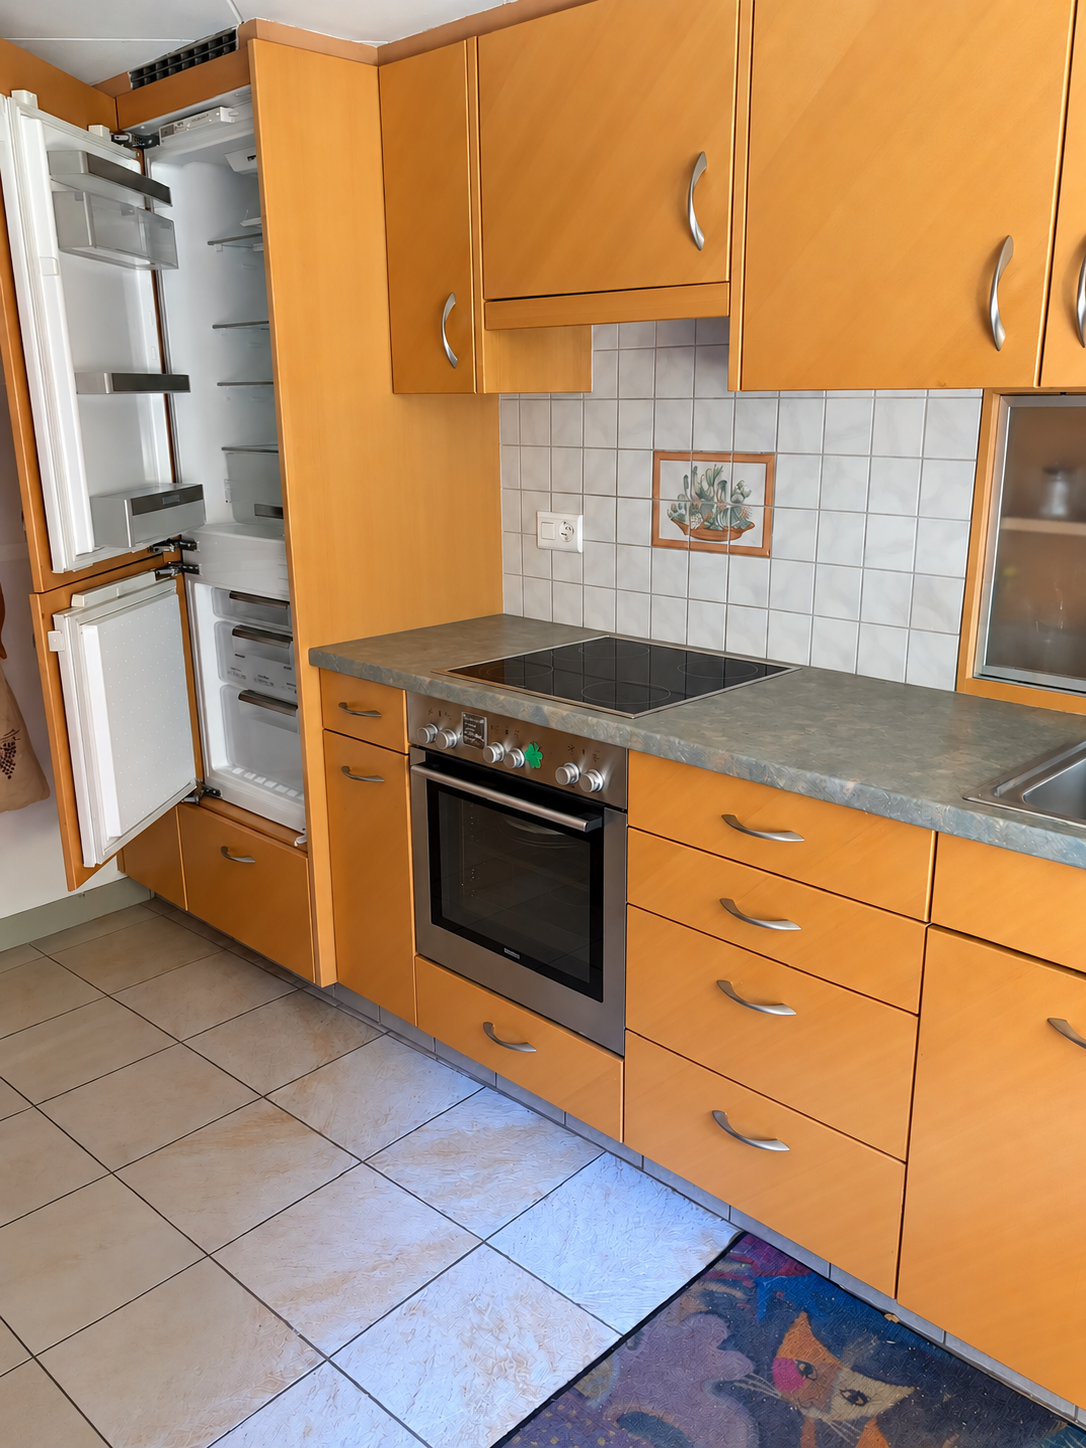
BEAUTIFUL OPPORTUNITY! For rent! A few minutes from the heart of Martigny and in a quiet neighborhood, a beautiful 3-room apartment 1/2, END OF CONSTRUCTION, with a large balcony and view of the La Bâtiaz castle. The apartment consists of: Entrance hall (approx. 8 m2) • Wall cabinet (2 doors) • Tiled floor • White plaster on walls Modern kitchen with dining area • Ceramic hob • Extraction hood • High cabinets • Refrigerator • Freezer • Dishwasher • Many built-in cabinets • Tiled floor Living room and dining area (approx. 26 m2) • Bright • Tiled floor • White plaster on walls • Electric blinds • Access to balcony Large covered balcony (northwest orientation) • View of the La Bâtiaz castle • Tiled floor Parental bedroom (approx. 15 m2) with direct access to bathroom • Parquet floor • White plaster on walls • Direct access to bathroom Bathroom (approx. 4 m2) with direct access to parental bedroom • Italian-style shower • Sink with 2 integrated drawers • Mirror • WC • Tiled floor and walls • Window Children's bedroom or office (approx. 11 m2) • Parquet floor • White plaster on walls Bathroom • Bathtub • Sink with 2 integrated drawers • Mirror • WC • Tiled floor and walls The apartment also has a private basement. Obligation to rent an indoor parking space (No. 2) for CHF 150.00/month, in addition to the rent. So take advantage of this beautiful opportunity and contact our management directly at 027/723.51.91 to arrange a viewing. Thank you!

  • Balcony / Terrace
  • View
  • Garage
Travel time
-
1 / 6
  • Balcony / Terrace
  • Pets allowed
  • Elevator
  • +1
2 rooms55m²CHF 1,310.–
Avenue de la Gare 58, 1920 Martigny

2.5 room apartment, 1 minute from Martigny train station

GROUP VIEWING THURSDAY, AUGUST 20, 5:30-6:30 PMLocated just a few steps from the CFF train station and the city center, this charming 2.5 room apartment on the 3rd floor benefits from an ideal location, with immediate proximity to all shops, restaurants, schools, and public transportation in Martigny.Description • Type of object: 2.5 room apartment • Surface: approximately 45 m² • Floor: 3rd (building equipped with a recent elevator) • Entrance hall with wall cabinets • Living room with open-plan kitchen • Bathroom with medicine cabinet and towel rails • 1 spacious bedroom with wall cabinets • Balcony • Cellar • Shared laundry room • Paintings: redone less than 2 years ago, in excellent condition Conditions • Net rent: CHF 1180.- • Charges (advance payment): CHF 130.- • Availability: September 1, 2026 Parking spaceNo parking space is currently associated with the apartment. Many public and paid parking spaces are available in the neighborhood, just a few meters from the building.Neighborhood amenities • CFF train station Martigny (1 minute walk) • City center and shops • Restaurants, cafes, bakeries • Schools and nurseries • TMR and Postbus bus stops • Quick access to highway A9 The photos were taken with a suggested layout (virtual home staging), provided for better visualization of the volumes; it is not included in the rental. The general condition, configuration, and volumes faithfully reflect the apartment as it is today, offered unfurnished.Documents to be provided with the rental application (upon request): 3 latest pay slips, proof of residence, ID or driver's license, extract from the debt collection register of less than 3 months.GROUP VIEWING THURSDAY, AUGUST 20, 5:30-6:30 PM

  • Balcony / Terrace
  • Pets allowed
  • Elevator
  • +1
Travel time
-
1 / 13
  • Balcony / Terrace
  • View
  • Parking space
  • +2
9 rooms720m²Price on request
A Verbier, 1936 Verbier

Chalet Spa | Luxury Chalet with Spectacular Views!

Chalet Spa | Luxury Chalet with Spectacular Views!5 BEDROOMS + 2 ADDITIONAL BEDROOMS | 7 BATHROOMS | 720 m² | PRIVATE SPA & GYMLOCATION: Chemin de la Bergerie - VerbierAVAILABILITY: Weekly rental and morePRICE: Upon requestChalet Spa Verbier is one of the most prestigious chalets in the world, combining contemporary design with a state-of-the-art spa and a coveted location offering breathtaking views of the Alps. Every detail of this chalet has been carefully thought out to provide an ultimate luxury experience.The chalet features five bedrooms in the main chalet and two additional bedrooms in a separate apartment, making it an exclusive refuge for families or larger groups looking to enjoy a unique stay in the Swiss Alps.Design & Immersive Experience:The Penthouse Master Suite, located on the top floor and accessible by a private staircase from the living room, is a true luxury oasis. It features a king-size bed, a private terrace, and a minibar. A glass-enclosed gas fireplace, built into the wall opposite the bed, creates a romantic ambiance and offers a fascinating view of the Alps when lit. The en-suite bathroom is equally luxurious, with double sinks, a separate rain shower, and a private whirlpool, all with breathtaking views of the mountains.On the spa level, below the living room, are four more bedrooms. The entire spa level opens up to a large terrace with a wooden deck, landscaped gardens, and an outdoor fitness area. Two of the bedrooms can be combined to create a family suite with two bathrooms, one with a shower and the other with a luxurious bathtub.Wellness Facilities & Spa:Chalet Spa Verbier features an indoor overflow pool, continuously refreshed by a Siemens filtration system that avoids the use of chlorine and chemicals. The wellness area includes a sauna, a hammam with eucalyptus diffusion, a massage room, and an indoor fitness room equipped with state-of-the-art equipment. There is also an outdoor fitness area with a Concept 2 rowing machine, a Schwinn Spinner, a TRX, and various other Technogym equipment.Amenities:Parking: The chalet has a large garage with five parking spaces.Ski Room: A well-equipped ski room allows for the safe storage of your ski equipment.Wine Cellar: A private wine cellar is available, ideal for wine lovers.Outdoor Areas: Large terraces with barbecue facilities, perfect for outdoor meals and relaxation.Chalet Spa Verbier is not just a property, but a luxury oasis in the heart of the Swiss Alps. With its exquisite design, unparalleled amenities, and breathtaking views, this chalet offers a truly exceptional experience for those seeking the best of Alpine luxury.

  • Balcony / Terrace
  • View
  • Parking space
  • +2
1 / 12
  • Balcony / Terrace
  • View
  • Parking space
  • +2
6.5 rooms450m²Price on request
Rue de la Poste 8, 1936 Verbier

Chalet La Datcha in the heart of Verbier!

Chalet La Datcha The art of exceptional Alpine living in VerbierNestled in the heart of the prestigious village of Verbier, Chalet La Datcha is an exceptional property that elegantly combines the authentic charm of Alpine architecture with contemporary refinement. Designed by a renowned architect and realized with the finest local materials, every detail has been carefully thought out to offer an unparalleled level of luxury, comfort, and quality.The chalet features five magnificent en-suite bedrooms, each benefiting from its own bathroom.The vast open living space, combining lounge and dining areas, forms the heart of the property. Bathed in light, it is equipped with an integrated audio system, high-end multimedia equipment, and a fully equipped kitchen with a wine cellar, ideal for receiving or relaxing after a day in the mountains.The wellness area offers a true private spa experience thanks to the Starpool equipment, including a hammam, sauna, jacuzzi, ice fountain, wet lounge, and a sun-drenched terrace perfect for relaxation. The chalet also includes a ski room with heated boot dryer, private laundry, and a sumptuous master suite with fireplace, dressing room, bathroom with jacuzzi, and private terrace.Offering high-end services, refined design, and a privileged location in the heart of one of the most sought-after Swiss Alpine resorts, Chalet La Datcha embodies the ideal Alpine retreat for a discerning clientele.Main characteristicsApprox. 422 m² of living spaceFive en-suite bedroomsLarge open living space with lounge and dining areasHigh-end, fully equipped kitchen with wine cellarPrivate spa with hammam, sauna, jacuzzi, ice fountain, and relaxation areaMaster suite with fireplace, dressing room, and private terraceSki room with heated boot dryerDomotics, integrated audio system, high-speed Wi-Fi, and underfloor heatingSouth-facing terrace with panoramic views of the mountainsIndoor parking

  • Balcony / Terrace
  • View
  • Parking space
  • +2
Travel time
-
1 / 7
  • Balcony / Terrace
  • Parking space
  • Minergie certified
  • +2
2.5 rooms56m²CHF 1,600.–
Rue des Farquets, 1920 Martigny

New 2.5-room apartment in Martigny

This brand new apartment of 55.71 m², never inhabited, embodies contemporary excellence. Designed to the most stringent energy standards, it benefits from underfloor heating, triple glazing, and high-end Miele appliances. The pure finishes, noble materials, and generous lighting testify to a quality construction.Detailed surfaces • Kitchen-living room : 24.88 m² — Bright and airy, with a bay window, access to the terrace and private garden • Bedroom : 14.85 m² — Spacious and bathed in natural light, with direct access to the outside • Bathroom : 5.98 m² — Modern shower room, with noble tile finishes • Entrance hall : 6.12 m² — Generous entrance hall with wooden closet/dressing room • Cellar : 3.88 m² — Storage space Total living area : 55.71 m²Location and accessibilityIdeally located in Martigny, this apartment benefits from excellent accessibility. The Le Guercet bus stop is just a 2-minute walk away. A Lidl supermarket is accessible within a 12-minute walk, and the Arena Circus School is a 15-minute walk away. All this in a green setting with a panoramic view of the Valais Alps.This exceptional property, combining modernity, comfort, and quality of life, will seduce both young professionals and people with disabilities or couples wishing to settle in a new and efficient home in the heart of Valais.Rental conditions • Apartment : CHF 1'310.- • Covered parking space : CHF 90.- • Outdoor parking space : CHF 50.- • Advance on charges : CHF 150.- Total monthly rent : CHF 1'600.-

  • Balcony / Terrace
  • Parking space
  • Minergie certified
  • +2
Travel time
-
1 / 10
  • Balcony / Terrace
  • View
  • Parking space
8 rooms328m²Price on request
A Verbier, 1936 Verbier

An Elevated Alpine Experience in Verbier!

Perched on the serene heights of Sonalon, this Chalet offers an elevated Alpine experience that harmoniously blends luxury and comfort. This magnificent chalet, designed with meticulous attention to detail, offers breathtaking panoramic views of the majestic Swiss Alps, creating an idyllic refuge in one of the most exclusive areas of Verbier.Extending over approximately 300 m² of living space, the Chalet features six large en-suite bedrooms, each offering a unique blend of traditional Alpine charm and modern sophistication. The chalet's design is highlighted by the use of high-quality local materials such as granite, slate, and polished wood, complemented by contemporary amenities, ensuring a comfortable and luxurious stay.Design & Immersive Experience: The interior of the Chalet is a masterpiece of design, combining rustic elements with modern luxury. The living areas are spacious and welcoming, with large windows that allow natural light to flood the rooms while offering unobstructed views of the surrounding mountains. The centerpiece of the living area is a large fireplace, creating a warm and convivial atmosphere, ideal for family and friend gatherings.The chalet's fully equipped kitchen is a chef's dream, with state-of-the-art appliances and a large dining room that can comfortably accommodate up to 12 guests. This area is perfect for intimate dinners or grand celebrations, all while enjoying the stunning Alpine backdrop.Well-being & Relaxation: The Chalet Bibi offers a comprehensive well-being experience within its walls. The private spa area includes a sauna, hammam, jacuzzi, and fully equipped fitness room. After a day on the slopes, guests can retreat to this oasis of serenity to relax and rejuvenate, surrounded by the soothing atmosphere of the Alps. The spacious outdoor terrace further enhances the relaxation experience, offering a peaceful spot to soak in the beauty of the mountains.Key Features:- Living Area: Spacious and elegantly designed living areas with a large fireplace, offering a perfect blend of traditional and modern elements.- Bedrooms: Six luxurious en-suite bedrooms, each with private terraces offering panoramic views of the Alps.- Well-being & Spa: A private spa area with sauna, hammam, jacuzzi, and fitness room, ensuring complete relaxation and well-being.- Outdoor Terrace: A spacious terrace offering a tranquil retreat with breathtaking views of the mountains, ideal for relaxing outdoors.

  • Balcony / Terrace
  • View
  • Parking space

Other interesting objects