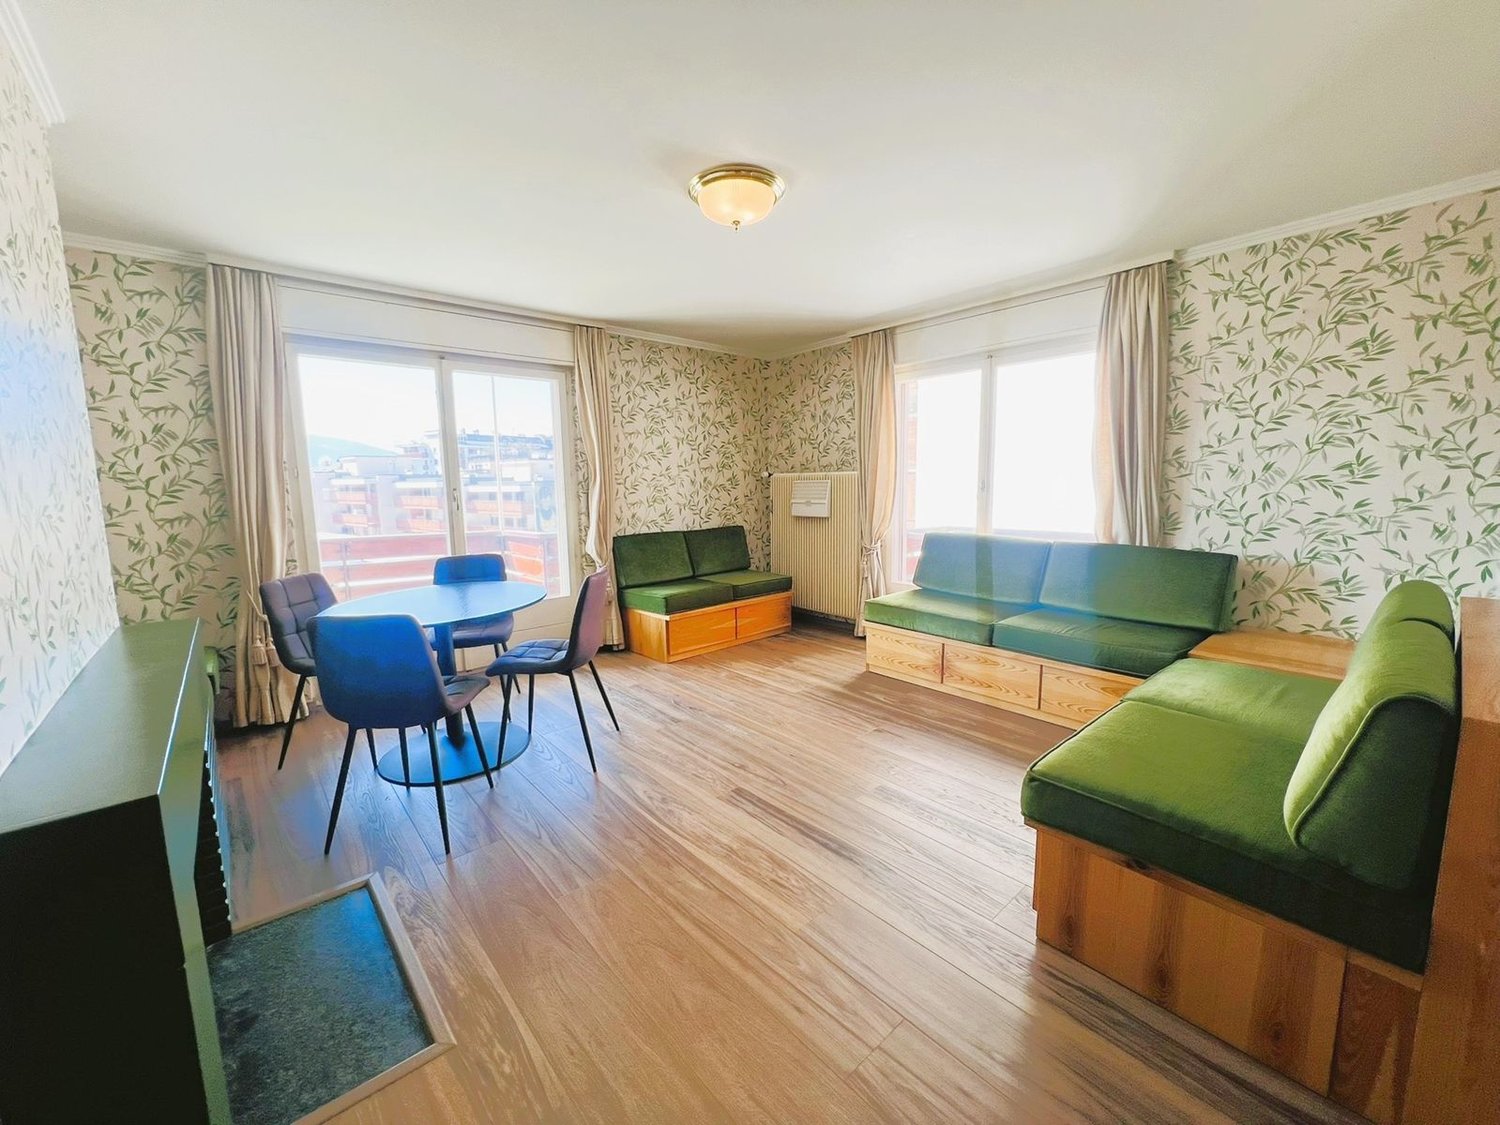
Botyre (Ayent) - Properties for rent with Elevator

We recommend expanding your search criteria to get similar results. The current filters didn’t return any matches.

If you don’t want to change your current search criteria, we recommend creating a search alert, so you’ll be notified when matching offers become available.

More objects in your automatically expanded search area
241 results - Radius: + 10km
1 / 17
  • Balcony / Terrace
  • Pets allowed
  • Elevator
  • +1
2.5 rooms, 77m², CHF 1,740.–
Avenue de Tourbillon 13, 1950 Sion

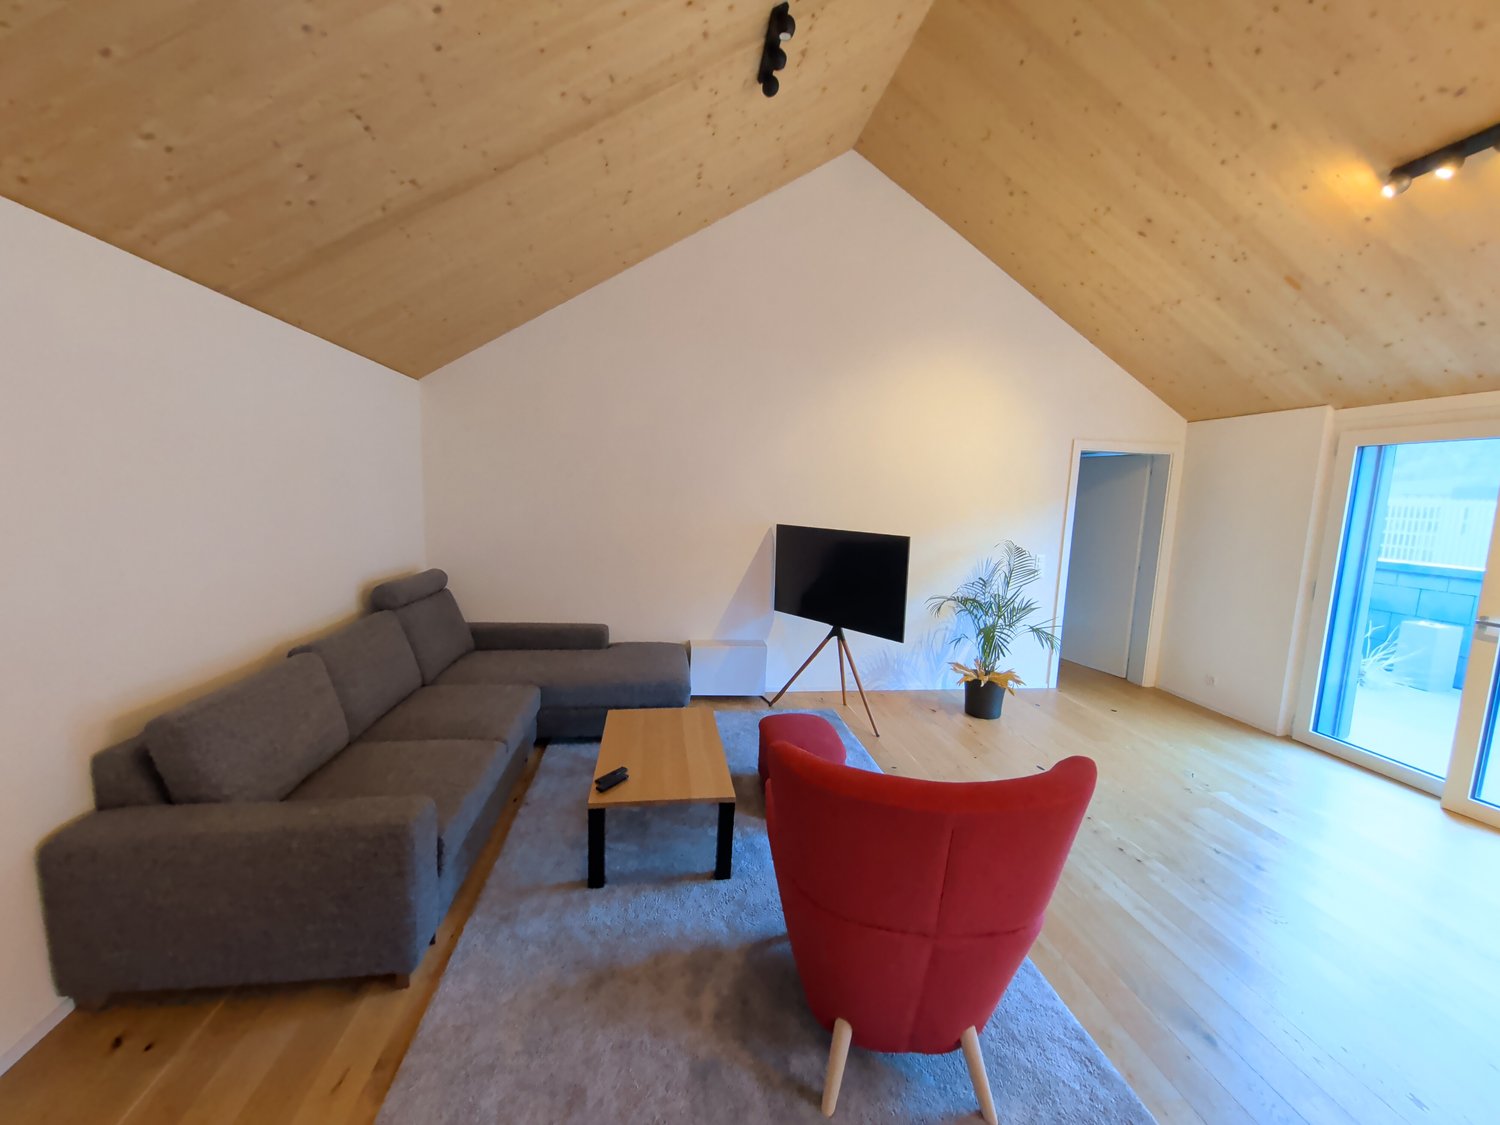
Exceptional property! Splendid 2.5-room apartment, attic, for rent in Sion!

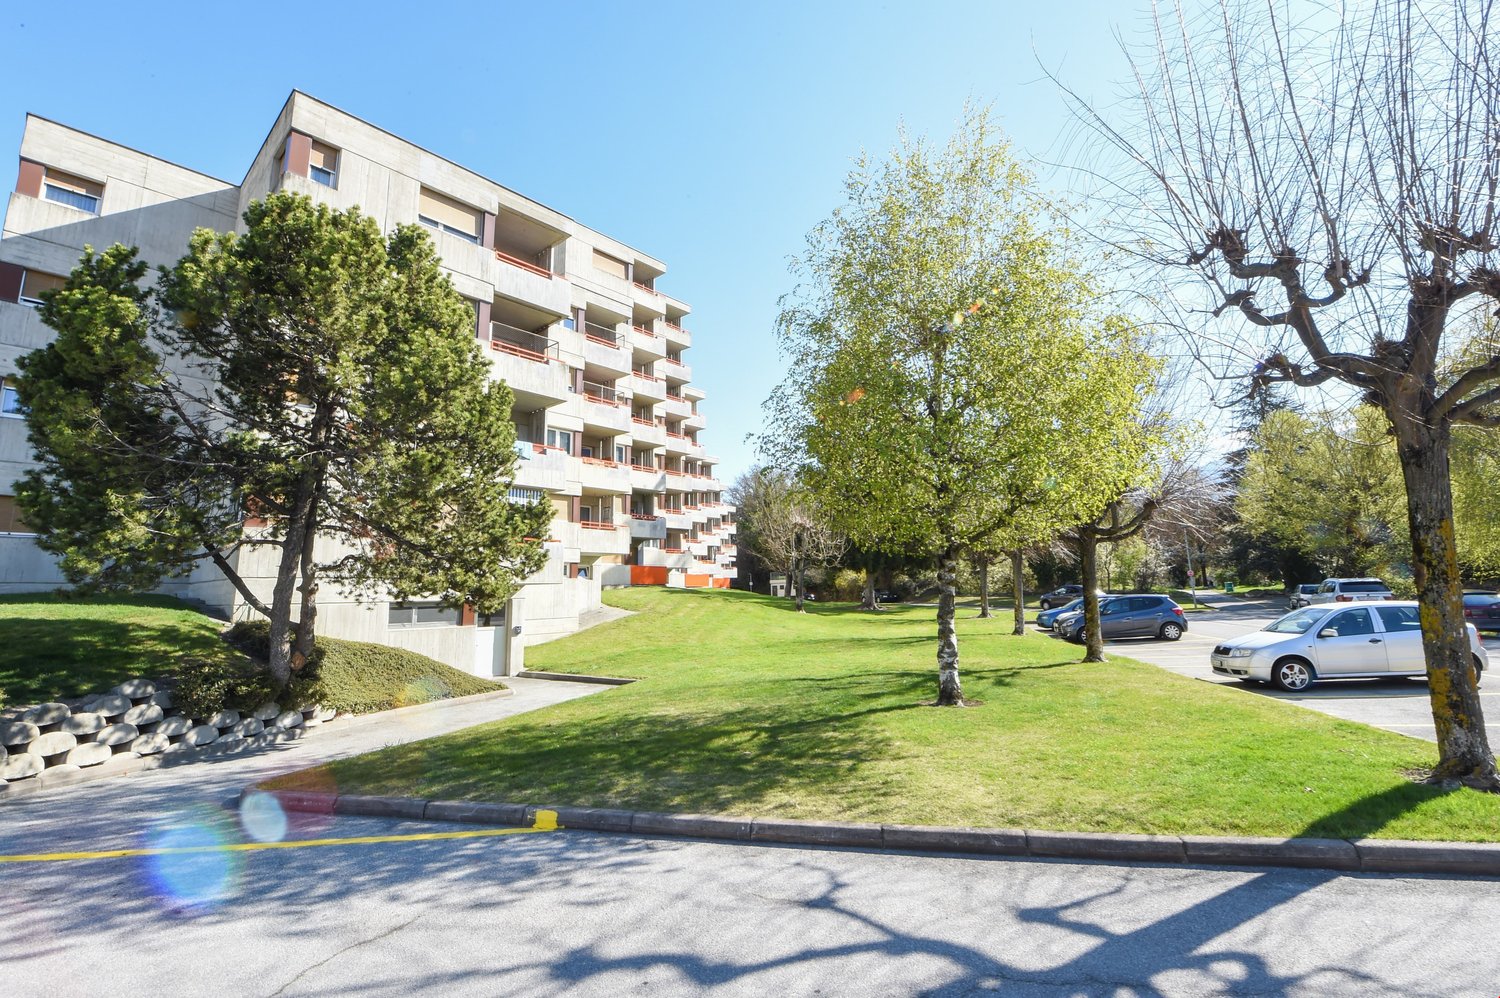
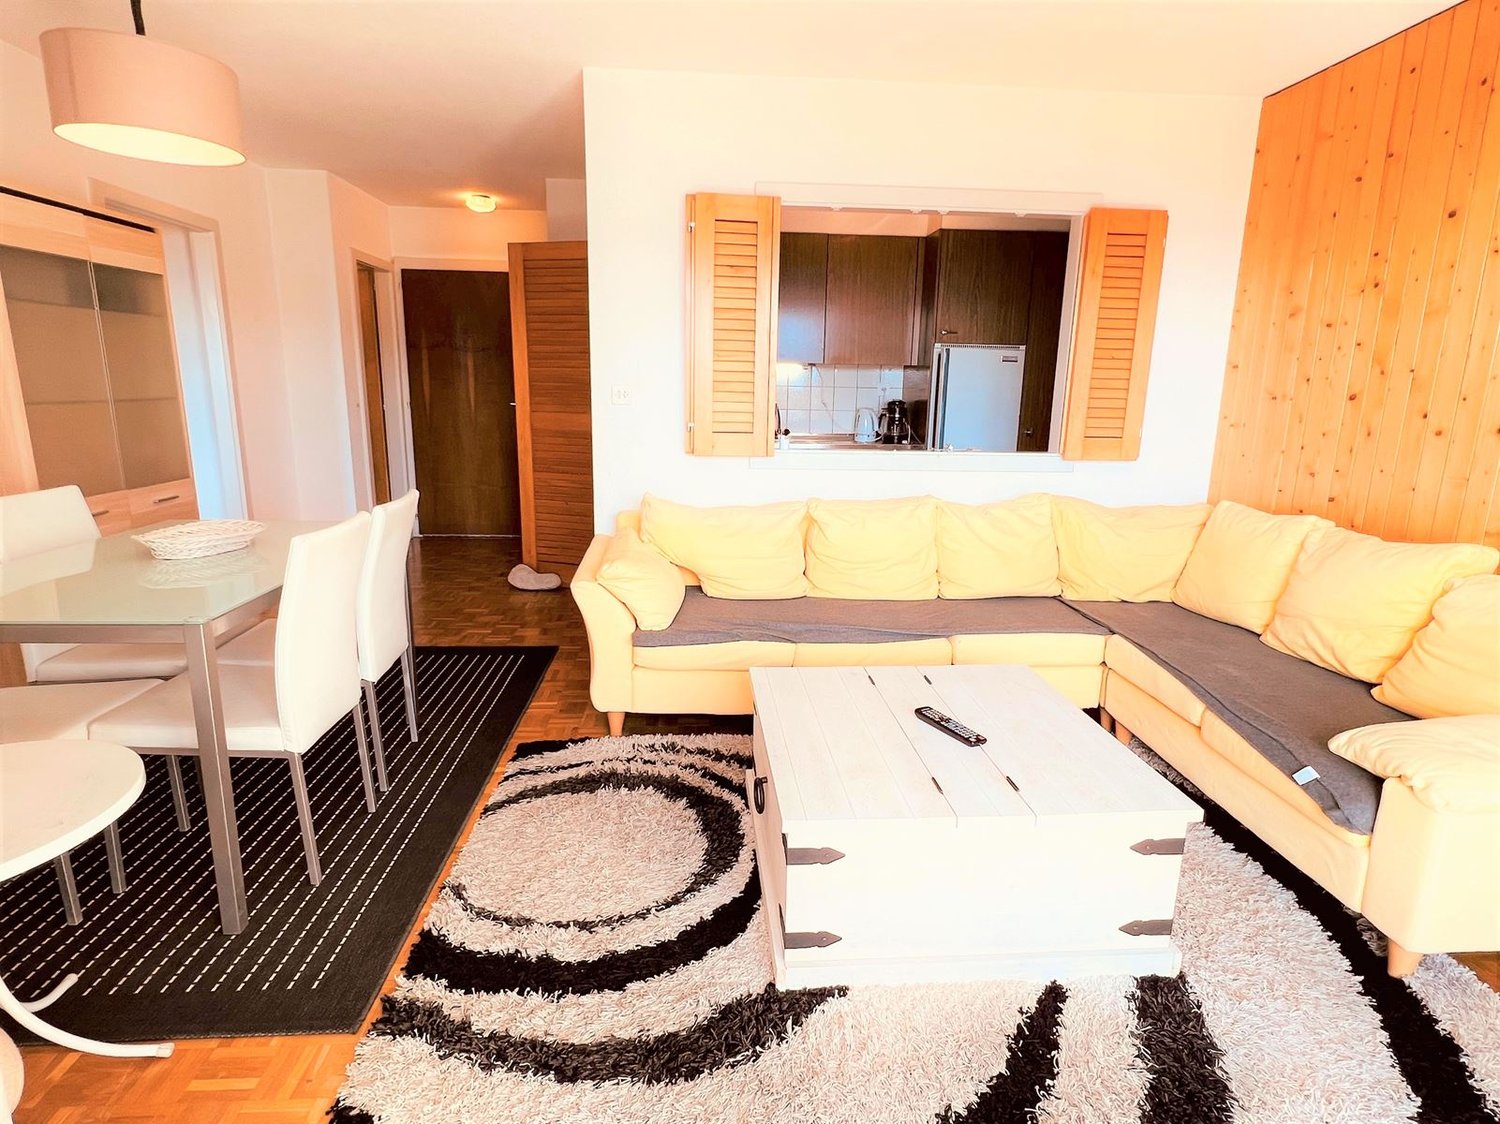
Exceptional property! For rent, a magnificent 2.5-room apartment, attic, with a beautiful terrace, on the 6th and last floor of the building. Located two steps from the city center of Sion, this apartment is situated in a building labeled optimum energy and without obstacles. Located at • 2 minutes walk from the train station and public transportation • 5 minutes from the highway • 500 meters from the Friday market • 300 meters from shops • 2 minutes from a public garden This north-south oriented apartment presents itself as follows:Entrance hall (approx. 3.9 m2) • Built-in closets (3 doors) • Parquet floor • White wall coating Open kitchen to living area • Black granite countertop • Ceramic hob • Extraction hood • Central island • Oven • Refrigerator • Freezer (3 compartments) • Dishwasher • Various built-in cabinets • Parquet floor • White wall coating • Dual-pitched roof with exposed beams Living/dining room (approx. 45 m2) • Bright • Ceiling with exposed beams • Parquet floor • White wall coating • Electric blinds • Dual-pitched roof with exposed beams • Access to the terrace Terrace of approx. 29 m2 (south-facing) with access to a storage roomStorage room (approx. 5 m2) • Tiled floor Bedroom (approx. 12 m2) with adjacent shower room • Parquet floor • White wall coating • Access to the shower room • Electric blind • Dual-pitched roof with exposed beams Shower room (approx. 5 m2) with adjacent bedroom • Italian shower • Wall-mounted toilet • Sink • Mirror • Tiled floor and walls • Raw concrete ceiling Guest toilet (approx. 3 m2) • Sink • Mirror • Wall-mounted toilet • Tiled floor and walls • Raw concrete ceiling Laundry room/storage room (approx. 3 m2) • Space for installing a washing machine • Tiled floor • White wall coating A cellar of approx. 5 m2 is also available.GENERAL INFORMATION ABOUT THE BUILDING: • Green spaces and urban gardens in the outdoor courtyard • District heating • Photovoltaic panels • Shared laundry room OBLIGATION to rent a parking space in the underground garage (No. 76) on the 2nd basement level for CHF 150.00/month, in addition to the rentDo not wait any longer and contact the current tenant directly, at 079/625.05.60, to arrange a visit. Thank you!

  • Balcony / Terrace
  • Pets allowed
  • Elevator
  • +1
Travel time
-
1 / 13
4.5 rooms, 98m², CHF 1,750.–
Rue des Longs-Prés 29, 3960 Sierre

A LOUER Spacieux appartement rénové de 4 ½ pièces avec grand balcon

Spacieux appartement 4 ½ pièces de 98m² habitables avec balcon de 14m² et une magnifique vue dégagée sur la plaine du Rhône. L'immeuble est idéalement situé à Sierre dans une zone résidentielle à proximité du centre-ville et de toutes commodités.Ce bel appartement construit en 1974, et rénové pour la dernière fois en 2026, se compose comme suit: • Appartement: Hall d'entrée, salle de douche avec WC, grand séjour et cuisine donnant accès à la loggia Sud, 3 spacieuses chambres à coucher avec armoires encastrées, salle de bain avec WC. • Annexes: Cave privative, place de parking extérieure en sus (CHF 50.-/mois). Animaux interdits, non-fumeur.N'attendez plus et contactez-nous pour de plus amples informations ou pour organiser une visite. TOUTES NOS PROPRIETES EN LOCATION SUR WWW.EIMMOBILIER.CHGeräumige 4½-Zimmer-Wohnung mit 98 m² Wohnfläche, einem 14 m² großen Balkon und einem herrlichen, unverbauten Blick auf die Rhône-Ebene. Das Gebäude befindet sich in idealer Lage in Sierre in einem Wohnviertel in der Nähe des Stadtzentrums und aller Annehmlichkeiten.Diese schöne Wohnung, die 1974 erbaut und zuletzt im Jahr 2026 renoviert wurde, setzt sich wie folgt zusammen: • Wohnung: Eingangsbereich, Duschbad mit WC, großes Wohnzimmer und Küche mit Zugang zur nach Süden ausgerichteten Loggia, 3 geräumige Schlafzimmer mit Einbauschränken, Badezimmer mit WC. • Zugehörigkeiten: Eigener Keller, zusätzlicher Außenparkplatz (CHF 50.-/Monat). Haustiere nicht erlaubt, Nichtraucher.Zögern Sie nicht länger und kontaktieren Sie uns für weitere Informationen oder um einen Besichtigungstermin zu vereinbaren. ALLE UNSERE MIETOBJEKTE AUF WWW.EIMMOBILIER.CHSpacious 4½-room apartment with 98 m² of living space, a 14 m² balcony, and a magnificent, unobstructed view of the Rhône Valley. The building is ideally located in Sierre in a residential area close to downtown and all amenities.This beautiful apartment, built in 1974 and last renovated in 2026, is laid out as follows: • Apartment: Entry hall, shower room with toilet, large living room and kitchen opening onto the south-facing loggia, 3 spacious bedrooms with built-in closets, bathroom with toilet. • Amenities: Private basement storage unit, outdoor parking space available for an additional fee (CHF 50.-/month). No pets allowed; no smoking.Don't wait any longer--contact us for more information or to schedule a tour. ALL OUR RENTAL PROPERTIES AT WWW.EIMMOBILIER.CH

Travel time
-
1 / 22
4.5 rooms, 102m², CHF 3,350.–
Route de la Combaz 6, 3963 Crans-Montana

Magnificent 4.5-room apartment renovated – Spacious & bright – Exceptional panoramic view – Very well located

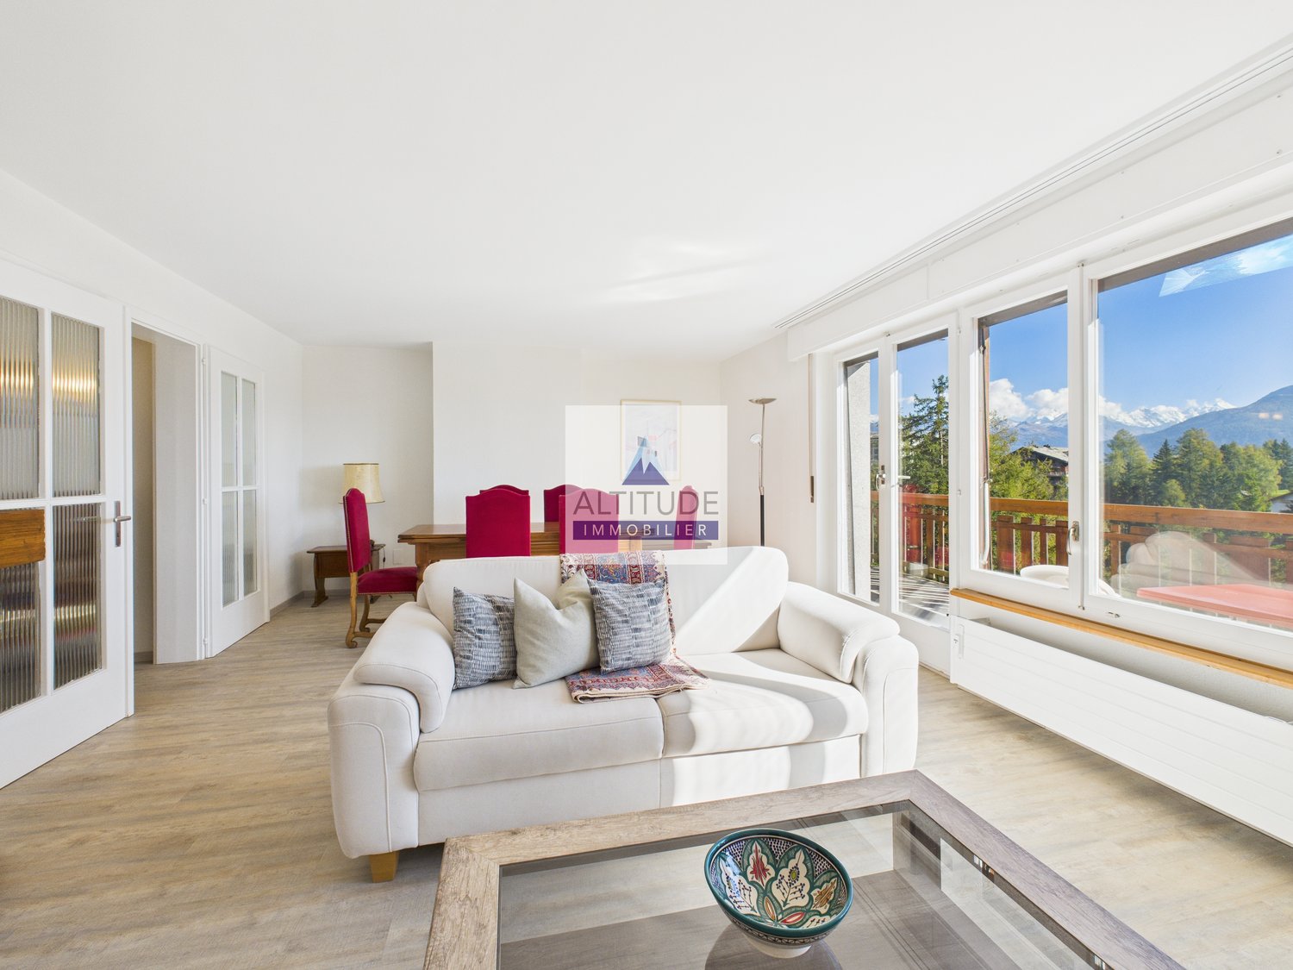
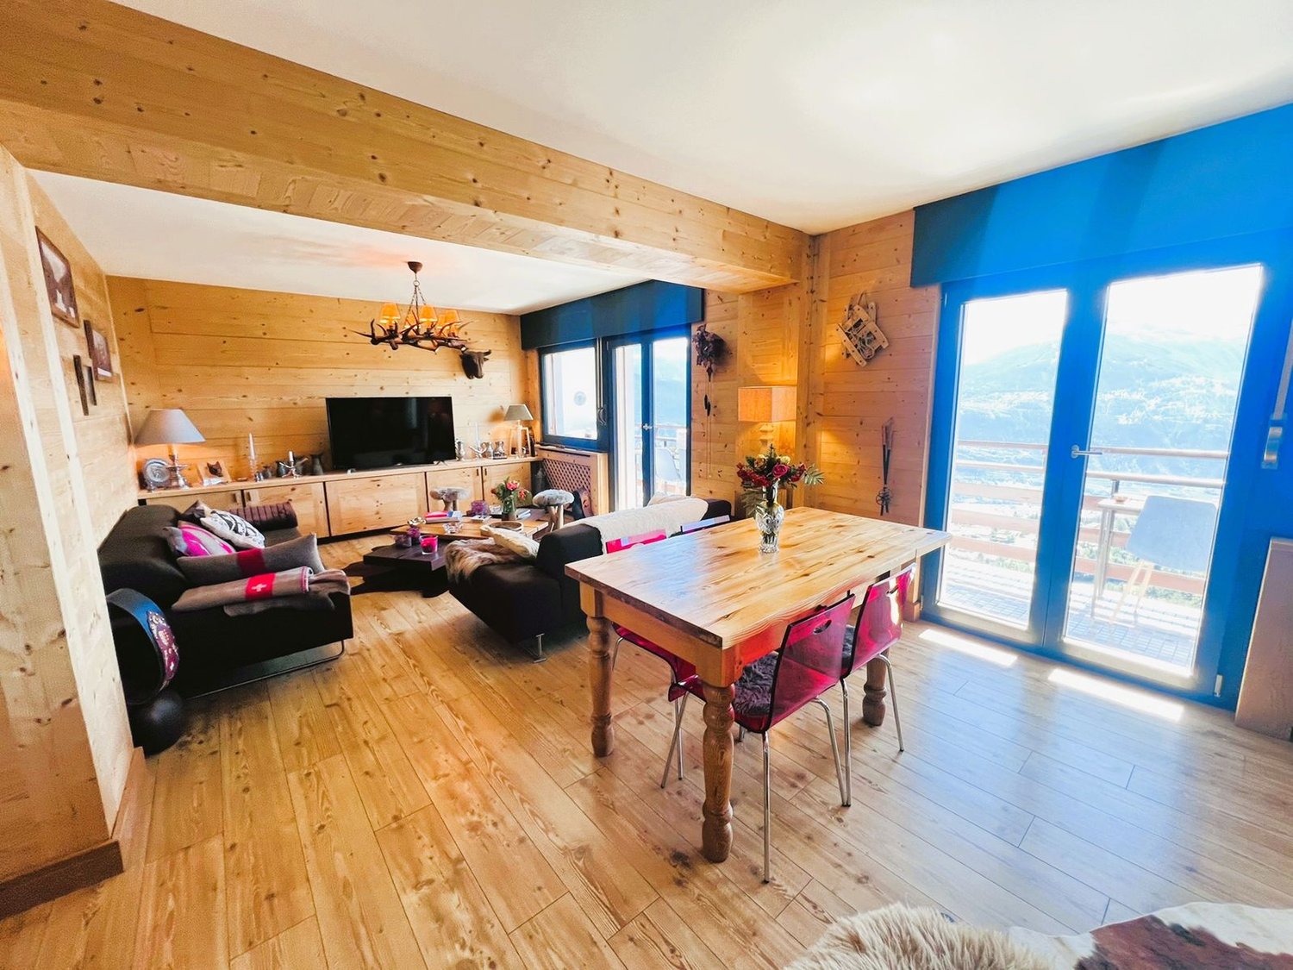
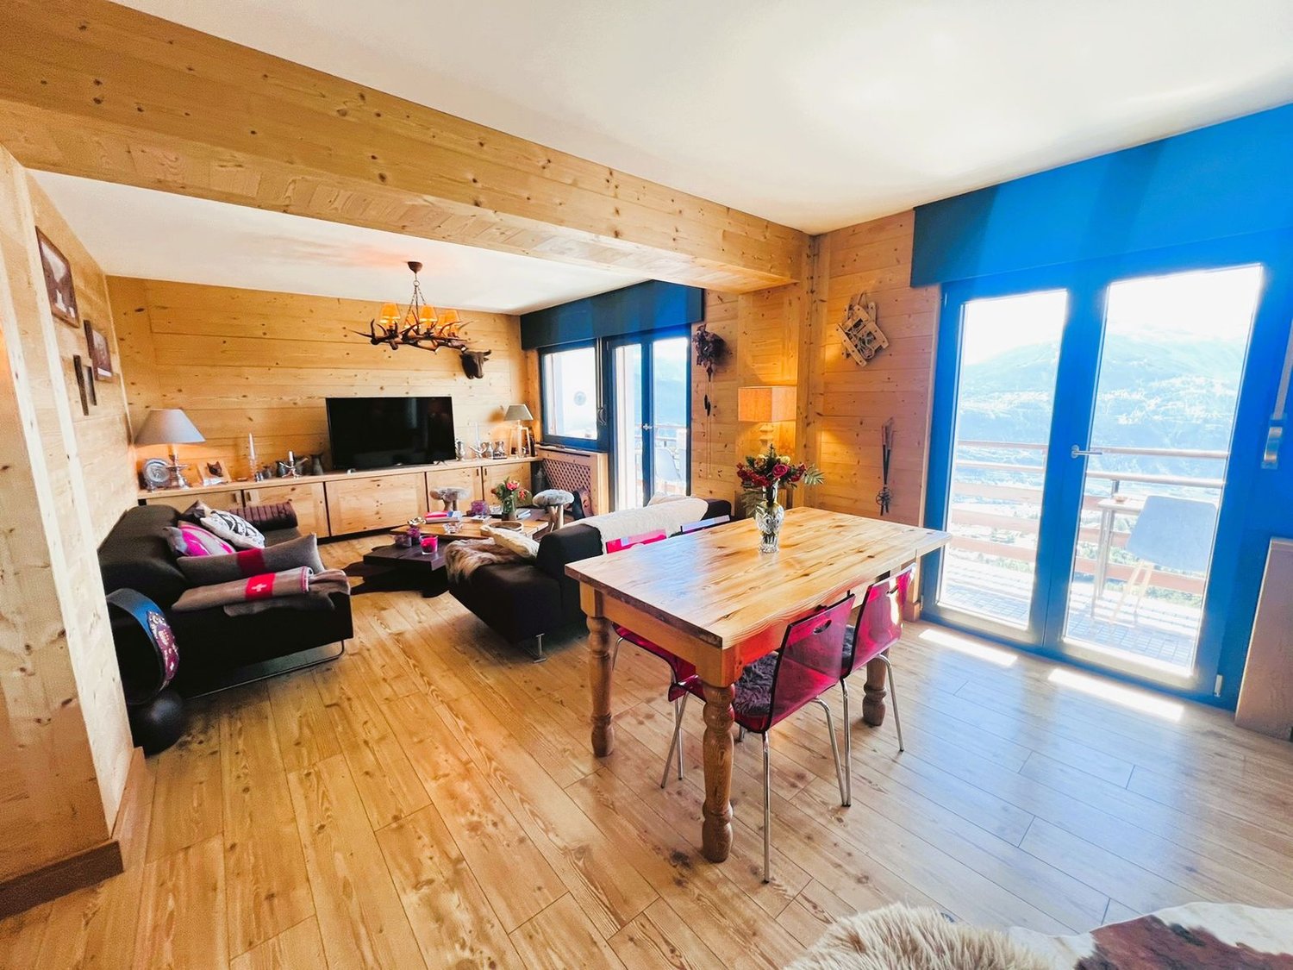
COMPLETELY RENOVATED – EXCEPTIONAL PANORAMIC VIEW Magnificent apartment spacious and bright – Completely renovated (windows etc.) – Impressive panoramic view – Very well located – Peaceful oasis – Sunny location – In close proximity to a bus stop (free shuttle) and the funicular – 5 minutes walk from the center and all amenities • SOUTH BALCONY: 12 m2 • PRIVATE PARKING SPACE: 1 space in a garage in the heart of Crans-Montana • RESIDENCE OUTDOOR PARKING: Many parking spaces • RENTED FURNISHED: Yes Entrance hall: Cloakroom – Wardrobe – Bench – Parquet Toilet: WC – Sink – Tiles Living/Dining room South: Very spacious and bright room – Direct access to the balcony – Large stone fireplace – Dining table (4 chairs) – 2 sofas (coffee table) – 2 armchairs – TV (furniture) – Old wardrobe – Parquet Kitchen: Closed – Perfectly equipped (ceramic hob / dishwasher / refrigerator / oven / extractor hood) – Many cupboards – Worktop – 2 stools – Tiles Bedroom Northeast: Double bed – 2 nightstands – Wardrobe – 2 armchairs (table) – Parquet Bedroom North: Double bed – Nightstand – Wardrobe – Pouf – Parquet Bedroom East: Double bed – Nightstand – Parquet Shower: Italian-style shower – Sink – Custom-made furniture – Tiles Bathroom: Bathtub – Sink – Bench – Tiles Annex: Private ski room – Private cellar – Shared laundry room

Travel time
-
1 / 26
4.5 rooms, 192m², CHF 7,600.–
Chemin de la Digue 40, 3963 Lens

Superb 4.5-room apartment, spacious & bright - High-quality - Wellness area - Well-located (Ski-in/Ski-out)

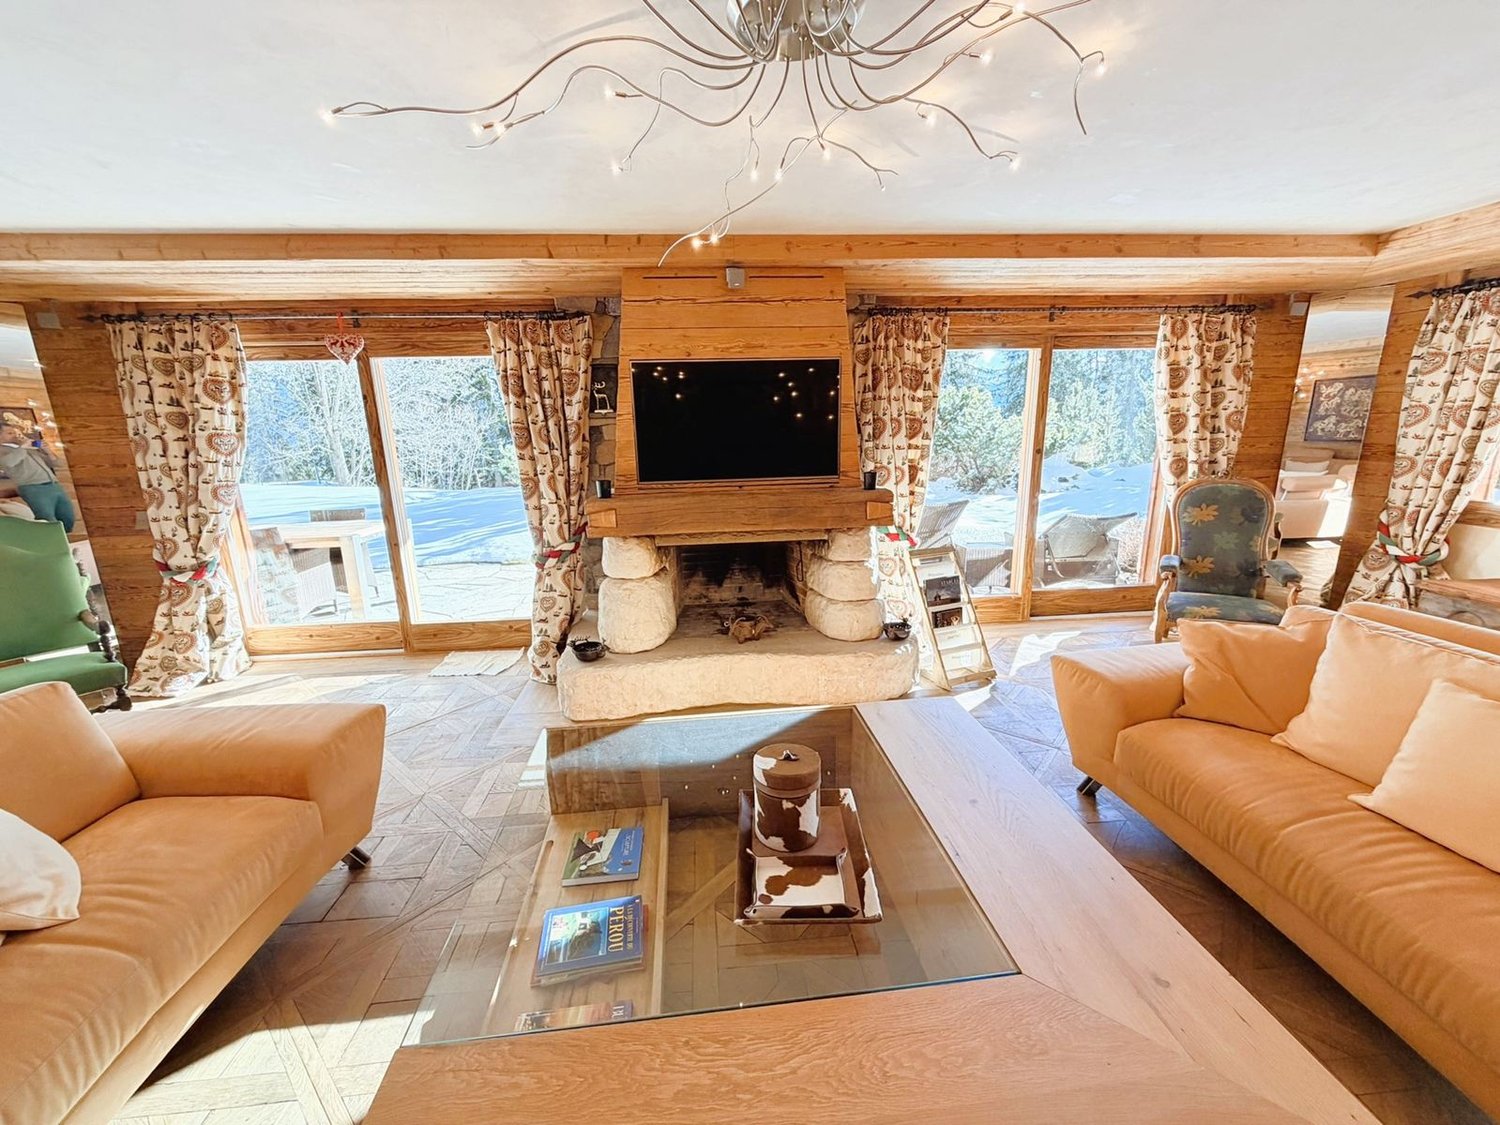
EXCEPTIONAL PROPERTY! Superb apartment very spacious and very bright – High-quality furniture and walls made of old wood – Beautiful view – Large private terrace (212 m2) – Residence of very high standard surrounded by nature – Very well located – Magnificent sunshine – Peaceful and quiet atmosphere – Cozy ambiance in the style of a mountain chalet, with exceptional comfort – Wellness area in the residence (heated indoor pool, bar, sauna, hammam, fitness room, Italian showers, WC, changing rooms, outdoor whirlpool, outdoor playground) – Ski-in/Ski-out – 5 minutes walk from the center of Crans and all amenities • TERRACE AREA: 212 m2 • PRIVATE PARKING SPACES: 3 spaces in the underground garage • RENTED FURNISHED: Yes Entrance hall: Very spacious – Bench – Old cupboard – Intercom – Parquet/tilesGuest bathroom: WC – Sink – TilesKitchen: Open – Perfectly equipped (induction hob / dishwasher / refrigerator / freezer / 3 ovens / microwave / large work surface) – Many cupboards – ParquetLiving room: Very large, bright room – Direct access to the spacious south-facing terrace – 3 sofas (coffee table) – Large fireplace – Reading corner (old armchairs) – ParquetDining room: Dining table – 8 chairs – Direct access to the spacious south-facing terrace – Wine cellar – ParquetBedroom: Superb, very spacious and bright room – Double bed – Direct access to the spacious south-facing terrace – Double bed – Large, perfectly equipped wardrobe (washing machine and dryer) – ParquetBedroom/office: Adjacent to the bedroom – Sliding door – Loft bed – Old cupboard – Direct access to the spacious south-facing terrace – ParquetBathroom adjacent to the bedroom: Whirlpool bathtub – Italian-style hydromassage shower – WC – Medicine cabinet – Custom-made cupboard – TilesEast bedroom: Double bed – Built-in wardrobes (wardrobe / shelves) – Custom-made cupboards – Direct access to the spacious south-facing terrace – ParquetBathroom adjacent to the east bedroom: Bathtub – Italian-style hydromassage shower – WC – Medicine cabinet – Custom-made cupboard – TilesFacilities: Wellness area – Laundry room – Large private cellar – Private locker in the ski room (double access from outside and from the underground garage) – Outdoor parking space – Carnotzet (WC)

Travel time
-
1 / 19
4.5 rooms, 102m², CHF 5,000.–
Route de la Combaz 6, 3963 Crans-Montana

Seasonal: Beautiful 4.5-room apartment renovated - Exceptional panoramic view - Well located - Quiet location

Beautiful bright and spacious apartment – Completely renovated (windows etc.) – Impressive panoramic view – Very well located – Oasis of calm – Sunny location – Close to a bus stop (free shuttle buses) and the funicular station – 5 minutes walk from the center and all amenities • SOUTH BALCONY: 12 m2 • PRIVATE PARKING SPACE: 1 space in a garage in the heart of Crans-Montana • RESIDENCE OUTDOOR PARKING: Many parking spaces • FURNISHED RENTAL: Yes Entrance hall: Built-in wardrobes – Closet – Bench – Parquet Toilet: WC – Sink – Tiles South living/dining room: Very spacious and bright room – Direct access to the balcony – Large stone fireplace – Dining table (4 chairs) – 2 sofas (coffee table) – 2 armchairs – TV (furniture) – Antique cabinet – Parquet Kitchen: Closed – Perfectly equipped (ceramic hob / dishwasher / fridge / oven / extractor hood) – Many cabinets – Worktop – 2 stools – Tiles Northeast bedroom: Double bed – 2 nightstands – Built-in wardrobes – 2 armchairs (table) – Parquet North bedroom: Double bed – Nightstand – Built-in wardrobes – Pouf – Parquet East bedroom: Double bed – Nightstand – Parquet Shower: Italian shower – Sink – Custom-made furniture – Tiles Bathroom: Bathtub – Sink – Bench – Tiles Annex: Private ski room – Shared laundry room

Travel time
-
1 / 17
3.5 rooms, 62m², CHF 3,500.–
Rue du Pas-de-l'Ours 1B, 3963 Crans-Montana

Seasonal: Magnificent 3.5 rooms - Spacious and bright - Ideally located - Beautiful view - Quiet location

PERFECTLY LOCATED IN THE HEART OF CRANSMagnificent apartment with throughway – Partially renovated – Beautiful view – Spacious and bright – Very nice sunshine – Ideally located in the heart of Crans – Haven of peace and serenity – 5 minutes walk from the ski lifts – Close to all amenities and a bus stop • SOUTH BALCONY: 3 m2 • 1 m2 • NORTH BALCONY: 1 m2 • NUMBER OF BEDS: 4 to 6 people • RENTED FURNISHED: Yes or negotiable • PARKING SPACES: 1 private parking space (with Macaron) and common outdoor parking spaces Entrance: Cloakroom (wardrobe/shelves) – Dresser – Tiled floorLiving/Dining room: Spacious and bright room – Fireplace – 4 sofas – Dining table – 4 chairs – Direct access to the south (3 m2) and west balconies (1 m2) – Parquet floorKitchen: Perfectly renovated – Closed – Fully equipped (sink/oven/refrigerator/freezer/ceramic plates) – Many cabinets – Dining table – 2 stools – Direct access to the north balcony (1 m2) – Parquet floorNorthwest bedroom: Double bed – 2 nightstands – Large wardrobe (sliding doors) – Parquet floorNortheast bedroom: Bunk beds – Table – Large wardrobe (sliding doors) – Parquet floorBathroom: Perfectly renovated – Bathtub – Toilet – Bidet – Sink – Medicine cabinet – Custom-made furniture – Parquet floorAnnex: Private cellar – Common laundry room – Outdoor parking spaces

Travel time
-

Other interesting objects