2 results - Properties for rent: Bottmingen

More objects in your automatically expanded search area
18 results - Radius: + 10km
New building
1 / 3
5.5 roomsCHF 3,390.–
Top
Lohweg 1b, 4107 Ettingen

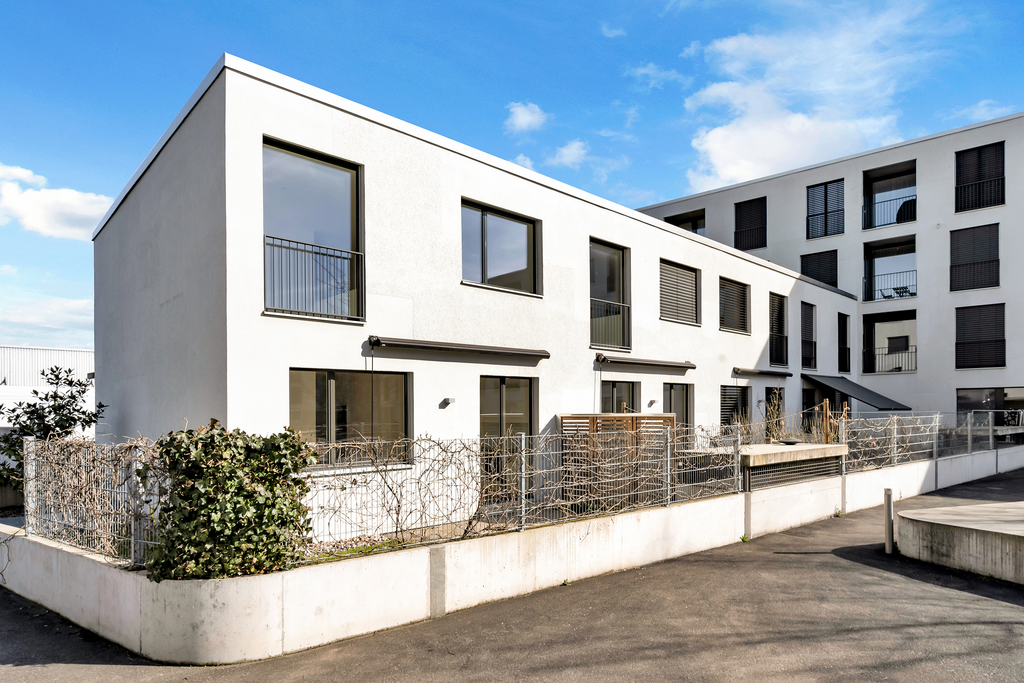
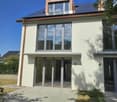
Modern 5.5-room row houses with garden in Ettingen - First occupancy

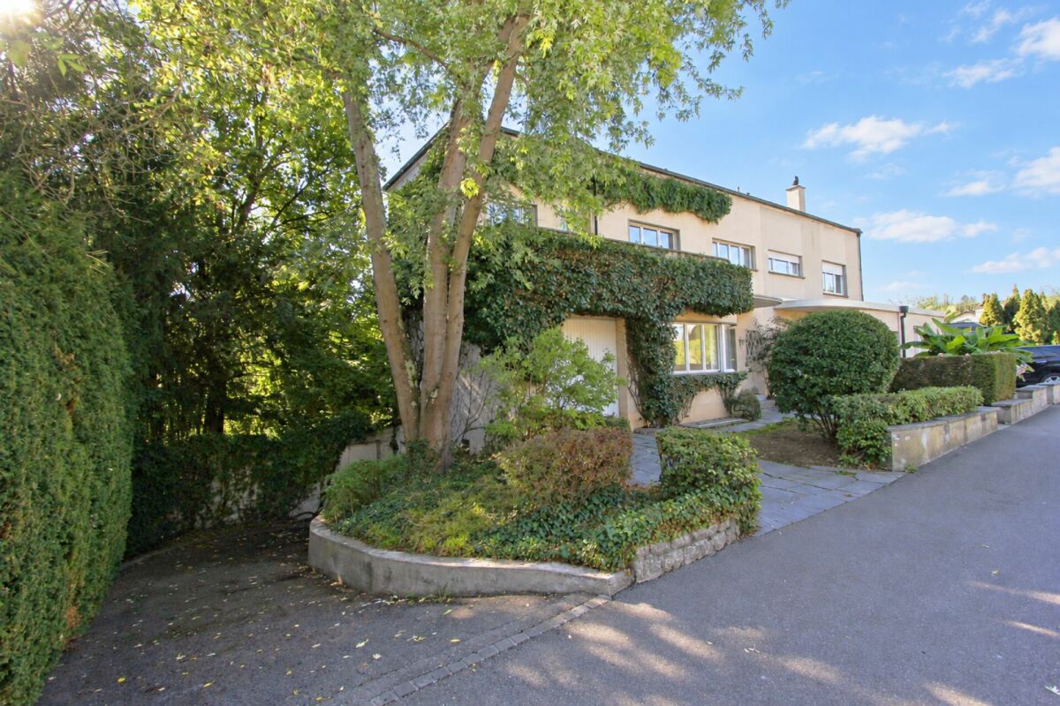
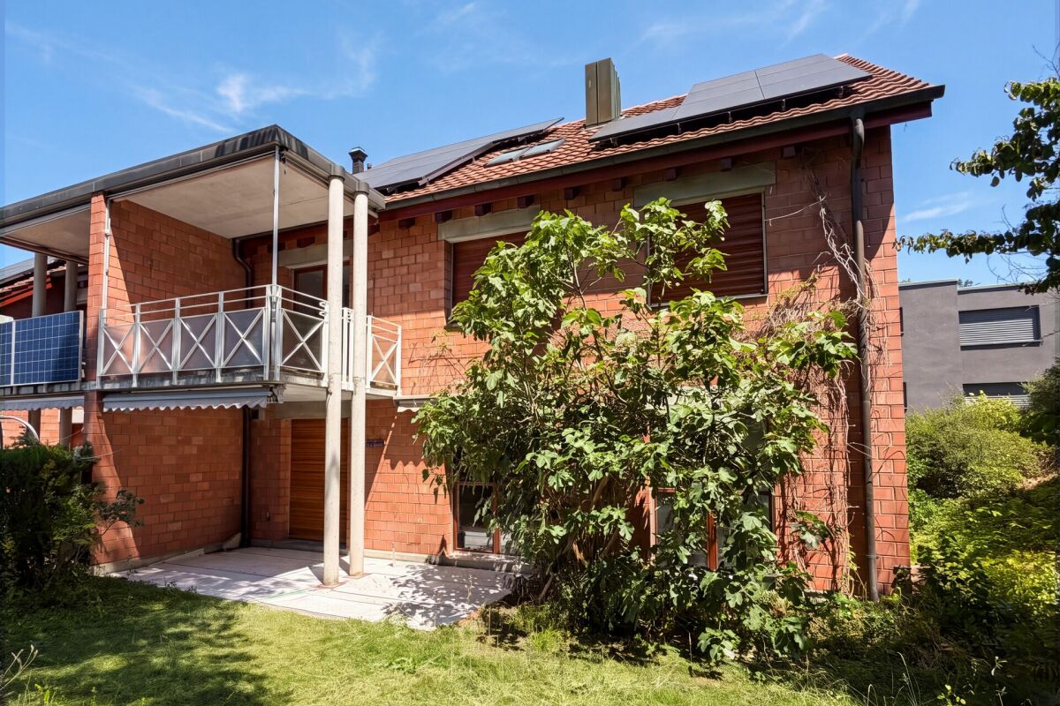
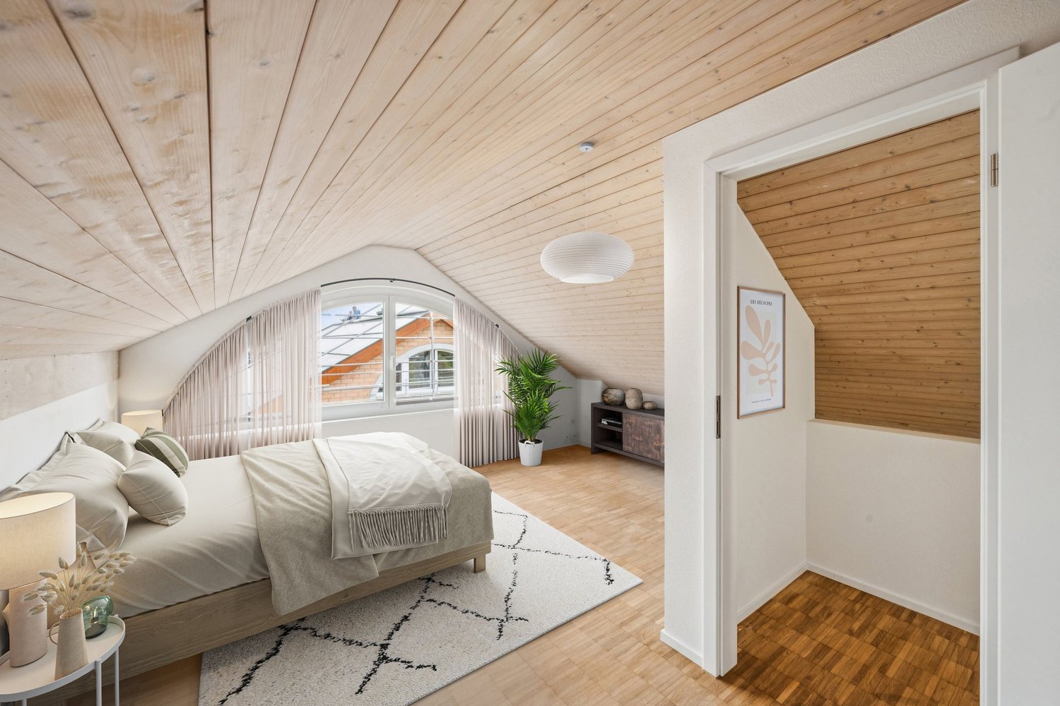
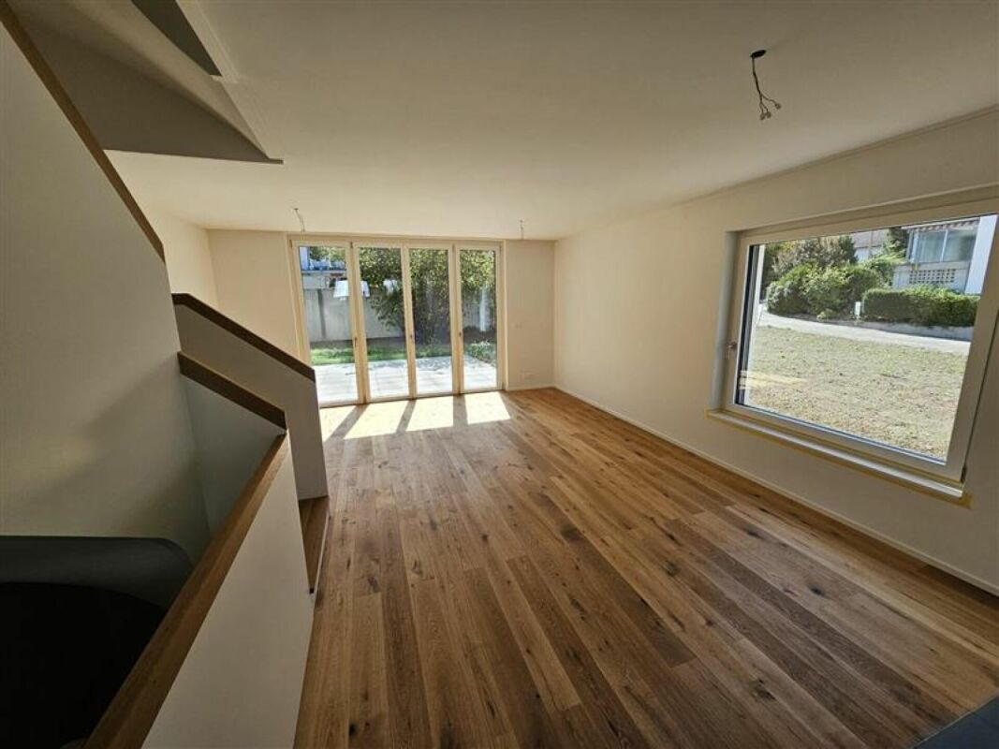
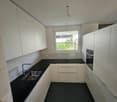
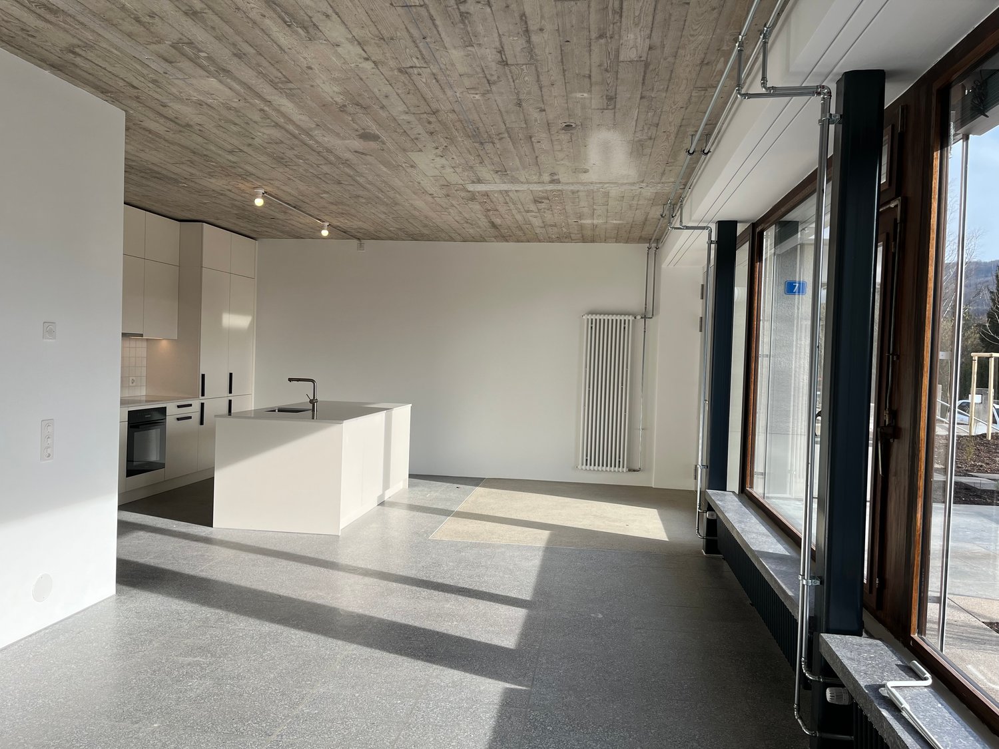
Living in the green with modern comfort On the quiet Lohweg in Ettingen, four high-quality 5.5-room row houses are being built, which perfectly combine modern design, well-thought-out floor plans, and natural living. With a living area of approximately 140 m², the houses offer plenty of space for families, couples with a home office, or anyone who appreciates spacious living.The excellent location is also convincing due to its very good connection to public transport. The "Ettingen Dorf" stop is only about a 5-minute walk away, from where you can easily reach Basel in about 20 minutes.Already when entering, the open living and dining concept with large window areas and direct access to the private garden seat convinces. The modern kitchen blends harmoniously into the living area and creates a central meeting point for family and guests.On the upper floor, you will find a spacious bedroom, a modern bathroom with a shower, as well as a bright winter garden, which offers additional living space and versatile usage possibilities. The attic has two more rooms, an additional bathroom, and a practical attic niche for storage or as a retreat.A heatable hobby room with plenty of daylight in the basement, cellar, own laundry room, and the high-quality construction round off the attractive room offer.Particular attention was paid to sustainable and energy-efficient house technology. The heat supply is provided by a modern geothermal heat pump, which ensures a pleasant room climate and low energy costs. The energy concept is supplemented by a photovoltaic system on the roof, which produces environmentally friendly solar power and contributes to reducing ancillary costs. Thus, the houses combine modern living comfort with ecological responsibility.An additional comfort advantage is the integrated passive cooling function of the geothermal system. During the summer months, the underfloor heating can be used for gentle tempering of the living rooms. The water in the heating system is cooled to the natural temperature of the soil via the geothermal probe, which makes the floors pleasantly tempered and creates a noticeably more pleasant room climate - all without an energy-intensive air conditioning system.The corresponding rents can be found in the following list:House a: CHF 3'300.00 + 190.00 = 3'490.00/monthHouse b: CHF 3'200.00 + 190.00 = 3'390.00/monthHouse d: CHF 3'400.00 + 190.00 = 3'590.00/monthA carport can be rented for CHF 60.00/month.Have we sparked your interest? We look forward to your contact.

Travel time
-
New building
1 / 14
5.5 rooms205m²CHF 5,600.–
Weidenhofweg 27, 4144 Arlesheim

New building: 5 1/2-room maisonette garden apartment in a preferred location in Arlesheim

Near the garden pool and within walking distance to the village center, we rent in a modern 2-family house an exceptional maisonette garden apartment.The maisonette apartment offered here includes on the ground floor a spacious and bright living/dining area with modern kitchen and direct garden access, as well as a guest toilet with washing machine and dryer.On the upper floor, there are 3 bedrooms and two bathrooms, one of which is an en-suite bathroom with a bathtub in the main bedroom, as well as a separate shower. From two rooms, you can access the sunny terrace (approx. 11 m2) with a view of the garden.The open gallery area on the upper floor can be used as a home office, library, or play area for children. The upper floor has a separate entrance and can be reached both via the internal staircase and the elevator in the stairwell.The living rooms are equipped with beautiful solid wood parquet floors, while the wet cells are tiled with stone slabs. The kitchen is equipped with the latest appliances and offers an idyllic view of the greenery while cooking and washing.The garden is available for the sole use of the ground-floor tenants.A spacious cellar room in the basement offers additional storage space, and parking facilities are also available with a parking space in the double garage and an outdoor parking space.Have we sparked your interest? Then we are happy to provide you with additional information and a viewing on site.

Travel time
-
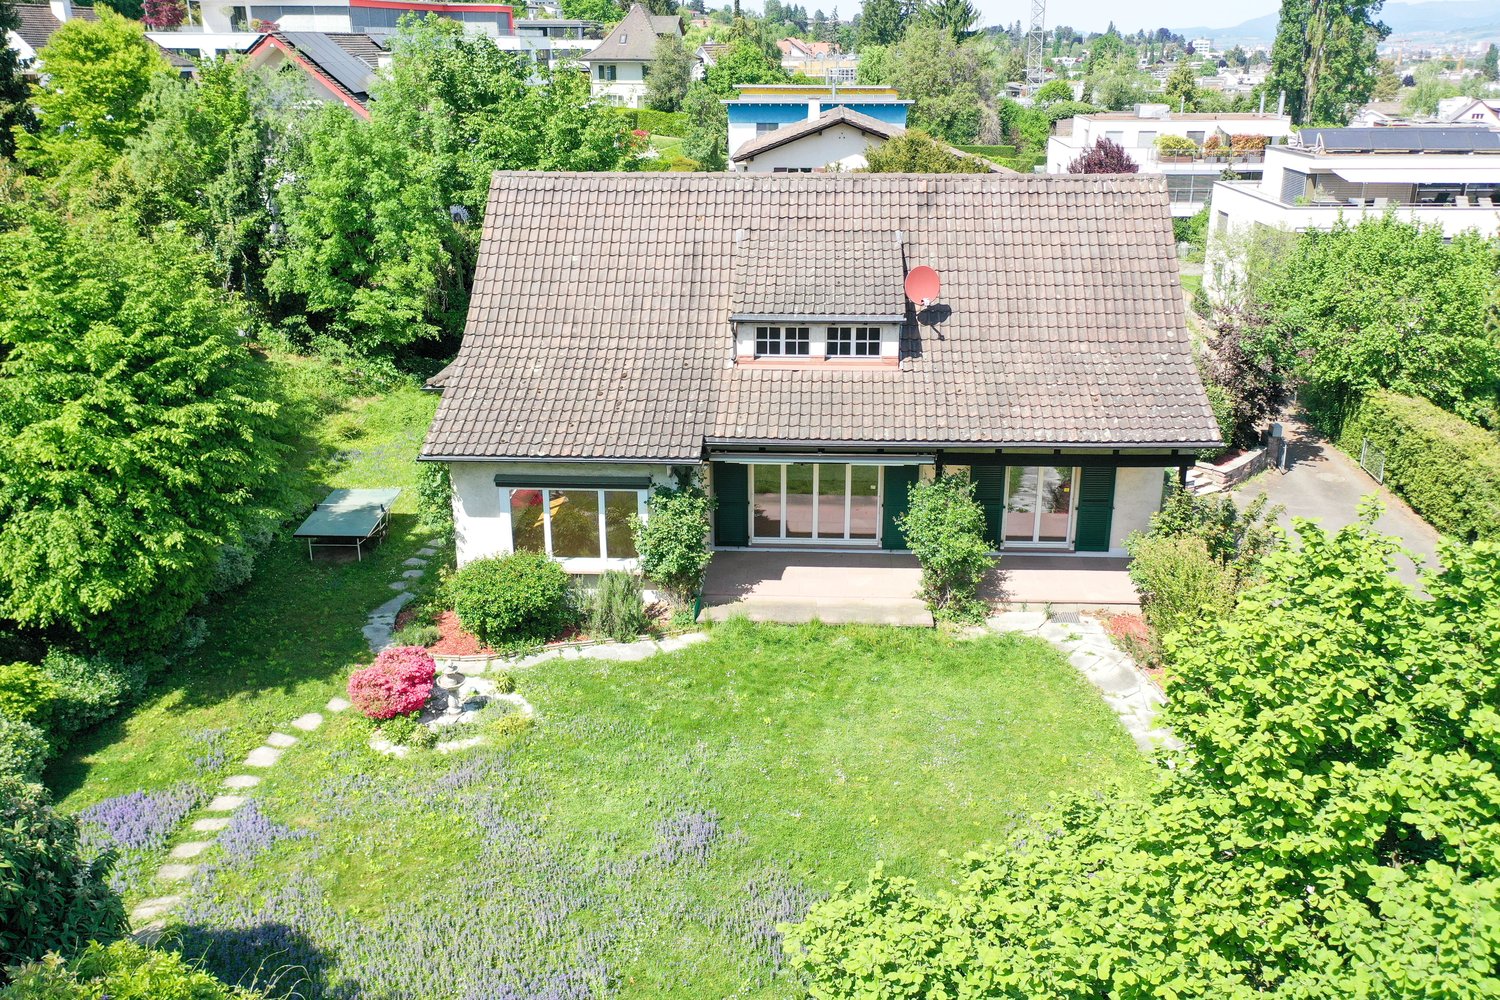
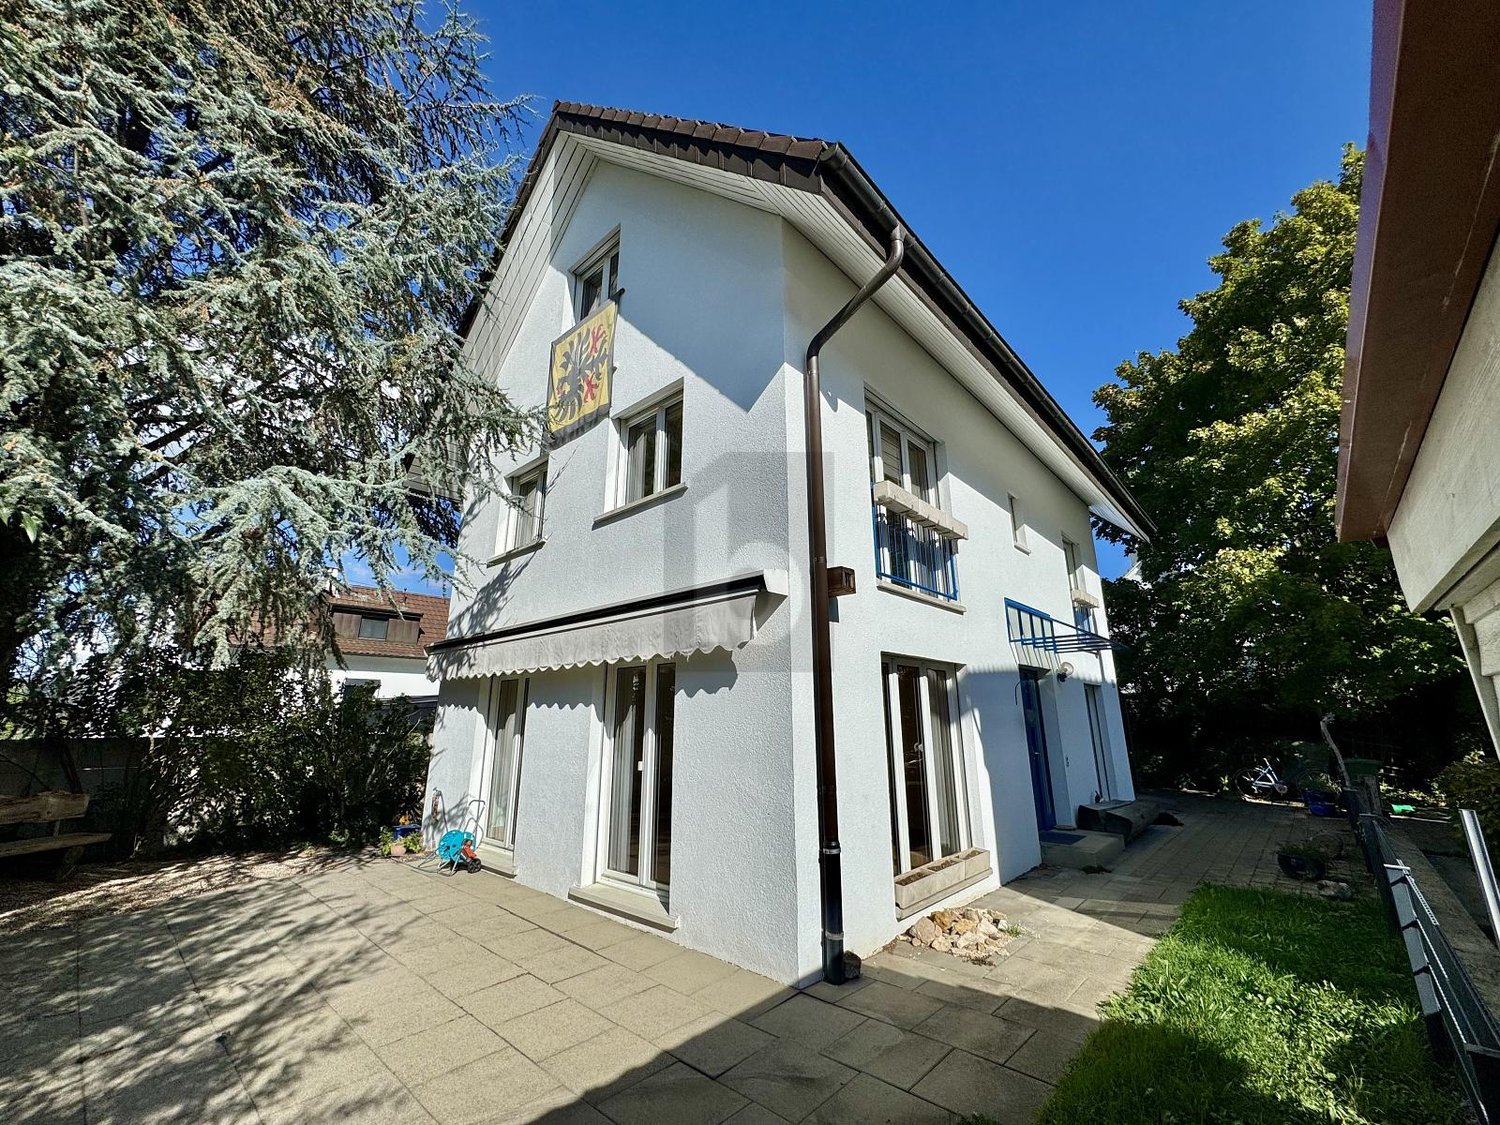
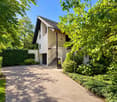
  • Two-story house with white exterior, brown tiled roof, multiple windows with green shutters, and a wooden front door.
  • Wooden staircase leading to a modern bathroom with white tiles, a sink, and a toilet.
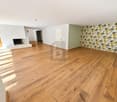
  • Empty room with light wooden flooring and white walls, featuring recessed ceiling lights and a small window on one side.
  • Modern bathroom with white tiled walls, a bathtub, a sink with a modern faucet, a toilet, and a large mirror with built-in lighting. The room features recessed ceiling lights and a small window with frosted glass.
  • Modern bathroom with wooden flooring, white tiled walls, a sink with a modern faucet, a toilet, a bathtub, and a large mirror. The room features recessed lighting and a frosted window.
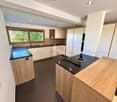
  • Modern kitchen with light-colored cabinets, dark countertops, and a stainless steel sink. Exposed wooden beams on the ceiling and large windows provide natural light.
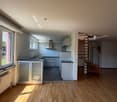
  • Empty room with exposed wooden beams, wooden flooring, and large windows letting in natural light. No furniture or equipment present.

  • Modern kitchen with light grey cabinets, wooden flooring, and exposed wooden beams on the ceiling. Features a sink, faucet, and oven.
  • Empty room with wooden flooring and white walls, featuring recessed ceiling lights and a small built-in shelf on one wall.
  • Modern staircase with wooden steps and a glass railing, leading to a small bathroom with white tiles and a sink.
  • Modern wooden staircase with metal balustrade, leading to an open area with a skylight above.
  • Empty room with light wooden flooring and white walls, featuring a single window and a hanging light fixture.
  • Empty room with wooden flooring, white walls, and a window letting in natural light. No furniture or equipment is present.
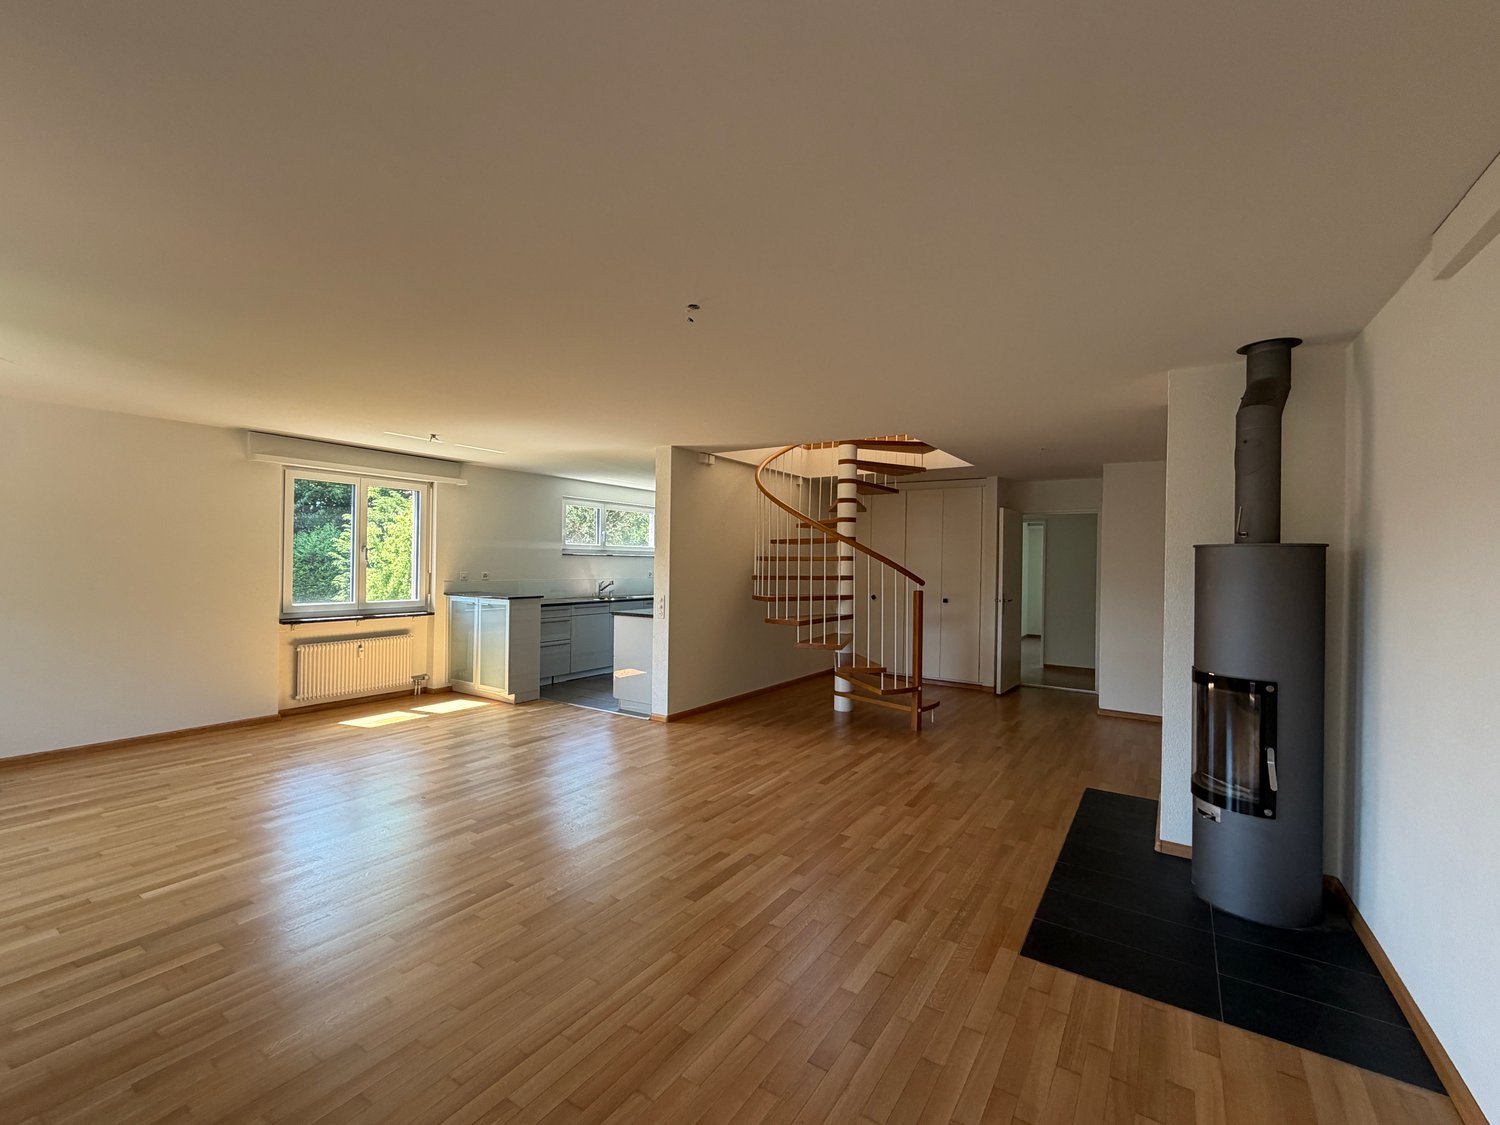
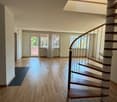
  • Empty attic room with wooden flooring, white walls, and a large window showing a view of the outside. The room has a slanted ceiling and a single light fixture.
1 / 14
5.5 rooms120m²CHF 2,990.–
Top
Schlössliweg 9, 4114 Hofstetten SO

Charming 5.5-room row house in a quiet location in Hofstetten SO

Discover this charming, freshly renovated row house at Schlössliweg 9 in Hofstetten. The historic old building from 1920 wonderfully combines the charm of bygone times with modern living comfort – available immediately!The spacious house extends over 3 floors (plus attic) with a living area of 120 m² (total area 170 m²) on a plot of 360 m². With 5.5 rooms, it offers ample space for the whole family.The house impresses with the following highlights: • Modern kitchen: Stylish kitchen with bright cabinets, dark worktops, wooden floor, and exposed wooden beams on the ceiling – a perfect combination of old building charm and modern equipment. Steamer, freezer, and all other modern standard devices. • Wooden stairs: Characterful wooden stairs connect the three floors and give the house a warm, inviting atmosphere. • Modern bathroom: Freshly renovated bathroom with white tiles, sink, and toilet. • Balcony: Enjoy the view from your own balcony. • Parking space: The parking space offers space for 2 cars and 2 bicycles. • Pets allowed: Animal lovers are welcome. • Child-friendly: Ideal for families with children. Location and surroundings: The house is located in a quiet residential area – during the day and at night, there is pleasant silence. In the summer, you can enjoy plenty of sunshine. The Hofstetten Unterdorf bus stop is just a 3-minute walk away, and the Primarschule Hofstetten is only 6 minutes away on foot – ideal for families with school-age children.This unique old building combines historic character with modern living comfort and offers a quiet, family-friendly environment. A rare opportunity – we look forward to your contact!

Travel time
-
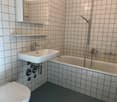
  • Modern bathroom with a bathtub, washing machine, and dishwasher, featuring white tiles and a black floor.
  • Modern bathroom with a white sink, chrome faucet, dark wooden cabinet, and a white radiator on the wall.
  • Empty room with wooden flooring, large windows, and white walls.
  • Small, enclosed garden with a tree, shrubs, a small fountain, and a gravel path.
  • Modern kitchen with white cabinets, a built-in oven, and a grey countertop. The floor features a blue and white checkered tile pattern.
  • Two-story residential building with light blue and beige facade, multiple windows, and a bicycle parked in front.
  • Empty hallway with wooden flooring, large sliding glass doors leading to a balcony, and a doorway to another room.
  • Empty hallway with wooden flooring, white walls, radiator, and two open doors leading to other rooms.
  • Empty room with wooden flooring, white walls, and large windows letting in natural light.
  • Empty room with wooden herringbone flooring, white walls, and a window with a wooden sill.
  • Balcony with white floor, metal railing, and large windows with decorative glass panels.
  • Empty room with wooden herringbone flooring, white walls, and large windows with white frames and a radiator cover below them.
  • Floor plan showing a house layout with rooms labeled in German: Zimmer 1, Zimmer 2, Zimmer 3, Zimmer 4, Bad, WC, Z5, Küche, Essen, Terrasse, Garten, and Entrée.
1 / 13
5.5 rooms127m²CHF 3,300.–
Top
Morgartenring 182, 4054 Basel

Spacious 5.5-room apartment on Morgartenring in Basel

Welcome to this charming and spacious 5.5-room apartment on the first floor of a well-maintained residential building at Morgartenring 182 in Basel (4054).About the apartment:The floor plan is based on copies from the original building plan of 1928. Deviations are: a new sliding door between rooms 4 and 3. The door from room 4 to the bathroom was closed. The bathroom and kitchen have been modernized, and the indicated expansion is outdated.The garden is available for shared use by all residents.Balcony 11m2, cellar 16 m2, attic 12 m2About the property:The property has been in private ownership for 80 years. We want to preserve the beautiful fixtures (such as radiators, sliding doors, parquet floors). A lot has been done to make you feel comfortable, such as a kitchen with a dishwasher and a washing tower in the bathroom. The house is insulated, and the windows have double glazing.Rental of a garage possible at 170 francs per month.Location and infrastructure: • Public transport: The tram stop Laupenring can be reached in just 3 minutes on foot, and the bus stop Wanderstrasse in 7 minutes. • Shopping: A Migros supermarket is located just 5 minutes away on foot. This charming old building apartment combines the character of the founding period with modern living comfort and an excellent connection to Basler city life. A rare opportunity – move in now!

Travel time
-
  • A lush garden area with various plants, flowers, and trees, enclosed by a metal fence. There is a small concrete bench and a visible section of a building in the background.
  • Modern kitchen with white cabinets, granite countertops, and tiled floor. Features an oven, dishwasher, and refrigerator.
  • Empty room with wooden flooring and large windows overlooking a balcony area with a railing.
  • Empty room with polished tile flooring, large glass sliding doors, and a staircase leading upwards.
  • Modern bathroom with marble tiles, a bathtub, a sink, a toilet, a mirror, and a showerhead.
  • Staircase with marble steps and white metal railing, leading to an open area with wooden flooring and a window at the end.
  • Empty room with wooden flooring and large windows offering a view of neighboring buildings and greenery.
  • An empty room with a large, open metal door and a small, enclosed space containing a fan and a shelf with a cardboard box.
  • Two-story residential building with light-colored facade, multiple windows, and small garden area in front.
1 / 9
6 rooms145m²CHF 2,950.–
Top
4123 Allschwil

Spacious 6-room townhouse in Allschwil – Modern, family-friendly, and sustainable

Welcome to this charming and spacious 6-room townhouse in the idyllic Allschwil (4123). With a living area of 145 m² over 3 floors, an open living area, and 3 bedrooms, this 2024 renovated home offers everything modern families desire – comfort, sustainability, and a quiet living location.The house impresses with the following highlights: • Modern Minergie house: Energy-efficient and sustainable – ideal for environmentally conscious living. • Stylish kitchen: Fully equipped with white cabinets, granite countertops, oven, dishwasher, and refrigerator – a delight for cooking enthusiasts. With direct access to the garden. • Bright rooms with marble or wooden floors: Large windows let in plenty of light. • Balcony: Perfect for relaxing and enjoying the sunny outdoor location. • Garden: A well-maintained garden area with plants and flowers – a green paradise for the whole family. • Parking: Two parking spaces are available and provide convenient access. 1 bicycle room • Child-friendly: Ideal for families with children. Location and surroundings: The house is located in a quiet side street – both during the day and at night, it is pleasantly quiet. In the summer, you benefit from plenty of sunshine, and even in winter, the location shows its bright side. Allschwil offers an excellent infrastructure with shopping opportunities, schools, and leisure activities in the immediate vicinity – an ideal location for families.This well-maintained townhouse combines modern living with a sustainable lifestyle and a family-friendly environment. Available from October 1, 2026 – secure your new home in Allschwil now!

1 / 17
5.5 rooms142m²CHF 2,700.–
Schlossgasse 21, 4222 Zwingen

Modern 5.5-room apartment with balcony and beautiful view in Zwingen

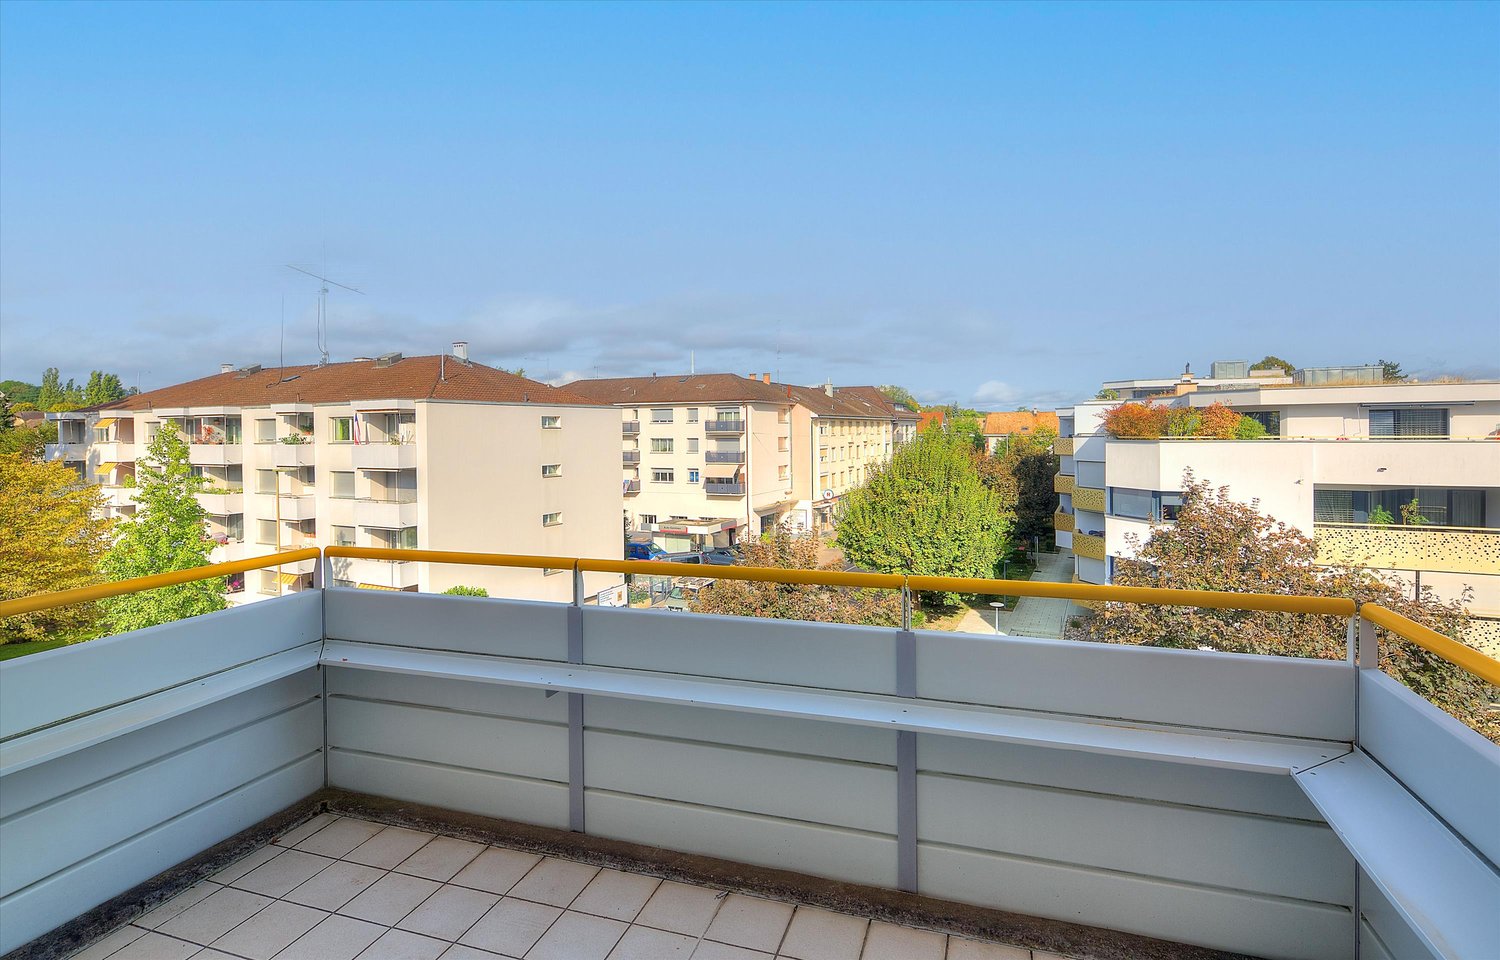
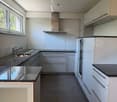
Welcome to this spacious and modern 5.5-room apartment on the 2nd floor of a new building constructed in 2022, located at Schlossgasse 29 in Zwingen. With a living area of approximately 142 m², this bright apartment offers the highest level of comfort and is available from December 1, 2026.The apartment impresses with the following highlights: • Bright rooms: Several spacious rooms with light hardwood floors and white walls, as well as large sliding glass doors leading to the balcony. • Modern balcony: With large glass surfaces, tile floor, and a beautiful view of the greenery and surrounding hills. • Stylish kitchen: Modern built-in kitchen with light cabinets, a central cooking island with a black countertop, built-in oven, dishwasher, and large windows with built-in lighting. • Two modern bathrooms: One with a glazed shower, built-in shelf, sink with a dark wood cabinet, and beige tiles; the second with an elegant double sink, large mirror, and built-in cabinets. • Built-in closets: Practical dressing area with white built-in closets, shelves, and clothes rack. • Elevator: The building has an elevator for barrier-free access. • Parking spaces: EHP available for 130.00 per month Outdoor facilities: The modern multi-family house is surrounded by a well-maintained garden with gravel paths, colorful flower beds, and a playground with wooden structures, swings, and picnic tables – ideal for families with children.Sunlight and quiet: The apartment benefits from plenty of sunlight in the summer and is pleasantly quiet at night due to its location.Location and infrastructure: The apartment is located in a well-connected area in Zwingen. The river is in close proximity. The following facilities are easily accessible: • Bus stop Laufenstrasse: only 1 minute walk away • Denner supermarket: reachable in just 3 minutes on foot • Schule Friedhofweg: approximately 12 minutes walk away • Zwingen train station: reachable in approximately 13 minutes on foot

Travel time
-
1 / 9
5.5 rooms112m²CHF 3,780.–
Albert Oeristrasse 7, 4125 Riehen

Unique pavilion apartment in Domino with separate access ¦ First rental

Sustainable living in Riehen gets a new face: The former nursing home Dominikushaus is being converted into a forward-looking housing project after 54 years by Wohnstadt - together with the winners of a study commission, Salathé Architekten.The «DOMINO» Riehen project stands for upcycling in architecture, lived circular economy, and high-quality living in the Basel region. The Re-Use concept - the targeted reuse of building structure and numerous building components - is a central part of the construction project and was consistently implemented. It underlines the sustainable claim that characterizes the project and makes an active contribution to climate and resource protection.In the «DOMINO» project in Riehen, a unique pavilion apartment with a well-thought-out floor plan was created, in addition to apartments and townhouses. The apartment offers high living comfort for a family. The carefully modernized architecture creates space for individual life designs - close to nature, quiet, and well-connected.5.5-room pavilion apartment with approx. 112m2 on the ground floorOwn apartment access, seating area, own washing tower(The minimum occupancy for this apartment is 4 people)A share capital of CHF 10'000.00 is to be paid, which is currently earning 2% interest.A parking space can be rented additionally.For more information about the project, please visit our website wohnstadt-domino.chHave we sparked your interest? You are welcome to convince yourself of this project during a tour of the property.

Travel time
-
1 / 11
6 rooms171m²CHF 4,750.–
St. Johanns-Vorstadt 82, 4056 Basel

Living where Basel is most beautiful - Old building apartment on the Basler Rheinbord

The locationYou will feel at home in the St. Johann quarter, thanks to the good public transport connections via line 11 and bus line 30, the many shopping opportunities, and the diverse culinary offerings. The popular Rheinbord is at your feet and invites you to stroll. Here you live in a lively quarter in a prime location, with short walking distances to the city center, SBB train station, and various schools.The advantages of your apartment at a glance:- Bright kitchen with ceramic hob and dishwasher- Bathroom with double sink, bathtub, and window- Separate bathroom with shower cubicle- Own laundry tower- Open living-dining area- Entire living area with beautiful herringbone parquet- Wet cells and kitchen with elegant, dark ceramic floor tiles- Bright, light-filled rooms- Balcony- Elevator available- Please note the room layout according to the floor plan (3 closed bedrooms)Garage boxes are available for rent. Unfortunately, we currently have no availability. If you are interested, we will be happy to put you on our waiting list.Apply. View. Rent.Are you ready for your dream city apartment? Then schedule a viewing today.The published images are similar to / identical to the apartments. Deviations from the actual offer are therefore possible.As a tenant of Helvetia, you benefit from a 40% discount on your first annual premium for selected Helvetia insurance products!You can find more interesting rental properties at: www.helvetia.ch/immobilien

Travel time
-
1 / 12
5.5 rooms118m²CHF 2,660.–
Gallenweg 6, 4133 Pratteln

Central Pratteln - Modern Living in the New City Quarter

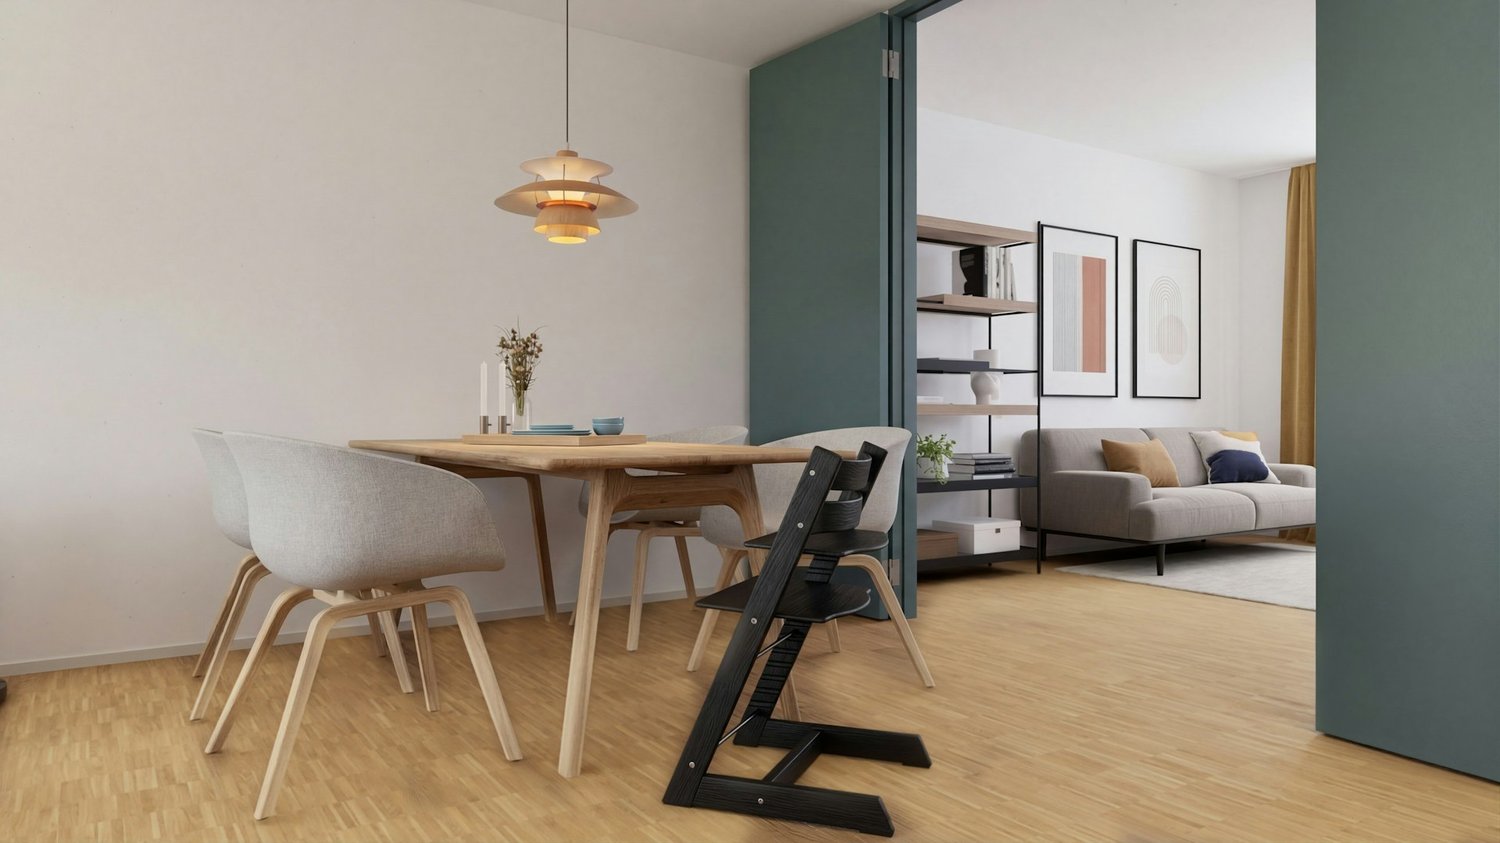
www.zentrale-pratteln-logis.chWelcome to Central Pratteln - a newly emerging district with a total of around 177 rental apartments. This modern 5.5-room new building apartment impresses with contemporary living comfort and high quality of life.The apartment stands for modern architecture, high-quality materials and well-thought-out floor plans. In a new district with attractive meeting zones, a home is being created for people who appreciate comfort and a contemporary living environment. Best location in PrattelnCentral Pratteln convinces with its excellent location directly at Pratteln station. Shopping facilities, restaurants, leisure activities and various service businesses are located in the immediate vicinity. Thanks to the optimal connection to public transport and the highway, Basel and the surrounding regions can be reached quickly and conveniently. Your advantages at a glance • Loggia for relaxed moments outdoors • Bright living rooms with generous window areas • Modern kitchen with high-quality appliances • Well-thought-out floor plans with optimal room division • Direct proximity to Pratteln station • High-quality construction standard for long-lasting living comfort • Part of a vibrant, newly emerging district with high quality of life • Meeting zones and green spaces as part of the district Note: The visualizations are example apartments.For more information, please visit our project website at www.zentrale-pratteln-logis.ch. For individual advice and questions, our first rental team is at your disposal. You can reach us by phone at 044 575 70 47 or by email at wohnen@hbre.ch. We look forward to accompanying you on your way to a new home in Central Pratteln. Contact us today!

Travel time
-

Suggested properties for you based on search results

Other interesting objects