2 results - Properties for rent with Elevator, New building: Bischofszell

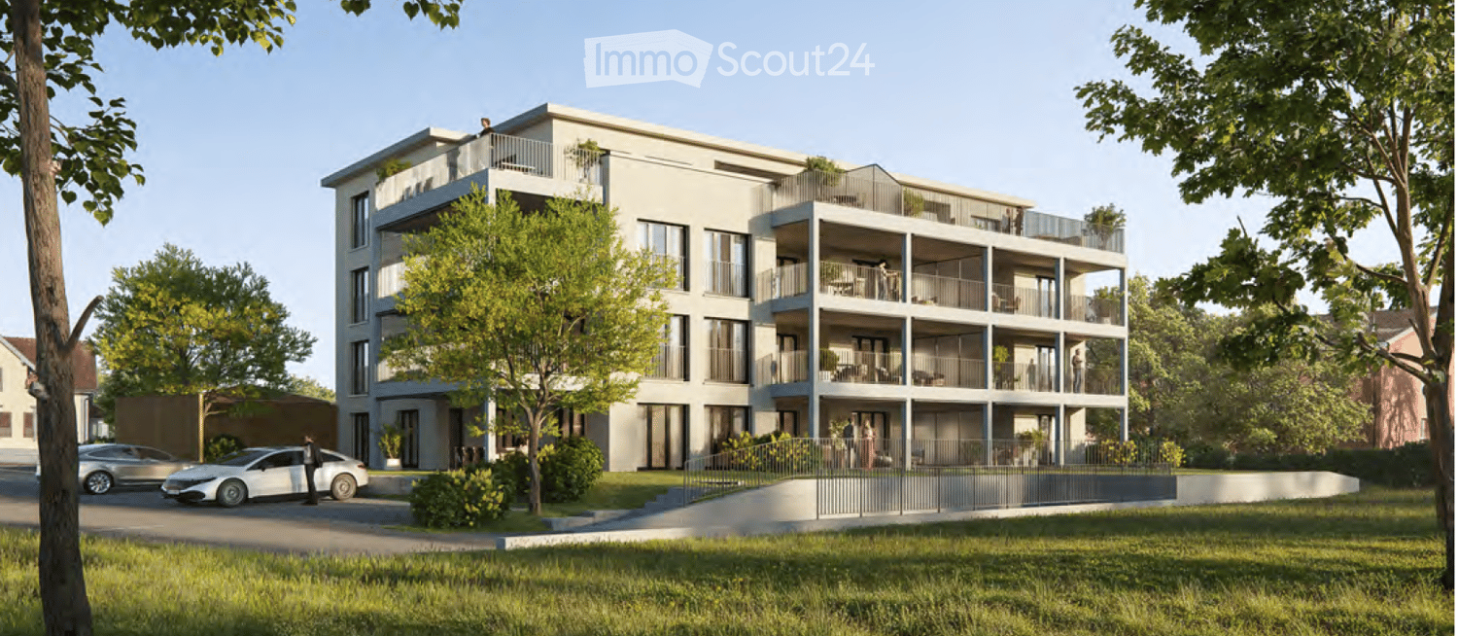
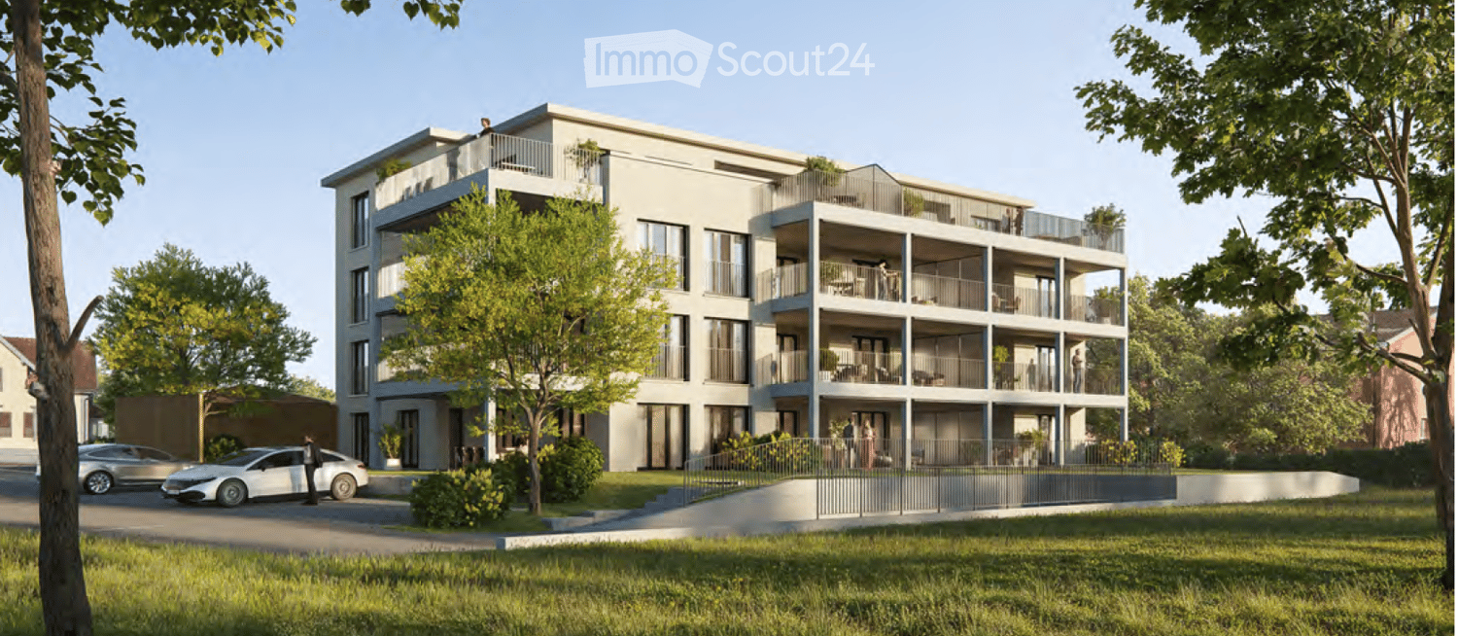
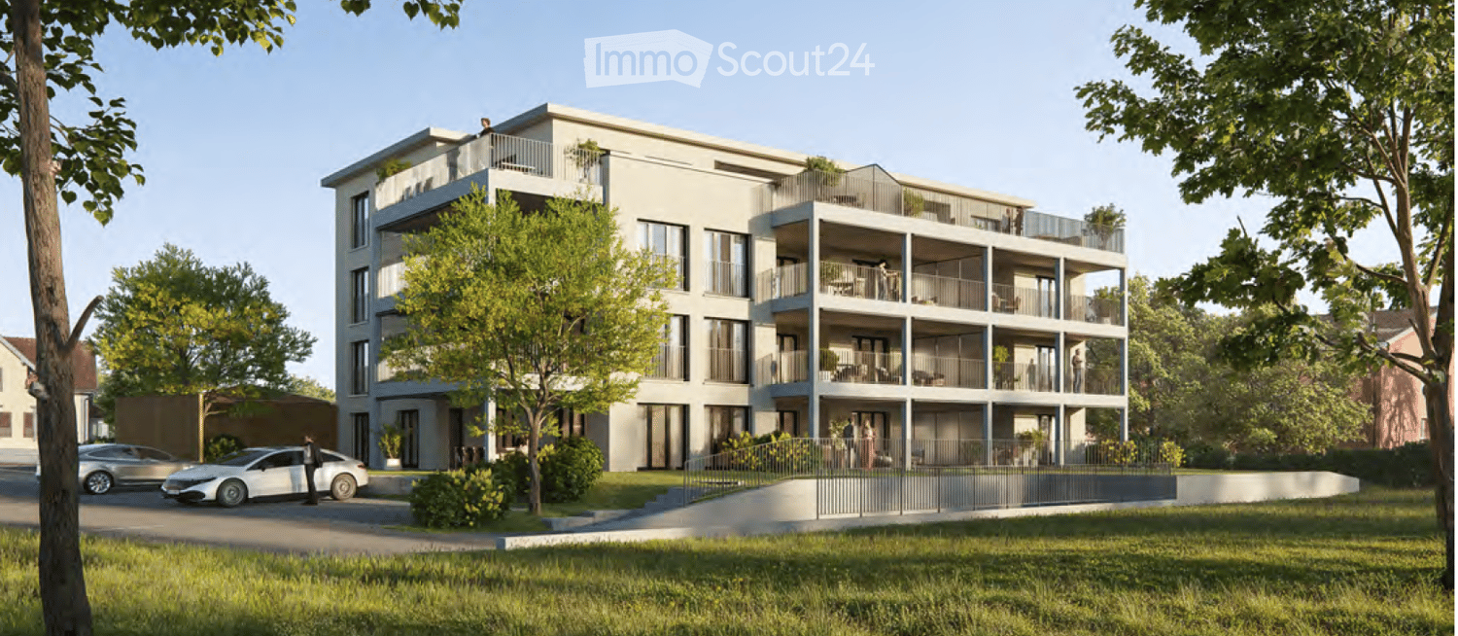
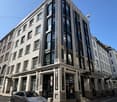
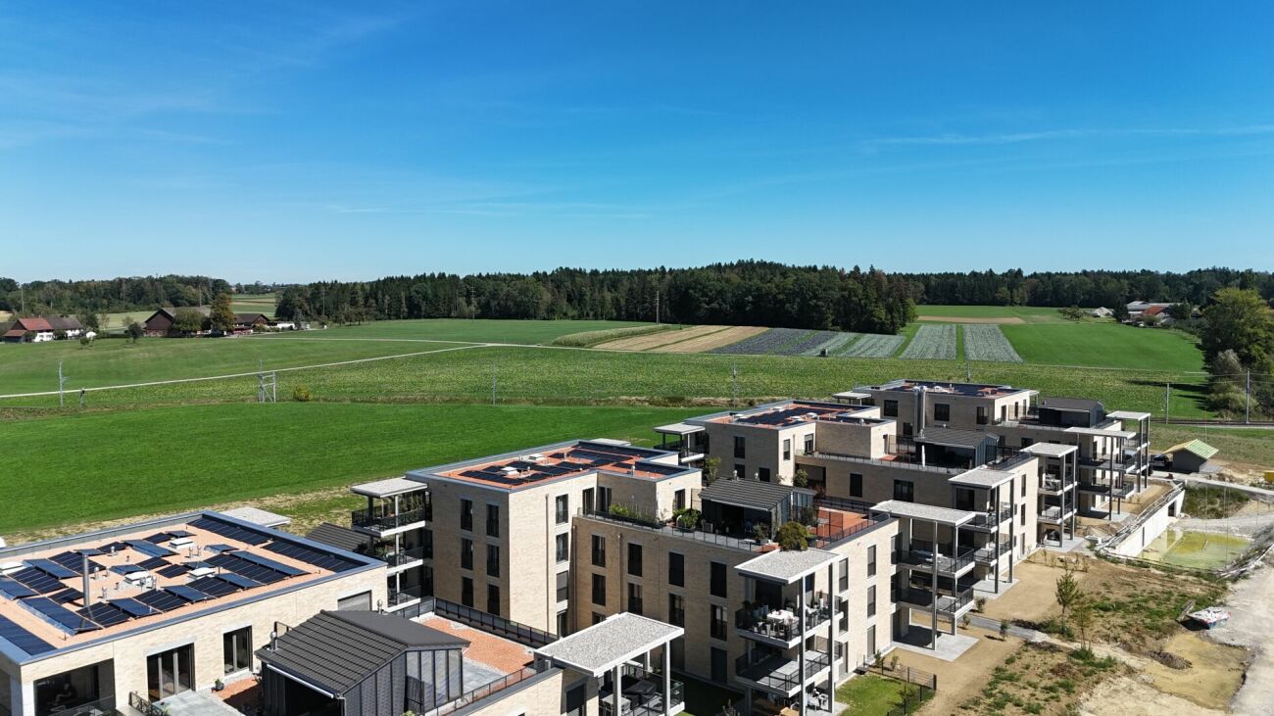
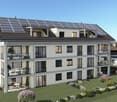
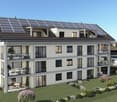
  • Modern two-story building with a covered balcony area, large windows, and a small garden space.
  • A modern, covered balcony with concrete tiles, overlooking a serene river and green landscape.
  • Balcony with a retractable awning, tiled floor, small potted plant, and a view of a river and greenery.
  • Modern residential complex with a small landscaped garden area featuring raised planters, low shrubs, and a neatly trimmed lawn.
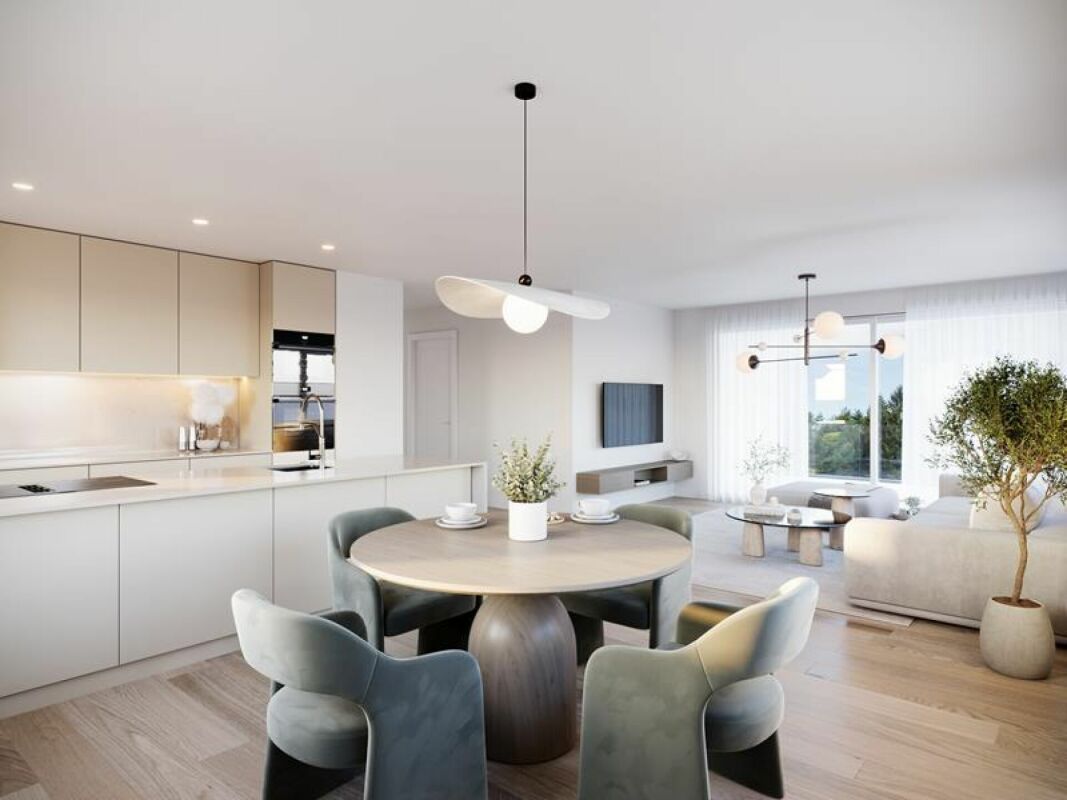
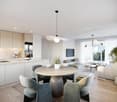
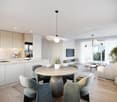
  • Modern kitchen with grey cabinetry, a wooden dining table surrounded by grey chairs, and various kitchen appliances and items on the counter.
  • Bright living room with large windows and sliding glass doors leading to a balcony. Features a red sectional sofa with multiple throw pillows, a round coffee table, and a modern floor lamp.
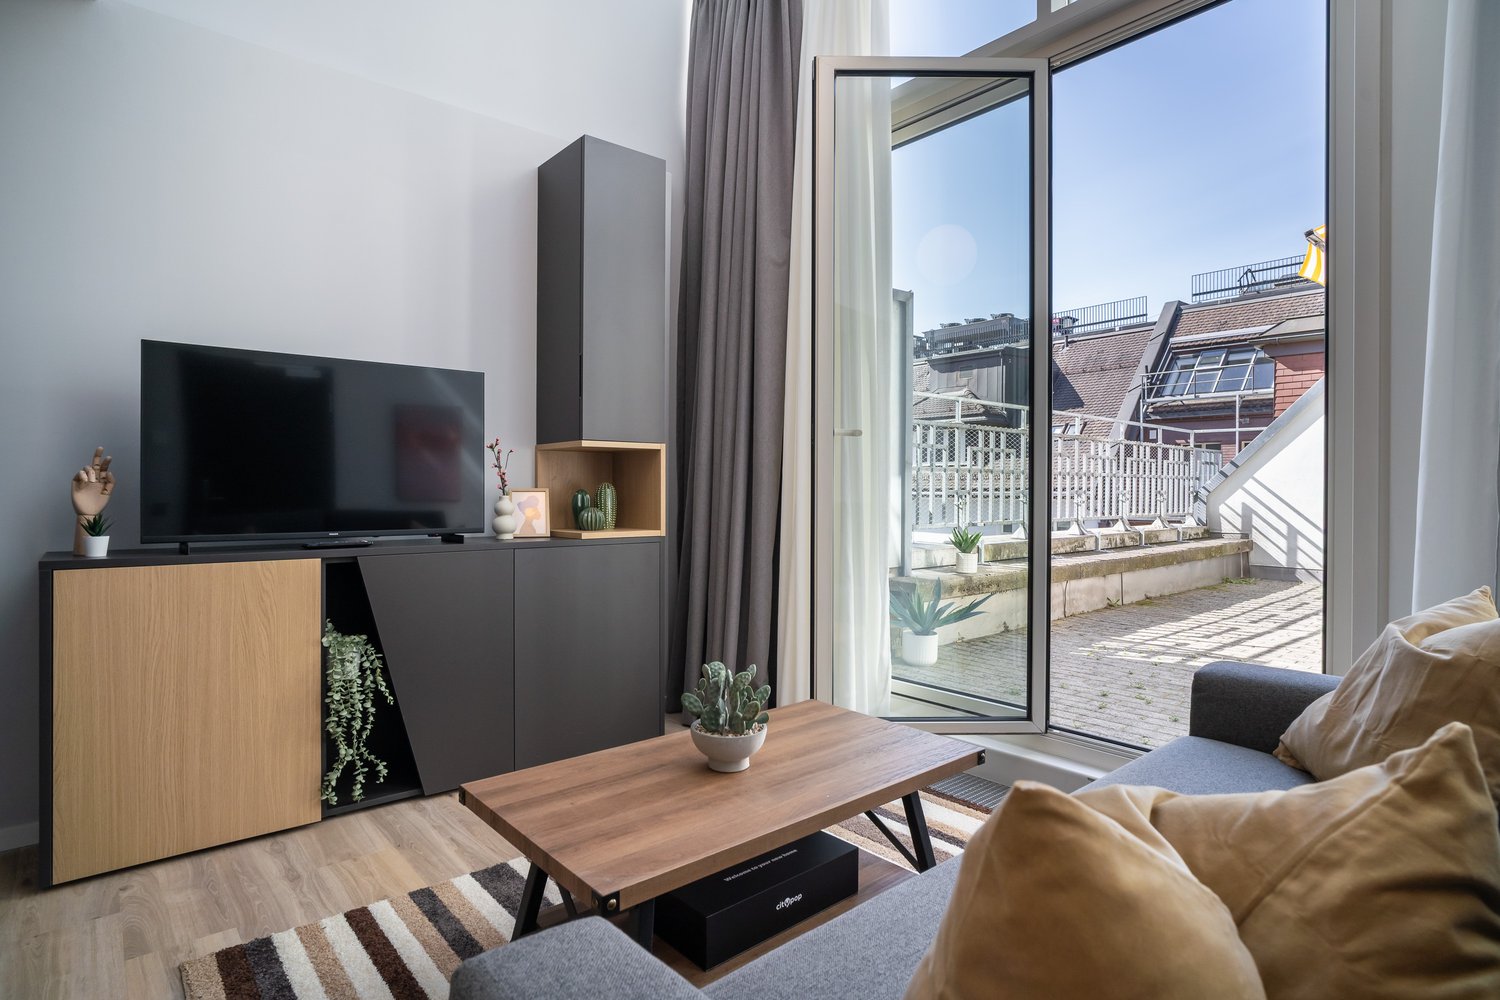
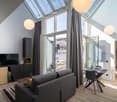
  • Modern living room with a red sectional sofa, wooden coffee table, flat-screen TV on a wooden dresser, and large windows with sheer curtains.
  • Empty hallway with white walls, wooden flooring, and a carpeted center strip. The hallway features recessed lighting and several doors on both sides.
  • Empty hallway with white walls, wooden flooring, and an open closet with empty shelves.
  • Empty hallway with white walls and wooden flooring, leading to another room.
  • Modern bathroom with a white sink, mirror, toilet, and a dark-tiled shower area. The sink has a sleek faucet and a small bottle of soap on the counter.
  • Modern bathroom with a bathtub, sink, mirror, and wooden floor. Features a curtained window, a small rug, and a towel rack with towels.
  • A compact bathroom with a stacked washing machine and dryer unit, a light blue towel hanging on the wall, and a small laundry basket on the floor.
  • Empty room with wooden flooring and large windows, showing a partially painted wall and a white drop cloth on the floor.
  • Empty room with wooden flooring and large glass sliding doors leading to a balcony.
  • Empty room with wooden flooring and white walls, showing protective plastic sheets on the floor and a large window with frosted glass.
1 / 16
4.5 rooms, 106m², CHF 2,375.–
Top
Bruggmühle 9, 9220 Bischofszell

Modern 4.5-room apartment with balcony and access to the Sitter in Bischofszell

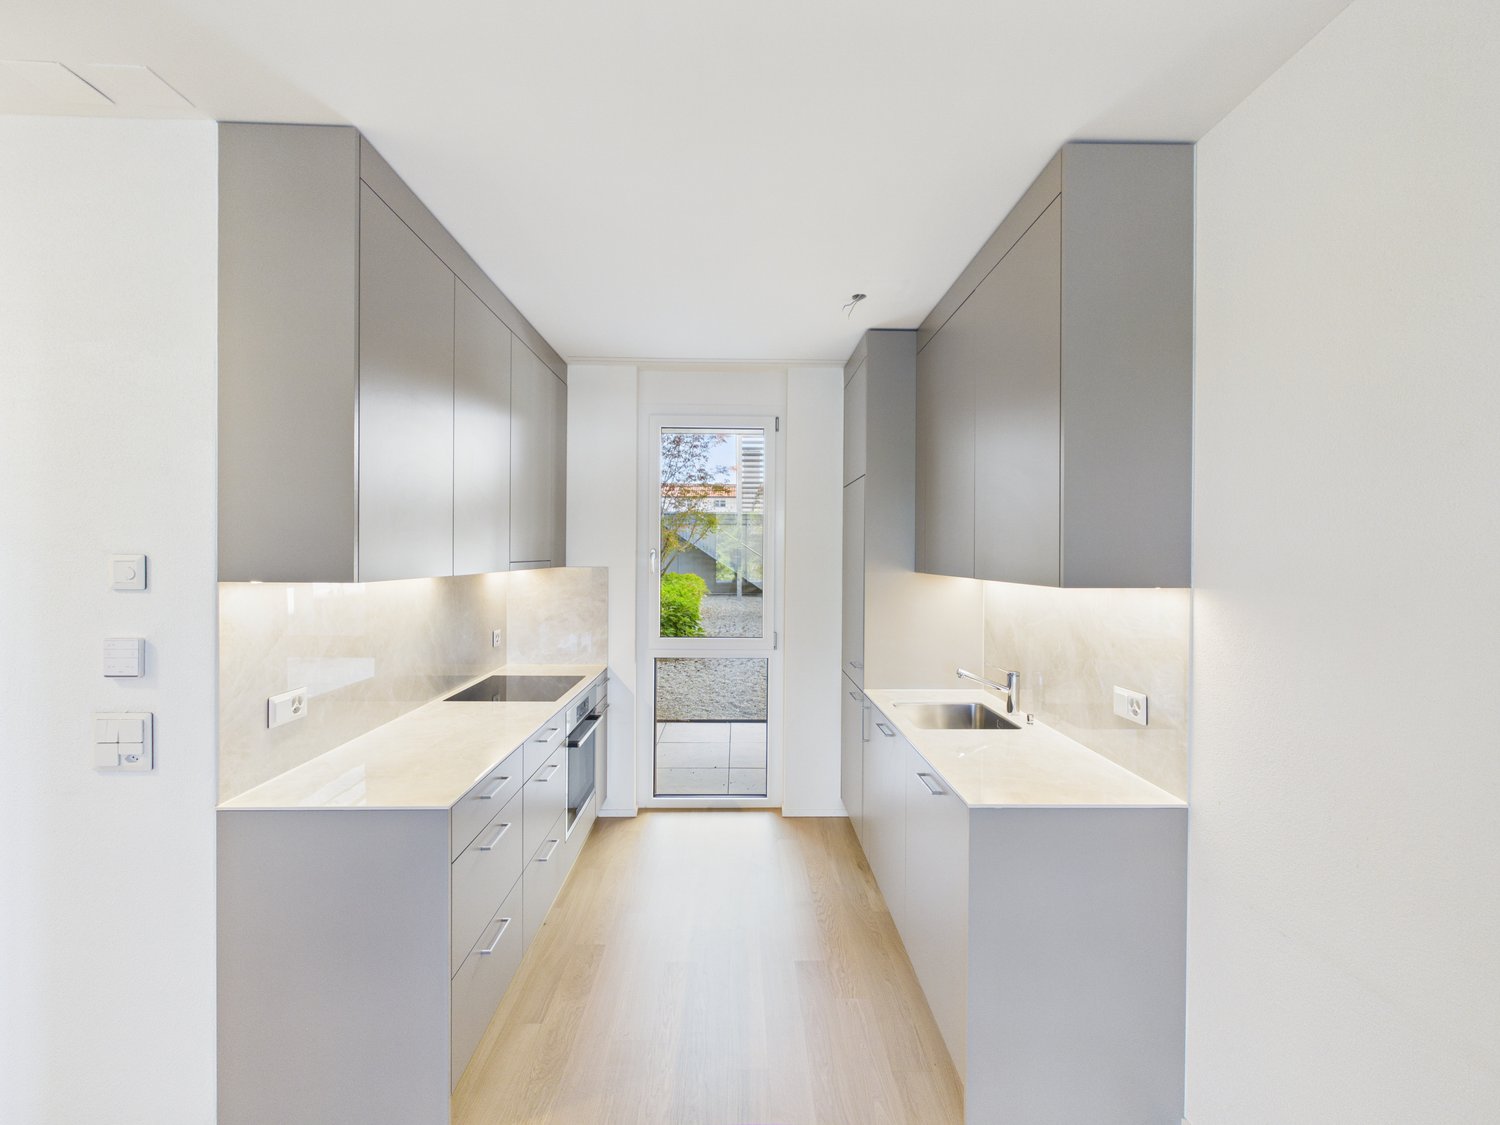
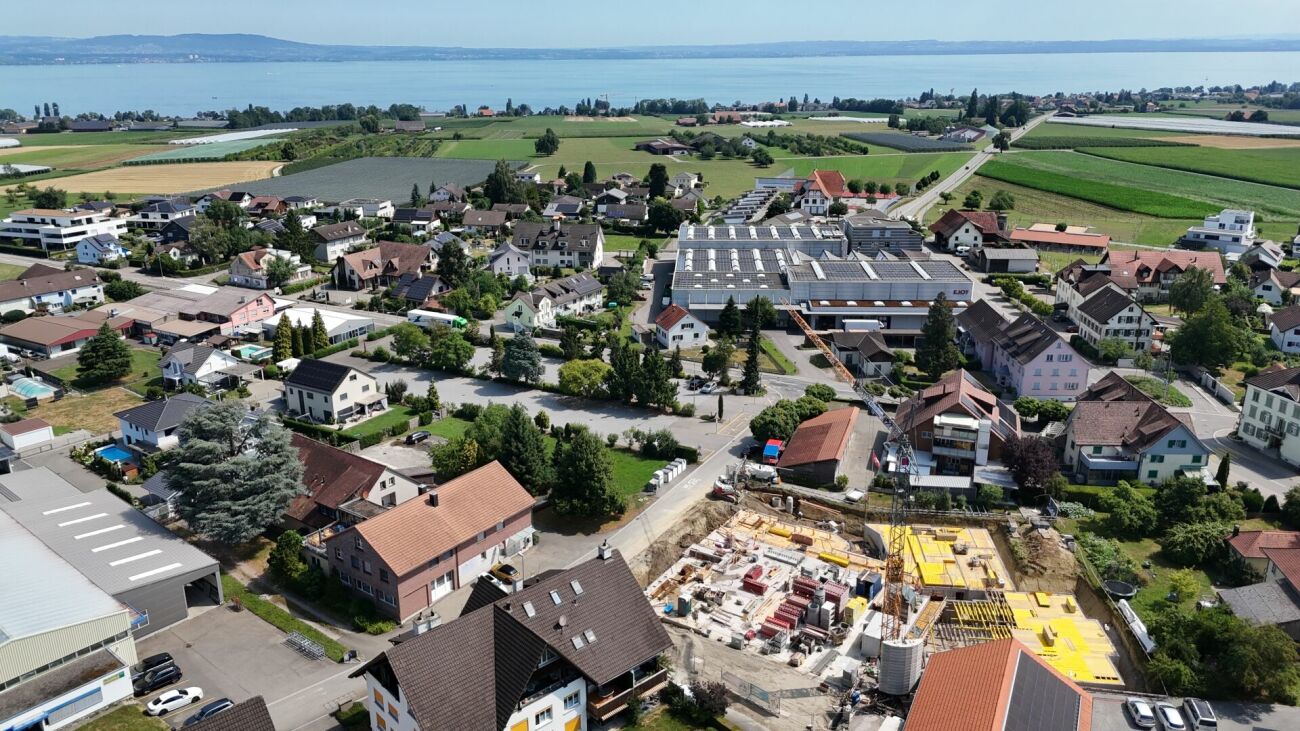
Welcome to this modern 4.5-room apartment on the ground floor of a new building completed in 2023 at Bruggmühle 9 in Bischofszell. This apartment is idyllically located on the Sitter, quiet and central to the old town, public transport, and shopping facilities.The apartment has 106 m² of living space and features bright, spacious rooms. From the living kitchen to the balcony and terrace, with a view of the Sitter and the surrounding nature - an ideal place to relax. In the summer, you can enjoy plenty of sunlight.Apartment equipment: • • Wooden wardrobes with white synthetic resin surface • Laundry room • Modern open kitchen with ceramic glass stove, combination oven/steamer, dishwasher • Kitchen countertops with natural stone, the rear walls are in elegant white with glass and the kitchen fronts in anthracite • • Washing machine/dryer from Electrolux • Large balcony with direct access to the Sitter • All rooms with underfloor heating • Private basement compartment • Elevator available • Minergie standard (comfort ventilation) • Water softening system • 2 underground parking spaces, rent CHF 130.00/month each Location and surroundings: . The Bruggmühle bus stop is just a 1-minute walk away, and the Bischofszell Nord train station is about 9 minutes away. An Aldi supermarket is just 4 minutes' walk away, and the TopPharm pharmacy is 8 minutes away. Families appreciate the proximity to the Primarschule Nord, which is a 6-minute walk away.This well-maintained new apartment combines modern living with a natural, quiet location and excellent infrastructure. Available from November 1, 2026 - secure your new home in Bischofszell now.

Travel time
-
More objects in your automatically expanded search area
18 results - Radius: + 10km
New building
1 / 11
4.5 rooms, CHF 3,130.–
Premium
Guggenbühlstrasse 7/9, 8586 Erlen

Spacious 4.5-room attic new building apartment in a quiet location in Erlen with a large attic terrace

We rent 4 spacious attic 4.5-room new building apartments at Guggenbühlstrasse 7/9 in ErlenThe exclusive owner-occupied apartments are located in a grown, particularly quiet and family-friendly residential area (cul-de-sac, 30 km/h zone). The two architecturally appealing multi-family houses convince with a modern, pre-weathered wood-aluminum facade,highest energy efficiency in the upper segment as well as sustainablein-house energy production. Highlights of the high-quality interior design • SmartHome system (ABB): Intelligent, comfortable control oflight, heating, shading and kitchen appliances. • Sustainable energy & Free Cooling: Environmentally friendlygeothermal probe for underfloor heating and pleasant cooling insummer. • In-house photovoltaic system: Power generation directly on theroofs for sustainable self-consumption. • Noble materials: Long-plank parquet (oiled/brushed oak) inliving/bedrooms; ceramic plates in wet cells. • Premium kitchen: Siemens appliances, noble granite cover and-back wall, as well as Grohe water tap for filtered/sparklingwater. • Wellness & privacy: Own washing/drying tower (WM/TM)as well as prepared connections for steam sauna or whirlpool. • Attic dream (4.5 rooms): Exclusive living upstairs with its own, intensively greened roof terrace (up to 185 m²). • Safety & comfort: 3-fold insulated Ego Kiefer wood-aluminum windows,burglary protection on the ground floor, barrier-free Schindler 3000 lift. Location and family-friendly infrastructure• Absolute calm: Located in a cul-de-sac without through traffic.• Child-friendly: Kindergarten (approx. 5 minutes by bike), primary & secondary school (approx. 10 minutes on foot) in the immediate vicinity.• Nature & leisure: Near the Bädli Riedt recreation area, the Biessenhofer-pond and various village clubs.• Excellent connection: Centers like Weinfelden, Amriswil,Kreuzlingen or Zurich are quickly and conveniently accessible.We look forward to a joint viewing.Best regardsMajel Immobilien AG

Travel time
-
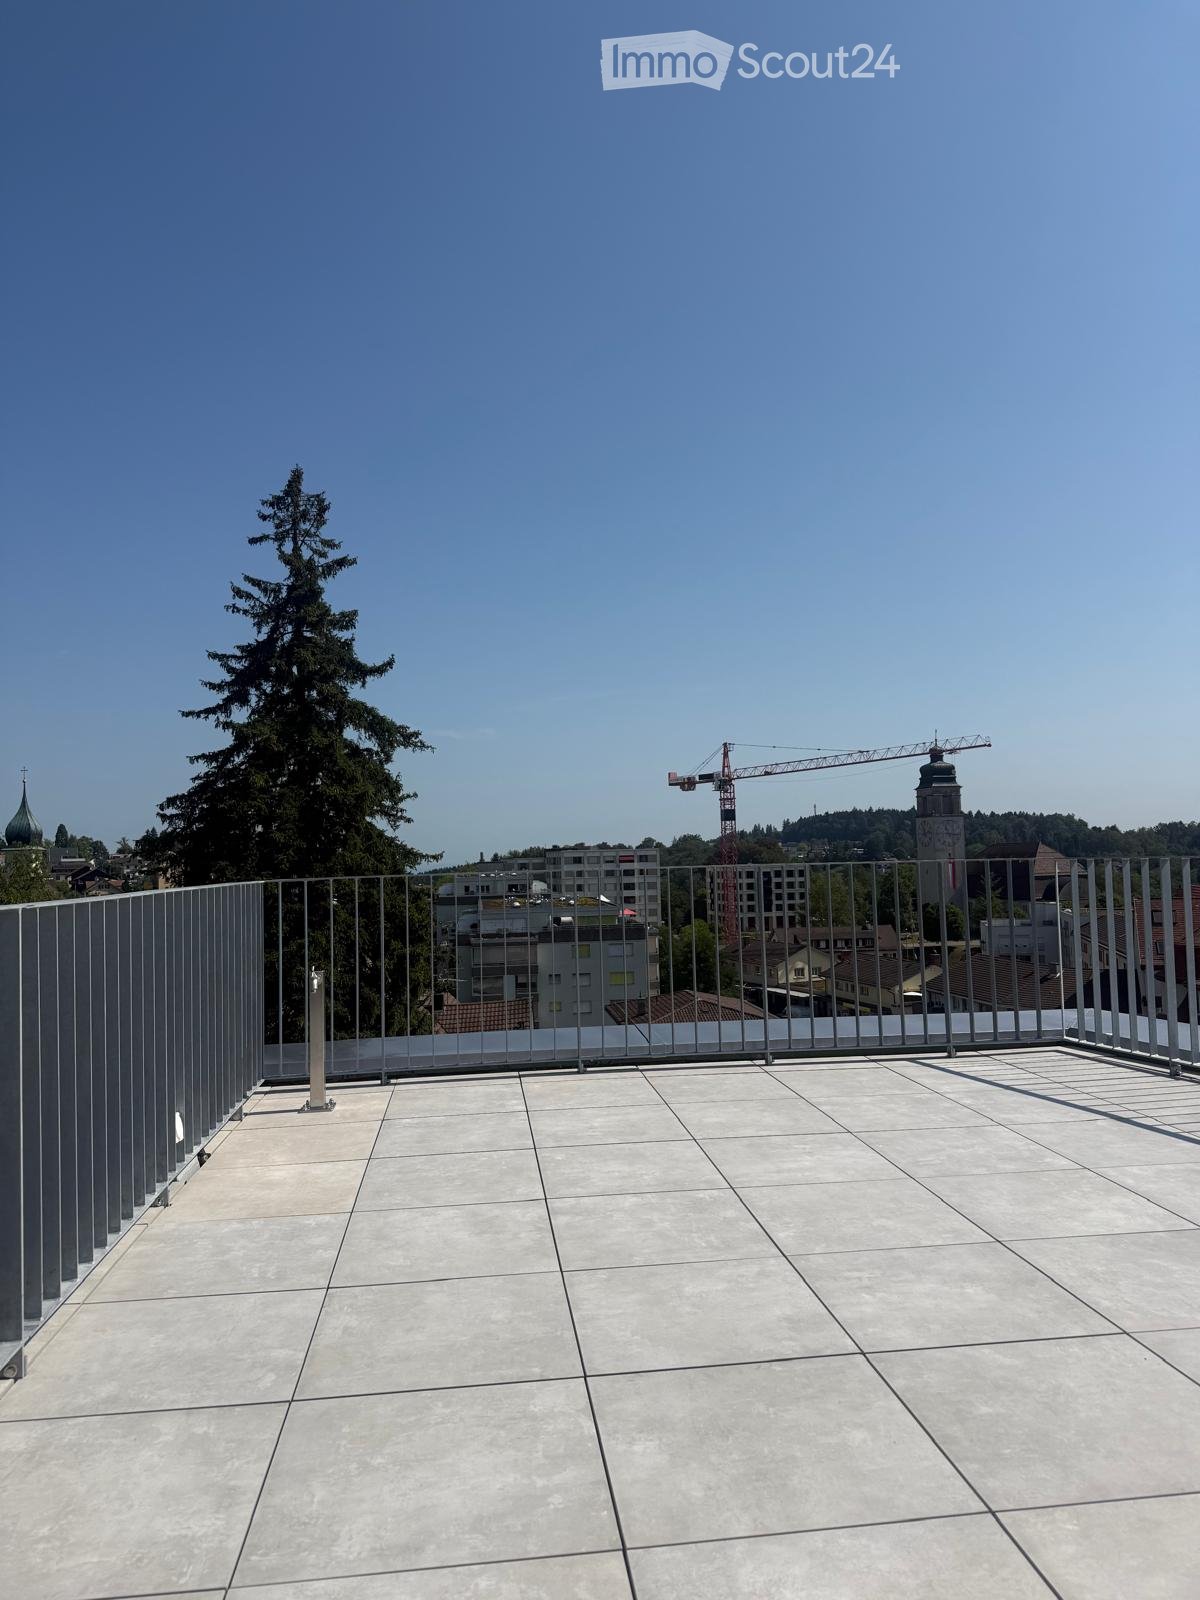
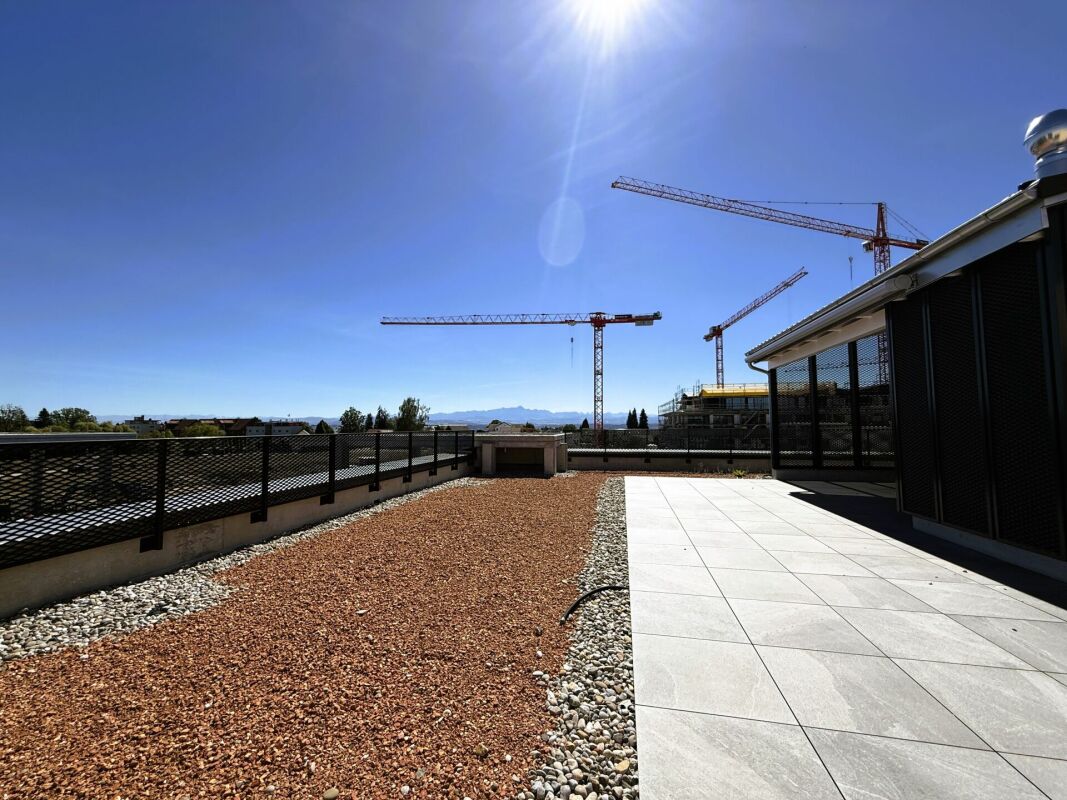
  • Roof terrace with modern metal railing, tiled floor, and a view of the city skyline, trees, and a construction crane.
  • Modern bathroom with beige tiled walls and floor, featuring a toilet, bathtub, sink, and a skylight window providing natural light.
  • Balcony with concrete tiles, metal railing, and a view of a misty landscape and buildings.
  • Modern bathroom with a white sink, mirror, toilet, and glass-enclosed shower area. Features recessed lighting and sleek fixtures.
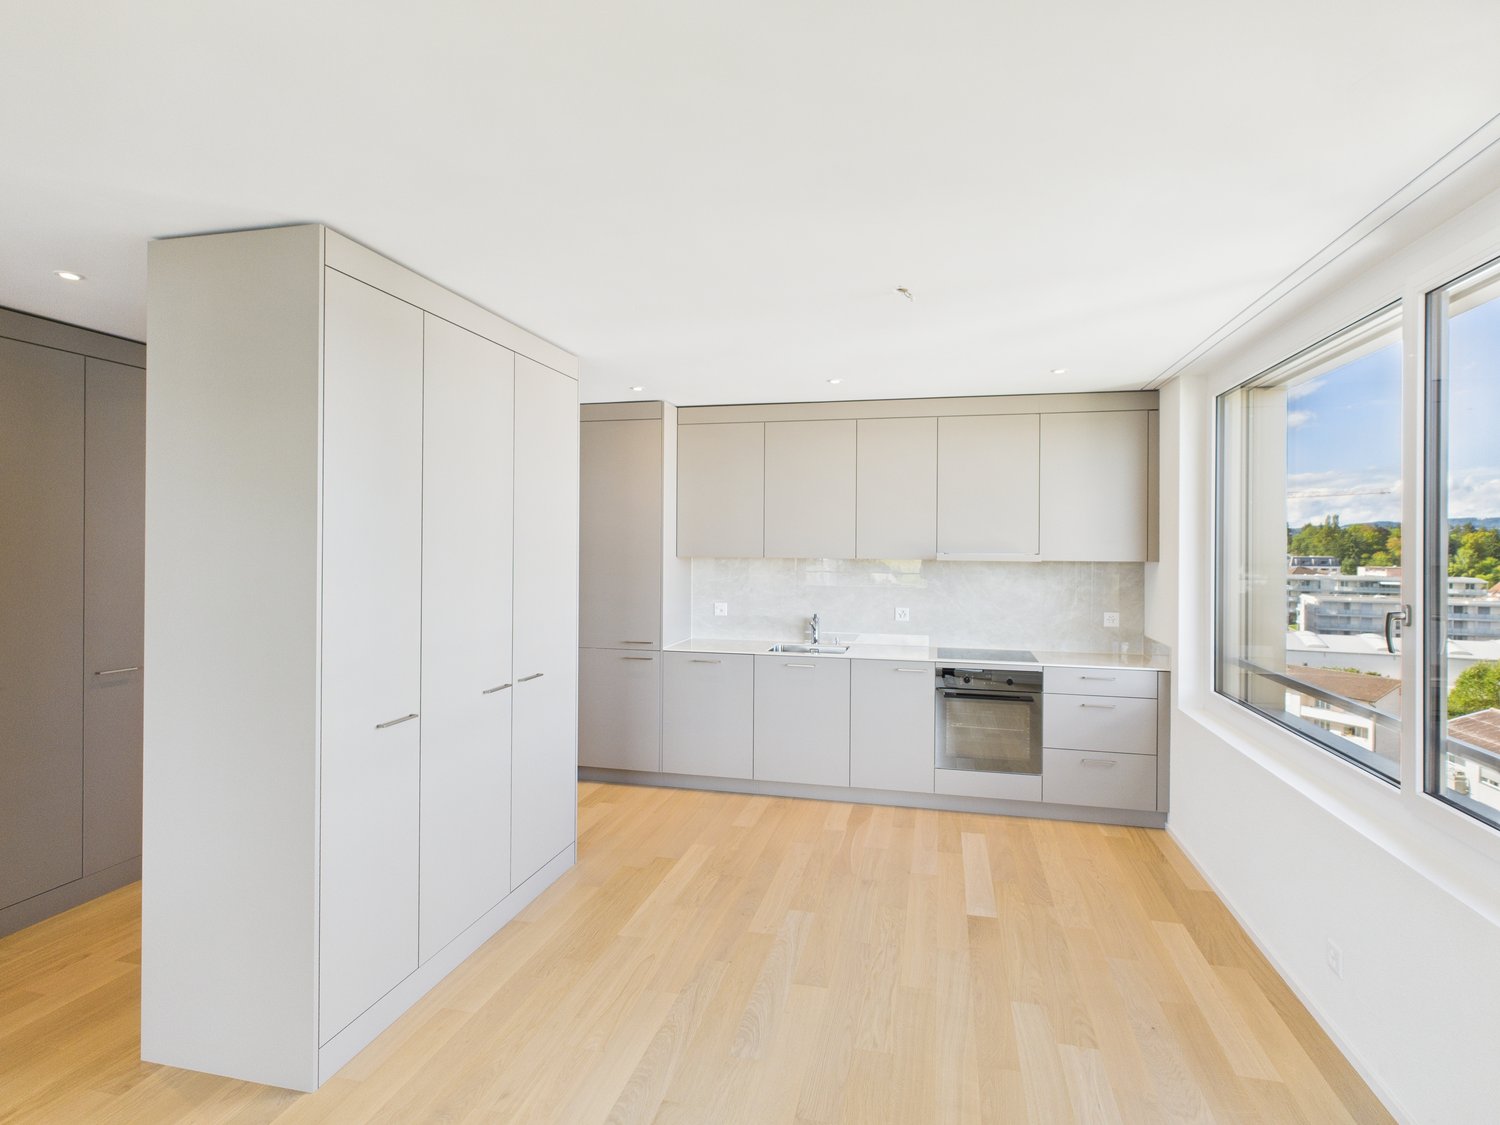
  • Modern kitchen with grey and white cabinets, a built-in oven, a sink with a faucet, and a wooden floor.
  • Empty room with wooden flooring, white walls, and large windows offering a view of the outside. No furniture or equipment is present.
  • A small room with a white washing machine and dryer stacked vertically, near a window with a view of a neighboring building.
  • Modern kitchen with light wood flooring, white cabinets, and a large sliding glass door leading to a tiled balcony with a view of the city.
  • Empty room with wooden flooring, white walls, and a staircase leading upwards with a metal railing.
  • Modern interior staircase with wooden steps, metal railing, and a glass ceiling allowing natural light to filter in.
  • Modern hallway with wooden flooring, white walls, built-in storage unit with drawers, and a staircase with a metal railing leading upwards.
  • Empty room with wooden flooring, white walls, and natural light coming through windows. The room features a staircase leading upwards and a doorway to another room.
  • Modern staircase with wooden steps, metal railings, and a glass skylight above, featuring a safety gate on one side.
  • Balcony with wooden floor, metal railing, and glass panels, overlooking a cityscape with buildings and greenery.
  • Modern rooftop terrace with tiled flooring, metal railing, and a retractable roof system, offering panoramic city and landscape views.
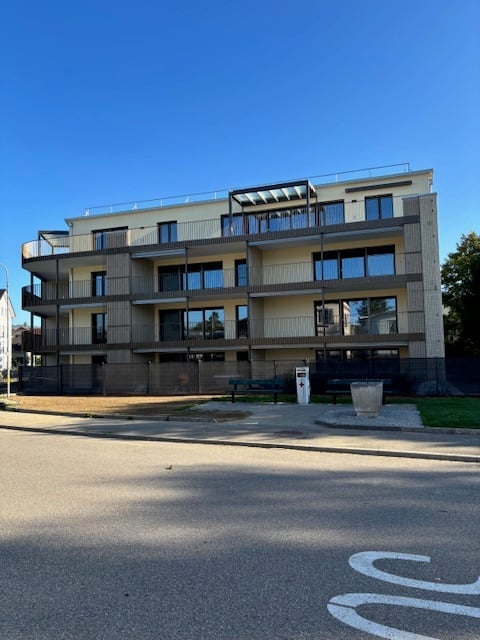
  • Modern multi-story residential building with grey facade, large windows, and multiple balconies with metal railings.
  • Modern kitchen with light-colored cabinets, a built-in oven, a sink, and a faucet, featuring wooden flooring and a skylight window.
1 / 17
Modern bathroom with beige tiled walls and floor, featuring a toilet, bathtub, sink, and a skylight window providing natural light.
Balcony with concrete tiles, metal railing, and a view of a misty landscape and buildings.
Modern bathroom with a white sink, mirror, toilet, and glass-enclosed shower area. Features recessed lighting and sleek fixtures.
4.5 rooms, 123m², CHF 2,790.–
Premium
Langgasse 96, 9008 St. Gallen

Modern 4.5-room new apartment with balcony and large roof terrace view in St. Gallen

Welcome to this spacious 4.5-room apartment on the 3rd floor of a modern new building at Langgasse 96 in St. Gallen. With a living area of 123 m² and a planned move-in date of immediately, this apartment offers modern living at the highest level – ideal for families or discerning tenants.First month free with immediate move-in.The apartment impresses with the following highlights: • Bright rooms with attic character: Several rooms with bright wooden floor, white walls and characteristic attic slopes as well as skylights that let in plenty of natural light. • Modern kitchen: Fully equipped kitchen with gray and white cabinets, built-in oven, sink with faucet and wooden floor. • Modern bathroom: Contemporary bathroom with white tiles, toilet and sink. • Stylish staircase: Modern indoor staircase with metal railing, wooden steps and skylight. • Balcony & roof terrace with beautiful view: Enjoy the view from your own balcony for grilling or from the large roof terrace with power and water connections. • Elevator available: Convenient access to all floors thanks to the passenger elevator. • New building 2026: Modern construction quality and contemporary standard. • Private basement room • No parking spaces Sunny location: The apartment benefits from plenty of sunlight in the summer and thus offers a pleasant living climate in the warm season.Quiet location: Despite the central location, the apartment is pleasantly quiet both during the day and at night – a true feel-good home.Location & surroundings: The apartment is excellently connected in the city area of St. Gallen (postal code 9008). • Bus stop Heiligkreuzstrasse: only 1 walking minute away – ideal connection to public transport. • St. Gallen St. Fiden train station: reachable in 12 walking minutes. • Hungarian delicatessen: right next door, only 1 walking minute away. • Pharmacy on Langgasse: reachable in 10 walking minutes. • HDS St. Gallen: school in 7 walking minutes distance – ideal for families with children. This modern new apartment combines comfortable living, excellent infrastructure and a quiet

Travel time
-
New building
1 / 5
3.5 rooms, 67m², CHF 2,260.–
Premium
Langgasse 50, 9008 St. Gallen

Luxurious ground-floor apartment in the center of St. Gallen

Available for occupancy soon: Discover the new construction project VERDE VIVO in St. Gallen AFORIA Immobilien presents:At Langgasse 50, a very special new construction project with 39 exclusively designed rental apartments is being built - bright, high-quality, and forward-looking - which will offer their new residents a modern home from 11/01/2026, where you can feel completely at ease.Facts & Highlights at a glance: • 2.5- and 3.5-room apartments • Central location with very good public transportation connections • Bright, friendly living rooms with floor-to-ceiling windows and a well-thought-out lighting concept • High-quality kitchens from Rolf Schubiger with Electrolux appliances • Elegant bathrooms with fixtures from the luxury brand Gessi • Oak parquet flooring in a herringbone pattern • Full-height doors in all apartments • Private laundry tower in each apartment • Penthouse apartments with spacious private roof terraces • All apartments have a large balcony • Sustainable energy supply (geothermal probes, GeoCooling, photovoltaic system) • Underground parking with 15 parking spaces, prepared for e-charging stations • Two hobby rooms can be rented separately • Private basement compartment per apartment • Common bicycle rooms in the multi-family house • and much more Click on the following link to visit the project website: • Project website New construction project Verde Vivo Are you looking for exactly this kind of exclusive living dream?Then feel free to send us an inquiry so we can send you the rental dossier.We look forward to your inquiryYour AFORIA Immobilien AG Team

Travel time
-
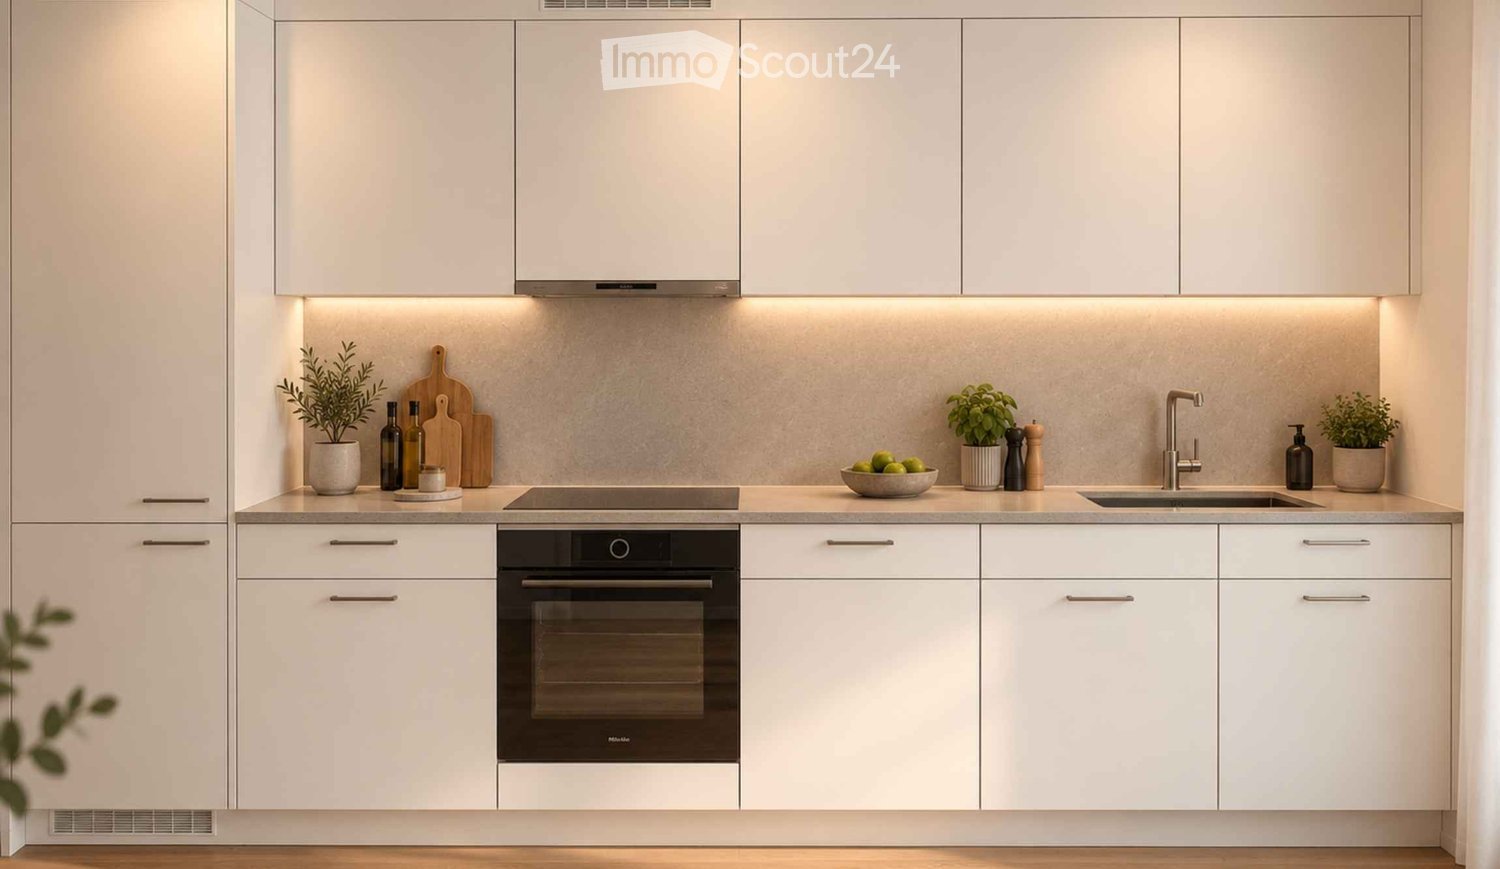
  • Modern kitchen with white cabinets, stainless steel appliances, and a clean, minimalist design. Features an oven, sink, and countertop with decorative items like potted plants and a bowl of fruit.
  • Modern living room with a beige sofa, coffee table, dining table, and chairs. Features large windows with sheer curtains, a potted plant, and decorative vases.
  • A modern outdoor patio area with a round wooden coffee table, a lounge chair, and potted plants, overlooking a well-maintained lawn and garden.
  • Modern outdoor area with a sofa, small table, chairs, potted plants, and a candle on a rug, adjacent to a building with balconies and a view of a green lawn.
  • Bright, open-plan space with light wooden flooring, a small dining table with chairs, a vase with greenery, and a candle on a side table.
  • Modern bathroom with a double sink, sleek faucet, large mirror, and a view to a balcony area with plants.
  • Modern bathroom with a white sink, chrome faucet, illuminated mirror, shower area with beige tiles, and towels on wall racks.
1 / 7
1.5 rooms, 42m², CHF 1,300.–
Top
Schönholzerswilerstrasse 1, 9517 Mettlen

Newly built, first-time occupancy: Modern 1.5-room apartment with large garden area in Mettlen

Welcome to this brand-new, modern 1.5-room apartment in the charming Mettlen (TG) – a real highlight for all those looking for comfortable living in a quiet environment. The apartment is available from 1 October 2026 and impresses with its contemporary design and well-thought-out room layout on 42 m² of living space.The apartment offers: • Modern kitchen: High-quality equipment with white cabinets, stainless steel appliances, and a clear, minimalist design – including oven, sink, and generous workspace. • Bright living and dining area: Open floor plan with bright wooden floor and inviting ambiance – ideal for relaxing and enjoying. • Modern bathroom: With double sink, elegant faucet, large mirror, and view of the balcony area with plants. • Private garden area: With beautiful views – perfect for sunny days. • Ground floor location: Barrier-free and easily accessible. Further features: • New building (year of construction 2026) – first occupancy • Underground parking space available • Pets allowed • Beautiful view Location and surroundings: The apartment is located in a quiet environment – both during the day and at night, there is pleasant silence. In summer, you benefit from plenty of sunlight, and even in winter, the sun's rays are good. The bus stop Mettlen Unterdorf is just a 5-minute walk away.This well-maintained new building apartment combines modern living with rural tranquility and is an excellent choice for individuals or couples looking for a comfortable new start. Secure your new dream apartment in Mettlen now!You can find all the information about the apartment here: https://www.maimmo.ch/objekte/mettlen

Travel time
-
  • Modern multi-story residential building with balconies, surrounded by greenery and parked cars.
  • Open-plan living and dining area with modern furniture, large windows, and a kitchen island.
  • Modern bedroom with a large bed, nightstand, pendant lights, artwork, and a view of a balcony through large windows.
  • Modern bathroom with a wooden vanity, sink, toilet, bathtub, and large windows for natural light. Includes a mirror, towel, and small plant on a wooden shelf.
  • Modern bathroom with a glass-enclosed shower, wooden vanity cabinet, sink, mirror, toilet, and a small plant on a stool.
  • Floor plan showing three bedrooms, a living/dining area, a kitchen, a bathroom, and a WC.
1 / 6
4.5 rooms, 103m², CHF 2,400.–
Top
Arbonerstrasse 19, 8599 Salmsach

Modern ground floor 4.5-room new apartment in Salmsach

Welcome to this new 4.5-room apartment on Arbonerstrasse 19 in the idyllic municipality of Salmsach in the canton of Thurgau. The building will be completed in 2027, and the apartment will be available from February 1, 2027. With a living area of 103 m², this modern new apartment offers everything you could want.The apartment offers the following highlights: • First occupancy in a high-quality new building • Balcony: Enjoy the sunny days - the location scores with plenty of sunshine in summer and pleasantly bright winter days. • Elevator: Convenient access to all floors thanks to the existing elevator. • Garage or parking space: Optimal possibilities for vehicle storage directly on site. Underground parking space CHF 130.- per month. Outdoor parking space CHF 50.- per month Location & surroundings:Salmsach is located directly on Lake Constance and offers a dreamlike natural setting. Lake Constance is in the immediate vicinity and invites you to take walks and engage in leisure activities. • Bus stop Seestrasse: Only 4 minutes' walk away - ideal for daily mobility. • Volg supermarket: Can be reached in just 5 minutes' walk for your daily shopping. • Romanshorn train station nearby: A good connection to the regional rail network is guaranteed. This charming new apartment combines modern living with the peace and proximity to nature of the Thurgau Lake Constance shore. Whether as a single, couple, or small family - you will find your new home in one of the most beautiful corners of Eastern Switzerland.

Travel time
-
  • Modern multi-story residential building with balconies, surrounded by greenery and parked cars.
  • Open-plan living and dining area with modern furniture, including a grey sofa, coffee table, wooden dining table with chairs, and a flat-screen TV on a wall-mounted stand. The kitchen features sleek white cabinets and a pendant light. The space is bright
  • Modern bathroom with a wooden vanity, sink, bathtub, toilet, and a large mirror above the sink. Natural light from windows illuminates the space.
  • Modern bathroom with a glass-enclosed shower, wooden vanity cabinet, white sink, mirror, and toilet. Features include a built-in light fixture above the mirror and a small plant on a wooden stool.
  • Floor plan of a residential unit featuring an entrance, two bedrooms, two bathrooms (one with a shower and one with a bath), a kitchen, a living/dining area, and a seating area.
1 / 5
3.5 rooms, 95m², CHF 2,070.–
Top
Arbonerstrasse 19, 8599 Salmsach

Modern - 3.5 room new apartment in Salmsach

Welcome to this new 3.5-room apartment on Arbonerstrasse 19 in the idyllic municipality of Salmsach in the canton of Thurgau. The building will be completed in 2027, and the apartment is available from February 1, 2027. With a living area of 95 m², this modern new apartment offers everything your heart desires.The apartment offers the following highlights: • First occupancy in a high-quality new building • Balcony: Enjoy the sunny days - the location scores with plenty of sunshine in summer and pleasantly bright winter days. • Elevator: Convenient access to all floors thanks to the existing elevator. • Garage or parking space: Optimal opportunities for vehicle storage directly on site. Underground parking space CHF 130.- per month. Outdoor parking space CHF 50.- per month Location & surroundings:Salmsach is located directly on Lake Constance and offers a dreamlike natural scenery. Lake Constance is in the immediate vicinity and invites you to take walks and engage in leisure activities. • Bus stop Seestrasse: Only 4 walking minutes away - ideal for daily mobility. • Volg supermarket: Can be reached in just 5 walking minutes for your daily shopping • Romanshorn train station nearby: A good connection to the regional rail network is guaranteed. This charming new apartment combines modern living with the peace and proximity to nature of the Thurgau Lake Constance shore. Whether as a single, couple, or small family - you will find your new home in one of the most beautiful corners of Eastern Switzerland.

Travel time
-
  • Modern multi-story residential building with balconies, surrounded by greenery and parked cars.
  • Modern open-plan living and dining area with a green sofa, coffee table, dining table with chairs, and a kitchen island.
  • Modern rooftop terrace with comfortable seating, small table, and potted plants, offering a scenic city view.
  • Modern bathroom with a glass-enclosed shower, wooden vanity cabinet, white sink, mirror, toilet, and a small plant on a wooden stool.
  • Floor plan of a 2-room apartment with a kitchen, living/dining area, bathroom, and terrace.
1 / 5
3.5 rooms, 98m², CHF 2,490.–
Top
Arbonerstrasse 19, 8599 Salmsach

3.5-Room Attic Apartment in Salmsach – New Build from February 2027

Welcome to this new 3.5-room attic apartment on Arbonerstrasse 19 in the idyllic municipality of Salmsach in the canton of Thurgau. The building will be completed in 2027, and the apartment will be available from February 1, 2027. With a living area of 98m², this modern new-build apartment offers everything you could want.The apartment offers the following highlights: • First occupancy in a high-quality new building • Balcony: Enjoy the sunny days – the location scores with plenty of sunshine in summer and pleasantly bright winter days. • Elevator: Convenient access to all floors thanks to the existing elevator. • Garage or parking space: Optimal possibilities for vehicle storage directly on site. Underground parking space CHF 130.- per month. Outdoor parking space CHF 50.- per month. Location & surroundings:Salmsach is located directly on Lake Constance and offers a dreamlike natural setting. Lake Constance is in the immediate vicinity and invites you to take walks and engage in leisure activities. • Bus stop Seestrasse: Only 4 walking minutes away – ideal for daily mobility. • Volg supermarket: Can be reached in just 5 walking minutes for your daily shopping. • Romanshorn train station nearby: A good connection to the regional rail network is guaranteed. This charming new-build apartment combines modern living with the peace and proximity to nature of the Thurgau Lake Constance shore. Whether as a single, couple, or small family – you'll find your new home in one of the most beautiful corners of Eastern Switzerland.

Travel time
-
1 / 19
  • View
  • Elevator
  • Garage
  • +1
1.5 rooms, 24m², CHF 1,462.–
Merkurstrasse 1, 9000 St. Gallen

City Pop - Cosy Studio Apartments in St. Gallen

City Pop - Die flexible Lösung für kurze und lange Aufenthalte, die Ihnen ein Gefühl von Zuhause vermittelt.Zentral gelegene Apartments an der Merkurstrasse 1 in Sankt Gallen, die zwischen 23 und 70 Quadratmeter gross sind. Ab 340 CHF/Woche können Sie aus verschiedenen Pop-Typen wählen: L Deluxe, XL Deluxe, XXL.So buchen Sie Ihr Apartment: Laden Sie einfach unsere App herunter: • Für iOS: Suchen Sie nach City Pop im App Store. • Für Android: Suchen Sie nach City Pop im Google Play Store. Nach der Installation der App erstellen Sie ein Konto und navigieren Sie zum Suchbereich. Folgen Sie diesen Schritten: • Wählen Sie "Suchen und Jetzt Buchen!" • Wählen Sie Sankt Gallen als Ihre Stadt • Setzen Sie Ihre gewünschten Check-in- und Check-out-Daten Die Apartments sind vollständig ausgestattet, einschliesslich: • Küche, Wohnzimmer, Schlafzimmer und Bad • Vollständiges Inventar für die Küche (Teller, Gläser, Töpfe usw.) • Schlafbereich und Bad (mit Handtuchset) • Nebenkosten inklusive • Wi-Fi und Smart TV City Pop Apartments können für einen Mindestzeitraum von vier Wochen gebucht werden. Zusätzlich steht eine Auswahl an Standard- und Zusatzleistungen zur Verfügung, die direkt über die City Pop App aktiviert werden können: • Privatparkplatz • Reinigungsservice (wöchentlich oder alle zwei Wochen) • Lagerraum • Waschküche (Selbstbedienung, buchbare Waschmaschinen) Diese Leistungen sind über die App kostenpflichtig buchbar.Zusätzlich steht allen Bewohnerinnen und Bewohnern ein grosszügiger Co-Living-Bereich zur Verfügung.Die gezeigten Bilder stammen aus verschiedenen City Pop Apartments und zeigen mehrere Varianten. Sie vermitteln einen repräsentativen Eindruck des Gebäudes, zeigen aber nicht zwangsläufig das Apartment, das Sie buchen. Die Möblierung ist in allen Einheiten identisch, Grundriss und Grösse können je nach gebuchtem Apartmenttyp variieren.Wenn Sie Fragen haben oder weitere Informationen benötigen, zögern Sie bitte nicht, uns unter contact.ch@citypop.com zu kontaktieren. Unser Team steht Ihnen gerne zur Verfügung.____________________________________________________________ENCity Pop - The flexible solution for short and long stays that makes you feel at home.We offer centrally located apartments at Merkurstrasse 1 in St. Gallen, ranging from 23 to 70 square meters. Starting at 340 CHF/week, you can choose from various Pop types: L Deluxe, XL Deluxe, XXL.To book your apartment, simply download our app: • For iOS, search for City Pop in the App Store. • For Android, search for City Pop in the Google Play Store. Once the app is installed, create an account and navigate to the search section. Follow these steps: • Select "Search and Book Now!" • Choose St. Gallen as your city • Set your desired check-in and check-out dates The apartments are fully equipped, including: • Kitchen, living room, bedroom, and bathroom • Complete kitchen inventory (plates, glasses, pots, etc.) • Sleeping area and bathroom (with towel set) • All utilities included • Wi-Fi and Smart TV City Pop apartments can be booked for a minimum stay of four weeks. A range of standard and additional services is available and can be activated directly in the City Pop app: • Private parking space • Cleaning service (weekly or every two weeks) • Storage room • Laundry room (self-service, bookable machines) These services are bookable via the app at an additional cost.Residents also have access to a spacious shared co-living area.The images shown are from various City Pop apartments and represent several variants. They give a representative impression of the building, but do not necessarily show the apartment you will be booking. Furnishings are identical across all units; layout and size may vary depending on the apartment type booked.If you have any questions or need further information, please do not hesitate to contact us at contact.ch@citypop.com. Our team is here to assist you.

  • View
  • Elevator
  • Garage
  • +1
Travel time
-
1 / 12
  • View
  • Elevator
  • Garage
  • +1
1.5 rooms, 24m², CHF 1,462.–
Merkurstrasse 1, 9000 St. Gallen

City Pop - Cosy Studio Apartments in St. Gallen

City Pop - Die flexible Lösung für kurze und lange Aufenthalte, die Ihnen ein Gefühl von Zuhause vermittelt.Zentral gelegene Apartments an der Merkurstrasse 1 in Sankt Gallen, die zwischen 23 und 70 Quadratmeter gross sind. Ab 340 CHF/Woche können Sie aus verschiedenen Pop-Typen wählen: L Deluxe, XL Deluxe, XXL.So buchen Sie Ihr Apartment: Laden Sie einfach unsere App herunter: • Für iOS: Suchen Sie nach City Pop im App Store. • Für Android: Suchen Sie nach City Pop im Google Play Store. Nach der Installation der App erstellen Sie ein Konto und navigieren Sie zum Suchbereich. Folgen Sie diesen Schritten: • Wählen Sie "Suchen und Jetzt Buchen!" • Wählen Sie Sankt Gallen als Ihre Stadt • Setzen Sie Ihre gewünschten Check-in- und Check-out-Daten Die Apartments sind vollständig ausgestattet, einschliesslich: • Küche, Wohnzimmer, Schlafzimmer und Bad • Vollständiges Inventar für die Küche (Teller, Gläser, Töpfe usw.) • Schlafbereich und Bad (mit Handtuchset) • Nebenkosten inklusive • Wi-Fi und Smart TV City Pop Apartments können für einen Mindestzeitraum von vier Wochen gebucht werden. Zusätzlich steht eine Auswahl an Standard- und Zusatzleistungen zur Verfügung, die direkt über die City Pop App aktiviert werden können: • Privatparkplatz • Reinigungsservice (wöchentlich oder alle zwei Wochen) • Lagerraum • Waschküche (Selbstbedienung, buchbare Waschmaschinen) Diese Leistungen sind über die App kostenpflichtig buchbar.Zusätzlich steht allen Bewohnerinnen und Bewohnern ein grosszügiger Co-Living-Bereich zur Verfügung.Die gezeigten Bilder stammen aus verschiedenen City Pop Apartments und zeigen mehrere Varianten. Sie vermitteln einen repräsentativen Eindruck des Gebäudes, zeigen aber nicht zwangsläufig das Apartment, das Sie buchen. Die Möblierung ist in allen Einheiten identisch, Grundriss und Grösse können je nach gebuchtem Apartmenttyp variieren.Wenn Sie Fragen haben oder weitere Informationen benötigen, zögern Sie bitte nicht, uns unter contact.ch@citypop.com zu kontaktieren. Unser Team steht Ihnen gerne zur Verfügung.________________________________________________________ENCity Pop - The flexible solution for short and long stays that makes you feel at home.We offer centrally located apartments at Merkurstrasse 1 in St. Gallen, ranging from 23 to 70 square meters. Starting at 340 CHF/week, you can choose from various Pop types: L Deluxe, XL Deluxe, XXL.To book your apartment, simply download our app: • For iOS, search for City Pop in the App Store. • For Android, search for City Pop in the Google Play Store. Once the app is installed, create an account and navigate to the search section. Follow these steps: • Select "Search and Book Now!" • Choose St. Gallen as your city • Set your desired check-in and check-out dates The apartments are fully equipped, including: • Kitchen, living room, bedroom, and bathroom • Complete kitchen inventory (plates, glasses, pots, etc.) • Sleeping area and bathroom (with towel set) • All utilities included • Wi-Fi and Smart TV City Pop apartments can be booked for a minimum stay of four weeks. A range of standard and additional services is available and can be activated directly in the City Pop app: • Private parking space • Cleaning service (weekly or every two weeks) • Storage room • Laundry room (self-service, bookable machines) These services are bookable via the app at an additional cost.Residents also have access to a spacious shared co-living area.The images shown are from various City Pop apartments and represent several variants. They give a representative impression of the building, but do not necessarily show the apartment you will be booking. Furnishings are identical across all units; layout and size may vary depending on the apartment type booked.If you have any questions or need further information, please do not hesitate to contact us at contact.ch@citypop.com. Our team is here to assist you.

  • View
  • Elevator
  • Garage
  • +1
Travel time
-
New building
1 / 14
  • Balcony / Terrace
  • Elevator
  • Garage
  • +6
3.5 rooms, 104m², CHF 3,400.–
Ziegeleistrasse 3, 8572 Berg TG

Right at the top. Completely free. Completely at home - exclusive 3.5-room attic apartment in Berg

Arrive, breathe a sigh of relief, be at home! First rental in the Ziegelei Quarter. High above the everyday, a residential dream of rare value is being created in the Ziegelei Quartier in Berg TG: This exclusive 3.5-room attic apartment combines generosity, privacy, and panorama in a dimension that is hardly found elsewhere.The centerpiece is the impressive outdoor area:A 23.2 m² large balcony elegantly extends the living space outdoors. The actual stage, however, is the 110.9 m² large terrace - a private outdoor refuge with an additional BERGola. Whether stylish lounge, dining area under the open sky, or retreat in the shade: Here, living spaces are created instead of just outdoor areas.Inside, the apartment convinces with a light-flooded living and dining area, modern, open room structures, and high-quality equipment in owner-occupier standard. Generous window fronts bring in daylight and seamlessly connect the interior and exterior spaces. The well-thought-out floor plan offers ideal zones for family, guests, or home office.To ensure that there is also sufficient storage space or space for a hobby, a hobby room with 26.4 m² is rented out with the apartment in the basement. This room has a sink and an internet connection.As an attic apartment, you benefit from:- maximum privacy- quiet location above the quarter- high-quality building technology- first-class new building quality- first occupancyAdvantages of the location: - quiet environment and large park- wide range of shopping facilities, services, and cultural and leisure activities in the surrounding area (including Coop & Denner in the quarter)- good connections to public and private transportRental conditions:- first rental- minimum rental period 2 years- cats allowed, dogs not desired- rental deposit: escrow account or Swisscaution- rental hobby room CHF 160.00 (including CHF 10.00 NK)- rental parking space CHF 130.00- rental motorcycle parking space CHF 50.00This apartment is aimed at people who appreciate width, live generosity, and are looking for a place that is more than just four walls - a home with perspective.Secure a viewing appointment now and redefine living.

  • Balcony / Terrace
  • Elevator
  • Garage
  • +6
Travel time
-
New building
1 / 13
4.5 rooms, 119m², CHF 2,310.–
Wartstrasse 13, 9244 Niederuzwil

Your home in Niederuzwil - 4.5-room new apartments

Welcome to Living StreetIn Niederuzwil, Living Street is creating a new home for people who value light, peace, nature, and good community. The three Minergie-P multi-family houses on Wartstrasse 11, 13, and 15 comprise a total of 44 apartments in a quiet residential area with short paths to the green spaces.The spacious 4.5-room apartments offer 110 to 122 m² of living space, three bedrooms, and two bathrooms. A special feature is the dual orientation: access to the apartment is via the open loggia, while on the opposite side, there is a spacious covered seating area or terrace. Depending on the apartment, this outdoor area measures around 24 to 41 m² and features a practical storage room for additional storage space.The openly designed living and dining area with a modern kitchen forms the heart of the apartment. Large-format ceramic tiles in a light concrete look, parquet flooring in the bedrooms, and large window surfaces create a high-quality and comfortable living feel. The attic apartments offer additional elevated ceiling heights and particularly spacious terraces.Photovoltaics, a ground-source heat pump, natural cooling via floor heating, and controlled living space ventilation provide modern living comfort. Each apartment also has its own washing machine and dryer in a separate laundry room.In the basement, there are eight additional rooms with areas between 21 and 157 m² available for separate rent. Depending on the execution, they are suitable as hobby rooms, studios, offices, or storage rooms.Shopping facilities, schools, and various leisure activities are nearby. The Uzwil train station is easily accessible and offers direct train connections to St. Gallen, Wil, Winterthur, and Zurich. The connection to the A1 highway is also quickly reachable.Equipment at a glance • 110 to 122 m² of living space • Three bedrooms and two bathrooms • Covered seating area or terrace with around 24 to 41 m² • Practical storage room in the outdoor area • Access via the open loggia • Attic apartments with elevated ceiling height • Large-format ceramic tiles and parquet flooring • Triple-glazed windows and sliding doors • Minergie-P standard with photovoltaics • Ground-source heat pump and natural cooling • Controlled living space ventilation with heat and moisture recovery • Own washing machine and dryer in the laundry room • Electrically operated sun blinds and shutters • Elevator in each house • Additional rooms in the basement optionally rentable • Pets allowed • Uzwil train station and A1 highway easily accessible Rent and availability • Net rent from CHF 1,990 to CHF 2,490 per month, depending on apartment type, location, and floor • Additional costs CHF 200 per month • Gross rent from CHF 2,190 to CHF 2,690 per month • Garage space optionally available for CHF 135 gross per month • First occupancy in spring 2027 The available apartment types with their respective floor plans, orientations, and rents can be found in the apartment sheets within the photo gallery and at livingstreet.ch.The visualizations serve for illustration purposes. Deviations in execution and materialization are reserved.I would be happy to show you the shell construction personally and find out together which apartment suits you best.

Travel time
-
New building
1 / 9
  • Balcony / Terrace
  • Elevator
  • Garage
  • +5
3.5 rooms, 97m², CHF 1,930.–
Käsereistrasse 3, 8582 Dozwil

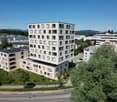
(B12) 3.5-room apartment with 97.1 m2 and well-sunned balcony

Newly built property with modern rental apartments in Dozwil DEVELOPMENT AND LOCATIONTwo multi-family houses are being built in solid construction with a total of 20 rental apartments on Käsereistrasse in Dozwil. Private outdoor areas, an elevator, and the parking garage complement the residential offer.YOUR NEW HOMETwo separate rooms and a connected living, dining, and kitchen area form a clear division. The balcony gives everyday life additional space.WHAT THE 3.5-ROOM APARTMENT OFFERS· 1st floor with 97.1 m² living space· Cozy Swedish stove· Open area for living and eating· Well-sunned balcony· Own cellar compartment· If space is required, a storage room can be rented separately, if available.PROPERTY FEATURES· Solid construction with elevator and parking garage· Air/water heat pump and PV system; E-mobility possible in the underground garage· Private seating area, balcony, or loggia for each apartmentRENTAL CONDITIONS· First occupancy from October 2027· Minimum rental period: 1 year· Cats allowed; dogs not desired· Rental deposit via escrow account or Swisscaution· Parking space: CHF 130 per month; motorcycle space: CHF 50 per month, if available Has your interest been piqued? We look forward to your contact inquiry and are happy to provide information.
  • Balcony / Terrace
  • Elevator
  • Garage
  • +5
Travel time
-
New building
1 / 9
  • Elevator
  • Garage
  • Tumble dryer
  • +4
4.5 rooms, 119m², CHF 2,120.–
Käsereistrasse 3, 8582 Dozwil

Spacious ground floor living

Newly built property with modern rental apartments in Dozwil DEVELOPMENT AND LOCATIONTwo multi-family houses are being built in solid construction with a total of 20 rental apartments on Käsereistrasse in Dozwil. Private outdoor areas, an elevator, and the parking garage complement the residential offer.YOUR NEW HOMEThree separate rooms offer possibilities for family, home office, and visitors. The living area leads out to the seating area.WHAT THE 4.5-ROOM APARTMENT OFFERS· Ground floor with 119.0 m² of living space· Three separate rooms with flexible use· Open living, dining, and kitchen area· Seating area for outdoor time· Private basement compartment· If more space is needed, a storage room can be rented separately, if available.PROPERTY FEATURES· Solid construction with elevator and parking garage· Air/water heat pump and PV system; E-mobility possible in the underground garage· Private seating area, balcony, or loggia for each apartmentRENTAL CONDITIONS· First occupancy from October 2027· Minimum rental period: 1 year· Cats allowed; dogs not desired· Rental deposit via escrow account or Swisscaution· Parking garage space: CHF 130 per month; motorcycle space: CHF 50 per month, if available Has your interest been piqued? We look forward to your contact inquiry and are happy to provide information.

  • Elevator
  • Garage
  • Tumble dryer
  • +4
Travel time
-
New building
1 / 9
  • Balcony / Terrace
  • Elevator
  • Garage
  • +5
2.5 rooms, 63m², CHF 1,490.–
Käsereistrasse 3, 8582 Dozwil

Compact on the second floor (A22)

Newly built property with modern rental apartments in Dozwil DEVELOPMENT AND LOCATIONTwo multi-family houses are being built in solid construction with a total of 20 rental apartments on Käsereistrasse in Dozwil. Private outdoor areas, an elevator, and the parking garage complement the residential offer.YOUR NEW HOMEThe apartment offers a private bedroom, a living area, and a balcony on 63.2 m². A straightforward apartment for an uncomplicated everyday life.WHAT THE 2.5-ROOM APARTMENT OFFERS· 2nd floor with 63.2 m² of living space· Separate bedroom· Living, dining, and kitchen area· Private balcony· Private basement storage· If more space is needed, a storage room can be rented separately, subject to availability.PROPERTY FEATURES· Solid construction with elevator and parking garage· Air/water heat pump and PV system; E-mobility possible in the underground parking garage· Private seating area, balcony, or loggia for each apartmentRENTAL CONDITIONS· First occupancy from October 2027· Minimum rental period: 1 year· Cats allowed; dogs not desired· Rental deposit via escrow account or Swisscaution· Parking space: CHF 130 per month; motorcycle space: CHF 50 per month, subject to availability Has your interest been piqued? We look forward to your contact inquiry and are happy to provide information.

  • Balcony / Terrace
  • Elevator
  • Garage
  • +5
Travel time
-

Suggested properties for you based on search results

Other interesting objects