Birmensdorf ZH - Properties for rent

We recommend expanding your search criteria to get similar results. The current filters didn’t return any matches.

If you don’t want to change your current search criteria, we recommend creating a search alert, so you’ll be notified when matching offers become available.

More objects in your automatically expanded search area
132 results - Radius: + 10km
New building
1 / 8
5.5 rooms, 110m², CHF 3,820.–
Premium
Grosswiesenstrasse 8, 8051 Zürich

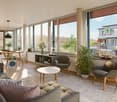
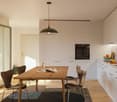
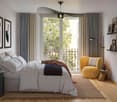
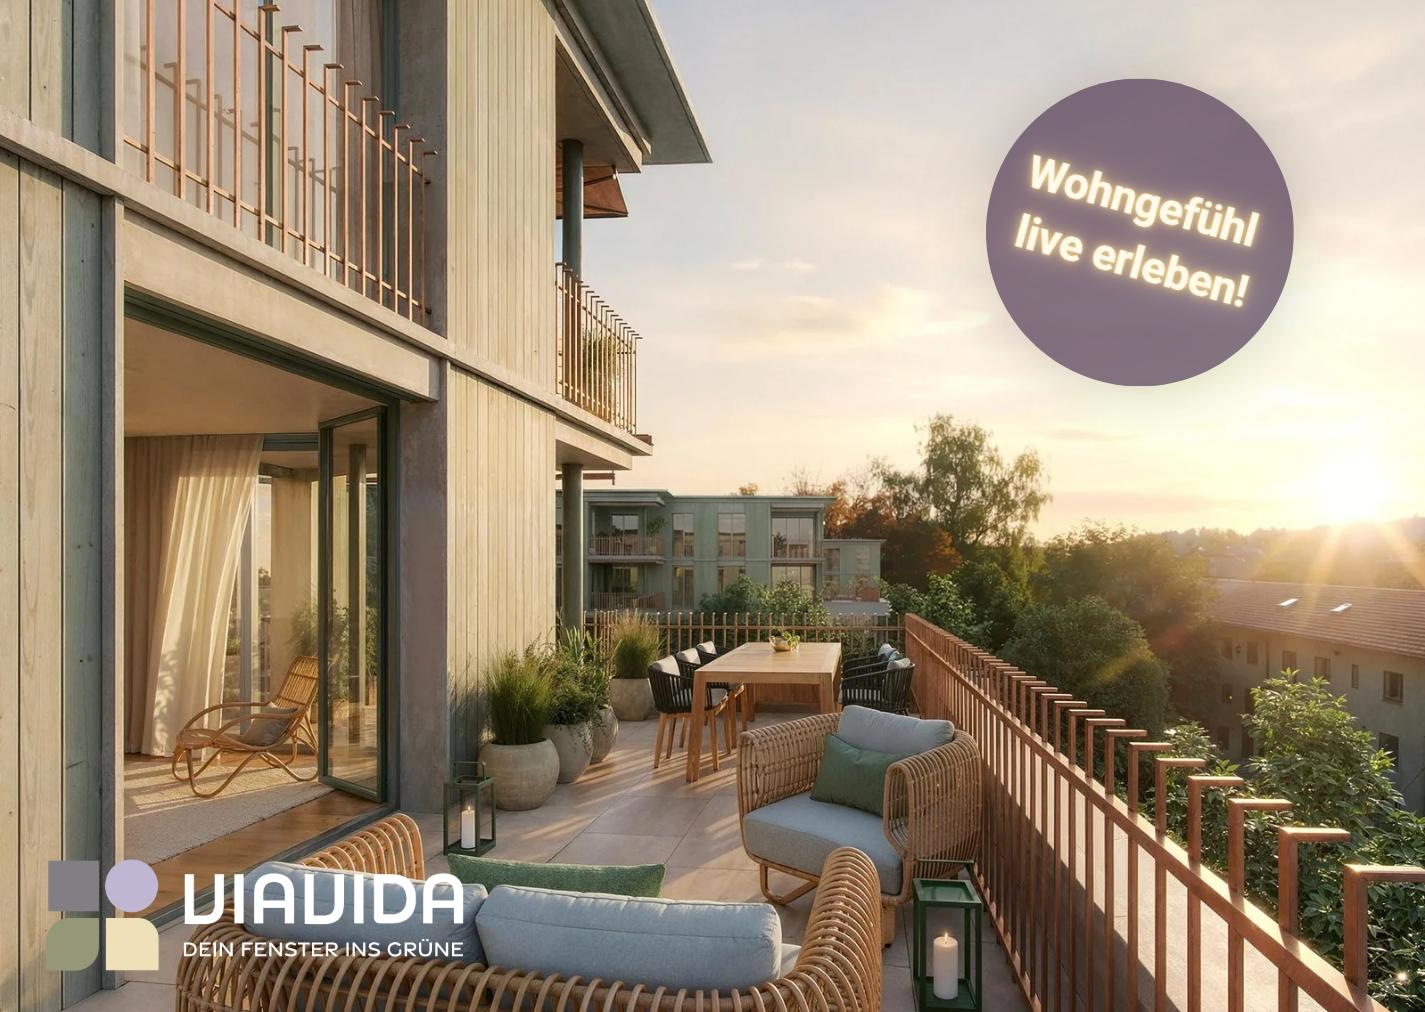
"ViaVida" - Your new home between city and nature

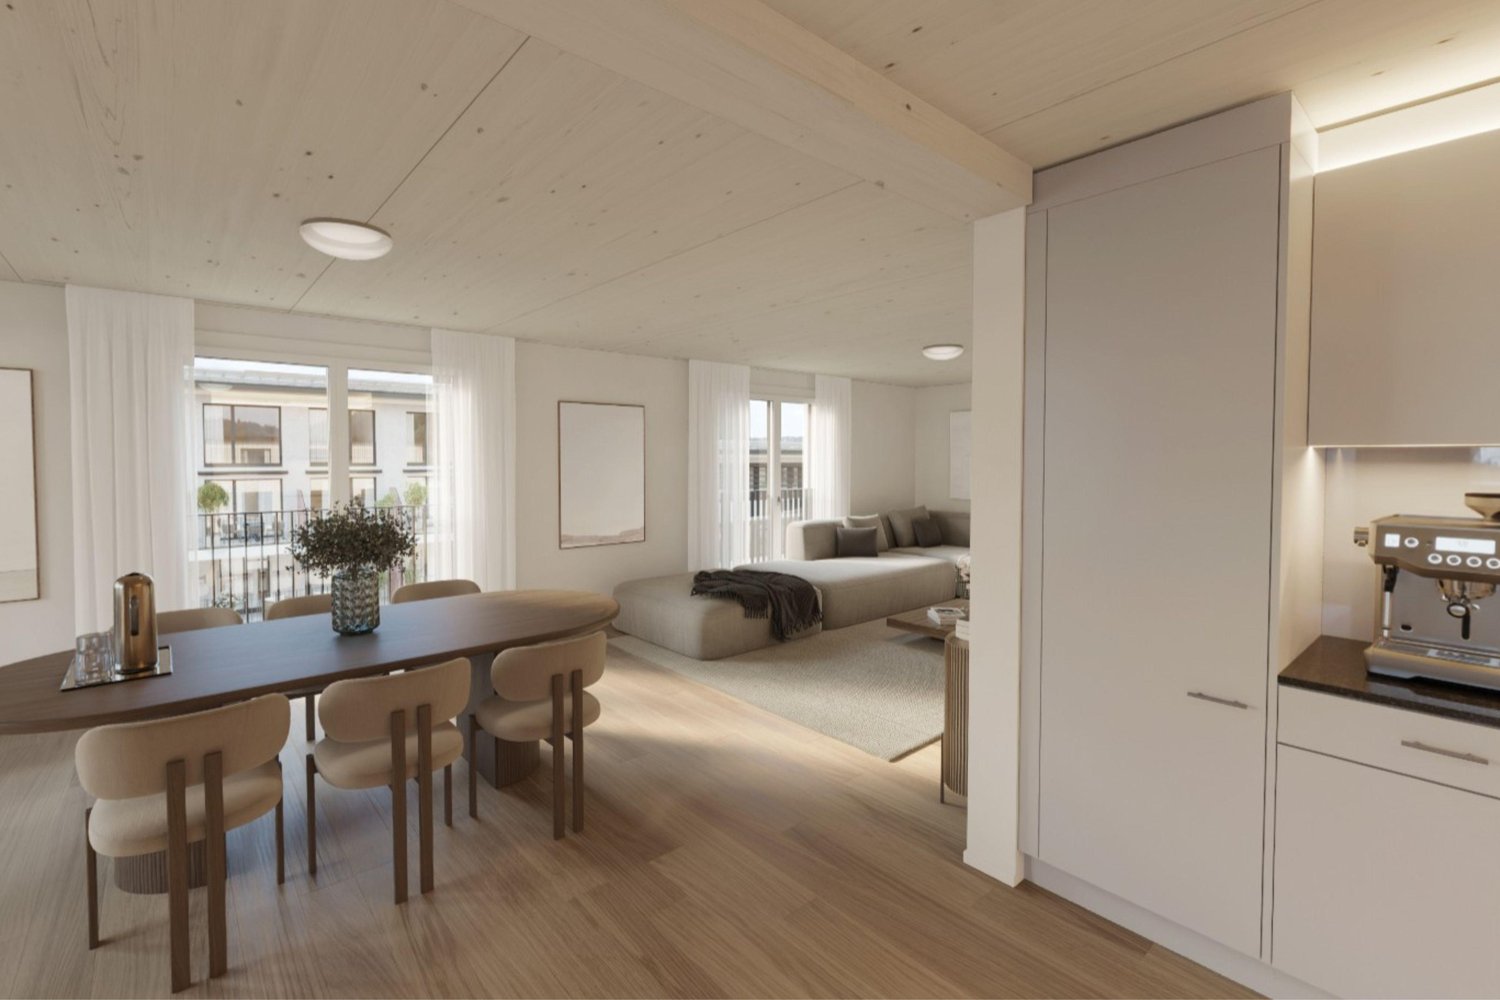
ViaVida - Your window to the greenIn Zürich-Schwamendingen, the modern new building project "ViaVida" is being built, which combines city life and nature. Four independent buildings blend harmoniously into a park-like setting with green spaces and meeting areas. Here you live quietly in the green and are quickly in the city.The diverse range of apartments ranges from compact 1-room studios to spacious 5.5-room apartments, ideal for singles, couples, families, or shared apartments. The apartments convince with clear floor plans, bright rooms, and high-quality materials. Loggias, balconies, terraces, or garden seats extend the living space outdoors.Sustainability plays a central role: The project aims for SNBS certification, which guarantees high energy efficiency, sustainable materials, and compact construction. The park-like green facility promotes exchange and a lively togetherness.Your advantages at a glance: • Modern construction standard and high-quality materials • Practical built-in furniture, laundry towers, and functional kitchens • Public transport, schools, shopping, and leisure activities in the immediate vicinity • Mobility car-sharing offer as well as good bike and footpath connections • Green spaces and meeting areas right in front of the door • Urban location with quick access to the city center • Community rooms promote encounters and exchange Move-in to the apartments: staggered from February to April 2027You have the opportunity to schedule a viewing of the furnished model apartment. You can book your viewing appointment under the following link: https://viavida.melon.market/action/appointments-booking-general-with-contactSince the project is currently still under construction, no individual apartments can be viewed.A viewing of the model apartment is voluntary - an application for your desired apartment is possible at any time, even without prior viewing.All relevant information, floor plans, and visualizations of the apartments can be found on the project website.Find your dream apartment now and apply directly online - quickly and easily - on:www.viavida-wohnen.chNote on visualizations:The visualizations and views shown are for illustration purposes and may differ from the actual implementation. They partially show furnished sample apartments and are non-binding.

Travel time
-
1 / 16
  • Balcony / Terrace
  • View
  • Parking space
  • +5
5.5 rooms, 170m², CHF 6,690.–
Top
Wieslergasse 8, 8049 Zürich

Exclusive maisonette apartment with direct lift access and stunning rooftop terrace

Welcome to this attractive 5.5-room maisonette apartment on Wieslergasse in 8049 Zurich. The spacious apartment offers plenty of living space, a quiet and sunny location, and a extensive rooftop terrace.The apartment offers: • Modern kitchen with kitchen island and plenty of storage space • Large, bright bedrooms • Spacious bathroom with double sink, bathtub and shower • Three separate bedrooms and an additional small room, ideal as a study • Sunny, spacious rooftop terrace with greenery and outdoor kitchen • Lift with direct access to the apartment • Living area of approximately 160 m² • Total area including terraces of around 280 m² Location The apartment is located in a quiet residential area in close proximity to the Limmat. Shopping facilities, schools, and public transport are easily accessible on foot. • Bus stop Wieslergasse: approx. 2 minutes walk • Migros: approx. 2 minutes walk • Pharmacy Zürigsund in Brühl: approx. 2 minutes walk • School Vogtsrain: approx. 6 minutes walk • Tram stop Tüffenwies: approx. 11 minutes walk An outdoor parking space or an underground parking space can be rented additionally to the apartment if needed.This maisonette apartment combines spacious living with a quiet location, plenty of outdoor space, and a sunny rooftop terrace with its own outdoor kitchen.

  • Balcony / Terrace
  • View
  • Parking space
  • +5
Travel time
-
  • A modern two-story house with a large, well-maintained lawn in the foreground. The house features large windows, a balcony on the upper floor, and a covered patio area with glass doors leading to the interior.
  • Balcony overlooking a scenic sunset view of a residential area with houses, solar panels, and distant hills.
  • Modern glass sliding door leading to a tiled balcony area with a view of the garden and surrounding greenery.
  • Empty room with grey tiled floor, white walls, large windows, and a staircase leading to another level.
  • Empty room with tiled floor, large windows, and built-in shelving unit. No furniture or equipment present.
  • Modern kitchen with white and grey cabinets, black countertops, and a stainless steel oven. Features a sink with a faucet and large windows with blinds.
  • Modern kitchen with grey cabinets, black countertop, stainless steel appliances, and a visible bathroom area through an open doorway.
  • Modern bathroom with a white sink, chrome faucet, round mirror, and soap dispenser on a wooden countertop.
  • Empty room with light wooden flooring and white walls, featuring a large sliding glass door leading to a balcony.
  • Empty room with wooden flooring and large sliding glass doors leading to a balcony.
  • Modern bathroom with a double sink, sleek faucet, large mirror with ornate frame, toilet, and built-in storage cabinets.
  • Empty room with wooden flooring, white walls, and large windows with blinds. There is a doorway leading to another room.
  • Modern bathroom with dark grey tiles, white fixtures, a bathtub, toilet, sink, and a large mirror with a decorative frame.
  • Hallway with a glass door featuring floral designs, leading to an office area. The floor is tiled, and the walls are light-colored.
  • Empty room with wooden flooring, large windows, and a staircase leading downwards. No furniture or equipment present.
  • Empty room with wooden flooring, large windows, and a staircase leading to another level.
  • Empty room with tiled floor, white walls, and a single window. No furniture or equipment present.
  • Utility room with a washing machine, sink, water heater, and various pipes and valves.
  • Underground parking area with a white Volkswagen car parked inside, concrete floor, white walls, and fluorescent lighting.
1 / 19
6.5 rooms, 200m², CHF 4,000.–
Top
Lielisloo 28, 8965 Berikon

Spacious 6.5-room row house in a quiet location in Berikon

This spacious and well-maintained 6.5-room row house in a quiet, family-friendly neighborhood in Berikon (AG) offers everything a family needs to feel at home: With a living area of 200 m² on 4 floors and a large garden, this charming home provides ample space for the whole family. This attractive property is available for rent immediatelyThe house offers the following highlights: • 6.5 rooms on a living area of 200 m² (total area 220 m²) • Garden seating area and several balconies with beautiful views - ideal for relaxation • Two garage spaces in the garage with comfortable access directly into the house • Spacious plot with a garden of 340 m² • Child-friendly environment – perfect for families • Year of construction 2004 – modern living standard The house is located in a quiet area – both during the day and at night, there is pleasant silence. Additionally, you benefit from plenty of daylight, which makes living here particularly pleasant.The location convinces with an excellent infrastructure: • Berikon-Widen train station – only 6 minutes walk away • Kreisschule bus stop – 6 minutes walk • Kindergarten (8 minutes walk), primary school (15 minutes walk) and Kreisschule Mutschellen (5 minutes walk) – ideal for families • Coop and Migros supermarket – 9 minutes walk away • Apotheke Mutschellen – 8 minutes walk • Highway access in 10 minutes by car: Zurich can be reached in just 20 minutes by car, Zug in 25 minutes by car. This family-friendly row house combines spacious living with a timeless, modern equipment, a sunny and quiet location, and an excellent connection to public transport and all important everyday facilities.

Travel time
-
  • Large white house with a steep wooden-eaved roof, several balconies, and a paved terrace with garden furniture on a lawn.
  • Floor plans of a basement and ground floor with labeled rooms including Keller, Heizung, Schutzraum, Zimmer, Bad, Kueche, Essen, and Wohnen.
  • Empty room with wooden floor, white curtains, and French doors opening onto a garden with a metal table and chairs.
  • Kitchen with white cabinets, black countertops, a built-in dishwasher, a wall oven, and a window above the sink.
  • Empty room with marble tile floor, a marble fireplace set in a mirrored wall, built-in white cabinets with shelving, and a window with a view of trees and a lake.
  • Bathroom with marble walls and floor, a corner bathtub with a hand shower, a double-style vanity with a sink and mirror, and a window showing a hedge outside.
  • Large empty living room with a marble tile floor, a fireplace set into a mirrored wall, and tall windows with French doors.
1 / 7
6.5 rooms, 240m², CHF 11,000.–
Top
In der Hinterzelg 73, 8700 Küsnacht

Spacious 6.5-room garden apartment in a quiet location in Küsnacht

Welcome to this impressive 6.5-room garden apartment at In der Hinterzelg 73 in Küsnacht ZH, which we are renting from February 1, 2027, or by agreement. With a spacious living area of approximately 240 m² and a well-thought-out floor plan, this ground-floor apartment offers the highest level of comfort for discerning tenants. The 2-family house in the country house style from 1990 is constantly being renovated and presents itself in impeccable condition.The apartment convinces with the following highlights: • Elegant living room: Spacious and stylish, with a built-in wardrobe in white and a central chimney – a real eye-catcher. Marble floor and large glass doors give the living area a bright and elegant atmosphere. • Modern kitchen: Siematic kitchen, with built-in appliances such as a steam cooker and oven from Gaggenau. • 3 well-kept bathrooms: Showers, partially with bathtub, sinks, mirrors, and base cabinets • Rooms with wooden floor and garden access: Large casement doors lead directly to the outside and let the light flood in. Each bedroom has built-in wardrobes and direct garden access. • Well-kept garden for sole use: With a covered garden seat, perfect for social evenings outdoors. 2 large Canadian poplars provide shade in the summer. Very child-friendly. • Basement area: Utility room with sink and washing machine/tumbler. Storage space. • Elevator and up to 3 UN-garage spaces (can be rented additionally) round off the offer. The location is exceptionally quiet – both during the day and at night.Location and surroundings: Küsnacht ZH is one of the most sought-after residential communities on Lake Zurich. The Tägermoos bus stop is just a 4-minute walk away. A Coop for daily shopping is within 5 minutes' walking distance. Families appreciate the proximity to the kindergarten and primary school in Itschnach. The ICS in Zumikon and upper school and private schools in Küsnacht are located in the nearby surroundings.

Travel time
-
1 / 13
  • Balcony / Terrace
  • Garage
  • Child-friendly
5.5 rooms, 130m², CHF 5,250.–
Maneggpromenade 132, 8041 Zürich

Freshly renovated 5.5-room row house with garden in Zurich

This freshly renovated 5.5-room row house in Zurich-Leimbach/Manegg offers spacious living on four floors and combines modern comfort with a quiet, family-friendly environment. The house will be rented after the comprehensive renovation in 2026 and will be available from October 1, 2026.On approximately 130 m² of living space, you can expect a versatile room layout for families, couples with space requirements, or living and working under one roof. The living and dining area forms the center of the house and convinces with a chimney and direct access to the private garden area. The new kitchen is modernly designed and equipped with a low-maintenance stone cover and contemporary appliances. • 5.5 rooms on four floors • 130 m² of living space and approximately 160 m² of land • First rental after complete renovation in 2026 • Two modern bathrooms • Hobby room in the basement and additional studio in the attic • Private washing machine and dryer • Comfortable underfloor heating • Private garden area with seating • Private garage box on the street The attic is suitable as a studio, home office, guest or hobby area. In the basement, there are additional usable areas and another versatile room available. Two bathrooms make family life easier; one of them is located in the basement and is equipped with a shower.The quiet and child-friendly location in Zurich-Leimbach/Manegg offers a good connection to the city center at the same time. The Zurich Manegg train station with the S4, the A3, and shopping opportunities in Sihlcity are quickly accessible. Nearby recreational areas along the Sihl and the Wildnispark Zürich Sihlwald invite you to take walks and engage in leisure activities.The monthly gross rent is CHF 5,250. An attractive home for all those who are looking for a high-quality renovated row house with a garden, chimney, versatile room offer, and private garage in Zurich.All information about the property at a glanceFill out the contact form and get direct access to the personal object area. There you will find all the pictures, floor plans, documents, videos, and 360° tours of the property. You can also book available viewing dates directly or request an individual appointment.Get access to the property now.

  • Balcony / Terrace
  • Garage
  • Child-friendly
Travel time
-
1 / 28
  • Balcony / Terrace
  • Parking space
  • Elevator
  • +2
5 rooms, 131m², CHF 2,830.–
Chilegässli 1, 5610 Wohlen AG

Charming 5-room maisonette apartment with gallery, roof terrace, and loggia

From November 1, 2026, or by arrangement, we are renting this exceptional 5-room maisonette apartment in the historic Domherr-Meyer-Haus in the central location of Wohlen. The apartment, which was completely renovated in 2024, spans two floors and combines historic charm with modern living comfort. Visible original roof beams, the spacious gallery, and two attractive outdoor areas give the apartment a very special character. The well-maintained multi-family house has only four apartments and is located in the heart of Wohlen. Shopping facilities, restaurants, and Wohlen train station are easily accessible within a few minutes' walk. Apartment highlights • 5 rooms on two floors • Spacious gallery - ideal as a home office, study, or additional living area • Visible historic roof beams with special charm • Spacious kitchen with integrated storage room and morning sun • Bright living and dining area • Loggia with beautiful views of the mountains • Unique attic room with windows on three sides • Separate roof terrace with evening sun and impressive views of Wohlen • Practical storage room • Private washing machine and private dryer • Historic elevator • Private basement compartment via an elegant, curved staircase, you can access the spacious gallery from the living area. This is ideal as a workplace or additional retreat. The attic room above with windows on three sides and the roof terrace with evening sun form a special highlight of this apartment. Rental conditionsRent: CHF 2,600.- per monthAdditional costs: CHF 230.- per monthCovered parking space: CHF 110.- per month A covered parking space can be rented additionally if needed. Viewing and contactTo arrange a viewing, please contact the current tenant directly: Mrs. RuossPhone: 079 784 63 43 For administrative questions, the administration is at your disposal: j.broghammer@pfarreiwohlen.ch Have we sparked your interest? Discover this special maisonette apartment with historic charm, spacious living areas, and unique views during a personal viewing.

  • Balcony / Terrace
  • Parking space
  • Elevator
  • +2
Travel time
-
1 / 13
  • Balcony / Terrace
  • Parking space
  • Elevator
  • +1
6 rooms, 143m², CHF 5,200.–
Seebacherstrasse 22, 8052 Zürich

6 rooms on two levels, four balconies and plenty of daylight in Zürich-Seebach

Spanning two levels, this 2025 renovated maisonette in Zürich-Seebach features a bright, open living area on the lower level and a quiet retreat level above. Four balconies provide a sunny spot at any time of day. Open, bright and livable The approximately 38 m² large living and dining area with open kitchen opens up to the balcony through floor-to-ceiling windows. The kitchen impresses with a cooking island, built-in oven at eye level, and a side-by-side refrigerator. Warm parquet flooring in the living area and low-maintenance panels in the kitchen structure the room. Space for family, guests and work On the lower level, there are two bedrooms with 15.3 m² and 14 m², one with direct access to its own balcony. Two bathrooms and a spacious entrance area with 13 m² complete the floor. The upper level offers a bedroom with 13.7 m², another room with 14.4 m² and a charming round window, an office with 6.3 m², a third bathroom, and a storage room. Location and connection Zürich Seebach train station is only about 365 m away, and bus and tram are reachable within three minutes. Seebach combines an urban environment with shopping opportunities, schools, and nearby recreation. Bus/tram 14, 768, 40, 75, 29 within 3 minutes' walk Zürich main station: 15 minutes by car Airport: 12 minutes by car Seebach station: 5 minutes' walk Seebach swimming pool: 8 minutes' walkFacts and figures • 6 rooms, maisonette on two levels • 143 m² net living area, 3 bathrooms • 4 balconies with a total of 22.6 m² • Year of construction 2008, renovated 2025 • Lift and parking space • District heating with underfloor heating • Net rent CHF 4,750, ancillary costs CHF 450, gross rent CHF 5,200 per month • Available for move-in by arrangement All information about the property at a glanceFill out the contact form and receive...

  • Balcony / Terrace
  • Parking space
  • Elevator
  • +1
Travel time
-
New building
1 / 11
6.5 rooms, 144m², CHF 5,070.–
Obfelderstrasse 11, 8910 Affoltern am Albis

Living with freedom 6.5 rooms in Affoltern am Albis

In Affoltern am Albis, a total of 117 new, sustainable rental apartments are being built on Obfelderstrasse 5 to 13. From the compact 1.5-room apartment to the spacious 7.5-room apartment, from the modern studio to comfortable maisonette apartments, there is a suitable living space for every stage of life. The offer is complemented by two cluster apartments, ideal for people who want to combine community and retreat. Move-in date for the apartments is 2027Further information and registration are available exclusively on the project website: www.brauipark.ch House B1: 61 apartments, 1.5 to 7.5 rooms House B3: 56 apartments, 1.5 to 6.5 rooms THE LOCATION • Excellent train connections/Affoltern am Albis train station 200m away • Motorway access in 3 minutes • Shopping opportunities: (Coop, Aldi, pharmacy) within walking distance • Recreation area can be reached in a short time THE SPECIAL FEATURES • First occupancy • High-quality and stylish interior design • Washing tower in the apartment • Spacious terrace/loggia invites you to linger • Fitness and music room • Urban gardening • Community rooftop terrace • Two-story community room • Mobility concept • District heating, heat distribution via underfloor heating • Photovoltaic/PV system on the flat roof with power generation for own use We look forward to your contact!Your OMIT AG Judith Lehmann and Marco Schönbächler

Travel time
-
1 / 15
5.5 rooms, 116m², CHF 3,130.–
Birchstrasse 16, 8906 Bonstetten

Quietly and beautifully located 5.5 room apartment

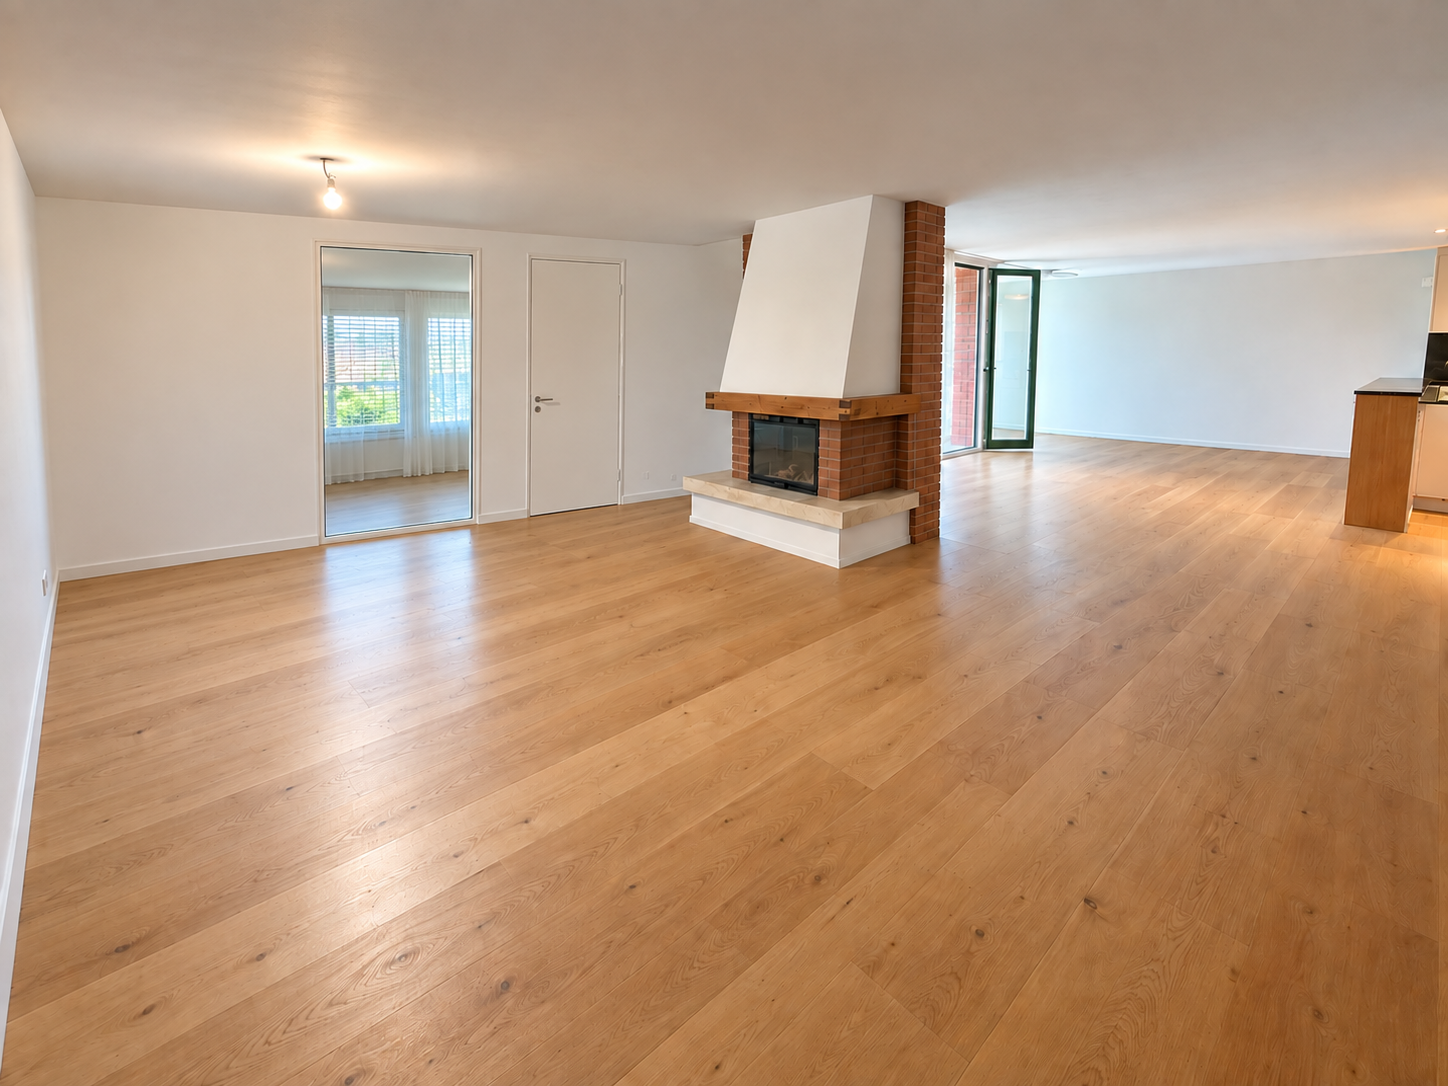
The attractive 5.5 room apartment is located in a multi-family house with 7 apartments, in a beautiful, quiet residential area, which is relatively central in Bonstetten.By lift, you can reach the first floor from the parking garage, where the beautifully maintained 5.5 room apartment is located. The parquet flooring gives the apartment a lot of coziness. The spacious living area is open and flooded with light. A centerpiece is the fireplace, which is centrally located in the living room. From the dining area, you can access the cozy balcony, where you can spend the beautiful summer days and evenings quietly and enjoy a beautiful view up to the Uetliberg and plenty of sunshine.The modern kitchen offers all the comforts, such as a ceramic stove, oven, and steamer, a large refrigerator with a freezer compartment, a dishwasher, plenty of space, and storage space.Two newly renovated bathrooms, one with a floor-level shower and rain showerhead, and the other with a bathtub, large sink, and various built-in cabinets, offer comfort and space.An additional built-in closet is located in the hallway, as well as a laundry room with a washing machine connection, and a large storage room in the basement (18 m²), equipped with its own washing machine and dryer, as well as a sink for personal use.The three bedrooms and an office have a good, furnishable size and are equipped with large windows and oak parquet flooring.The entire apartment is equipped with underfloor heating, and each room has a temperature regulator.1 parking space in the garage can be rented additionally: CHF 140.- per month.

Travel time
-
1 / 17
5.5 rooms, 150m², CHF 5,990.–
Freudenbergstrasse 73, 8044 Zürich

Spacious 5.5-room apartment with panoramic view

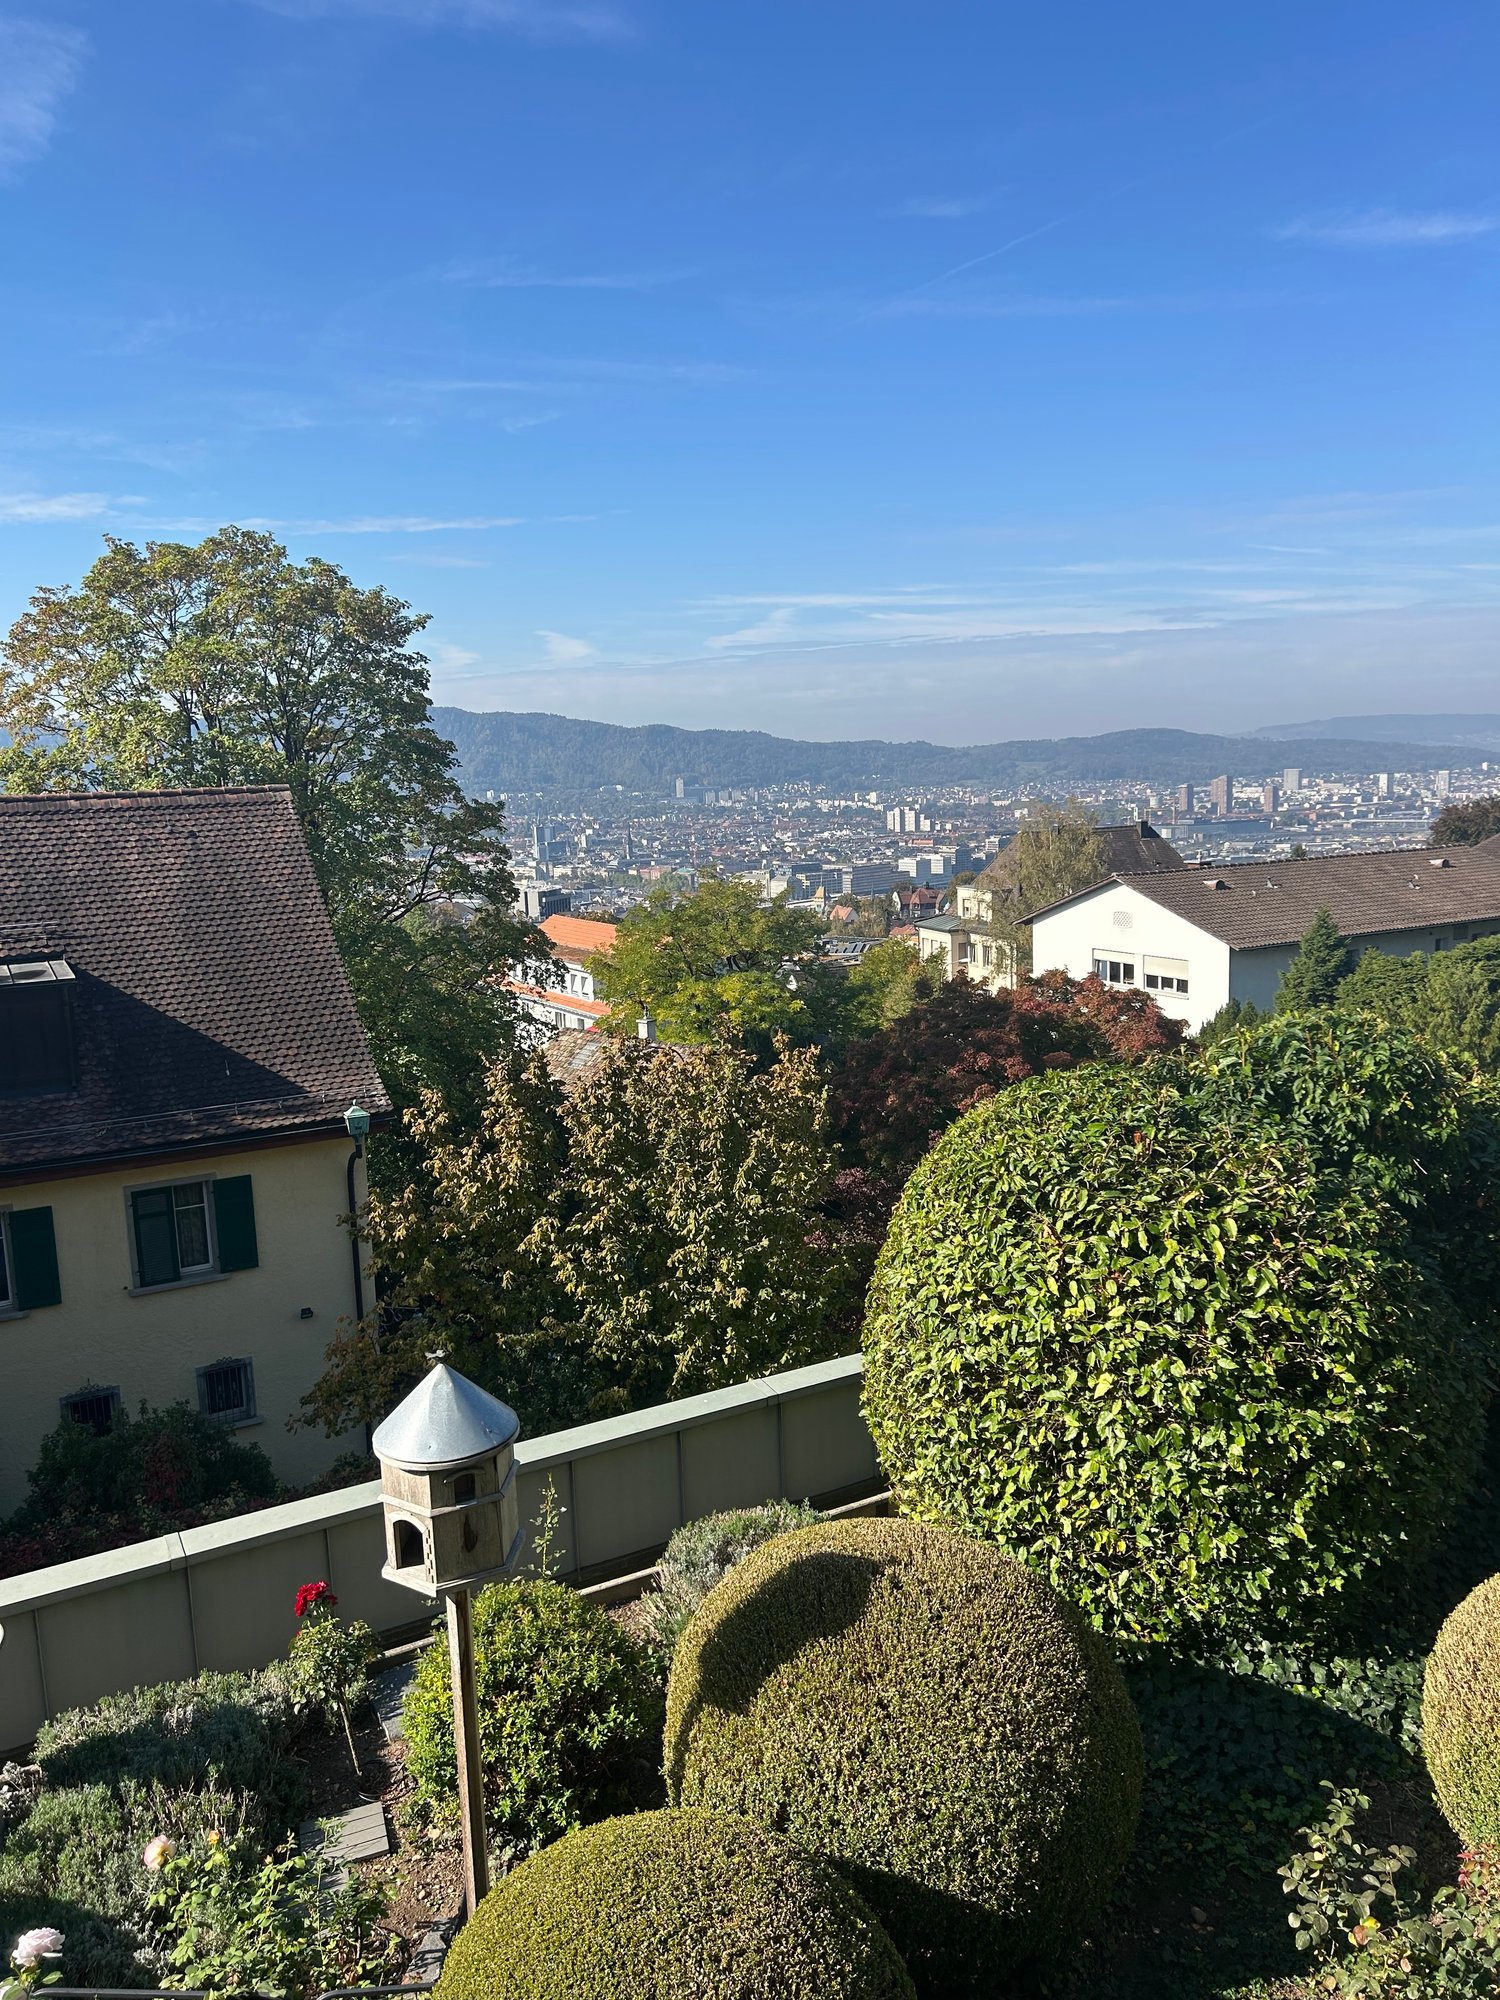
Welcome to Freudenbergstrasse 73 at Züriberg – discover this impressive 5.5-room apartment on the 1st floor with spacious 150 m² living area, wonderful views, and modern comfort. The apartment is available from December 1, 2026.The apartment is located in a quiet area and impresses with its sunny orientation – both in summer and winter, you benefit from plenty of natural light. From the rooms and the balcony, you can enjoy a breathtaking panoramic view of the cityscape, trees, and distant mountains.The apartment offers, among other things: • Bright rooms: Several spacious rooms with wooden floors, white walls, and large windows that let in plenty of daylight. • Fireplace: A charming fireplace creates a cozy atmosphere. • Modern kitchen: Stylish kitchen with white cabinets, black countertops, stainless steel sink, built-in oven, and recessed lighting – functional and aesthetically pleasing at the same time. A dishwasher is also available. • 3 bathrooms: Including a modern bathroom with marble tiles, black countertop, sink, mirror, and a glass-enclosed shower. • Balcony: With tile floor and glass sliding doors – ideal for relaxing with a view of the city, nature, and mountains. • Built-in closets: Practical storage solutions in one of the rooms and in two corridors. There are spacious built-in cabinets that provide additional storage space. • Private laundry room: A separate laundry room is available for your exclusive use. • Additional storage space: A private basement compartment is included in the offer. • Private wine cellar: A separate wine cellar also belongs to the apartment and is available for your exclusive use. Location and surroundings: The apartment is located in a quiet, child-friendly environment in the popular Zürcher quarter. The most important everyday facilities are easily accessible on foot:Two parking spaces can be rented for CHF 220.– per month each.Have we sparked your interest? Then feel free to contact us via the contact form to arrange a viewing appointment.

Travel time
-
1 / 13
5.5 rooms, 139m², CHF 4,600.–
8953 Dietikon

Dream home with plenty of space: 5.5-room corner house with garden and large terrace, 8953 Dietikon ZH

In the Lärchenpark residential area, this 2022 extensively renovated corner single-family house awaits you for rent. Approximately 139 m² of net living space on three residential floors combine communal living with personal retreat possibilities. The well-maintained garden with seating areas and the approximately 25 m² large roof terrace expand the home into versatile outdoor areas. Three bedrooms, an open office area, and additional hobby and auxiliary rooms provide space for family life, work, and leisure. Two bathrooms, a separate guest toilet, and the private laundry room make everyday life easier. Particularly practical are the two underground parking spaces with direct access to the house. A home for families and couples who want to live quietly in the countryside and at the same time appreciate the proximity to Zurich.More photos at https://www.remax.ch/de/119871001-216- 5.5-room corner single-family house for rent- Net living space 139 m²- Plot 247 m²- Open living and dining area - Three residential floors and a basement with hobby and auxiliary rooms- Bright, open living and dining area- Open kitchen with cooking island- Three bedrooms- Two bathrooms and a separate guest toilet- Approximately 25 m² large roof terrace on the 1st floor- Well-maintained garden with covered garden seating area- Hobby room and additional auxiliary rooms in the basement- Private laundry room with washing machine and tumble dryer- Two underground parking spaces with direct access to the house- Extensively renovated in 2022Equipment:Lots of daylight, an open room concept, and the private garden directly in front of the door make this corner house a very special home. The rooms are spread over four levels and offer plenty of space for communal living, concentrated work, and personal retreat possibilities. On the main living floor in the ground floor, the spacious living and dining area and the open kitchen with cooking island form the center of the house. Large window areas bring in a lot of light and open up the view into the greenery. Direct access to the garden seating areas expands the living area outdoors. The entrance with guest toilet complements this floor. On the first upper floor, there is the main bedroom and an openly designed area that can be used as an office or workplace. The loft-like design and the large glass surfaces create a airy room feeling. The directly accessible balcony with approximately 25 m² offers additional free space. The bathroom area includes a bathtub, a separate shower, a double sink, and a toilet. The top floor offers two more, closed rooms that can be flexibly used as bedrooms, children's rooms, guest rooms, or workrooms. Roof slopes and wood paneling give them a cozy character. A separate bathroom with shower, sink, and toilet completes this level. On the lower floor, there is a hobby room, another room that can be used as a room or studio, and the housekeeping area with its own laundry room. The direct access to the underground parking garage ensures comfortable paths in everyday life.Connection and infrastructure:On the natural edge of the Dietikon settlement, the Lärchenpark combines quiet living with a variety of possibilities for an active leisure time. A bike path directly from the settlement, a Vitaparcours, and nearby playgrounds invite you to move and spend time together outdoors. Whether a bike tour, a jogging round, or an afternoon with the children: relaxation can be easily integrated into everyday life here. The next stop of the Bremgarten-Dietikon-Bahn is within walking distance. Via the Dietikon train station, there are S-Bahn connections in the direction of Zurich and Baden. The motorway connections also offer connections to the surrounding economic regions. In the city center, there are shopping facilities, restaurants, post office, banks, and other services. A regular fresh market, cultural events, and a diverse club life complement the offer. Kindergarten, primary school, and upper school are located
Other interesting objects