






68 results - Properties for rent: Binningen

1 / 10
  • Balcony / Terrace
  • Pets allowed
  • View
  • +5
4.5 rooms, 130m², Price on request
Bruderholzrain 44, 4102 Binningen

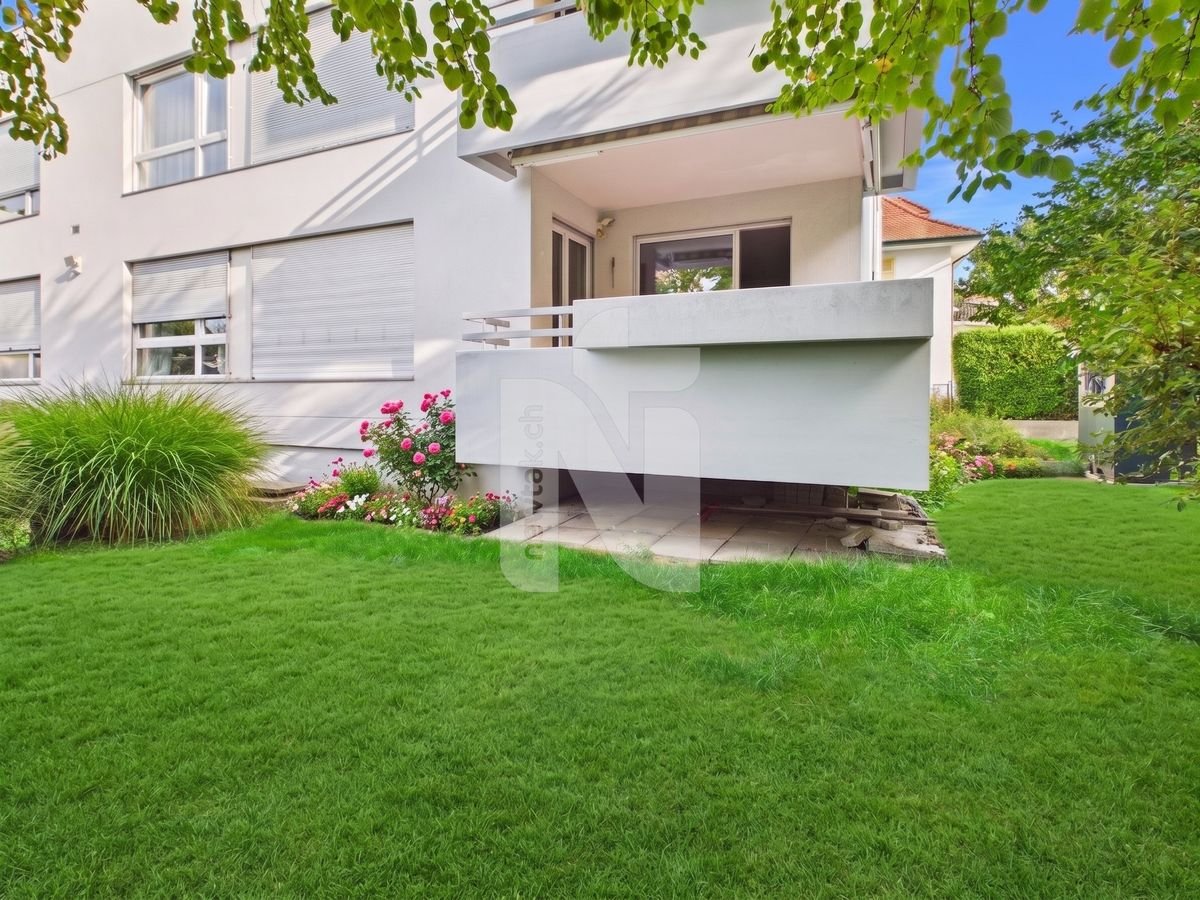
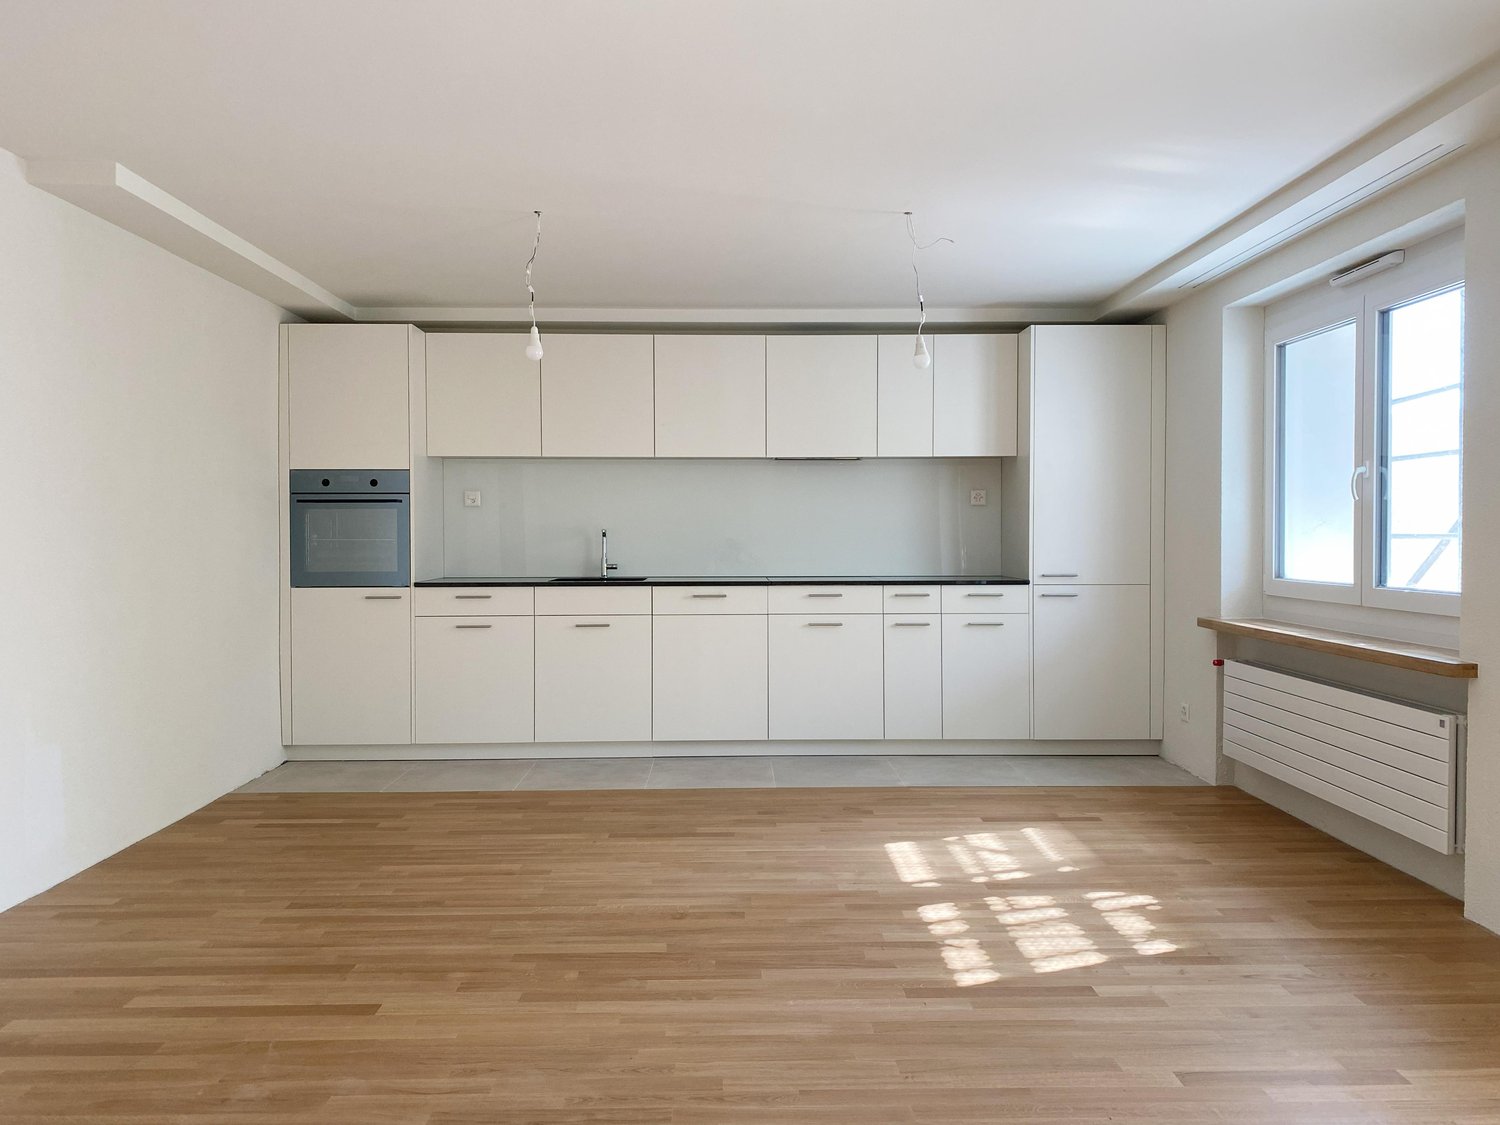
First rental - Exclusive 4.5 room apartment with a view - W3

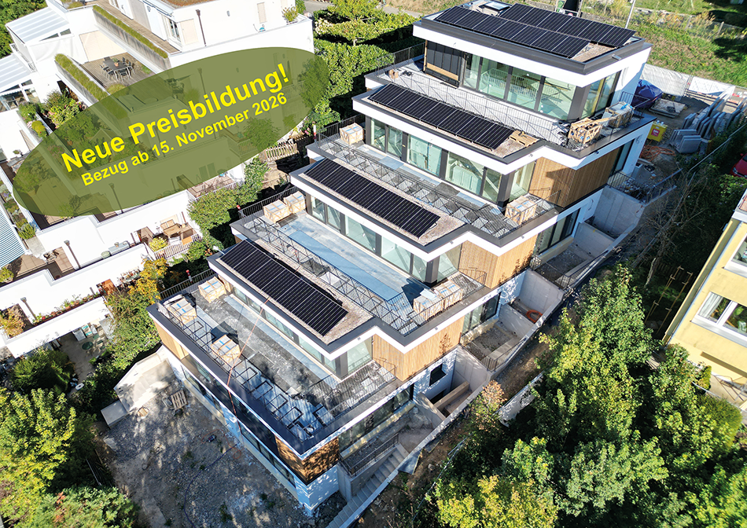
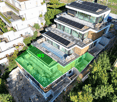
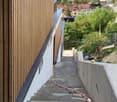
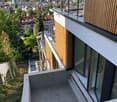
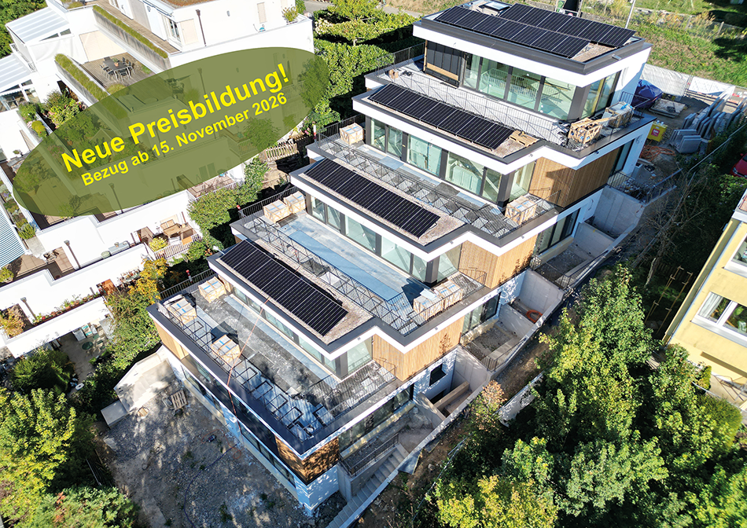
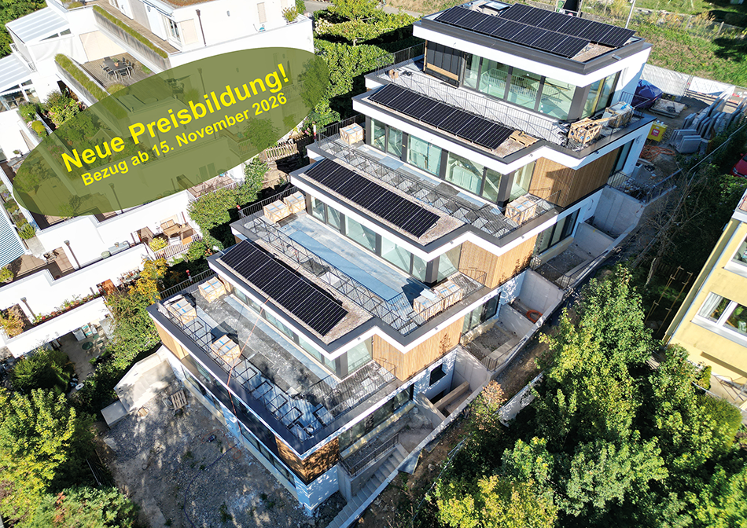
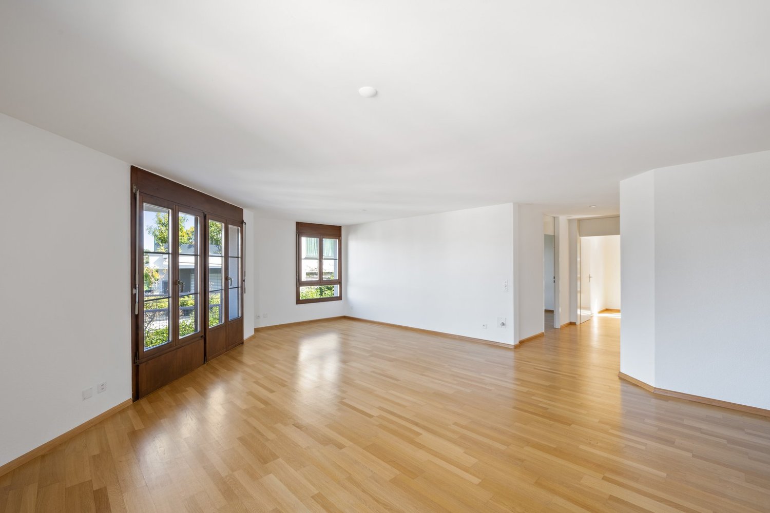
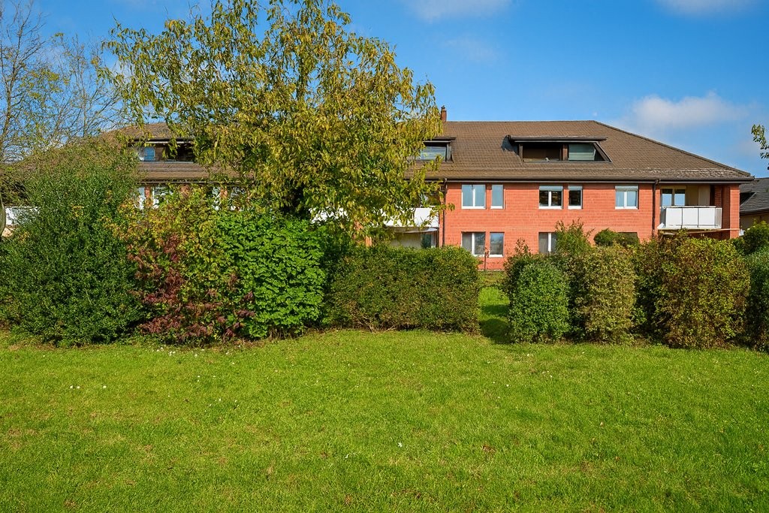
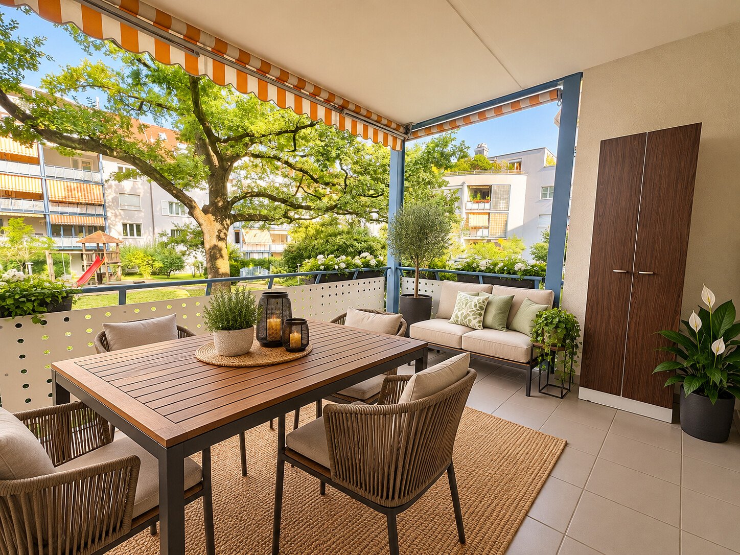
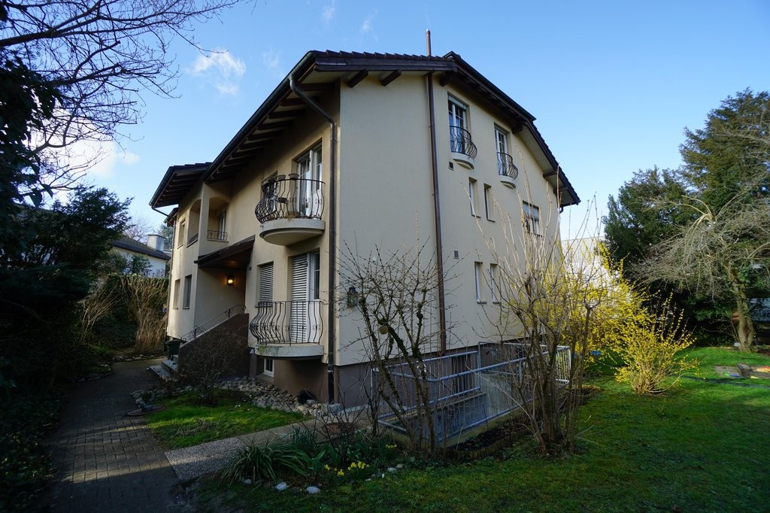
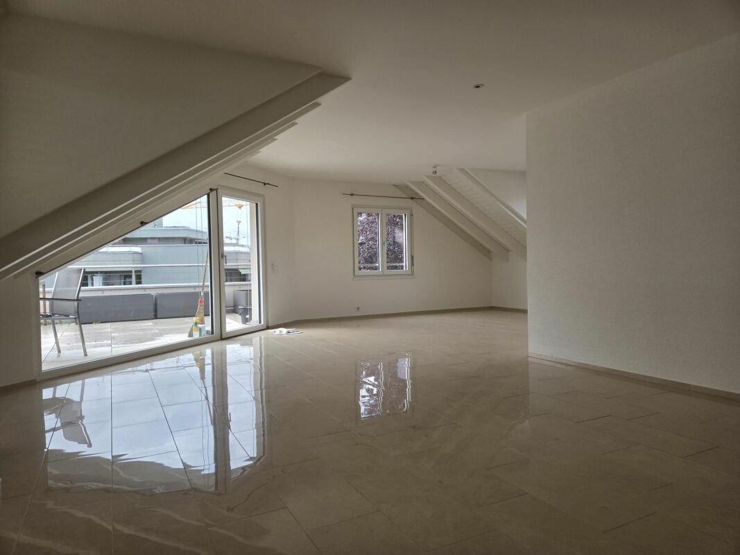
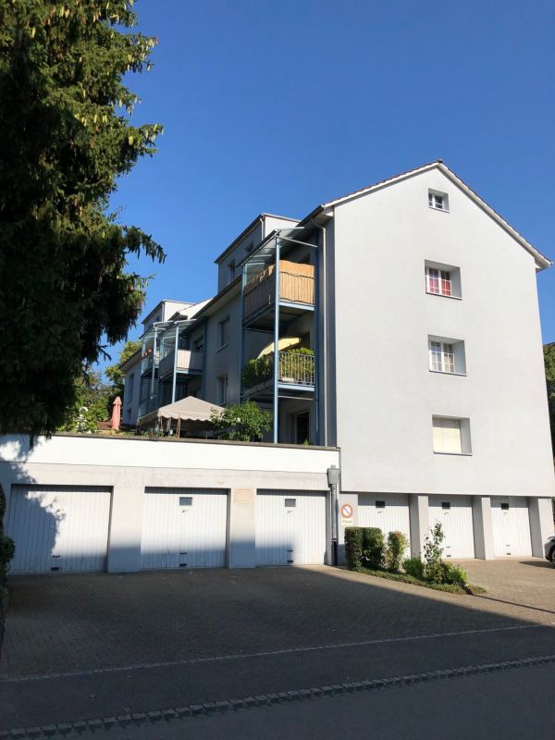
LIVING IN GREEN, ENJOYING URBAN PROXIMITY The modern terraced multi-family house in Binningen offers a wide range of possibilities to meet your personal requirements. The building is located on a steep slope in the southeast of Binningen, surrounded by idyllic landscapes and a magnificent view to the west. The city center of Basel can be reached in a short time by bike and public transportation. The multi-family house with five apartments in an elevated standard of construction adapts to the topographical conditions of the plot. The building is terraced, with the attic floor (level +1) set back slightly. Access to the apartments is via elevator or individual apartment entrances with a covered forecourt, which can be reached via an external staircase running parallel to the entire northeastern facade. Along the street, there are a total of six parking spaces for cars, two of which are reserved for visitors. One apartment is realized per floor, with the exception of levels 0 and +1, which together form a maisonette apartment. In the lower area, the garden is accessible to all. The building is constructed in the Minergie standard (without certification), and the heat supply is provided by two air/heat pumps. Interior architecture The interior architectural concept creates bright, open, and high-quality living spaces that offer the comfort and quality of owner-occupied apartments and at the same time give each unit its own spatial identity. A central element of all apartments is a spacious, open living area where living, eating, and cooking flow smoothly into one another. Large-scale glazing provides plenty of daylight and creates a strong connection between indoors and outdoors. All apartments have two bathrooms, one of which is equipped with a bathtub and the other with a shower. A private washing machine and dryer are available in each apartment. Materialization concept for interiors Two different materialization concepts have been developed for the interiors, which give each apartment its own atmosphere. Both concepts meet the high quality standards of the project but interpret them in different ways: once warm and natural, once urban and industrially influenced. Concept "Natural" The three upper apartments follow a natural and timeless design concept. The goal is a bright, calm, and warm living atmosphere that does justice to the spacious, light-filled rooms. Oak parquet flooring gives the rooms warmth and naturalness; the walls are kept white and support the bright room effect. Windows with wood on the inside take up the materiality of the parquet and create a harmonious overall picture. The doors are also designed in white and blend quietly into the design. All walls in the living area are treated with a clay plaster, which breathes and guarantees a comfortable room atmosphere. Technical elements such as spotlights, light switches, and sockets are also white and recede into the background in terms of design. Concept "Industrial" The two lower apartments follow an urban, industrially influenced materialization concept. Here, a clear, reduced materiality is in the foreground. A visible concrete floor gives the rooms a modern, architectural appearance. This materiality is supplemented by clay stone walls, which are used as a design element. They bring warmth into the room and at the same time create a very pleasant room climate. Black accents on doors, light switches, and sockets set targeted contrasts and emphasize the industrial character of the apartments. The kitchens are reduced in design and blend harmoniously into the overall picture. Features of apartment 3: - Concept "Natural" - . Apartment . 130.00 sqm net living area . 4.5 rooms . Seating area 7.50 sqm . Basement 7.00 sqm . Terrace 49.00 sqm . Washing machine and dryer are available in the apartment There are a total of 4 parking spaces available for 5 apartments, which can be rented separately.

  • Balcony / Terrace
  • Pets allowed
  • View
  • +5
Travel time
-
1 / 9
  • Balcony / Terrace
  • Pets allowed
  • View
  • +5
4.5 rooms, 118m², Price on request
Bruderholzrain 44, 4102 Binningen

First rental - Exclusive 4.5 room apartment with hobby room - W5

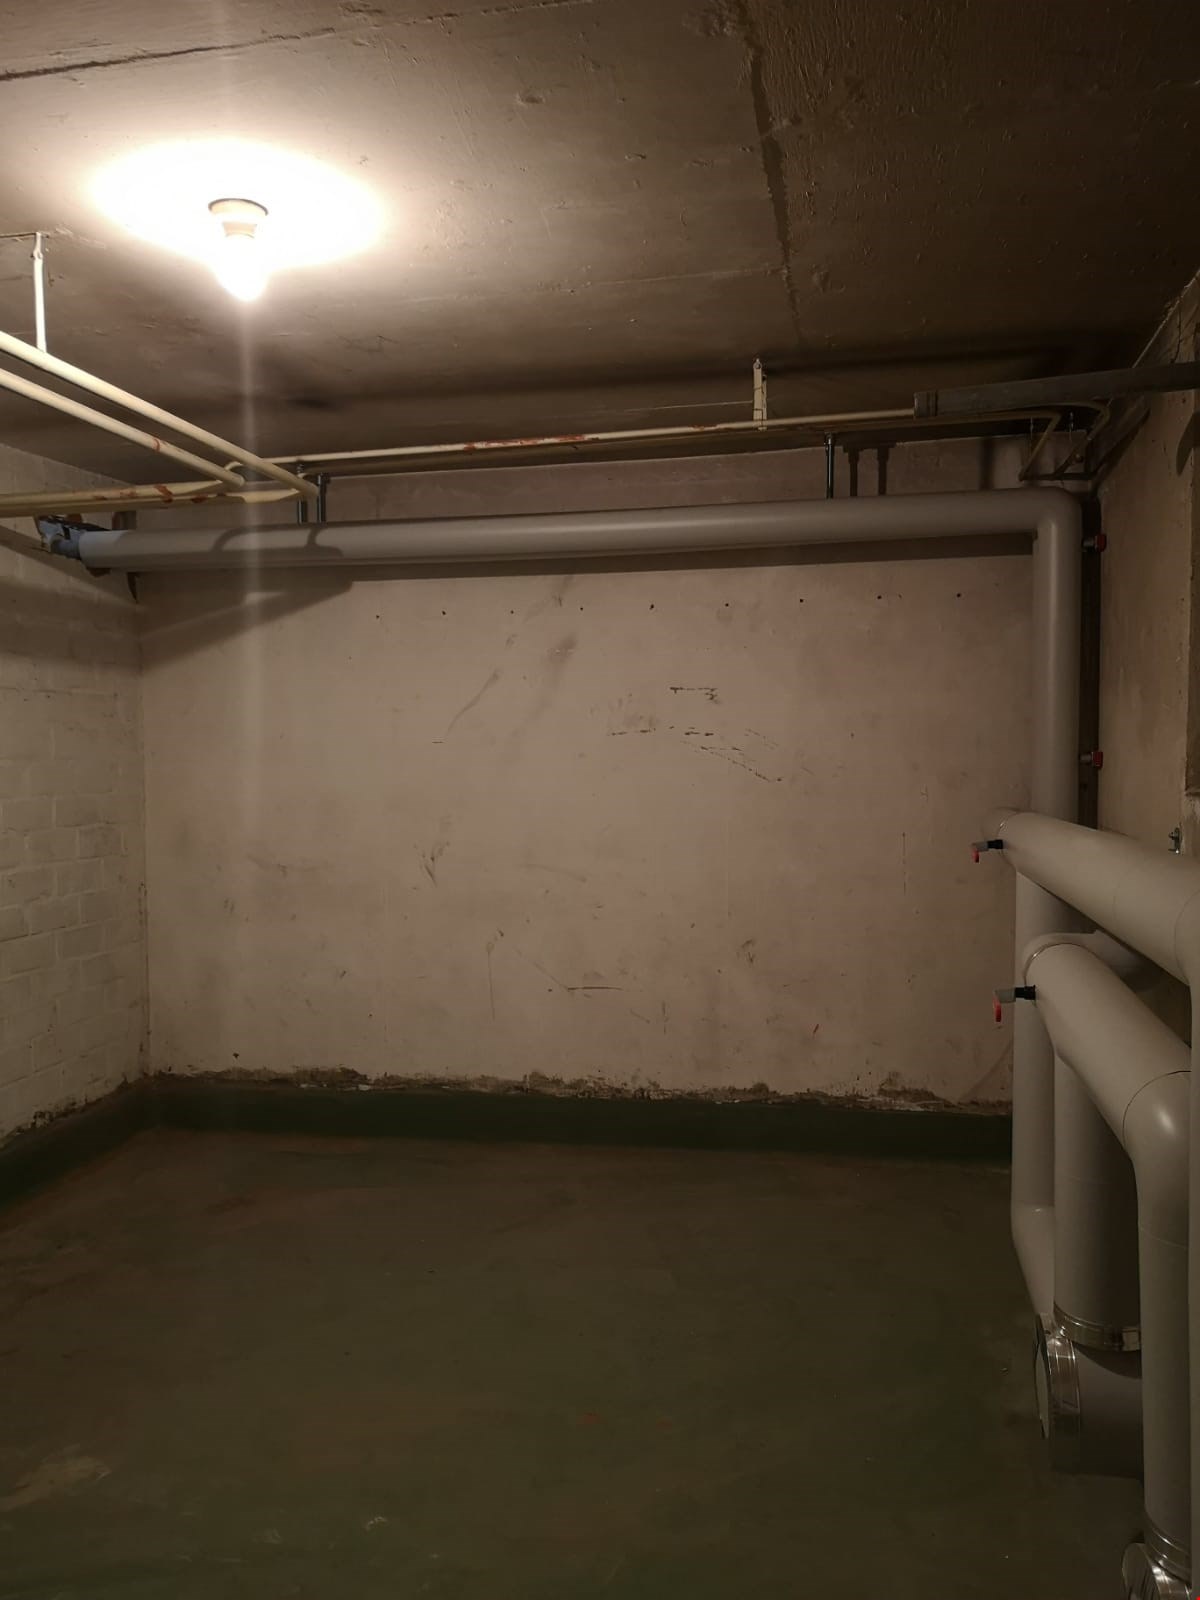
LIVING IN THE GREEN, ENJOYING THE CITY The modern terraced multi-family house in Binningen offers a wide range of options to meet your personal requirements. The building is located on a steep slope in the southeast of Binningen, surrounded by idyllic landscapes and a magnificent view to the west. The city center of Basel can be reached in a short time by bike and public transport. The multi-family house with five apartments in an elevated standard of construction adapts to the topographical conditions of the plot. The building is terraced, with the attic floor (level +1) set back slightly. Access to the apartments is via elevator systems or individual apartment entrances with a covered forecourt, which can be reached via an external staircase running parallel to the entire northeastern facade. Along the street, there are a total of six parking spaces for cars, two of which are reserved for visitors. One apartment is realized per level, with the exception of levels 0 and +1, which together form a maisonette apartment. In the lower area, the garden is accessible to all. The building is constructed in the Minergie standard (without certification), and the heat supply is provided by two air/heat pumps. Interior Architecture The interior architectural concept creates bright, open, and high-quality living spaces that offer the comfort and quality of owner-occupied apartments and at the same time give each unit its own spatial identity. A central element of all apartments is a spacious, open living area where living, eating, and cooking blend seamlessly into one another. Large windows provide plenty of daylight and create a strong connection between the interior and exterior spaces. All apartments have two bathrooms, one of which is equipped with a bathtub and the other with a shower. Each apartment has its own washing machine and dryer. Materialization Concept Interiors Two different materialization concepts have been developed for the interiors, which give each apartment its own atmosphere. Both concepts meet the high quality standards of the project but interpret them in different ways: once warm and natural, once urban and industrial. Concept "Natural" The three upper apartments follow a natural and timeless design concept. The goal is a bright, calm, and warm living atmosphere that does justice to the spacious, light-filled rooms. An oak parquet floor gives the rooms warmth and naturalness; the walls are white and support the bright room effect. Windows with wood on the inside take up the materiality of the parquet and create a harmonious overall picture. The doors are also white and fit quietly into the design. All walls in the living area are coated with a clay plaster, which breathes and guarantees a comfortable room atmosphere. Technical elements such as spotlights, light switches, and sockets are also white and recede into the background in terms of design. Concept "Industrial" The two lower apartments follow an urban, industrially influenced materialization concept. Here, a clear, reduced materiality is in the foreground. A visible concrete floor gives the rooms a modern, architectural appearance. This materiality is supplemented by clay stone walls, which are used as a design element. They bring warmth into the room and at the same time create a very pleasant room climate. Black accents on doors, light switches, and sockets set targeted contrasts and emphasize the industrial character of the apartments. The kitchens are reduced in design and fit harmoniously into the overall picture. Features Apartment 5: - Concept "Industrial" - . Apartment . 118.00 sqm net living area . 4.5 rooms (including hobby room) . Seating area 23.00 sqm . Basement 7.50 sqm . Washing machine and dryer are available in the apartment There are a total of 4 parking spaces available for 5 apartments, which can be rented separately.

  • Balcony / Terrace
  • Pets allowed
  • View
  • +5
Travel time
-
1 / 10
  • Balcony / Terrace
  • Pets allowed
  • View
  • +5
3.5 rooms, 105m², Price on request
Bruderholzrain 44, 4102 Binningen

First rental - Exclusive 3.5 room apartment with a view - W2

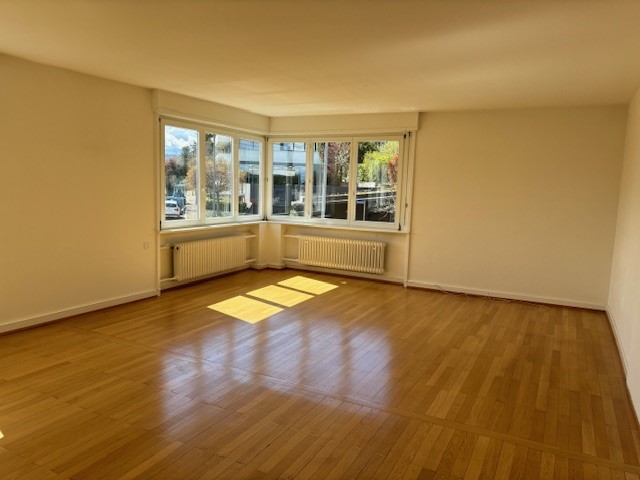
LIVING IN THE GREEN, ENJOYING THE CITY CENTER The modern terraced multi-family house in Binningen offers a wide range of options to meet your personal requirements. The building is located on a steep slope in the southeast of Binningen, surrounded by idyllic landscapes and a magnificent view to the west. The city center of Basel can be reached in a short time by bike and public transport. The multi-family house with five apartments in an elevated standard of construction adapts to the topographical conditions of the plot. The building is terraced, with the attic floor (level +1) set back slightly. Access to the apartments is via elevators or individual apartment entrances with a covered forecourt, which can be reached via an external staircase running parallel to the entire northeastern facade. Along the street, there are a total of six parking spaces for cars, two of which are reserved for visitors. One apartment is realized per floor, with the exception of levels 0 and +1, which together form a maisonette apartment. In the lower area, the garden is accessible to all. The building is constructed in the Minergie standard (without certification), and the heat supply is provided by two air/heat pumps. Interior architecture The interior architectural concept creates bright, open, and high-quality living spaces that offer the comfort and quality of owner-occupied apartments and at the same time give each unit its own spatial identity. A central element of all apartments is a spacious, open living area where living, eating, and cooking blend seamlessly into one another. Large glass surfaces provide plenty of daylight and create a strong connection between the interior and exterior spaces. All apartments have two bathrooms, one of which is equipped with a bathtub and the other with a shower. Each apartment has its own washing machine and dryer. Materialization concept for interior spaces Two different materialization concepts have been developed for the interior spaces, which give each apartment its own atmosphere. Both concepts meet the high quality standards of the project but interpret them in different ways: once warm and natural, once urban and industrial. Concept "Natural" The three upper apartments follow a natural and timeless design concept. The goal is a bright, calm, and warm living atmosphere that does justice to the spacious, bright rooms. An oak parquet floor gives the rooms warmth and naturalness; the walls are white and support the bright room effect. Windows with wood on the inside take up the materiality of the parquet and create a harmonious overall picture. The doors are also white and fit quietly into the design. All walls in the living area are treated with a clay plaster, which breathes and guarantees a comfortable room atmosphere. Technical elements such as spotlights, light switches, and sockets are also white and recede into the background in terms of design. Concept "Industrial" The two lower apartments follow an urban, industrially influenced materialization concept. Here, a clear, reduced materiality is in the foreground. A visible concrete floor gives the rooms a modern, architectural appearance. This materiality is supplemented by clay stone walls, which are used as a design element. They bring warmth into the room and at the same time create a very pleasant room climate. Black accents on doors, light switches, and sockets set targeted contrasts and emphasize the industrial character of the apartments. The kitchens are reduced in design and fit harmoniously into the overall picture. Features of apartment 2: - Concept "Natural" - . Apartment . 105.00 sqm net living area . 3.5 rooms . Seating area 10.00 sqm . Basement 3.00 sqm . Terrace 48.00 sqm . Washing machine and dryer are available in the apartment There are a total of 4 parking spaces available for 5 apartments, which can be rented separately.

  • Balcony / Terrace
  • Pets allowed
  • View
  • +5
Travel time
-
1 / 12
  • Child-friendly
3.5 rooms, 75m², CHF 1,930.–
4102 Binningen

Attractive 3.5-room apartment in a family-friendly location in Binningen

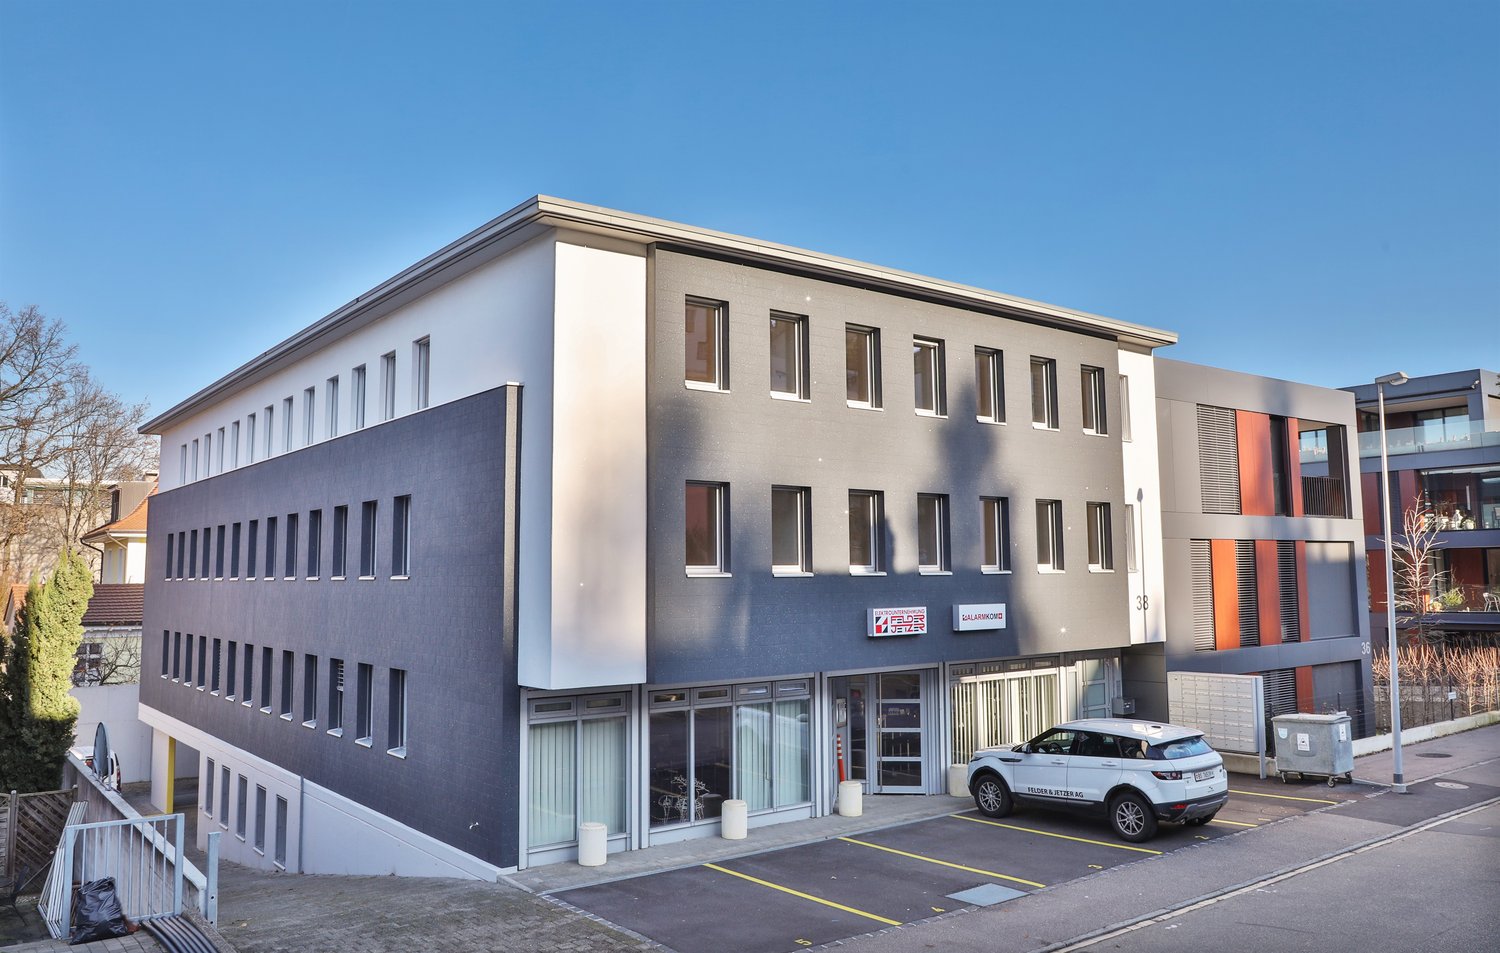
This inviting 3.5-room apartment is located in the city-near Binningen and is ideal for couples or a small family.The quiet and child-friendly location offers a pleasant living environment, while numerous shopping opportunities and public transport are conveniently and quickly accessible in the immediate vicinity.On approximately 75 m², the apartment impresses with a practical floor plan and a pleasant living atmosphere. The spacious entrance area with bright tiles leads to the openly designed living area. Bright rooms and generously triple-glazed windows provide plenty of daylight and a friendly atmosphere. At the same time, the windows offer excellent heat and sound insulation.Two bright bedrooms offer sufficient privacy and can be flexibly used as bedrooms, children's or workrooms.The kitchen is equipped with a modern, white built-in kitchen, contemporary appliances, a dishwasher, and ample storage space.The bathroom has a bathtub, a modern sink, and timeless, white tiles. A window provides plenty of natural daylight and optimal ventilation.A special highlight is the private terrace, which invites you to a cozy breakfast outdoors or relaxed hours in the green. The well-maintained garden area around the building creates a quiet and natural atmosphere and offers additional areas for shared use.The building presents itself as modern and well-maintained, convincing with its bright facade and clear architectural lines. Overall, the apartment offers a comfortable home in a quiet, green location with excellent proximity to the city.A spacious basement compartment with an already installed shelf is available and offers additional practical storage space. The communal laundry room is equipped with a washing machine and a tumble dryer. Additionally, a separate drying room is available.This apartment is characterized by the following features: • 3.5 rooms • approx. 75 m² living space • Practical and family-friendly floor plan • Bright entrance hall with tile floor • White built-in kitchen with modern appliances and plenty of storage space • Two bright bedrooms • Bathroom with bathtub • Private balcony • Well-maintained green garden area • Child-friendly environment • Good connection to public transport • Schools, parks, and shopping opportunities nearby • Close to Basel Have we sparked your interest?So schedule a viewing appointment today and convince yourself personally of this charming apartment in Binningen.

  • Child-friendly
1 / 9
3.5 rooms, 86m², CHF 2,230.–
Margarethenstrasse 91, 4102 Binningen

Charming 3.5-room apartment with sunny balcony

By arrangement, we rent this attractive 3.5-room apartment with balcony in Binningen. The property is located in a quiet area and yet you can reach several shopping facilities and public transport in a few minutes.The following highlights are featured in the apartment:- Underfloor heating- Modern kitchen with ceramic glass cooktop, high-level oven, fridge/freezer combination, dishwasher, and plank floor- All rooms with parquet flooring- Two bathrooms, one with bathtub and one with shower- Bright living room with access to the balcony- Basement compartment- Elevator available- If required, a car parking space can be rented for CHF 150/month- Similarly, there is the possibility to rent a hobby room in the building for CHF 150/monthThe rent deposit is three gross monthly rents and must be paid into a tenant savings deposit account to be opened by the tenant.Tips for your apartment applicationIn the online form, all adult persons must be recorded separately. Additionally, a copy of a valid ID (ID/passport) and current debt collection extracts must be submitted by all adult applicants.After receiving your application, we carefully check the documents for completeness and according to the rental criteria. Subsequently, we contact suitable interested parties to arrange a viewing appointment.Since each application is reviewed individually, processing may take some time. We thank you for your patience and understanding.No telephone inquiries will be answered.You have the following options for your apartment application:1. By inquiry: You can fill out the contact inquiry form on the right next to the ad. Afterwards, you will receive an email with the link to the online registration form. Please also check your spam folder. However, please note that pure contact inquiries are usually not processed, as a complete application via the online form is required for review.2. By link: The easiest and fastest way to apply is via the following link, where you can directly enter all information and upload the required documents:

Travel time
-
1 / 9
4 rooms, 78m², CHF 1,460.–
Parkstrasse 32, 4102 Binningen

Family Apartment - Your Chance for a 4-Room Cooperative Apartment

Tips for Your Apartment Application In the online form, all adult persons must be recorded separately. Additionally, a copy of a valid ID (ID/Pass) and current debt collection records must be submitted by all adult applicants. After receiving your application, we carefully review the documents for completeness and according to the rental criteria. We then contact suitable applicants to arrange a viewing appointment. Since each application is reviewed individually, processing may take some time. We thank you for your patience and understanding. ____________ As of 01.10.2026 or by arrangement, we rent this bright 4-room family apartment in a quiet location in Binningen. Thanks to the nearby public transport connections, you can reach Basel's city center and the main station in a short time. Schools and kindergartens are within walking distance for children. The Spiegelfeld sports facility is within a few minutes' walk and offers a sporting program for children and adults alike. Highlights of the apartment: • Large, bright kitchen with space for a dining table • Dishwasher available • 1 bathroom with bathtub • 4 ideally located rooms • Winter garden, renovated in 2024 • Basement and attic compartment for sole use • Laundry room and drying room for shared use Keeping a dog is not allowed. Families are preferred. Desired minimum occupancy: 2 adults and 2 children, one of whom is under 10 years old. The photos shown are example pictures, but the standard of construction is the same. For this cooperative apartment, a cooperative capital of CHF 3,000 must be paid instead of a rental deposit. ____________ You have the following options for your apartment application: 1. By inquiry: You can fill out the contact inquiry form on the right next to the ad. You will then receive an email with the link to the online registration form. Please also check your spam folder. However, please note that pure contact inquiries are usually not processed, as a complete application via the online form is required for review. 2. By link: The easiest and fastest way to apply is via the following link, which allows you to directly enter all information and upload the required documents:

Travel time
-

Suggested properties for you based on search results

Other interesting objects