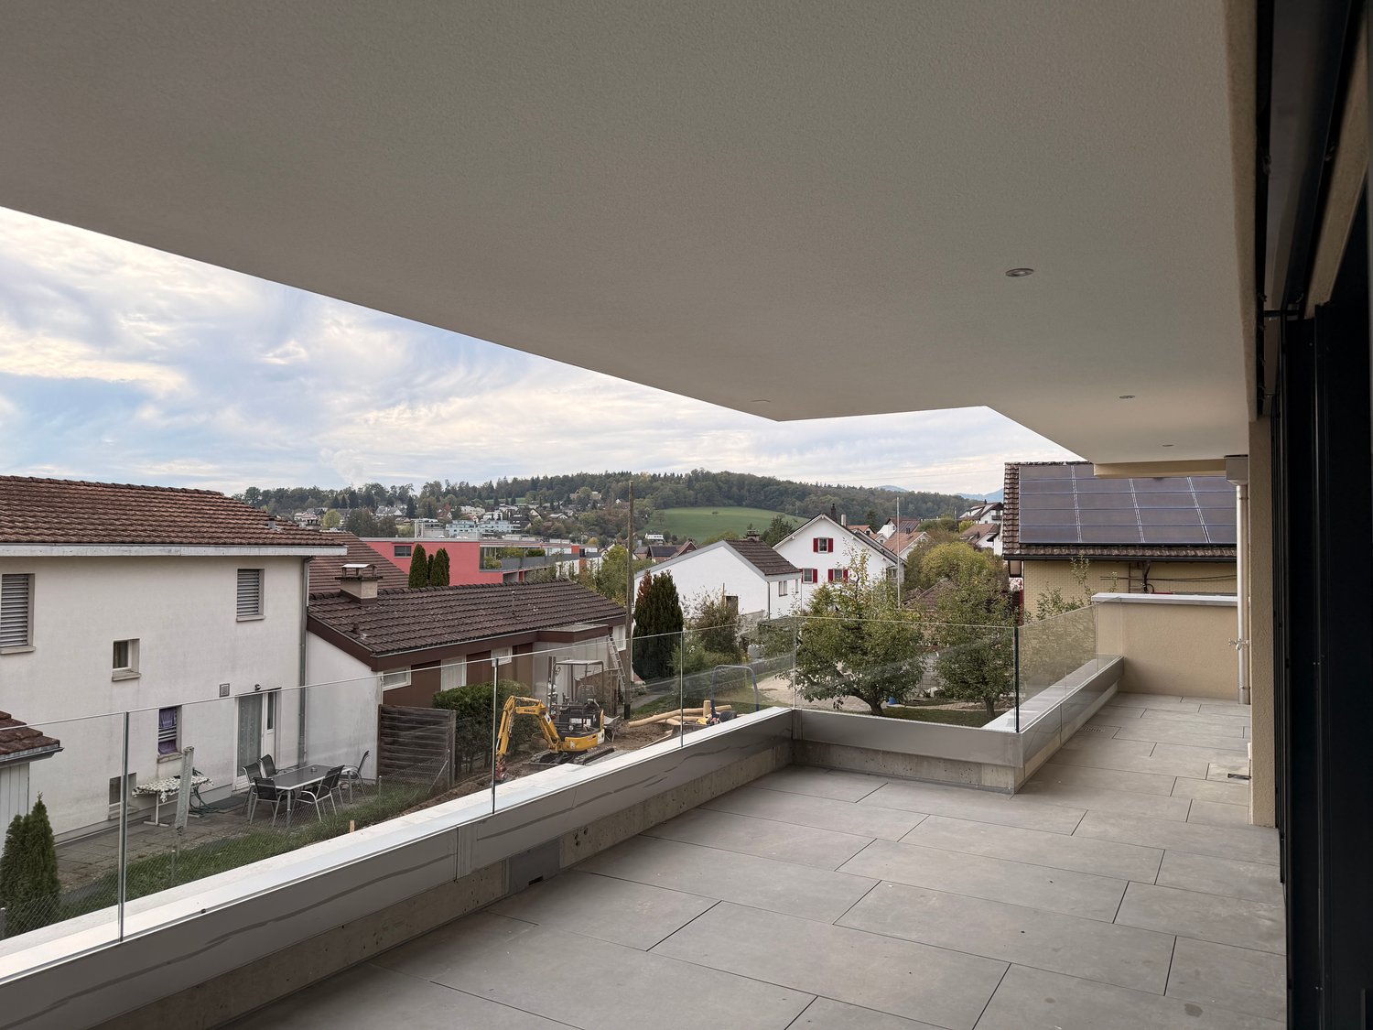
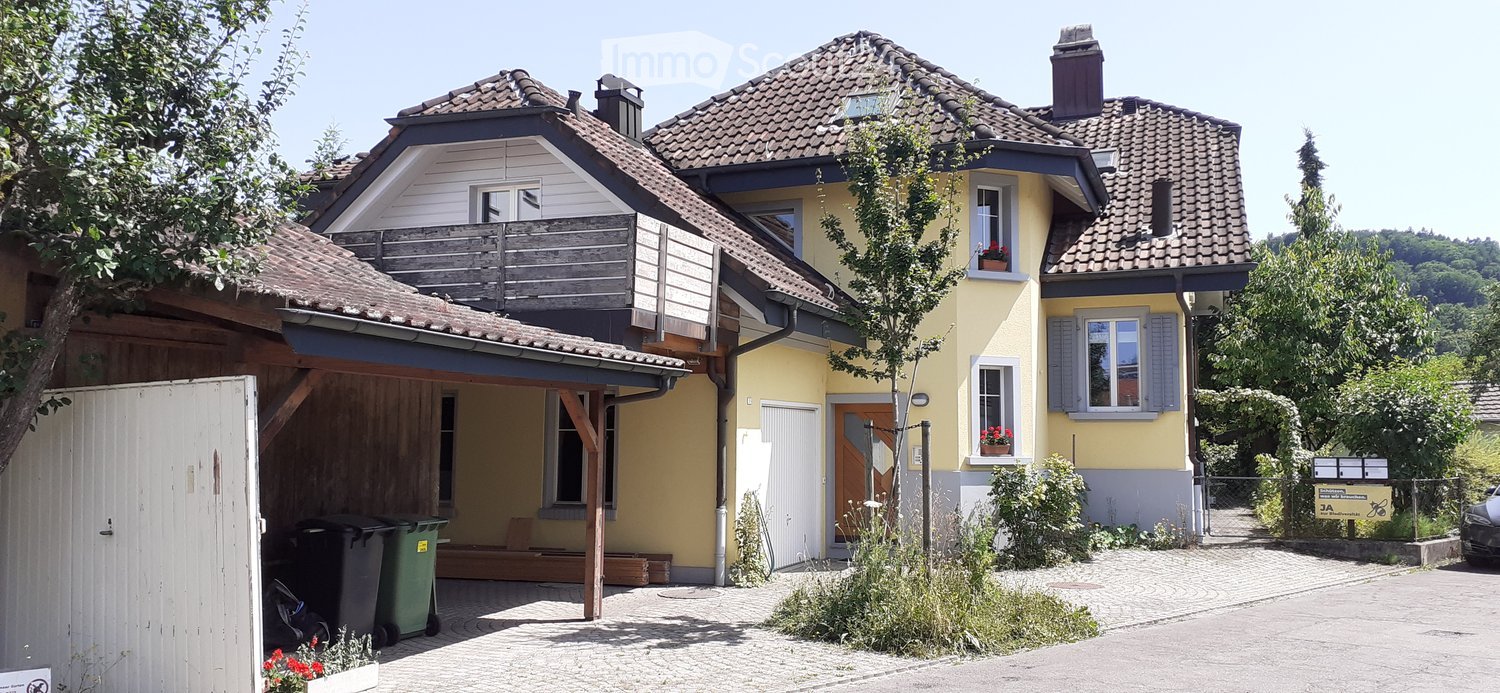
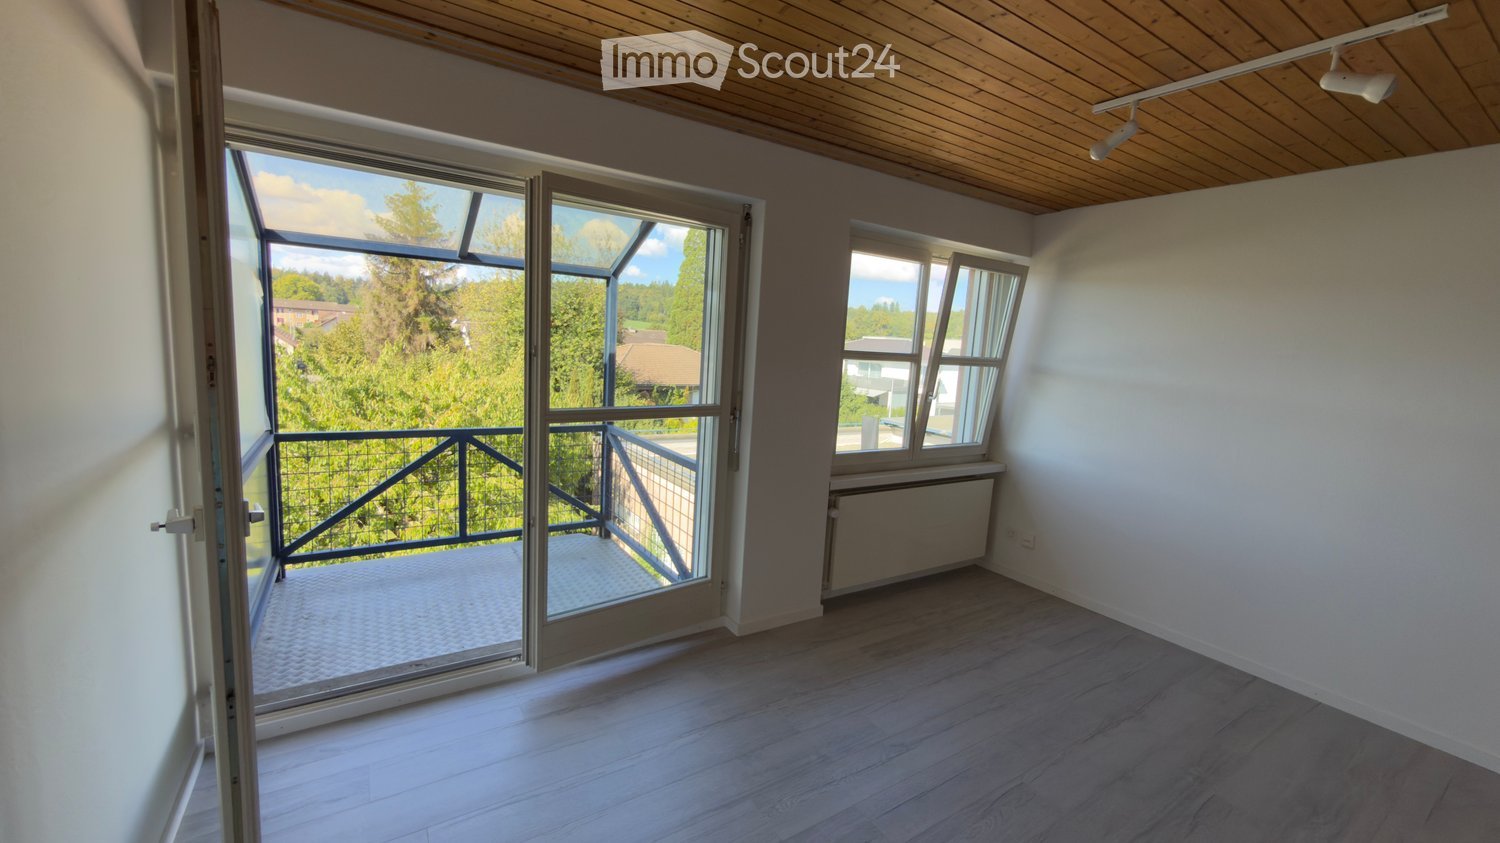









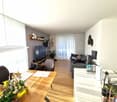
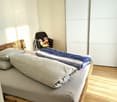


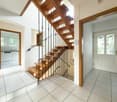
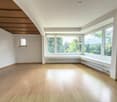

Biberstein - Properties for rent with Balcony / Terrace, Pets allowed

We recommend expanding your search criteria to get similar results. The current filters didn’t return any matches.

If you don’t want to change your current search criteria, we recommend creating a search alert, so you’ll be notified when matching offers become available.

More objects in your automatically expanded search area
103 results - Radius: + 10km
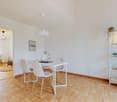
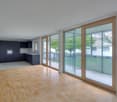
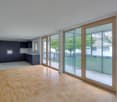
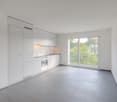
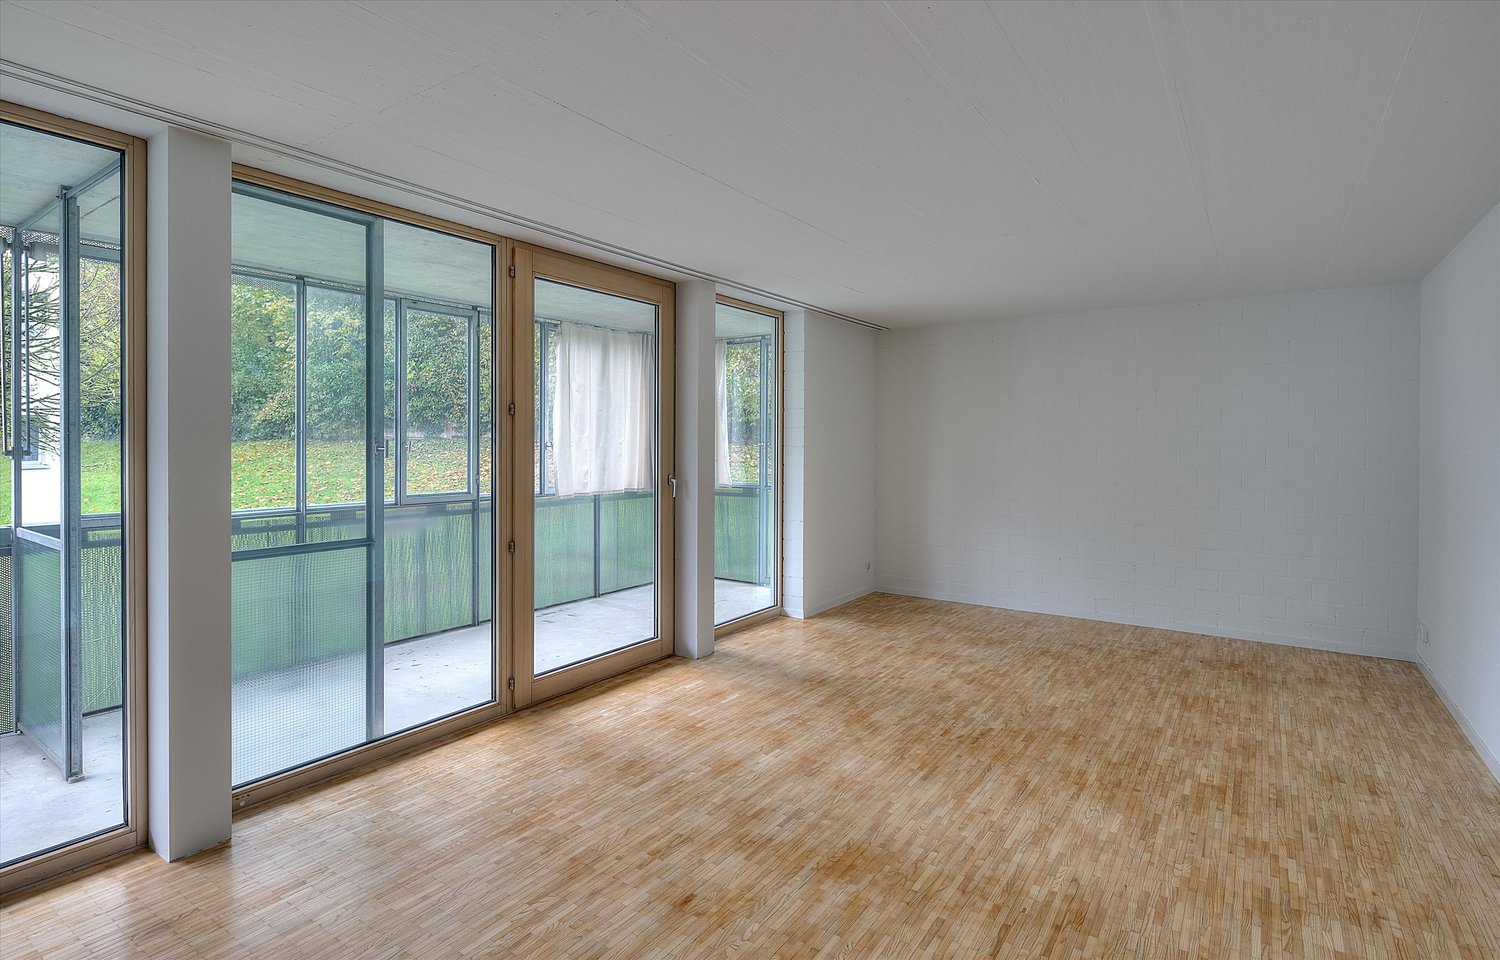
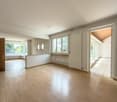
  • Empty room with light wooden flooring, white walls, large windows, and sliding glass doors leading to a balcony.
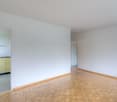
  • Empty room with light wooden flooring, white walls, and a built-in fireplace with a mirror above it. There are built-in shelves and cabinets, and a large window with white curtains on the left side.
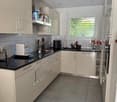
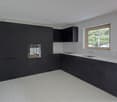
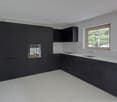
  • Modern kitchen with white cabinets, black countertops, and a dark tiled floor. Features a sink with a faucet and an oven integrated into the cabinetry.
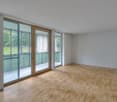
  • Empty room with light wooden flooring, white walls, large window with white curtains, and a sliding glass door leading to a balcony.
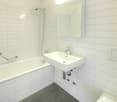
  • Modern bathroom with white tiled walls, wooden floor, bathtub, toilet, sink, and mirror. Features geometric yellow wall decals and sleek fixtures.
  • Modern bathroom with beige tiled walls, wooden flooring, a white sink with a chrome faucet, a mirrored cabinet with built-in lighting, and a toilet.
  • Bright, empty hallway with light wooden flooring, white walls, and recessed lighting. Features several doors and a skylight at the far end.
  • Balcony with metal railing, tiled floor, and a scenic view of a town and mountains in the background.
  • Empty room with white walls and a modern washing machine and dryer unit in the corner.
  • Empty room with light wooden flooring, white walls, a grey door, and built-in white cabinets.
  • Empty room with white walls, light wooden flooring, built-in closet with shelves, and recessed ceiling lights.
  • Balcony with tiled floor, metal railing, and retractable awning, overlooking a green area with trees and a pathway.
  • Balcony with tiled floor, metal railing, and retractable awning, overlooking a green, tree-filled area with parked cars below.
  • Modern hallway with grey tiled walls and floor, metal railing, and a teal-colored bench.
  • Floor plan of a multi-room apartment with labeled areas including living room, kitchen, bedrooms, bathrooms, and balconies.
1 / 16
4.5 rooms145m²CHF 2,900.–
Top
Distelbergstrasse 22, 5000 Aarau

Bright apartment with high ceilings - directly on the forest edge

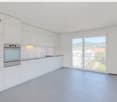
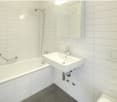
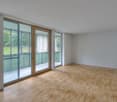
We rent from 01.10.2026 or by agreement this bright and spacious 4.5-room apartment (on the 2nd floor) in the popular Goldern quarter. The apartment will be partially renovated in August and September 2026.The apartment is particularly convincing due to:- All-inclusive ancillary costs- High room height of 2.70m, which provides a spacious and pleasant room feeling- Bathroom, kitchen, réduit, and bedroom will be newly equipped with vinyl flooring (with wood optics)- In the remaining rooms of the apartment, there is a parquet floor- Completely new kitchen- Spacious and bright bathroom with bathtub and bathroom furniture, all fixtures are new- Toilet with shower, equipped with bathroom furniture- Large réduit including new washing tower, floor will be newly painted- Spacious entrance area with practical built-in closets and wardrobe- Balcony with a nice view of the greenery- Private basement compartment on the lower floorPlease note that due to the ongoing partial renovation, individual photos are visualizations.Parking spaceA parking space can be rented separately for CHF 150.00 per month. The parking garage is equipped with electric charging stations.Attractive locationIn just 2 minutes' walk, you can reach the bus stop "Aarau, Hans-Hässig-Strasse", where you can take bus lines 5 and 7 to Aarau train station in 10 minutes. From there, you can take various trains to Zurich or Bern.The property consists of commercial tenants and 3 rental apartments. In the quarter, 5 minutes' walk from the property, there is a grocery store with cheese specialties. Further shopping opportunities can be found in the center of Aarau. The forest in Gönhard is located directly next to the property and offers you a variety of opportunities for leisure activities.Have we sparked your interest? We look forward to your contact.

Travel time
-
  • Balcony with a view of a town and surrounding landscape, featuring a striped awning and metal railing.
  • Balcony with tiled floor, metal railing, and striped awning, overlooking a scenic landscape with houses and hills.
  • Empty room with tiled floor, white walls, radiator, window, and adjacent kitchen area with cabinets and appliances.
  • Empty hallway with tiled floor, white walls, and doors leading to other rooms. A kitchen area is visible to the left with cabinets, sink, and dishwasher.
  • Empty room with wooden herringbone flooring, large windows, and a sliding glass door leading to a balcony.
  • Empty room with wooden flooring, light-colored walls, and a window with blinds. No furniture or equipment is present.
  • Empty room with wooden flooring, white walls, and a window with blinds. No furniture or equipment present.
  • Empty room with wooden flooring, white walls, and a window with blinds. A radiator is visible below the window.
  • Modern bathroom with double sink, large mirror, toilet, radiator, and a window letting in natural light.
  • Modern bathroom with a bathtub, separate shower area, tiled walls and floor, and a window providing natural light.
  • Empty hallway with light-colored wooden cabinets on one side and a door at the end.
1 / 11
4.5 rooms82m²CHF 1,950.–
Top
Hafnerweg 8, 5200 Brugg

Bright 4.5-room apartment with balcony and beautiful view in Brugg

Welcome to this well-maintained 4.5-room apartment on the 6th floor at Hafnerweg 8 in Brugg. With a living area of 81.5 m², this apartment offers spacious rooms for families, couples, or single people who appreciate comfortable living in a quiet location. The apartment is available immediately.The apartment offers, among other things: • Bright rooms: Several spacious rooms with parquet/laminate floors, light walls, and blinds provide a pleasant living climate. • Bathroom: Comfortable bathroom with bathtub and shower. • Kitchen: A modern functional kitchen with VZug appliances, an induction cooktop, and a dishwasher – practical and well-equipped. • Balcony with view: The balcony with tile floor, metal railing, and striped sun protection offers a picturesque view of the city and the beautiful landscape. Additionally, a practical storage room with power connection is available. • Elevator: The building has a modern elevator – ideal for comfortable access to the 6th floor and other areas such as the laundry room and bike room. • Parking: A parking space is included in the rent. • Basement: A private lockable basement compartment provides additional space for other items. Further highlights: • Child and pet-friendly • Sunny location – especially in summer • Quiet environment – both during the day and at night pleasantly quiet • Located near the Aare, ideal for nature lovers Location and infrastructure: The apartment is located in a very well-connected area in Brugg. The bus stop Unterführung SBB can be reached in just 4 minutes on foot. The Brugg train station and the Bahnhofplatz can be reached in about 15 minutes on foot. Families appreciate the proximity to the Sekundarschule Freudenstein (7 minutes on foot) and the proximity to the outdoor and indoor pool Brugg (8 minutes on foot). The University of Applied Sciences Campus FHNW can be reached in less than 5 minutes by bike.The Apotheke Süssbach can be reached in 9 minutes on foot, and the Buono supermarket in about 13 minutes.This apartment combines tranquility, comfort, and practical connections – an ideal home for all who want to enjoy the best of city and nature. Arrange a viewing today!

Travel time
-
  • empty room, wooden floor, fireplace, couch, white walls
  • modern staircase with white steps, white railings, red floor
  • modern kitchen with white cabinets, gray countertop, red floor, double-door entrance, integrated oven and microwave, large windows
  • Modern bathroom with a bathtub, toilet, sink, and shower. Features a dark blue carpet, white tiles, and a glass shower enclosure.
  • two windows, white walls, parquet floor, heater
  • Empty room with wooden floor, white walls, a small white cabinet under the window, and a window with a small glass pane opening to the outside
  • empty room, white walls, wooden floor, window with view of outside, radiator, wardrobes
  • empty room, hardwood floors, white walls, sliding doors, window, radiator, outside view
  • Two-story house with red-tiled roof, wooden and concrete exterior, and a covered outdoor seating area with a picnic table and benches.
  • Well-maintained garden with neatly trimmed hedges, a paved pathway, a canopy, and a parked car in the background.
  • 2 story house, gray walls, red tiled roof, several windows, brick foundation, small garden, solar panel on the roof
1 / 11
5.5 rooms125m²CHF 2,300.–
Top
Erlimattstrasse 6, 4658 Däniken

Charming 5.5-room semi-detached house in Däniken

🏠 Object descriptionThis bright 5.5-room semi-detached house offers plenty of space for families, couples with a home office, or individuals with additional space requirements. The 2018 renovated interiors present themselves in a modern and well-maintained standard. The heart of the house is the cozy living area with a fireplace, ideal for cozy evenings. On the private terrace, you can enjoy the sun and tranquility.Two bathrooms provide additional comfort. The private washing machine and dryer in the house offer practical independence in everyday life. A spacious attic is also available as a storage and storage space. 🌟 Highlights • Spacious floor plan: 5.5 rooms on two floors, flexibly usable for living, sleeping, home office, or playroom • Fireplace: provides a warm and cozy atmosphere in the cooler months • Private terrace: ideal for relaxed hours outdoors • Two bathrooms: comfortable and practical for families • Private washing machine & dryer: directly in the house • Spacious attic: plenty of additional storage space • Renovation 2018: modern and well-maintained condition • Family-friendly: quiet and sunny living location with short distances to school, shopping, and public transportation 💰 Rental conditions • Net rent including 1 outdoor parking space: CHF 2,300.–/month • Additional outdoor parking spaces: CHF 70.–/month per parking space 📍 Location & distances • Bus «Oberdorf»: approx. 2 walking minutes • Däniken train station: approx. 8 walking minutes • Volg supermarket: approx. 6 walking minutes • School: approx. 6 walking minutes • Living situation: very quiet and sunny, yet well connected 👨👩👧👦 SuitabilityIdeal for families, couples, and anyone who values spacious living, tranquility, and good infrastructure in Däniken. 📅 AvailabilityThe semi-detached house is available from November 1, 2026. An earlier move-in is possible by arrangement, as the current tenant agrees to an early move-in. 📞 Viewing & contactInterested? Please contact us by e-mail or phone for viewing appointments. We look forward to your message and will be happy to show you the house in person.

Travel time
-
  • Balcony with tiled floor, glass railing, and a black wicker chair. The view shows a suburban neighborhood with houses and a clear sky.
  • Living room with wooden flooring, grey sofa, armchair, coffee table, television, floor lamp, and a colorful rug.
  • A cozy living room with a dark brown sectional sofa, a matching armchair, a small table, and a hanging lamp. The room features wooden flooring and large windows with blinds.
  • Dining room with wooden floor, patterned rug, dining table, chairs, baby chair, potted plant, and radiator visible.
  • {"type": "Kitchen", "objects": ["refrigerator", "oven", "sink", "dishwasher", "kitchen island", "cupboard", "oven hood", "teapot", "cup", "faucet", "oven mitt", "oven cleaner", "oven cleaner", "oven cleaner", "oven cleaner", "oven cleaner", "oven cleaner"
  • Bedroom with wooden flooring, a bed with a patterned duvet, a white wardrobe, a chair, and a baby cradle near the bed.
  • A narrow hallway with white walls, wooden flooring, and a patterned rug. Features include a wooden dresser with various items, a mirror, framed artwork, and a coat rack with hanging clothes.
  • Two-story house with a garage, concrete driveway, and small garden area with shrubs and flowers.
1 / 8
3.5 rooms75m²CHF 1,370.–
Top
Rosenstrasse 9, 5223 Riniken

Charming 3.5-room terrace apartment in Riniken

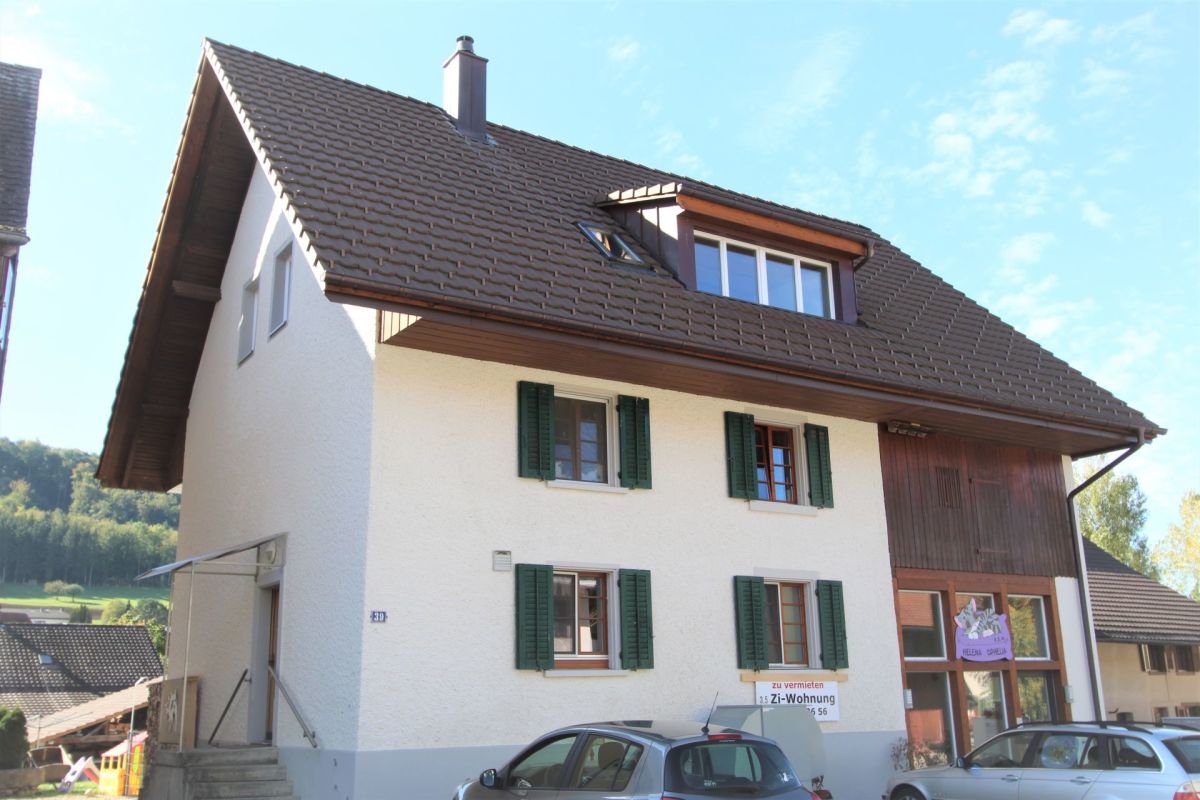
Welcome to this well-maintained 3.5-room terrace apartment on Rosenstrasse 9 in Riniken (5223). The apartment is located on the 1st floor and impresses with a living area of 75 m² and a well-thought-out floor plan – ideal for families, couples, or animal lovers.The apartment offers the following highlights: • Cozy living room: With wooden floor, large windows with blinds, and plenty of natural light – an inviting retreat to relax. • Balcony / Terrace: Enjoy the sunny summer days on your own outdoor area with a beautiful view. • Minergie certification: Energy-efficient living at the highest standard for a pleasant indoor climate and low ancillary costs. • Garage & Parking: Convenient parking for your vehicle right on site. • Child-friendly & Pets allowed: Perfect for families and animal lovers. Location & Environment:The apartment is located in a quiet environment – both during the day and at night, it is pleasantly quiet. The location is sunny and flooded with light. The bus stop Bruggerstrasse (approx. 3 minutes' walk) is nearby, so you are well connected to public transport. The river is also nearby and invites you to relaxing walks. • Volg Supermarket: approx. 8 minutes' walk away – for daily supplies. • Primary school: approx. 11 minutes' walk away – ideal for families with children. The apartment is available from November 1, 2026. Take the opportunity and secure this comfortable home in the picturesque Riniken in the canton of Aargau.

Travel time
-
1 / 16
  • Balcony / Terrace
  • Pets allowed
  • Parking space
  • +5
4.5 rooms176m²CHF 2,940.–
Schürmatt 2, 5108 Schinznach Dorf

MOUNTAINFLAIR - AN EXCLUSIVE FAMILY RESORT

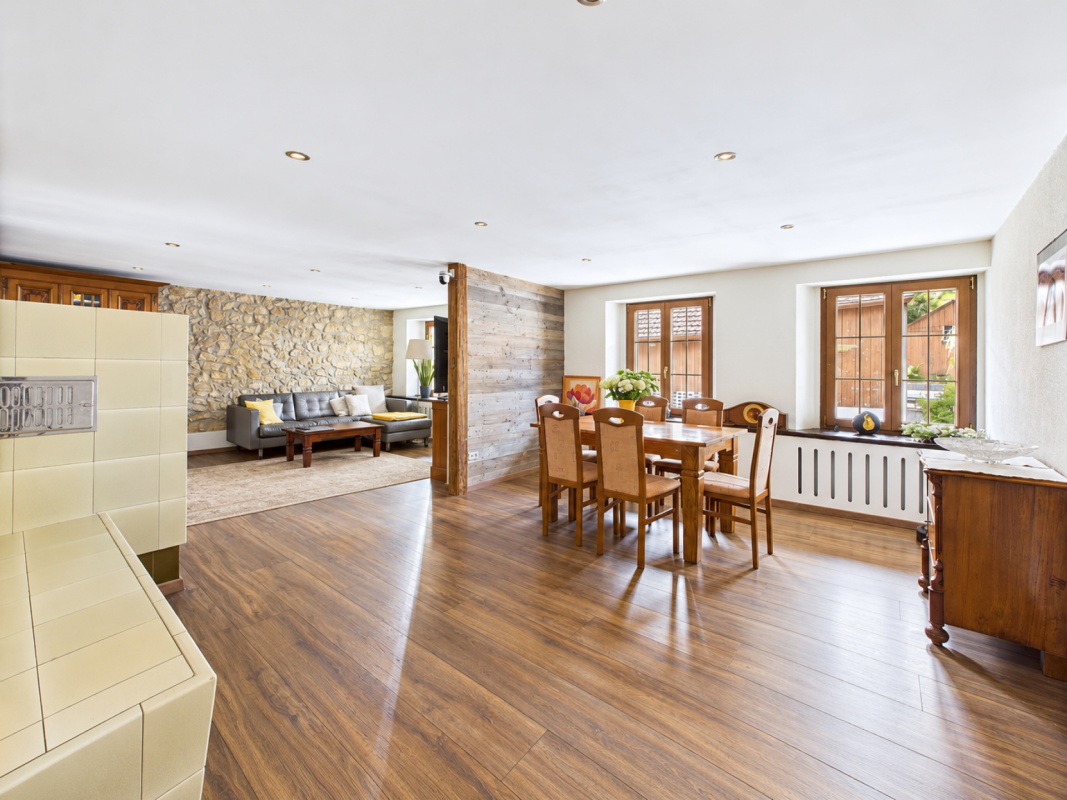
This residential oasis combines spacious living with unique character and attention to detail. The inviting entrance area with elegant guest bathroom already sets stylish and noble accents. The spacious, cleverly divided living and dining area delights with a cozy seating area and a striking stone wall that gives the room a special atmosphere. The closed, modern kitchen with wood stove is a paradise for gourmets and invites you to cook and linger together. Via an elegant interior staircase, you reach the upper floor, where an impressive suite with open shower, visible beams, and dressing room creates an exceptional retreat with a lot of charm. A separate guest room and the bright attic room offer additional possibilities for individual living or working concepts.This LIVING ESTATES offer scores with the following facts: • Exclusive construction with many extras • Spacious living and dining area with stone wall and seating area • Bright rooms with unique living ambiance • Modern, closed kitchen with wood stove • Exclusive suite with open shower, visible beams, and dressing room • Separate laundry room with washing machine • And many more highlights... This exceptional apartment offers a lot of space for individuality and combines stylish architecture with a unique living feeling - ideal for people who appreciate the special. Various rooms such as a large hobby area (89m2), a workshop, and a vaulted cellar can be rented with the apartment.Interested? Then please contact us directly. We look forward to you!

  • Balcony / Terrace
  • Pets allowed
  • Parking space
  • +5
Travel time
-
1 / 13
  • Balcony / Terrace
  • Pets allowed
  • View
  • +4
6.5 rooms160m²CHF 3,400.–
Wilhalde 34, 5504 Othmarsingen

Charming 6.5-room semi-detached house in Othmarsingen – Modern, Family-friendly, and Quiet

Welcome to this spacious and modern 6.5-room semi-detached house at Wilhalde 34 in Othmarsingen. The house, built in 2017 and recently renovated, impresses with its excellent equipment and quiet, family-friendly location. The house offers the following highlights: • Spacious living area: 160 m² on 3 floors offer plenty of space for the whole family. • Bright balcony: Enjoy the view and the summer sun on your private balcony. • 2 modern bathrooms: Comfort and functionality at the highest level. • Fully equipped: Including washing machine, dishwasher, and cable TV. • Parking: Two parking spaces are available directly at the house. • Pets welcome: Your four-legged friends are also welcome. • Smoking allowed: The house is also suitable for smokers. • Plot: A 320 m² large plot invites you to linger outdoors. Location and surroundings: The house is located in a quiet and sunny environment in Othmarsingen. The Bahnhofstrasse stop is just a 3-minute walk away, and the Othmarsingen train station is only 5 minutes away on foot – ideal for commuters. A Coop supermarket can be reached in 10 minutes on foot, and the Schule Kornweg is only 9 minutes away on foot, making the house particularly family-friendly. For medical needs, the Hebammenzauber pharmacy is available in 7 minutes on foot. Additionally, a river is located in the immediate vicinity and invites you to take walks in nature. This well-maintained semi-detached house combines modern living with excellent infrastructure and an idyllic, quiet location. A perfect choice for families or anyone who values comfort and quality of life. We look forward to your contact!

  • Balcony / Terrace
  • Pets allowed
  • View
  • +4
Travel time
-

Other interesting objects