Bettwil - Properties for rent

We recommend expanding your search criteria to get similar results. The current filters didn’t return any matches.

If you don’t want to change your current search criteria, we recommend creating a search alert, so you’ll be notified when matching offers become available.

More objects in your automatically expanded search area
58 results - Radius: + 10km
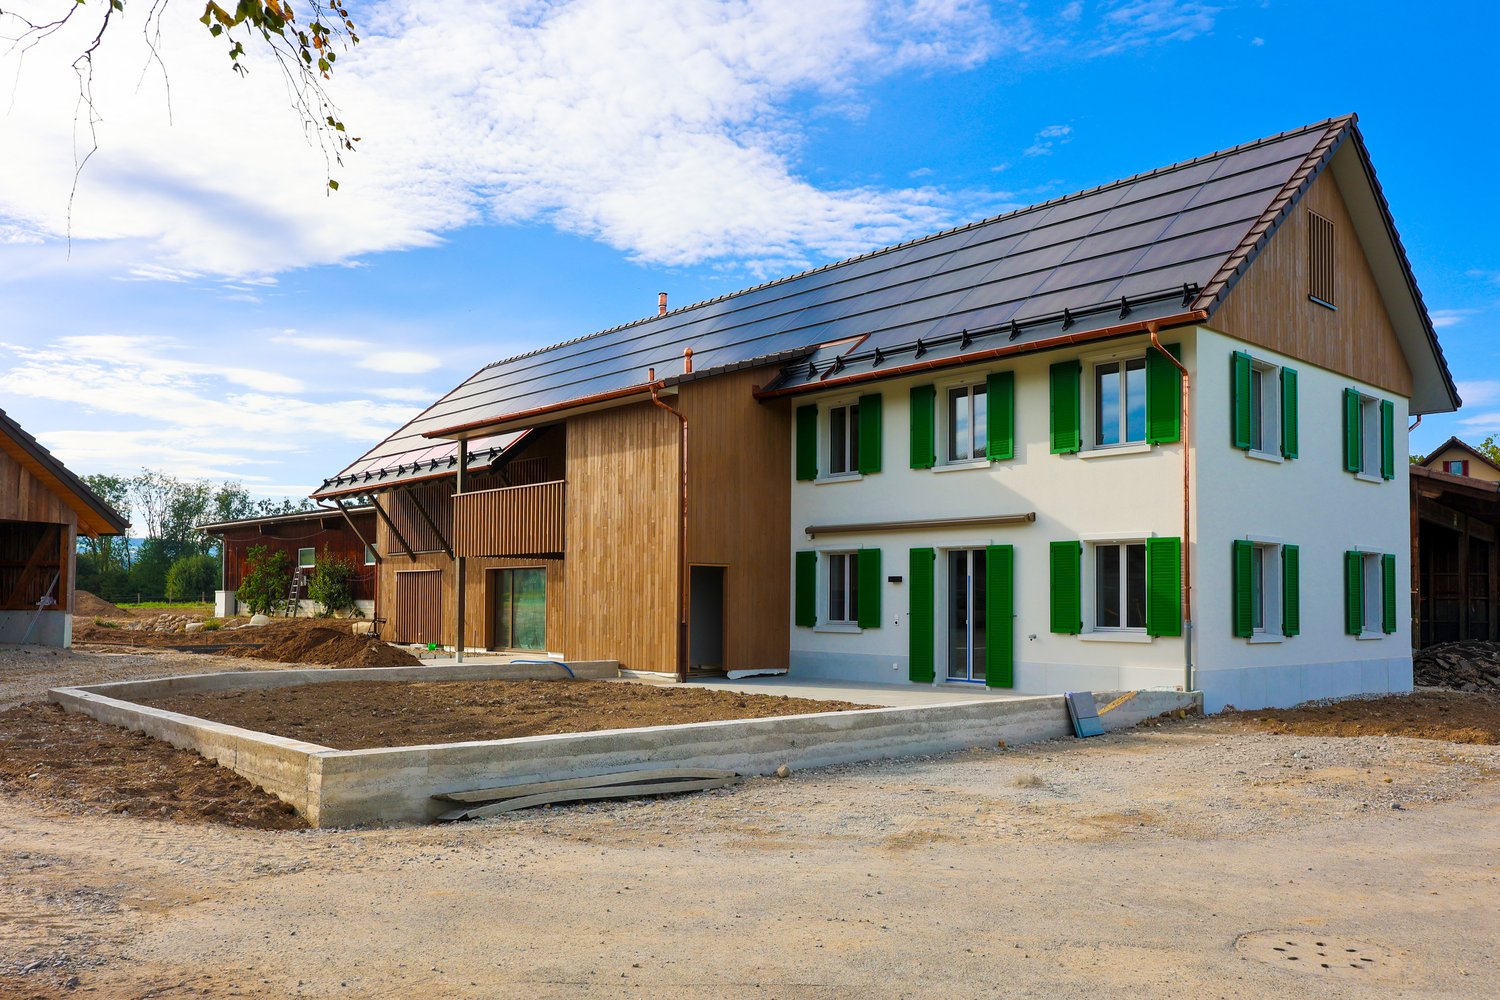
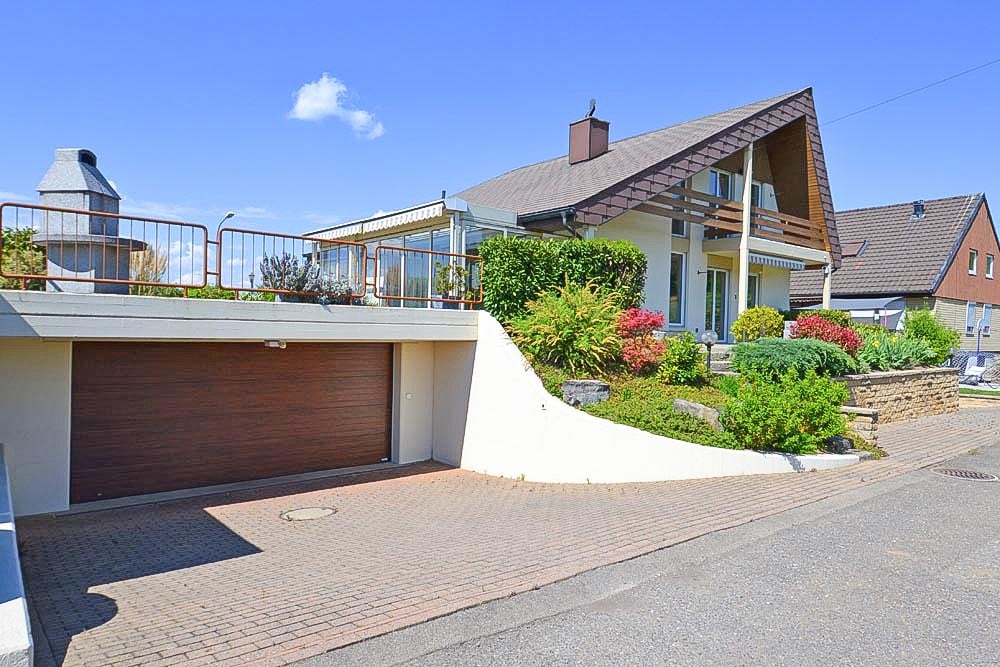
  • Two-story house with red-tiled roof, solar panels, balcony, and lush greenery surrounding the property.
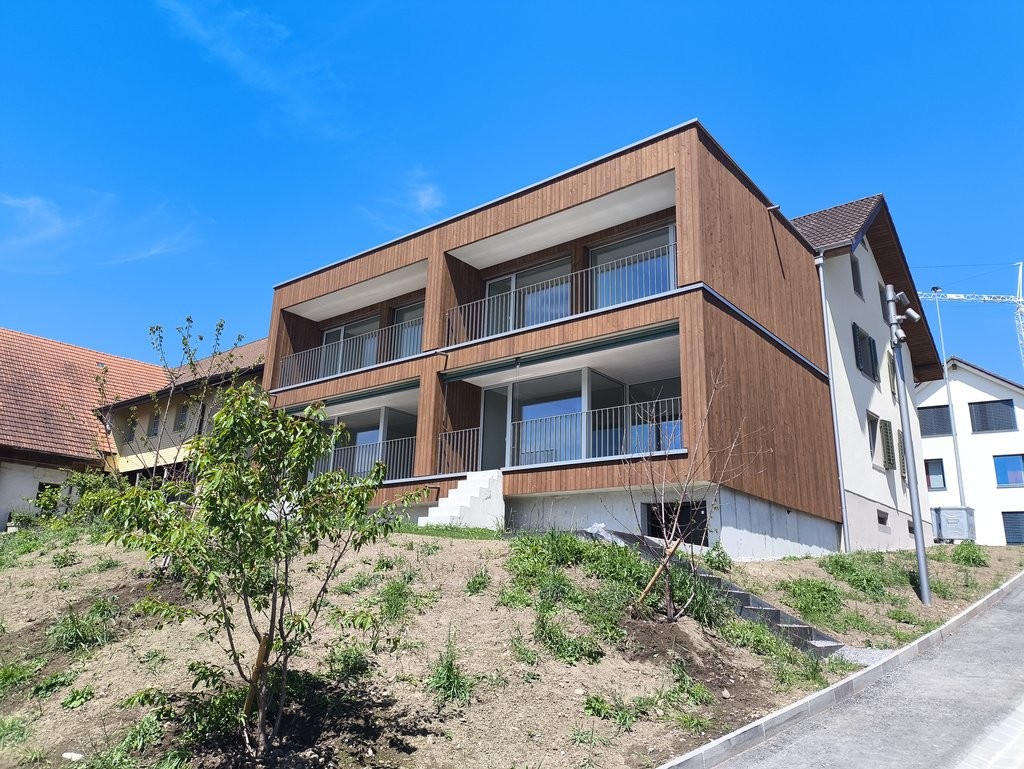

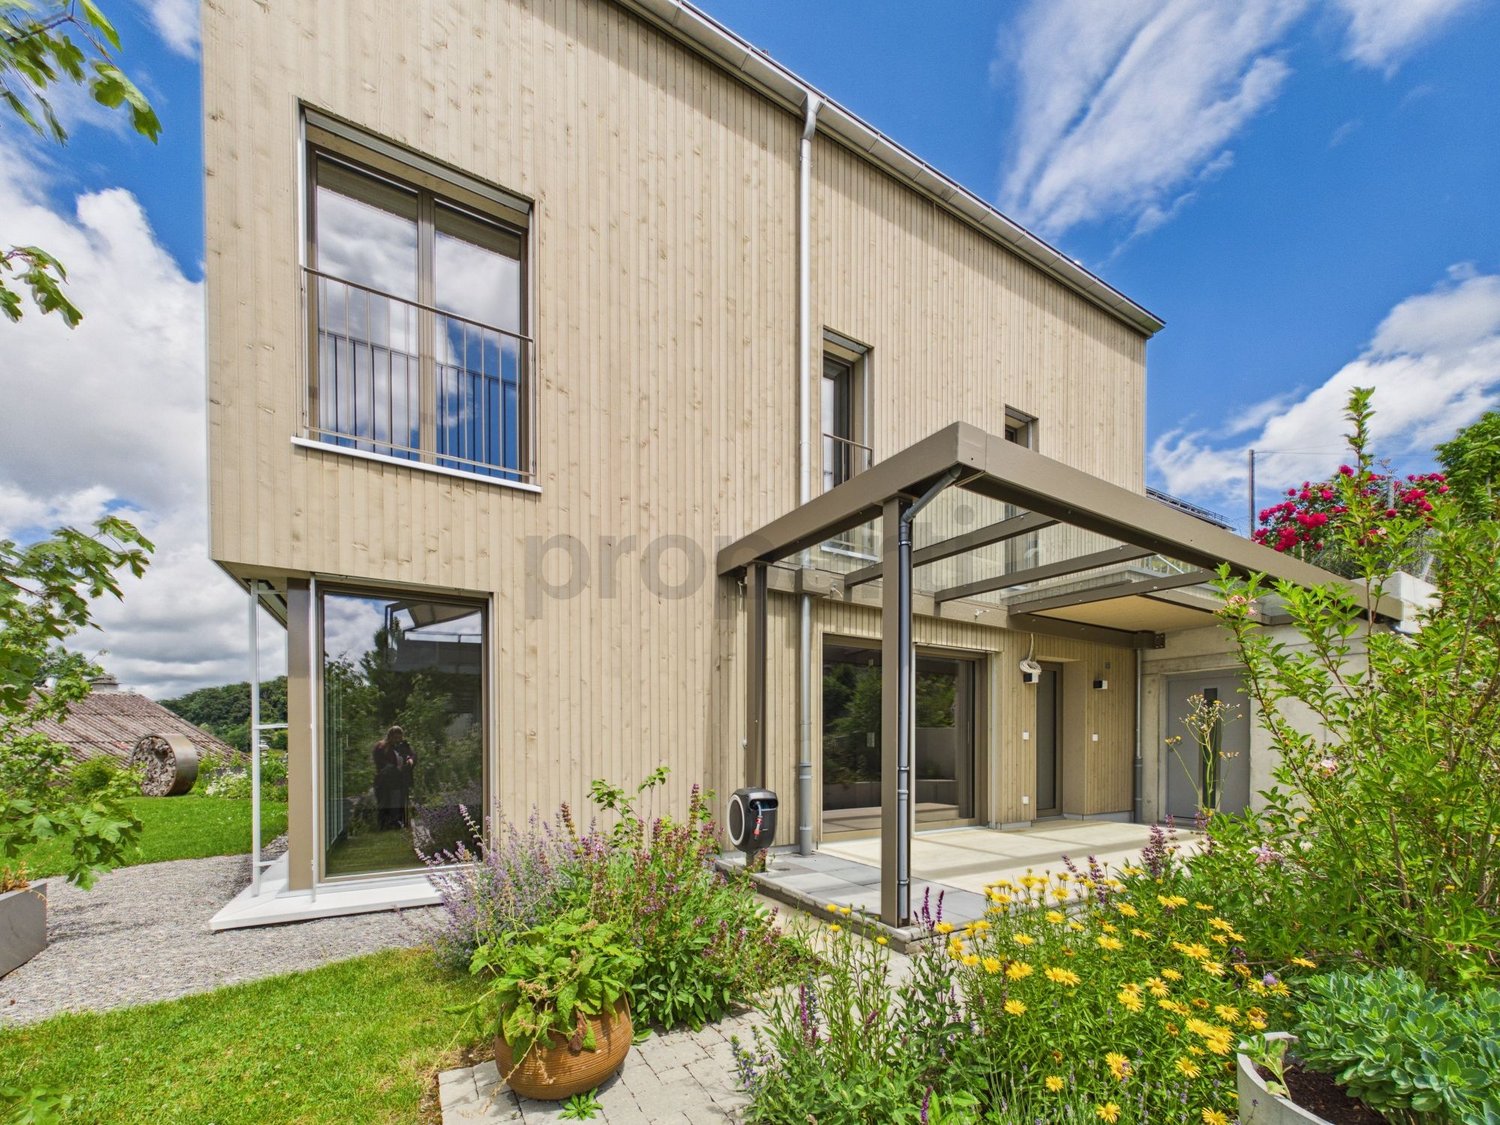
  • A two-story wooden house with large windows and a tiled roof, surrounded by greenery and trees.
  • A lush garden with red poppies, a wooden pergola, white chairs, and a table, surrounded by greenery and trees.
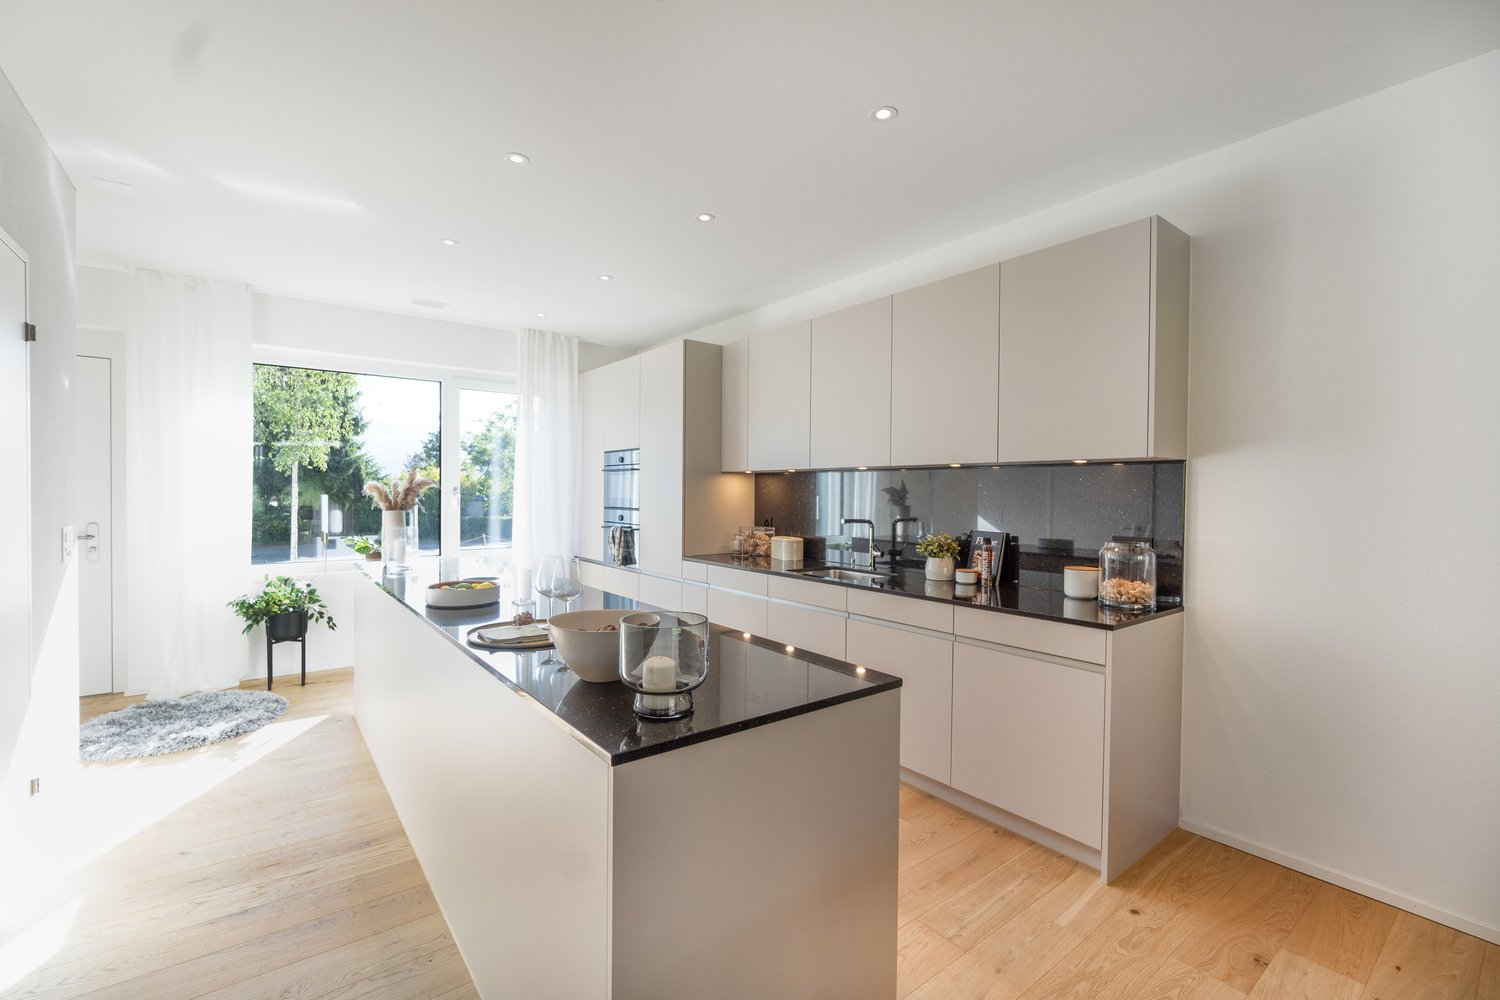
  • Bright kitchen with a yellow accent wall, wooden dining table, and modern appliances. Features include a bar counter, stools, and a potted plant on the counter.
  • Empty attic room with wooden walls and ceiling, large window, radiator, and visible electrical outlets.
  • Bright bedroom with wooden flooring, a white bed with a black headboard, a wooden shelf unit, and a large window overlooking greenery.
  • Empty room with light wooden flooring and large sliding glass doors leading to a green outdoor area.
  • Empty attic room with wooden walls, floor, and ceiling, featuring skylight windows and a hanging light fixture.
  • Empty room with light wooden flooring, white walls, large window with a view of greenery, and a hanging light fixture.
  • Open-plan living and dining area with a modern kitchen island, sofa, dining table, chairs, and pendant lights.
  • Modern bathroom with dark grey tiles, a white bathtub, a toilet, and a mirror on the wall.
  • A peaceful garden area with a stone wall, metal railing, and a wooden fence, surrounded by lush green grass and trees.
  • Snow-covered landscape with a frozen stream, surrounded by snow-laden bushes and trees under a clear blue sky.
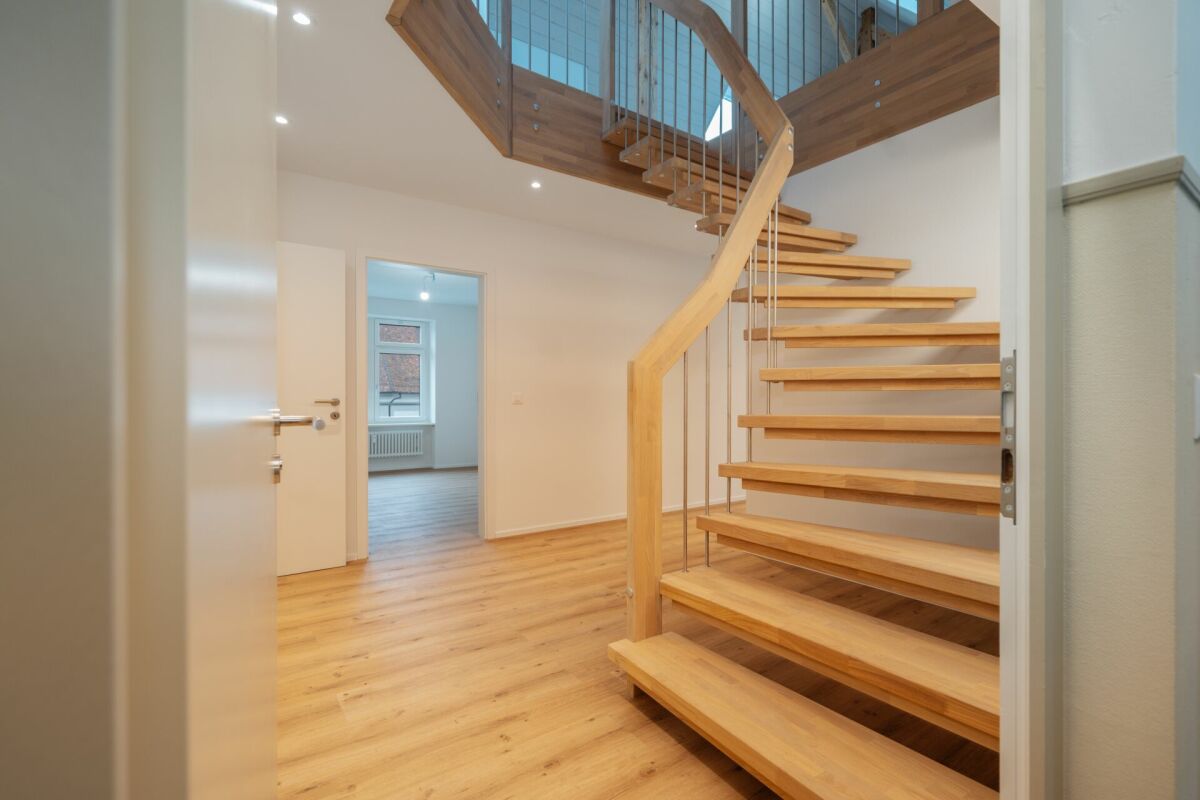
  • Modern wooden staircase with open risers and handrails, white walls, and a visible metal pipe on the right side.
  • Wooden balcony with steps leading up, featuring potted plants and a modern glass door entrance to the building.
  • A raised garden path with stone steps leading up to a wooden deck, surrounded by lush greenery and ferns.
1 / 16
A two-story wooden house with large windows and a tiled roof, surrounded by greenery and trees.
A lush garden with red poppies, a wooden pergola, white chairs, and a table, surrounded by greenery and trees.
Bright kitchen with a yellow accent wall, wooden dining table, and modern appliances. Features include a bar counter, stools, and a potted plant on the counter.
6.5 rooms185m²CHF 4,850.–
Premium
Breitenerlistrasse 15, 8912 Obfelden

Nature-loving and self-managed: 6.5-room house in Obfelden

In the hamlet of Unterlunnern in Obfelden, we are renting a spacious 6.5-room house over four floors. The house is located in a quiet area and directly adjacent to the recreational area of the Reussebene, making it particularly suitable for a family or a shared flat that values a lot of space and a natural living environment.The living floor has an open kitchen with a cooking island and a large living area. On the upper floor, there are two rooms and a bathroom with a bathtub, shower, and toilet. The converted attic offers additional space, such as a work, play, or retreat area. In the basement, there are two more rooms and a shower with a toilet.The house offers: • 6.5 rooms on four floors • open kitchen with cooking island • converted attic • two bathrooms, laundry chute • laundry room with washing machine, clotheslines, and tumble dryer • cold cellar (shared with neighbors) • garden and seating area • two parking spaces in the underground garage included • wooden construction with loam plaster • Minergie standard with controlled ventilation • solar system for domestic and heating water • quiet location with a view of the Reussebene • available from October 1st or by arrangement Good to knowThe property is self-managed and organized in a neighborhood-friendly manner. In the winter, the wood heating system is heated alternately with the house neighbors about every two weeks. Also, the storage of wood and joint working days in the spring and autumn are part of the living concept. We are therefore looking for tenants who take responsibility for their home and the environment. Those who enjoy a natural environment and are not unfamiliar with biodiversity will find a wonderful home on the Buechbärlihoger.LocationObfelden is well connected to Zurich and Zug via the A4, as well as by post bus and S-Bahn. Kindergarten, primary and secondary school, as well as shopping facilities are located in the village. Affoltern am Albis with further shopping facilities is also nearby.Rent: CHF 4,500.– per month, including two parking spaces, excluding additional costs of around CHF 350.–.Documentation: https://breitenerlistrasse-vermietung.lovable.app

Travel time
-
New building
1 / 13
6.5 rooms155m²CHF 4,300.–
Premium
Hettligen, 5728 Gontenschwil

Modern 6.5-room single-family house in Gontenschwil – New build from July 2026

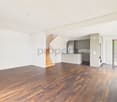
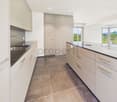
Welcome to this brand-new, modern single-family house in the idyllic municipality of Gontenschwil (5728). The spacious 6.5-room house impresses with high-quality equipment, well-thought-out room layout, and a quiet, family-friendly location – available from July 15, 2026.The house spans 3 floors with a living area of 155 m² on a plot of 400 m². The bright wood look of the floors, the modern bathrooms with elegant gray tiles, and the open living kitchen with a dark kitchen island and large glass sliding doors give the house a contemporary, inviting ambiance. A wooden staircase with wall-mounted designer lights connects the floors stylishly. The house offers, among other things: • Modern kitchen: Open living and kitchen area with dark kitchen island, bright wood floor, and large glass sliding door to the outdoor area. • 3 bathrooms: High-quality equipment – including a bathroom with a bathtub and elegant gray tiles, another with a shower, and a guest toilet with a wooden washbasin and round mirror. • Balcony: Accessible via a large glass door, ideal for relaxation. • Garage & parking: Comfortable parking for your vehicle directly at the house. • Washing machine & dishwasher: Practical household appliances included. • Minergie standard: Energy-efficient building for sustainable living. • New build 2026: Modern construction with high-quality materials and timeless design. Location & surroundings: The house is located in a quiet residential area – both during the day and at night, there is pleasant silence. In the summer, you benefit from plenty of sunlight, and even in winter, the sun's radiation is good. In the surrounding area, you will find the Volg supermarket in just 11 minutes on foot, as well as the Kreisschule Homberg in 13 minutes on foot – ideal for families with children.This family-friendly new single-family house combines modern living with natural tranquility and is an excellent choice for families who value quality, comfort, and a harmonious living environment. Secure your new home in Gontenschwil now!
Travel time
-
  • Modern two-story house with white exterior, large windows, balconies, and a covered patio area with outdoor furniture.
  • Balcony overlooking a scenic sunset view of a residential area with houses, solar panels, and distant hills.
  • A well-maintained garden with a patio area featuring a wooden table, grey sofa, potted plants, and a small tree in a large planter. The lawn is neatly trimmed, and the area is surrounded by tall, manicured evergreen trees.
  • Modern living room with a mix of seating areas, including a sofa, chairs, and a small table. There is a large wooden table with chairs, a small round table with candles, and decorative items on a side table. The room features pendant lights and large wind
  • Living room with tiled floor, large window, bookshelf filled with books, leather sofa, ottoman, coffee table, floor lamp, and table lamp.
  • Modern hallway with tiled flooring, staircase with metal railing, and a view into a living area with a sofa, bookshelf, and plants.
  • Modern hallway with tiled floor, staircase with metal railing, and a small plant in the foreground.
  • Modern bathroom with a white sink, chrome faucet, round mirror, and soap dispenser on a wooden countertop.
  • Modern kitchen with white cabinets, stainless steel appliances, granite countertops, and a tiled floor. Features a sink with a modern faucet, a coffee maker, and a knife block on the counter.
  • Child's bedroom with a bed, colorful storage shelf, toy house, and play mat on the floor.
  • Bright bedroom with wooden flooring, a single bed with red bedding, a desk with a chair, and various posters on the walls. Natural light streams in through large windows with red curtains.
  • Cozy bedroom with a single bed, a round rug, a desk with a chair, and shelves. The room has wooden flooring and large windows with curtains leading to a balcony.
  • Modern bathroom with a white toilet, sink, bathtub, and a decorative mirror. Features a sleek design with a potted plant on the counter and a showerhead visible.
  • Modern bathroom with a double sink, sleek faucet, large mirror with ornate frame, toilet, and built-in storage drawers.
  • Hallway with a glass door featuring floral designs, leading to an office area. The floor is tiled, and the walls are light-colored.
  • A multi-functional room with a bed, desk setup, and gaming area. Features a wooden floor, large windows, and modern furniture.
  • A modern living room with tiled flooring, a large flat-screen TV on a wooden stand, a bookshelf filled with books and decorative items, and a small table with chairs.
1 / 17
6.5 rooms200m²CHF 4,400.–
Top
Lielisloo 28, 8965 Berikon

Spacious 6.5-room semi-detached house in a quiet location in Berikon

This spacious and well-maintained 6.5-room semi-detached house in a quiet, family-friendly neighborhood in Berikon (AG) offers everything a family needs to feel comfortable: With a living area of 200 m² on 4 floors and a large garden, this charming home provides ample space for the whole family. Available immediately, this attractive property is ready for rentThe house offers the following highlights: • 6.5 rooms on a living area of 200 m² (total area 220 m²) • Garden seating area and several balconies with beautiful views - ideal for relaxation • Two garage spaces in the garage with comfortable access directly into the house • Spacious plot with a garden of 340 m² • Child-friendly environment – perfect for families • Year of construction 2004 – modern living standard The house is located in a quiet area – both during the day and at night, there is pleasant silence. Additionally, you benefit from plenty of daylight, making living here particularly comfortable.The location convinces with an excellent infrastructure: • Berikon-Widen train station – only 6 minutes walkable • Kreisschule bus stop – 6 minutes walkable • Kindergarten (8 minutes walkable), primary school (15 minutes walkable), and Kreisschule Mutschellen (5 minutes walkable) – ideal for families • Coop and Migros supermarket – 9 minutes walkable • Apotheke Mutschellen – 8 minutes walkable • Highway access in 10 minutes by car: Zurich reachable in just 20 minutes by car, Zug in 25 minutes by car. This family-friendly semi-detached house combines spacious living with timeless, modern equipment, a sunny and quiet location, and excellent connections to public transport and all important everyday facilities.Note on ancillary costs: Heating, hot water, electricity, and operating costs are taken over directly by the tenant.

Travel time
-
1 / 10
6.5 rooms162m²CHF 3,490.–
Top
Vogelsangstrasse 3, 5620 Bremgarten AG

Spacious 6.5-room maisonette apartment in a quiet location in Bremgarten AG

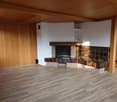
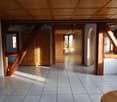
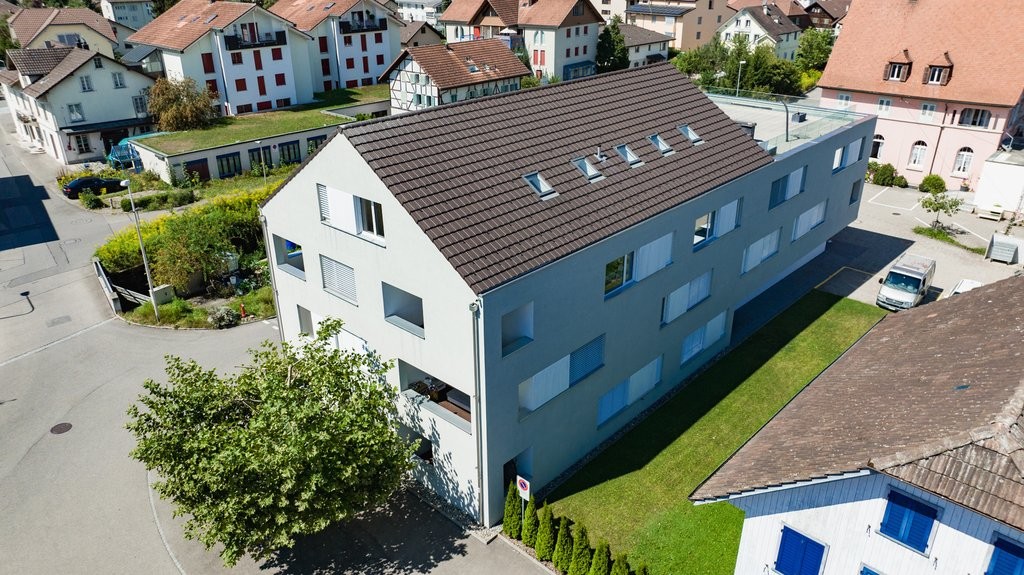
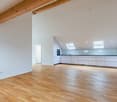
Welcome to Vogelsangstrasse 3 in Bremgarten AG! This charming and spacious 6.5-room maisonette apartment on the 2nd floor of a well-maintained multi-family house impresses with plenty of space and comfort and a quiet living location.The apartment offers: • Spacious living area: The apartment is spread over 162 m² on two floors, offering plenty of room for the whole family. • Open living and dining room: Spacious kitchen with plenty of storage space – ideal for living and enjoying. • Bright living room with fireplace: Large windows (triple-glazed), a cozy fireplace create a welcoming and bright atmosphere. • Balcony: Beautiful balcony on the sunny side, perfect for relaxing and enjoying. • Separate large utility room: With washing machine, dryer, and large sink directly in the apartment. • Inclusive parking spaces: Two underground parking spaces with additional spacious storage area. • Inclusive hobby room: An additional private separate hobby room of 12m2. • Basement compartment: With spacious basement compartment, including power connection. • Child-friendly environment: The house is located in a 30 km/h zone, no through road, kindergarten, and school are within 11 minutes' walk. Location and surroundings:The well-maintained multi-family house is nestled in a green environment with well-kept lawn and paths. The living location is quiet – both during the day and at night. In summer, you can enjoy plenty of sunshine. The bus stop Waage is just 6 minutes' walk away and provides a good connection to public transport. The Reuss river flows nearby and invites you to take walks in nature. The beautiful old town of Bremgarten is also within walking distance.
Travel time
-
  • Bright living room with white tiled flooring, teal sofa, glass coffee table, fireplace, and shelves filled with decorative items.
  • Bright, modern kitchen with white cabinets, a central island, a wooden dining table with chairs, shelves with jars and books, and a chandelier.
  • A cozy bedroom with a bed, a large window with grey curtains, a wooden shelf with books and decorative items, a snowboard leaning against the wall, and a potted plant near the window.
  • Bright, modern room with large windows offering a view of greenery, featuring a laptop on a table, a bookshelf with books and decorative items, a round mirror, and a small ottoman with a white fur throw.
  • Bright bathroom with a bathtub, a black wicker chair, a large mirror, a sink, and a shelf with toiletries. The room features white tiles and a decorative pendant light.
  • A well-maintained garden with a stone retaining wall, lush greenery, and colorful flowers including tulips and daffodils.
  • Garden with wooden deck, hanging lanterns, potted plants, and lush greenery.
  • A modern, single-story house with a dark grey facade and large windows, surrounded by greenery and trees.
1 / 8
5.5 rooms140m²CHF 3,300.–
Top
5610 Wohlen AG

Detached Minergie house with heat pump for garden lovers

No messages from brokers and third-party companies - thank you. The house is only conditionally suitable for shared flats (max. 2 people). Please note: there is only one children's room available! Viewing: Friday, 4 September between 17.00 and 19.00 (individual time allocation). Move-in date 1 October 2026 or by agreement ----------------------------------------------------------------------- Do you want a home surrounded by nature, where you can actively take care of the garden and live out your permaculture/gardening knowledge? Where you can lay out beds, sow, care for and harvest daily in summer and autumn as a reward? The slightly hidden Minergie house with a heat pump is a dream for garden lovers: with vegetable beds, shrubs along the Bünz in the south and a seating area, grill and sunbathing lawn in the west. In addition to what you have planted yourself, you can also expect wild garlic, raspberries, currants, apples, pears, figs and kilos of hazelnuts directly in front of the house from March to October. The 140m² living space is spread over two floors. The huge windows of the gallery let in lots of light and warmth and the Swedish stove gives the living room that certain extra. The bright interior and white-lacquered roof beams create a cozy living atmosphere. From the kitchen and living room, you can look directly at the Bünz and observe the birds up close. From spring to autumn, you prepare delicious meals on the original fire ring, and in winter, you invite your family and friends to a raclette party around the ring. Summary • Detached Minergie house without certification = ventilation is allowed and desired • Floor heating (air and heat pump) • White plate floor on the ground floor, oak parquet on the upper floor • An open staircase connects the two floors • Living room with gallery and Swedish stove with outdoor air supply for cozy evenings • Open, modern kitchen with new dishwasher • Bedroom with large built-in wardrobes and direct access to the dressing room • Children's room with large built-in wardrobe • Open study with a great view of the greenery • Bathroom with natural stone floor, bathtub and shower • Guest toilet with shower • Separate room with new washing machine and tumble dryer and plenty of storage space (shelf wall) • Tool shed • Seating area with natural stone plate floor and grill, shaded by the hazelnut bushes - ideal for relaxed summer evenings with family and friends • Carport (no electric car charging station available or planned) The house is well located and public transport, shopping and schools are within a few minutes' walk: • Bus stop 70m away • Pharmacy (300m), Volg (450m) and Migros (700m) within walking distance • Railway station (1km / 13 minutes) • Next public parking lot at the beginning of the street in 3 minutes walking distance Interested? Write us a message and we will gladly invite you to the viewing appointment on 15 August 2026.

New building
1 / 18
6.5 rooms202m²CHF 3,990.–
Kesslergasse 274, 5728 Gontenschwil

Exclusive 6-room garden apartment with 200 m² living space – First occupancy in new building

Exclusive 6-room garden apartment with 200 m² living space – First occupancy in new buildingWelcome to your new home. This exceptional 6-room garden apartment combines the generosity of a single-family house with the comfort of a modern new building apartment.With approximately 200 m² of living space, an impressive garden and terrace area of over 300 m², and a high-quality interior design, this property offers a living experience that is unparalleled in the region.Your highlights at a glance • First occupancy in a high-quality new building • Approx. 200 m² living space • Over 300 m² private garden and terrace area • Covered seating area with approximately 34 m² • Spacious living and dining area with open kitchen • High-quality kitchen appliances and noble materials • Parent's suite with dressing room and private bathroom • Two additional bathrooms • Private laundry room with washing machine and dryer • Comfortable Loxone smart home control • Ground probe heat pump and energy-efficient construction • Elevator from the basement to the apartment • Basement room in the basement, storage room on the ground floor • 2 underground parking spaces and 2 outdoor parking spaces included in the rent • Pets are welcome The exceptionally large garden offers ideal conditions for families, garden lovers, and pet owners. Here you can enjoy the advantages of a single-family house without having to worry about its maintenance.The apartment is ideal for families, entrepreneurs, couples with space requirements, or people who appreciate the comfort of a single-family house and at the same time want to enjoy the benefits of a modern condominium.The central location in Gontenschwil combines quiet living with good accessibility to the centers of Aarau, Lenzburg, Sursee, and Lucerne.RentNet rent including 2 underground parking spaces and 2 outdoor parking spaces: CHF 3,600.– / monthUtility costs deposit with annual settlement: CHF 390.– / monthMonthly total rent: CHF 3,990.–The apartment is completed, ready for immediate occupancy, and looks forward to its first residents.We would be happy to show you this unique residential property during a personal viewing.

Travel time
-
1 / 13
5.5 rooms122m²CHF 2,650.–
Südweg 15, 5612 Villmergen

Brand new home in new splendor

Rennovated single-family house with garden and double garageThis 5.5-room single-family house with 122 m² of living space on two floors in a quiet location on Südweg in Villmergen was completely renovated in 2024 and presents itself as practically new despite being built in 1967. Those who value high-quality materials, modern technology, and a well-thought-out overall concept will feel at home here from the very first minute.The heart of the apartment is the new, high-quality kitchen with a natural stone countertop, glass backsplash, and brand-name appliances from Siemens (dishwasher, oven, fridge/freezer combination, and induction cooktop with cooktop extractor). The two bathrooms were completely renovated - with high-quality sanitary appliances, large-format tile flooring, and illuminated mirror cabinets with LED lighting.The living and sleeping rooms convince with new oak parquet flooring as well as freshly plastered and painted walls. Some of the windows have been replaced with new, well-insulated plastic windows with triple glazing; the remaining windows are the original wooden windows with double glazing. The renovation concept is complemented by a completely new electrical installation, new interior doors, and practical built-in cabinets.The house also includes a basement room on the lower floor with a new floor covering, as well as two garages with a forecourt - plenty of space for vehicles, bikes, and storage. The private garden with a seating area invites you to linger outdoors.

Travel time
-
1 / 13
10 rooms180m²CHF 3,300.–
Kirchenbreitestrasse 23, 5734 Reinach AG

Spacious two-family house with garden - ideal for families

Are you looking for a home with plenty of space for the whole family, a spacious garden, and enough retreat options? This well-maintained two-family house with two separate living units offers ideal conditions for families with children, multi-generational living, or two households that want to live together under one roof and yet have sufficient privacy. The two apartments are spread over the ground and upper floors and offer a total of around 190 m² of living space. Each living unit has four rooms, including a spacious living area, a separate kitchen, a bathroom/WC, and a practical retreat. This provides enough space for bedrooms, children's rooms, home offices, or guest rooms. The spacious garden offers plenty of space to play, relax, and spend time together outdoors. A covered carport and additional storage options for vehicles round out the attractive offer..This offer is convincing due to the following advantages: • Spacious two-family house with two separate living units • Around 190 m² of living space on the ground and upper floors • 4-room apartment on the ground floor with approx. 93.4 m² • 4-room apartment on the upper floor with approx. 96.4 m² • Each apartment has a spacious living area • Two separate and fully equipped kitchens • Two bathrooms with WC • Practical retreat in both living units • Bright and spacious rooms • Spacious garden, ideal for families with children • Pet keeping allowed • Covered carport • Additional storage options for vehicles on the property • Ideal for families, multi-generational living, or two households • Plenty of privacy due to the division into two residential floors Interested?Arrange a non-binding viewing appointment now and convince yourself.Do you want to sell or rent your property?Immo Station AG accompanies you with discreet, competent, and personal advice. We evaluate your property free of charge, develop a tailored marketing strategy, and support you professionally throughout the entire sales or rental process.Support with marketing?Do you want to sell or rent your property? Immo Station AG is happy to support you with the professional preparation and successful marketing of your property. Your object will be presented targeted on over 70 real estate platforms, on social media, and on our own website. Additionally, we actively approach interested parties from our customer and investor database to achieve maximum reach and efficient mediation. This service can be taken advantage of flexibly for a flat rate of CHF 300.- per month. Please contact us for further information or a non-binding consultation.

Travel time
-
1 / 20
6.5 rooms204m²CHF 3,200.–
Guggibadstrasse 6, 6288 Schongau

204 m² for living and working perfectly combined

In Schongau, a new, versatile commercial and residential building with representative appearance has been created. This appearance is continued inside the building with the friendly entrance area, practical goods lift (load capacity 3,600 kg / pallet transport possible) and the bright office/commercial areas.Discover this spacious 6.5-room maisonette apartment with impressive 204 m² living/working space. The exclusive penthouse apartment combines modern living, spacious rooms, and the ideal opportunity to combine living and working under one roof.Usage / Condition:The maisonette apartment is to be used by an entrepreneur who lives in the apartment and runs a business there at the same time. Alternatively, exclusive commercial use is also possible. In any case, the company must be registered in Schongau.Highlights of the apartment: • 204 m² living space distributed over 6.5 rooms • Modern, cozy new building equipment • High-quality kitchen with cooking island and oiled oak countertop, Bora cooktop with integrated recirculation, oven, professional steamer, dishwasher, and refrigerator • Fine stoneware tiles in kitchen and wet cells • Master vinyl floor with wood optic oak in living area, rooms, and corridor • 3 fully equipped bathrooms with double/lavatory sinks with undercounter furniture and mirror cabinet, built-in cabinets, toilet, walk-in shower, and/or bathtub • Laundry room with own washing machine and tumble dryer from V-Zug AG, sink, and built-in cabinets • Two spacious loggia balconies with a total of 56 m² • Lift from basement to top floor • Heat pump heating, PV system, underfloor heating, electric louvers Underground parking spaces can be rented for CHF 120.- or outdoor parking spaces for CHF 55.- per month.Note: The rent is plus VAT, as it is an opted property.The exclusive penthouse apartment at Guggibadstrasse 6 also impresses with its attractive location and beautiful view. Shopping facilities like Volg are in the immediate vicinity. The Schongiland leisure park, the nearby recreation areas around Lindenberg, Horben, and Lake Hallwil offer numerous opportunities for relaxation and leisure activities. The good transport connection to the Seetal region rounds off this attractive offer.Available immediately or by arrangement.Interested? Request our detailed rental documentation or contact us directly.Your contact person:Stefanie Stöckli-Joho / Joho Immobilien AG, 056 536 91 41

Travel time
-
1 / 9
5.5 rooms154m²CHF 2,530.–
Alte Strasse 41, 5734 Reinach

Family happiness in Reinach AG

The locationThe good infrastructure of Reinach ensures a high quality of life. Schools, shopping facilities and various service providers are located directly on site. Public transport, especially the connection to train traffic, is well developed, allowing commuters to benefit from the proximity to the big city without having to sacrifice the peace and tranquility of rural life. The advantages of your apartmentIn this bright and modern apartment, you will feel right at home. The bright parquet floor creates a sophisticated living atmosphere. Enjoy relaxed summer evenings on the spacious terrace.Other advantages of this property: • modern, open kitchen • bright rooms • two bathrooms, one with shower and one with bathtub • a réduit offers additional storage space • private laundry room in the basement • basement compartment DetailsA parking space in the underground garage can be rented for an additional CHF 125.- if desired.*the rental start could also take place on 01.06.2026, depending on the circumstances Call. Visit. Rent.Please send us your contact inquiry directly via the online ad. As a tenant of Helvetia, you benefit from a 40% discount on your first annual premium for selected Helvetia insurance products! The published images are similar to / identical to the apartments. Deviations from the actual offer are therefore possible. You can find more interesting rental properties at: helvetia.ch/miete

Travel time
-
1 / 31
6.5 rooms245m²CHF 4,150.–
5620 Bremgarten AG

245 m² for Business & Lifestyle – Attic in Bremgarten

In Bremgarten, Oberebenestrasse 38, you will find an exceptional 6.5-room attic apartment with 245 m² of living and working space. This exclusive property offers entrepreneurs the ideal combination of representative work and high-quality living under one roof.Usage specificationThe attic apartment is to be used by an entrepreneur who lives in the apartment and at the same time operates a business there. Exclusive commercial use is also possible. Registration of the company in Bremgarten is mandatory.Highlights • Generous space offer 245 m² of flexible living and working space, spread over 6.5 rooms. • New building with high-quality construction Modern kitchen with a large cooking island, indirect lighting, and high-quality materials. Floors and walls were executed with large-format panels. • Panoramic view Unique view over the Reussebene, towards Mutschellen, and into the Alps. • Outdoor areas of the extra class 152 m² terrace and 29 m² loggia – ideal for representative receptions or private retreat moments. • Stylish entrance with wardrobe, mirror, and well-thought-out lighting concept • Floor heating with Free-Cooling-System • Lift, with access to the garage • Own housekeeping room with washing machine and dryer • Master Bedroom with dressing room and luxurious bathroom en-suite with freestanding bathtub, rain shower, and indirect lighting • Another stylish bathroom with rain shower and exclusive construction • 3 (-4) more, generous and bright rooms • Wheelchair-accessible construction Parking Underground double parking space with its own rolling gate can be rented for CHF 300.- per month.Note: Rent plus VAT, as opted property.This exclusive attic apartment in Oberebenestrasse 38 combines modern living with a breathtaking view. The generous room layout and high-quality equipment make this apartment a true jewel in Bremgarten AG. Whether you want to live alone, as a couple, or with a family - here you will find the perfect space for your needsLocationBremgarten AG offers an ideal mix of urban comfort and rural tranquility. The proximity to the river invites you to relaxing walks, while the good infrastructure brings all the amenities of daily life within reach.AvailabilityAvailable immediately / by arrangement - Secure this unique living opportunity in one of the most sought-after locations in Bremgarten AG now!Interested? Please write to us, stating your company and purpose.PS: On Homegate and Immoscout24, you can see all the photos and visualizations (the latter may differ from reality). We also wish you a lot of fun with the virtual 360° tour.

1 / 13
7.5 roomsCHF 3,000.–
Unterdorf 8, 5637 Beinwil (Freiamt)

Living like in a single-family home in a family-friendly and idyllic location

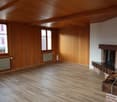
In the center of the rural municipality of Beinwil Freiamt is this well-maintained farmhouse. The multi-family house has three separate apartments, with the 7.5-room house part becoming available for rent on 01.10.2026 or by agreement.The house has been regularly maintained and is in good condition. The charming farmhouse character is emphasized by fireplaces in the living rooms and the cozy wooden ceilings and walls, giving the house a particularly cozy atmosphere. The property spans two floors and also has direct access to the garden, making it possible to live practically like a single-family home.The charming apartment has the following features:Ground floor- Tiles in the living room, bathroom, and kitchen, vinyl floors in the bedrooms- Kitchen with solid wood cabinets and granite countertops, equipped with ceramic hob, Tiba stove, steam extractor, oven with warming drawer, steamer dishwasher, refrigerator with freezer - Corridor and bedrooms with built-in cabinets- Open living-dining room with a fireplace- Access to the garden- Extended living room with a glass sliding door- Bedroom with direct access to the bathroom with shower, toilet (Closomat), mirror cabinet, sink with base cabinet and side cabinets- Guest toilet with sinkFirst floor- Another living room with a Swedish stove- Two bedrooms, an office- Corridor with built-in cabinets- Bathroom with shower, toilet, mirror cabinet, sink with base cabinet and side cabinetsGarden- Lawn area- Seating area with pergola- Pond The apartment also includes two spacious cellar rooms and a laundry room with washing machine, tumble dryer, sink, and practical built-in cabinets.An additional room, which was previously used as an office, can be rented for CHF 150.00 per month. This has a separate entrance, a sink, and existing office equipment.A carport can be rented for CHF 100.00 per month and an outdoor parking space for CHF 50.00 per month.Small shopping facilities, a restaurant, a bank, the primary school, and various walking paths into the countryside are located right outside the front door.Have we sparked your interest?For a viewing appointment or further information, please contact us in writing via the contact form.We look forward to your inquiry.Your Räber Immo GmbH teamwww.raeber-immo.ch

Travel time
-
1 / 13
5.5 rooms217m²CHF 4,350.–
Hagnau 12, 5634 Merenschwand

A home to feel good in - modern, stylish, and unique

First rental: In the idyllic Hagnau in Merenschwand, a high-quality and stylish multi-family house with an exclusive 5.5-room single-family home is being built. The quiet, rural location near the Reuss and a extensive recreational area, as well as the proximity to the A4 motorway exit, make this location particularly attractive. Surrounded by spacious green areas, agriculture, and a natural environment, you can enjoy a relaxed living atmosphere here, away from traffic chaos and everyday noise. At the same time, you can reach the centers of Zurich, Zug, and Lucerne in around 20 - 40 minutes by car.The comfortable 5.5-room single-family home spans 3 levels and offers a spacious and unique living ambiance with a successful combination of modern architecture and timeless country house character on approximately 217 m2 of living space. Ground floor- Inviting entrance area with many built-in closets- Modern, open kitchen with cooking island and high-quality appliances- Spacious living and dining area with direct access to the private garden- Separate guest toilet- Practical storage room for supplies and additional storage spaceUpper floor- Three spacious bedrooms - Elegant bathroom with walk-in shower, bathtub, double sink, and natural lightAttic- 64 m2 large room ideal for use as a playroom, home office, fitness room, or hobby areaOutdoor area- Optimally sunny seating area- Spacious green area for exclusive use- Equipment house practical for storing garden equipment- Perfect retreat for relaxation and enjoymentFurther advantages- Photovoltaic system for own consumption- Own washing machine / dryer in the house- High-quality parquet floors with country house planks - Windows with insect screens - Two outdoor parking spaces can be rented for CHF 50.00 per month eachThis single-family home is ideal for families who value spacious living in a quiet and natural environment.The pictures show the current state of the construction work. The construction site may only be entered in the company of Räber Immo. We would be happy to show you this special living space in a personal viewing. We look forward to your contact.

Travel time
-

Other interesting objects