Quick Filters for your search

Quick-filters

We show you quick-filters based on the most used filters by location.

By using these, you can enhance your search experience by finding new and interesting properties to your likings.

Bettwil - Attic flat rent

We recommend expanding your search criteria to get similar results. The current filters didn’t return any matches.

If you don’t want to change your current search criteria, we recommend creating a search alert, so you’ll be notified when matching offers become available.

More objects in your automatically expanded search area
19 results - Radius: + 10km
New building
1 / 9
  • Balcony / Terrace
  • View
  • Elevator
  • +5
3.5 rooms85m²CHF 2,450.–
Villmergerstrasse 18, 5610 Wohlen

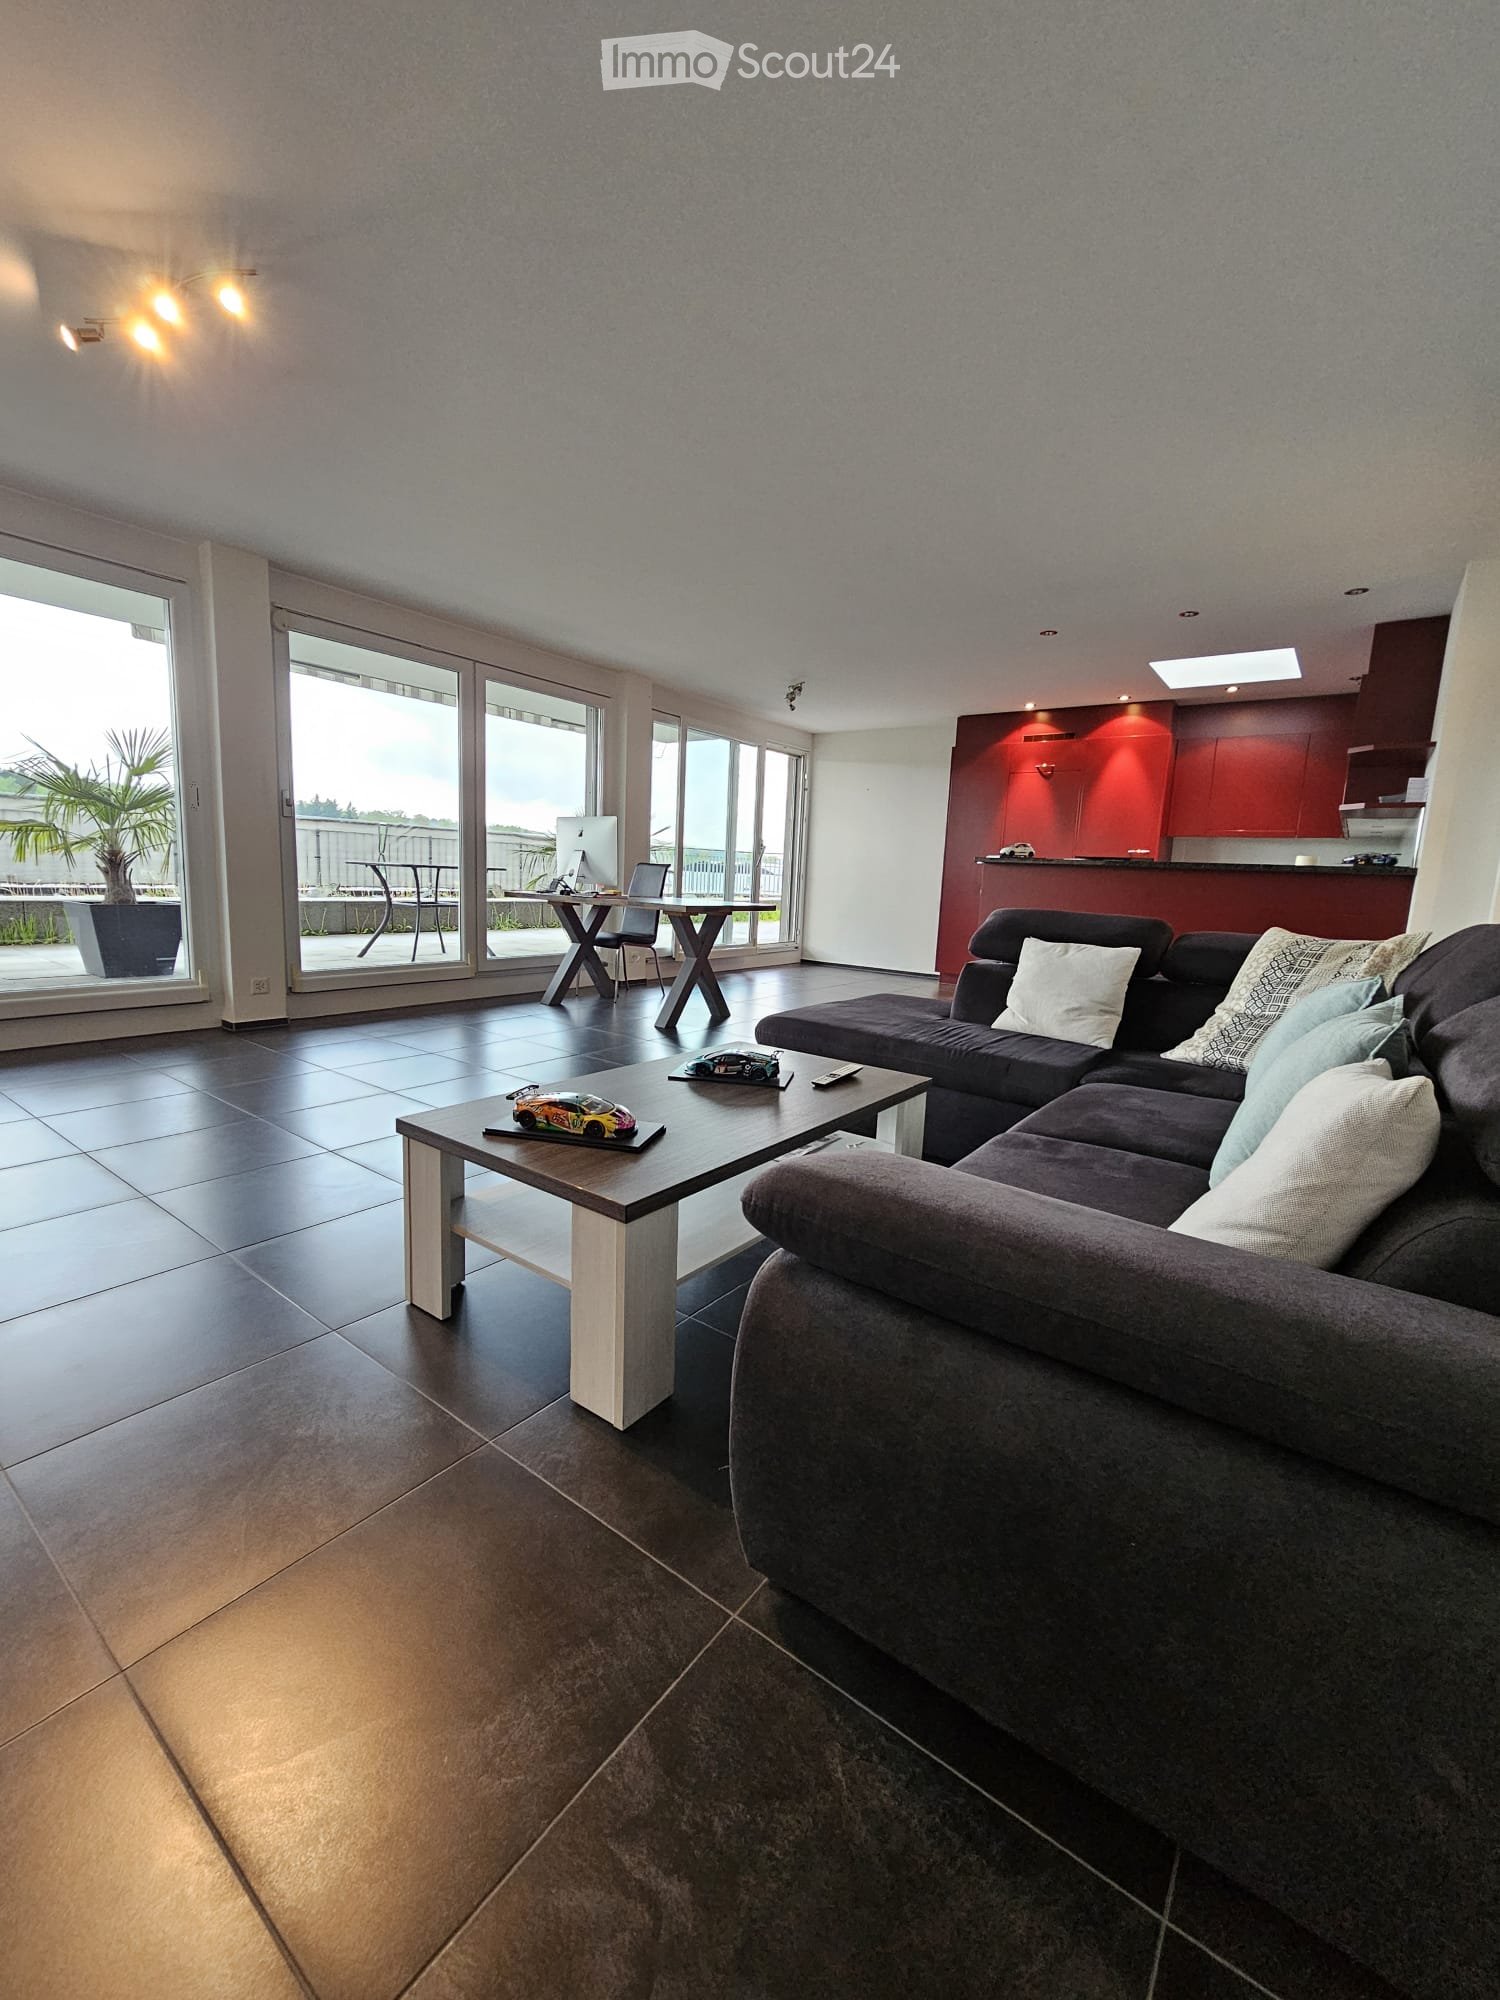
Modern 3.5-room attic apartment in a new building – Wohlen, available immediately

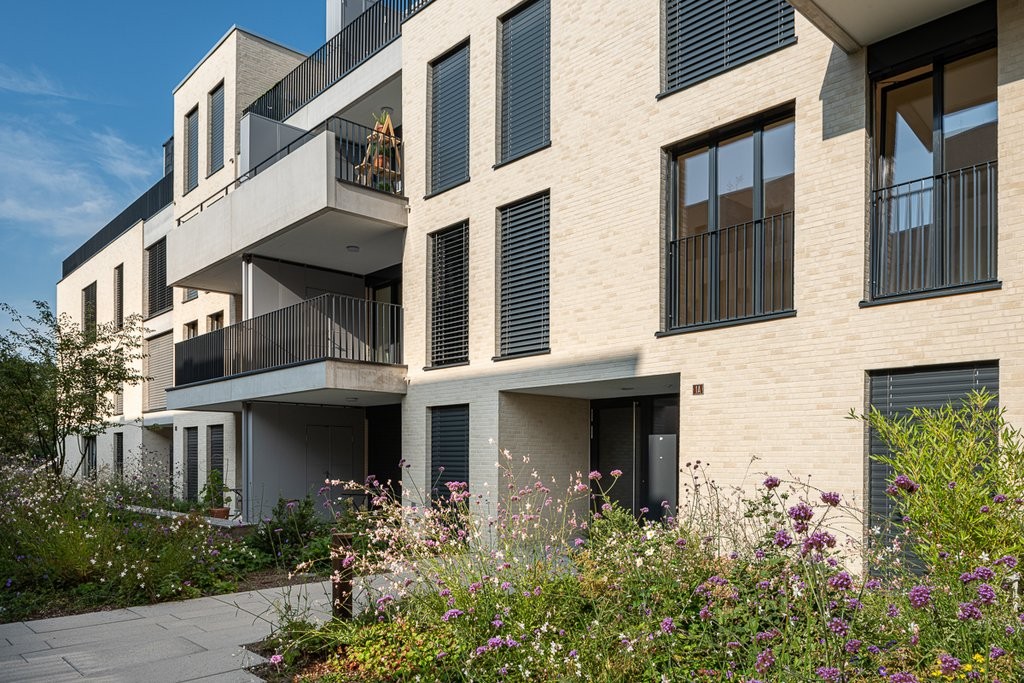
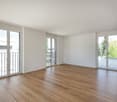
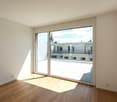
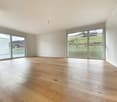
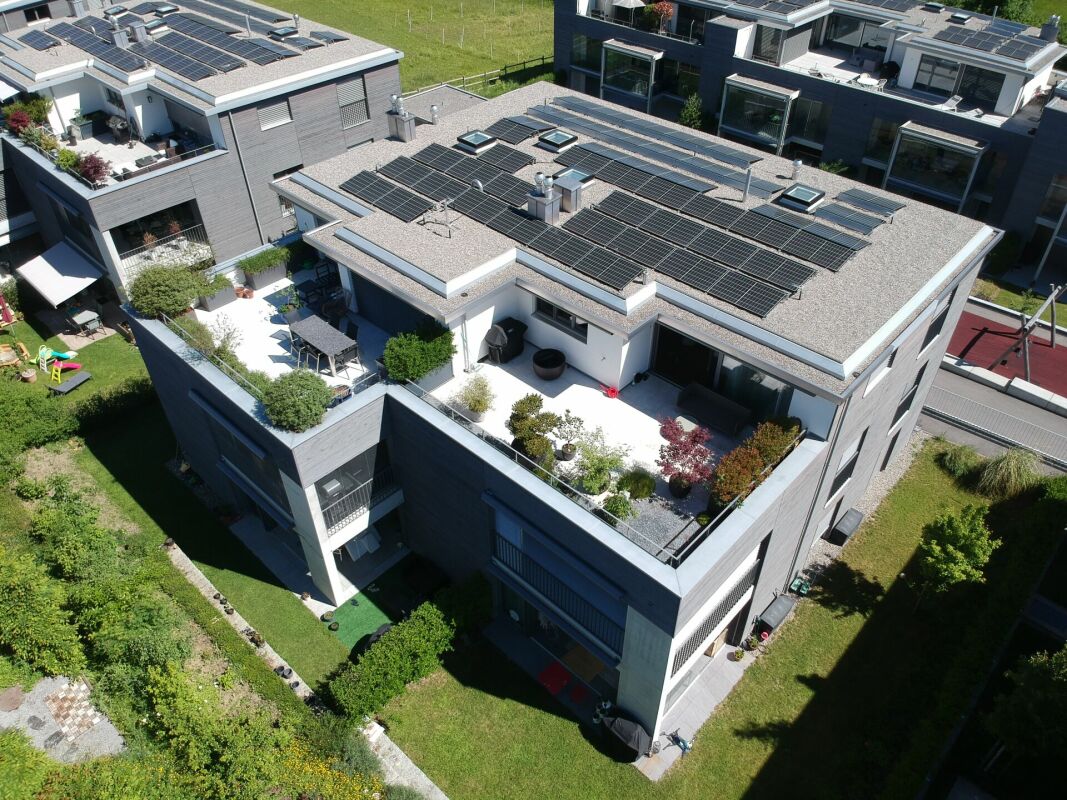
Welcome to this exclusive attic apartment on the 2nd floor at Villmergerstrasse 18 in Wohlen! The apartment, built in 2024, impresses with modern design, bright rooms, and high-quality materials – ideal for all those looking for comfortable living in a contemporary new building.The apartment presents itself with bright, light-flooded rooms, polished wooden floors, and white walls. A spacious rooftop terrace with bright stone tiles and white balustrades invites you to linger and offers a pleasant view.Highlights of the apartment: • New building 2024: Contemporary standard with modern surfaces and equipment. • Bright rooms: Large windows with blinds provide plenty of daylight and a pleasant atmosphere. • Rooftop terrace / balcony: Private outdoor area with a beautiful view. • Elevator: Convenient access to all floors, also wheelchair accessible. • Garage: Private garage space included. • Practical household appliances available. • Child-friendly: Ideal for families. • Quiet location: The apartment is located in a pleasantly quiet environment. Location & surroundings: The apartment is situated in an attractive location in Wohlen. Shopping facilities, public transport, and schools are easily accessible on foot. • Bus stop Ringstrasse approx. 1 walking minute • Wohlen train station approx. 8 walking minutes • Lidl approx. 3 walking minutes • Coop Vitality Apotheke approx. 9 walking minutes • Schulzentrum Bünzmatt approx. 11 walking minutes Thanks to the good orientation, the living rooms also benefit from pleasant sunlight and plenty of daylight.Have we sparked your interest? We would be happy to show you this exceptional apartment during a personal viewing.
  • Balcony / Terrace
  • View
  • Elevator
  • +5
Travel time
-
1 / 28
4.5 rooms162m²CHF 2,980.–
Rotackerweg 9, 5610 Wohlen AG

Exclusive attic apartment with penthouse character

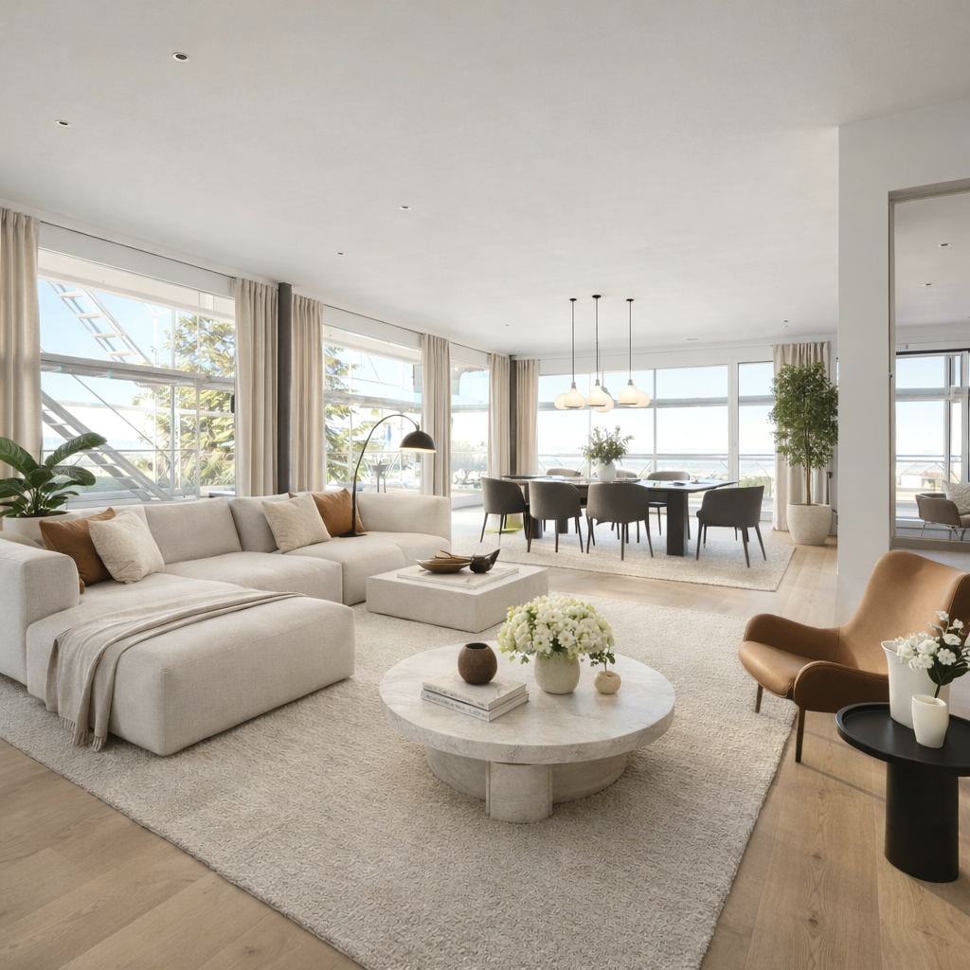
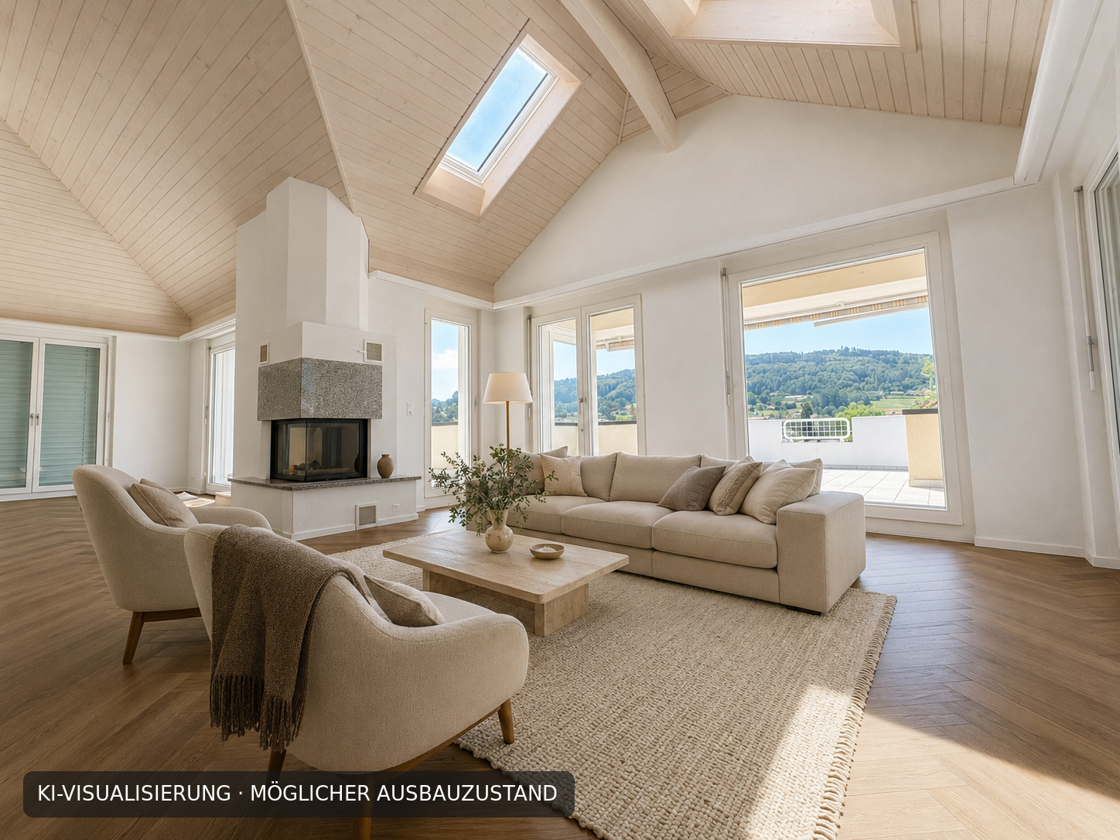
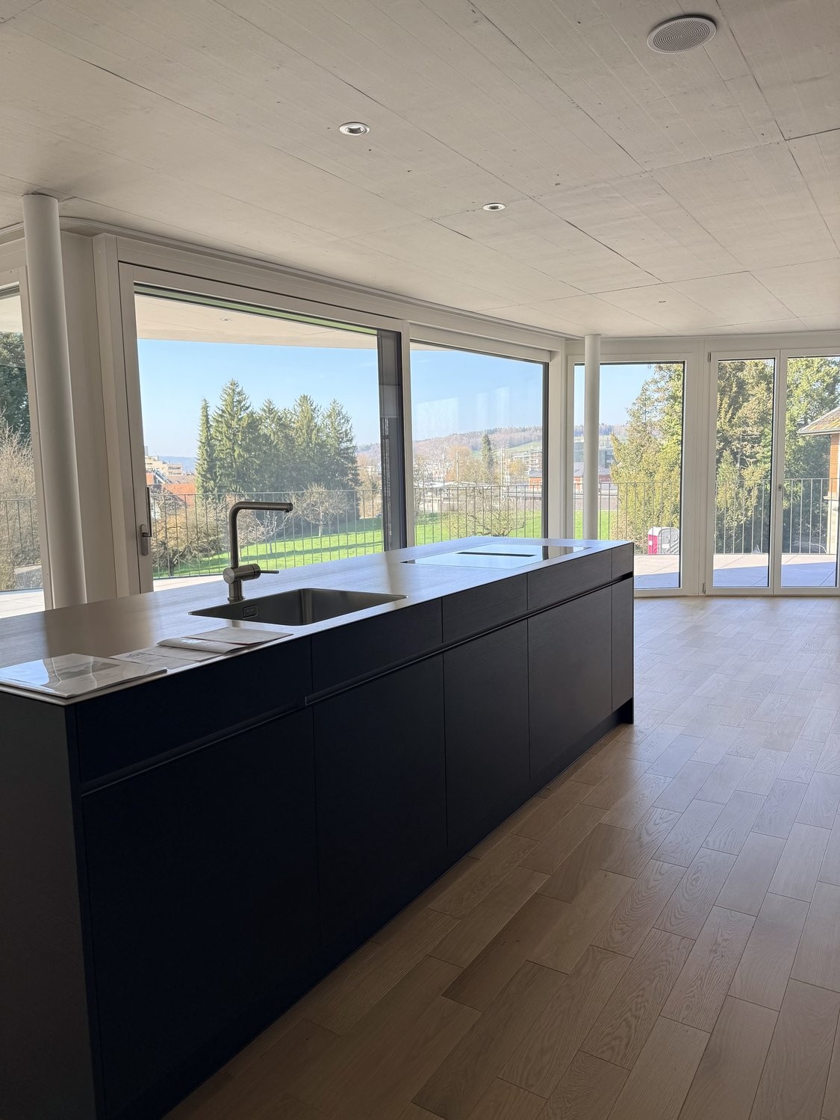
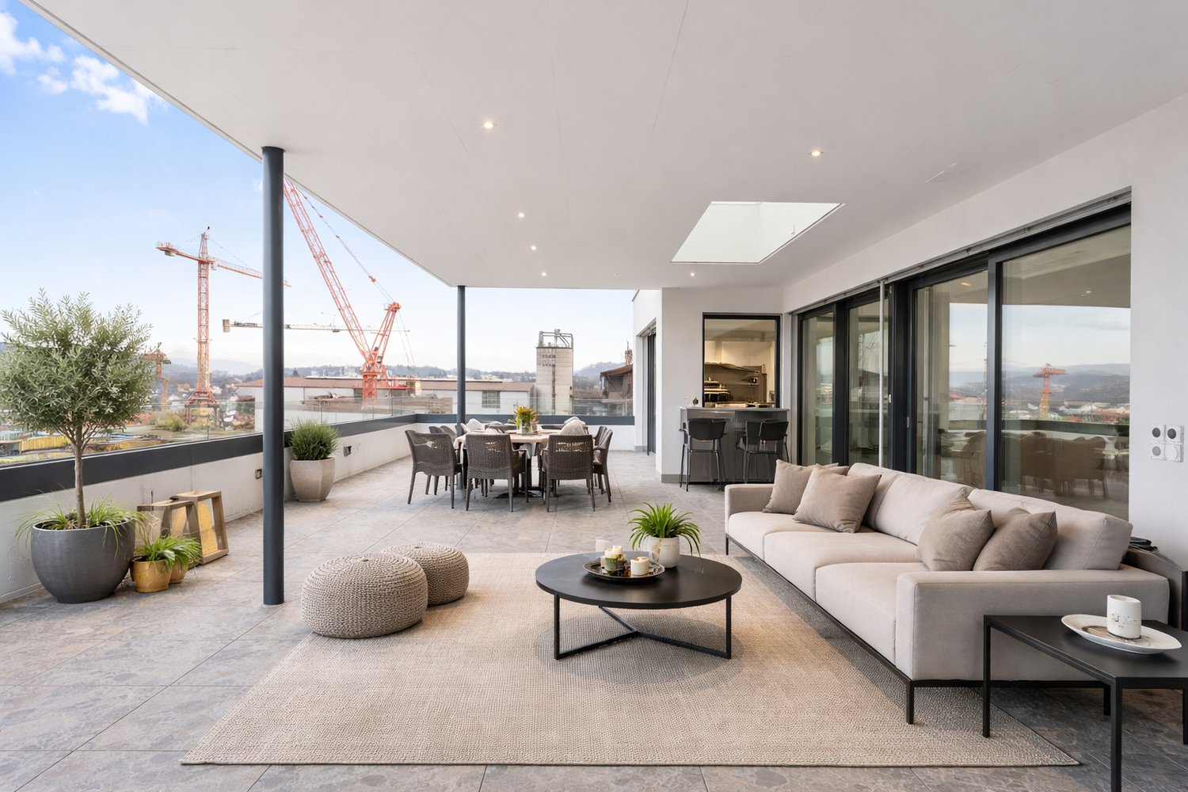
This architecturally designed penthouse attic apartment combines modern design, high-quality materials, and a well-thought-out room concept to create a stylish home.On approximately 162 m² of living space spread over three floors, you can expect an exceptional living experience. The bright attic floor with a room height of 3.15 m, generous window fronts, and direct access to the approximately 110 m² large south terrace forms the heart of the apartment. Here, you can enjoy privacy, optimal sunlight, and an impressive view.The open kitchen with high-quality appliances from V-ZUG and Miele blends harmoniously into the living and dining area. Three versatile rooms offer space for family, home office, or guests.This exclusive attic apartment is aimed at people who appreciate spacious living, high-quality equipment, and a quiet living location.Note: Some rooms have been visualized using virtual staging and serve as a furnishing suggestion.This AZ Immobilien offer is characterized by the following advantages: • Spacious living and dining area with 3.15 m room height • Extensive attic terrace with all-day sunlight and a beautiful view • Triple-glazed wooden/metal windows • High-quality kitchen with appliances from V-ZUG & Miele • Noble materials: seamless terrazzo floors, mosaic tiles, white plaster • Energy-efficient construction with heat pump and underfloor heating • Quiet location with high privacy • Train station within approx. 5 minutes' walk • Additional costs: approx. CHF 150.- per month • Garage space: CHF 130.- per month Room program:Ground floor: • Entrance area with two parking spaces • Separate garage with direct access to the apartment 20.30 m² • Entrance hall with cloakroom 14.00 m² • Reduit 8.95 m² Upper floor: • Room 1 17.20 m² • Room 2 13.70 m² • Room 3 13.70 m² • Corridor 5.25 m² • WC 2.25 m² • Bathroom 2.25 m² • Room 3 13.70 m² • Staircase corridor 9.70 m² • Bathroom with bathtub, double sink, and WC 11.20 m² • Reduit with washing machine and tumble dryer Attic (top floor): • Spacious living and dining area (approx. 69 m²) with 3.15 m room height • Open, custom-made kitchen with appliances from Miele and V-ZUG • Extensive south terrace (approx. 110 m²) with impressive views Basement: • Cellar compartment (approx. 6.25 m²)House technology Has this exclusive attic apartment caught your attention?We would be happy to show you this exceptional home during a personal viewing.

Travel time
-
New building
1 / 20
3.5 rooms90m²CHF 1,995.–
Kanalstrasse 8, 5734 Reinach AG

Home rethought - modern, smart, unique

This modern 3.5-room attic apartment on the 3rd floor convinces with a well-thought-out floor plan, high-quality construction standard, and an attractive residential location in the new building project "sandgass.ch" in Reinach AG. The apartment offers around 90 m² of living space and a spacious terrace with approximately 24m², which is south-west facing, creating a stylish home for couples, singles, or small families.The bright living and dining area with open kitchen forms the heart of the apartment. Generous window fronts provide plenty of daylight and create a pleasant living atmosphere. High-quality parquet floors, modern materials, and an elegant and high-quality kitchen equipment underline the timeless living comfort. The apartment also has a stylish bathroom with a bathtub and a walk-in shower. Additionally, a separate guest toilet with an integrated washing tower is available directly in the apartment.A special highlight is the basic equipment for a digital smart home. Lighting installations and shading can be comfortably controlled via tablet or smartphone, offering additional comfort and modern living on a contemporary level.The building is being constructed in the certified Minergie-P standard and offers a modern and future-oriented living concept thanks to controlled comfort ventilation, energy-efficient construction, and sustainable technology. A parking space in the underground garage, No. 51, is also available for an additional CHF 140.00 per month. The installation of an E-charging station is possible upon request.The location convinces through its proximity to the train station, shopping facilities, schools, and various leisure activities. At the same time, residents benefit from a natural environment with high quality of life and short distances to Aarau, Lenzburg, or Sursee.For more information, visit www.midoma.ch or call us at 041 928 15 14.Subject to error, we strive for correct information, but cannot assume any warranty.
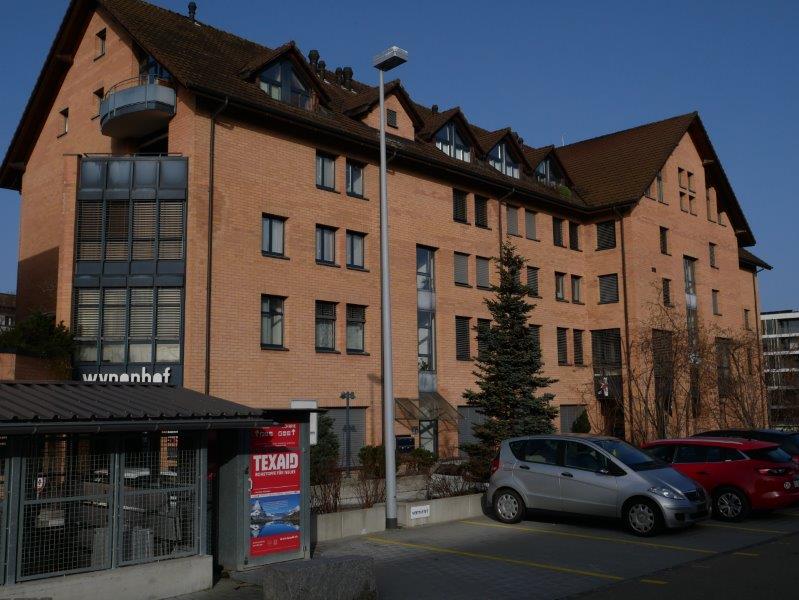
Travel time
-
1 / 7
3.5 rooms87m²CHF 2,351.–
Austrasse 1b, 5620 Bremgarten AG

Dream home directly on the Reuss with two terraces

As of 01.10.2026, we are renting out this beautiful 3.5-room attic apartment with two terraces in the new Am Ufer development, Bremgarten. The apartment offers you the following advantages: - Living and bedrooms as well as kitchen with oak parquet- Wet cells with bright floor tiles- Open kitchen with cooking island, dishwasher, oven, and plenty of storage space- Bedroom with separate terrace and private bathroom (WC, sink, mirror cabinet, and shower)- Open, high-quality, and modern built-in kitchen- Bathroom with WC, sink, mirror cabinet, bathtub, and laundry tower (washing machine and dryer)- Two terraces that invite you to sunbathe and enjoy- Entrance area with wardrobe and built-in closet- Elevator available- Private basement compartment with power outlets- Storage facilities for bicycles and strollers are available in the basementPet keeping is allowed in this property.If required, a parking space can be rented for CHF 120.00 per month.Environment: - The Austrasse connects urban life with a lot of nature and a friendly neighborhood.- Good connections to the highway and public transportation- Recreational areas along the Reuss invite you to take walks and engage in leisure activities in the green.Please note that the pictures serve as reference pictures and may differ from the original. Have we sparked your interest? To schedule a viewing, please contact us in writing via the contact form. We look forward to your inquiry.

Travel time
-
1 / 8
3.5 rooms76m²CHF 1,755.–
Wührimattstrasse 20, 5712 Beinwil am See

Your new home with terrace

The locationBeinwil am See is an idyllic village in the canton of Aargau in Switzerland, located on the western shore of Lake Hallwil and characterized by its quiet location and natural surroundings. The lake shore area of Lake Hallwil offers numerous hiking and cycling trails that stretch along the water and offer a breathtaking view of nature. The village is well connected and offers all important infrastructure facilities such as schools, shopping opportunities, and an active club life. Public transport is also well developed, providing connections to larger cities like Aarau and Zurich.A tour of the apartmentThe spacious and open floor plan of this apartment gives you the freedom to furnish and realize your dream home individually. The bright parquet floor and large windows provide a unique living atmosphere. Additionally, your new home offers the following advantages:modern open kitchenparquet floors in living room and bedroomsstone floors in bathroomslaundry room with washing machine and dryer in the apartmentspacious terracebasement compartmentDetailsParking spaces can be rented for an additional CHF 135.- upon request.*the floor plan refers to apartment B3.1Call. Visit. Rent.We look forward to your contact.Please send us your inquiry directly via the online ad.As a tenant of Helvetia, you benefit from a 40% discount on your first annual premium for selected Helvetia insurance products!The published images are similar to the actual apartments. Deviations from the actual offer are possible.

Travel time
-
1 / 31
6.5 rooms245m²CHF 4,600.–
5620 Bremgarten AG

Living AND Working of the EXTRA CLASS in Bremgarten

In Bremgarten, Oberebenestrasse 38, you can expect an exceptional 6.5-room attic apartment with 245 m² of living and working space. This exclusive property offers entrepreneurs the ideal combination of representative work and high-quality living under one roof.Usage specificationThe attic apartment is to be used by an entrepreneur who lives and at the same time operates a business in the apartment. Exclusive commercial use is also possible. Registration of the company in Bremgarten is mandatory.Highlights • Spacious room offer 245 m² of flexibly usable living and working space, spread over 6.5 rooms. • New building with high-quality construction Modern kitchen with a spacious cooking island, indirect lighting, high-quality materials. Floors and walls were executed with large-format panels. • Panoramic view Unique view over the Reussebene, towards Mutschellen and into the Alps. • Outdoor areas of the extra class 152 m² terrace and 29 m² loggia – ideal for representative receptions or private moments of retreat. • Stylish entrance with cloakroom, mirror and well-thought-out lighting concept • Underfloor heating with Free-Cooling-System • Lift, with access to the garage • Own housekeeping room with washing machine and dryer • Master Bedroom with dressing room and luxurious en-suite bathroom with freestanding bathtub, rain shower and indirect lighting • Another stylish bathroom with rain shower and exclusive construction • 3 (-4) more, spacious and bright rooms • Barrier-free construction Parking Double garage parking space with its own rolling gate can be rented for CHF 300.- per month.Note: Rent plus VAT, as opted property.This exclusive attic apartment in Oberebenestrasse 38 combines modern living with a breathtaking view. The spacious room layout and high-quality equipment make this apartment a true jewel in Bremgarten AG. Whether you want to live alone, as a couple or with a family - here you will find the perfect space for your needsLocationBremgarten AG offers an ideal mix of urban comfort and rural tranquility. The proximity to the river invites you to relaxing walks, while the good infrastructure brings all the amenities of daily life within reach.AvailabilityAvailable immediately / by arrangement - Secure this unique living opportunity in one of the most sought-after locations in Bremgarten AG now!Interested? Please write to us with your company details and purpose of use.PS: On Homegate and Immoscout24, all photos and visualizations (the latter may differ from reality) are visible. We also wish you a lot of fun with the virtual 360° tour.

1 / 21
5.5 roomsCHF 3,650.–
Ziertalstrasse 45, 5703 Seon

Exclusive attic apartment with a panoramic view and surrounding terraces

Arrive, breathe deeply, and feel at home.This exceptional 5.5-room attic apartment combines generosity, privacy, and a high standard of construction to create a living experience that is rarely found in this form. Everything is conveniently located on one level - thoughtfully planned, high-quality equipment, and characterized by plenty of light, space, and comfort.Highlights at a glance: • 5.5-room attic apartment on one level • Luxurious standard of construction • Spacious living and dining area with fireplace • Open kitchen with cooking island • Reduit with private laundry and sink • Master bedroom with dressing room and en-suite bathroom • Additional bathroom with shower and toilet • Terrace access from bedroom • Surrounding terraces with plenty of privacy • Minergie standard with comfort ventilation • KNX smart home system • Ground probe heating and solar panels • Separate basement compartment The entrance area already welcomes you with custom-made built-in cabinets and a stylish guest toilet. From here, the view opens up into the impressive living and dining area: spacious, flooded with light, and openly designed. The elegant fireplace forms the atmospheric center and provides a cozy living atmosphere.The high-quality, open kitchen with a central cooking island blends harmoniously into the living area and becomes the ideal meeting point for family, friends, and guests. Directly adjacent, a practical reduit with its own laundry and sink offers additional comfort in everyday life.The private retreat area is clearly separated from the living space. The spacious master bedroom has its own dressing area and an exclusive en-suite bathroom with shower, bathtub, and toilet. Three further rooms offer versatile usage possibilities - whether as children's rooms, guest rooms, offices, or hobby rooms. This area is complemented by an additional bathroom with shower and toilet.A particular highlight of this apartment is the surrounding terrace areas. Every room has direct access to the outside. This creates a unique living experience with plenty of light, width, and maximum privacy - ideal for relaxed evenings, cozy hours in the sun, or stylish apéros above the roofs.Technically, the apartment also convinces on a high level. The Minergie standard with controlled living space ventilation provides a pleasant room climate, while the KNX smart home system intelligently controls lighting, shading, and living comfort. The ground probe heating in combination with additional solar panels also contributes to relatively low ancillary costs.A separate basement compartment in the basement belongs to the apartment. Two underground parking spaces can be rented for CHF 150.- per month each.Have we sparked your interest? Then we look forward to your contact at 062 723 03 03 or by email at info@brivio-immobilien.ch.

Travel time
-
1 / 6
  • Garage
4.5 rooms110m²CHF 2,150.–
5734 Reinach AG

Cozy and Family-Friendly

This stylish 4.5-room attic in Reinach AG (110 m²) is ideal for couples or families who want to combine tranquility and proximity to the center. The completely renovated kitchen with high-quality equipment invites you to cook together. The spacious living room features a chimney for cozy winter evenings. Two bathrooms provide comfort in everyday life. Winter garden for relaxation, plus storage room in the basement and in the attic. Garage box with parking space available.This BETTERHOMES offer is characterized by the following advantages:- completely renovated kitchen with high-quality equipment- chimney in the living room for warm winter days- two bathrooms- storage rooms in the basement and in the attic- spacious living room- garage box with parking space- winter garden for relaxation available- quiet location, but not too far from the center- various shopping opportunities and schools in the surrounding area- and, and, and ...Interested? Contact us for a non-binding viewing!Didn't find anything suitable? Over 2,000 more offers at: www.betterhomes.ch - the real estate fair mediatorWant to market your own property?Take advantage of our know-how: https://www.betterhomes.ch/de/profitierenDo you want to have a property valued?Find out its value now through our free valuation, immediately and non-binding!https://www.betterhomes.ch/de/knowledge/estimationMore detailsLocation: very good location on the top floorCondition: good condition: modern kitchen and high-quality bathroomsBathrooms / Wet cells: 2 (1 x WC / shower / sink, 1 x bathtub / WC / sink)Heating system: oil heatingPublic transport: train station, 650 m / bus, 430 mSchools: primary school, 350 mShops: Migros, 700 m / Aldi, 1.5 km / Coop, 600 m

  • Garage
1 / 6
  • Balcony / Terrace
  • Elevator
3.5 rooms87m²CHF 1,990.–
5619 Uezwil

Soundproofed and warm atmosphere

This 3.5-room attic in Uezwil (5619) combines tranquility, warmth, and quality. Special soundproof walls make it ideal for musicians or anyone who wants to work and relax undisturbed. The high-quality, open kitchen and stylish bathroom convince with top quality. A particularly special highlight of this apartment is the exclusive Finnish Tulikivi LAMPO S 21 stone storage oven, which gives the living room a unique atmosphere of warmth, elegance, and coziness. Wood paneling provides a warm interior, and good insulation keeps it pleasantly cool in the summer. A spacious living room and a protected balcony invite you to cozy days at home.This BETTERHOMES offer is characterized by the following advantages:- special soundproof walls, perfect if you play an instrument or prefer quiet- top quality - kitchen and bathroom- additionally installed Tulikivi LAMPO S 21 oven for extra warmth on cold days- warm interior thanks to wood paneling- good insulation against heat in the summer- protected balcony - to enjoy the sun- open kitchen for plenty of freedom of movement while cooking- spacious living room- plus additional costs of CHF 210.-/month- plus garage parking space for CHF 150.- if needed- and, and, and ...Interested? Contact us for a non-binding viewing!Not found anything suitable? Over 2,000 more offers at: www.betterhomes.ch - the real estate fair mediatorWant to market your own property?Benefit from our know-how: https://www.betterhomes.ch/de/profitierenYou want to have a property valued?Find out its value now through our free valuation, immediately and non-binding!https://www.betterhomes.ch/de/knowledge/estimationMore detailsLocation: very good locationCondition: top condition with high-quality equipmentBathrooms / wet cells: 1x (shower / bath / sink / toilet)Heating system: floor heating earth probe / separate wood stovePublic transport: bus, 50 m / Wohlen train station, 5 kmShops: various shopping possibilities Wohlen, 4 km

  • Balcony / Terrace
  • Elevator
1 / 4
4.5 rooms146m²CHF 3,590.–
Postplatz 1, 5610 Wohlen

NEW BUILDING | CENTRAL | OWNERSHIP STANDARD

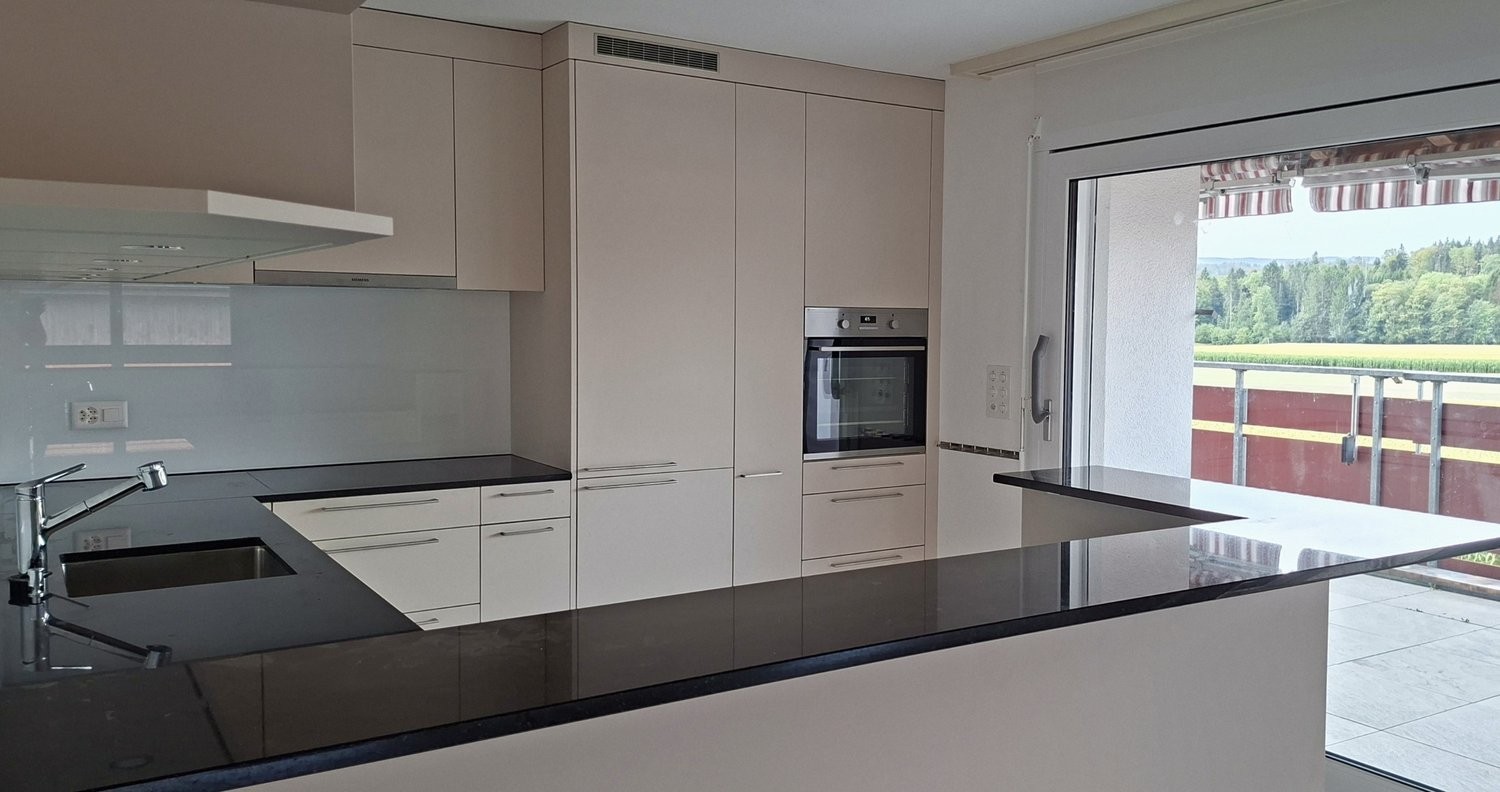
FINANCIAL4 ½-room attic apartment 5th floor No. 501- Net rent CHF 3,290.00- Ancillary costs advance CHF 300.00- Parking space in the underground garage: CHF 140.00THE MOST IMPORTANT- Year of construction 2025- Stylish, modern, and high-quality interior design (ownership standard)- Spacious and bright rooms - Entrance with wardrobe and built-in closets- Loggia or terrace for enjoyment and relaxation- Stylish kitchen with granite countertop- All kitchen appliances meet the latest standard (cooking field with steam extractor (recirculation with activated carbon filter), refrigerator and freezer combination, dishwasher, induction cooktop)- Living and dining area with plenty of natural light- Feinsteinzeug floor tiles in all areas- Bathroom with washbasin with base, toilet, and bathtub- LED built-in lights in entrance area, kitchen, and wet cells- All living areas with full-surface underfloor heating / individual room control with room thermostats- Controlled apartment ventilation - Réduit with washing tower- Windows: wood-metal windows with soundproofing and 3-fold insulating glazing- Basement compartment on the lower floor- Ecological earth probe heat pump / Freecooling (passive cooling via underfloor heating)- PV solar system on the roof- Basic installation for electric charging station available- Hot water preparation using heat pump- Water softening system- Multimedia connection in all rooms including Swisscom fiber optic connection (living room) and RJ45 network sockets in the parents' room and living roomTHE LOCATION- Centrally located in Wohlen between the train station and the school- The A1 motorway junction towards Zurich / Bern can be reached in 15 minutes by car- The SBB train station Wohlen can be reached in a few minutes on foot- The main station Zurich can be reached in about 35 minutes by public transport - The city center with shopping facilities, bars, and restaurants is located directly at the property- The kindergarten, primary school, and vocational training center are about 10 minutes' walk away- The recreational area around Wohlen (including Vitaparcours) offers numerous sports and leisure activities- An ice rink, outdoor pool, and mini golf course round off the leisure activities

Travel time
-