Beringen - Properties for rent

We recommend expanding your search criteria to get similar results. The current filters didn’t return any matches.

If you don’t want to change your current search criteria, we recommend creating a search alert, so you’ll be notified when matching offers become available.

More objects in your automatically expanded search area
25 results - Radius: + 10km
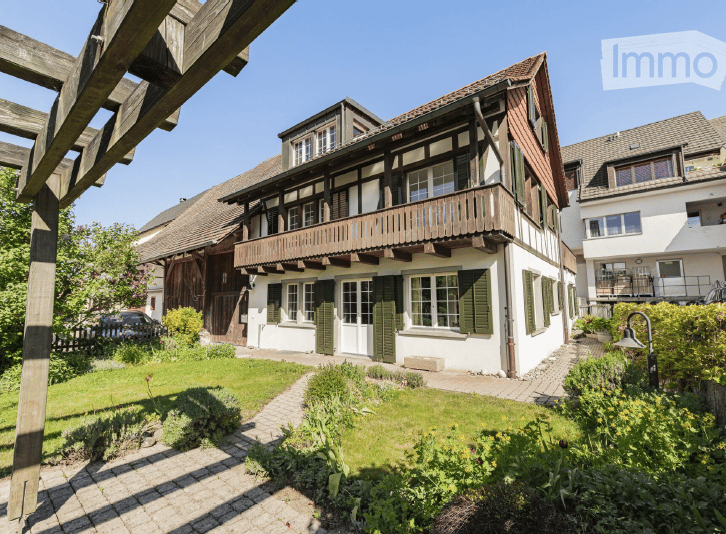
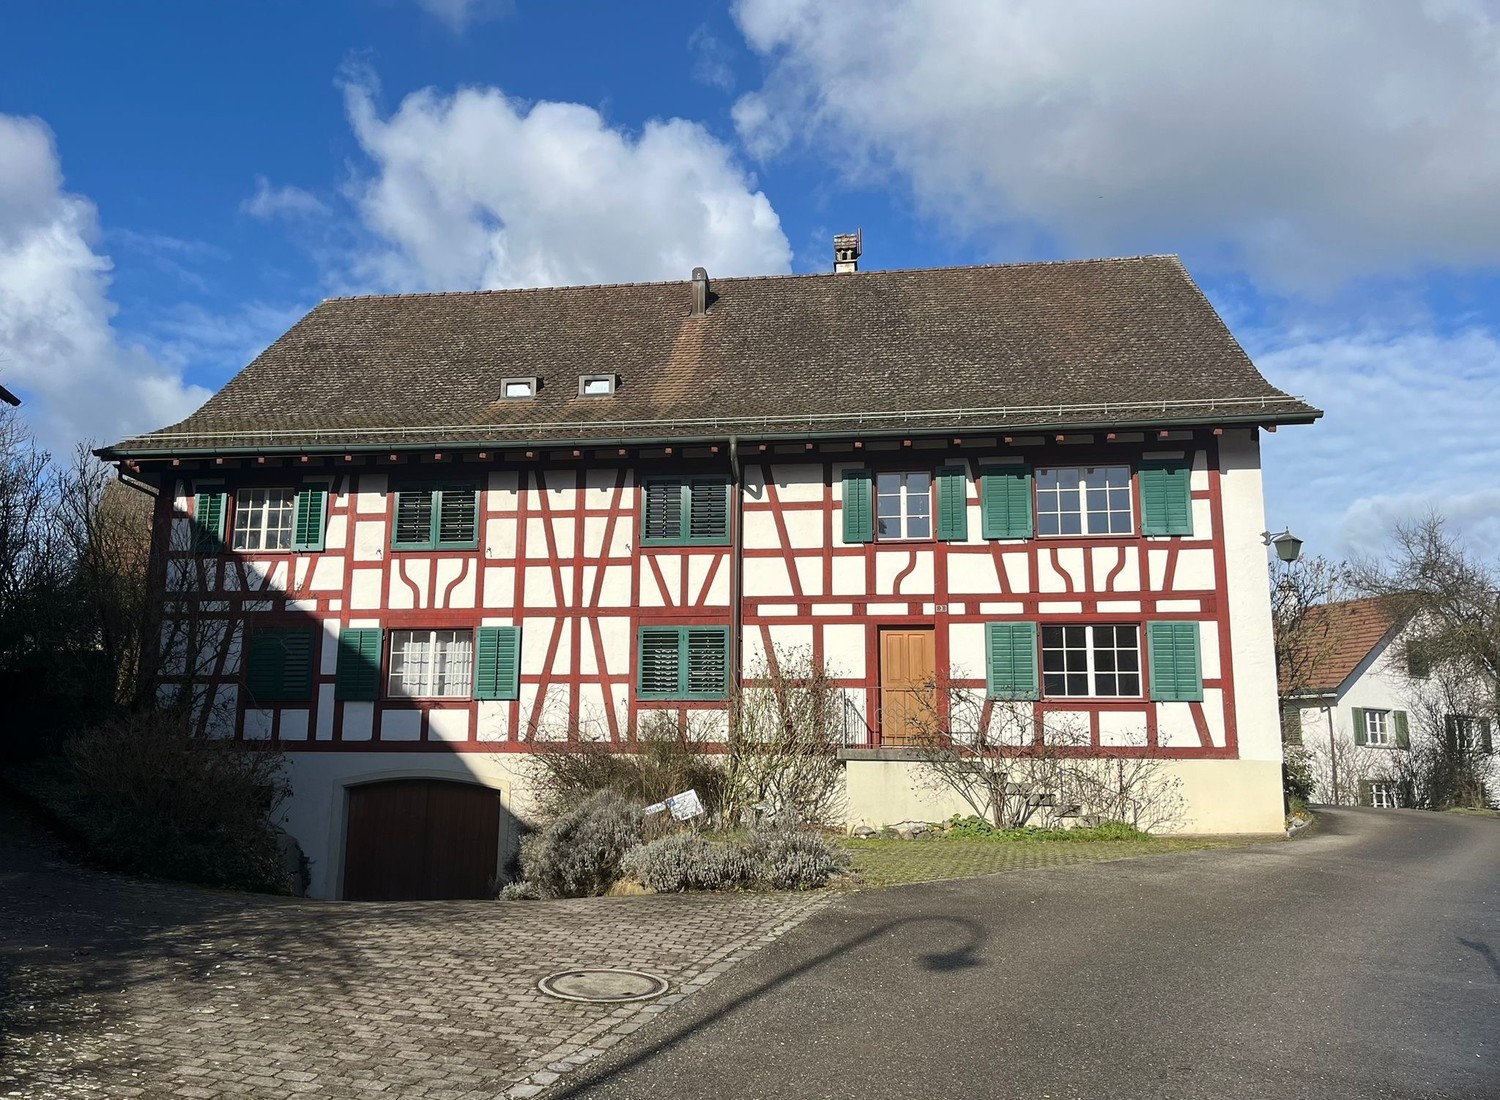
  • Traditional half-timbered house with red and white exterior, green shutters, and a small garden area with potted plants near the entrance.
  • Traditional half-timbered house with white and red exterior, green shutters, and a wooden fence in front.
  • Outdoor patio with stone tiles, a white table and chairs, an umbrella, and several potted plants.
  • Open-plan living and dining area with exposed wooden beams, a large wooden dining table with red and black chairs, a red leather sofa, a kitchen area with a counter, and a decorative mirror on the wall.
  • Living room with exposed wooden beams, tiled floor, sofa, armchair, coffee table, TV, dining table, and potted plant.
  • {"type": "Kitchen", "objects": ["coffee maker", "oven", "cupboard", "sink", "faucet", "clock", "cup", "cupboard", "cupboard", "cupboard", "cupboard", "cupboard", "cupboard", "cupboard", "cupboard", "cupboard", "cupboard", "cupboard", "cupboard", "cupboard
  • Modern kitchen with wooden cabinets, granite countertops, and a small dining area visible in the background.
  • Modern bathroom with a toilet, sink, mirror, washing machine, dryer, and cabinet. Features a small window and a flower pot on the counter.
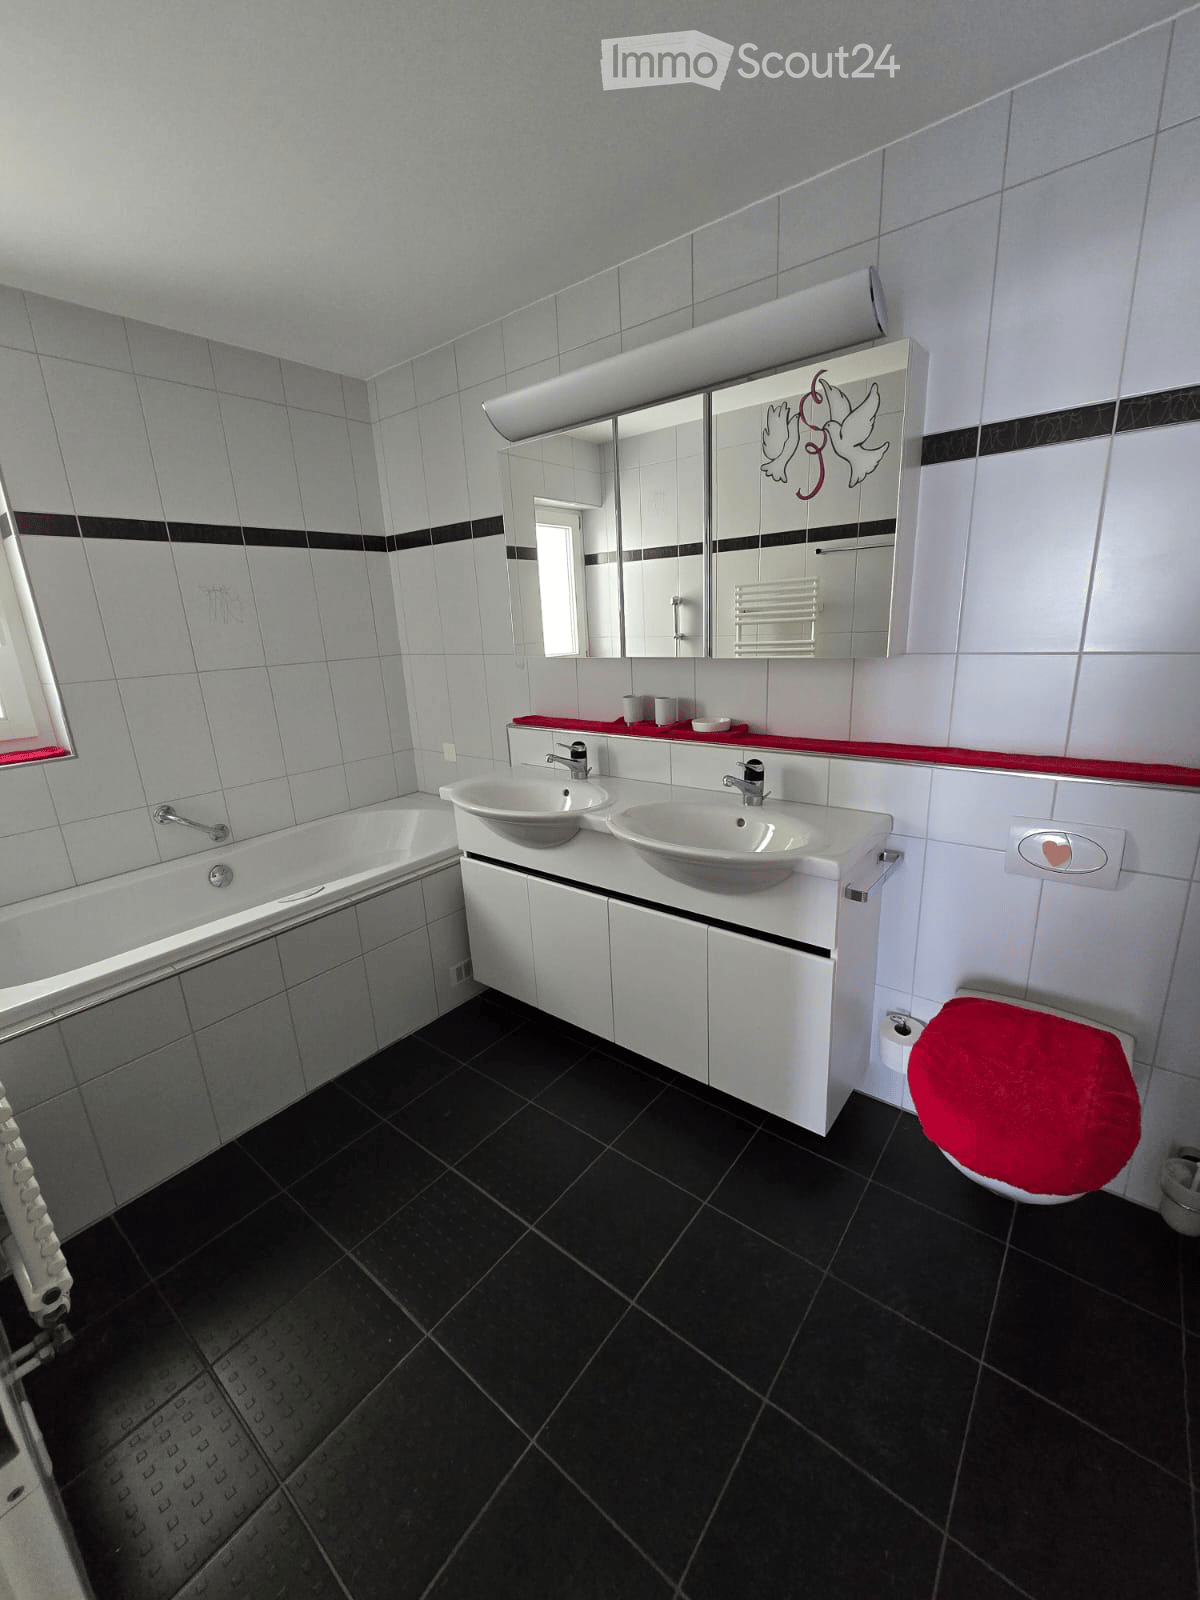
  • Modern bathroom with white tiles, a bathtub, a sink with a faucet, a toilet, a towel rack with towels, and a mirror above the sink.
1 / 9
8.5 rooms, 180m², CHF 3,300.–
Top
Storche 2, 8197 Rafz

Charming farm house in the village center of Rafz

Detached house in a central location in the historic village center of Rafz. The property carefully preserves original elements and combines them with a modern expansion in the kitchen, bathroom, and laundry room. The room layout is functional and offers versatile usage possibilities.Room offerGround floor: Kitchen, living/dining room, laundry room with shower, guest toilet, 44 m² patio. Additionally, a separate room with its own entrance, suitable as a hobby or party room.1st floor: One bedroom with dressing room, two more bedrooms, a study, and a bathroom with bathtub, sink, bidet, and shower toilet.2nd floor: Two spacious bedrooms and extensive storage space.Highlights· Newly renovated kitchen, laundry room, and hobby room· Many built-in closets· 44 m² patio· Attic with storage space· Wine or natural cellar· Large hobby room with separate entrance· Detached single-family house· 20 m from the Volg· Underground parking space incl. charging option, directly opposite (optional for rent)Further information· Location: central in the old village center· Bathrooms: 2 (1× bathtub/sink/bidet/shower toilet, 1× shower/sink/toilet)· Heating system: oil central heating via radiators· Floor coverings: ground floor stone floor, 1st and 2nd floor stretch carpets· Public transport: bus 250 m, Rafz train station 1 km· Schools: primary and secondary school 600 m, kindergarten 170 m· Shopping: Volg 20 m, Migros/Denner/Coop/Jumbo in Hüntwangen 3.8 kmInterested? Contact us for a non-binding viewing.Contact from real estate agencies is unwanted.

Travel time
-
  • Traditional two-story house with white walls, green shutters, and a wooden balcony. The house features a well-maintained garden with a paved pathway leading to the entrance.
  • Traditional half-timbered house with red-tiled roof, green shutters, and white walls, surrounded by neighboring houses and greenery.
  • Well-maintained garden with a brick pathway leading to a wooden deck, surrounded by greenery and colorful flowers.
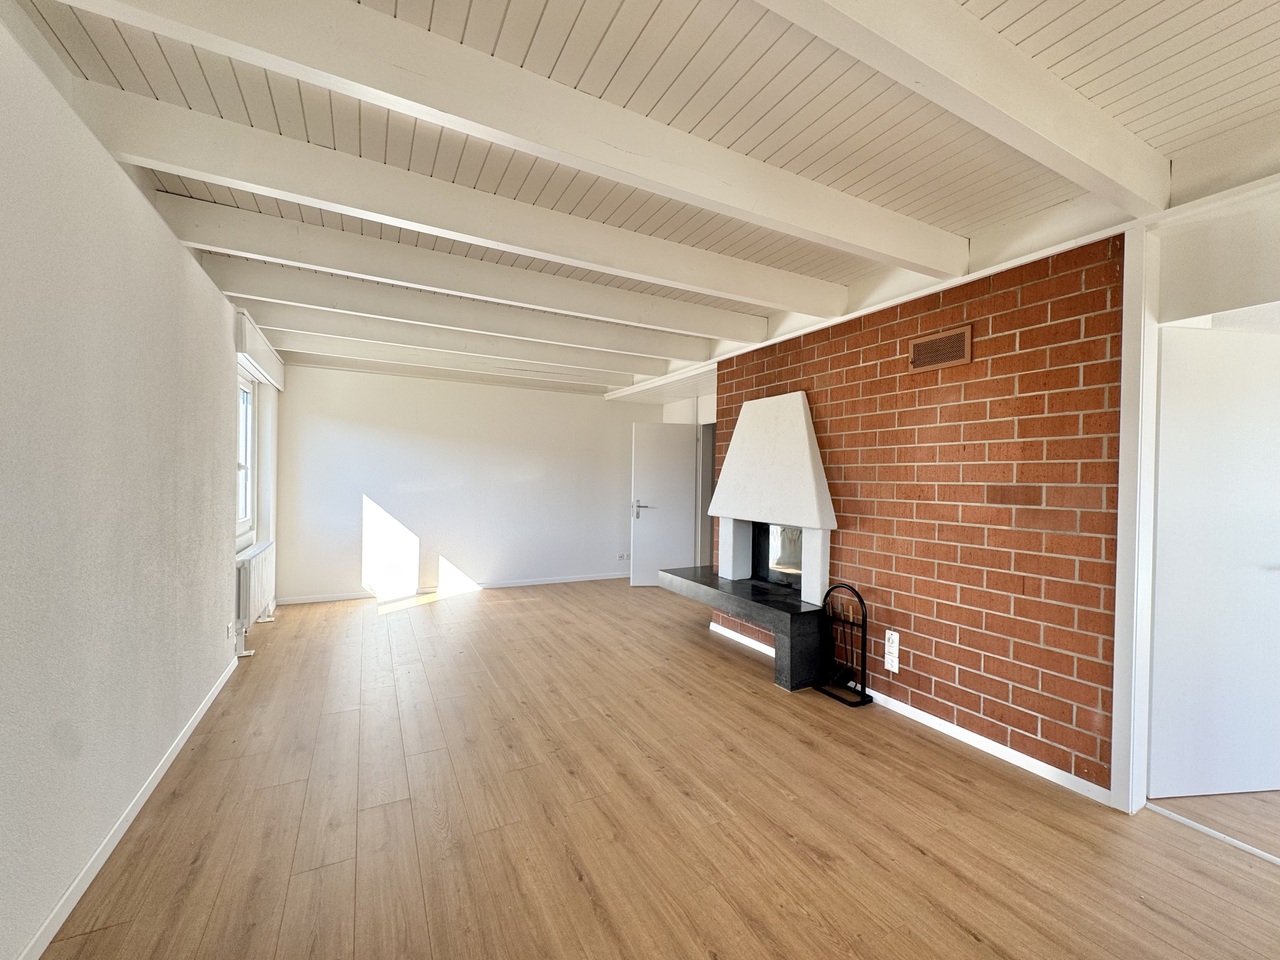
  • Bright room with exposed wooden beams, fireplace, dining table with chairs, and bench seating.
  • Empty room with white walls, exposed wooden beams, tiled floor, and a small wooden staircase leading to an upper level.
  • Bright, modern kitchen with white cabinets, stainless steel appliances, and exposed wooden beams on the ceiling. Features a large window with a view of the garden.
  • Empty room with white walls, wooden floor, large window with blinds, and a modern pendant light fixture.
  • Modern bathroom with white tiles, a glass-enclosed shower, a sink with a mirror, and a toilet.
  • Empty room with white walls, wooden staircase, fireplace, and large windows.
  • Completely empty room with white walls, large windows, and a white column in the center. No furniture or equipment.
  • Balcony overlooking a quaint village with traditional half-timbered houses, wooden railings, and a small garden area below.
  • Empty hallway with white walls, light-colored carpet, large windows, and a modern pendant light fixture.
  • Balcony with wooden railing, tiled floor, and view of neighboring houses and parked cars.
  • Bright bathroom with white tiles, a bathtub, toilet, sink, and a large mirror above the sink. A window offers a view of the outdoor area.
  • Bright, airy attic space with wooden beams, built-in shelving, large windows, and a skylight. No furniture present.
  • Empty attic room with wooden walls and ceiling, large window showing outdoor view, built-in wooden shelf on one side.
  • Bright, compact bathroom with white tiled walls and floor, a corner sink with a modern faucet, a full-length mirror with built-in storage, and a toilet. A skylight window provides natural light.
  • Empty storage room with white walls, wooden shelving, and metal shelving units. No furniture or equipment present.
  • Empty hallway with white walls, wooden floor, coat rack, and metal shelving unit.
  • Aerial view of a rural garden area with a grassy lawn, surrounded by trees and houses in the background.
  • Floor plan of a roof floor showing a studio, living area, and several rooms including a kitchen, bathroom, and storage spaces.
  • Floor plan of an upper floor showing a bedroom, living area, kitchen, and bathroom. Includes dimensions and room labels.
  • Ground floor floor plan showing a spacious living area, dining area, kitchen, and several bedrooms with bathrooms. Includes dimensions and room labels.
1 / 23
5.5 rooms, 185m², CHF 2,990.–
Top
Herrengasse 7, 8224 Löhningen

Single-family house in Löhningen

Charming single-family house in Löhningen This inviting single-family house in Löhningen offers the ideal basis for a beautiful home in a pleasant environment. The bright living rooms, the well-thought-out floor plan, and the generous space create a cozy living feeling. Here, every family member finds their personal retreat. On the ground floor, you can expect an open, inviting living, dining, and kitchen area with direct access to the beautifully designed garden – a perfect place to relax and enjoy. This floor is complemented by a spacious bathroom with shower, another room, and a very practical laundry room on the living level. The upper floor impresses with an impressive, approximately 48 m² large room with balcony. Another room with its own terrace and a spacious bathroom round off the room offer. Particular mention should be made of the separate access from the outside, which offers additional flexibility. In the attic, there is a unique, charming room, ideal as a parent's area, retreat, or teenager's room. Another bathroom with shower also ensures high living comfort here. The basement offers a lot of space for hobbies, storage, or individual needs with around 40 m² of usable space. The modern heat pump heating system with underfloor heating provides efficient and modern heat supply. Löhningen is located in the beautiful Klettgau and offers a pleasant combination of rural surroundings and good accessibility to Schaffhausen and Zurich. Shopping facilities, school, kindergarten, and public transport are within walking distance. The Volg is only about 20 m, the school about 80 m, the bus stop about 75 m, and the kindergarten about 380 m away. Those looking for a cozy home with a high quality of life in Löhningen should not miss this opportunity. We would be happy to show you the house during a personal viewing.

Travel time
-
1 / 13
5.5 rooms, 135m², CHF 3,350.–
Furkastrasse 76, 8203 Schaffhausen

Sunny hillside location with Rhine view: 5.5-room terraced house in a quiet location

Welcome to this well-maintained and spacious 5.5-room terraced house at Furkastrasse 76 in Schaffhausen. The house with a living area of approximately 135 m² and a total area of 178 m² was built in 1971 and last renovated in 2026 - so you can enjoy modern living comfort in an established neighborhood. The house is available immediately.Highlights:- Sunny hillside location with Rhine view: The elevated location offers an impressive view of the Rhine and optimal sunlight throughout the day.- Spacious living room with fireplace: The bright living area is the heart of the house and impresses with a stylish fireplace, which provides a cozy atmosphere, especially in the cooler months.- Four well-cut single rooms with a size of approximately 10 to 19 m² offer versatile usage possibilities as bedrooms, children's rooms, guest rooms, or home offices.- The well-maintained kitchen offers plenty of storage space, high-quality appliances, and a functional cooking island - ideal for those who enjoy cooking.- The bathroom impresses with modern equipment.- Separate shower and guest toilet: The practical room division with a separate rain shower and additional guest toilet provides high living comfort in everyday life.- A private laundry room with an integrated workshop area offers additional space for household, hobby, or handicraft.- Private basement compartment and a separate wine cellar with approximately 10 m² offer generous storage and storage possibilities.- All living rooms are equipped with electric roller shutters and provide additional comfort.- The approximately 25 m² large terrace invites you to relax and enjoy thanks to partial glazing and optimal sunlight.- The private gas heating system provides reliable and pleasant heat supply.- A lockable garage box with an electric gate is included in the rent.- The quiet living location, the generous green spaces, and the pleasant neighborhood make the house an ideal home for families.Location & Environment:The location convinces with its tranquility - both during the day and at night, it is pleasantly quiet. In summer, you benefit from plenty of sunshine. The residential complex is surrounded by green spaces and offers a harmonious living environment.Microlocation: The Furkastrasse is located in a very quiet and family-friendly residential area in Schaffhausen-Buchthalen. The bus stop and the local recreation area on the Rhine are within walking distance. Kindergarten and schools (primary, secondary, and high school) are easily accessible on foot. Shopping opportunities in the city of Schaffhausen are reachable in about 10 minutes.Macrollocation: Schaffhausen has a population of around 80,253 (2024). The region offers a high quality of life and very good traffic connections. Winterthur can be reached in about 30 minutes, and Zurich in about 38 minutes by train. The tax rate for natural persons is currently 86% for the city and 79% for the canton.This charming terraced house combines modern living comfort, a quiet location, and excellent infrastructure. An ideal choice for families.Convince yourself of this charming home and arrange a viewing appointment. We look forward to your contact at 077 225 66 71 (Ms. Schmid).

Travel time
-
1 / 12
5.5 rooms, CHF 3,005.–
Im Rhytech 1, 8212 Neuhausen

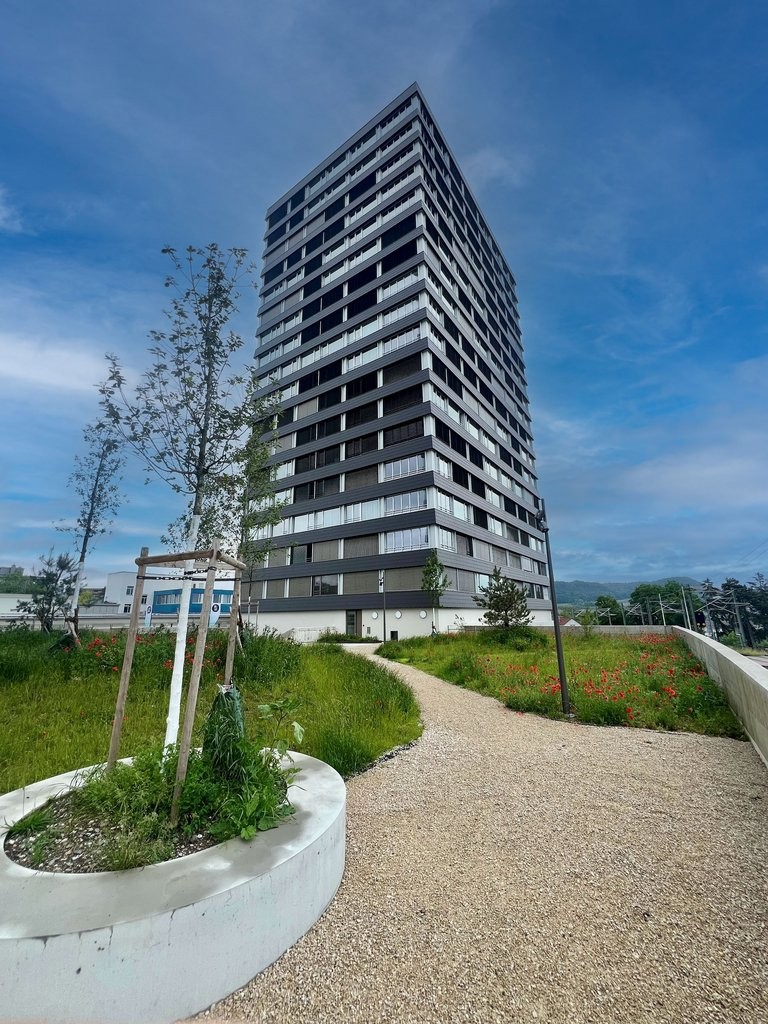
Rhyfalltower - Exceptional living

An unparalleled setting, high living comfort, and an excellent location await you in this unique home. Enjoy the view from the panoramic windows. Depending on the floor and orientation to the Rhine, the Rhine Falls, the Glarner Alps, or over the roofs of Schaffhausen. In the RhyfallTower, you will find a living concept that is unparalleled. Location The RhyfallTower is part of the vibrant RhyTech quarter and is located in a prime location. A walk along the Rhine with a subsequent visit to the own SkyBistro? Inside and outside, you will find places of encounter and relaxation, as well as a wide range of shopping and service offers in the immediate vicinity. A large Migros, various culinary gastronomic offers, and an attractive mix of shops cover more than just the daily needs. Convenient, attractive, and diverse. The RhyTech quarter guarantees a uniquely high living comfort with everything your heart desires. Apartment equipment: - Floor with oak parquet - A comfort ventilation system ensures a pleasant living climate and clean air, even with closed windows. - Built-in wardrobe - Modern kitchen - Own washing tower - Well-thought-out floor plan - 2 person lifts available Visit. Apply. Rent Have we sparked your interest? Registration for the apartment viewing is done via Flatfox. If the viewing date is in the past or fully booked, you can no longer apply for this advertisement. Thank you for your understanding. As a tenant of Helvetia, you benefit from a 40% discount on your first annual premium for selected Helvetia insurance products! The published images are similar to the actual apartments. Deviations from the actual offer are therefore possible. You can find more interesting rental properties at: www.helvetia.ch/miete

Travel time
-
1 / 14
5.5 rooms, 172m², CHF 3,390.–
Fischerhäuserstrasse 7, 8200 Schaffhausen

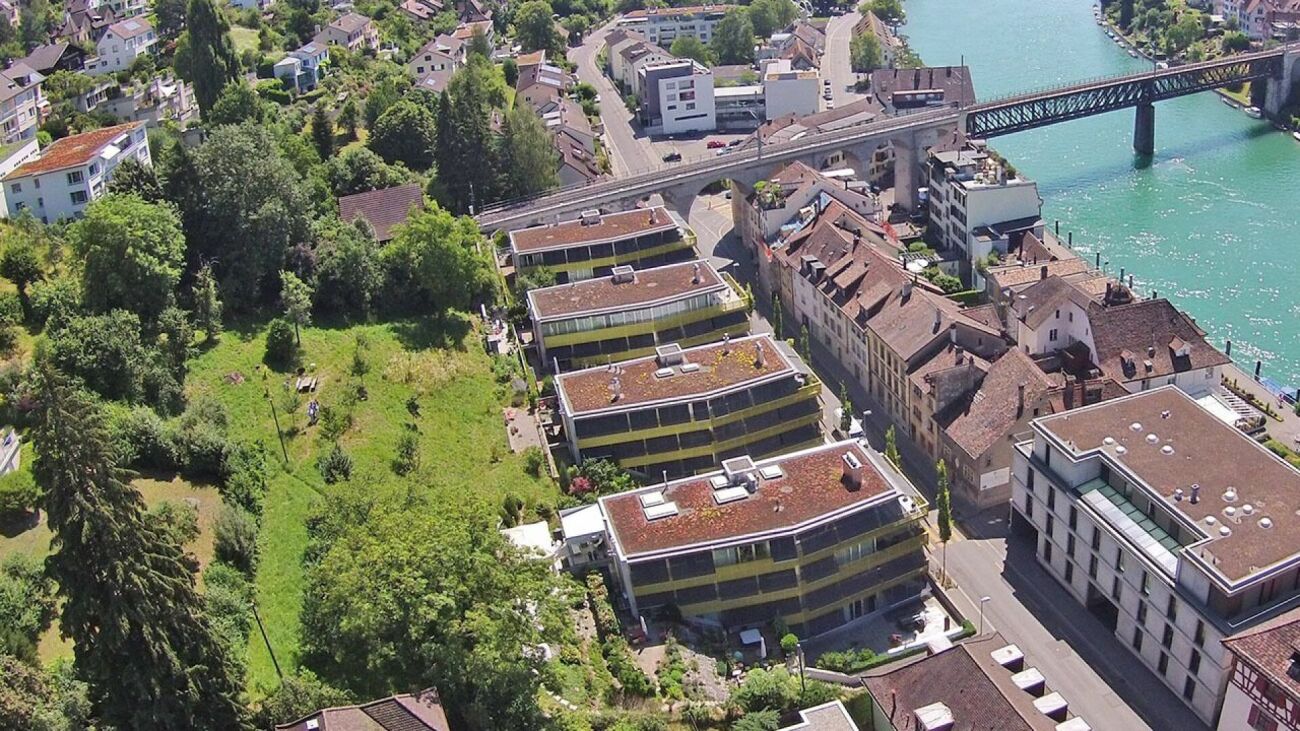
Exclusive 5.5 room apartment on the outskirts of the old town near the Rhine

Exclusive 5.5 room apartment on the outskirts of the old town near the Rhine On the south slope of the Fischerhäuserberg, just a few steps from the old town and the Rhine, awaits an exceptional 5.5-room apartment with approximately 172 m² of living space. The modern construction from 2007 combines a central location with generous living, high-quality construction standard, and plenty of privacy.The apartment impresses with its bright and spacious rooms, which convey a pleasant and representative living feeling. The open living and dining area forms the heart of the apartment and offers plenty of space for individual furnishing and cozy living. A fireplace in the living room creates a particularly cozy atmosphere.The open, modern kitchen blends harmoniously into the living area and impresses with its high-quality equipment and ample storage space. The generous room layout offers versatile usage possibilities and creates plenty of space for the individual needs of the occupants.For additional comfort, the apartment has two bathrooms and a separate housekeeping room with a washing machine and dryer. The high-quality materials and exclusive construction standard are palpable in every detail.A comfort ventilation system ensures a pleasant room climate and additional living comfort. The combination of modern architecture, generous living space, high-quality interior design, and attractive location makes this apartment a very special home.A parking space in the garage can be rented for CHF 170.00 per month. The garage also offers the possibility of converting to e-mobility.An exclusive city apartment for people with high demands on space, comfort, and living quality. Let yourself be convinced by this unique apartment during a visit - we look forward to seeing you.

Travel time
-
1 / 11
5.5 rooms, CHF 2,590.–
Alpenstrasse 67, 8203 Schaffhausen

Spacious 5.5 room apartment in Emmersberg

Spacious 5.5 room apartment in Emmersberg In the popular and quiet residential area of Emmersberg, we are renting an exceptionally spacious and modern 5½-room apartment at Alpenstrasse 67. The apartment, designed as a condominium, impresses with a well-thought-out floor plan, spacious rooms, and an above-average construction standard.Already when entering the apartment, you are greeted by a spacious entrance with a wardrobe. From here, you can directly access the impressive living and dining room, which is over 45 m² in size. The open room design and the pleasant spaciousness create a representative center that offers plenty of space for cozy living, shared meals, and social hours.Adjacent to this is the semi-open kitchen with approximately 12.10 m² of usable space. It offers plenty of workspace and storage space, numerous storage options, and modern equipment. Thanks to the semi-open design, the kitchen remains pleasantly integrated into the living area without being fully open.With four spacious bedrooms, the apartment offers plenty of space for families, couples with additional space requirements, or individuals who appreciate a separate study or guest room. Two comfortable bathrooms provide additional comfort.The guest bathroom has a shower, toilet, and sink. The spacious main bathroom is equipped with a corner bathtub, toilet, bidet, and two sinks.A special highlight is the very spacious balcony, which ideally complements the living area and offers additional space for relaxation and lingering.In all living and sleeping rooms, high-quality parquet flooring creates a warm and cozy atmosphere. The bathrooms are equipped with low-maintenance plate coverings.For additional comfort, the apartment has a separate utility room with its own washing machine and dryer. A basement compartment belonging to the apartment offers further practical storage space.A parking space in the garage can be rented for an additional CHF 130.00 per month.Let yourself be convinced by the exceptional spaciousness, the well-thought-out floor plan, and the high living quality of this apartment during a viewing. We look forward to your contact.

Travel time
-
1 / 12
8.5 rooms, 254m², CHF 4,650.–
8197 Rafz

A HOME WITH HISTORY - HISTORIC VILLA WITH GARDEN PARADISE - 180M2

A home with history and plenty of room for new stories Some houses are just real estate. And then there are houses that you enter and immediately feel: There's something special here. This historic 8.5-room villa in Rafz tells its own story and waits to be filled with new life. On approximately 180 m² of living space and a generous plot of land of around 1200 m², you'll find plenty of space for family, guests, retreat, and personal living ideas. The originally preserved room layout with clearly separate rooms provides privacy and makes the villa particularly versatile. The house also convinces with practical solutions in everyday life: The spacious bathroom has a shower, bathtub, and double sink. Additionally, there is a separate toilet on the ground floor and upper floor - a great advantage for everyday life and when receiving visitors. The special charm is shown in the many preserved details: the beautiful wooden floors and wooden walls, stylish stucco elements, and an impressive tile stove in the living/dining area give the rooms warmth and character. Built-in closets in almost all rooms offer practical storage space. And outside? A well-maintained garden with plenty of privacy, a approximately 26 m² large veranda, a small sun balcony, and two garden seating areas invite you to enjoy the summer, receive guests, or simply experience the peace. The fully basement villa offers additional utility and storage space. Two outdoor parking spaces are also included. HIGHLIGHTS Historic 8.5-room villa | approx. 180 m² living space Plot of land approx. 1200 m² with maintained garden Additional costs of approx. 300.- are invoiced separately Original, practical room layout Spacious bathroom with shower, bathtub, and double sink Separate toilet on the ground floor and upper floor Wooden floors, wooden walls, and stucco details Tile stove in the living/dining area Built-in closets in almost all rooms Veranda approx. 26 m² + sun balcony 2 garden seating areas Fully basement 2 outdoor parking spaces BASEMENT: Entrance area, approx. 9m2 Cellar, approx. 15.3m2 Laundry room with washing machine/dryer, approx. 12.4m2 Storage room, approx. 10.8m2 Workshop, approx. 16.8m3 GROUND FLOOR: Entrance hall, approx. 2.55m2 Toilet, approx. 1.35m2 Entrance area, approx. 8.8m2 Kitchen, approx. 10m2 Living area with tile stove, approx. 24.5m2 Study, approx. 18.5m2 Home office, approx. 8.16m2 Veranda, approx. 26m2 UPPER FLOOR: Entrance area, approx. 14.8m2 Toilet, approx. 1.4m2 4 bedrooms, approx. 17.2m2, 16m2, 8.8m2, 8.7m2 Bathroom with shower/bathtub, double sink, approx. 7.5m2 Balcony, approx. 4m2 ATTIC: Entrance area, approx. 12m2 Home office, approx. 21.3m2 2 spacious attics, approx. 25m2

1 / 6
  • Balcony / Terrace
  • Parking space
  • Garage
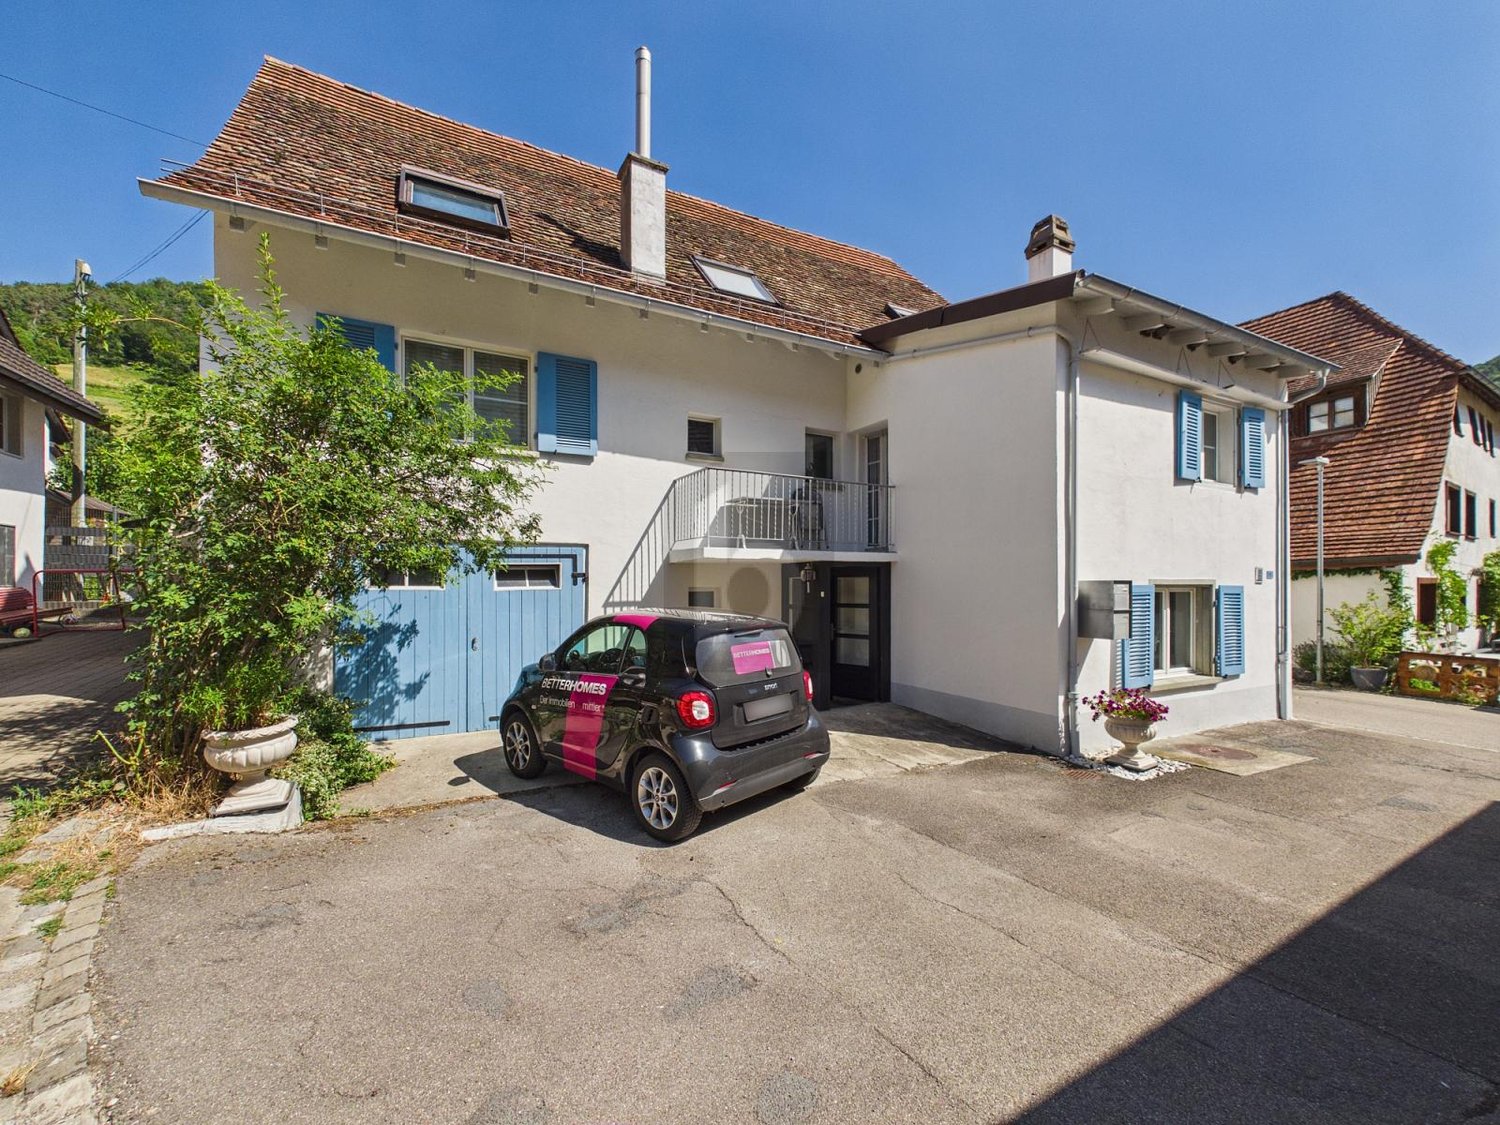
11 rooms, 255m², CHF 3,000.–
8232 Merishausen
HISTORIC CHARM MEETS MODERN LIVING COMFORT

This freshly renovated two-family house in Merishausen delights with 11 rooms, approximately 255 m² of living space, and versatile usage possibilities. Here, all possibilities are open to you. Loving details, bright rooms, a cozy garden seating area, balcony, and expansion potential in the attic make this property something special. The quiet location and proximity to school, public transportation, and shopping opportunities round out the attractive overall package. A house that you don't just visit, but experience. Let yourself be convinced on site.This BETTERHOMES offer is characterized by the following advantages:- historic charm combined with modern living comfort- ideal for multi-generation living or partial rental- expansion potential in the attic available- cozy garden seating area- balcony with pleasant privacy- garage and additional outdoor parking spaces- light-filled and spacious living areas- quiet and family-friendly living environment- attractive price-performance ratio- perfect for families, investors, or self-users- and, and, and ...Interested? Contact us for a non-binding viewing - online viewing also possible!Didn't find anything suitable? Over 2,000 more offers at: www.betterhomes.ch - the real estate fair mediatorWant to market a property yourself?Benefit from our know-how: https://www.betterhomes.ch/de/profitierenDo you want to have a property valued?Find out its value now through our free valuation, immediately and non-binding!https://www.betterhomes.ch/de/knowledge/estimationMore detailsLocation: quiet Condition: renovatedBathrooms / wet cells: 2 (1x shower / sink / toilet, 1x bathtub / double sink / toilet)Heating system: pellet heatingPublic transport: bus, 110 mSchools: primary school, 190 mShops: Tanners Hoflade, 230 m

  • Balcony / Terrace
  • Parking space
  • Garage
1 / 6
5.5 rooms, 170m², CHF 3,450.–
8196 Wil ZH

EXCLUSIVE WITH LARGE ROOFTOP TERRACE

This high-quality property on the top floor - modern new building convinces with generosity, light and architectural quality. The open living and dining area with impressive gallery creates an exceptional room feeling. The apartment has two modern bathrooms, a dressing room at the parental bedroom, and a very large, partially covered rooftop terrace with a far-reaching view over the roofs of Wil. Thanks to the new building standard, timeless expansion, and well-thought-out floor plan, this apartment is ideal for families or couples with high space requirements who want to combine quiet living with comfort.This BETTERHOMES offer is characterized by the following advantages:- top floor, no apartments above- gallery / airspace with exceptional room feeling- very large rooftop terrace, partially covered- new building 2025 / first occupancy- spacious room sizes and well-thought-out floor plan- 2 modern bathrooms (bathtub & shower)- dressing room at the parental bedroom- excellent lighting conditions thanks to roof and facade windows- timeless, high-quality expansion standard- quiet living location with good accessibility- and, and, and ...Interested? Contact us for a non-binding viewing!Not found anything suitable? Over 2,000 more offers at: www.betterhomes.ch - the real estate fair mediatorWant to market your own property?Benefit from our know-how: https://www.betterhomes.ch/de/profitierenYou want to have a property valued?Find out its value now through our free valuation, immediately and non-binding!https://www.betterhomes.ch/de/knowledge/estimationMore detailsLocation: quiet, well-maintained Condition: very goodBathrooms / wet cells: 2 (1x bathtub / WC / sink, 1x shower / WC / sink)Public transport: bus, 350 m / Wil train station, 1.4 kmSchools: kindergarten, 400-700 m / primary school, 600-900 m Shops: shopping opportunities, 600-900 m, bakery / pharmacy / drugstore, 1 km

Other interesting objects