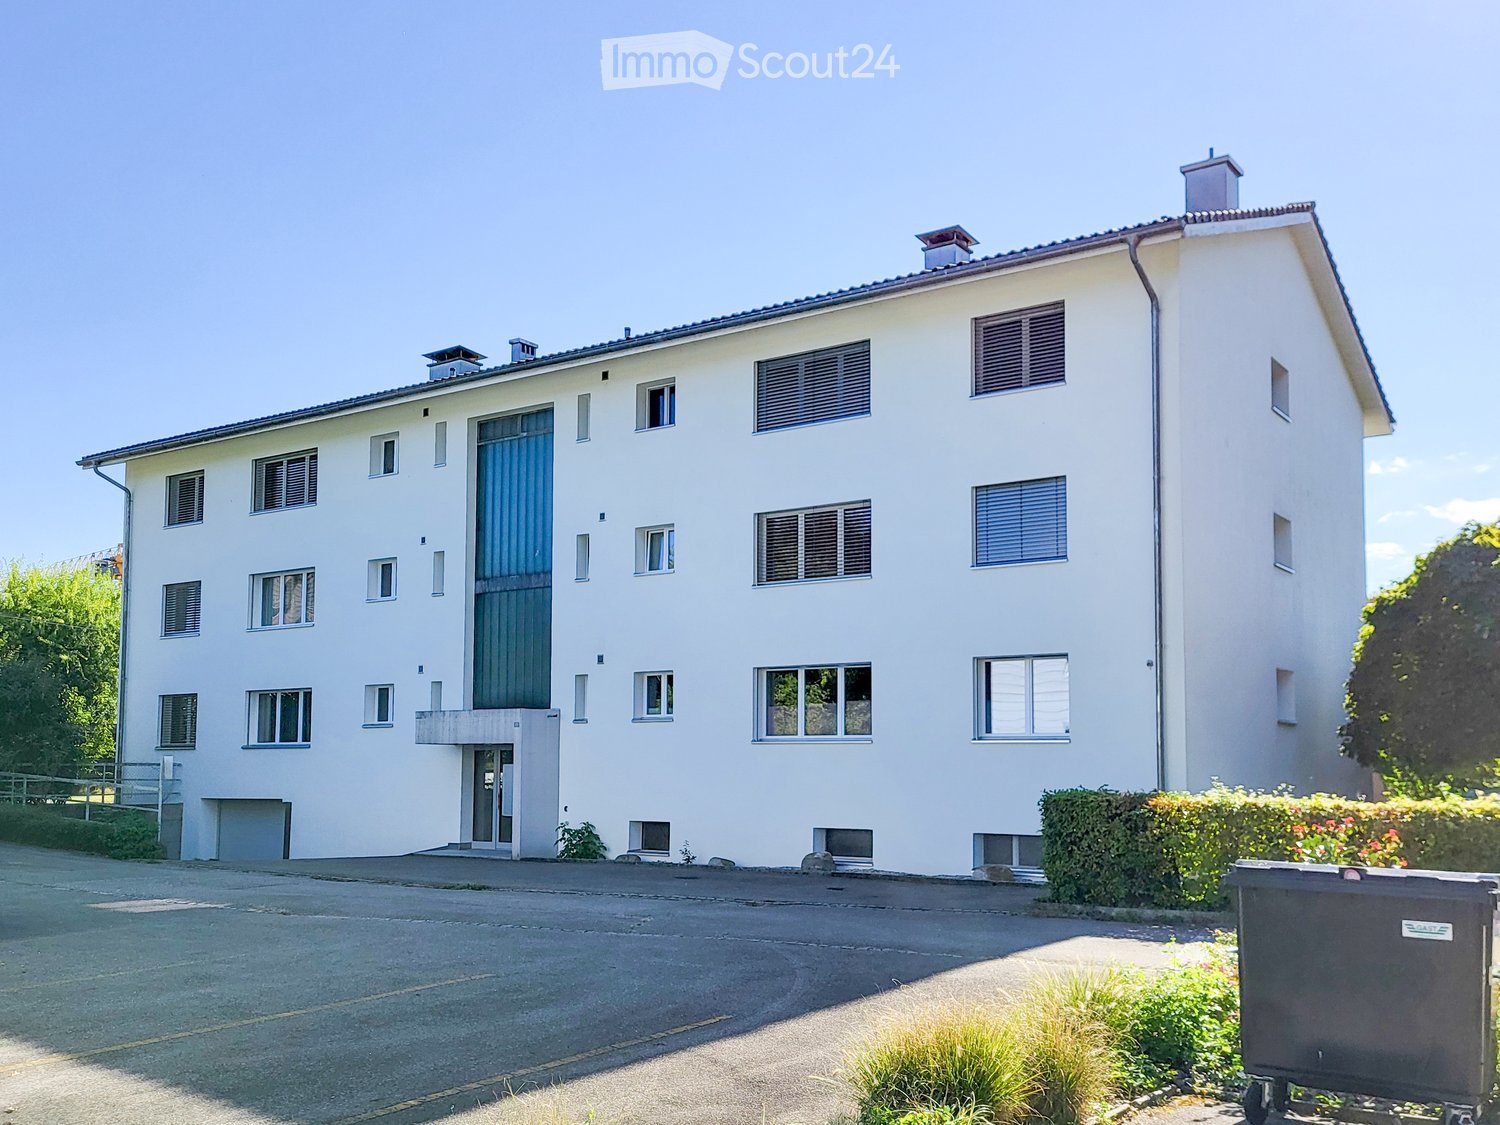
3 results - Properties for rent: Bätterkinden

1 / 6
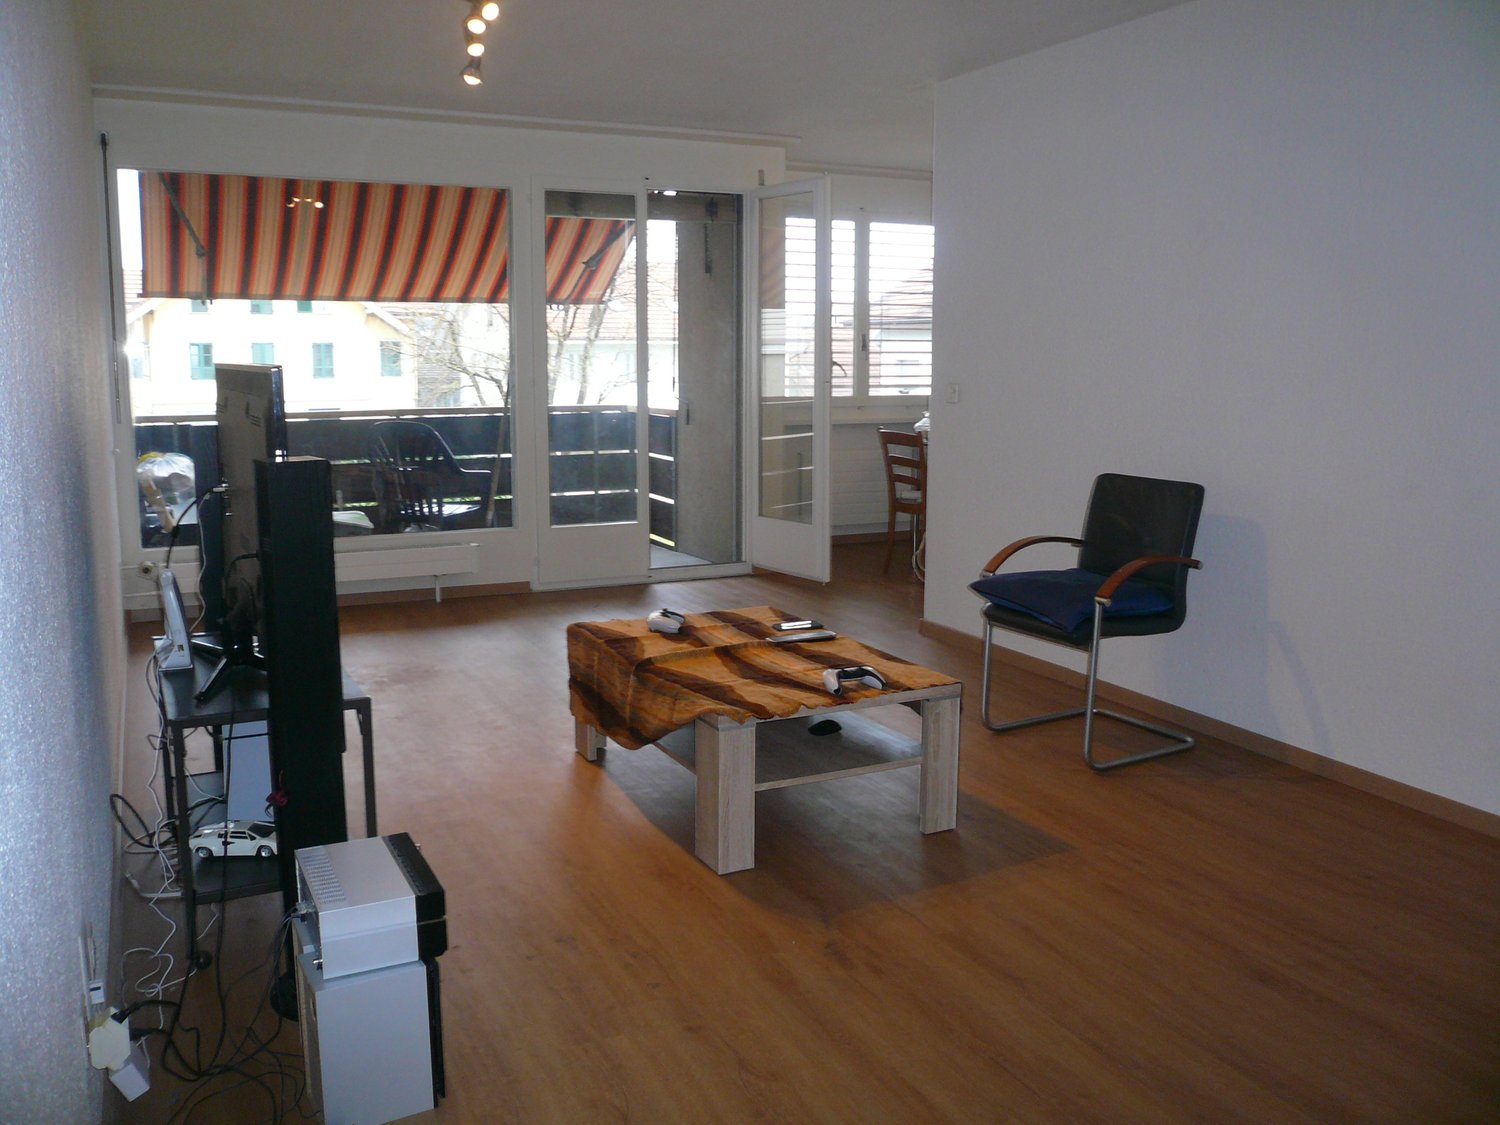
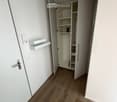
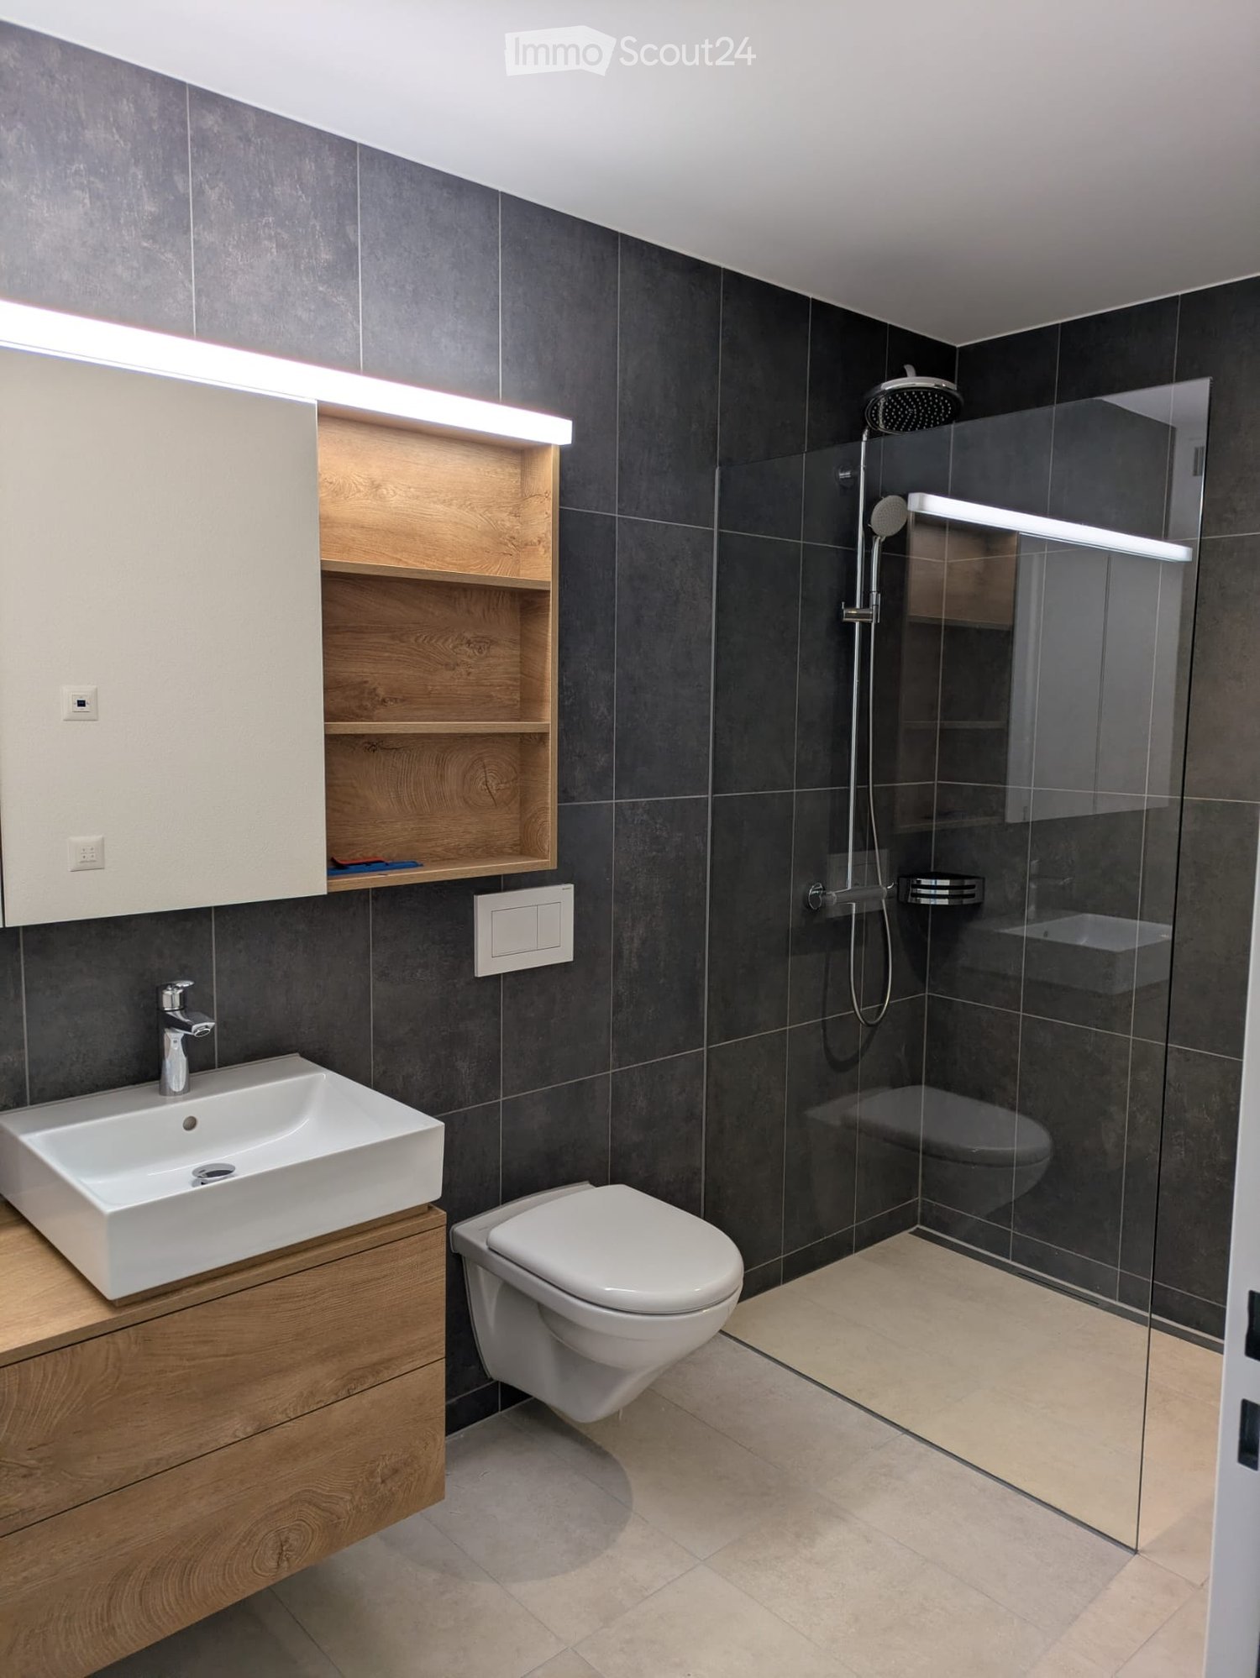
3.5 rooms, 80m², CHF 2,120.–
Landshutstrasse 3, 3315 Bätterkinden

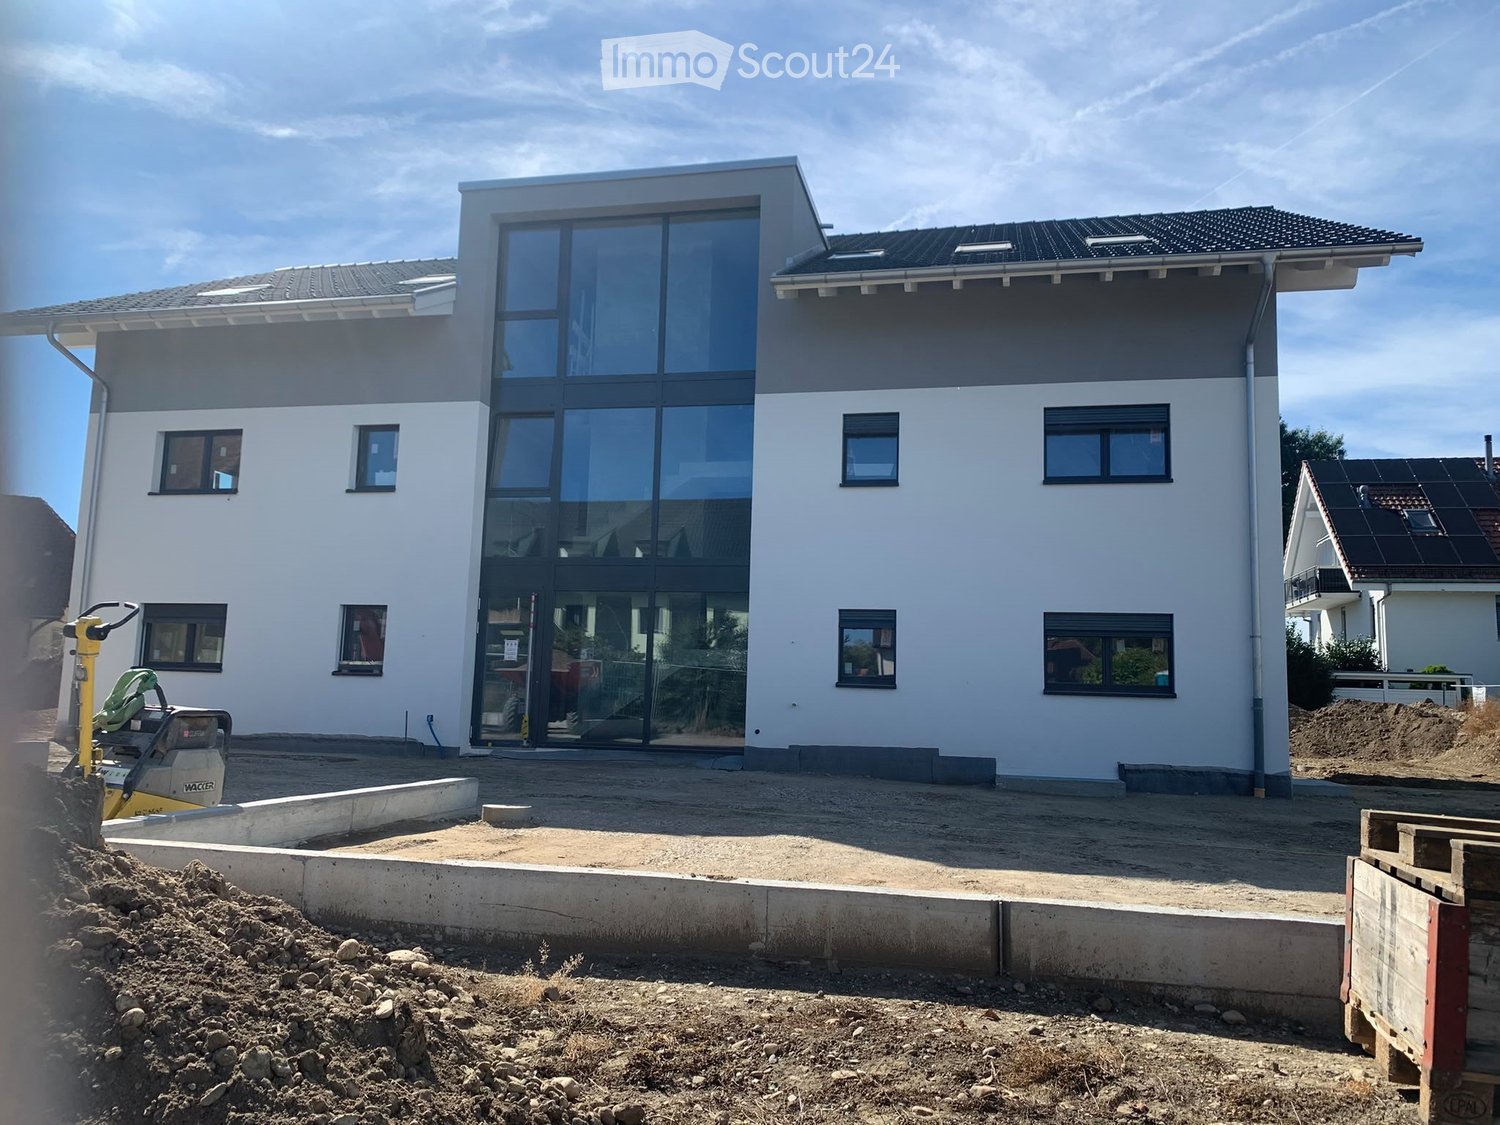
Cozy 3.5-room apartment with balcony in Bätterkinden

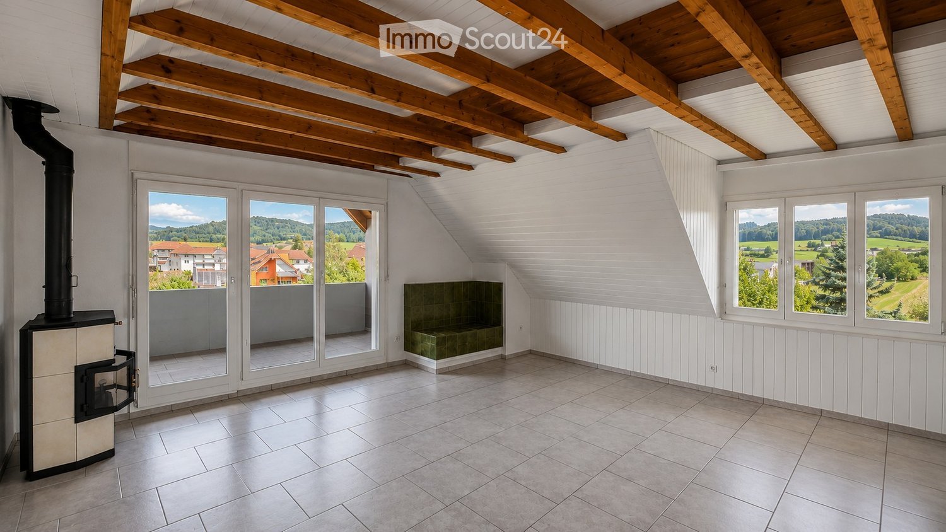
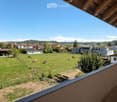
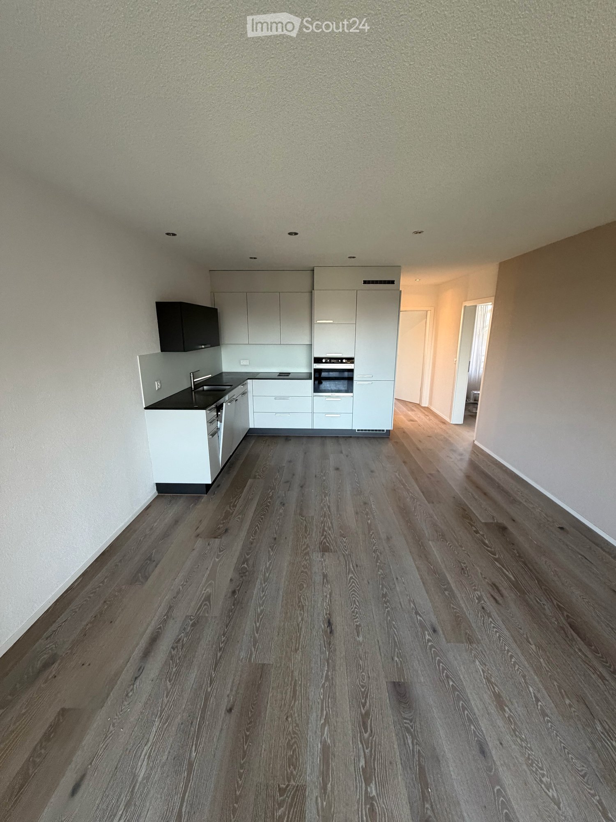
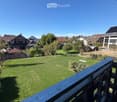
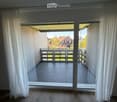
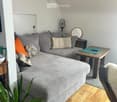
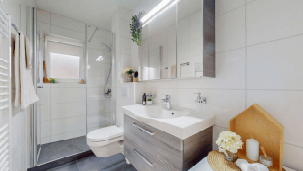
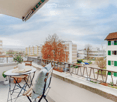
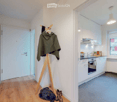
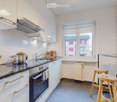
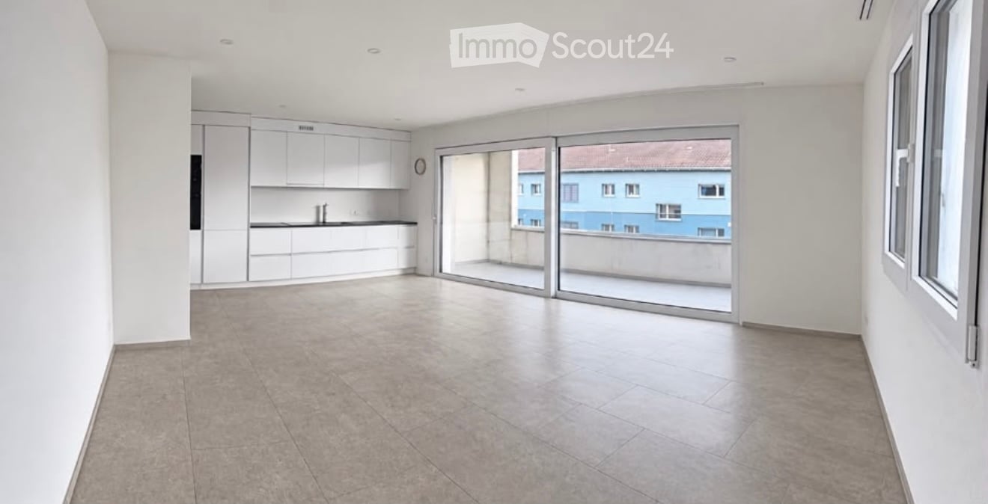
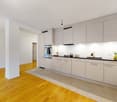
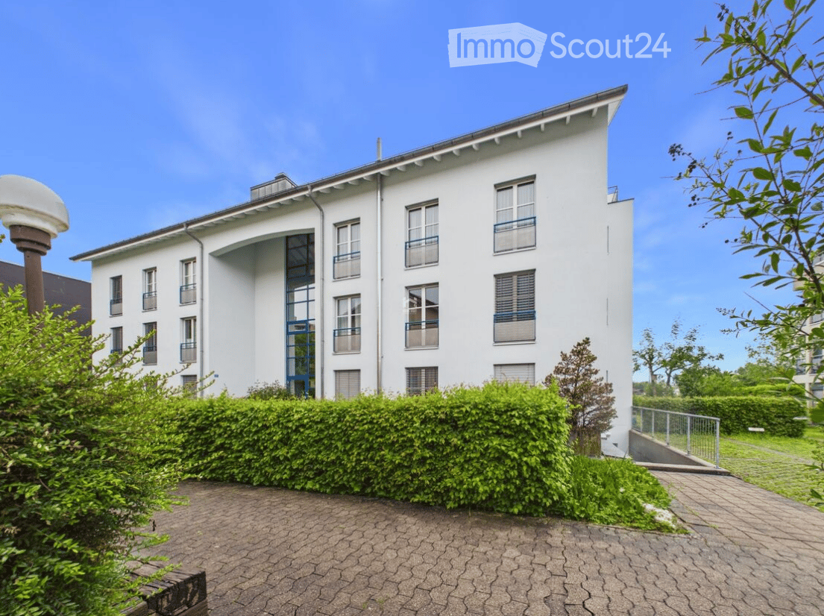
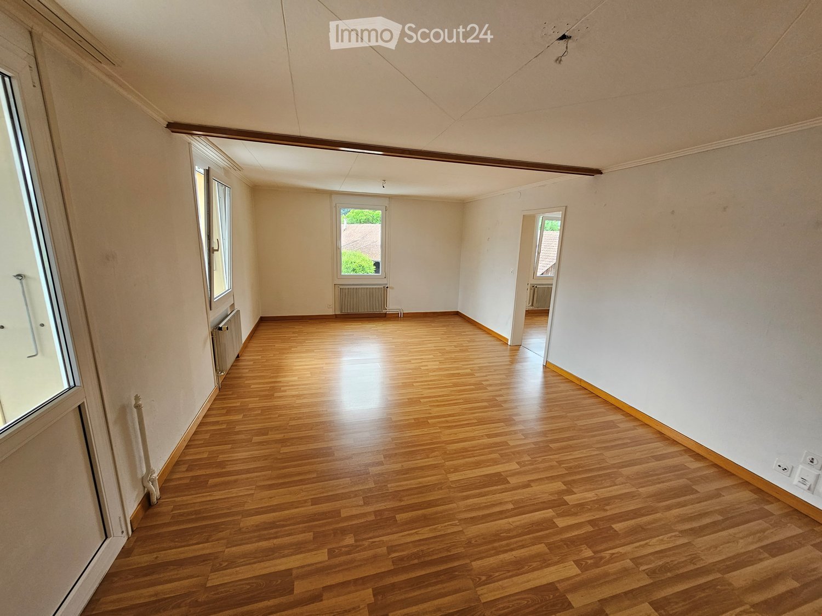
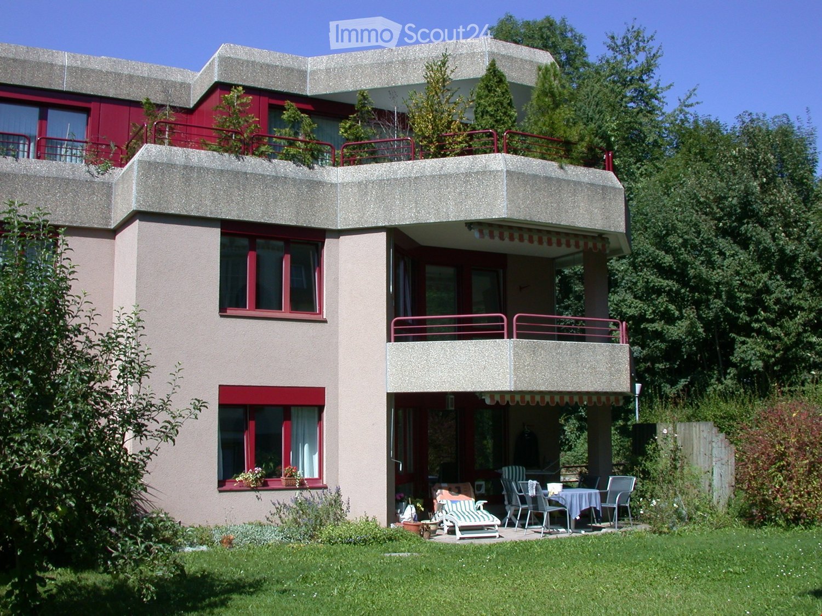
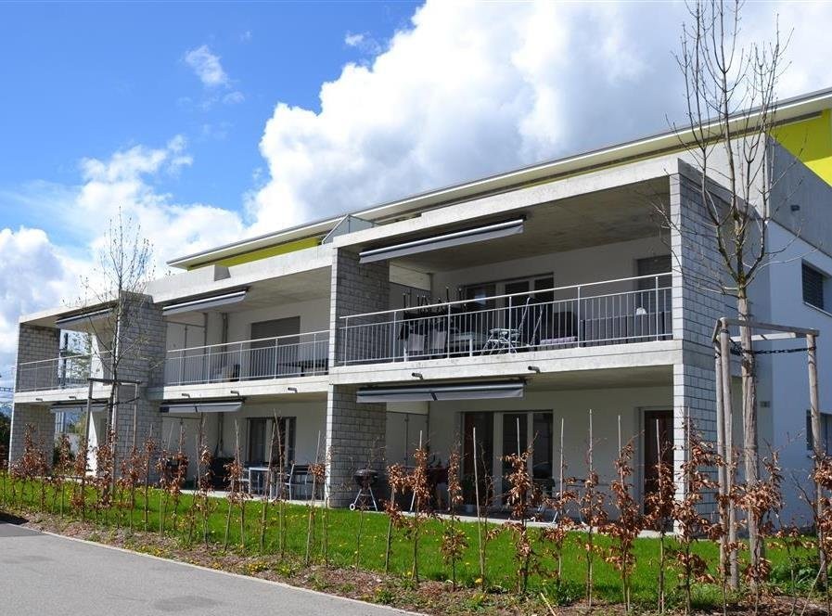
Discover this charming 3.5-room apartment on the first floor of a well-maintained building from 1975 in Bätterkinden. With a living area of 80 m², this apartment offers the perfect space for singles, couples, or small families.Highlights of the apartment: • Bright living room: Enjoy the light-filled living area with parquet flooring and large windows that lead to an inviting balcony. • Modern kitchen: Cook with pleasure in the well-equipped kitchen, which has a dishwasher. • Comfortable bathroom: The white-tiled bathroom has a shower. • Practical equipment: The apartment has cable TV and a parking space. Location and surroundings: • Quiet location with low noise pollution • Sunny orientation, especially in summer • Only 7 minutes' walk from Bätterkinden train station • Coop supermarket within 3 minutes' walk • Near a river for walks and relaxation This family-friendly apartment also allows pets, making it a perfect home for all family members. The central location in Bätterkinden offers excellent public transportation and shopping opportunities, while the surroundings are still quiet and relaxing.Whether you want to enjoy the sun on your balcony, have a cozy movie night, or explore the nearby nature, this apartment offers you all the possibilities for a comfortable and pleasant living experience. Arrange a viewing today and be convinced by this charming home in Bätterkinden!

Travel time
-
More objects in your automatically expanded search area
20 results - Radius: + 10km
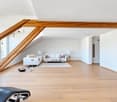
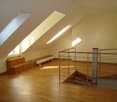
  • Bright, empty attic room with wooden beams, large windows, and a wood-burning stove. The space features white paneled walls, tiled flooring, and a small seating area with a green cushioned bench.
  • Two-story house with a tiled roof, white exterior, and a balcony on the upper floor. The house features a driveway, a garage entrance, and is surrounded by greenery and a well-maintained lawn.
  • Two-story house with a balcony, surrounded by a well-maintained lawn and trees. The house features a tiled roof and multiple windows.
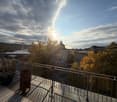
  • Balcony with wooden railings and a view of a rural landscape, including a green field with grazing cows, scattered houses, and a clear blue sky.
  • Balcony with wooden roof, concrete floor, and a view of a green landscape with trees and houses.
  • Bright, modern kitchen with white cabinets, black countertop, and large windows overlooking a scenic countryside view.
  • Modern kitchen with white cabinets, stainless steel oven, and large windows offering a scenic view.
  • Modern kitchen with white cabinets, black countertops, a sink, and an oven.
  • Empty attic room with wooden flooring, white walls, and skylight windows.
  • Empty attic room with wooden flooring, white paneled walls, and skylight windows offering a view of the roof and surrounding area.
  • Empty room with wooden flooring, white paneled walls, and large sliding glass doors leading to a balcony with a view of trees and a house.
  • Empty room with white walls, exposed wooden beams, tiled floor, and a fireplace. Large sliding glass doors lead to a balcony with a view of greenery.
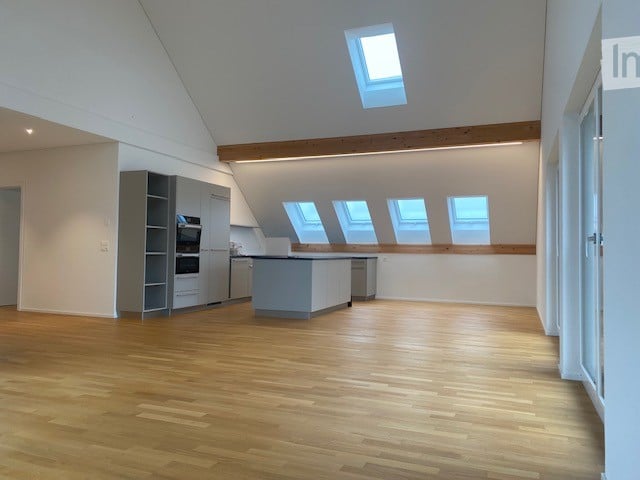
  • Bright, airy room with exposed wooden beams, white walls, and a kitchen island with black countertop. Large windows provide natural light, and built-in cabinets line one wall.
  • Modern bathroom with a bathtub, toilet, sink, and a separate shower area. The walls are tiled in light beige, and the fixtures are sleek and contemporary.
  • Modern bathroom with a bathtub, toilet, double sink, and a large mirror with built-in lighting. The walls are tiled in light beige, and the floor is tiled in a neutral tone.
  • Empty attic space with wooden beams, white walls, and a concrete floor. Features exposed wooden rafters and a skylight allowing natural light to enter.
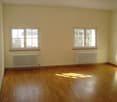
  • Empty room with wooden walls and floor, large window, radiator, and ceiling light fixture.
  • A modern, minimalist storage area with wooden shelves, a wooden ladder, and a wooden partition separating the space.
  • A modern, clean, and organized parking area with a scooter, several bicycles, and helmets neatly stored. The space features concrete walls and a concrete floor, with a few hooks and a safety vest visible.
  • Underground parking area with two parked cars, concrete walls, and ceiling lights.
  • Floor plan of a 3.5-bedroom roof apartment with living area, two bedrooms, kitchen, bathroom, covered balcony, shared multi-purpose room, private studio, and basement area.
1 / 21
Two-story house with a tiled roof, white exterior, and a balcony on the upper floor. The house features a driveway, a garage entrance, and is surrounded by greenery and a well-maintained lawn.
Two-story house with a balcony, surrounded by a well-maintained lawn and trees. The house features a tiled roof and multiple windows.
Balcony with wooden railings and a view of a rural landscape, including a green field with grazing cows, scattered houses, and a clear blue sky.
3.5 rooms, CHF 1,750.–
Premium
Bäumlisackerweg 1, 3324 Hindelbank

Large 3.5 room attic apartment with breathtaking views

3.5-room attic apartment with breathtaking views Bäumlisackerweg 1, 3324 HindelbankAvailability: Apartment is empty and available immediatelyRooms:Living room (28 m²) Bright living room with fireplace and seating area, balcony access.Kitchen (9 m²) Modern, open-plan kitchen with kitchen counter, plenty of storage space, granite countertops, and panoramic views of the surrounding countryside.Room 1 (18 m²) Bright room with built-in wardrobes, skylights, and underfloor heating.Room 2 (18 m²) Bright room with direct balcony access and views.Bathroom/WC (6 m²) Spacious bathroom with shower, bathtub, and double sink.Balcony (17 m²) Huge covered balcony – plenty of space, unobstructed views, and weather protection.Total living area: 79 m²Additional rooms:Attic (41 m²) Private attic, exclusively for this apartment.Basement storage (6 m²) Private basement storage with power outlet for freezer.Bicycle room Large bicycle storage room in the house.Multifunctional room (21 m²) Communal workshop and multifunctional room.Parking space Private parking space, protected from the rain, direct access to the house. CHF 100.-/month, included in the CHF 300.- rent. Additional outdoor parking space available for CHF 40.-/month.Features: • New bathroom/shower/WC • Floors with tile flooring (living room/kitchen) and laminate flooring (bedrooms) • Triple-glazed windows Additional advantages: • Large drying room with washing machine, tumble dryer, and Secomat, as well as outdoor storage • Large, fenced green area for the entire property, including children's playground equipment • No dense housing – quiet, rural surroundings Building: • 6-family house • Heated with new, efficient air/water heat pump

Travel time
-
  • Floor plan of a multi-room apartment with labeled rooms including living room, kitchen, bedrooms, bathrooms, and a balcony.
1 / 11
3.5 rooms, 66m², CHF 1,650.–
Premium
Bahnhofstrasse 3, 3426 Aefligen

LIVING WITH STYLE – modern home with loggia in Aefligen

Modern, high-quality, and designed with great attention to detail: This attractive 3-room apartment combines contemporary living comfort with a well-thought-out floor plan and a pleasant living atmosphere.On approximately 66 m² of living space, you can expect a modern home that is ideal for singles or couples. The open-plan living and dining area, together with the modern kitchen, forms the heart of the apartment and creates an inviting space for cooking, enjoying, and socializing.A special plus is the protected loggia. It extends the living space outdoors and offers a beautiful retreat for the first coffee in the morning, relaxed evenings, or cozy hours in the fresh air.The two separate rooms can be flexibly used as bedrooms, offices, or guest rooms, making the apartment also ideal for home office use.What makes your new home special • modern new building from 2025 • approx. 66 m² of living space • bright, open living and dining area • modern, open-plan kitchen • protected loggia as additional outdoor space • two versatile rooms • high-quality and contemporary interior design • private laundry tower – convenient and independent washing • private basement compartment • elevator and step-free access • parking space for CHF 120.– per month Here you can enjoy the peace of a manageable living environment without having to sacrifice uncomplicated mobility.Rent: CHF 1’650.– including ancillary costsParking space: CHF 120.–/month (obligatory)Does this sound like your new home?Then convince yourself and arrange a viewing appointment. I look forward to your contact.Note: The kitchen on the floor plan does not correspond to the current state of construction. Please note the photos regarding this.

Travel time
-
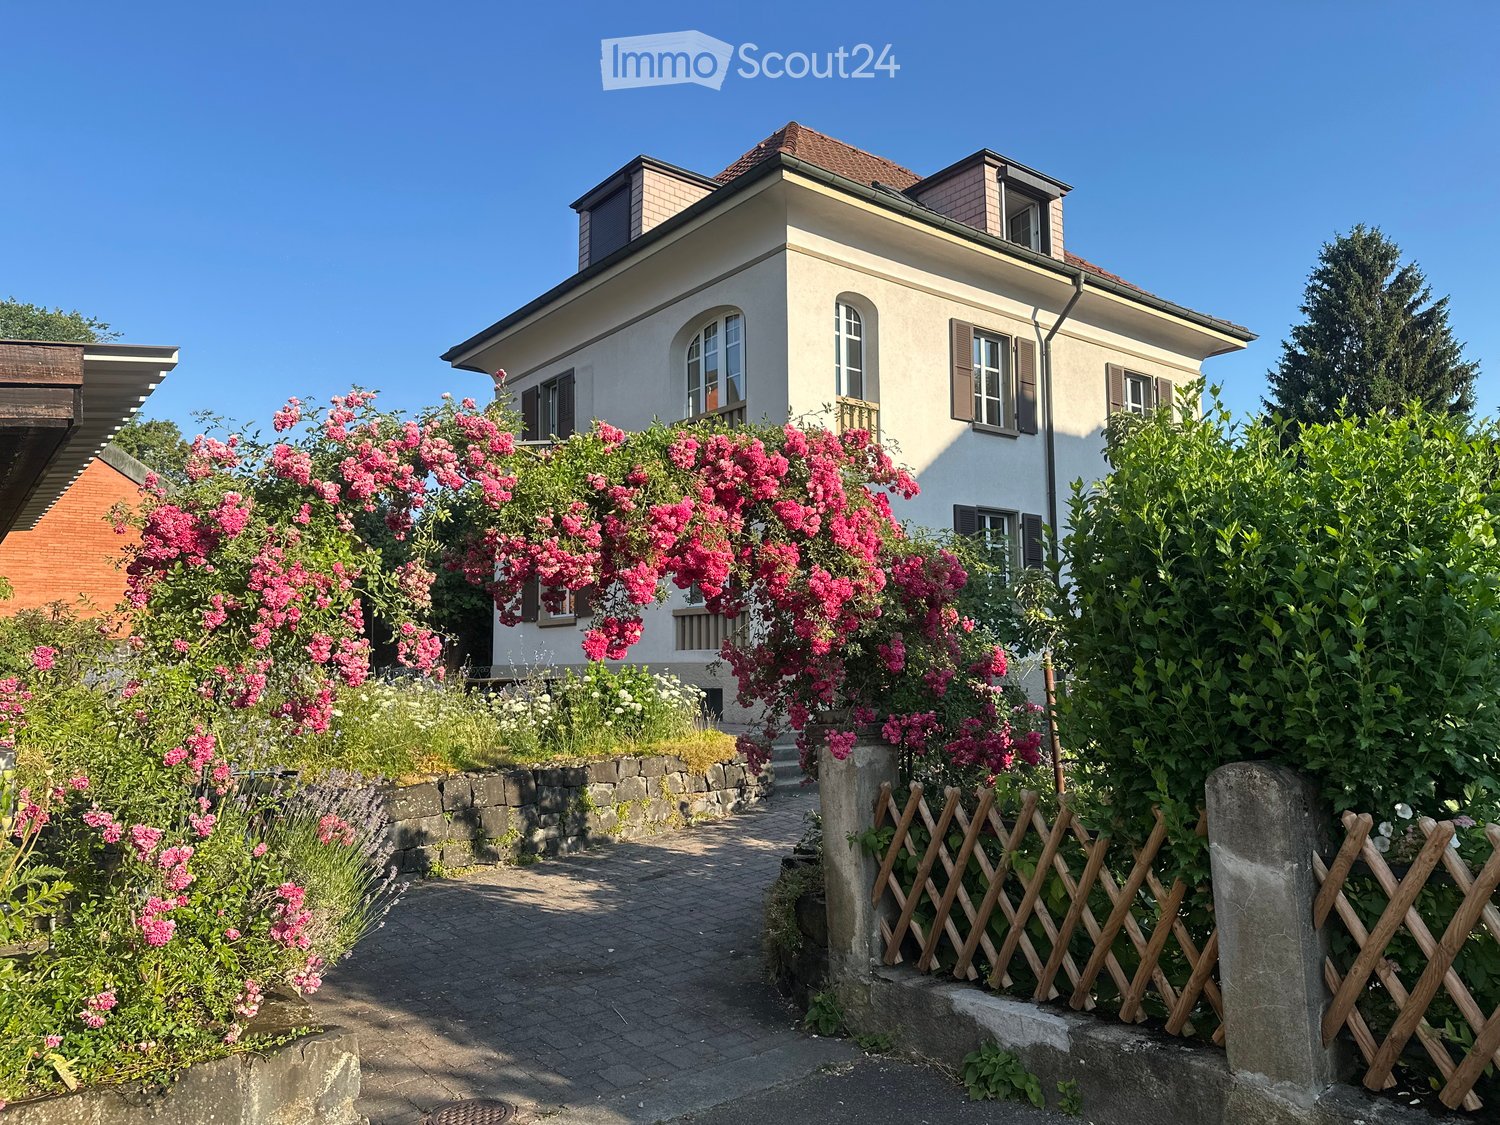
  • Two-story house with white walls, brown shutters, and a red-tiled roof, surrounded by lush greenery and blooming pink flowers.
  • Staircase with wooden treads and a white railing, under a sloped ceiling with exposed beams.
  • Living room with a TV, a lounge chair, and wooden flooring, with open doorways to a room with a desk and a bedroom with a window.
  • Living room with a grey corduroy sofa with a chaise, cushions, a wooden coffee table, and a round mirror with an orange frame.
  • Modern kitchen with stainless steel appliances, grey cabinets, a wooden dining table, and four black chairs.
  • Kitchen with grey cabinets, a built-in oven and induction hob, a sink under a window with a view of trees, and a dish rack.
  • Cozy bedroom with wooden flooring, a bed with white bedding, a nightstand, a drawer unit, and a small rug.
  • Bedroom with a white four-drawer dresser, a wooden clothes stand, a bed with a green blanket, and a window showing rooftops and houses outside.
  • Bedroom with a double bed under a sloped ceiling, a window with white curtains, and a framed map on the wall.
  • Study room with a desk, gaming chair, monitor, shelving, and a jersey hanging on a sloped wall.
  • A small, well-lit room with wooden flooring, a desk with a computer and chair, a refrigerator, a cabinet, and a lamp. The room has slanted ceilings and a skylight window.
  • Bathroom with a wall-hung toilet, a white vanity sink, tiled walls, and a wooden shelf unit holding towels and baskets.
  • Bathroom with a tiled tub and shower, a curtain, a handheld shower head, and a frosted window.
  • View through an open window over a residential neighborhood with houses, gardens, and trees under a blue sky, with a red tiled roof in the foreground.
  • Well-maintained garden with raised wooden planters, a greenhouse, various plants, and garden tools.
  • Well-maintained garden with raised wooden planters, lush greenery, and flowering plants, surrounded by a residential area with modern buildings and trees.
  • A well-maintained outdoor patio area with a wooden deck, wicker furniture, a coffee table with a lantern and flowers, and additional tables and chairs under umbrellas.
  • A dartboard mounted on a wooden wall in an outdoor area, with a small shelf holding darts and accessories.
  • A serene garden area with a small stream running through it, surrounded by lush greenery and a modern house in the background.
  • Wooden terrace with olive trees, a covered table and umbrella, overlooking a river and a grassy garden with neighboring houses.
  • A garden area with benches, potted plants, and a wooden deck, surrounded by trees and houses under a colorful sunset sky.
1 / 21
Staircase with wooden treads and a white railing, under a sloped ceiling with exposed beams.
Living room with a TV, a lounge chair, and wooden flooring, with open doorways to a room with a desk and a bedroom with a window.
Living room with a grey corduroy sofa with a chaise, cushions, a wooden coffee table, and a round mirror with an orange frame.
3 rooms, 56m², CHF 1,490.–
Premium
Eystrasse 15, 3400 Burgdorf

Charming small attic apartment in Burgdorf

Family seeking upright residents (1-2 people) who have fun with usliving together in this exceptionally beautiful place: a over 100-year-old well-maintained town villain a quiet and green neighborhood, with seating by the Allmendbach and just a few minutes from the train tracks.The small, charming attic apartment is being rented, with the possibility of using various outdoor seating areasas well. If you have a green thumb, 2-3 existing high beds in the gardencan be planted in consultation.The apartment is currently empty and can theoretically be occupied immediately.It has small but cozy rooms: • Living room • Kitchen with space for a table • Bedroom • Small office • WC/shower • Shared laundry room with own washing machine Parking spaces are scarce and the space is limited. A parking space can be rented for 75 Fr extra,provided you don't come with an XL vehicle ;-)What you're getting into: more than a usual rental relationship :-)We look forward to cozy exchanges, shared time when you feel like it, spontaneousencounters, and friendly relationships. We and our 4 children (students and pupils)often have visitors and love to cultivate friendships and neighborhood relationships! At the same time, there should beno expectations, you're also free to simply make your home cozy and should fit in with us andour house.Calls to 079 701 48 27 and WhatsApp messages are good ways to express interest in a viewing.We have difficulty communicating via the web form on Immoscout.We look forward to getting to know you!

Travel time
-
New building
1 / 5
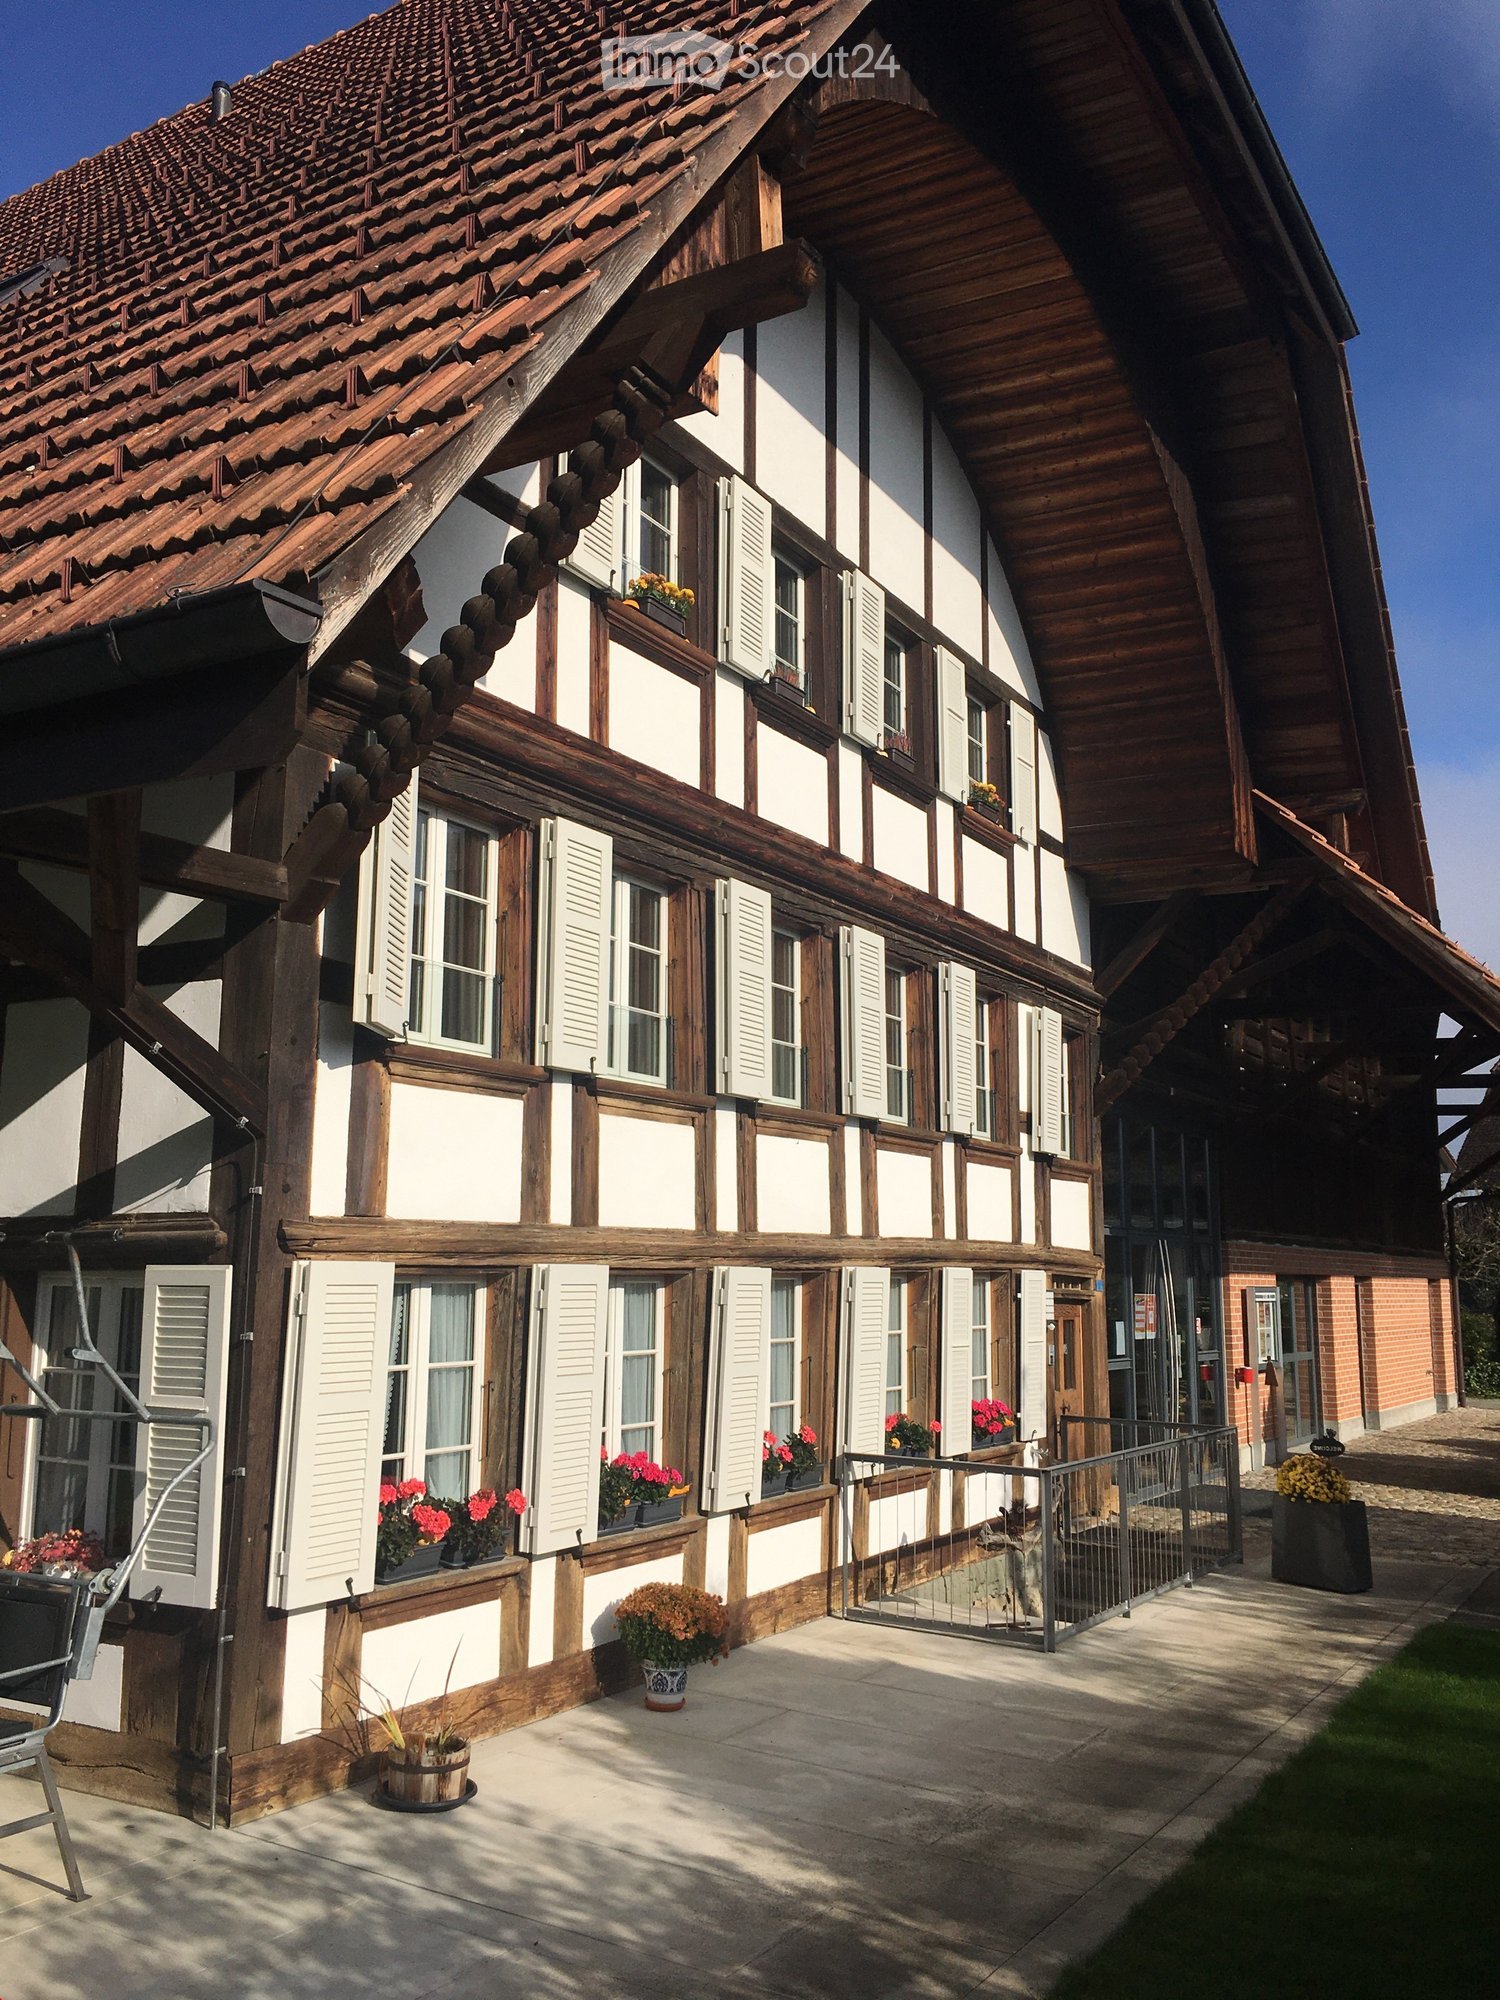
3.5 rooms, 92m², CHF 1,950.–
Premium
Lochzelgli 42, 4542 Luterbach

First-time occupancy with well-thought-out floor plans

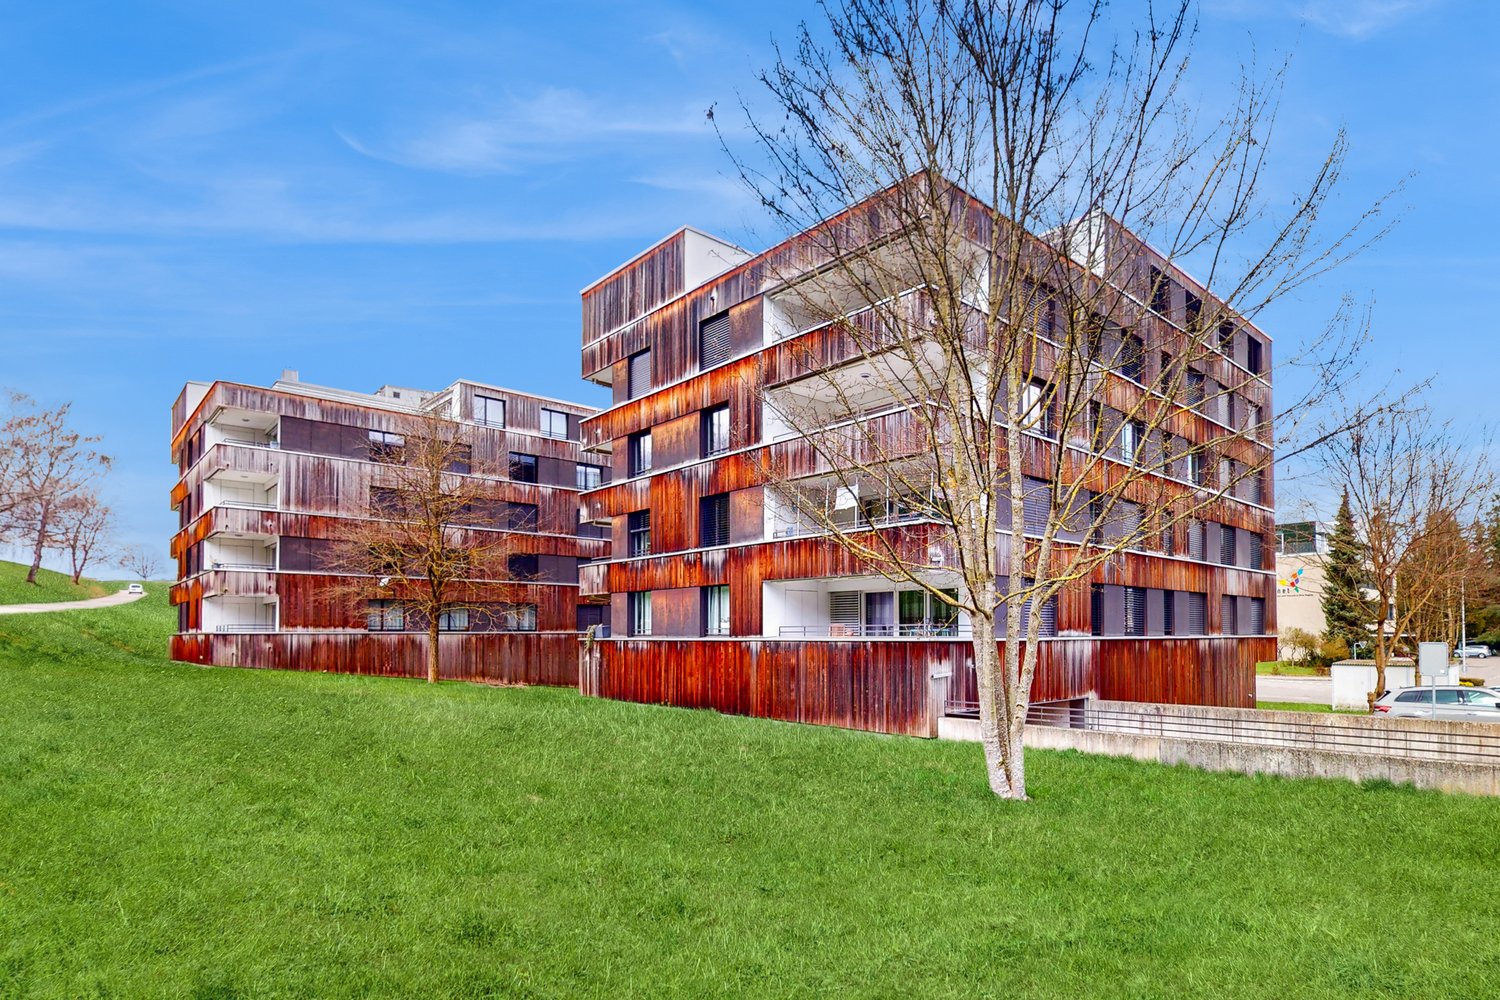
In Lochzelgli, Luterbach, LULO is creating four multi-family houses with a total of 59 rental apartments ranging from 1.5 to 5.5 rooms in an environment that combines tranquility, quality of life, and good accessibility. Whether as a first own apartment, family home, or new place of life: The diverse apartment sizes and forms of living offer space for different needs. Here, a place to arrive, feel good, and be at home is being created.The LULO apartments convince with well-thought-out floor plans and an exceptionally high standard of construction with very high-quality materials. Open kitchens with high-quality appliances, a private washing machine, and a private dryer, as well as practical storage solutions, provide high comfort in everyday life.Private seats with garden share, sunny balconies, or spacious terraces extend the living space outdoors. LULO is also equipped with a contemporary approach to sustainability: A PV system with battery storage and connection to district heating contribute to efficient and forward-looking energy supply.The offer is complemented by a spacious entrance hall with infrastructure for e-mobility, basement compartments, stroller parking spaces, as well as protected, dry, spacious, and free bicycle parking spaces.The entire apartment offer and all further information can be found on the object's homepage.Note: The illustrated images serve for illustration purposes and may differ from the actual execution. Depictions of colors, materials, furniture, and fixtures are exemplary and not binding.
Travel time
-
1 / 14
  • View
  • Washing machine
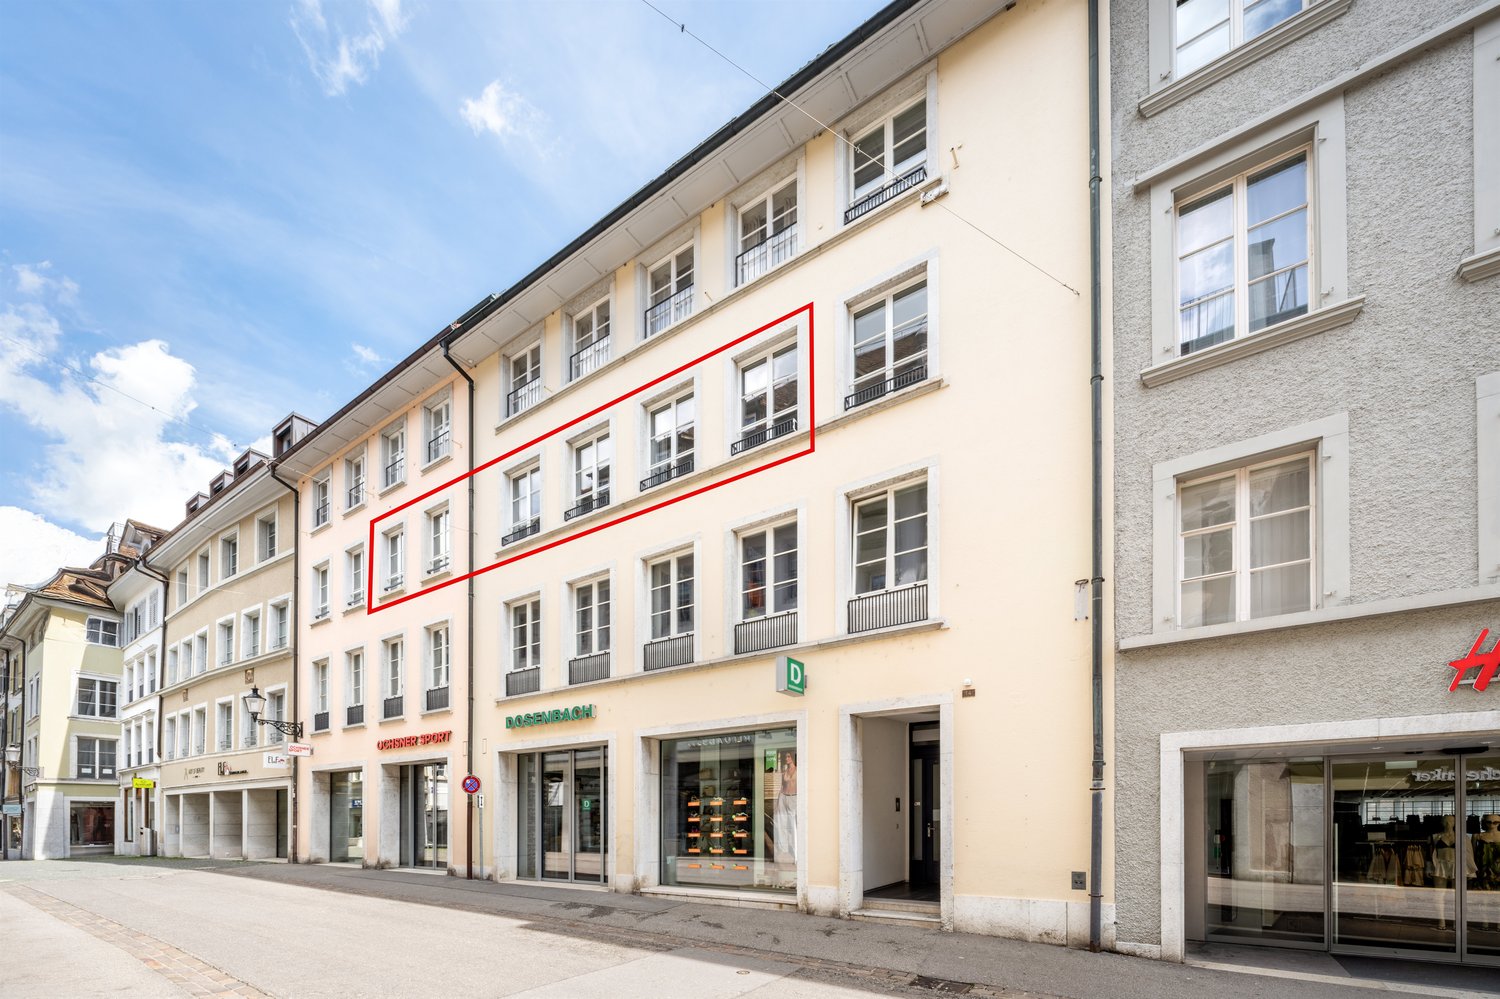
3.5 rooms, 140m², CHF 2,200.–
Top
Hohengasse 23, 3400 Burgdorf

Charming apartment with a beautiful view of Flüe from Burgdorf

This unique attic apartment offers a lot of space, character, and a living feeling that you don't find every day on around 140 m². Visible wooden beams, beautiful roof slopes, and spacious rooms create a successful connection between modern construction and cozy old-building charm.And then there's the view: from up here, the view sweeps over Burgdorf to the Flüe - almost as if you were living at the very top of the city.The absolute jewel in the heart of Oberstadt: • A total of around 140 m² of living space • huge, bright living area • great view of the Flüe • high-quality interior design • modern kitchen with plenty of storage space and a spacious work surface • Gallery with around 45 m² of space for a variety of uses • Bathroom with shower • separate toilet with its own washing tower • beautiful parquet floors The spacious living area is the heart of the apartment. A lot of daylight and the visible roof construction give the room a special atmosphere. Despite its size, it feels cozy and offers numerous possibilities for individual furnishing.The separate dining room is directly adjacent to the kitchen and creates a clear, practical division of the two areas. The modern kitchen impresses with a lot of work surface, plenty of storage space, and modern appliances.The open gallery provides additional space. Whether as a bedroom, home office, library, studio, or personal retreat - here, completely different living ideas can be realized.The apartment is located on the 4th floor of a house without an elevator. Those who don't mind the stairs will be rewarded with a lot of privacy, an exceptional sense of space, and the beautiful view of the Flüe at the top.An apartment for people who are not just looking for four walls, but a home with character, width, and personality.Central and lively surroundings:The historic old town, shopping facilities, restaurants, and various services are easily accessible. The train station and public transport are also within comfortable walking distance.An apartment for people who are not just looking for four walls, but a home with character, width, and personality.Parking:Parking spaces can be rented in the Oberstadt parking garage.Are you interested?We look forward to showing you this unique apartment in person. Don't hesitate to contact us.
  • View
  • Washing machine
Travel time
-
1 / 12
3 rooms, 80m², CHF 1,930.–
Top
Hauptgasse 14, 4500 Solothurn

History & Comfort united - Subtenant wanted from 01.01.2027

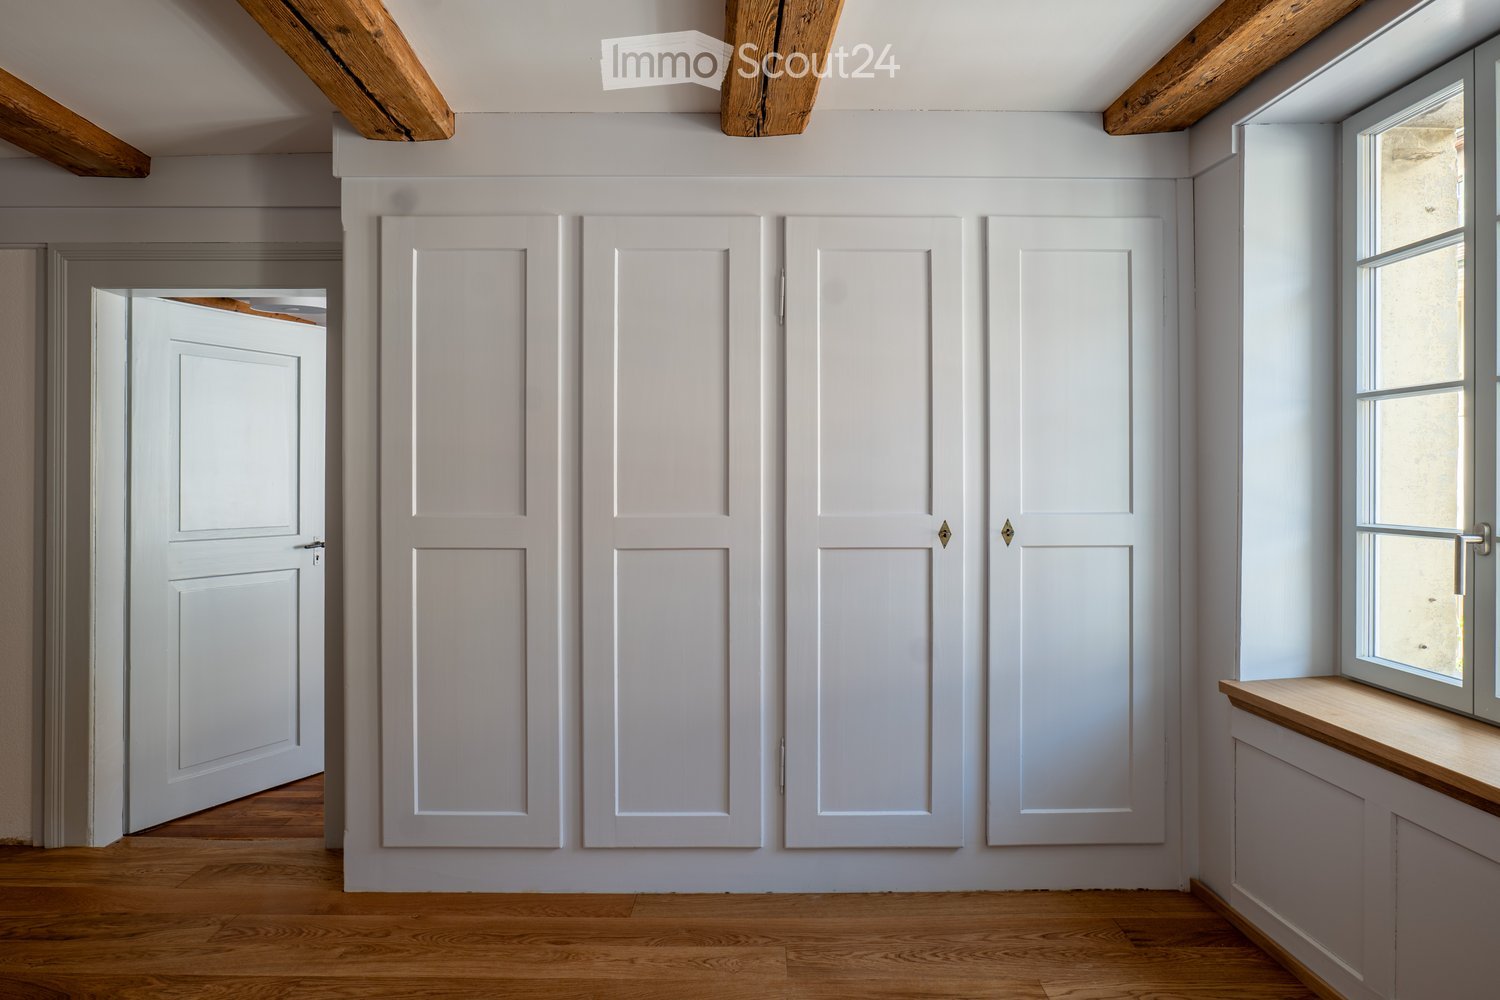
As of 01.01.2027, we are looking for a subtenant for this high-modern apartment with a lot of charm in the heart of Solothurn's old town. The apartment, which was renovated in 2020/2021, will delight you with the following features:- Wardrobe in the entrance area- timeless, open kitchen with plenty of storage space, high oven, ceramic hob and under-cabinet lighting- High-quality parquet floor in the living/entrance area and in the bedrooms- Plate floor in the kitchen and bathroom- Bright bathroom with bathtub, double sink and under-sink furniture- Own laundry tower (washing machine and dryer) in the bathroom- Three large, double-door built-in closets in the corridor- Elevator available- The apartment does not have its own balconyIf required, a parking space can be rented for CHF 200.00/month in the house's own parking garage.For beautiful evening walks, the Aare is located in the immediate vicinity. Various shopping and entertainment options are also directly in front of the door. The main train station can be reached within a few minutes' walk.Convince yourself of the apartment and get a first impression with the 360-degree tour.Have we piqued your interest? Then contact us directly via the ad using "Contact Provider". You will then receive an email with the viewing information and the opportunity to apply digitally for the apartment and ask us any questions.

Travel time
-
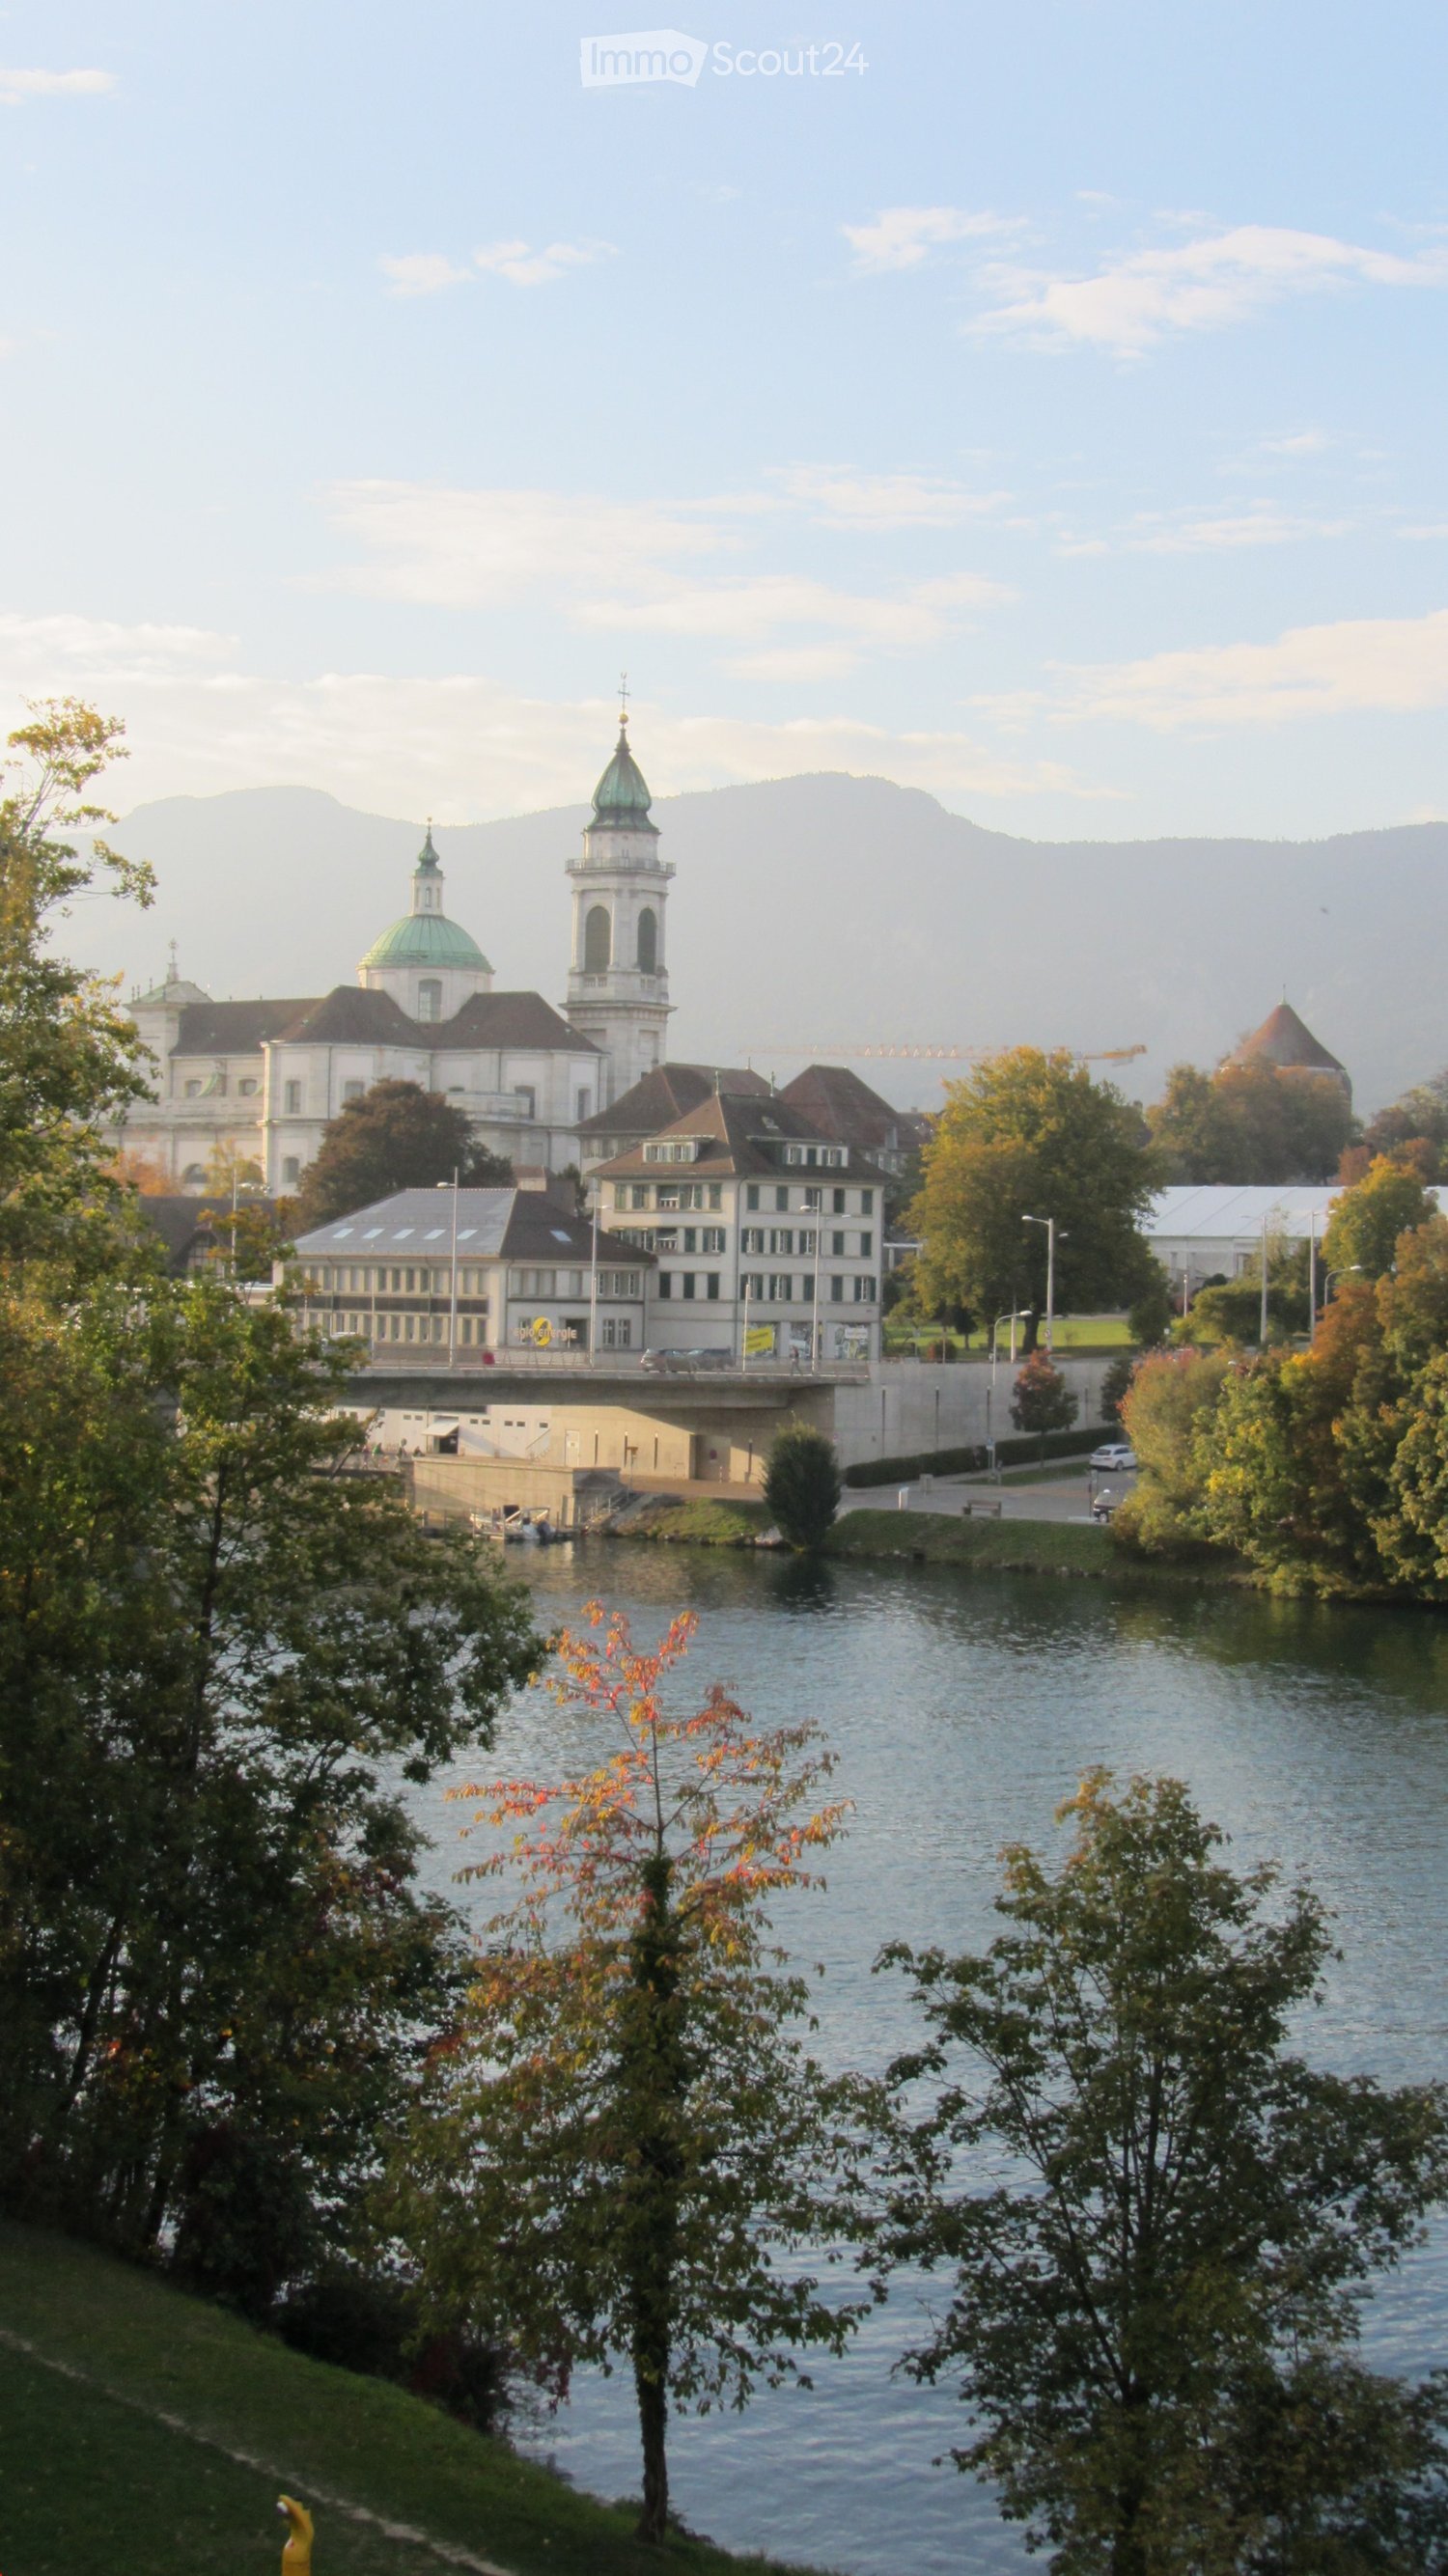
  • View across a river to a historic town with a white baroque church with green domes and a tower, residential buildings, and mountains behind.
  • Kitchen with white cabinets and a stainless steel sink, plus a glass door opening onto a balcony with a view of a river and trees.
  • Window view over a river with trees, houses and mountains beyond.
  • Bathroom with white tiles, a bathtub with a glass screen, a sink, a toilet, and a window overlooking a river and trees.
  • Unfurnished room with a parquet floor, a three-pane window overlooking trees and neighboring buildings, and a radiator below the window sill.
  • Aerial view of a lawn garden with a garden bed along one side, a hedge, and a white building at the left edge.
  • Unfurnished room with a herringbone wooden floor, white walls, a radiator, and a glass door opening to a yellow balcony with a view of trees and buildings.
  • Unfurnished room with bare white walls, a parquet floor, and a window overlooking a river and trees.
  • Empty corridor with herringbone parquet flooring, white walls, and built-in white cabinets at the far end.
  • Balcony with a metal railing and a view over a river lined with autumn trees and buildings.
  • Kitchen with white cabinets, a stainless steel sink, a glass-ceramic hob, a built-in oven, and a range hood.
  • Kitchen with white cabinets, a built-in oven, a dishwasher door visible in the lower cabinet, and a large wall of built-in cupboards.
  • Elevated view of a river lined with autumn trees, with a mountain ridge and a road along the bank.
  • Bathroom with a round white basin on a white vanity, a lit mirror cabinet, and a bathtub with a glass screen and wall-mounted shower.
  • Close-up of a white door with a polished chrome lever handle, backplate, and keyhole.
  • Vintage wooden wall-mounted electric bell box with two chrome domed bells, mounted on a white wall.
  • Bathroom with a white vessel sink, a toilet, white tiles, and a window overlooking a river and mountains.
1 / 17
3.5 rooms, 80m², CHF 1,410.–
Top
Rötiquai 40, 4500 Solothurn

Limited until May 31, 2027 - Beautiful views - including heating and ancillary costs

Charm and spirit of this apartment, with 2 balconies (1 facing south, 1 facing the city/Jura) provide a comfortable urban living feeling with a wonderful view of the city.Originally preserved and very well-maintained parquet floors and wall cabinets underline the livability of the rooms.Centrally located - the Jura panorama and the skyline of Solothurn as an eye-catcher - you can reach the train station or the city center within a few minutes.The 3rd floor offers a wide view! The garden on the south side, for shared use, complements the advantages of this apartment.Out of the house and into the Aare - whoever loves the water feels good here.On request a locked garage with electricity and water connection can be rented for CHF 210.00.The building has been one of the protected and preserved objects of the city of Solothurn since 2018. It has NO elevator.In the basement there is a lockable cellar with natural floor, a very large room for hanging laundry (used by all residents) and a separate laundry room with a communally used washing machine (flexible to use; no restriction regarding weekdays and time). • Cleaning of the staircase 1 x weekly and cellar rooms 1 x monthly, by an external company • Garden maintenance: seasonally by an external company • Bicycle cellar and bicycle parking available for general use Between June and August 2027, the water and sewage pipes will be replaced in the entire house; the bathroom will be completely renovated. For this reason, the apartment is only available for rent at the offered price for a limited time.The apartment will be sold after the renovation phase. The selling price is CHF 565,000.00. The garage has its own land register entry and can be optionally purchased or rented: selling price: CHF 35,000.00; rent CHF 210.00 / month.

Travel time
-

Suggested properties for you based on search results

Other interesting objects