1 result - Properties for rent: Bad Zurzach

More objects in your automatically expanded search area
19 results - Radius: + 10km
  • Two-story house with a tiled roof, multiple chimneys, and a well-maintained garden with shrubs and flowers.
  • Single-story house with a tiled roof, surrounded by greenery and a gravel driveway.
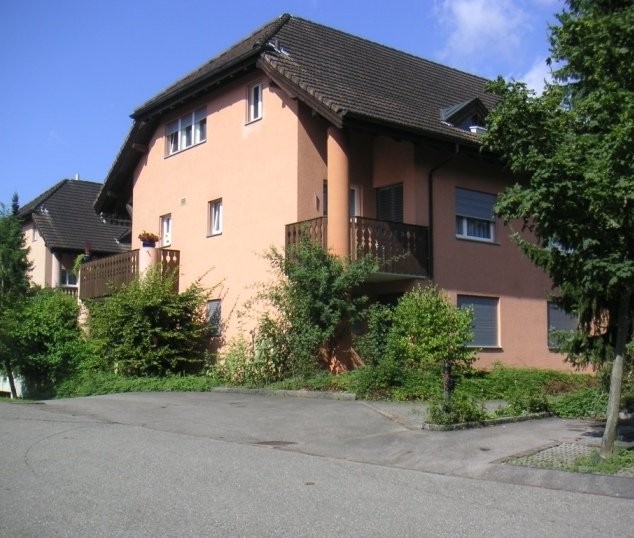
  • A single-story house with beige stucco walls, white-framed windows, and a sloped roof. The exterior includes a metal pipe structure, small garden area with shrubs, and trees in the background.
  • Wooden staircase with metal railing, white walls, and open doorway leading to another room.
  • Modern staircase with wooden steps and metal railing, leading to an upper level with white walls and wooden doors.
  • Spacious hallway with wooden flooring, white walls, and a modern staircase featuring a wooden handrail and metal balusters. A skylight provides natural light, and a radiator is visible in the adjacent room.
  • Spacious attic room with wooden floors, slanted wooden ceiling, large windows, built-in shelves, and a sofa.
  • Bright hallway with wooden flooring, white walls, and a staircase leading upwards. A door opens to another room with large windows and wooden flooring.
  • Empty attic room with wooden floors, slanted wooden ceiling, built-in wooden shelves, and a window with a radiator below.
  • Modern kitchen with light wooden cabinets, stainless steel sink, oven, and dishwasher. Features a window with a view of greenery.
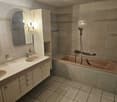
  • Modern bathroom with white tiles, a large sink with a modern faucet, a toilet, a bathtub with a glass shower enclosure, and a mirror above the sink.
  • Modern bathroom with white tiles, a bathtub, toilet, sink, and a glass-enclosed shower area. Features a wooden door and a window for natural light.
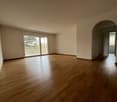
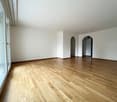
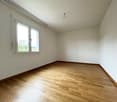
  • Empty room with wooden flooring, white walls, large windows with shutters, radiator, and recessed lighting.
  • Empty room with wooden flooring, white walls, large window with blinds, radiator, and a vacuum cleaner in the corner.
  • Empty room with wooden flooring, large windows with curtains, radiator, and a hanging light fixture.
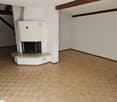
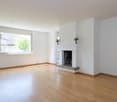
  • Empty room with wooden flooring, white walls, large windows with curtains, and a brick fireplace with built-in shelves.
  • Spiral staircase with white walls and a wooden door on the left side.
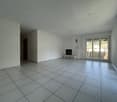
  • Empty room with tiled floor, white walls, large windows, radiator, and white cabinetry.
  • Laundry room with tiled floor, white washing machine, sink, and small cabinet.
  • Clean, modern hallway with grey tiled flooring, white walls, and several closed doors. Recessed ceiling lights provide illumination.
  • Empty room with tiled floor, large window with white curtains, radiator, and open closet door.
  • Modern bathroom with a white sink, chrome faucet, toilet, and a mirror. The floor is tiled, and the walls are light-colored.
  • Bathroom with a bathtub, shower area with colorful tiles, radiator, and a wooden cabinet.
  • Empty room with tiled floor, white walls, large window with view of greenery, radiator, and a wooden cabinet partially visible.
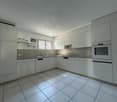
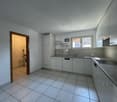
  • Empty kitchen with light wood cabinets, a sink, and tiled flooring.
  • Empty storage room with wooden shelving units and concrete walls.
  • Utility room with heating system, water tank, pipes, and valves. Bare concrete floor and white walls.
  • A narrow hallway leads to a utility area with a workbench, storage cabinets, and tools. A black and orange heating unit is visible on the left side.
1 / 34
4 rooms, 105m², CHF 3,700.–
Top
Haslistrasse 6, 8187 Weiach

Single-family house in Weiach

1 Brief descriptionCharming single-family house in a quiet location in Weiach with a spacious plot and versatile usage possibilities. The property is located in a green area and in the agricultural zone.2 Object descriptionFor sale is a single-family house at Haslistrasse 6 in 8187 Weiach. The building was originally constructed in 1963 and expanded and adapted in subsequent years (including windbreak, attic expansion, and crawl space conversion to hobby room).The property includes a residential building with a garage and adjacent land. The parcel with the building has an area of around 18.56 ares.The attic was partially expanded (gallery and hobby room). The property is located outside the building zone in a predominantly rural environment and is legally approved.3 Highlights • Quiet, rural location in Weiach (Hasli) • Spacious plot with additional land • Single-family house with expansions (workshop, garage, windbreak, attic expansion) • Existing building permits and documents comprehensively documented • Potential for individual use or further development 4 Notes • Location outside the building zone (agriculturally shaped environment) • Usage possibilities are subject to applicable spatial planning regulations 5 LocationThe property is located in Weiach (ZH), in a quiet location in the Hasli area with a natural environment.6 ContactViewing by appointment.

Travel time
-
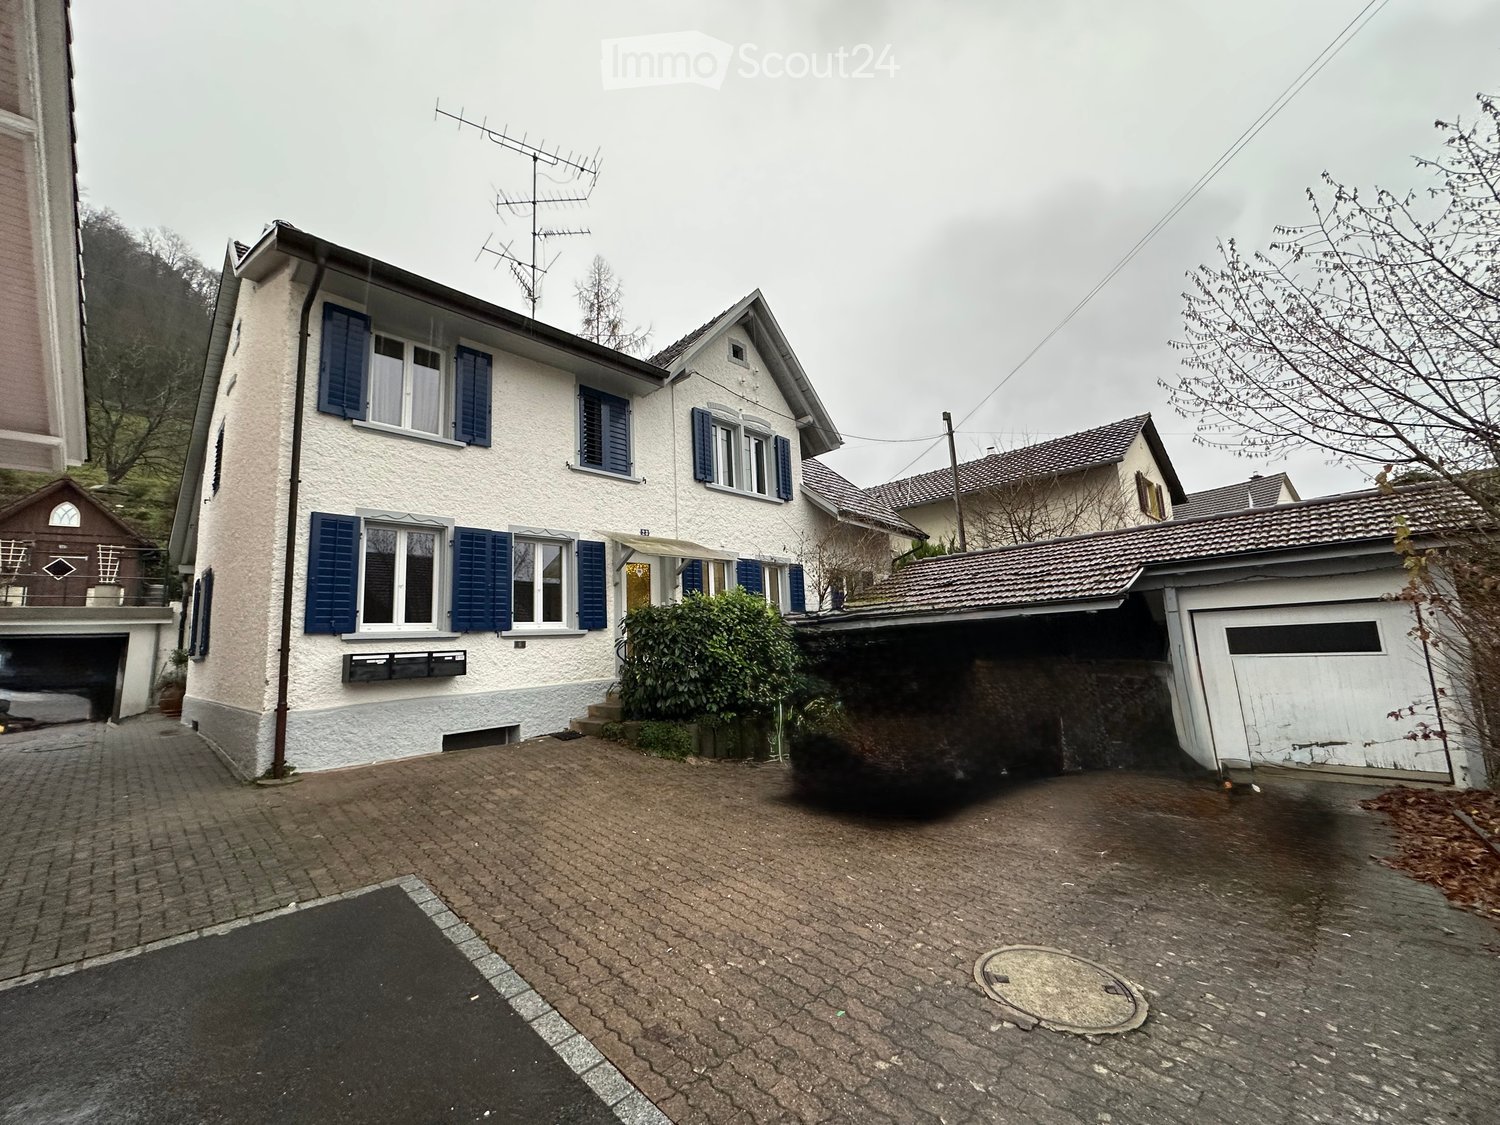
  • Two-story house with white exterior, blue shutters, and a garage. The driveway is paved, and there are some bushes near the entrance.
  • A modern kitchen with white cabinets, a central island, and a tiled floor. The space is well-lit with natural light from large windows, and includes a simple table and shelves.
  • Empty hallway with wooden flooring, white walls, and a visible kitchen area in the background. There is a stack of wooden crates and a fireplace on the left side.
  • Empty room with wooden flooring, white walls, and a fireplace on the left side. There is a doorway leading to another room with white cabinets and appliances visible.
  • Wine cellar with wooden shelves holding rows of wine bottles, wooden crates, and barrels. A large wooden barrel serves as a table with cheese and glasses.
  • Bright, modern kitchen with white cabinets, a central island, and a dining table. The space features wooden flooring and large windows allowing natural light to fill the room.
  • Garden area with concrete steps, tiled patio, potted plants, and surrounding greenery.
  • Empty room with wooden flooring, beige walls, a window with a radiator below, and a textured wall on one side.
  • Empty room with large windows offering a view of neighboring houses and greenery, featuring a radiator and a white cabinet with shelves.
  • Outdoor area with a staircase leading up to a rooftop terrace, featuring a metal railing and a stone chimney structure.
1 / 10
4.5 rooms, 110m², CHF 2,280.–
Top
Im Winkel 6, 5332 Rekingen AG

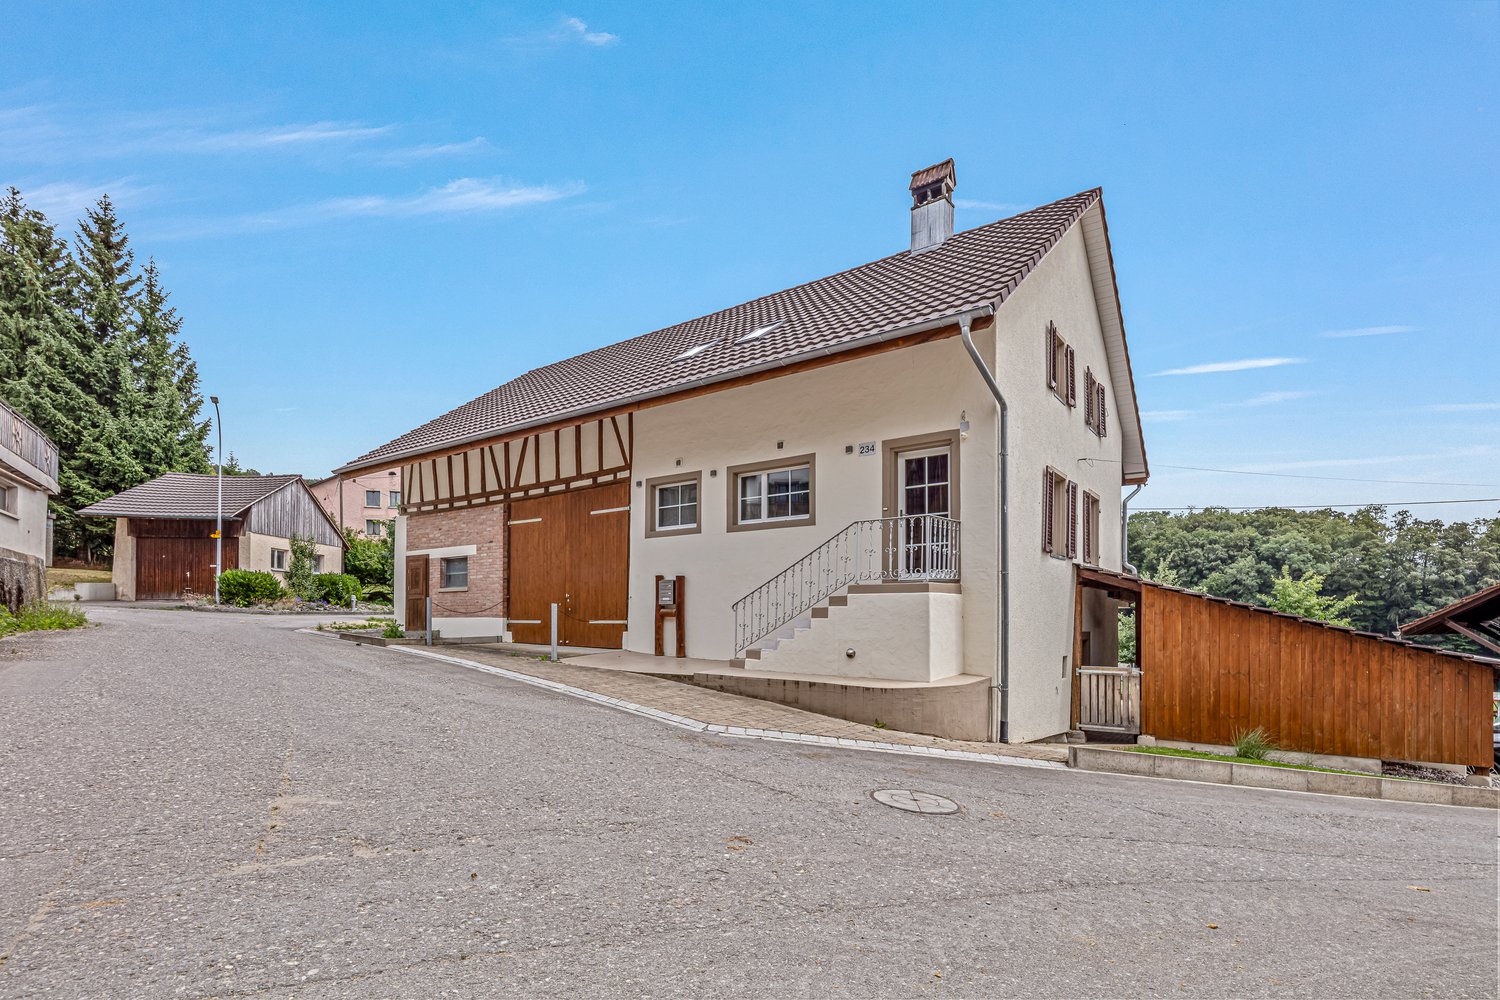
Charming 4.5-room semi-detached house in Rekingen AG – available immediately!

Are you looking for a home with character, not just an ordinary apartment? As of October 1, 2026, or by agreement, we are renting this lovingly modernized 4.5-room maisonette apartment with approximately 110 m² of living space and a terrace of around 20 m² The apartment combines the charm of a historic village house with modern living comfort and offers plenty of space, an exceptional room layout, and numerous extras that are rarely found today. An ideal home for people who appreciate the special – for couples, small families, or anyone who loves spacious living. People who appreciate urban life during the day, work in Zurich or the region, enjoy the hustle and bustle of the city – and in the evenings or on weekends, seek peace, privacy, and immediate proximity to nature as a balance. ✨ Your highlights • Approximately 110 m² of living space on two levels • Spacious entrance area with plenty of storage space • Bright living and dining area • Kitchen with plenty of workspace • New floor in the dining area • New oven • New steam extractor • Cozy tile stove as a special living highlight • Two bedrooms and an attic room • Walk-in closet • Partially renovated bathroom • Entire apartment freshly painted • Own laundry tower • Industrial sink in the utility room • Direct access to the basement (natural cellar) • Two spacious natural cellars with ideal climate – perfect as a wine, storage, or enjoyment cellar. Imagine what your personal wine cellar could look like – the prerequisites are already available. • Large terrace with a fixed grill • Optional own garden area or shared use of the garden • Quiet and family-friendly living location 🌿 Naturally pleasant living climate Thanks to the massive construction of the historic house, the ground floor remains pleasantly cool even on warm summer days and provides a natural living climate – without air conditioning. 🚆 Ideal for commuters • Train station within walking distance • Zurich main station with SBB in approximately 50 minutes (1 change) • Zurich airport approximately 25 minutes • Zurich city by car approximately 45 minutes 💰 Rent Net rent: CHF 1,980.– Additional costs: CHF 300.– Gross rent: CHF 2,280.– 🚗 Garage and outdoor parking can be rented separately. 📅 Viewing Viewings are possible by appointment. This charming house combines modern living comfort with rural idyll and is ideal for families or couples who appreciate the quiet village life in Rekingen AG. As of 01.10.2026 or by agreement – secure your new home now!

Travel time
-
1 / 12
4.5 rooms, 118m², CHF 2,010.–
Pfrundmatt 268, 5318 Mandach

New 4 1/2 room gallery apartment

Welcome to the exclusive residential complex "Siedlung Pfruendmatt" in Mandach. Here, you can expect modern living comfort and thoughtful design. A feel-good oasis that convinces with plenty of light and architectural elegance.Location and connection: Mandach is located in an optimal position, surrounded by a green natural landscape and yet well connected to the larger cities in the region.The A1 and A3 motorway connections can be easily reached via Brugg or Baden, providing a quick connection to Zurich, Basel, and Bern.Public transportation is also well developed. With regular bus connections, directly in front of the house, to Döttingen train station, mobility is guaranteed.Shopping opportunities: In Mandach itself, farm shops offer freshly harvested food. In the surrounding area, you will find various shopping opportunities that cover daily needs. Educational institutions: For families with children, Mandach is an ideal place to live, as it has a well-established school landscape and kindergartens in the surrounding area. The educational institutions are characterized by high pedagogical standards, and your children will receive a high-quality education in a safe environment from kindergarten to 6th grade.Leisure activities: The green surroundings of Mandach invite you to various leisure activities. Explore the surrounding nature on walks, bike tours, or relax in one of the local viewpoints with a view over the Aare Valley.Mandach also has a vibrant club life for young and old. Whether it's musical in the village music or cultural, e.g., with the country women. Those who like it sporty are welcome in one of the diverse gymnastics clubs (gymnastics club, women's gymnastics club, women's and men's club). For the youngest, the gymnastics career starts with MuKi and children's gymnastics before moving on to Jugi. A family club and an active, independent fire department round off the diverse offer.The "Siedlung Pfruendmatt" offers ideal living space for singles, couples, and families.The land and the construction project are carried out by the Evang. Ref. Church Mandach, and therefore, the apartments can be offered at moderate prices. Convince yourself of the generous floor plans with a high level of equipment and make the "Siedlung Pfruendmatt" your new home.The bright and spacious 3.5- to 4.5-room owner-occupied and rental apartments promise a bright living atmosphere with the floor-to-ceiling window fronts. The kitchen equipment is not only functional but also visually appealing. Resin-coated fronts, natural stone worktops, and high-quality appliances create a modern and elegant kitchen landscape. The attic has a gallery and high ceilings in the living and dining area thanks to the aesthetic roof slopes.Welcome to your feel-good oasis!Take a look at the apartments in the prospectus (attachment), which will be ready for occupancy from January 1st (apartment C6) / June 1st, 2027 (B1 - B6).
Travel time
-
1 / 9
4.5 rooms, 81m², CHF 1,510.–
Furlängeweg 517, 5325 Leibstadt

Apartment in a green residential area

We rent this cozy 4.5-room apartment in a quiet location in the green, which also offers the following standard of equipment: - Built-in closets in the entrance area for more storage space- Rooms with laminate flooring- Kitchen with ceramic glass stove and dishwasher - Bathroom with window- separate WC with shower- Balcony - Basement compartment The pictures correspond to the standard of equipment and may deviate slightly from the offered object. A parking space for CHF 105.00 per month can be rented additionally if needed. Central location: In about 7 walking minutes you can reach the village center of Leibstadt, where you will find shopping facilities, restaurants and various service providers. The kindergarten and the Rhine are located near the property. Also, the nearby nature reserve invites you to stroll and enjoy. For bike and velo enthusiasts, the bike park in Leibstadt offers the necessary fun factor and is only a few minutes away from the apartment. The bus stop "Milchhüsli", which is served by lines 147 and 149, can be reached in a few walking minutes. The train station Koblenz is only 5.6 km away. By car, you can reach Waldshut and Tiengen, Germany in a few minutes. Have we sparked your interest? Then contact us directly in the online ad via "Contact provider". You will then receive an automated email with the viewing information and the opportunity to apply digitally for the apartment and/or ask us any questions. We look forward to your digital application after the viewing.
Travel time
-
1 / 13
  • Balcony / Terrace
  • Pets allowed
  • Parking space
4 rooms, 140m², EUR 1,735.–
79801 Hohentengen am Hochrhein

Hohentengen - spacious 4-room rental - 140 m²

This spacious 4-room apartment for rent is located in Hohentengen am Hochrhein, in the district of Hohentengen, and impresses with a living area of approximately 140 m² and a well-thought-out room layout. The solidly constructed property offers plenty of space for couples, families, or discerning tenants with higher space requirements, with a total of 4 rooms, including 3 bedrooms. Two bathrooms provide additional comfort in everyday life. The existing fitted kitchen is functionally equipped and blends harmoniously into the overall picture of the apartment. A balcony invites you to relax outdoors and offers a pleasant retreat. The apartment is basement-level and thus has additional storage space. The quality of the equipment is classified as normal and provides a solid basis for comfortable living in an attractive location. Overall, this apartment presents itself as an interesting rental object in Hohentengen am Hochrhein with a generous space offer and practical living comfort. We would like to ask you to provide a self-disclosure or brief application if you are interested.The apartment is located in the central area of Hohentengen am Hochrhein, in a grown, well-connected environment with short distances to the most important facilities of daily needs. The town center is within a few minutes' walk and offers shopping opportunities, gastronomic options, and other services. For families, the location is particularly attractive: kindergarten and primary school are each only a few minutes' walk away. Secondary schools are easily accessible in the surrounding towns and expand the region's educational offerings. A special advantage is the proximity to the Swiss border. The border crossing is quickly accessible, making the location ideal for commuters and cross-border commuters. Additionally, the good transport links with quick access to supraregional roads ensure comfortable mobility in the direction of Waldshut-Tiengen, Zurich, and the entire Hochrhein region.- Fitted kitchen - Cable satellite TV - Balcony - 1 parking space - Basement-level - District heating

  • Balcony / Terrace
  • Pets allowed
  • Parking space
1 / 12
4.5 rooms, 165m², CHF 2,620.–
Obstgartenstrasse 3, 8187 Weiach

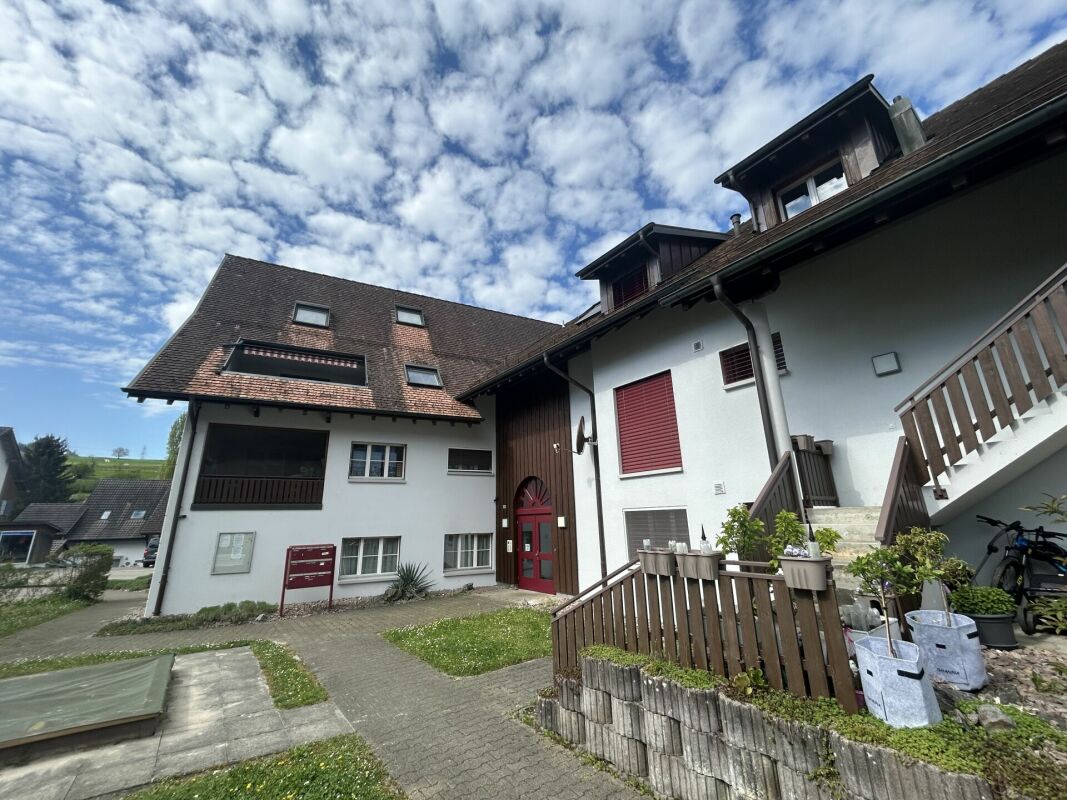
Spacious and cozy maisonette apartment in rural idyll copy

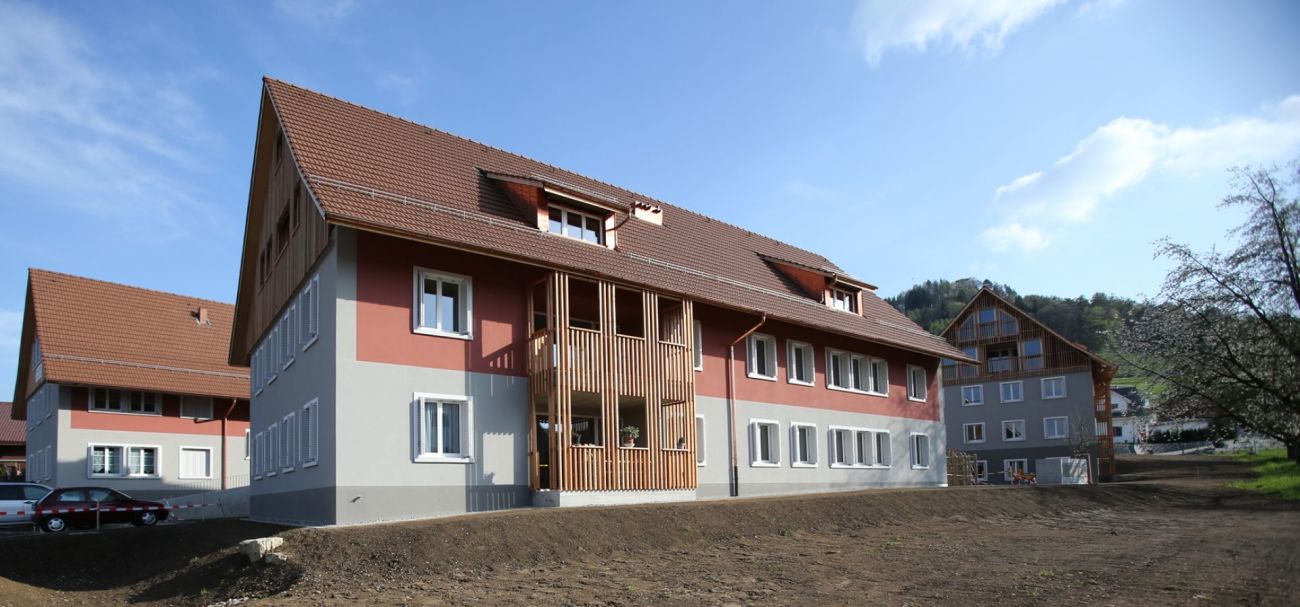
Dreams come true in Weiach! Move in and feel at home: this newly renovated, attractive 4.5-room apartment with a unique floor plan on a spacious 145 square meters offers space for individual living forms and creative furnishing ideas. The modern, high-quality interior design conveys a noble value. Bright parquet floors and the white-lacquered wood-clad, playfully integrated roof slopes create a sense of comfort. Large, floor-to-ceiling windows create a bright, sunny ambiance, and the balcony also offers a wonderful view of the greenery. Uniquely practical: the apartment has 2 wet cells on 2 floors and plenty of storage space, as well as a private basement compartment with a washing machine, Secomat, and hanging option for wet laundry. Parking spaces and a large bicycle room are located in the directly accessible underground garage. In the beautifully landscaped outdoor area, there are additional storage options for bicycles, visitor parking, and a playground for children. The newly built development with four houses on Obstgartenstrasse in Weiach is located in a rural, quiet area in the Zurich Unterland. It is situated in the middle of nature - and yet is excellently connected in terms of transport. By car, you can reach the cities of Zurich and Winterthur in half an hour, and Zurich-Kloten Airport in 20 minutes. A bus stop is located in the immediate vicinity. The community center, kindergarten, and primary school, as well as a village shop for shopping, are within walking distance in a few minutes. The surrounding landscape with its wooded hills offers peace and quiet in the middle of nature and unlimited opportunities for outdoor activities such as walking, hiking, biking, etc.

Travel time
-

Suggested properties for you based on search results

Other interesting objects