Bachenbülach - Properties for rent

We recommend expanding your search criteria to get similar results. The current filters didn’t return any matches.

If you don’t want to change your current search criteria, we recommend creating a search alert, so you’ll be notified when matching offers become available.

More objects in your automatically expanded search area
62 results - Radius: + 10km
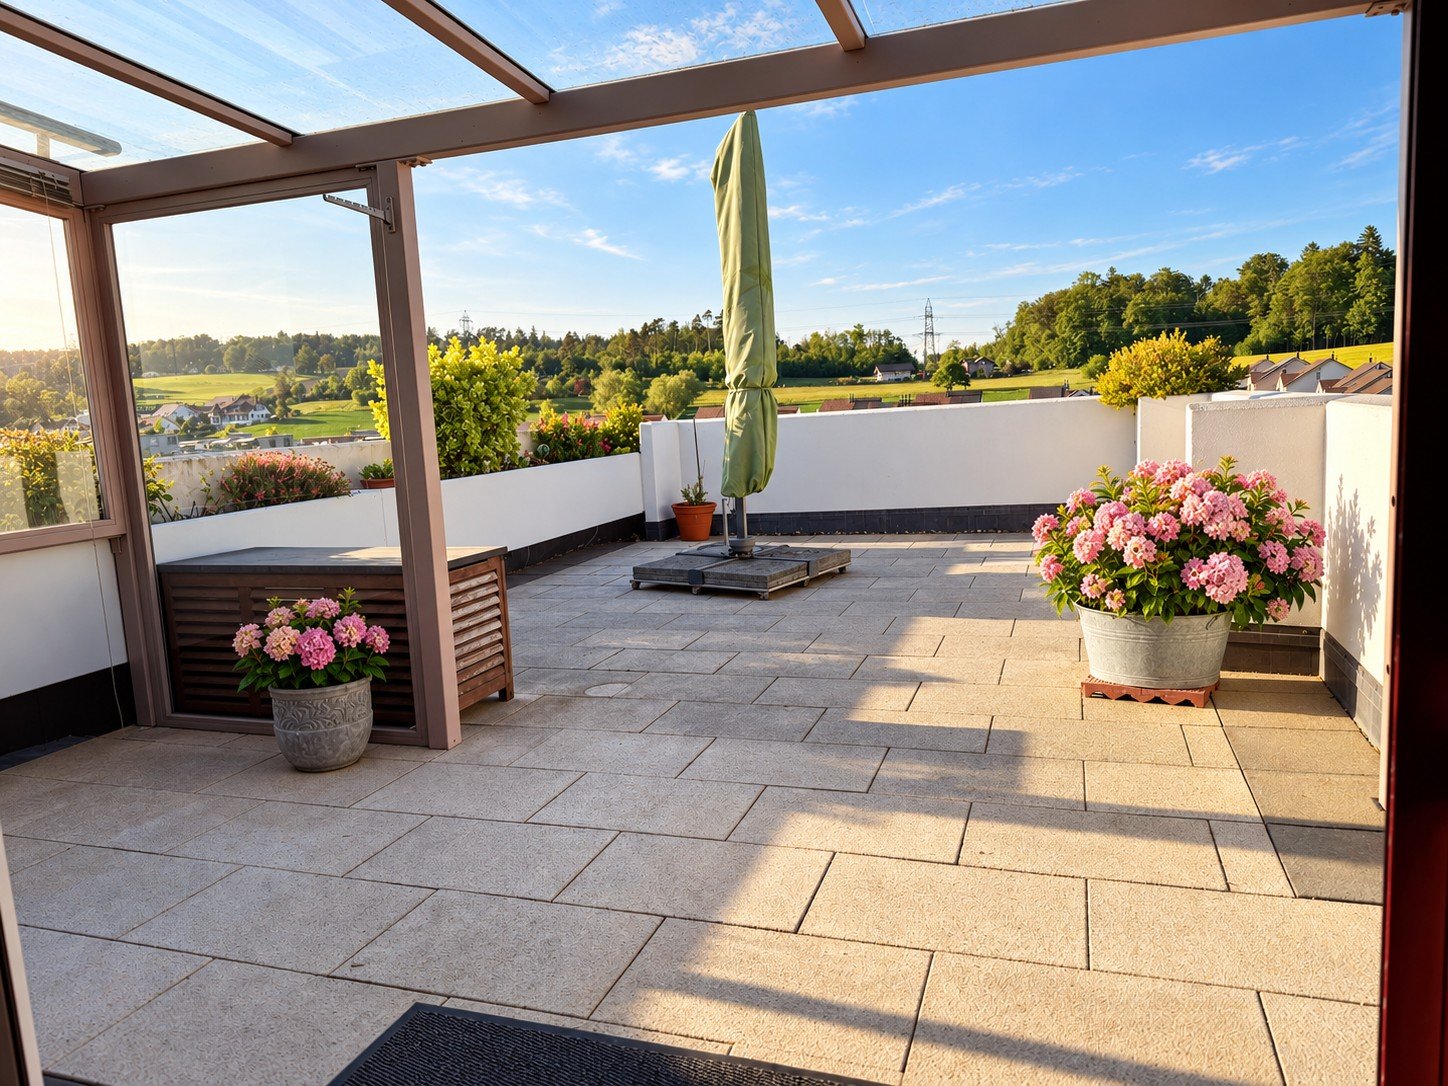
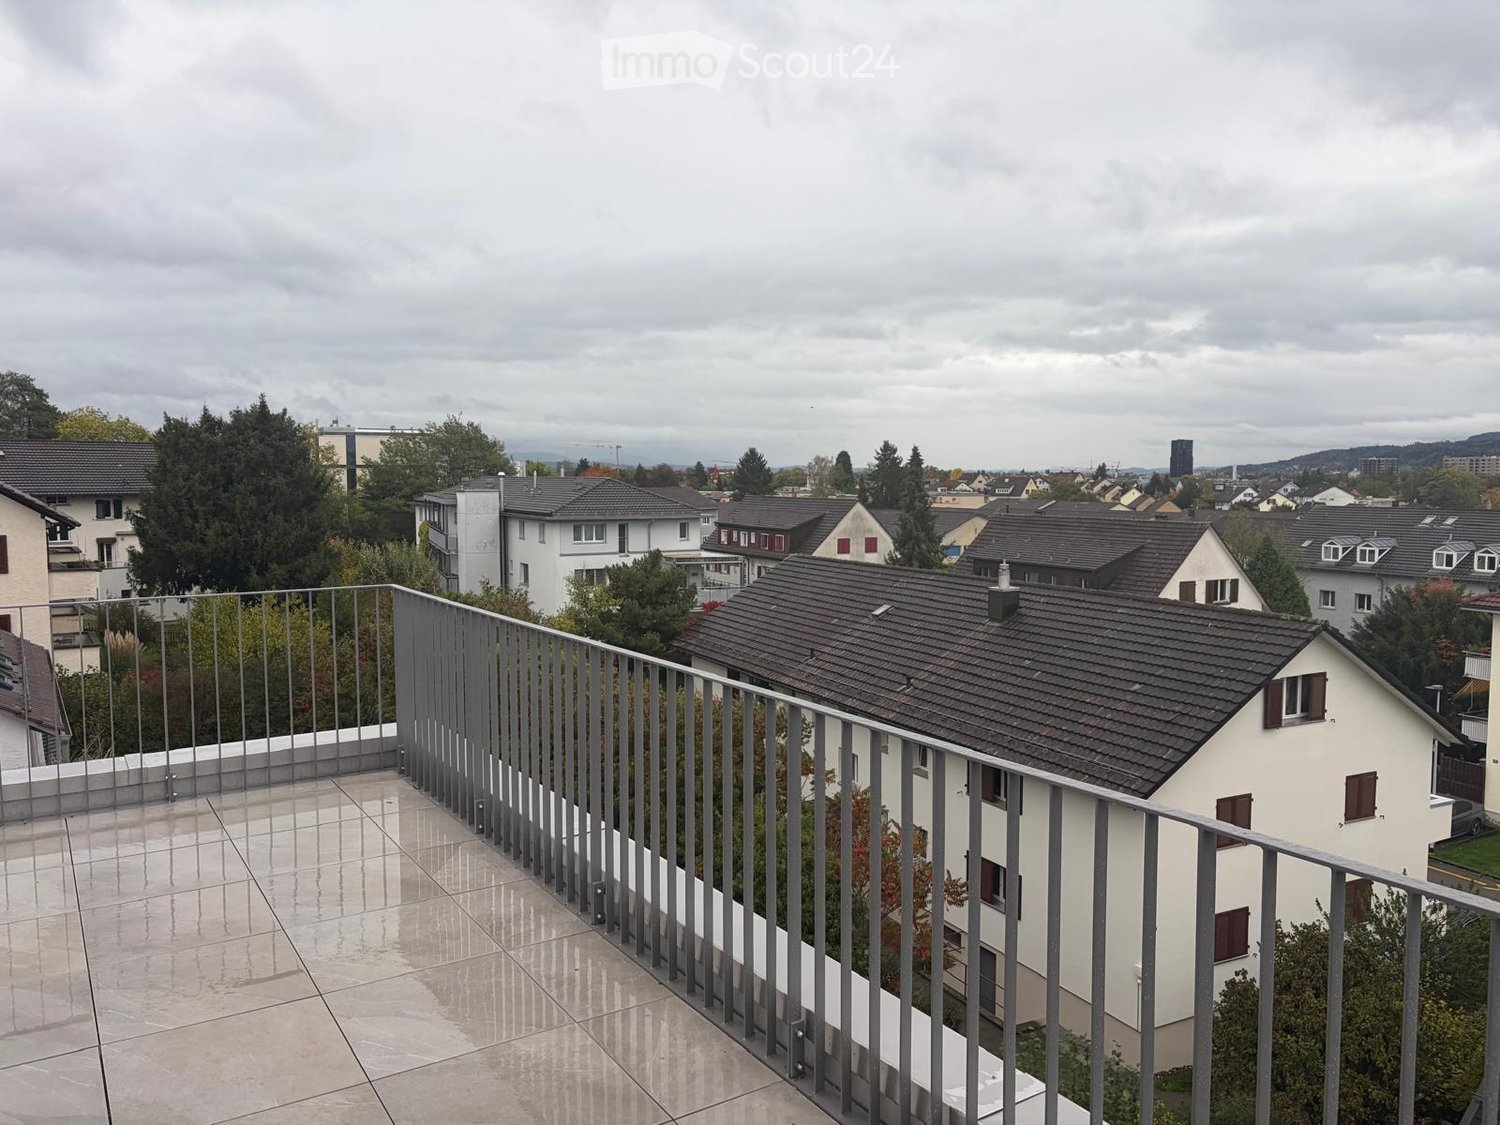
  • Terrace with large tiles and a metal railing overlooking residential houses, trees, and a town skyline under a cloudy sky.
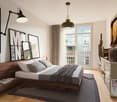
  • Bright bedroom with wooden flooring, large windows, and a sliding glass door leading to a balcony with a cityscape view.
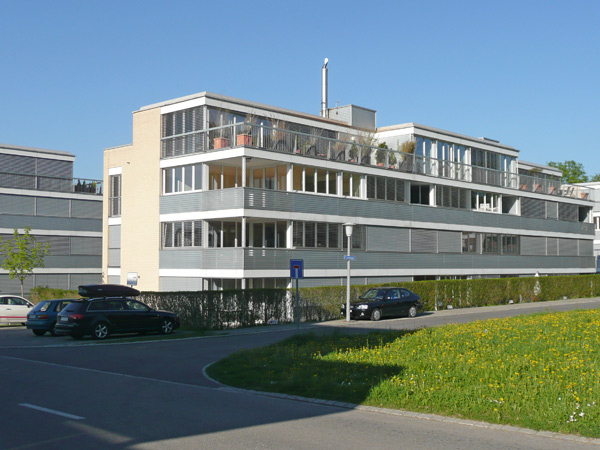
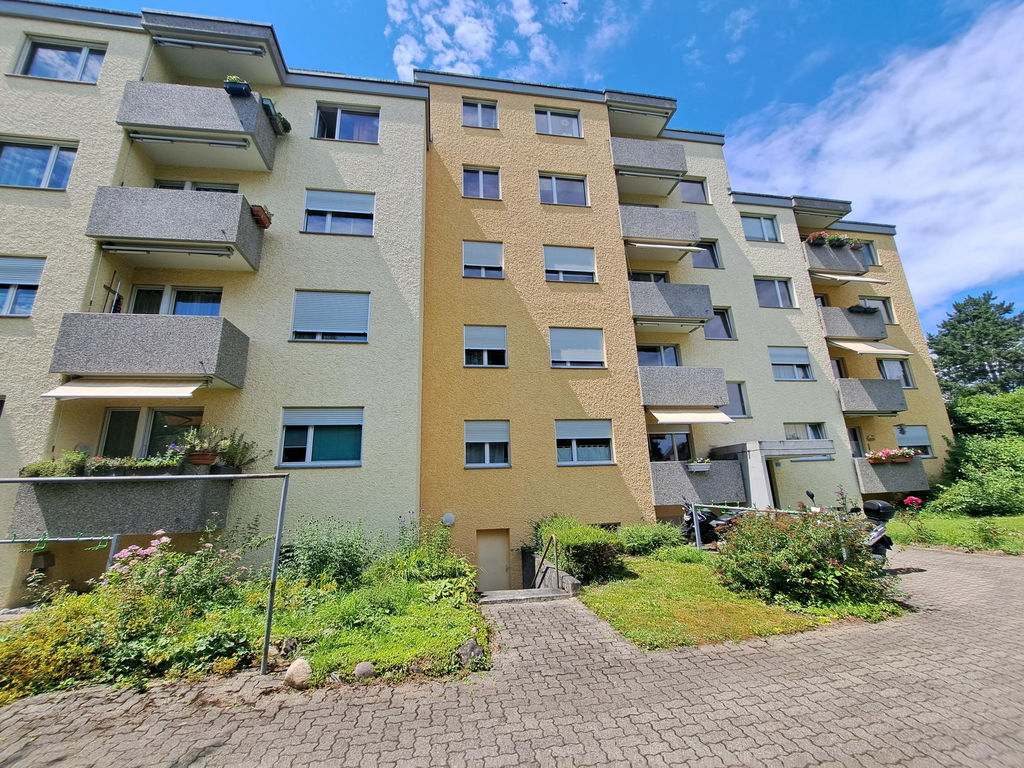
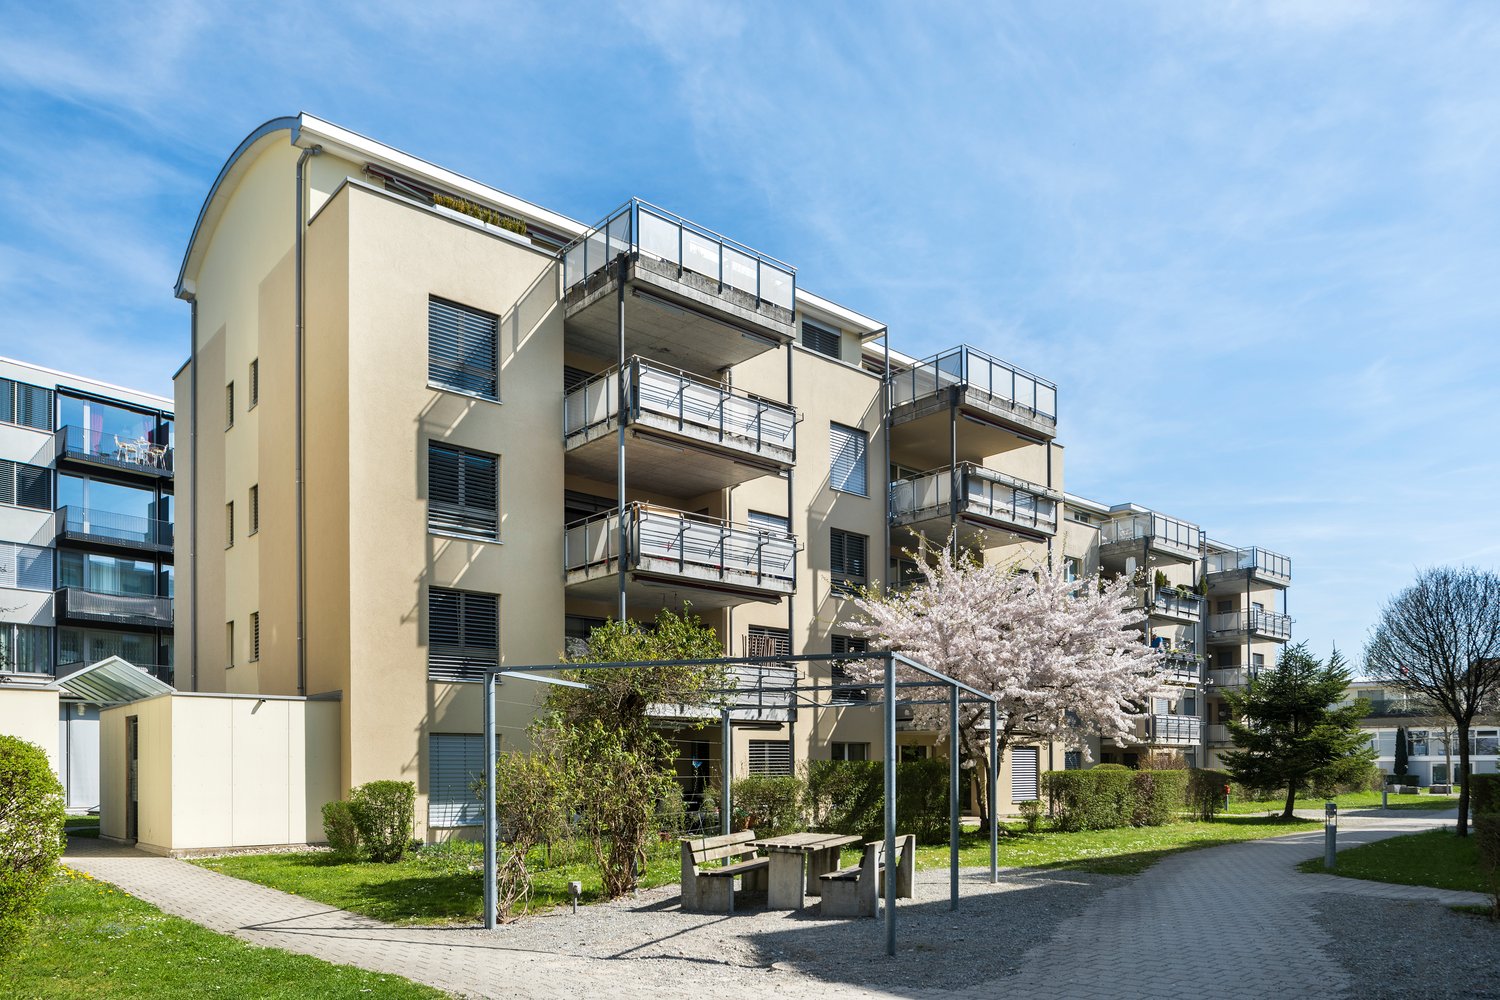
  • Modern3-story apartment building with balconies, large windows, and a covered outdoor seating area with a table and chairs.
  • Modern, open-plan living and dining area with a white sofa, coffee table, dining table with chairs, and a kitchen island. Large windows open to a balcony with potted plants. The space features pendant lights, a floor lamp, and decorative vases.
  • Modern, open-concept living and dining area with a white sofa, coffee table, dining table with chairs, and a kitchen island. Features large windows with a balcony view, floor lamp, and decorative plants.
  • Bright bedroom with wooden flooring, large windows opening to a balcony with city view, side table with lamp, potted plant, and decorative candle holder.
  • Modern bathroom with a glass-enclosed shower, toilet, sink with mirror, and a washing machine in the adjacent room.
  • Floor plan of a 3rd-floor apartment with107.80 m² living space, 30.80 m² attic, and 28.50 m² terrace. Layout includes entrance, living/dining/kitchen area, two bedrooms, bathroom/WC, hallway, and terrace.
  • Floor plan of an attic level showing a studio, shower/WC, and terrace. Includes a photo wall and a separate attic space labeled 'Wohnung D'.
1 / 9
Bright bedroom with wooden flooring, large windows, and a sliding glass door leading to a balcony with a cityscape view.
Modern3-story apartment building with balconies, large windows, and a covered outdoor seating area with a table and chairs.
Modern, open-plan living and dining area with a white sofa, coffee table, dining table with chairs, and a kitchen island. Large windows open to a balcony with potted plants. The space features pendant lights, a floor lamp, and decorative vases.
5.5 rooms, 139m², CHF 7,120.–
Premium
Bachtelstrasse 16, 8304 Wallisellen

Erstbezug ab 1. Dezember · Attika mit zwei Terrassen und Alpenblick

Die 5.5-Zimmer-Attika ist ab 1. Dezember 2026 zum Erstbezug bereit. Bei einer persönlichen Besichtigung können Sie den Blick von den Terrassen schon jetzt erleben.Der Lift öffnet sich direkt in die rund 139 m² grosse Maisonette. Vom offenen Wohnbereich mit Designküche gelangen Sie auf die erste Terrasse. Der Blick reicht über die Dächer von Wallisellen und bei klarer Sicht bis zu den Alpen. Eine Etage höher liegt das Studio mit eigener Dusche und Zugang zur zweiten Terrasse. Die beiden Terrassen messen rund 28.5 und 25.8 m².Die Wohnung verfügt über einen eigenen Waschturm, ein Kellerabteil und eine Bodenheizung mit Active Cooling für die Sommermonate. Der Bahnhof Wallisellen ist in wenigen Gehminuten erreichbar. Ein Tiefgaragenplatz ist für CHF 185 pro Monat zusätzlich mietbar, ein Ladepunkt auf Anfrage.Für eine Besichtigung schreiben Sie mir gerne über Homegate. Die Wohnebene liegt vor Ort in der 2. Etage und ist im Grundriss als «3. Obergeschoss» bezeichnet. Den Prospekt finden Sie im Anhang, die Onlinebewerbung auf https://bachtel16.ch/#whgD.First occupancy from 1 December · Penthouse with two terraces and Alpine viewsThis new 5.5-room penthouse is ready to move into from 1 December 2026. Private viewings are already available if you would like to take in the view from the terraces.The lift opens directly into this two-storey penthouse, with around 139 m² of living space. The open-plan living area and designer kitchen lead out to the first terrace, with views over the rooftops of Wallisellen and, on clear days, as far as the Alps. Upstairs, the studio has its own shower and opens onto the second terrace. The terraces measure around 28.5 m² and 25.8 m².The apartment has its own washer, dryer and cellar storage, and the underfloor heating system provides cooling in summer. Wallisellen station is a short walk away. An underground parking space is available for an additional CHF 185 per month, with an EV charging point on request.To arrange a viewing, please contact me via Homegate. The main living level is on the second floor on site, labelled “3. Obergeschoss” on the plan. The brochure is attached. You can apply online at https://bachtel16.ch/?lang=en#whgD.

Travel time
-
1 / 5
5.5 rooms, 141m², CHF 2,940.–
Top
Frauenhagstr. 3, 8193 Eglisau

Unique attic apartment with 2 terraces!

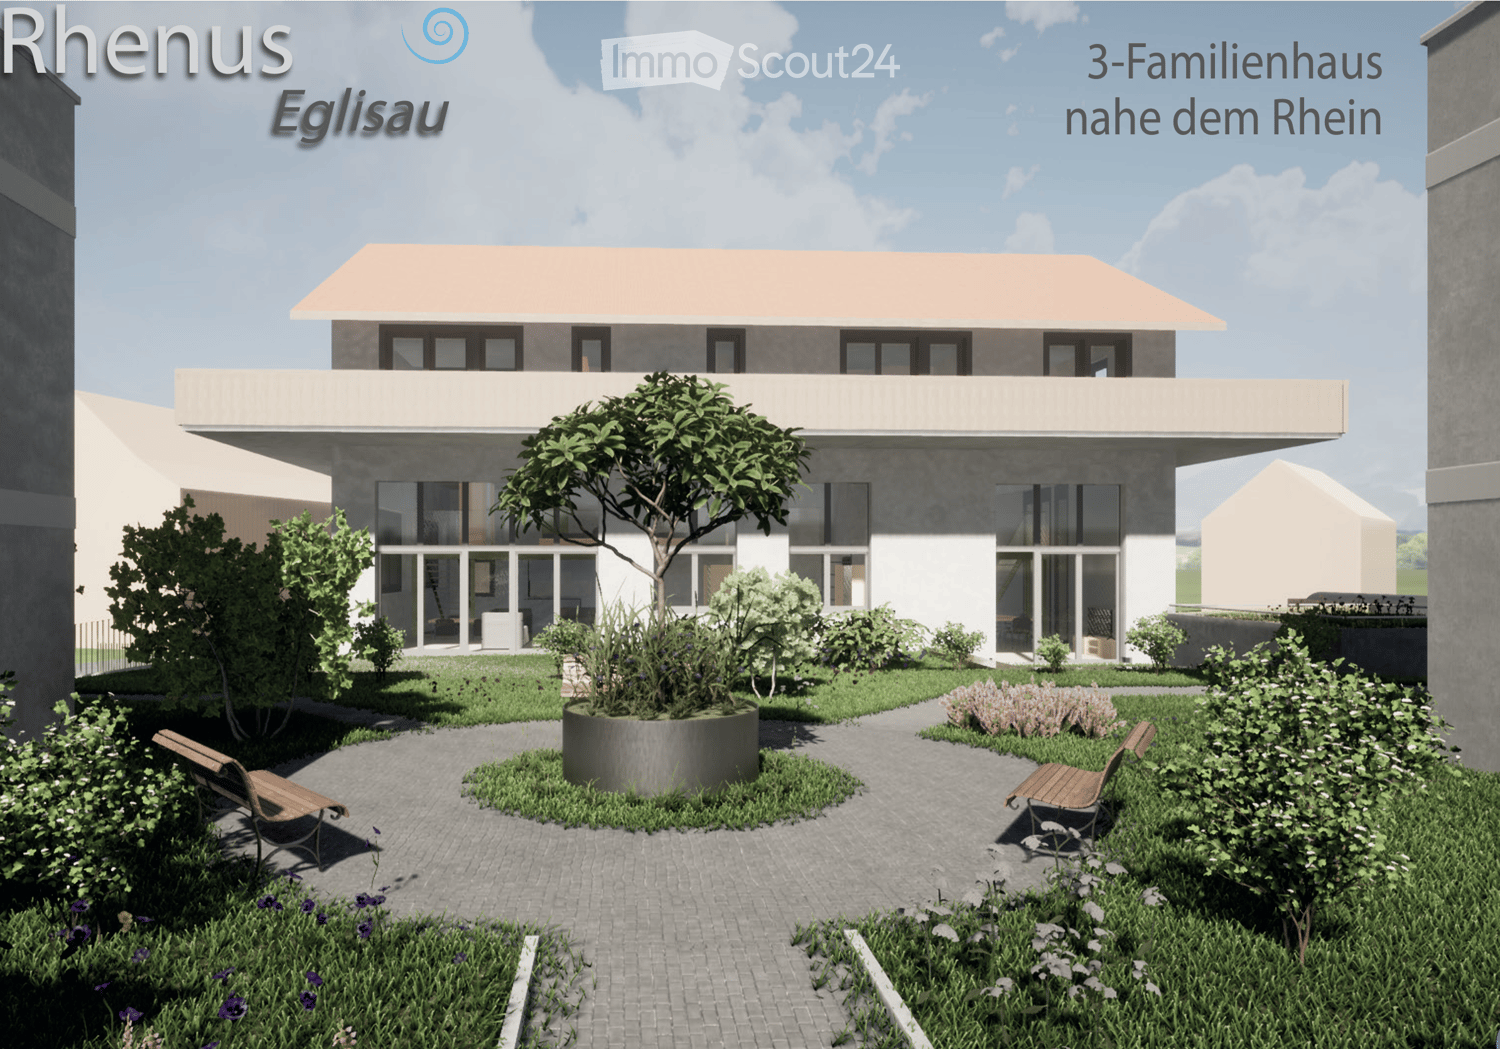
In this extremely child-friendly, natural, and quiet residential area, we are renting, by arrangement, this spacious and bright 5.5-room attic apartment with a special floor plan and 2 large terraces. The advantages of this apartment fulfill the dreams of all sun worshipers and grill fans.Additionally, the apartment offers, besides the modern construction standard, the large window fronts, and light-filled rooms, the following features:- all living rooms with parquet flooring- 4 lockable bedrooms- spacious living and dining area- light-filled thanks to large window fronts- open and modern kitchen with cooking island- with ceramic glass stove- with dishwasher- bathroom with window- separate shower and toilet with window- own laundry room- wardrobe in the entrance area- two terraces over 30 m2 in size- basement compartment- elevator (with direct apartment access)These are sample pictures showing the construction standard.Please refer to the floor plan for the exact room layout.A parking space can be rented for CHF 130.00 per month, if needed (availability upon request).The residential area is just a few minutes' walk from Eglisau train station. Thanks to lines S 5, 22, and 41, you have good connections in the direction of Bülach, Schaffhausen, and Waldshut.Shopping facilities, such as a Migros outlet, as well as the Rhine, which invites you to take extended walks, are also within walking distance.Do you want to become the future tenants of this dream home?Then contact us directly in the online ad via "Contact provider". You will then receive an automated email with the viewing information and the opportunity to apply digitally for the apartment and/or ask us any questions.We look forward to your digital application after the viewing.

Travel time
-
1 / 11
5.5 rooms, 115m², CHF 3,280.–
Top
Bachtobelstrasse 49, 8106 Adlikon bei Regensdorf

Dream home above the roofs – spacious attic apartment with 70 m² terrace and winter garden

Plenty of space, modern living comfort, and a dreamlike terrace – this attractive attic apartment leaves hardly any wishes unfulfilled! We are renting a beautiful attic apartment, with 3 bedrooms, immediately or by arrangement. The spacious rooms, the high-quality equipment, and the stylish living ambiance make this apartment a special home. The heart of the apartment is the bright living and dining area with an open, modern kitchen. Here you can enjoy plenty of space for cooking, relaxing, and spending cozy hours with family and friends. The kitchen offers numerous amenities such as a steamer, an integrated coffee machine, a oven, and a breakfast table. A special highlight is the impressive, approximately 70 m² large terrace. It offers plenty of space for a cozy lounge, a spacious dining table, and individual design possibilities. The winter garden complements the attractive range of rooms and creates an additional retreat. The highlights at a glance • Spacious, bright living and dining area • Open kitchen with high-quality appliances • Steamer, oven, and integrated coffee machine • Washing machine / dryer in the apartment • Parquet floors for a comfortable living ambiance • Three separate bedrooms • One bathroom with bathtub / shower and toilet • Winter garden as an additional wellness area • Large entrance area with cloakroom for shoes and jackets • Dreamlike terrace with approximately 70 m² • Additional hobby room of approximately 30m2 included in the rent • Garage space for CHF 125.– per month • Outdoor parking space for CHF 60.– per month Your new home is waiting for you! This attic apartment is ideal for people who appreciate spacious living, modern comfort, and an attractive outdoor area. Availability: Immediately or by arrangement. Have we sparked your interest? We look forward to your contact and would be happy to show you this special apartment during a personal viewing.

Travel time
-
1 / 16
  • Balcony / Terrace
  • View
  • Parking space
  • +5
5.5 rooms, 170m², CHF 6,690.–
Wieslergasse 8, 8049 Zürich

Exclusive maisonette apartment with direct lift access and stunning rooftop terrace

Welcome to this attractive 5.5-room maisonette apartment on Wieslergasse in 8049 Zurich. The spacious apartment offers plenty of living space, a quiet and sunny location, and a extensive rooftop terrace.The apartment offers: • Modern kitchen with kitchen island and plenty of storage space • Large, bright bedrooms • Spacious bathroom with double sink, bathtub and shower • Three separate bedrooms and an additional small room, ideal as a study • Sunny, spacious rooftop terrace with greenery and outdoor kitchen • Lift with direct access to the apartment • Living area of approximately 160 m² • Total area including terraces of around 280 m² Location The apartment is located in a quiet residential area in close proximity to the Limmat. Shopping facilities, schools, and public transport are easily accessible on foot. • Bus stop Wieslergasse: approx. 2 minutes walk • Migros: approx. 2 minutes walk • Pharmacy Zürigsund in Brühl: approx. 2 minutes walk • School Vogtsrain: approx. 6 minutes walk • Tram stop Tüffenwies: approx. 11 minutes walk An outdoor parking space or an underground parking space can be rented additionally to the apartment if needed.This maisonette apartment combines spacious living with a quiet location, plenty of outdoor space, and a sunny rooftop terrace with its own outdoor kitchen.

  • Balcony / Terrace
  • View
  • Parking space
  • +5
Travel time
-
1 / 13
  • Balcony / Terrace
  • Parking space
  • Elevator
  • +1
6 rooms, 143m², CHF 5,200.–
Seebacherstrasse 22, 8052 Zürich

6 rooms on two levels, four balconies and plenty of daylight in Zürich-Seebach

Spanning two levels, this 2025 renovated maisonette in Zürich-Seebach features a bright, open living area on the lower level and a quiet retreat level above. Four balconies provide a sunny spot at any time of day. Open, bright and livable The approximately 38 m² large living and dining area with open kitchen opens up to the balcony through floor-to-ceiling windows. The kitchen impresses with a cooking island, built-in oven at eye level, and a side-by-side refrigerator. Warm parquet flooring in the living area and low-maintenance panels in the kitchen structure the room. Space for family, guests and work On the lower level, there are two bedrooms with 15.3 m² and 14 m², one with direct access to its own balcony. Two bathrooms and a spacious entrance area with 13 m² complete the floor. The upper level offers a bedroom with 13.7 m², another room with 14.4 m² and a charming round window, an office with 6.3 m², a third bathroom, and a storage room. Location and connection Zürich Seebach train station is only about 365 m away, and bus and tram are reachable within three minutes. Seebach combines an urban environment with shopping opportunities, schools, and nearby recreation. Bus/tram 14, 768, 40, 75, 29 within 3 minutes' walk Zürich main station: 15 minutes by car Airport: 12 minutes by car Seebach station: 5 minutes' walk Seebach swimming pool: 8 minutes' walkFacts and figures • 6 rooms, maisonette on two levels • 143 m² net living area, 3 bathrooms • 4 balconies with a total of 22.6 m² • Year of construction 2008, renovated 2025 • Lift and parking space • District heating with underfloor heating • Net rent CHF 4,750, ancillary costs CHF 450, gross rent CHF 5,200 per month • Available for move-in by arrangement All information about the property at a glanceFill out the contact form and receive...

  • Balcony / Terrace
  • Parking space
  • Elevator
  • +1
Travel time
-
1 / 10
  • Elevator
5.5 rooms, 125m², CHF 2,890.–
Gerenstrasse 8, 8305 Dietlikon

Spacious apartment in the center of Dietlikon

We are renting from 01.11.2026 this beautiful 5.5-room apartment in Dietlikon.Viewing: Wednesday, 11.11.2026 from 16:30-16:45Meeting point is in front of the house entrance. Highlights: - Laminate in the living room and bedroom- two balconies, one larger with 12m2 area in the west and one small in the east- modern kitchen- two bathrooms- Réduit and additional cellar compartmentEnvironment: The house is located in a quiet, popular neighborhood with a large play area for children. You can reach Dietlikon train station in about 10 minutes on foot. By train, you can reach Zurich and Winterthur from Dietlikon train station at half-hourly intervals.For weekly shopping, you will find a Coop, Migros, and pharmacy nearby.Parking spaces: Parking spaces can be rented in the underground garage belonging to the property. The infrastructure for e-mobility is available. Recreation / Leisure: Dietlikon has various recreational areas that offer a wide range of natural leisure activities. This includes, for example, the observation tower in the Hardwald, the Seewadel Brätliplatz, the Vita-Parcours, and various running routes. In the village, you will find several public playgrounds. Dietlikon has a large active club life with a music club, gymnastics club, Theater Dietlikon, etc.Have we sparked your interest? We look forward to your contact.

  • Elevator
Travel time
-
New building
1 / 8
5.5 rooms, 110m², CHF 3,820.–
Grosswiesenstrasse 8, 8051 Zürich

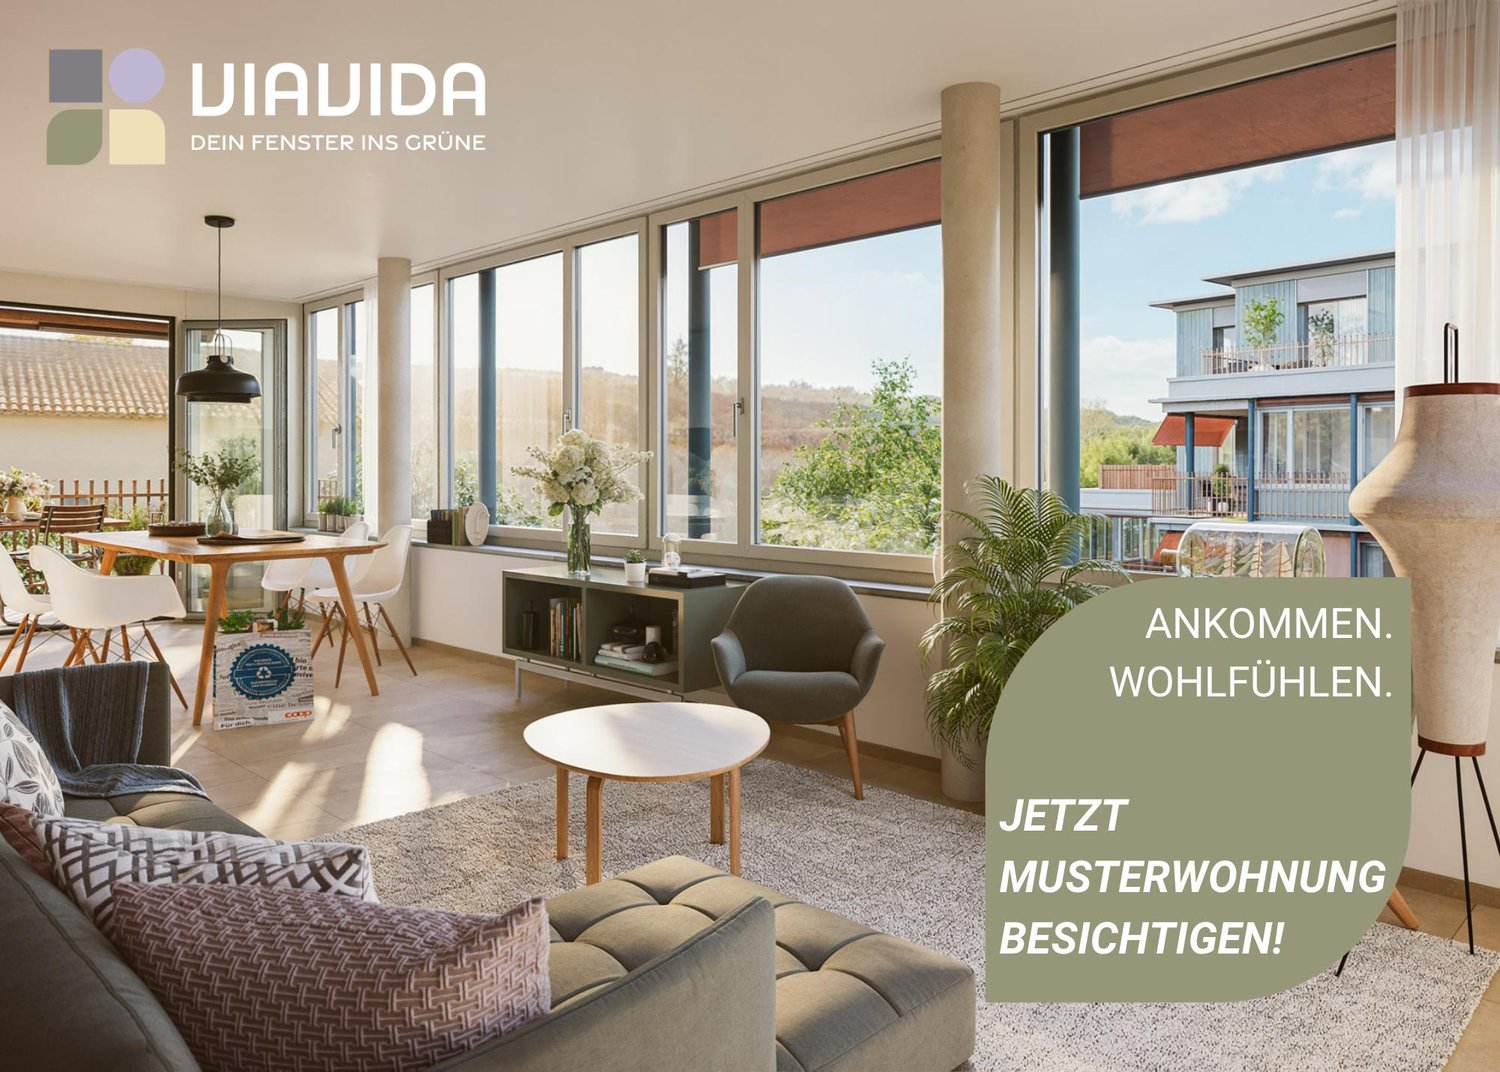
"ViaVida" - Your new home between city and nature

ViaVida - Your window to the greenIn Zürich-Schwamendingen, the modern new building project "ViaVida" is being built, which combines city life and nature. Four independent buildings blend harmoniously into a park-like setting with green spaces and meeting areas. Here you live quietly in the green and are quickly in the city.The diverse range of apartments ranges from compact 1-room studios to spacious 5.5-room apartments, ideal for singles, couples, families, or shared apartments. The apartments convince with clear floor plans, bright rooms, and high-quality materials. Loggias, balconies, terraces, or garden seats extend the living space outdoors.Sustainability plays a central role: The project aims for SNBS certification, which guarantees high energy efficiency, sustainable materials, and compact construction. The park-like green facility promotes exchange and a lively togetherness.Your advantages at a glance: • Modern construction standard and high-quality materials • Practical built-in furniture, laundry towers, and functional kitchens • Public transport, schools, shopping, and leisure activities in the immediate vicinity • Mobility car-sharing offer as well as good bike and footpath connections • Green spaces and meeting areas right in front of the door • Urban location with quick access to the city center • Community rooms promote encounters and exchange Move-in to the apartments: staggered from February to April 2027You have the opportunity to schedule a viewing of the furnished model apartment. You can book your viewing appointment under the following link: https://viavida.melon.market/action/appointments-booking-general-with-contactSince the project is currently still under construction, no individual apartments can be viewed.A viewing of the model apartment is voluntary - an application for your desired apartment is possible at any time, even without prior viewing.All relevant information, floor plans, and visualizations of the apartments can be found on the project website.Find your dream apartment now and apply directly online - quickly and easily - on:www.viavida-wohnen.chNote on visualizations:The visualizations and views shown are for illustration purposes and may differ from the actual implementation. They partially show furnished sample apartments and are non-binding.

Travel time
-
1 / 11
5.5 rooms, 149m², CHF 2,860.–
Heiselstrasse 100, 8155 Niederhasli

Cozy Oasis - Attractive Attic Maisonette Apartment!

In a quiet location surrounded by greenery, we rent this spacious 5.5-room attic maisonette apartment, which offers the following standard of construction1. Attic floor:- all living rooms with laminate flooring - 3 bedrooms- bright and modern kitchen - ceramic glass stove and dishwasher- granite countertop- bright bathroom/WC with window- tile floor2. Attic floor: - 1 bedroom- shower/WC with tile floor- wardrobe with wall cabinets- balconyThese are sample photos that show the standard of construction.You can find the exact room layout in the attached floor plan.Parking spaces can be rented separately for CHF 120.00 per month and double parking spaces for CHF 200.00 per month if needed.Shopping facilities such as a Migros and other service providers are located in the center of Niederglatt. The kindergartens Spitz, Adlibogen, Lindacker, and Dorf, as well as the primary schools Linden and Rossacker, are within a few minutes' walk.The Niederglatt train station and the Niederhasli train station, which are served by the S-lines 5 and 55 with connections to Zurich or Niederweningen, are easily accessible on foot. The bus stop "Niederhasli Hofstetterstrasse" with bus connection 510 towards Bülach/Kaisersthul or Zurich Airport/Zurich is also within a short walking distance to the property.Have we piqued your interest?Then contact us directly in the online ad via "Contact provider". You will then receive an automated email with viewing information and the opportunity to apply digitally for the apartment and/or ask us any questions.

Travel time
-
1 / 8
5.5 rooms, 163m², CHF 6,390.–
Wibichstrasse 18d, 8037 Zürich

5.5 room apartment in Zurich - Viewing possible

Are you looking for a spacious, exclusive rental apartment in a central location?At Wibichstrasse 18 in Zurich-Wipkingen, a total of 22 modern rental apartments have been built in two stylish buildings. This new construction project combines the proximity to Zurich-Wipkingen at the foot of the Käferberg with an excellent infrastructure, creating an ideal home for urban life with high quality of life.We would be happy to invite you to get to know the apartments in person on site. If you are interested, you can register for a viewing appointment on our website www.wibea.ch.We look forward to welcoming you in person on site.There are many reasons that speak for this project: • Exclusive 2.5 to 5.5 room rental apartments • High-quality interior design • Modern and efficient floor plans • High-quality kitchen with oven, dishwasher, and refrigerator from Electrolux • Induction cooktop from Bora • Heat distribution via underfloor heating with integrated Freecooling function for summer • Available for occupancy by arrangement The location: • Restaurants and various shopping facilities within a few minutes' walk • Good connections to public and private transport due to the proximity to Bucheggplatz • Kindergarten, primary school in the immediate vicinity • Parks and recreational areas nearby, ideal for relaxation and leisure Further information can be found on www.wibea.ch. You can also apply directly for the still available apartments there.If you have any questions, we are at your disposal at any time.

Travel time
-
1 / 12
5.5 rooms, CHF 3,100.–
Bühlwiesenstrasse 8, 8309 Nürensdorf

Could Nürensdorf be your new home, the apartment is ready

At Bühlwiesenstrasse 8, in a 6-family house.The renovated apartment is available for new rental.This quarter is close to the agricultural zone, near the village center and close to Bassersdorf.The apartment is on 2 floors and has a basement room and a single garage or outdoor parking spaces are also available.We would be happy to provide you with the details of this beautiful apartment:152 m2, living areaLower floor:In the entrance area, you will find valuable built-in furniture.The dining room is adjacent to the kitchen and is open to the spacious living area of almost 50m2.The 2-front kitchen has V-Zug appliances and plenty of storage space in the many cabinets and a small table insert.Adjacent to the kitchen, there is a large storage room of 6 m2In the long corridor, you will find 5 built-in cabinets. Wet cells are shower / WC and the bathroom with bathtub and washing tower.Furthermore, there are 2 bedrooms of 11 m2 and 17 m2.The balcony is set back in the facade.Upper floor:A spiral staircase leads you up to the open gallery room of 40 m2, which could be well used as an officeCompletely closed, it goes to the sleep area with dressing room, with storage room and with the wet cell shower / WC.In the bedroom, there are various cabinets and built-in units, as well as in the dressing room.With the roof windows, a beautiful play of light is created.The rent of the garage is included in the rent.We would be happy to show you this beautiful apartment. We look forward to your contact.HEV Zürich Jeannette Eichenberger, Tel. 044 487 17 34 or 079 944 25 02

Travel time
-
1 / 15
7 rooms, CHF 3,000.–
Hinterdorfstrasse 16, 8309 Nürensdorf

Single-family house for rent - limited to 3 years

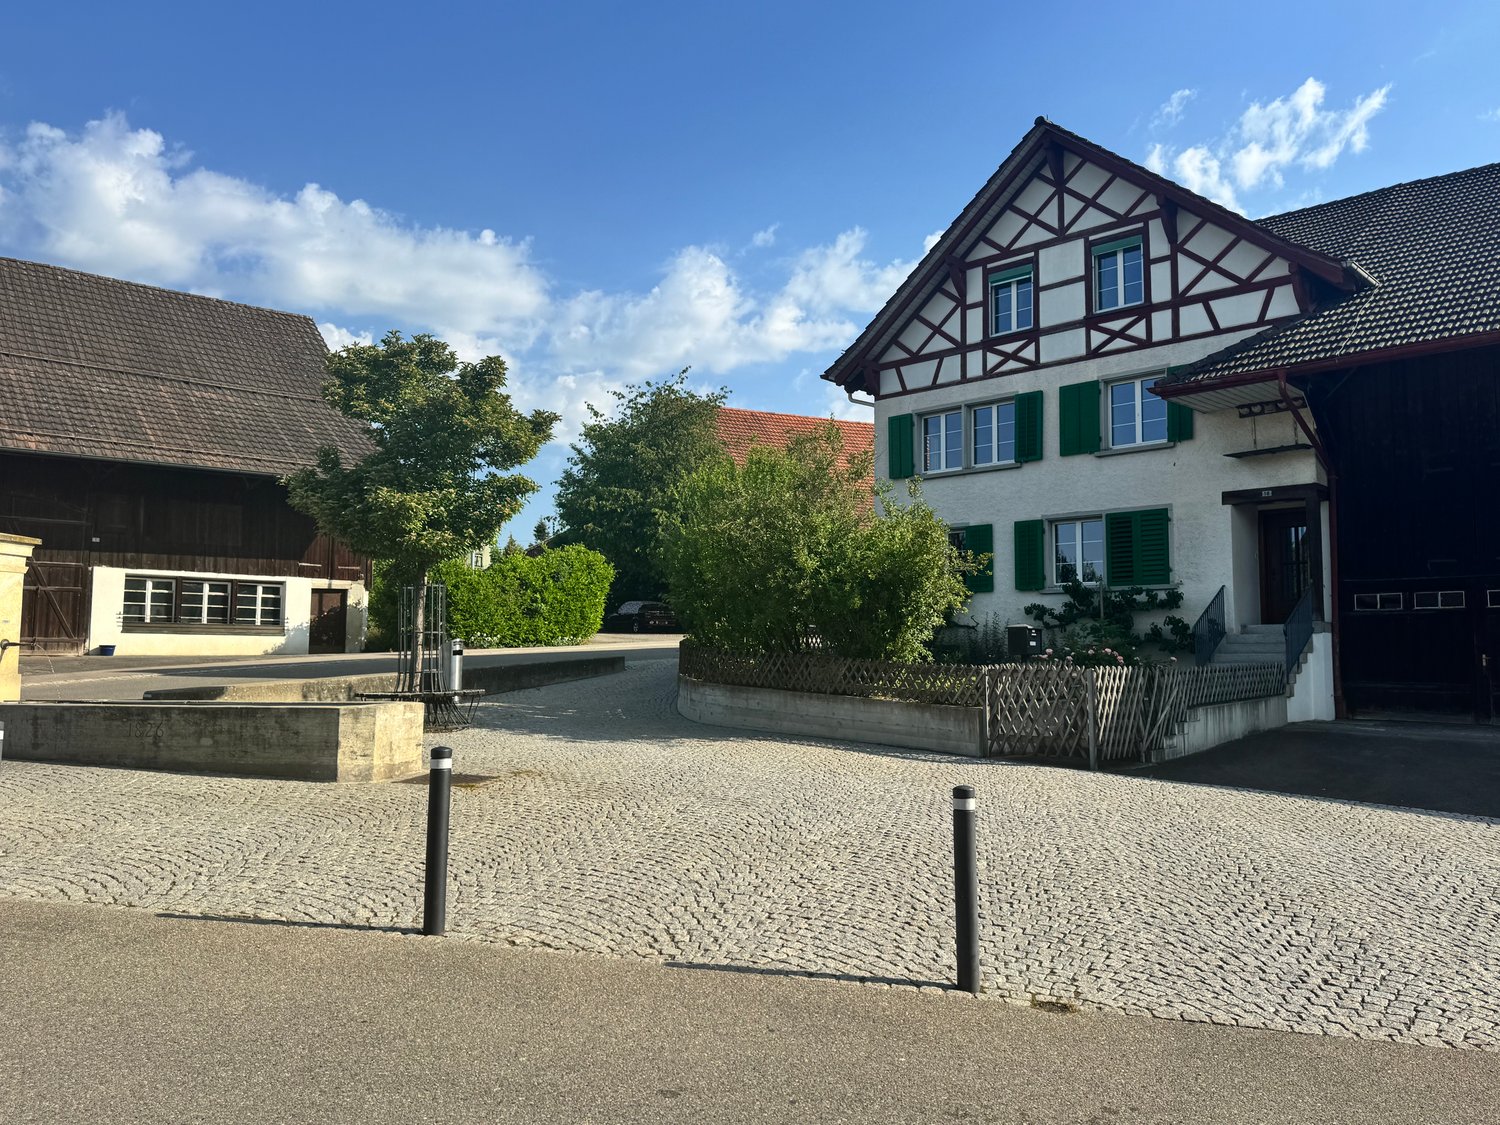
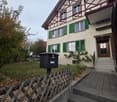
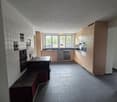
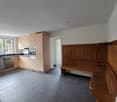
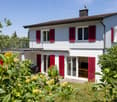
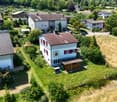
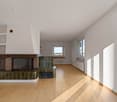
Welcome to this charming, traditional single-family house at Hinterdorfstrasse 16 in Nürensdorf. The two-story house with a saddle roof, green shutters, and a cobblestone driveway impresses with its traditional charm and at the same time offers modern living comfort on a spacious area. The house is available for three years by arrangement.The house offers the following features: • Spacious rooms: The spacious rooms convince with beautiful wooden floors, white walls, and plenty of natural daylight through the large windows. • Modern kitchen: The kitchen has bright wooden fronts, stainless steel appliances, a built-in oven, and a dishwasher. A well-maintained, traditional kitchen stove sets a special accent and underlines the individual character of the house. • Living area: A fireplace creates a cozy atmosphere and invites you to spend cozy hours. The built-in wooden benches give the room additional character. • Bathroom: The bathroom is equipped with a bathtub, toilet, and a large mirror. • Separate shower: The spacious walk-in shower offers additional comfort. • Guest toilet: An additional guest toilet is also available. • Balcony: The balcony offers additional free space for relaxed hours outdoors. • Laundry tower: A private laundry tower is available and allows convenient washing directly in the apartment. • Garden: A spacious lawn and meadow area offers plenty of space outdoors. • Garage: A garage offers space for a vehicle and additional comfort in everyday life. The house is located in a quiet area and is sunny in summer. The surroundings invite you to relax - far from noise and hustle and bustle.The location convinces with short distances: • Bus stop Nürensdorf center - only 3 minutes' walk away. • Volg supermarket - reachable in just 4 minutes on foot. • Private school EVENTA - also only 4 minutes' walk away. This well-maintained old building single-family house combines rural idyll with practical infrastructure and is ideal for families who value space, character, and a quiet living environment. Secure this special home in Nürensdorf!

Travel time
-
1 / 18
5.5 rooms, 170m², CHF 4,440.–
Trockenloostrasse 36C, 8105 Watt

Grosszügiges 5.5-Zimmer-Reihenhaus mit privatem, beheiztem Pool

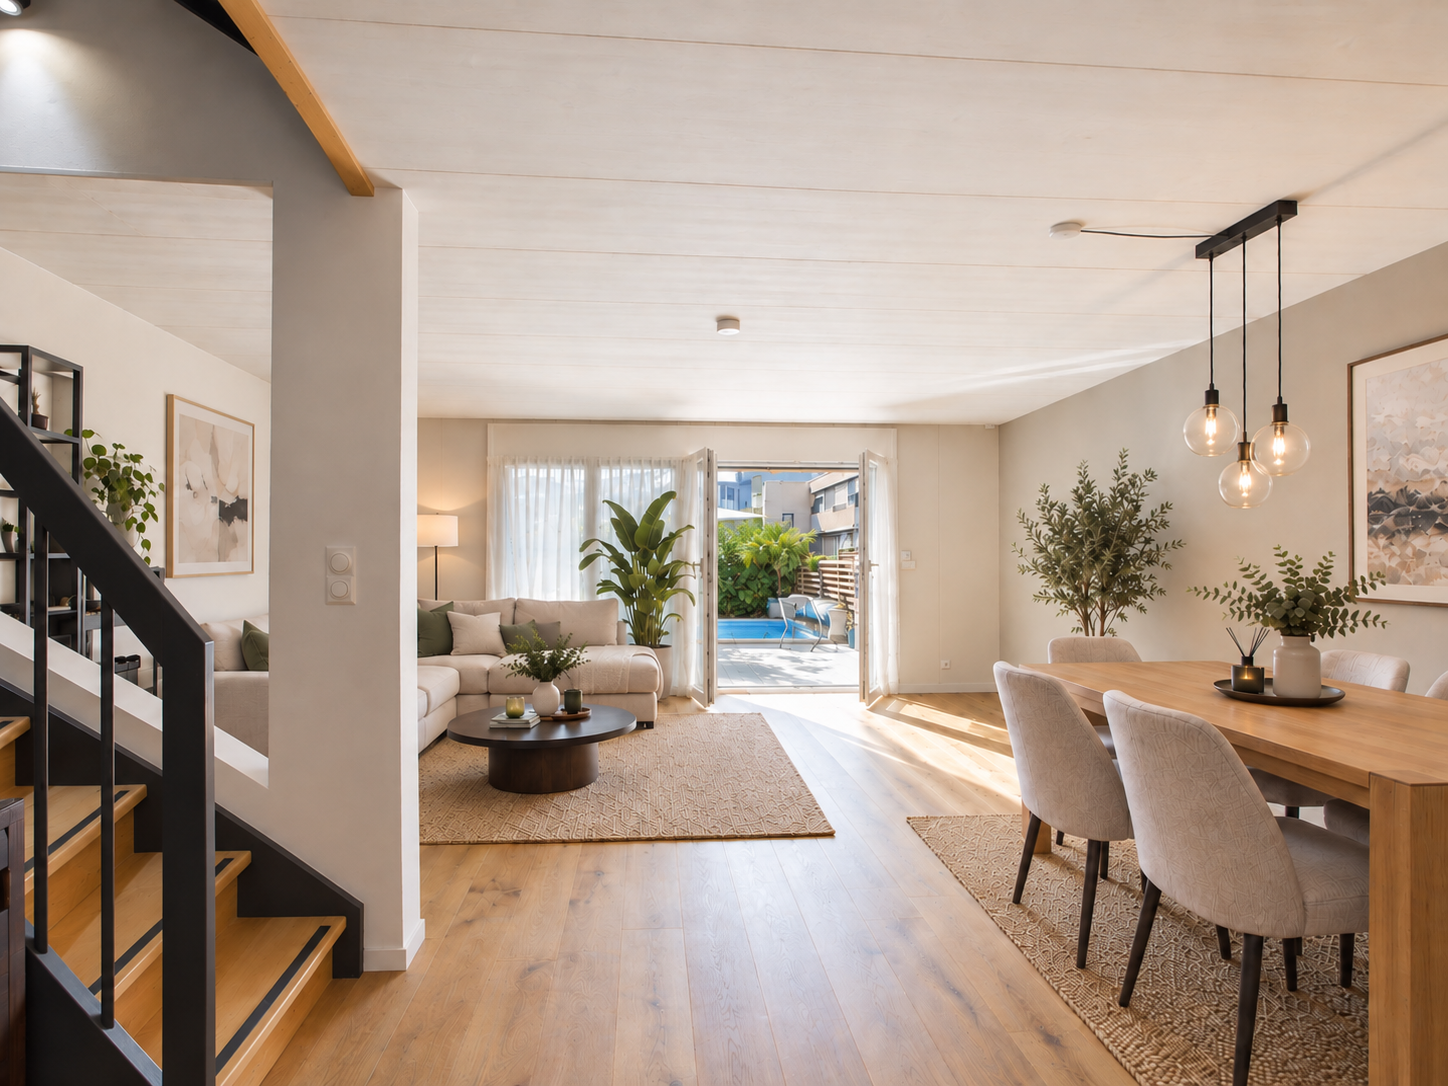
ENGLISH BELOW*****************Grosszügiges 5.5-Zimmer-Reihenhaus mit privatem, beheiztem Pool Im Ortsteil Watt von Regensdorf, in einer ruhigen Siedlung von gut dreissig Häusern, erstreckt sich dieses Reihenfamilienhaus über vier Ebenen mit rund 210 m² Fläche, inklusive Nebenräume im Untergeschoss. Was es auszeichnet, gehört dem Haus allein: ein privater, beheizter Pool mit Gegenstromanlage, ganzjährig nutzbar, flankiert von einer grossen Terrasse mit Markise. Das Haus ist so angelegt, dass jeder seinen Platz findet. Im Erdgeschoss öffnet sich der Wohnbereich zum Garten, und an Winterabenden wird der Schwedenofen zum Mittelpunkt. Eine Etage höher liegen die Schlafzimmer, während das Dachgeschoss wie eine eigene Suite wirkt, mit Schlafzimmer, Bad und einer ruhigen Ecke zum Arbeiten. Das Untergeschoss nimmt auf, was im Alltag sonst im Weg steht.Eckdaten: • 5.5 Zimmer (4 Schlafzimmer) • Ca. 170 m² Wohnfläche; rund 210 m² inklusive Nebenräume im Untergeschoss • Baujahr 2000, sehr gepflegt • Privater, beheizter Pool mit Gegenstromanlage, ganzjährig nutzbar • Aussenfläche ca. 50 m²: grosse Terrasse mit Markise, Pool, Balkon im 1. Obergeschoss • Premiumküche; Eichenparkett in sämtlichen Räumen • Schwedenofen im Wohnbereich • Drei Nasszellen: Gäste-WC im Erdgeschoss; Familienbad mit Badewanne, Dusche und Doppellavabo; Dachgeschossbad mit Whirlpool und Regendusche • Eigene Waschküche, Fitnessraum und Lagerraum im Untergeschoss • Zwei Tiefgaragenplätze mit vorbereiteter E-Ladeinfrastruktur, je CHF 130 pro Monat zusätzlich zur Miete • Photovoltaikanlage seit 2025; Biogasheizung, Bodenheizung und Radiatoren Lage: • Ausrichtung: Südwest • Bahnhof Regensdorf-Watt: ca. 900 m (S6 im Halbstundentakt nach Zürich HB in 17 Minuten, Oerlikon in 10) • Bushaltestelle Watt Dorf: ca. 400 m • Autobahn A1, Anschluss Regensdorf: 2.5 km • Zürcher Innenstadt: rund 15 Autominuten; Flughafen Zürich: rund 20 Autominuten • Kindergarten und Primarschule: 700 bis 800 m; Sekundarschule: gut 2 km • Aldi und Denner: wenige hundert Meter; Volg und Post im Dorfkern von Watt; Coop, Lidl sowie das Zentrum Regensdorf mit Migros und Arztpraxen: innerhalb von rund 1 km • Naherholungsgebiet Katzensee: rund 1 km, Spazier- und Velowege direkt ab Haustür Dieses Haus ist die richtige Wahl für alle, die viel Raum, einen eigenen Pool und eine ruhige Wohnlage suchen, ohne auf eine schnelle Verbindung in die Stadt Zürich und zum Flughafen zu verzichten. Der Grundriss über vier Ebenen passt zum modernen Familienalltag, und alles Tägliche bleibt zu Fuss erreichbar.Für eine Besichtigung dieses Hauses nutzen Sie bitte das Kontaktformular.ENGLISH********Spacious 5.5-room terraced house with private heated poolIn the Watt district of Regensdorf, within a quiet development of just over thirty houses, this terraced family house extends over four levels with around 210 m² of space, including the basement rooms. What sets it apart belongs to the house alone: a private heated pool with a swim jet system, usable all year round and flanked by a large patio with awning.The house is laid out so that everyone finds their own space. On the ground floor the living area opens onto the garden, and on winter evenings the Swedish wood stove becomes the natural gathering point. The bedrooms sit one floor up, while the top floor feels like a suite of its own, with bedroom, bathroom and a quiet corner for work. The basement takes everything that would otherwise get in the way of daily life.Key facts: • 5.5 rooms (4 bedrooms) • Approx. 170 m² living space; around 210 m² in total including basement rooms • Built 2000, very well kept • Private heated pool with swim jet system, usable all year round • Outdoor space approx. 50 m²: large patio with awning, pool, first-floor balcony • Premium kitchen; oak parquet in every room • Swedish wood stove in the living area • Three bathrooms: guest WC on the ground floor; family bathroom with bathtub, shower and double vanity; top-floor bathroom with whirlpool tub and rain shower • Private laundry, fitness room and storage room in the basement • Two underground parking spaces with EV-charging infrastructure in place, CHF 130 per space per month in addition to the rent • Photovoltaic system since 2025; biogas heating, underfloor heating and radiators Location: • Orientation: south-west • Regensdorf-Watt station: approx. 900 m (S6 every half hour to Zürich main station in 17 minutes, Oerlikon in 10) • Watt Dorf bus stop: approx. 400 m - A1 motorway, Regensdorf junction: 2.5 km • Zürich city centre: around 15 minutes by car; Zürich Airport: around 20 minutes by car • Kindergarten and primary school: 700 to 800 m; secondary school: a good 2 km • Aldi and Denner: a few hundred metres; Volg and post office in Watt village centre; Coop, Lidl and Regensdorf town centre with Migros and medical practices: within around 1 km • Katzensee recreation area: around 1 km, with walking and cycling paths right from the door This home is made for anyone looking for generous space, a pool of their own and a quiet residential setting, without giving up fast links to Zürich city and the airport. The layout across four levels suits modern family life, while daily errands stay within walking distance.To arrange a viewing of this house, please use the contact form.
Travel time
-
1 / 18
5.5 rooms, 162m², CHF 3,400.–
Im langen Baum 2, 8424 Embrach

Charming 5.5-room single-family house in Embrach, limited to one year

Welcome to this well-maintained and family-friendly single-family house in a quiet location in Embrach. The spacious house with 5.5 rooms and a living area of 162 m² spread over 2 floors offers you and your family a lot of space and comfort – available immediately. It's a limited contract for 1 year.The house offers the following amenities: • Spacious living area: 162 m² with 5.5 rooms, ideal for families. • 2 bathrooms: comfortable and practical for everyday life. • Balcony: enjoy the sunny days outdoors. • Fireplace: for cozy evenings in the cooler seasons. • Garage & parking: ample space for your vehicle. • Washing machine: practical comfort in everyday life. • Pets allowed: your four-legged friends are also welcome. Location & surroundings: The house is located in a quiet and sunny environment – both during the day and at night, there is pleasant silence. In the summer, you benefit from plenty of sunshine. The location also scores with excellent infrastructure: • Bus stop Illingerweg: only 4 minutes walk away. • Schulhaus Ebnet: in just 5 minutes walk – ideal for families with children. • Drogerie Weidmann: within 6 minutes walk. • Migros: for your daily shopping in just 7 minutes walk. • Embrach-Rorbas train station: within 12 minutes walk. This charming single-family house from 1963 combines the charm of a grown quarter with all the modern amenities of everyday life. Whether for families, animal lovers, or those who appreciate the quiet country life near the city – this house is an excellent choice. Secure your new home in Embrach now!

Travel time
-
1 / 13
6.5 rooms, 160m², CHF 3,875.–
Hubackerstrasse 36, 8105 Regensdorf

Single-family house with surrounding area and unobstructed neighboring plots for rent

This charming, well-maintained single-family house convinces with plenty of space for the whole family and an attractive location in a quiet residential area in Regensdorf. Surrounded by spacious green areas, you can enjoy a pleasant living atmosphere here, which ideally combines tranquility and central accessibility. Spread over three floors, you will find space for all your needs. The spacious entrance area on the ground floor invites you in and provides a direct connection to the dining/living room and the kitchen. Additionally, another room provides direct access to the cozy seating area. On the upper floor, there are four rooms that can be used as bedrooms, guest rooms, or offices. The bathroom has a shower with a shower screen. One room offers direct access to the terrace. In the basement, there is a large laundry room, a storage room/bomb shelter, and the technical room. A special highlight is the spacious, sunny garden with a partially covered seating area. Whether cozy hours outdoors, play opportunities for children, or social barbecue evenings, you will find the ideal place here to enjoy the beautiful days to the fullest. This attractive offer is rounded off by a separate single garage. Additional parking spaces are located directly in front of the building and offer further comfort for residents and visitors. Three rooms have built-in closets. There is also an attic under the roof. The garden house provides sufficient storage space for tools, devices, and other utensils for hobby gardeners. Before the new rental, the house was gently renovated, and a new carpet was laid in the staircase, and new flooring was installed in all rooms. The property has a modern heat pump heating system. Additionally, there is a warm air fireplace with a separately heated bench in the living room. The landlords do not want dogs; a cat may move in by agreement (cat door available). According to the owners' experience, additional ancillary costs of around CHF 300 per month will be incurred. In the immediate vicinity, the kindergarten "Villa Pumi" was recently opened, which optimally complements the childcare/school offer for families. Have we piqued your interest?We look forward to your contact!
Travel time
-

Other interesting objects