2 results - Rent a new build apartment: Bachenbülach

1 / 12
3.5 rooms69m²CHF 2,440.–
Scheidweg 4, 8184 Bachenbülach

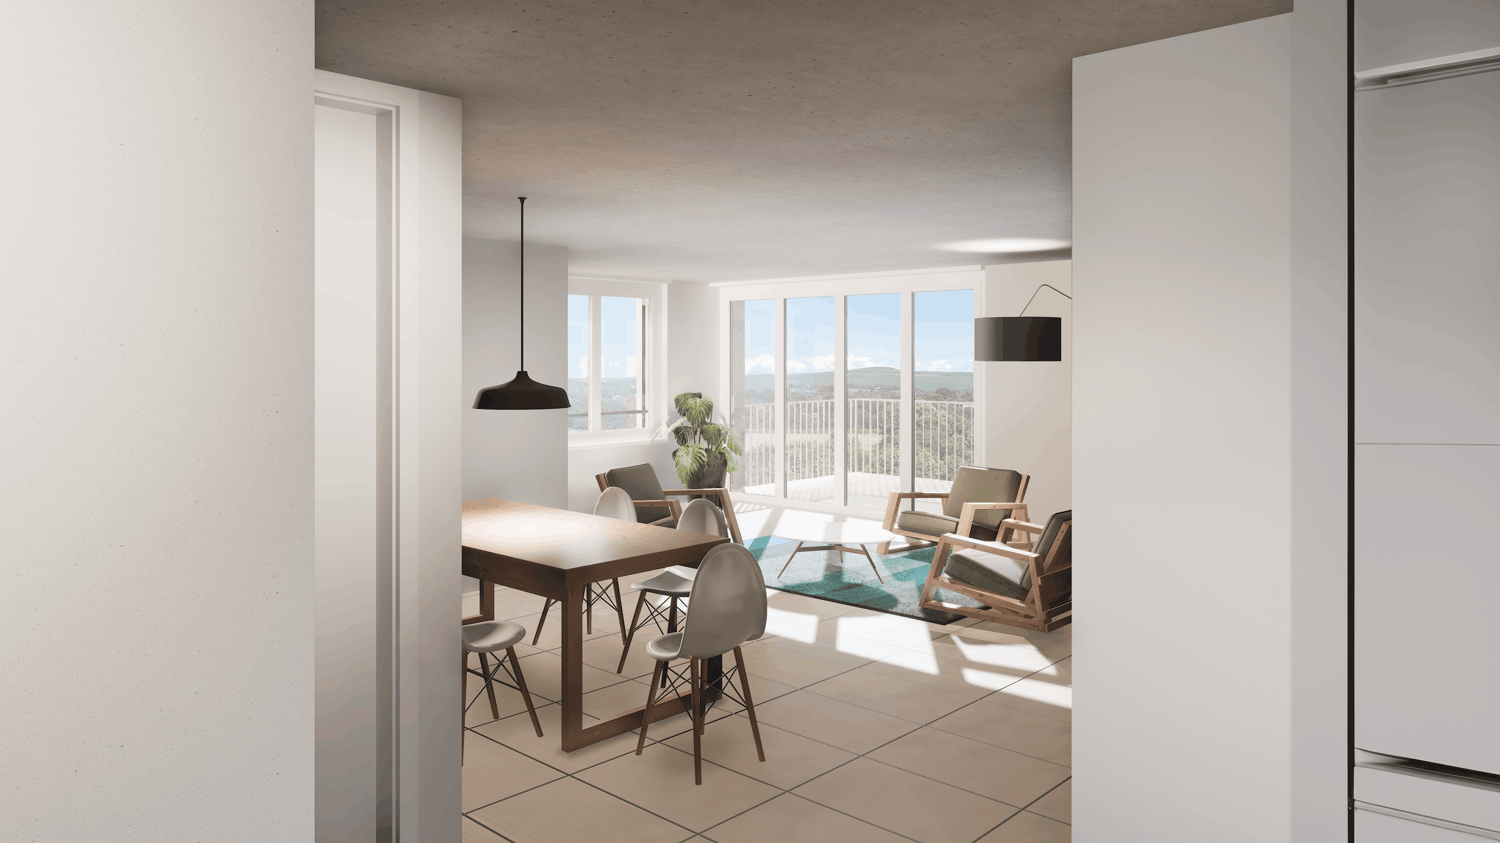
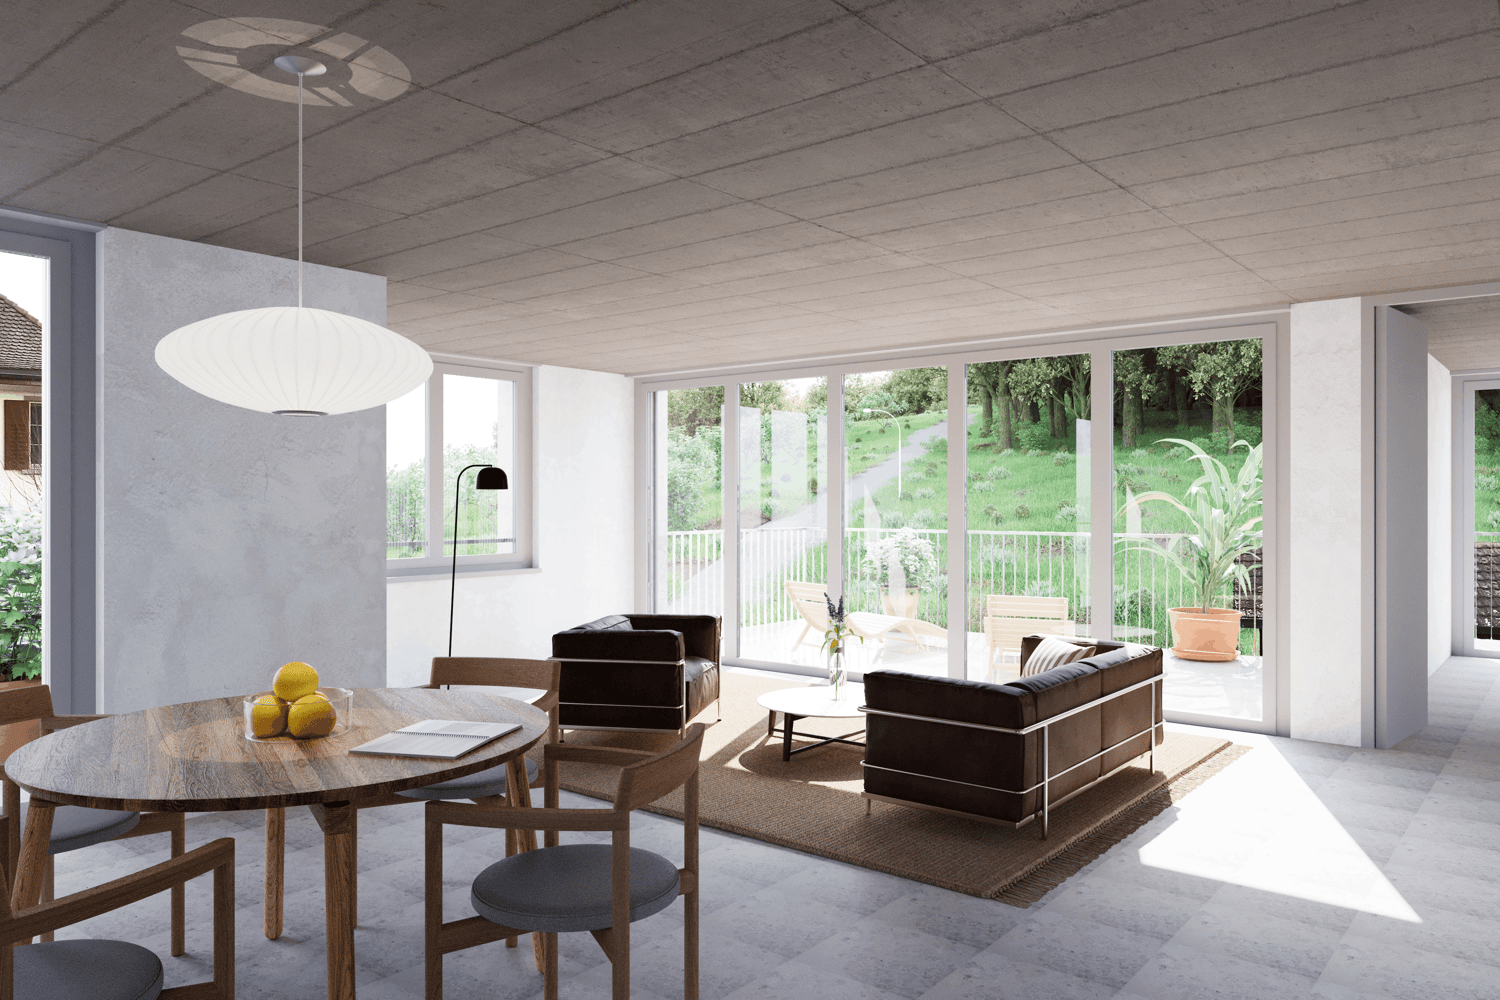
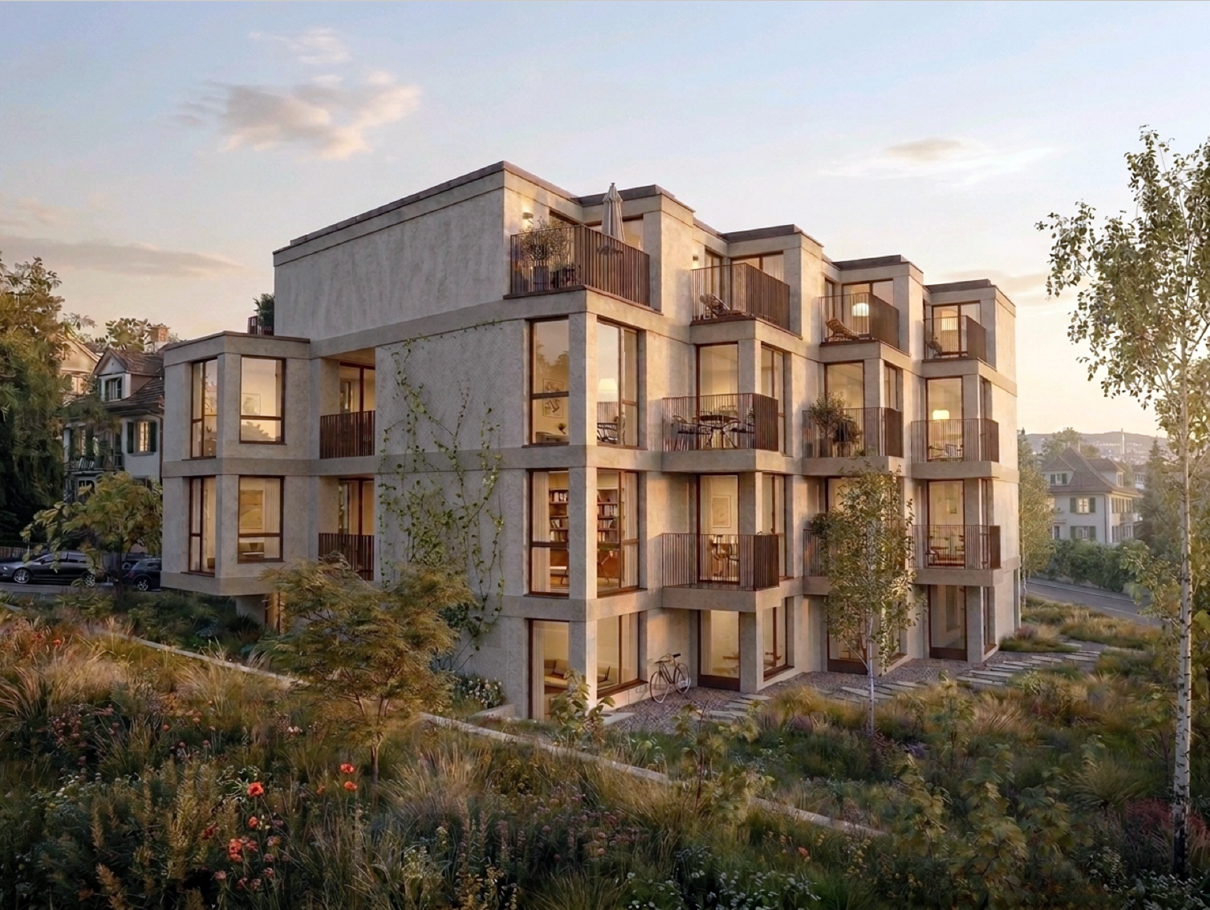
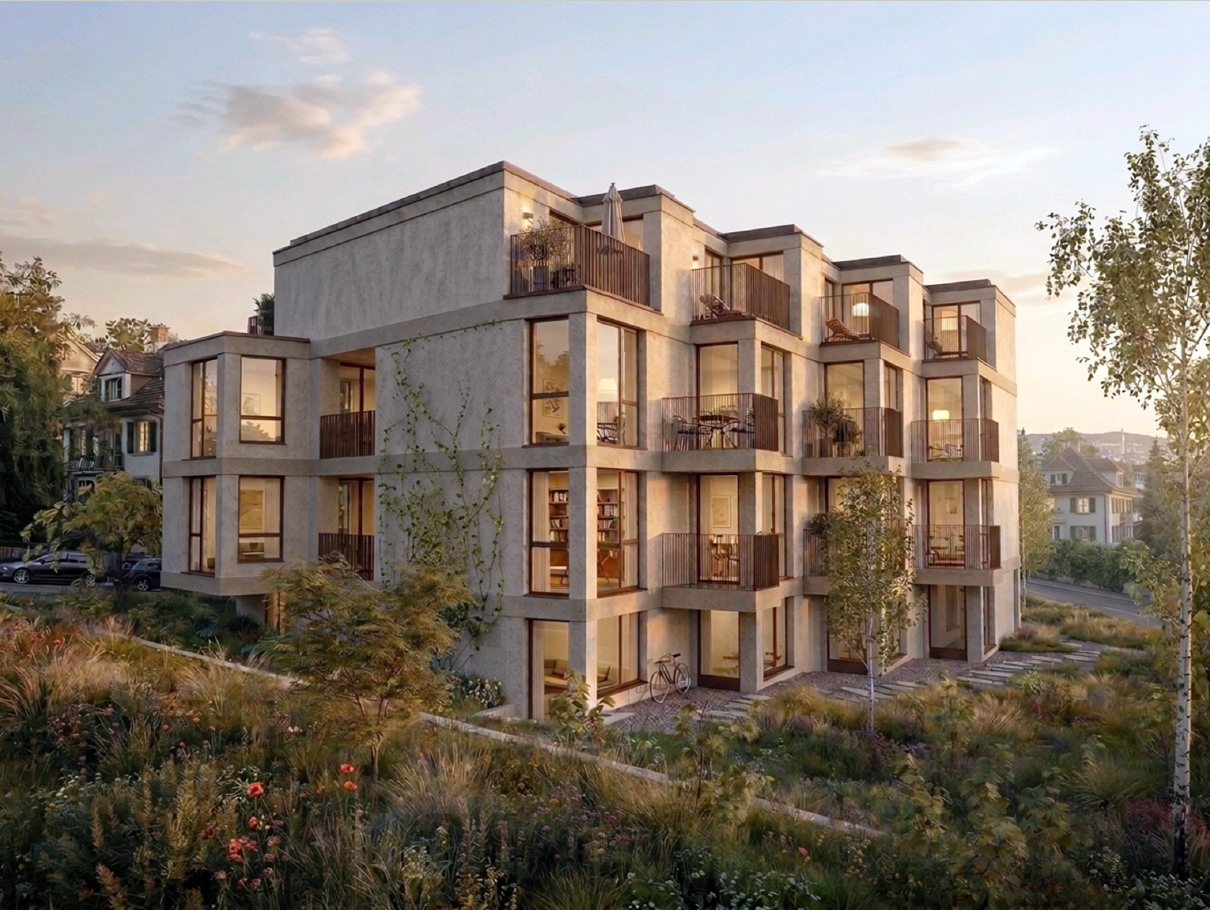
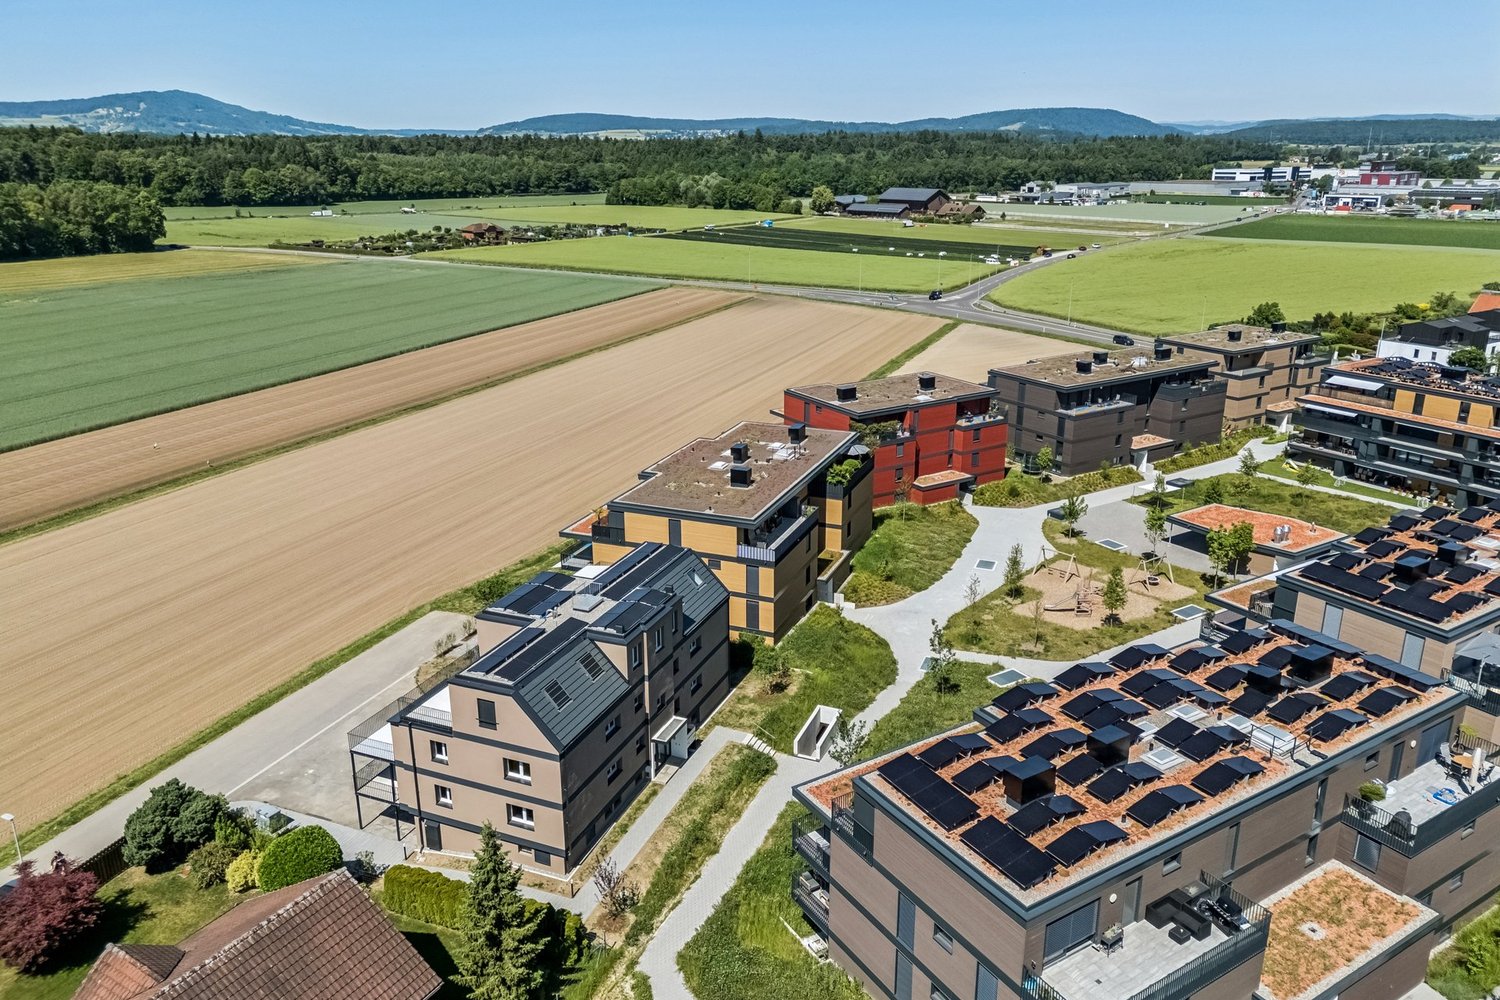
Sonnige Wohnung mit grosser Terrasse und Weitsicht an bester Lage in der neuen Überbauung

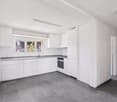
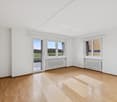
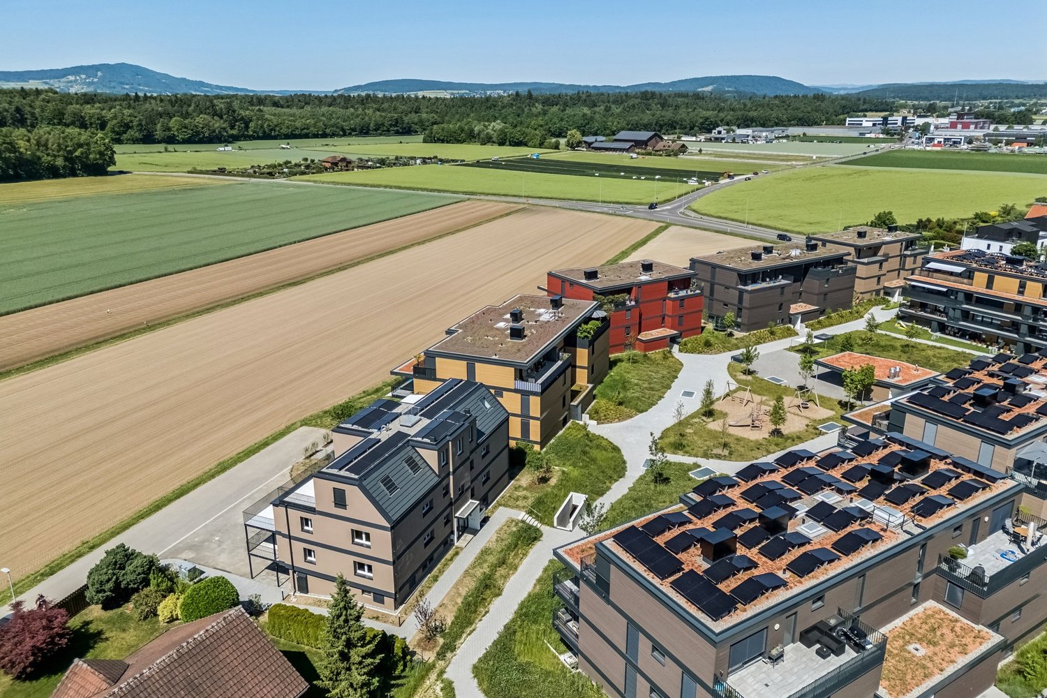
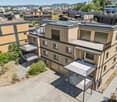
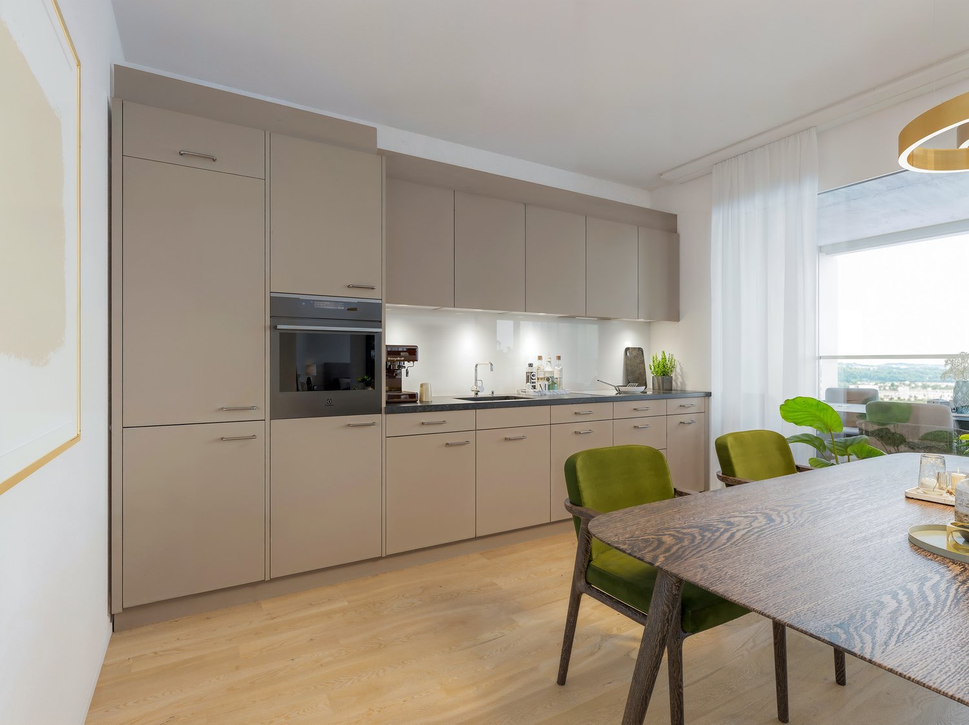
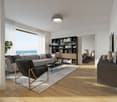
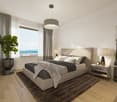
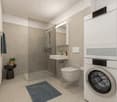
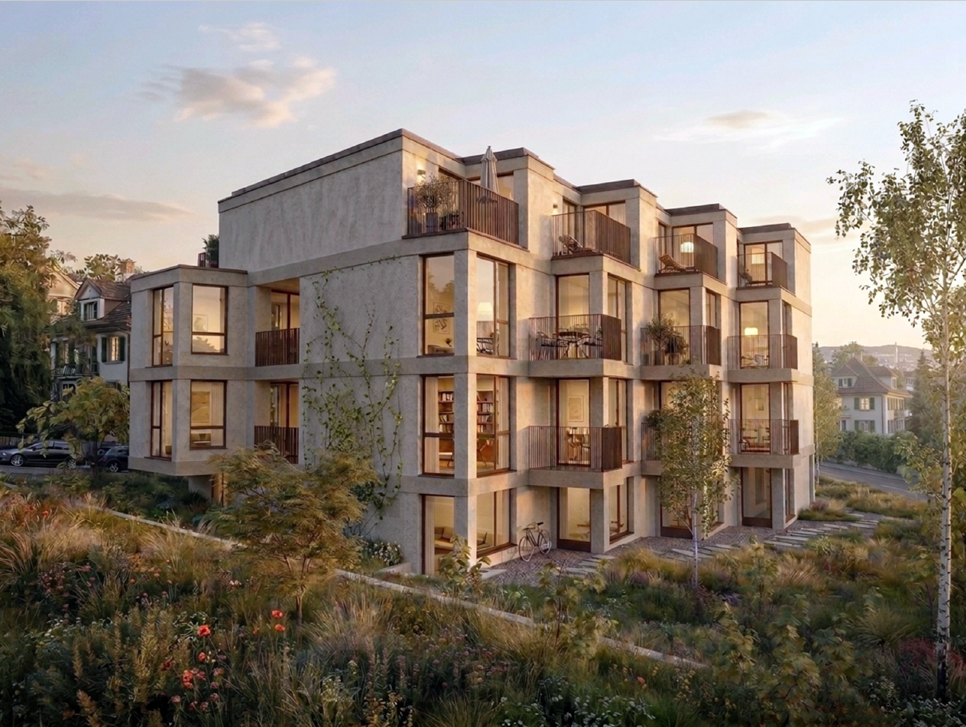
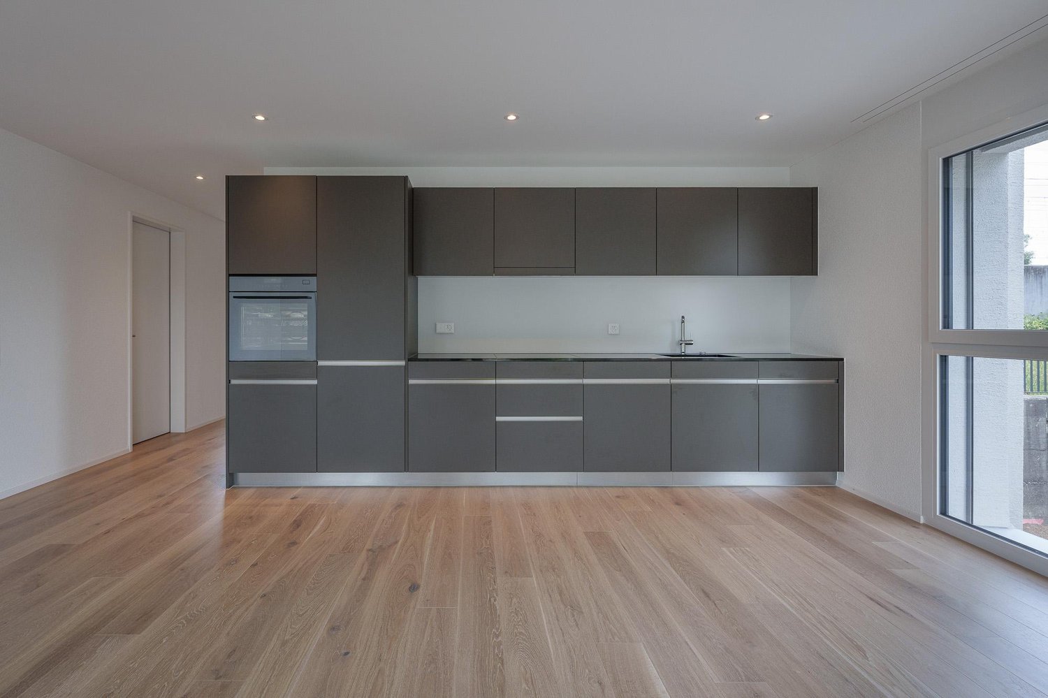
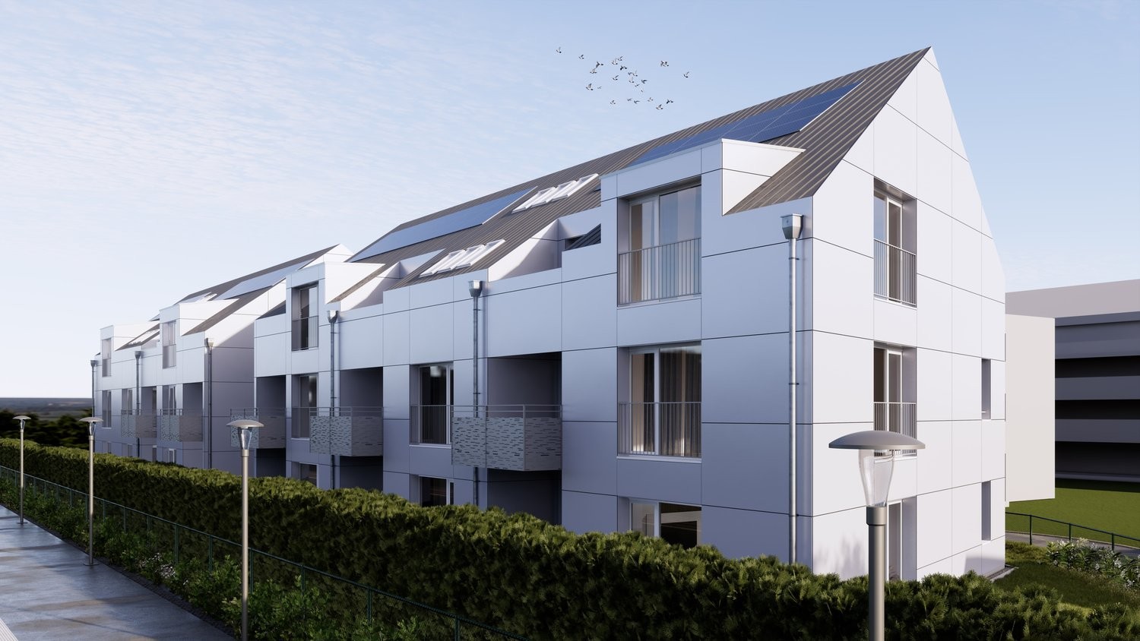
Möchten Sie komfortabel und modern wohnen und das in zentraler, dennoch idyllischer Lage? Per sofort oder nach Vereinbarung vermieten wir diese attraktive 3.5-Zimmerwohnung mit neu sanierter Küche im 1. Obergeschoss am Scheidweg 4 in Bachenbülach.Top-Lage: Zwischen urbanem Komfort und FeldidylleDie Wohnung befindet sich in einem neu gestalteten Siedlungsgebiet in Bachenbülach. Hier geniessen Sie das Beste aus zwei Welten:Aussicht: Unverbaubarer Blick direkt ins Grüne und über weite Felder.Verkehrsanbindung: Trotz der ruhigen Lage sind Sie bestens angebunden. Die Bushaltestelle und Einkaufsmöglichkeiten sind in wenigen Gehminuten erreichbar. Der Autobahnanschluss Richtung Zürich/Flughafen ist nur einen Katzensprung entfernt.Die Wohnung: Praktischer Grundriss mit grosszügigem Aussenbereich auf ca. 68.7²Die Wohnung überzeugt durch einen funktionalen Grundriss, helle Räume und eine angenehme Wohnatmosphäre:Highlight Terrasse: Geniessen Sie laue Sommerabende auf Ihrer ca. 17.3 m² grossen Terrasse mit traumhafter Aussicht ins Grüne.Wohnen & Kochen: Offener Wohn- und Essbereich mit neu sanierter Küche, ausgestattet mit topmodernen Geräten wie Geschirrspüler und Backofen mit mit integrierter Steamerfunktion.Schlafen: Die Schlafbereiche sorgen durch hochwertiges Parkett für eine angenehme und wohnliche Atmosphäre.Badezimmer: Das Badezimmer besticht durch hochwertige, helle Platten und einer komfortablen Badewanne.Das Wohnhaus: Nachhaltig und ModernOptik & Substanz: Durch ein frisches Aussendesign und eine hochwertige neue Isolation erstrahlt die Liegenschaft in neuem Glanz und entspricht modernsten Standards.Energetisches Konzept: Das energetische Gesamtkonzept überzeugt durch die hocheffiziente Kombination aus neuer Fassadendämmung und einer modernen Wärmepumpe. Die installierte Photovoltaikanlage auf dem Dach vervollständigt das System und sorgt für maximale Energieunabhängigkeit sowie ein erstklassiges Raumklima.Technik: Jede Wohnung verfügt über einen ultraschnellen Glasfaseranschluss.Waschen & Stauraum: Zur Wohnung gehört ein eigenes Kellerabteil. Im Untergeschoss befindet sich zudem pro Stockwerk einen Waschturm (Waschmaschine und Tumbler) zur bequemen Mitbenutzung.Parkplätze: Aussenabstellplätze für CHF 90.00/Monat, Einstellgaragen für CHF 140.00/Monat (mit Option auf E-Ladestationen), sowie Garagenboxen für jeweils CHF 180.00/Monat können separat dazugemietet werden.Überzeugen Sie sich selbst von diesem Wohntraum und vereinbaren Sie noch heute einen Besichtigungstermin. Wir freuen uns auf Ihre Kontaktaufnahme!English version:Would you like to live in a comfortable, modern home in a central yet idyllic location? Available immediately or by agreement, we are renting this 3.5-room apartment with a newly renovated kitchen at Scheidweg 4 in Bachenbülach.Prime Location: Between Urban Convenience and Rural IdyllThe apartment is located in a newly redesigned residential area in Bachenbülach. Here, you can enjoy the best of both worlds:The View: Unobstructed views directly into the greenery and across wide fields.Connectivity: Despite the quiet location, you are perfectly connected. Bus stops and shopping facilities are within a few minutes' walk. The motorway access towards Zurich/Airport is just a stone's throw away.The Apartment: A practical layout with a spacious outdoor area of approx. 68.7 m²The apartment features a practical layout, bright spaces, and a welcoming atmosphere.Balcony Highlight: Enjoy mild summer evenings on your approx. 17.3 m² balcony with a dreamlike view of the countryside.Living & Cooking: Open-plan living and dining area with a newly renovated kitchen, equipped with state-of-the-art appliances such as a dishwasher and oven with a built-in steamer function.Sleeping: The bedrooms feature high-quality parquet flooring, creating a pleasant and homely atmosphere.Bathroom: The bathroom features high-quality, light tiles and a comfortable bathtub.The Building: Sustainable and ModernAesthetics & Substance: With a fresh exterior design and high-quality new insulation, the property shines in new splendor and meets the most modern standards.Energy Concept: The overall energy concept is highly efficient, combining new facade insulation with a modern heat pump. The photovoltaic system installed on the roof completes the system, ensuring maximum energy independence and a first-class indoor climate.Technology: Every apartment is equipped with an ultra-fast fiber-optic connection.Laundry & Storage: The apartment includes its own cellar compartment. In the basement, there is a "laundry tower" (washing machine and dryer) on each floor for convenient shared use.Parking: Outdoor parking spaces for CHF 90.00/month, indoor garage spaces for CHF 140.00/month (with the option for e-charging stations), and garage boxes for CHF 180.00/month can be rented separately.See this dream home for yourself and arrange a viewing appointment today. We look forward to hearing from you!

Travel time
-
1 / 4
1 room26m²CHF 1,090.–
Scheidweg 4, 8184 Bachenbülach

Privat wohnen, Gemeinschaft geniessen, Wohngemeinschaft (befristet bis 30.09.2027)

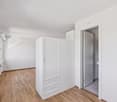
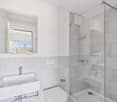
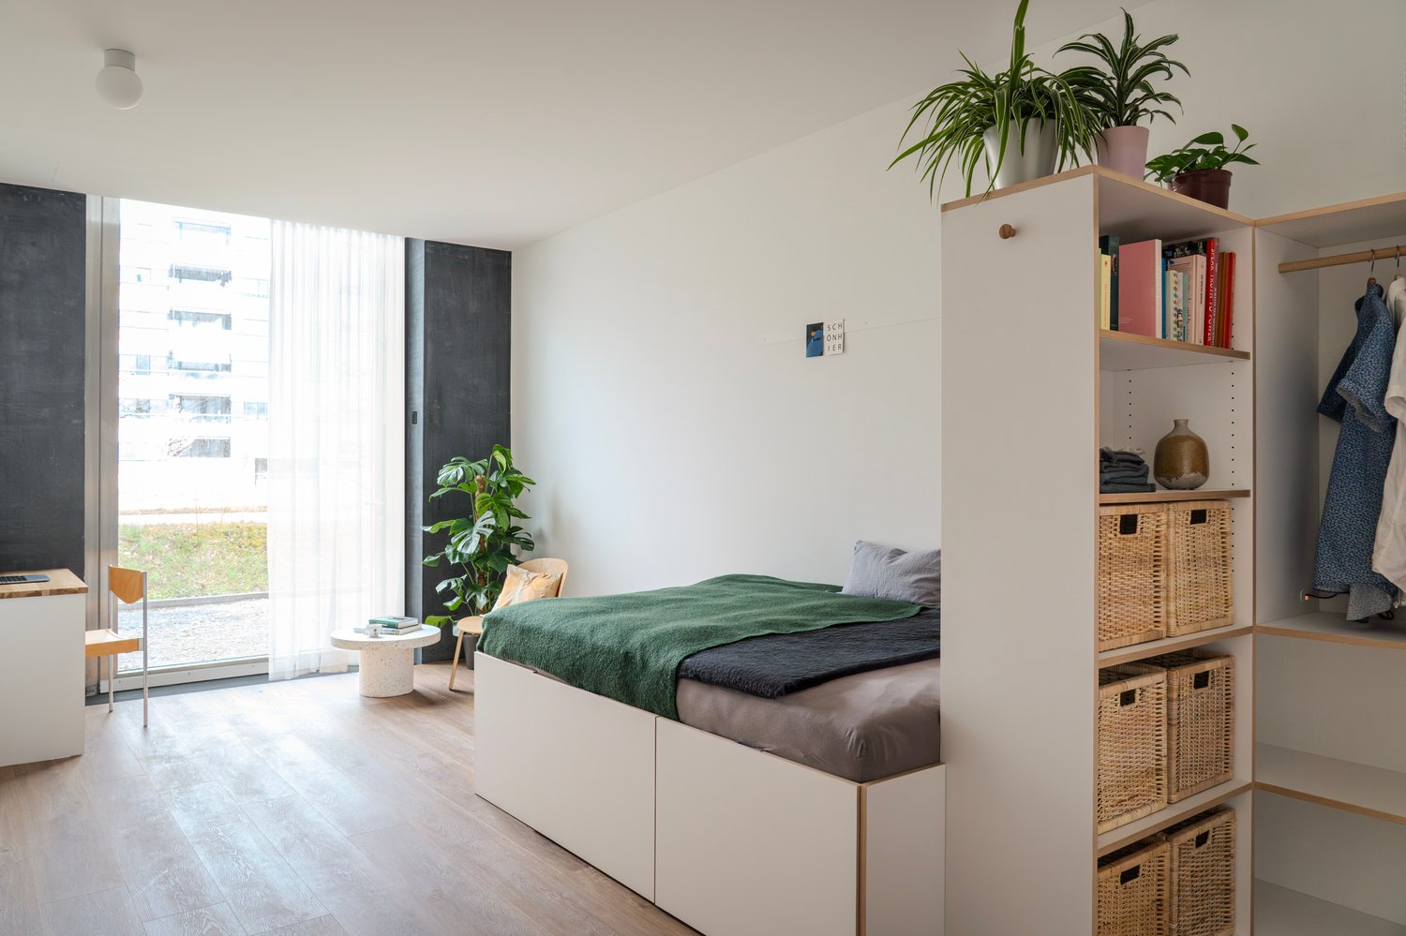
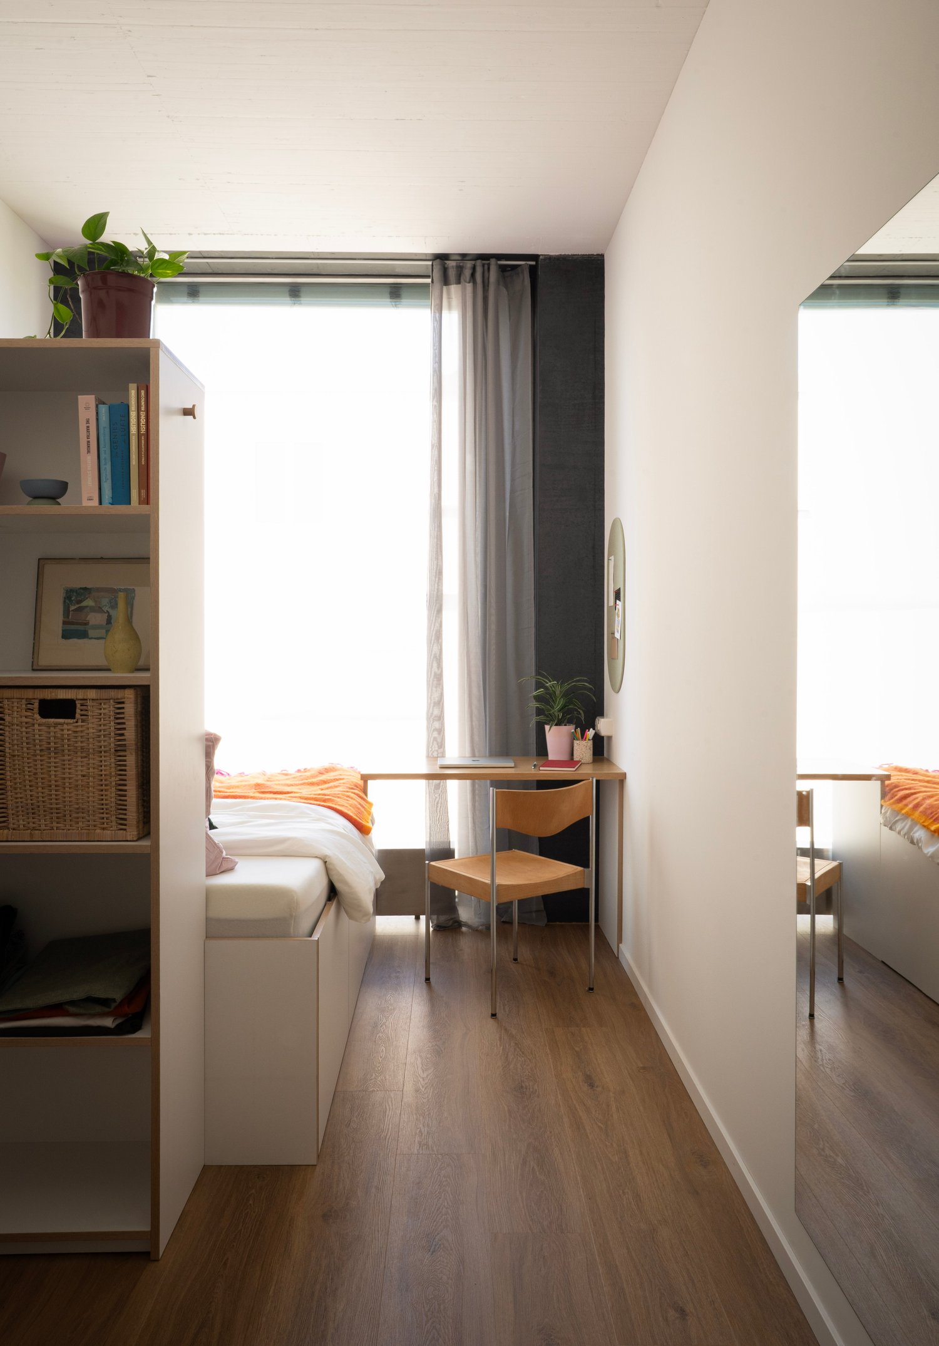
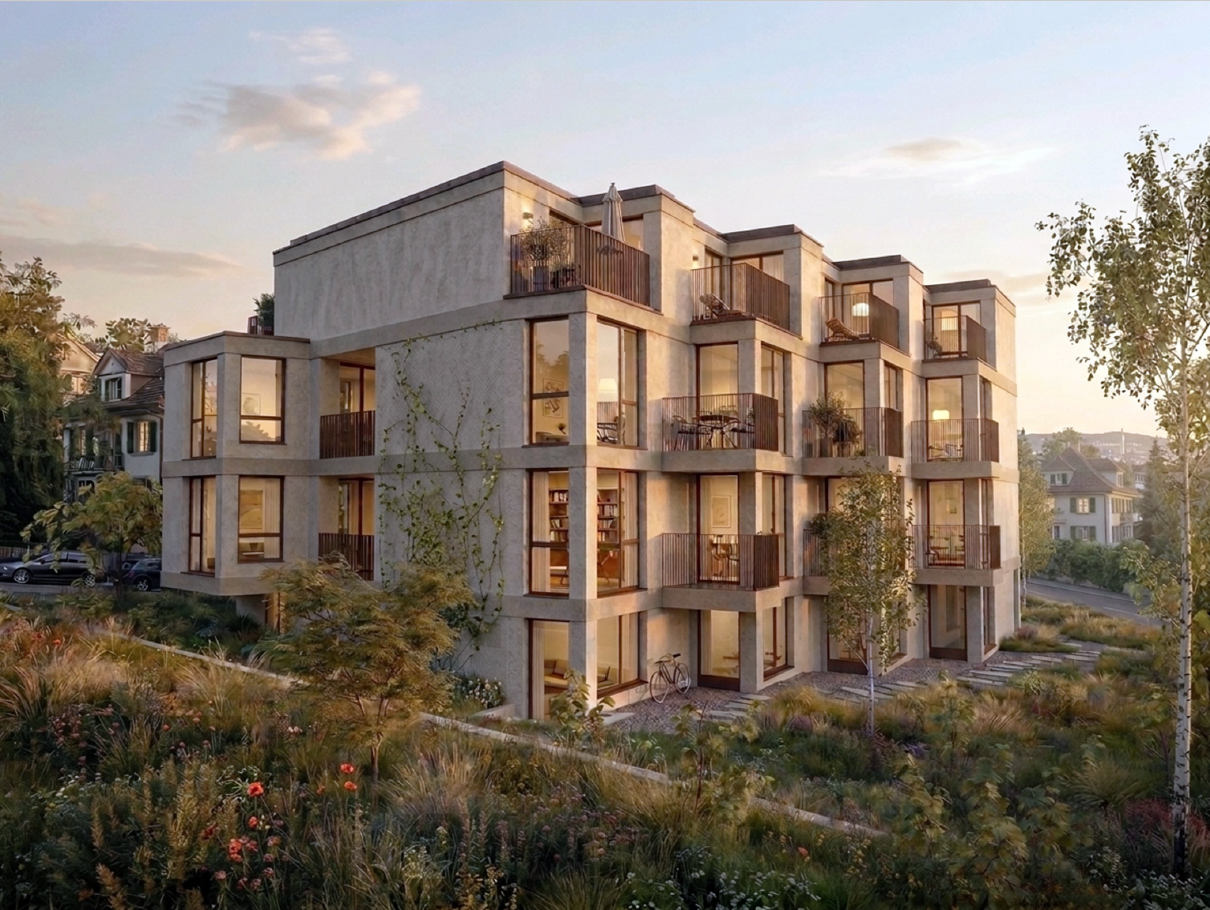
Möchten Sie komfortabel wohnen und das in zentraler, dennoch idyllischer Lage? Per sofort oder nach Vereinbarung vermieten wir diese 1‑Zimmerwohneinheit im Hochparterre am Scheidweg 4 in Bachenbülach. Die Wohneinheit bietet Privatsphäre und ist zugleich Teil einer Wohngemeinschaft mit zwei Parteien. Die 1‑Zimmerwohneinheit wird befristet bis zum 30. September 2027 vermietet.Top-Lage: Zwischen urbanem Komfort und FeldidylleDie Wohnung befindet sich in einem neu gestalteten Siedlungsgebiet in Bachenbülach. Hier geniessen Sie das Beste aus zwei Welten:Aussicht: Unverbaubarer Blick direkt ins Grüne und über weite Felder.Verkehrsanbindung: Trotz der ruhigen Lage sind Sie bestens angebunden. Die Bushaltestelle und Einkaufsmöglichkeiten sind in wenigen Gehminuten erreichbar. Der Autobahnanschluss Richtung Zürich/Flughafen ist nur einen Katzensprung entfernt.Die Wohnung: Praktischer Grundriss mit grosser TerrasseIhr privater Wohnbereich:Die angebotene Wohneinheit umfasst einen ca. 26,3 m² grossen Wohn- und Schlafbereich mit neuem Parkettboden und praktischen Einbauschränken sowie ein neu erstelltes Privatbad mit hellgrauen Platten und einer modernen Walk-in-Dusche.Gemeinschaftliche Bereiche: Der Wohnbereich sowie die grosszügige Terrasse werden gemeinsam mit der zweiten Mietpartei genutzt.Ihr Vorteil: Die Wohngemeinschaft erfolgt mittels separater Mietverträge. Dadurch profitieren Sie von einem privaten Rückzugsbereich bei gleichzeitiger Nutzung der gemeinschaftlichen Wohnräume und einer hohen Flexibilität bei der Anmietung.Das Wohnhaus: Nachhaltig und ModernOptik & Substanz: Im Zuge der Aufstockung wurde die Liegenschaft äusserlich aufgewertet und mit einer neuen, hochwertigen Isolation versehen.Energetisches Konzept: Das energetische Gesamtkonzept überzeugt durch die hocheffiziente Kombination aus neuer Fassadendämmung und einer modernen Wärmepumpe. Die installierte Photovoltaikanlage auf dem Dach vervollständigt das System und sorgt für maximale Energieunabhängigkeit sowie ein erstklassiges Raumklima. Zudem wurde die Haustechnik modernisiert, was zu einer verbesserten Energieeffizienz und einem angenehmen Wohnklima beiträgt.Technik: Jede Wohnung verfügt über einen ultraschnellen Glasfaseranschluss.Waschen & Stauraum: Zur Wohnung gehört ein eigenes Kellerabteil. Im Untergeschoss befindet sich zudem pro Stockwerk einen Waschturm (Waschmaschine und Tumbler) zur bequemen Mitbenutzung.Parkplätze: Aussenabstellplätze für CHF 90.00/Monat, Einstellgaragen für CHF 140.00/Monat (mit Option auf E-Ladestationen), sowie Garagenboxen für jeweils CHF 180.00/Monat können separat dazugemietet werden.Überzeugen Sie sich selbst von diesem Wohntraum und vereinbaren Sie noch heute einen Besichtigungstermin. Wir freuen uns auf Ihre Kontaktaufnahme!English Version:Would you like to live in comfort in a central yet idyllic location? We are renting out this one-room apartment on the mezzanine level at Scheidweg 4 in Bachenbülach, available immediately or by arrangement. The apartment offers privacy while being part of a shared living arrangement with two other households. The one-room apartment is available for a fixed-term lease through September 30, 2027.Prime Location: Between Urban Convenience and Rural IdyllThe apartment is located in a newly developed residential area in Bachenbülach. Here, you can enjoy the best of both worlds:View: Unobstructed view directly into the countryside and across wide fields.Transportation: Despite the quiet location, you’re well connected. The bus stop and shopping are just a few minutes’ walk away. The highway exit toward Zurich/the airport is just a stone’s throw away.The Apartment: Practical Floor Plan with a Large TerraceYour Private Living Area: The apartment features an approximately 26.3 m² living and sleeping area with new hardwood flooring and practical built-in closets, as well as a newly built private bathroom with light gray tiles and a modern walk-in shower.Common Areas: The living area and the spacious terrace are shared with the other tenant.Your advantage: The shared living arrangement is based on separate lease agreements. This allows you to enjoy a private living space while also having access to the shared living areas and benefiting from a high degree of flexibility in your lease.The Residential Building: Sustainable and ModernAppearance & Structure: As part of the addition, the exterior of the property was upgraded and fitted with new, high-quality insulation.Energy Concept: The overall energy concept stands out thanks to its highly efficient combination of new exterior wall insulation and a modern heat pump. The rooftop solar array completes the system, ensuring maximum energy independence and a first-class indoor climate. In addition, the building services have been modernized, contributing to improved energy efficiency and a comfortable living environment.Technology: Each apartment has an ultra-fast fiber-optic connection.Laundry & Storage: Each apartment comes with its own basement storage unit. In addition, there is a laundry tower (washing machine and dryer) on each floor in the basement for convenient shared use.Parking: Outdoor parking spaces for CHF 90.00/month, parking garages for CHF 140.00/month (with the option of electric charging stations).Come and see for yourself what a dream home this is and book a viewing today. We look forward to hearing from you!

Travel time
-
More objects in your automatically expanded search area
20 results - Radius: + 10km
  • Spacious bedroom with a large bed, wooden furniture, a TV stand, and a seating area. The room has hardwood flooring and a skylight. There is also a small table and a dishwasher visible in the room.
  • Open-plan studio apartment with hardwood flooring, gray sofa, dining table, TV stand, and kitchen area with dishwasher
  • Spacious bedroom with a king-size bed, a dark wood TV stand, a sofa, and a modern lighting fixture. The room has a minimalist and contemporary design with neutral colors and wood flooring.
  • Open-plan studio apartment with kitchen, dining area, and living space. Hardwood flooring, large windows, modern appliances including a dishwasher, and a TV stand.
  • Modern studio apartment with open-plan kitchen and living area. The kitchen features dark wood cabinets, a built-in microwave, and a dishwasher. The living area has a sofa, a small dining table with chairs, and a large window providing natural light. The
  • Open-concept studio apartment with a kitchenette, built-in closet, and marble-like flooring. The apartment features a dark color scheme with black cabinets and accents, complemented by lighter walls and floors. A dishwasher is visible in the kitchenette a
  • Modern and minimalist apartment interior with open-plan kitchen and living area. The space features a marble-like tile flooring, built-in kitchen cabinets with a dark finish, and a dishwasher. The entrance door and closet doors are also visible.
  • Modern bathroom with marble-like tiles, glass shower enclosure, vanity with sink, storage cabinets, and built-in shelving
  • Open-plan studio apartment with hardwood flooring, a dining area with a table and chairs, a living area with a gray sofa, and a kitchenette with a dishwasher. The room has white walls and a round ceiling light fixture.
  • Open-plan studio apartment with hardwood flooring, white walls, dining area with table and chairs, living area with TV stand, and a bed area. The apartment has a modern and minimalist design with a dishwasher visible in the kitchen area.
  • Spacious bedroom with a large bed, wooden flooring, built-in wardrobe, and a modern light fixture. The room has a minimalist and contemporary design.
  • Spacious bedroom with a large bed, wooden headboard, and bedside lamps. The room has a minimalist and modern design with white walls and hardwood flooring. There is a balcony or terrace visible through the window.
  • Spacious bedroom with hardwood flooring, large windows, a king-size bed with a padded headboard, and a seating area with a sofa and desk. The room also has a balcony or terrace visible.
  • Modern bathroom with marble-like tiles, wooden vanity cabinet, white sink, and glass shower enclosure
  • Modern bathroom with marble-like tiles, glass shower enclosure, vanity with sink, and a dishwasher visible.
  • Open-concept living room and dining area with hardwood floors, gray sofa, dining table with chairs, and decorative artwork on the wall
  • Spacious living room with hardwood flooring, gray sofa, striped rug, and large windows with curtains. The room also features a dining area with a table and chairs.
  • Multi-story apartment building with modern, minimalist design. The building features balconies on each floor, with a mix of glass and wood accents. There is a covered entrance area at the ground level.
  • Multi-story building with a modern, minimalist design. The building has a glass and concrete facade with balconies on each floor. The entrance is marked by the 'Zurich' sign.
1 / 19
Open-plan studio apartment with hardwood flooring, gray sofa, dining table, TV stand, and kitchen area with dishwasher
Spacious bedroom with a king-size bed, a dark wood TV stand, a sofa, and a modern lighting fixture. The room has a minimalist and contemporary design with neutral colors and wood flooring.
Open-plan studio apartment with kitchen, dining area, and living space. Hardwood flooring, large windows, modern appliances including a dishwasher, and a TV stand.
  • Balcony / Terrace
  • View
  • Parking space
  • +4
1.5 rooms24m²CHF 2,164.–
Premium
Siewerdtstrasse 75, 8050 Zürich

Last available Apartments at City Pop Zürich Oerlikon Central

Neu eröffnung! Ab dem 13.03. bieten wir zentral gelegene Apartments im City Pop Zurich Oerlikon Central an der Siewerdtstrasse 73, 8050 Zürich an, die zwischen 23 und 70 Quadratmeter groß sind. Ab 505 CHF/Woche können Sie aus verschiedenen Pop-Typen wählen: Pop M, L, Pop 2.5Die beigefügten Bilder stammen aus anderen City Pop Apartments und sind als repräsentativ zu betrachten. Die Möblierung ist gleich, das Layout könnte variieren.Diese möblierten Apartments bieten ein authentisches Wohnerlebnis. Da die Bauarbeiten noch im Gange sind, stehen uns noch keine Originalfotos zur Verfügung.So buchen Sie Ihr Apartment:Laden Sie einfach unsere App herunter: • Für iOS: Suchen Sie nach City Pop im App Store. • Für Android: Suchen Sie nach City Pop im Google Play Store. Nach der Installation der App erstellen Sie ein Konto und navigieren Sie zum Suchbereich. Folgen Sie diesen Schritten: • Wählen Sie "Suchen und Jetzt Buchen!" • Wählen Sie Zürich als Ihre Stadt. • Setzen Sie Ihre gewünschten Check-in- und Check-out-Daten. Die Apartments sind vollständig ausgestattet, einschließlich: • Küche, Wohnzimmer, Schlafzimmer und Bad. • Vollständiges Inventar für die Küche (Teller, Gläser, Töpfe usw.). • Schlafbereich und Bad (mit Handtuchset). • Nebenkosten inklusive. • Wi-Fi und Smart TV. Die Pop Apartments können für einen Mindestzeitraum von 4 Wochen gebucht werden. Zudem wird eine breite Palette von Standard- und Zusatzdiensten verfügbar sein, die über die City Pop App aktiviert werden können, darunter: • Reinigungsservice (wöchentlich, zweiwöchentlich). • Parkplatz. Das Gebäude wird auch über fantastische Gemeinschaftsräume verfügen, darunter: • Co-Living-Bereiche. • Garten ab Sommer 2025 Es ist so einfach wie ein Hotelzimmer zu buchen! Die Reservierungen sind jetzt geöffnet! Worauf warten Sie noch? Buchen Sie jetzt Ihren Aufenthalt im City Pop Zurich Oerlikon Central, Siewerdtstrasse 73, 8050 Zürich!Wenn Sie Fragen haben oder weitere Informationen benötigen, zögern Sie bitte nicht, uns unter contact.ch@citypop.com zu kontaktieren. Unser Team steht Ihnen gerne zur Verfügung.Bitte beachte: Die Bilder stammen aus anderen bereits betriebenen City Pop Apartments. Das Layout bleibt jedoch unverändert, da sich die Apartments derzeit in der Endfertigungsphase befinden._____________________________________________________________ENGCity Pop Zurich Messe - The flexible solution for short and long stays that makes you feel at home.Newly opening! Starting from March 13, we offer centrally located apartments at City Pop Zurich Oerlikon Central, Siewerdtstrasse 73, 8050 Zurich, ranging from 23 to 70 square meters. From 505 CHF/week, you can choose from various Pop types: Pop M, L, Pop 2.5.The attached images are from other City Pop apartments and are to be considered representative. The furnishings are the same, but the layout may vary.These furnished apartments provide an authentic living experience. As construction is still ongoing, we do not yet have original photos.How to book your apartment:Simply download our app: • For iOS: Search for City Pop in the App Store. • For Android: Search for City Pop in the Google Play Store. Once the app is installed, create an account and navigate to the search section. Follow these steps: • Select "Search and Book Now!" • Choose Zurich as your city. • Set your desired check-in and check-out dates. The apartments are fully equipped, including: • Kitchen, living room, bedroom, and bathroom. • Complete kitchen inventory (plates, glasses, pots, etc.). • Sleeping area and bathroom (with towel set). • All utilities included. • Wi-Fi and Smart TV. Pop apartments can be booked for a minimum period of 4 weeks. Additionally, a wide range of standard and additional services will be available, activated via the City Pop app, including: • Cleaning service (weekly, bi-weekly). • Parking. The building will also feature fantastic communal spaces, including: • Co-living areas. • Garden from Sommer 2025. It’s as simple as booking a hotel room! Reservations are now open! What are you waiting for? Book your stay at City Pop Zurich Oerlikon Central, Siewerdtstrasse 73, 8050 Zurich, now!If you have any questions or need further information, please do not hesitate to contact us at contact.ch@citypop.com. Our team is here to assist you.Please note: The images are from other already operational City Pop apartments. However, the layout remains unchanged, as the apartments are currently in the final finishing phase.

  • Balcony / Terrace
  • View
  • Parking space
  • +4
Travel time
-
New building
1 / 21
4.5 rooms109m²CHF 2,750.–
Premium
Rheinsfelderstrasse 14, 8192 Zweidlen

First-time occupancy in owner-occupier standard – 4.5 rooms with 14 m² balcony

First-time occupancy with spacious room layout and high-quality finish in owner-occupier standardLocated at Rheinsfelderstrasse 14 in 8192 Zweidlen-Glattfelden, this attractive 4.5-room new apartment offers spacious living areas, clear architecture, and modern comfort.The apartment is situated on the 1st floor and can be easily reached by lift. With a living area of approximately 109.2 m², it provides ample space for couples, families, or individuals who want to use an additional room as an office, guest room, or personal retreat.The heart of the apartment is the spacious, open living and dining area with a modern kitchen. Large windows provide plenty of natural light and create a pleasant, open living atmosphere.The interior design is of high quality, meeting the standards of owner-occupiers, and provides comfort, functionality, and aesthetic appeal. Two modern bathrooms – one with a bathtub and another with a shower – add to the comfort of daily life.A private laundry room with a washing machine and dryer is located directly in the apartment, providing maximum independence and eliminating the need for a shared laundry room.The practical built-in closet in the entrance area provides additional storage space and underlines the thoughtful room planning.Another highlight is the approximately 14.2 m² large balcony, which extends the living space outdoors and offers enough space for a dining table, a cozy lounge, or individual planting.The key features at a glance:• 4.5-room new apartment• First-time occupancy• High-quality finish in owner-occupier standard• 1st floor• Lift available• Approximately 109.2 m² living area• Approximately 14.2 m² large balcony• Spacious living and dining area• Modern, open kitchen• Bathroom with bathtub• Additional bathroom with shower• Private laundry room in the apartment• Built-in closet in the entrance area• Underground parking space No. 14• Rent for underground parking space: CHF 120.– per month• Completion in October 2026• Occupancy by arrangementLiving in Zweidlen-GlattfeldenZweidlen is part of the municipality of Glattfelden in the Zurich Unterland and combines natural living with good accessibility. The pleasant living environment is ideal for people who are looking for spacious living space outside the urban bustle and still want to be well connected.The new building project is currently in the completion phase. The photos show the current state of construction in some cases.Have we sparked your interest?We would be happy to provide you with further information and arrange a personal viewing appointment.Contact:vermietung@scala-immobilien.chSCALA ® – Real estate with passion. Personal, professional, and committed to your new property.

Travel time
-
1 / 17
  • Balcony / Terrace
  • View
  • Parking space
  • +5
1.5 rooms24m²CHF 2,236.–
Premium
Hagenholzstrasse 59, 8050 Zürich

City Pop Zürich Oerlikon – Premium Living with Free Spa, Gym & Relax Area

Erleben Sie modernes Wohnen mit dem gewissen Extra: In unserem neuen Gebäude an der Hagenholzstrasse 59 in Zürich Oerlikon erwartet Sie nicht nur ein stilvolles, voll möbliertes Apartment, sondern auch ein hauseigener Spa-Bereich mit Sauna, Fitnessstudio und Relax-Zone – alles kostenlos für unsere Gäste.🏡 Flexibel. Komfortabel. Luxuriös. Wählen Sie aus verschiedenen Apartmentgrößen von 24 bis 54 m² (S, M, XL, 2.5) – ab nur CHF 520/Woche. Ideal für kurze oder längere Aufenthalte ab 4 Wochen Mindestmietdauer.🛋️ Voll ausgestattete Apartments mit Stil: • Küche, Wohn- und Schlafbereich sowie Bad • Komplettes Kücheninventar (Teller, Besteck, Gläser, Töpfe usw.) • Handtuchset, Wi-Fi und Smart-TV • Alle Nebenkosten inbegriffen 💆 Einzigartig in Zürich: Gratis Spa & Erholung Als Gast profitieren Sie exklusiv von: • Sauna & Relax-Zone für Ihre Entspannung • Fitnessbereich mit hochwertigen Geräten • Moderne Co-Living- und Co-Working-Spaces 📲 So funktioniert die Buchung in wenigen Schritten: • Laden Sie die City Pop App für iOS oder Android herunter • Erstellen Sie ein Konto • Wählen Sie Zürich, geben Sie Ihre Daten ein und buchen Sie direkt ✨ Über die App können Sie weitere Services hinzufügen, z. B.: • Reinigungsservice (wöchentlich oder 14-täglich) • Kellerabteil • Parkplatz 🎯 So einfach wie ein Hotel – aber mit dem Gefühl von Zuhause.🔓 Buchungen sind jetzt geöffnet! Sichern Sie sich Ihr Apartment in Zürich Oerlikon und genießen Sie modernes Wohnen mit Wellness-Flair.📩 Fragen? Schreiben Sie uns gerne an contact.ch@citypop.com – wir sind für Sie da! Wir freuen uns auf Sie an der Hagenholzstrasse 59!ENG_____________________________Welcome to a new standard of flexible living: Our brand-new location at Hagenholzstrasse 59 in Zurich Oerlikon offers you not just a modern, fully furnished apartment – but also access to an in-house wellness area with sauna, gym, and relax lounge, all free of charge for our guests.🏠 Flexible. Comfortable. Premium. Choose between apartment sizes from 24 to 54 m² (S, M, XL, 2.5) – starting at just CHF 520/week. All stays have a minimum duration of 4 weeks.🛋️ Stylishly equipped apartments include: • Kitchen, living area, bedroom, and bathroom • Full kitchen inventory (plates, pots, cutlery, glasses, etc.) • Towels, Wi-Fi, and Smart TV • All utilities included 💆 A unique offering in Zurich: Spa & Relax – for free Enjoy exclusive access to: • Sauna & relax area for your wellbeing • Modern fitness studio • Co-living and co-working spaces to connect and create 📲 How to book your stay: • Download the City Pop App for iOS or Android • Create your account • Select Zurich, enter your dates, and book directly ✨ Additional services are available via the app: • Cleaning service (weekly or biweekly) • Storage unit • Parking space 🎯 Just like booking a hotel – but with the feeling of home.🔓 Reservations are now open! Book your stay at City Pop Zürich Oerlikon today and enjoy a premium lifestyle with wellness benefits.📩 Questions? Feel free to contact us at contact.ch@citypop.com – we're happy to help! We can’t wait to welcome you to Hagenholzstrasse 59!

  • Balcony / Terrace
  • View
  • Parking space
  • +5
Travel time
-
  • Modern multi-story residential building with balconies, large windows, and a well-maintained garden area with outdoor seating.
  • Modern3-story house with grey facade, multiple balconies, large windows, and a landscaped garden area with outdoor seating.
  • Modern open-plan living and dining area with large sliding glass doors leading to a balcony, featuring a grey sectional sofa, coffee table, dining table with chairs, and potted plants.
  • Bright, open-plan living and dining area with light wood flooring, large windows, and a balcony view. Features a sofa, coffee table with books and a vase, dining table with chairs, and a modern kitchen area with cabinets and a counter.
  • Floor plan showing two apartments (Whg A and Whg B) with separate entrances, living/dining/kitchen areas, bathrooms, and garden levels.
  • Floor plan of a building showing two apartments (Wohnung A and Wohnung B) on the ground floor, each with multiple rooms, bathrooms, and corridors. Includes an autolift and detailed room dimensions.
  • Modern two-story house with grey facade, multiple windows, balconies, and a well-maintained garden area with outdoor furniture and a parked car.
  • A map view of a residential area in Wallisellen, showing streets, buildings, and landmarks such as WaterWorld Wallisellen and Stadt Wallisellen.
1 / 8
Modern3-story house with grey facade, multiple balconies, large windows, and a landscaped garden area with outdoor seating.
Modern open-plan living and dining area with large sliding glass doors leading to a balcony, featuring a grey sectional sofa, coffee table, dining table with chairs, and potted plants.
Bright, open-plan living and dining area with light wood flooring, large windows, and a balcony view. Features a sofa, coffee table with books and a vase, dining table with chairs, and a modern kitchen area with cabinets and a counter.
3.5 rooms126m²CHF 4,880.–
Premium
Bachtelstrasse 16, 8304 Wallisellen

3.5-Zimmer-Gartenmaisonette im exklusiven Neubau, Wallisellen (Erstbezug; ab Herbst 2026)

English below:Über zwei Ebenen entfaltet sich ein grosszügiges Wohnkonzept mit offenem Wohnbereich, moderner Küche und direktem Liftzugang bis in die Wohnung. Der private Gartensitzplatz erweitert den Wohnraum ins Freie. Lichtdurchflutete Räume und hochwertige Materialien schaffen ein besonderes Wohngefühl. Ideal für Paare oder kleine Familien, die modernes Wohnen mit eigenem Garten schätzen.Lage: Zürich HB in rund 20 Minuten, Flughafen in rund 26 Minuten, Bahnhof Wallisellen und Glattzentrum in wenigen Minuten. Schulen, Einkauf und Naherholung in der Nähe.Ausstattung: Neubau/Erstbezug, Lift, Gartenanteil/Sitzplatz, eigener Waschturm, Geschirrspüler, Bodenheizung (Wärmepumpe), Kellerabteil, Tiefgaragenplatz (zusätzlich mietbar CHF 185/Monat).Projektwebsite: https://www.bachtel16.ch/English:Spread over two levels, this spacious living concept unfolds with an open living area, a modern kitchen and direct lift access into the apartment. The private garden terrace extends the living space outdoors. Light-filled rooms and high-quality materials create a special sense of home. Ideal for couples or small families who appreciate modern living with their own garden.Location: Zurich main station in about 20 minutes, the airport in about 26 minutes, Wallisellen railway station and the Glattzentrum within a few minutes. Schools, shopping and recreation nearby.Features: New build / first occupancy, lift, private garden/terrace, own washer and dryer, dishwasher, underfloor heating (heat pump), cellar compartment, underground parking space (available to rent separately, CHF 185/month).Project website: https://www.bachtel16.ch/
Travel time
-
New building
1 / 61
1.5 roomsCHF 1,574.–
Premium
Schärenmoosstrasse 99, 8050 Zürich

Zürich | Möblierte Suite | Eigenes Bad | Coliving

🇨🇭 Möblierte Bloom Suite | Eigenes Bad 🇨🇭Ab 01.04.2026 eröffnet TomoDomo Banyan, unser neuestes Coliving-Haus in Zürich Nord. Dich erwartet eine lichtdurchflutete Stadtoase mit modernem Design, üppigem Garten und vielseitigen Gemeinschaftsbereichen.Die Bloom Suite (ca. 16 m²) ist unsere kompakte, durchdachte Lösung für stilvolles und effizientes Wohnen – mit eigenem Badezimmer und bodentiefen Fenstern für viel Licht.Zusätzlich teilst du dir grosszügige Community-Spaces: voll ausgestattete Küchen (ca. 40 m²), Coworking, Café-Style Lounge, Yoga-/Meditationsraum, Sportraum und Garten.Ideal für Berufstätige, Kreative und Internationals, die komfortables Wohnen mit Community verbinden möchten.👉 All-inclusive: Möbel, Nebenkosten, Internet sowie die Nutzung aller Gemeinschaftsbereiche sind im Preis enthalten.Bewerbung & Infos: tomodomo.ch/banyanWir freuen uns auf dich!-------------------------------------------------------------------------------------------------------🇬🇧 Furnished Bloom Suite | Private Bathroom 🇬🇧Opening April 1st, 2026, TomoDomo Banyan is our newest coliving community in Zurich North. Enjoy bright modern interiors, a lush garden, and thoughtfully designed shared spaces.The Bloom Suite (approx. 16 m²) is our compact yet thoughtfully designed option for stylish and efficient living – including your own private bathroom and floor-to-ceiling windows.You’ll share generous community areas: fully equipped kitchens (approx. 40 m²), coworking space, café-style lounge, yoga/meditation room, fitness room, and garden.Perfect for professionals, creatives, and internationals looking for comfortable living with a social touch.👉 All-inclusive: furniture, utilities, internet, and access to all shared spaces are included.Apply now at tomodomo.ch/banyanWe look forward to meeting you!––––––––––––––––––––

Travel time
-
New building
1 / 61
1.5 roomsCHF 1,574.–
Premium
Schärenmoosstrasse 99, 8052 Zürich

Zürich | Private Suite mit Bad : All-inclusive Coliving | TomoDomo Banyan

🇨🇭 Möbliertes Zimmer | Eigenes Bad 🇨🇭Ab 01.04.2026 eröffnet TomoDomo Banyan, unser neuestes Coliving-Haus in Zürich Nord. Dich erwartet eine lichtdurchflutete Stadtoase mit modernem Design, üppigem Garten und vielseitigen Gemeinschaftsbereichen.Du wohnst in einem möblierten privaten Zimmer (ab 16 m²) mit eigenem Badezimmer und teilst dir grosszügige Community-Spaces: voll ausgestattete Küchen (ca. 40 m²), Coworking, Café-Style Lounge, Yoga-/Meditationsraum, Sportraum und Garten.Ideal für Berufstätige, Kreative und Internationals, die komfortables Wohnen mit Community verbinden möchten.👉 All-inclusive: Möbel, Nebenkosten, Internet sowie die Nutzung aller Gemeinschaftsbereiche sind im Preis enthalten.Bewerbung & Infos: tomodomo.ch/banyanWir freuen uns auf dich!🇬🇧 Furnished Room | Own Bathroom 🇬🇧Opening April 1st, 2026, TomoDomo Banyan is our newest coliving community in Zurich North. Enjoy bright modern interiors, a lush garden, and thoughtfully designed shared spaces.You’ll live in a fully furnished private room (from 16 m²) with your own bathroom, while sharing generous community areas: fully equipped kitchens (approx. 40 m²), coworking space, café-style lounge, yoga/meditation room, fitness room, and garden.Perfect for professionals, creatives, and internationals looking for comfortable living with a social touch.👉 All-inclusive: furniture, utilities, internet, and access to all shared spaces are included.Apply now at tomodomo.ch/banyanWe look forward to meeting you!

Travel time
-
New building
1 / 10
2.5 rooms68m²CHF 2,699.–
Premium
Hinterer Breistelweg 6, 8157 Dielsdorf

First Rental - 2.5-Room Attic Apartment with 4 Terraces

In a sought-after hillside location between the Jura mountain range and the Ried landscape, an exclusive new building with six apartments is being constructed at Hinterer Breistelweg 6 in Dielsdorf. The elevated position of the property allows for a view over the surrounding roofs and enhances the rare long-distance view that characterizes this location. The property is located on the eastern outskirts of the Lägern and immediately adjacent to the Neeracherried, one of the most important nature reserves in the canton of Zurich. A combination of long-distance views, proximity to nature, and good accessibility, which enables walks, bird watching, and other activities directly in front of the door.Dielsdorf itself combines village charm with short distances: shopping facilities, schools, and doctors are easily accessible on foot, and the nearby Regensberg with its picturesque old town is a popular destination. The Dielsdorf train station is about a 7-minute walk away, and the S-Bahn takes you to Zurich main station in about 24 minutes. Ideal for all those who want to combine natural living with a short distance to the Zurich economic area.Features • Exclusive long-distance view over nature • Compact, well-thought-out floor plan • Modern kitchen with ceramic hob, induction cooktop, combi steamer, and dishwasher • High-quality floors made of Jura limestone and oak parquet • Built-in closet with washing machine and dryer directly in the apartment • Electrically operated awnings and shutters • High-performance fiber optic connection available • Air-water heat pump with free cooling via underfloor heating and photovoltaic system • Three large (19.73m², 15.1m², 10.06m²) and one small (4.26m²) terrace • Pets are welcome Infrastructure • Dielsdorf train station: approx. 7 minutes' walk, connection to S-Bahn and regional bus network • Shopping: Migros, Coop, Volg, migrolino, and Aldi within 6-9 minutes' walk • Education: kindergarten, primary school Früebli (5 minutes), and secondary school (6 minutes) in the municipality • Doctors: general practice approx. 5 minutes' walk, further medical services in the immediate vicinity • Leisure: recreation in the Neeracherried directly in front of the door; sports facility Erlen with indoor and outdoor pool, including ice rink in winter, riding facility, and bowling alley, etc. - all within walking distance. Community and ancillary rooms • Drying room for shared use • Stroller and bicycle parking spaces • Garden playground • 10 parking spaces in the underground garage with basic e-mobility equipment Convinced? The first viewing appointment will take place on 03.10.2026 between 10 and 11 am.I look forward to your contact.*Visualizations, floor plans, materializations, and appliances may have deviations until the building is completed. Changes are reserved until the handover of the rental property.

Travel time
-
New building
1 / 10
3.5 rooms85m²CHF 3,626.–
Premium
Hinterer Breistelweg 6, 8157 Dielsdorf

First Rental - 3.5-Room Attic Apartment with 5 Terraces

In a desirable hillside location between the Jura mountain range and the Ried landscape, an exclusive new building with six apartments is being constructed at Hinterer Breistelweg 6 in Dielsdorf. The elevated position of the property allows for a view over the surrounding roofs and enhances the rare long-distance view that characterizes this location. The property is located on the eastern outskirts of the Lägern and immediately adjacent to the Neeracherried, one of the most important nature reserves in the canton of Zurich. A combination of long-distance views, proximity to nature, and good accessibility, which enables walks, bird watching, and other activities directly in front of the door.Dielsdorf itself combines village charm with short distances: shopping facilities, schools, and doctors are easily accessible on foot, and the nearby Regensberg with its picturesque old town is a popular destination. The Dielsdorf train station is about a 7-minute walk away, and the S-Bahn takes you to Zurich main station in about 24 minutes. Ideal for all those who want to combine natural living with a short distance to the Zurich economic area.Features • Exclusive long-distance view over nature • Open, well-thought-out floor plan • Modern kitchen with ceramic hob, induction cooktop, combi steamer, and dishwasher • High-quality floors made of Jura limestone and oak parquet • Built-in wardrobe with washing machine and tumble dryer directly in the apartment • Electrically operated awnings and shutters • High-performance fiber optic connection available • Air-water heat pump with free cooling via underfloor heating and photovoltaic system • Three large (15.8m², 7.52m², 15.21m²) and two small (7.84m², 2.35m²) terraces • Pets are welcome Infrastructure • Dielsdorf train station: about 7 minutes' walk, connection to S-Bahn and regional bus network • Shopping: Migros, Coop, Volg, migrolino, and Aldi within 6-9 minutes' walk • Education: kindergarten, primary school Früebli (5 minutes) and secondary school (6 minutes) in the municipality • Doctors: general practitioner's office about 5 minutes' walk, further medical services in the immediate vicinity • Leisure: local recreation in the Neeracherried directly in front of the door; sports facility Erlen with indoor and outdoor pool including ice rink in winter, riding facility, and bowling alley, etc. - all within walking distance. Community and ancillary rooms • Drying room for communal use • Stroller and bicycle parking spaces • Garden playground • 10 parking spaces in the underground garage with basic e-mobility equipment Convinced? The first viewing appointment will take place on 03.10.2026 between 10 and 11 am.I look forward to your contact.*Visualizations, floor plans, materializations, and appliances may show deviations until the building is completed. Changes are reserved until the handover of the rental property.

Travel time
-
New building
1 / 10
3.5 rooms87m²CHF 3,473.–
Premium
Hinterer Breistelweg 6, 8157 Dielsdorf

First Rental - 3.5-Room Apartment with 37m² Large Patio

In a sought-after hillside location between the Jura mountain range and the Ried landscape, an exclusive new building with six apartments is being built at Hinterer Breistelweg 6 in Dielsdorf. The elevated position of the property allows a view over the surrounding roofs and enhances the rare long-distance view that characterizes this location. The property is located on the eastern outskirts of the Lägern and directly adjacent to the Neeracherried, one of the most important nature reserves in the canton of Zurich. A combination of long-distance views, proximity to nature, and good accessibility, which enables walks, bird watching, and other activities directly in front of the door.Dielsdorf itself combines village charm with short distances: shopping facilities, schools, and doctors are easily accessible on foot, and the nearby Regensberg with its picturesque old town is a popular destination. The Dielsdorf train station is about a 7-minute walk away, and the S-Bahn takes you to Zurich main station in about 24 minutes. Ideal for all those who want to combine natural living with a short distance to the Zurich economic area.Features • Exclusive long-distance views through several corner windows • Open, well-thought-out floor plan • Modern kitchen with ceramic cover, induction cooktop, combination steamer, and dishwasher • High-quality floors made of Jura limestone slabs and oak parquet • Laundry room with washing machine and dryer directly in the apartment • Electrically operated awnings and shutters • High-performance fiber optic connection available • Air-water heat pump with free cooling via underfloor heating and photovoltaic system • Room height of 2.6 m for a spacious room feel • 37.5 m² large patio, extending the living room • Pets are welcome Infrastructure • Dielsdorf train station: approx. 7 minutes on foot, connection to S-Bahn and regional bus network • Shopping: Migros, Coop, Volg, migrolino, and Aldi within 6-9 minutes on foot • Education: kindergarten, primary school Früebli (5 minutes), and secondary school (6 minutes) in the municipality • Doctors: general practitioner's office about 5 minutes on foot, further medical services in the immediate vicinity • Leisure: local recreation in the Neeracherried directly in front of the door; sports facility Erlen with indoor and outdoor pool, including ice rink in winter, riding facility, and bowling alley, etc. - all within walking distance. Community and ancillary rooms • Drying room for shared use • Stroller and bicycle parking spaces • Garden playground • 10 parking spaces in the underground garage with basic e-mobility equipment Convinced? The first viewing appointment will take place on 03.10.2026 between 10 and 11 am.I look forward to your contact.*Visualizations, floor plans, materializations, and appliances may show deviations until the building is completed. Changes are reserved until the handover of the rental property.

Travel time
-
New building
1 / 10
3.5 rooms91m²CHF 3,633.–
Premium
Hinterer Breistelweg 6, 8157 Dielsdorf

First Rental - 3.5-Room Apartment with Extended Living Room

In a sought-after hillside location between the Jura mountain range and the Ried landscape, an exclusive new building with six apartments is being constructed at Hinterer Breistelweg 6 in Dielsdorf. The elevated position of the property allows a view over the surrounding roofs and enhances the rare long-distance view that characterizes this location. The property is located on the eastern outskirts of the Lägern and immediately adjacent to the Neeracherried, one of the most important nature reserves in the canton of Zurich. A combination of long-distance views, proximity to nature, and good accessibility, which enables walks, bird watching, and other activities directly in front of the door.Dielsdorf itself combines village charm with short distances: shopping facilities, schools, and doctors are easily accessible on foot, and the nearby Regensberg with its picturesque old town is a popular destination. The Dielsdorf train station is about a 7-minute walk away, and the S-Bahn takes you to Zurich main station in about 24 minutes. Ideal for all those who want to combine natural living with short distances to the Zurich economic area.Features • Exclusive long-distance view • Open, well-thought-out floor plan with extended living room • Modern kitchen with ceramic cover, induction cooktop, combi steamer, and dishwasher • High-quality floors made of Jura limestone slabs and oak parquet • Laundry room with washing machine and dryer directly in the apartment • Electrically operated awnings and shutters • High-performance fiber optic connection available • Air-water heat pump with free cooling via underfloor heating and photovoltaic system • Room height of 2.6 m for a spacious room feel • 12.14 m² large loggia, extends the living room • Pets are welcome Infrastructure • Dielsdorf train station: about 7 minutes on foot, connection to S-Bahn and regional bus network • Shopping: Migros, Coop, Volg, migrolino, and Aldi within 6-9 minutes on foot • Education: kindergarten, primary school Früebli (5 minutes), and secondary school (6 minutes) in the municipality • Doctors: general practitioner's office about 5 minutes on foot, further medical services in the immediate vicinity • Leisure: local recreation in the Neeracherried directly in front of the door; sports facility Erlen with indoor and outdoor pool, including ice rink in winter, riding arena, and bowling alley, etc. - all within walking distance. Community and ancillary rooms • Drying room for shared use • Stroller and bicycle parking spaces • Garden playground • 10 parking spaces in the underground garage with basic e-mobility equipment Convinced? The first viewing appointment will take place on 03.10.2026 between 10 and 11 am.I look forward to your contact.*Visualizations, floor plans, materializations, and appliances may have deviations until the building is completed. Changes are reserved until the handover of the rental property.

Travel time
-
New building
1 / 10
4.5 rooms116m²CHF 3,897.–
Premium
Hinterer Breistelweg 6, 8157 Dielsdorf

First Rental - 4.5-Room Garden Apartment with 136m² Private Garden

In a sought-after hillside location between the Jura mountain range and the Ried landscape, an exclusive new building with six apartments is being constructed at Hinterer Breistelweg 6 in Dielsdorf. The elevated position of the property allows for a view over the surrounding roofs and enhances the rare long-distance view that characterizes this location. The property is located on the eastern outskirts of the Lägern and directly adjacent to the Neeracherried, one of the most important nature reserves in the canton of Zurich. A combination of long-distance views, proximity to nature, and good connections, enabling walks, bird watching, and other activities directly in front of the door.Dielsdorf itself combines village charm with short distances: shopping facilities, schools, and doctors are easily accessible on foot, and the nearby Regensberg with its picturesque old town is a popular destination. The Dielsdorf train station is about a 7-minute walk away, and the S-Bahn takes you to Zurich HB in about 24 minutes. Ideal for all those who want to combine natural living with short distances to the Zurich economic area.Features • Exclusive long-distance view to the east with corresponding corner windows • Spacious, well-thought-out floor plan • Modern kitchen with ceramic hob, induction cooktop, combi steamer, and dishwasher • High-quality floors made of Jura limestone and oak parquet • Laundry room with washing machine and tumble dryer directly in the apartment • Electrically operated awnings and shutters • High-performance fiber optic connection available • Air-water heat pump with free cooling via underfloor heating and photovoltaic system • Room height of 2.6 m for a spacious room feeling • 136 m² large private garden with covered seating area in the west • Pets are welcome Infrastructure • Dielsdorf train station: approx. 7 minutes' walk, connection to S-Bahn and regional bus network • Shopping: Migros, Coop, Volg, migrolino, and Aldi within 6-9 minutes' walk • Education: kindergarten, primary school Früebli (5 minutes), and secondary school (6 minutes) in the municipality • Doctors: general practitioner's office approx. 5 minutes' walk, further medical services in the immediate vicinity • Leisure: local recreation in the Neeracherried directly in front of the door; sports facility Erlen with indoor and outdoor pool, including ice rink in winter, riding arena, and bowling alley, etc. - all within walking distance. Community and ancillary rooms • Drying room for shared use • Stroller and bicycle parking spaces • Garden playground • 10 parking spaces in the underground garage with basic e-mobility equipment Convinced? The first viewing appointment will take place on 03.10.2026 between 10 and 11 am.I look forward to your contact.*Visualizations, floor plans, materializations, and appliances may show deviations until completion. Changes are reserved until the handover of the rental property.

Travel time
-
New building
1 / 10
4.5 rooms119m²CHF 3,975.–
Premium
Hinterer Breistelweg 6, 8157 Dielsdorf

First Rental - 4.5-Room Garden Apartment with 163m² Private Garden

In a sought-after hillside location between the Jura mountain range and the Ried landscape, an exclusive new building with six apartments is being constructed at Hinterer Breistelweg 6 in Dielsdorf. The elevated position of the property allows for a view over the surrounding roofs and enhances the rare long-distance view that characterizes this location. The property is located on the eastern outskirts of the Lägern and immediately adjacent to the Neeracherried, one of the most important nature reserves in the canton of Zurich. A combination of long-distance views, proximity to nature, and good accessibility, which enables walks, bird watching, and other activities directly in front of the door.Dielsdorf itself combines village charm with short distances: shopping facilities, schools, and doctors are easily accessible on foot, and the nearby Regensberg with its picturesque old town is a popular destination. The Dielsdorf train station is about a 7-minute walk away, and the S-Bahn takes you to Zurich HB in about 24 minutes. Ideal for all those who want to combine natural living with short distances to the Zurich economic area.Features • Exclusive long-distance view with large corner windows • Spacious, well-thought-out floor plan • Modern kitchen with ceramic hob, induction cooktop, combi steamer, and dishwasher • High-quality floors made of Jura limestone and oak parquet • Laundry room with washing machine and tumble dryer directly in the apartment • Electrically operated awnings and shutters • High-performance fiber optic connection available • Air-water heat pump with free cooling via underfloor heating and photovoltaic system • Room height of 2.6 m for a spacious room feeling • 163 m² large private garden with seating area in the west • Pets are welcome Infrastructure • Dielsdorf train station: approx. 7 minutes on foot, connection to S-Bahn and regional bus network • Shopping: Migros, Coop, Volg, migrolino, and Aldi within 6-9 minutes on foot • Education: kindergarten, primary school Früebli (5 minutes) and secondary school (6 minutes) in the municipality • Doctors: general practitioner's office approx. 5 minutes on foot, further medical services in the immediate vicinity • Leisure: local recreation in the Neeracherried directly in front of the door; sports facility Erlen with indoor and outdoor pool including ice rink in winter, riding arena, and bowling alley, etc. - all within walking distance. Community and ancillary rooms • Drying room for shared use • Stroller and bicycle parking spaces • Garden playground • 10 parking spaces in the underground garage with basic e-mobility equipment Convinced? The first viewing appointment will take place on 03.10.2026 between 10 and 11 am.I look forward to your contact.*Visualizations, floor plans, materializations, and appliances may show deviations until the building is completed. Changes are reserved until the handover of the rental property.

Travel time
-
  • Modern3-story apartment building with balconies, large windows, and a covered outdoor seating area with a table and chairs.
  • Modern, open-plan living and dining area with a white sofa, coffee table, dining table with chairs, and a kitchen island. Large windows open to a balcony with potted plants. The space features pendant lights, a floor lamp, and decorative vases.
  • Modern, open-concept living and dining area with a white sofa, coffee table, dining table with chairs, and a kitchen island. Features large windows with a balcony view, floor lamp, and decorative plants.
  • Bright bedroom with wooden flooring, large windows opening to a balcony with city view, side table with lamp, potted plant, and decorative candle holder.
  • Modern bathroom with a glass-enclosed shower, toilet, sink with mirror, and a washing machine in the adjacent room.
  • Bright bedroom with wooden flooring, large windows, and a sliding glass door leading to a balcony with a cityscape view.
  • Floor plan of a 3rd-floor apartment with107.80 m² living space, 30.80 m² attic, and 28.50 m² terrace. Layout includes entrance, living/dining/kitchen area, two bedrooms, bathroom/WC, hallway, and terrace.
  • Floor plan of an attic level showing a studio, shower/WC, and terrace. Includes a photo wall and a separate attic space labeled 'Wohnung D'.
1 / 8
Modern, open-plan living and dining area with a white sofa, coffee table, dining table with chairs, and a kitchen island. Large windows open to a balcony with potted plants. The space features pendant lights, a floor lamp, and decorative vases.
Modern, open-concept living and dining area with a white sofa, coffee table, dining table with chairs, and a kitchen island. Features large windows with a balcony view, floor lamp, and decorative plants.
Bright bedroom with wooden flooring, large windows opening to a balcony with city view, side table with lamp, potted plant, and decorative candle holder.
5.5 rooms139m²CHF 7,120.–
Premium
Bachtelstrasse 16, 8304 Wallisellen

5.5-Zimmer-Attika-Maisonette (Penthouse) mit Alpenblick, Wallisellen (Erstbezug; ab Herbst 2026)

English below:Das Penthouse des Hauses. Der Lift führt direkt in die Wohnung, bereits das grosszügige Entrée vermittelt ein Gefühl von Exklusivität. Der offene Wohnbereich mit Designküche öffnet sich zu einer grosszügigen Terrasse mit einzigartigem Ausblick über Wallisellen bis zu den Alpen. Ein flexibel nutzbares Zimmer eignet sich ideal als Esszimmer, Homeoffice oder zusätzliches Schlafzimmer. Im Attikageschoss erwartet Sie ein lichtdurchflutetes Studio mit eigener Dusche und Zugang zu einer zweiten grosszügigen Terrasse. Eine Wohnung, die höchsten Ansprüchen gerecht wird.Lage: Zürich HB in rund 20 Minuten, Flughafen in rund 26 Minuten, Bahnhof Wallisellen und Glattzentrum in wenigen Minuten. Schulen, Einkauf und Naherholung in der Nähe.Ausstattung: Neubau/Erstbezug, Lift bis in die Wohnung, zwei Terrassen (ca. 28.5 m² und 25.8 m²) mit Weitblick, Designküche, separates Studio mit eigener Dusche, eigener Waschturm, Geschirrspüler, Bodenheizung (Wärmepumpe), Kellerabteil, Tiefgaragenplatz (zusätzlich mietbar CHF 185/Monat).Projektwebsite: https://www.bachtel16.ch/5.5-room attic maisonette (penthouse) with Alpine views, exclusive new build in Wallisellen (first occupancy; from autumn 2026)The penthouse of the building. The lift leads directly into the apartment, and the generous entrance hall immediately conveys a sense of exclusivity. The open living area with designer kitchen opens onto a spacious terrace with a unique view over Wallisellen to the Alps. A flexible room is ideal as a dining room, home office or additional bedroom. On the attic floor, a light-filled studio with its own shower awaits, with access to a second spacious terrace. An apartment that meets the highest expectations.Location: Zurich main station in about 20 minutes, the airport in about 26 minutes, Wallisellen railway station and the Glattzentrum within a few minutes. Schools, shopping and recreation nearby.Features: New build / first occupancy, lift directly into the apartment, two terraces (approx. 28.5 m² and 25.8 m²) with panoramic views, designer kitchen, separate studio with its own shower, own washer and dryer, dishwasher, underfloor heating (heat pump), cellar compartment, underground parking space (available to rent separately, CHF 185/month).Project website: https://www.bachtel16.ch/
Travel time
-
New building
1 / 5
3.5 rooms84m²CHF 3,180.–
Premium
Cordelia-Guggenheim-Weg 1, 8050 Zürich

First-time rental "Riedtower" - A home with new perspectives

In the "Riedtower" project, you will find attractive 1.5 to 3.5 room apartments in the heart of Zürich-Leutschenbach. Well-thought-out floor plans, high-quality materials, and modern living comfort create a home where you can feel comfortable from the very first moment.The 3.5-room apartments convince with the following advantages: • High-quality kitchen: with induction cooker, oven, refrigerator with freezer and dishwasher (Electrolux) • Living and bedrooms: with oak parquet and spacious window areas for a bright, pleasant living atmosphere • Modern wet cells: shower/WC and separate WC with ceramic tiles in light natural stone optics • Own washing tower (washing machine/tumbler) in the apartment • Loggia • Controlled apartment ventilation • Pleasant room climate thanks to ceiling heating and cooling (TABS) • Basement compartment • Reduit More than just living: A community room offers space for encounter and exchange, while the Co-Working-Space creates the possibility to work flexibly and uncomplicatedly directly in the Riedtower.Urban living and feeling at home: The Riedtower combines the vibrant city life with a place to arrive and feel comfortable. Directly in front of the door, restaurants, shopping opportunities, leisure activities, and the Leutschenpark wait for a break in the green. And if you want to go further, Oerlikon, the Zürich city center, and the airport are quickly accessible. Here you live in the middle and still have space for yourself.Please note that the shown visualizations serve for illustration and may differ from the advertised apartment. The respective floor plan is decisive.Have we aroused your interest?We would be happy to answer your questions and look forward to welcoming you as a new tenant.Discover the Riedtower and learn more about the project, the apartments, and the surroundings on our project homepage:

Travel time
-
New building
1 / 6
1.5 rooms48m²CHF 3,070.–
Premium
Schauenbergstrasse 17, 8046 Zürich

Modern 1.5-room new apartment with large terrace in Zürich-Affoltern

Welcome to this brand-new, modern 1.5-room apartment on the 4th floor at Schauenbergstrasse 17 in Zürich-Affoltern. The new building project is expected to be completed in 2026 and offers the highest living comfort on 48 m² – ideal for singles or couples who want to get the best out of urban living.The apartment offers: • Bright living and kitchen area: Openly designed and functional, perfect for modern living. • Separate bedroom: A quiet retreat for restful nights. • Modern bathroom: Equipped with modern amenities and comfortable. • Terrace/Balcony: Enjoy the sunny summer days on your own outdoor space. • Garage space: A comfortable parking space can be rented for CHF 200.00 per month. • For CHF 140.00 per month, the apartment is furnished Location and surroundings: The apartment is located in a quieter environment. In the summer, you can enjoy plenty of sunlight. The connection to public transport is excellent: • ETH Zürich is within short distance • Bus stop Zehntenhausplatz: only 1 minute walk away. • Zürich Affoltern train station: can be reached in just 6 minutes on foot. • Coop supermarket: conveniently located within 2 minutes walk. • Medbase pharmacy Zehntenhaus: can be reached in 3 minutes on foot. • Holderbach school: ideal for families, only 2 minutes walk away. This modern new apartment combines modern living with excellent infrastructure and a quiet location. Secure your place in this attractive new building project – available from October 1, 2026.

Travel time
-
New building
1 / 6
1.5 rooms30m²CHF 2,230.–
Premium
Schauenbergstrasse 17, 8046 Zürich

Modern 1.5-room new apartment with balcony in Zürich-Affoltern

Welcome to this modern 1.5-room apartment on the 2nd floor of a new building on Schauenbergstrasse 17 in Zürich-Affoltern (8046). This apartment is available from October 1, 2026 and offers 30 m² of thoughtful living space with everything that makes urban life pleasant.The apartment offers: • Private garden area: A private balcony invites you to relax and enjoy. • Modern bathroom: Equipped with modern amenities and comfortable. • Elevator: Convenient access to all floors. • Garage space: A garage space is available. (monthly CHF 200.00) • New building quality: High-quality equipment and modern construction standard (year of construction 2026). • Furnished for CHF 140.00 per month Location and surroundings: The apartment is located in a quiet environment - both during the day and at night it is pleasantly quiet. In summer, the location benefits from plenty of sunshine. The infrastructure in the surrounding area is excellent: • ETH Zürich is within short distance • Public transport: The Zehntenhausplatz bus stop is only 1 minute's walk away, and Zürich Affoltern train station is within 6 minutes' walk. • Shopping: A Coop supermarket is just 2 minutes' walk away. • Health: The Medbase pharmacy Zehntenhaus is within 3 minutes' walk. • Education: The Holderbach school is just 2 minutes' walk away - ideal for families. This charming new apartment is ideal for singles or couples looking for modern living comfort in a well-connected and quiet neighborhood. Secure your new home now in the up-and-coming Zürich-Affoltern!

Travel time
-
New building
1 / 6
1.5 rooms29m²CHF 2,150.–
Premium
Schauenbergstrasse 17, 8046 Zürich

Modern 1.5-room new apartment with balcony in Zürich-Affoltern

Welcome to this contemporary 1.5-room apartment on the 2nd floor of a modern new building on Schauenbergstrasse 17 in Zürich-Affoltern (8046). This apartment is available from October 1, 2026 and offers 29 m² of thoughtful living space with everything that makes urban life pleasant.The apartment offers: • Private garden area: A private balcony invites you to relax and enjoy. • Modern bathroom: Equipped with modern amenities and comfortable. • Elevator: Convenient access to all floors. • Garage space: A garage space is available. (CHF 200.00 per month) • New building quality: High-quality equipment and modern construction standard (year of construction 2026). • Furnished for CHF 140.00 per month Location and surroundings: The apartment is located in a quieter environment. In summer, the location benefits from plenty of sunshine. The infrastructure in the surrounding area is excellent: • ETH Zürich is within short distance • Public transport: The Zehntenhausplatz bus stop is only 1 minute's walk away, and Zürich Affoltern train station is within 6 minutes' walk. • Shopping: A Coop supermarket is just 2 minutes' walk away. • Health: The Medbase pharmacy Zehntenhaus is within 3 minutes' walk. • Education: The Holderbach school is just 2 minutes' walk away – ideal for families. This charming new apartment is ideal for singles or couples looking for modern living comfort in a well-connected and quiet neighborhood. Secure your new home now in the up-and-coming Zürich-Affoltern!

Travel time
-
New building
1 / 6
1.5 rooms27m²CHF 1,860.–
Premium
Schauenbergstrasse 17, 8046 Zürich

Modern 1.5-room new apartment with garden in Zürich-Affoltern

Welcome to this contemporary 1.5-room apartment on the ground floor of a modern new building on Schauenbergstrasse 17 in Zürich-Affoltern (8046). This apartment is available from October 1, 2026 and offers 27 m² of thoughtful living space with everything that makes urban life pleasant.The apartment offers: • Private garden area: A private garden area of 10 m² invites you to relax and enjoy the outdoors. • Modern bathroom: Equipped with modern amenities and comfortable. • Elevator: Convenient access to all floors. • Garage space: A garage space is available. (CHF 200.00 per month) • New building quality: High-quality equipment and modern construction standard (built in 2026). • Furnished for CHF 140.00 per month Location and surroundings: The apartment is located in a quieter environment. In summer, the location benefits from plenty of sunshine. The infrastructure in the surrounding area is excellent: • ETH Zürich is within short distance • Public transport: The Zehntenhausplatz bus stop is only 1 minute's walk away, and Zürich Affoltern train station is within 6 minutes' walk. • Shopping: A Coop supermarket is just 2 minutes' walk away. • Health: The Medbase Apotheke Zehntenhaus is within 3 minutes' walk. • Education: The Holderbach school is just 2 minutes' walk away – ideal for families. This charming new apartment is ideal for singles or couples looking for modern living comfort in a well-connected and quiet neighborhood. Secure your new home in the up-and-coming Zürich-Affoltern now!

Travel time
-
New building
1 / 9
3.5 rooms88m²CHF 3,185.–
Premium
Allmannstrasse 55, 8052 Zürich, 8052 Zürich

Modern living in Zürich-Seebach - bright 3.5-room apartment with balcony

We rent by agreement an attractive 3.5-room apartment at Allmannstrasse 55 in the popular Seebach/Oerlikon district of Zürich.The apartment impresses with an open floor plan, bright rooms, and well-thought-out living comfort, ideal for couples, families, or professionals. Spacious windows provide plenty of daylight in the living and dining area, which is perfect for everyday life and guests. A balcony invites you to cozy moments outdoors. The apartment is handed over in a modern condition and offers contemporary equipment.Location and surroundings:The location is characterized by very good public transport connections and proximity to important infrastructure: • Public transport (e.g., Oerlikon train station/stops) is within walking distance. • Shopping opportunities, supermarkets, restaurants, and cafes are located in the surrounding area. • Schools and kindergartens are easily accessible, and a district park and open spaces characterize the district. The Seebach/Oerlikon residential area is considered urban, well-developed, and lively, with short distances to daily errands and quiet residential streets nearby.Apartment highlights: • Bright living rooms with daylight • Balcony • Modern kitchen with sufficient storage space • Laundry room with its own washing machine and dryer • Good public transport connection and short walk to the train station • Local supplies and leisure activities within walking distance • New district park directly in front of the property Have we sparked your interest and would you like to visit the apartment on site? We look forward to your contact.

Travel time
-

Suggested properties for you based on search results

Other interesting objects