1 result - Balcony / Terrace, Pets allowed rent: Aubonne

  • modern bathroom with white tiles, bathtub, shower, sink, mirror, skylight
1 / 16
7.5 roomsCHF 8,750.–
Top
1170 Aubonne

Renovated Farmhouse near La Côte International School (LCIS) – 300 m2 Family Home with Large Garden

Beautiful family home located in a peaceful natural setting, within walking distance of La Côte International School (LCIS), offering 300 m² of living space and an 850 m² private garden.Fully renovated in 2024, the house combines the authentic charm of a traditional Swiss farmhouse with modern comfort and energy-efficient systems. Surrounded by forests, fields and the Aubonne River, yet only minutes from amenities and international schools, the property offers a unique combination of space, nature and convenience.Property overview• Detached farmhouse fully renovated in 2024• Energy-efficient insulation, eco-friendly heating system with heat pump and underfloor heating• Spacious living areas opening onto the garden• Large fully enclosed garden ideal for families and pets• Easy access to motorway and Allaman train station• 7.5 rooms• 300 m² usable living space• Approx. 850 m² private garden• 2–4 covered parking spaces plus additional outdoor parkingInterior layout• Spacious master suite with dressing room, en-suite bathroom and terrace• Three additional bedrooms, each with its own bathroom• Large multipurpose room (TV room, playroom or office)• Open kitchen with modern built-in appliances and adjoining pantry• Large dining room• Bright living room with sliding doors to the garden and wood-burning stove• Guest bathroom• Laundry room with washing machine and dryer• Extensive storageOutdoor spaces• Covered terrace adjacent to the kitchen• 2nd terrace with summer kitchen and pergola• Large enclosed garden with automatic watering and mowing systemsEco-friendly features• Solar energy production• Rainwater collection system for garden irrigation• Healthy indoor air quality with carefully selected materials, certified asbestos-freeMonthly charges of CHF 75 cover the maintenance contracts. Electricity and water are billed directly to the tenant. ***Magnifique ferme rénovée située dans un cadre naturel paisible, rapidement accessible à pied depuis La Côte International School (LCIS), offrant 300 m² de surface utile et un grand jardin privé de 850 m².Entièrement rénovée en 2024, la maison allie le charme authentique d’une ferme suisse traditionnelle au confort d’équipements modernes et efficients. Entourée de nature et bordée par la rivière de l’Aubonne, la propriété offre un cadre de vie paisible tout en restant proche des commodités et des écoles internationales — idéale pour les familles recherchant tranquillité et qualité de vie.Aperçu de la propriété• Maison individuelle entièrement rénovée en 2024• Isolation thermique performante, système de chauffage écologique avec pompe à chaleur et chauffage au sol• Espaces de vie spacieux s’ouvrant sur jardin• Grand jardin entièrement clôturé, idéal pour familles avec animaux• Accès rapide à l’autoroute et à la gare d’Allaman• 7,5 pièces• Surface utile: 300 m²• Jardin : env. 850 m²• 2 à 4 places de parc couvertes + places extérieures supplémentairesDistribution intérieure• Suite parentale spacieuse avec dressing, salle de bains privative et terrasse• Trois chambres supplémentaires, chacune avec salle de bains privative• Grande pièce polyvalente (salon TV, salle de jeux ou bureau)• Cuisine ouverte avec appareils encastrés modernes et cellier attenant• Grande salle à manger• Séjour lumineux avec poêle à bois et larges portes coulissantes donnant sur le jardin• WC visiteurs• Buanderie avec lave-linge et sèche-linge récents• Nombreux espaces de rangementEspaces extérieurs• Terrasse couverte attenante à la cuisine• 2ème terrasse avec cuisine d’été et pergola• Grand jardin clôturé avec système d’arrosage et tonte automatiqueCaractéristiques écologiques• Production d’énergie solaire sur site• Système de récupération des eaux de pluie pour l’irrigation du jardin• Qualité de l’air intérieur saine grâce à des matériaux soigneusement sélectionnés, habitat certifié sans amianteLes charges mensuelles de 75 CHF couvrent les contrats d’entretien. L’électricité et l’eau sont facturées directement au locataire.

More objects in your automatically expanded search area
12 results - Radius: + 10km
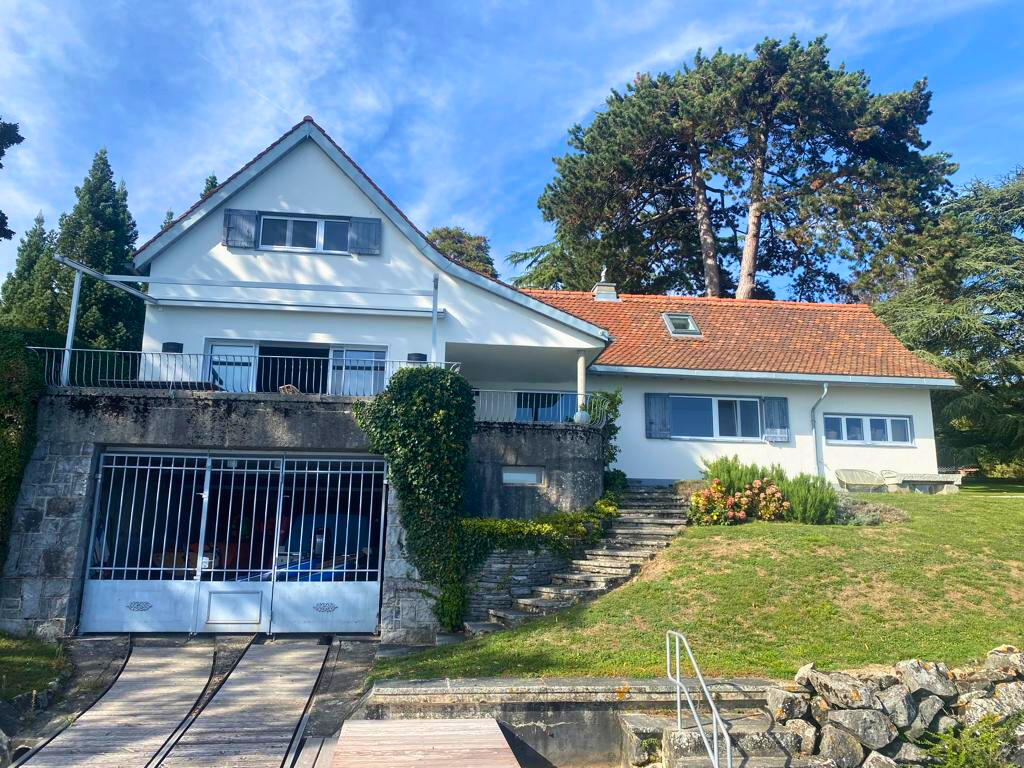
  • Single-story house with light beige walls, white shutters, and a dark roof, surrounded by a well-maintained lawn and trees.
  • Open-concept living and dining area with wooden flooring, large windows, a black sectional sofa, a dining table with chairs, and decorative artwork.
  • Modern bedroom with two double beds, nightstands, lamps, a large round mirror, a picture frame, and potted plants near the window and door.
  • Modern kitchen with white cabinets, black countertop, stainless steel appliances including a refrigerator, oven, and microwave, and a range hood above the stove.
  • A well-maintained outdoor patio area with a sofa, coffee table, dining table, chairs, and various potted plants. The space features a stone floor, a decorative lantern, and a view of greenery in the background.
  • Single-story house with beige walls, brown roof, and small dormer window. The house is surrounded by a well-maintained lawn and trees.
  • Garden area with stone steps leading up to a house, surrounded by various plants and flowers, with a raised ground floor and a parked car visible in the background.
  • Well-maintained garden with a large lawn, a trampoline, a basketball hoop, and a raised garden bed with plants.
  • Well-maintained lawn with trees, shrubs, and a small wooden structure, adjacent to a house with light-colored walls and white-framed windows.
  • Modern bathroom with two white sinks, mirrored cabinet, and sleek fixtures.
  • Cozy bedroom with a blue and white checkered bedspread, a wicker chair, a nightstand with a vase, and two framed pictures on the wall.
  • Modern bathroom with a white bathtub, double sink vanity with blue cabinets, mirror, towel rack, and decorative plant. Blue tiles on the floor and white tiles on the walls.
  • Well-maintained garden with a lush green lawn, a wooden gazebo, flowering bushes, and a small garden bed with plants and rocks.
  • Ground floor floor plan showing living room, kitchen, four bedrooms, two bathrooms, and a terrace.
  • Floor plan of a basement area featuring a laundry room, shower room, bedroom, and playroom with labeled dimensions.
1 / 15
7.5 rooms225m²CHF 5,300.–
Top
chemin des vignes 11, 1028 Préverenges

Charming 7.5-Room Villa for Rent in Préverenges – Idyllic Setting Near the Lake

Welcome to this beautiful and spacious villa nestled in the peaceful village of Préverenges, in the canton of Vaud. Set along the picturesque Chemin des Vignes, this elegant 7.5-room apartment / property offers an exceptional living experience across three floors, with a generous living space of 225 m² and a lovely plot of 1,300 m². Parquet floors ground floor and mezzanine, except kitchen and bathrooms. Available from 1st September 2026, this home is perfect for families seeking comfort, space, and a serene environment. The owner retains a separate apartment without vis-à-vis which is often not occupied.The villa features: • Spacious Living Areas: Bright and welcoming interiors spread across three floors, with a total living space of 225 m² and impressive ceiling heights in the living / dining area. • Modern Kitchen: Fully equipped with white cabinets, black countertops, stainless steel appliances including a refrigerator, oven, microwave, new dishwasher and a new technology cooker/hood — a true chef's delight. • Contemporary Bathroom: Featuring two white sinks, a mirrored cabinet, and sleek, modern fixtures large shower and WC. • Guest toilet • Full bathroom with bathtub: For three bedrooms on oppposite end of apartment. • Cosy Fireplace: Perfect for relaxing evenings during the cooler months. • Balcony & Outdoor Patio: Enjoy al fresco dining on the charming patio with outdoor furniture, surrounded by lush greenery. • Beautiful Garden: A well-maintained garden with mature trees, fruit trees, flowering shrubs, a stone pathway, and a large lawn — ideal for children and pets alike. • Garage & Parking: A private garage plus additional parking space. • Washing Machine: In-house laundry facilities included. Private with washer - dryer capability. Bring your own or can be arranged with latest technology. • 4 bedrooms on ground floor, one bedroom in below floor. About the Property: Built in 1978 and thoughtfully renovated in 2019, this villa combines classic charm with modern comfort. 1,000 m³ Living space through three floors, ample space for a large family. Beach volley nearby as are tennis courts, surfboard rental and boating facilities. 8 mins to highway on west side of Lausanne providing practical access to Geneva airport.Location & Surroundings: Préverenges is a sought-after lakeside village offering a wonderful quality of life. The property enjoys a sunny setting and is set in a quiet environment. The nearby lake adds to the natural beauty of the area. • Schools: Primary and secondary, excellent Swiss schools just 4 minutes by foot. • Pharmacy: Pharmacie de Préverenges – just 4 minutes by foot. • Bus Stop: Préverenges Village – only 4 minutes walking distance. • Train Station: Lonay-Préverenges – approximately 15 minutes on foot. • Supermarket: Denner – reachable in about 11 minutes on foot. • Lake: Nearby, perfect for leisurely walks and outdoor activities. This exceptional villa represents a rare opportunity to enjoy generous family living in one of the canton's most charming lakeside communities.

Travel time
-
  • Modern living room with a white sofa, glass coffee table, and a TV stand. The room features a staircase leading to an open-plan kitchen area with modern appliances.
  • Modern kitchen with grey cabinets, stainless steel appliances, and a marble backsplash. Features include a refrigerator, oven, dishwasher, toaster, sink, and various kitchen utensils and items on the counter.
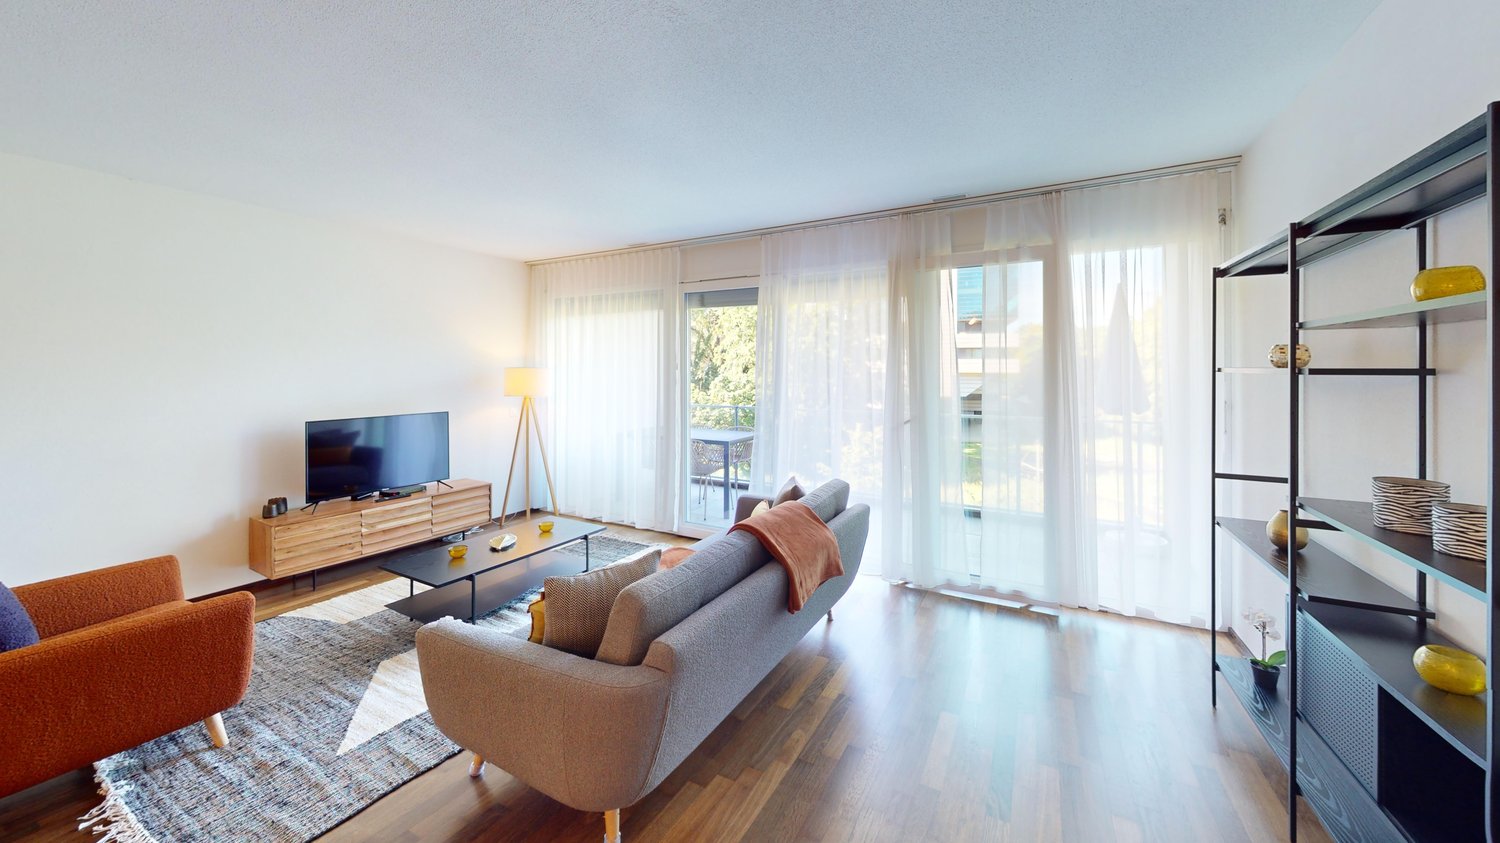
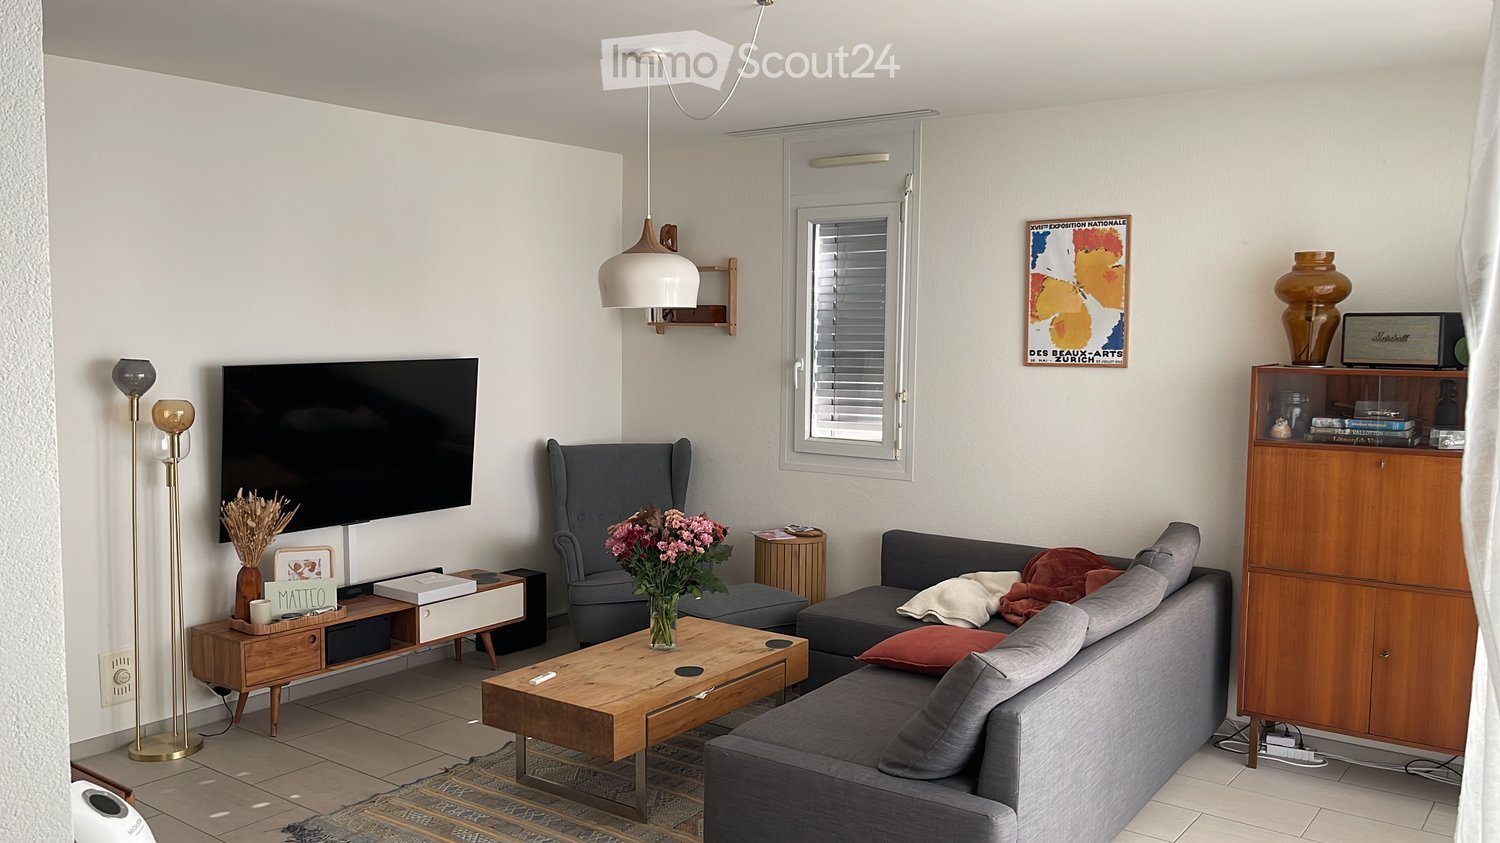
  • Modern living room with a sectional sofa, glass coffee table, dining table with chairs, TV stand, floor lamp, decorative vases, and artwork on the wall.
  • Modern bathroom with beige tiles, a large bathtub, a toilet, a double sink with a wooden cabinet, a large mirror with built-in lighting, a shower, and decorative items on shelves.
  • Modern bedroom with a large bed, nightstand, red armchair, round window, and artwork on the wall.
  • Modern bedroom with a large bed, wardrobe, round window, chandelier, and a small table with a picture frame.
  • A modern bedroom with a large bed, nightstand, picture frame, and a bottle on the nightstand. The room features wooden flooring and a sliding glass door leading to a balcony.
  • Minimalist bedroom with a low platform bed, a round mirror, a small table with a lamp and plants, and a woven circular rug on the floor.
  • A clean, modern hallway with light wooden flooring, white walls, and a staircase with a white railing. Mirrors and decorative items are visible on the walls.
  • A sunny outdoor patio with a small table and chair set, surrounded by lush greenery and decorative vases.
  • A well-maintained garden area with a stone wall, steps leading up, covered furniture, and lush greenery.
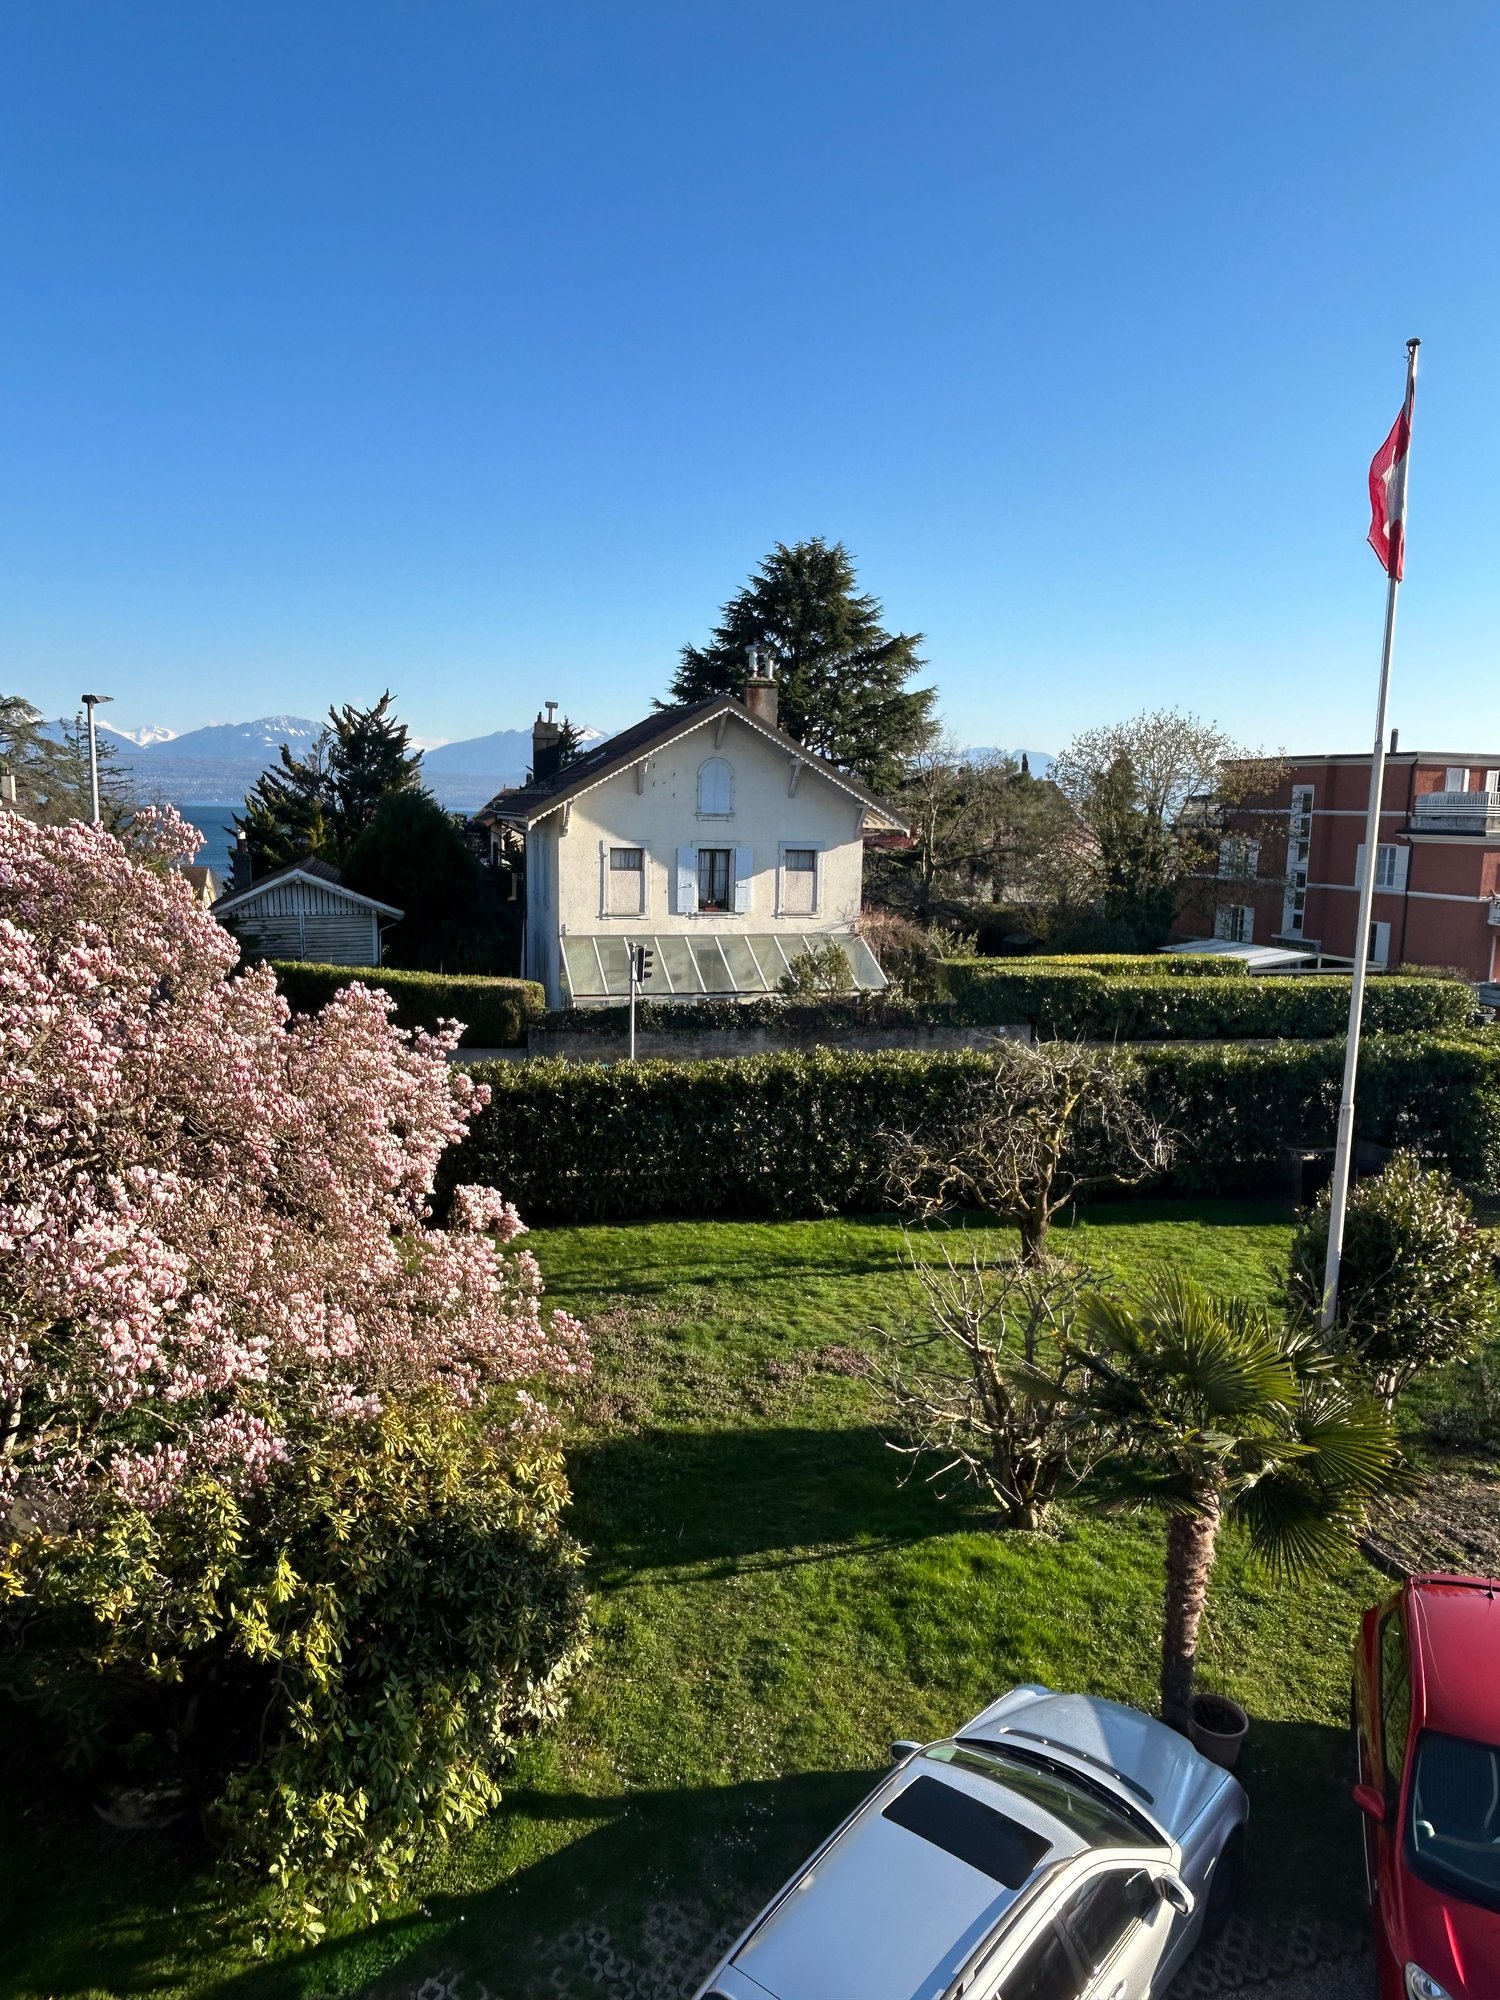
  • Balcony with a round metal table and chairs, overlooking a grassy area with trees and houses in the background.
  • Aerial view of a small village with traditional houses, solar panels, and surrounding vineyards and fields.
  • Floor plan of a two-story apartment with living room, kitchen, four bedrooms, two bathrooms, and two terraces.
1 / 14
5.5 rooms135m²CHF 2,990.–
Top
Route du Paquis, 1168 Villars-sous-Yens

Magnificent 5.5-room duplex apartment renovated in Villars-sous-Yens

Located in a character building in the heart of a calm and green environment, this superb duplex apartment of approximately 135m² habitable has been carefully renovated. It benefits from a private independent entrance from the outside, offering the comfort and intimacy of a house.Thanks to its two east- and west-facing terraces, you will fully enjoy the outdoor spaces throughout the day.DistributionGround floor • Private entrance hall • Spacious living room • Fully equipped kitchen • Guest toilet • A large bedroom / office space First floor • 3 large bedrooms with built-in wardrobes offering generous storage spaces • Large bathroom with Italian shower and balneo bathtub The advantages • Renovated apartment • Character building • Independent entrance • Two east- and west-facing terraces • Particularly quiet environment • Beautiful volumes and generous lighting • Modern fully equipped kitchen • Numerous built-in storage spaces in all bedrooms thanks to built-in wardrobes • Spacious bathroom with high-end equipment ParkingTwo indoor parking spaces (extra) complete this property (CHF 150.- / space)This character duplex, combining space, comfort, and authenticity, represents a rare opportunity to settle in a privileged village environment in the canton of Vaud. Don't miss this beautiful opportunity!

Travel time
-
  • Empty room with wooden flooring and large sliding glass doors leading to a balcony area.
  • Modern kitchen with white cabinets, black countertop, and wooden flooring.
  • Modern balcony with large sliding glass doors, white tiled floor, metal railing, and small potted plants visible in the background.
  • Empty room with light wooden flooring and large sliding glass doors leading to a balcony or terrace.
  • Empty room with wooden flooring, light-colored walls, and a large sliding glass door leading to a balcony.
  • Modern bathroom with a bathtub, sink, and showerhead, featuring beige tiled walls and a large mirror.
  • A modern hallway with white built-in cabinets on one side and a dark grey door on the other, featuring wooden flooring and sleek metallic handles.
  • Modern bathroom with a toilet, sink, and large mirror. The walls and floor are tiled in a light, neutral color.
  • Empty room with light-colored walls and wooden flooring, featuring a light switch, an electrical outlet, and a small wall-mounted device.
  • Floor plan of a 3.5-room apartment on the 3rd floor, featuring a living-dining area, two bedrooms, bathrooms, and balconies.
1 / 10
3.5 rooms84m²CHF 3,150.–
Top
Route de Lausanne 20F, 1180 Rolle

Magnificent 3.5 rooms new with balcony in Rolle

Ideally located in Rolle, between Geneva and Lausanne, this 3.5-room apartment (84m²) has never been inhabited. Bright and perfectly laid out, it will seduce you with its high-end amenities and excellent energy performance.The property • 3.5 rooms (2 bedrooms) on the 3rd floor • 84m² living space • 2 balconies • Bathroom, separate toilet, laundry room • Individual cellar • Underground parking (obligatory, extra) • Minergie P Eco label — minimal energy costs • Cooling through the floor — ideal thermal comfort in summer • New and modern finishes, never inhabited Ideal situation: Ideally located in Rolle, this address offers remarkable accessibility: • Bellefontaine bus stop: just 1 minute on foot. • Rolle train station: accessible in 13 to 14 minutes on foot, with direct connections to Lausanne and Geneva. • Lake Geneva: in close proximity to Rolle beach, to enjoy walks and water activities. Conditions • Rent: CHF 2'950.–/month • Flat-rate charges: CHF 200.–/month • 1 underground parking space: CHF 200.–/month (obligatory) • Total: 3'350.- • Available from: 1st September 2026 VisitsTwo group visits are planned: • Saturday, 8 August 2026, between 3 pm and 5 pm • Thursday, 13 August 2026, between 5:30 pm and 7:30 pm Mandatory registration in advance — please contact me to confirm your time slot.Application documentsPlease attach: extract from the debt collection office (< 3 months), 3 last pay slips, copy of ID, possible guarantor.

Travel time
-

Suggested properties for you based on search results

Other interesting objects