Asp - Properties for rent with Balcony / Terrace

We recommend expanding your search criteria to get similar results. The current filters didn’t return any matches.

If you don’t want to change your current search criteria, we recommend creating a search alert, so you’ll be notified when matching offers become available.

More objects in your automatically expanded search area
221 results - Radius: + 10km
New building
1 / 13
2.5 rooms, 68m², CHF 1,980.–
Premium
Aarauerstrasse 60, 5603 Staufen

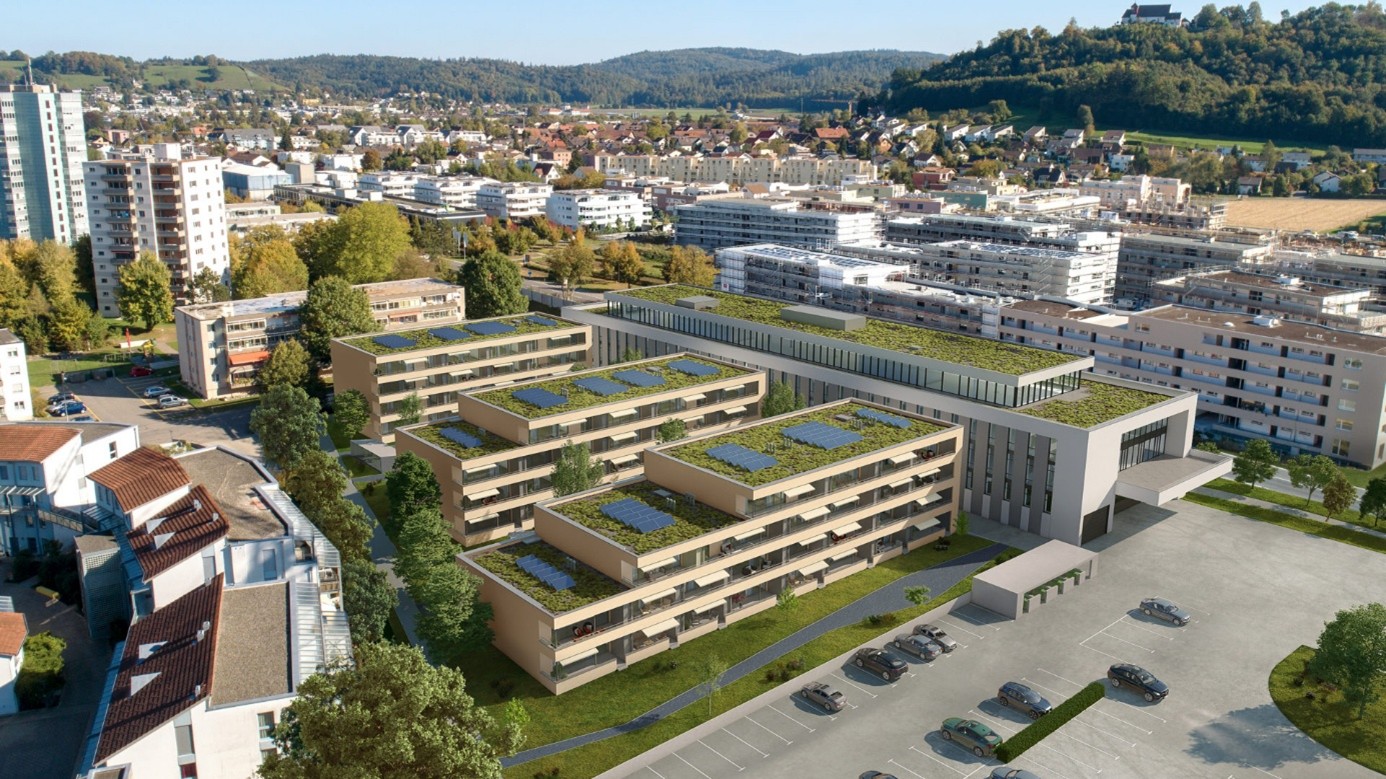
Exclusive in the attic floor! - Zelgli Sky in Staufen

Modern. Central. Sunny. Exclusive on the top floor.In the attractive new construction project "Zelgli Work" in Staufen, functionality, comfort, and sustainability come together to form a unique living and working concept.The modern residential and commercial property spans five floors and offers over 6,600 m² of commercial space and 15 attic apartments, providing space for enjoyable living.Thanks to the modern comfort ventilation, you can enjoy a pleasant room climate all year round. Accordingly, you are also in the right place with us on hot days!Zelgli Sky - Living above the roofs of StaufenYour new 2.5-room attic apartment impresses with: • Bright, modern plank floor in elegant light gray throughout the apartment • Stylish kitchen in elegant black • Inviting entrance • Modern bathroom with shower • Sunny, spacious terrace • Laundry room with its own washing machine & dryer Top location with perfect connection • Bus stop directly in front of the building • 3 minutes to Lenzburg train station • 3 minutes to the A1 highway • 30 minutes to Zurich Leisure and infrastructure right outside the door • Shopping opportunities directly in front of the house • Cinema and museum in just 3 minutes • Outdoor and indoor pool in about 10 minutes Additional options • Parking space: CHF 140.- / month • Motorcycle parking space: CHF 60.- / month Discover more now: Visit our project website and get inspired: www.zelgli-sky.chInterested? Contact us - we look forward to your inquiry!Note: The depicted floor plan and visualizations serve as an example and may differ from the actual materials and colors.

Travel time
-
  • Three modern buildings with white exterior, balconies, and large windows. The area is surrounded by well-kept gardens, with shrubs and flowers.
  • elevator
  • wooden floor, white walls, kitchen island, large sliding doors leading to a balcony
  • modern bathroom with bathtub, shower, toilet, sink, and window
  • modern design, gray tiles, white sink, modern faucet, mirror with LED strip, white toilet, wooden floor
  • bathroom with two sinks, toilet, and a window with view
  • Empty room, hardwood floor, white walls, large open doorway, clean and minimal.
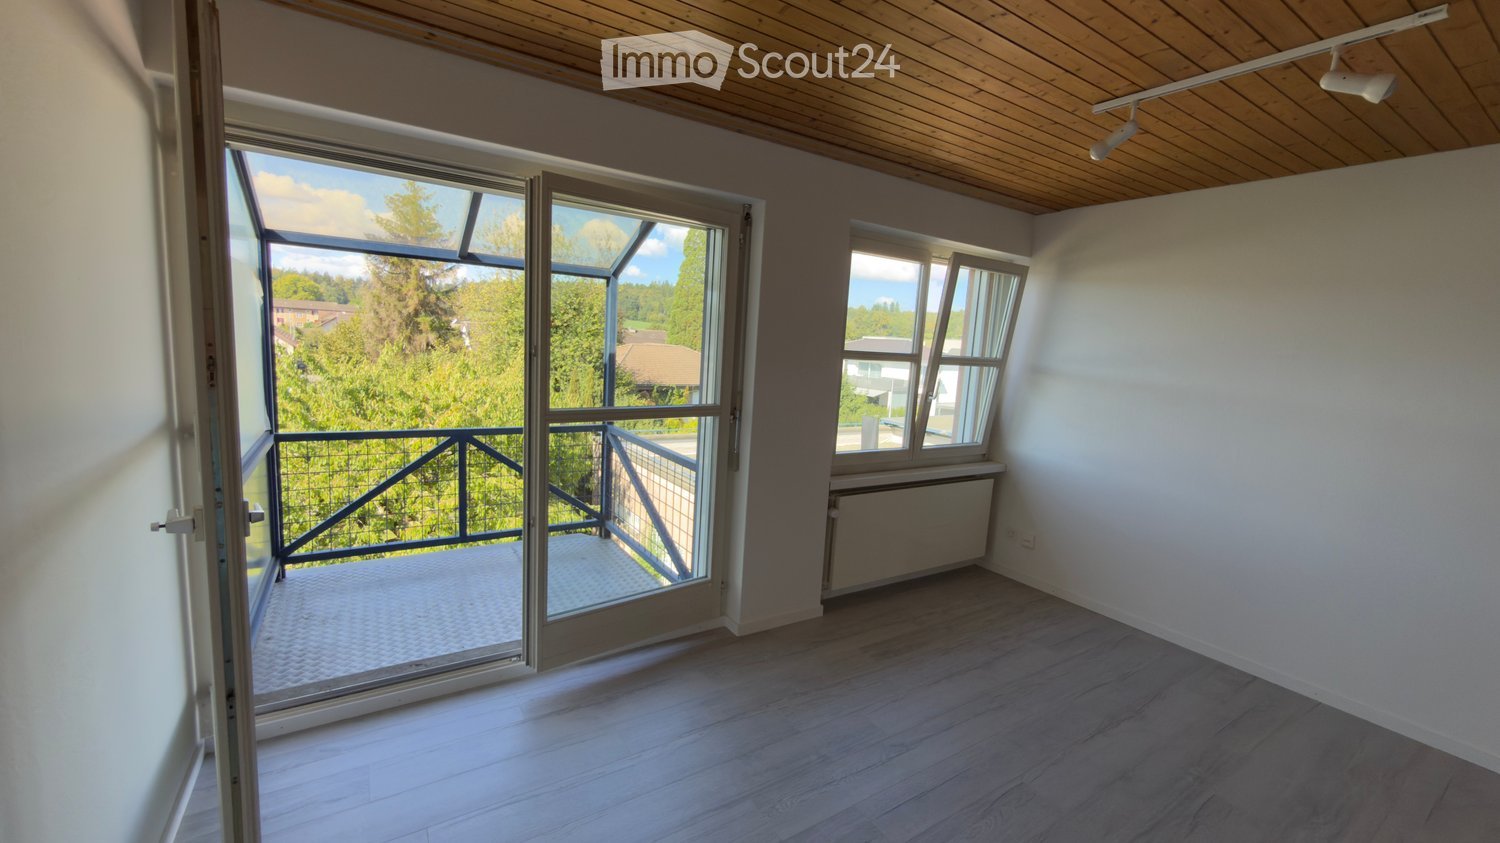
  • empty room, white walls, hardwood floors, large window
  • modern design with grey tiling, metal railings, sliding glass doors
  • large tile terrace with railing, green plants, building views, mountain views
  • Living room, Kitchen, 2 bedrooms, 2 bathrooms, balcony, terrace
  • stairs, 2 bedrooms, 1 bathroom, living room, kitchen, entrance, balcony, bathroom, toilet, corridor, basement
  • 2 bedrooms, 2 bathrooms, living room, kitchen, dining area, laundry, terrace, balcony
1 / 16
elevator
wooden floor, white walls, kitchen island, large sliding doors leading to a balcony
3.5 rooms, 94m², CHF 2,990.–
Premium
Schachen 30, 5722 Gränichen

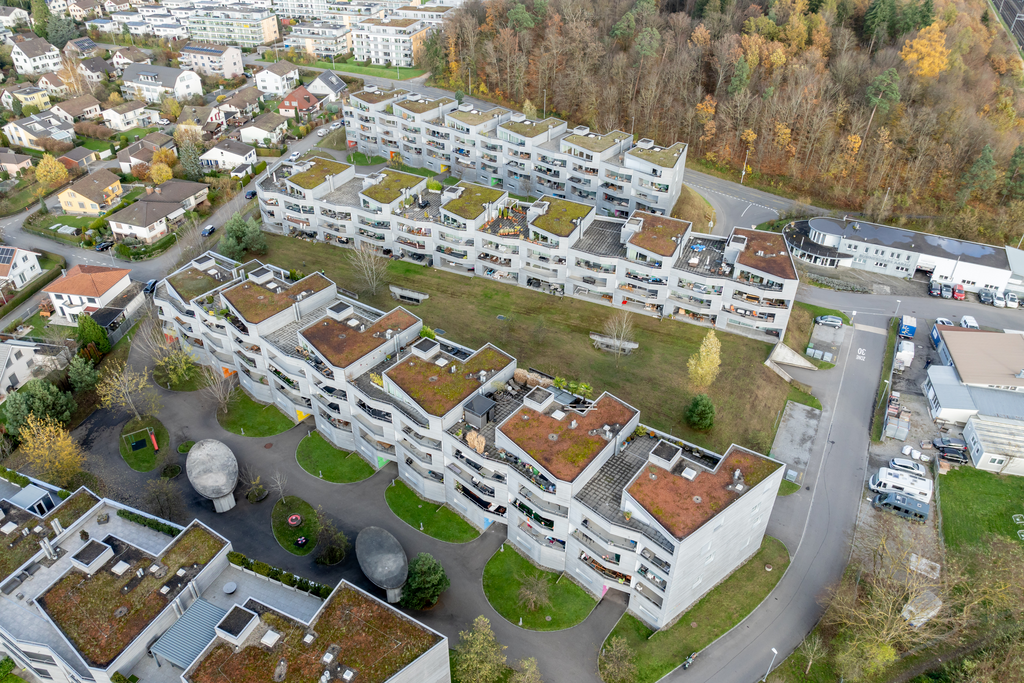
Out into the green. Right into happiness - attic apartments with greening

In the midst of Gränichen, a unique living experience awaits you. The Wyna-Park convinces with its extravagant construction style and good location. Currently, two charming 3.5-room apartments, Schachen 30 and Schachen 33, with dark floors are available for rent. Details: • Large living and dining area • Huge terrace with easy-to-maintain roof garden • Modern kitchen with V-Zug appliances • Noble oak parquet or high-quality plank floor • Elaborately designed bathrooms • Numerous built-in closets • Storage room with laundry tower • Electric shutters • Underfloor heating with individual room control • Beautiful park with native vegetation • Owner-occupier standard Room program: • Living, eating, kitchen • Room 1 • Room 2 • Shower, toilet, sink • Bath, toilet, sink • Entrance • Laundry room with washing machine/tumble dryer • Terrace with roof garden • Basement room Rent for Schachen 30 on the 3rd floor, attic - A2.3.07 (dark floor): 94 m² living space + 12 / 71 m² balcony/terrace Net rent: CHF 2,740.00, NK advance payment: CHF 250.00, Gross rent: CHF 2,990.00 Parking space: CHF 130.00 Rent for Schachen 33 on the 2nd floor, left - A3.3.07 (dark floor): 94 m² living space + 12 / 71 m² balcony/terrace Net rent: CHF 2,740.00, NK advance payment: CHF 250.00, Gross rent: CHF 2,990.00 Parking space: CHF 130.00 (Pictures may differ from the advertisement) The apartments are located in a quiet and well-maintained residential area in Gränichen. In the immediate vicinity, you will find: - Gränichen train station: quickly accessible - ideal for commuters - Extensive walking, cycling, and hiking trails in the adjacent forest area - Liebegg Castle with Witch Museum: historic excursion destination within a few minutes - Various shopping facilities, schools, and public transport connections within walking distance Suitable for: Ideal residential location for couples, small families, or commuters who are looking for a modern, comfortable home with a natural and yet convenient environment. Shopping facilities, recreational areas, and public transport connections are within walking distance - ideal for those who want to combine urban life with natural living. Does this offer meet your expectations? Do not hesitate to contact us to arrange a non-binding viewing appointment. We look forward to hearing from you.

Travel time
-
New building
1 / 9
2 rooms, 52m², CHF 1,710.–
Premium
Aarauerstrasse 60, 5603 Staufen

Zelgli Sky - Living above the roofs of Staufen!

Modern. Central. Sunny. Exclusive in the attic floor.In the attractive new building project "Zelgli Work" in Staufen, functionality, comfort, and sustainability come together to form a unique living and working concept.The modern residential and commercial building spans five floors and offers over 6,600 m² of commercial space and 15 attic apartments, providing space for enjoyable living.Zelgli Sky - Living above the roofs of StaufenYour new 2-room attic apartment impresses with: • Bright, modern plank flooring in elegant light gray throughout the apartment • Stylish kitchen in elegant black • Inviting entrance • Modern bathroom with shower • Sunny, spacious terrace • Laundry room with its own washing machine & dryer Top location with perfect connection • Bus stop directly in front of the building • 3 minutes to Lenzburg train station • 3 minutes to the A1 highway • 30 minutes to Zurich Leisure and infrastructure right outside the door • Shopping opportunities directly in front of the house • Cinema and museum in just 3 minutes • Outdoor and indoor pool in about 10 minutes Additional options • Parking space: CHF 140.- / month • Motorcycle parking space: CHF 60.- / month Discover more now: Visit our project website and get inspired: www-zelgli-sky.chInterested? We look forward to your inquiry!Note: The depicted floor plan and visualizations serve as an example and may differ from the actual materials and colors.

Travel time
-
  • Bright, enclosed patio with large glass walls and ceiling, tiled floor, and various potted plants, including tall leafy greens and smaller shrubs. The space is well-lit with natural light and features a wooden ceiling and glass doors leading to an outdoor
  • Spacious hallway with wooden flooring, yellow walls, and a staircase leading to an upper level. Features include a bench, a hanging clock, and large windows allowing natural light.
  • Hallway with a central fireplace, wooden ceiling, and hanging lanterns. The space features a staircase leading upwards and a bench near the fireplace.
  • Empty room with wooden ceiling, carpeted floor, large windows with curtains, and a small white stand in the corner.
  • Bright bathroom with wooden slanted ceiling, tiled walls and floor, large window, toilet with yellow seat, sink with wooden cabinet, and a small stool near the shower area.
  • A cozy, narrow room with wooden flooring, a built-in bench seating area, and a small cabinet. The room features a hanging light fixture, a window with curtains, and several picture frames on the wall.
  • Modern kitchen with wooden cabinets, granite countertops, and a sink with a faucet. A picture frame is mounted on the wall.
  • Empty room with carpeted floor, wooden ceiling beams, large windows, and a staircase leading to another level.
  • An attic space with wooden walls and ceiling, built-in wooden shelves, and a small built-in cabinet. The floor is carpeted in blue.
  • Empty room with light blue carpet, white walls, wooden ceiling, open closet, and framed pictures on the wall.
  • Modern bathroom with white tiled walls, a sink with a chrome faucet, a toilet, a mirror with a built-in shelf, and a small window letting in natural light.
  • Hallway with wooden flooring, staircase leading to an upper level, coat rack, and open doors to adjacent rooms.
  • Laundry room with a washing machine, sink, wooden cabinet, and shelves.
  • A rustic, unfurnished room with a wooden ceiling, tiled floor, and a stack of firewood near a fireplace. A wooden chair and table are positioned near the entrance.
  • A lush garden with a variety of trees, shrubs, and a stone pathway leading to a small seating area with chairs and a table.
  • A lush garden with a variety of trees, shrubs, and flowering plants, featuring a well-maintained lawn and a clear blue sky in the background.
  • A serene garden area with grassy lawn, scattered stone statues, fruit trees, and distant vineyard hills under a clear blue sky.
1 / 19
6 rooms, 136m², CHF 2,400.–
Top
Halde 16, 5108 Oberflachs

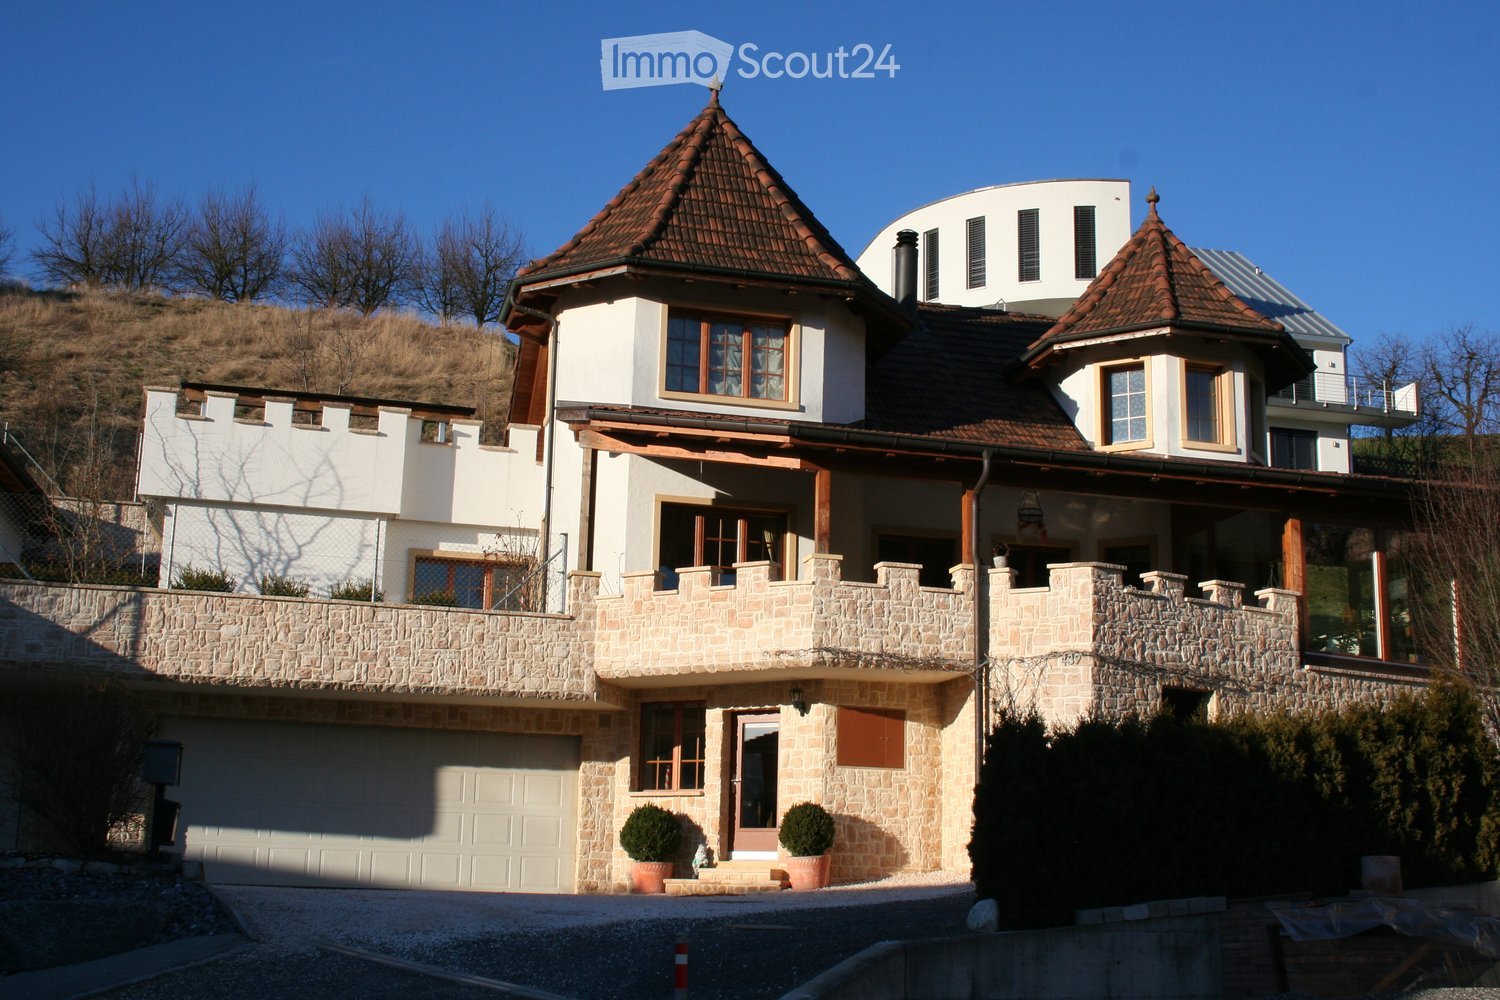
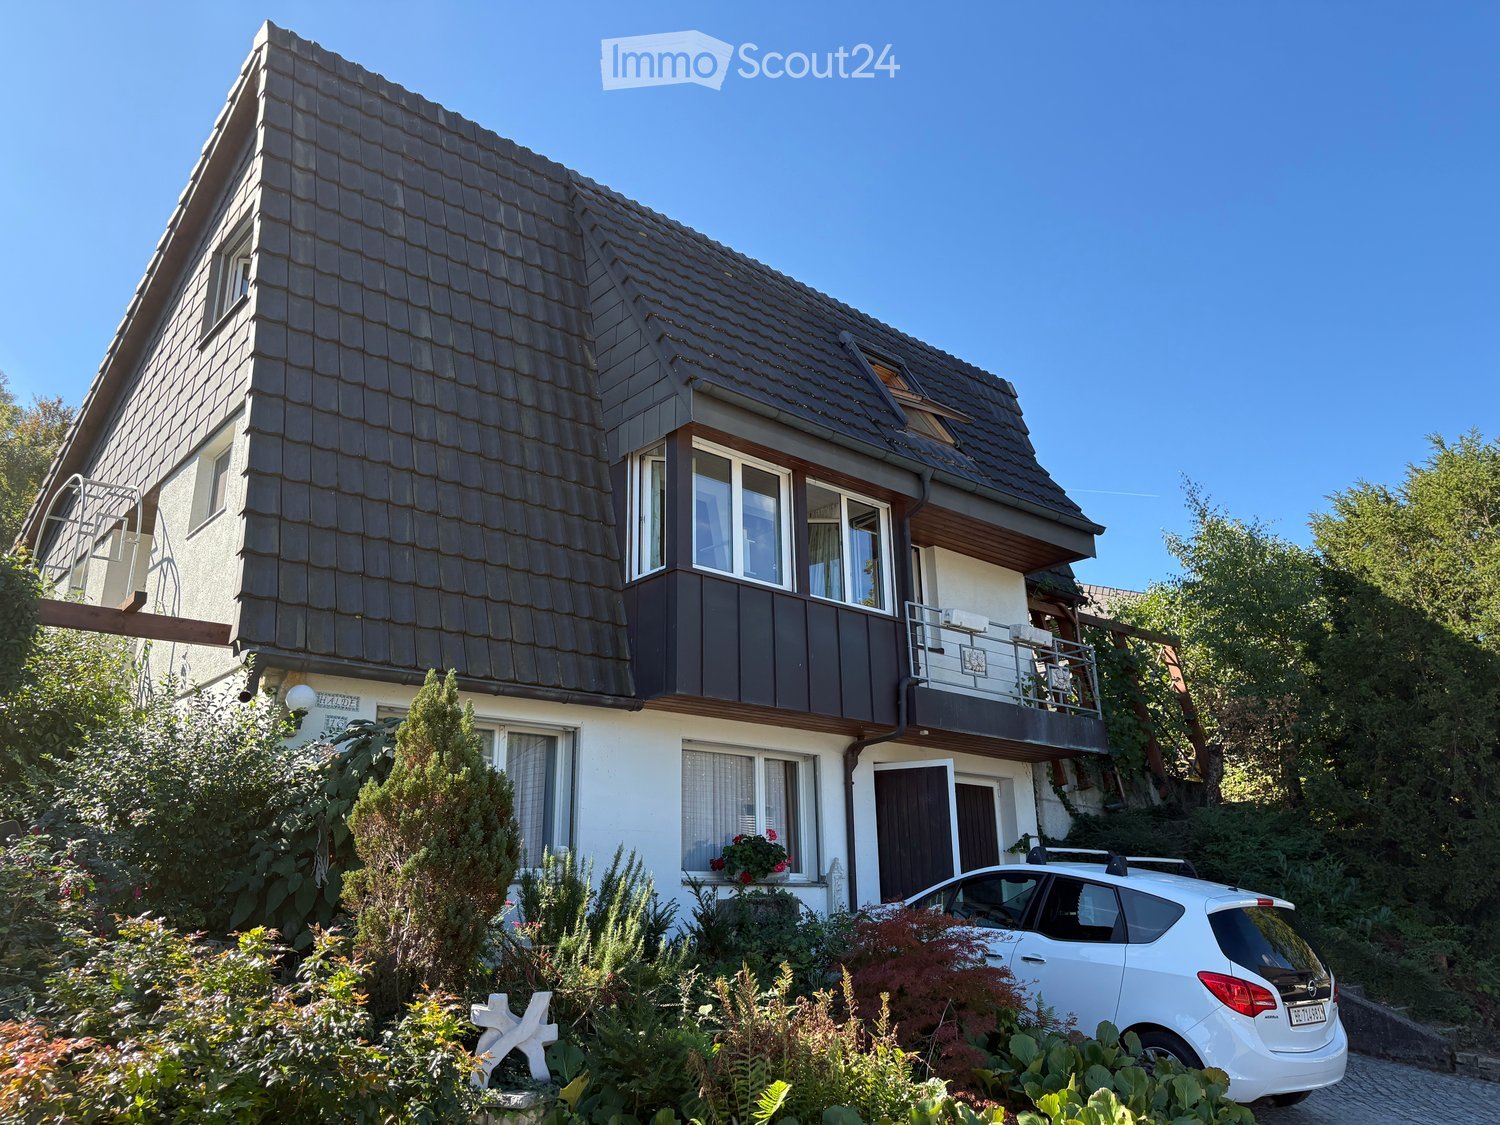
Charming single-family house in Schenkenbergertal with a magnificent surrounding area

We are happy to rent our single-family home to a young family with 2-4 children. Here, your children can grow up in a natural and idyllic environment on a partially wooded plot of land. The neighborhood is quiet and the surroundings are friendly. The detached house with a Swedish roof, high central living room with gallery and chimney with a poêle and a spacious winter garden was last partially renovated in 2010 and received a new roof with bay windows and balconies. In 2016, the old heating system was replaced with a geothermal heating system and supplemented with a photovoltaic system. Over the decades, the garden has been transformed into a paradise with a pretty garden house with an integrated chimney and 2 ponds with water lilies. From the dreamy seating areas, you can enjoy the view of the opposite vineyards of the Schenkenbergertal and the Aargauer Aaretal. We would be happy to invite you to visit our house and garden if you are interested. Parking spaces: 2 outdoor parking spaces and 1 garage are available (included in the rent) Additional costs: The rent is excluding additional costs, which are billed directly to the tenant. The additional costs are pleasantly low due to the geothermal heating system and photovoltaic system. School: The distance to the kindergarten and primary school (classes 1 and 2) is 429 m (higher classes are taught at the Schinznach Dorf location) Public transport: The walking distance to the bus stop is approximately 200 m

Travel time
-
  • Open-plan living and dining area with wooden flooring, a sectional sofa, coffee table, dining table with chairs, kitchen area with cabinets and appliances, and decorative plants.
  • Modern living room with wooden floors, large windows, a sofa, coffee table, armchair, and decorative plants.
  • A modern, open-plan kitchen and living area with white cabinets, a central island, a dining table with chairs, and a comfortable sofa. The space features wooden flooring, a skylight window, and various kitchen appliances.
  • Balcony with wicker chairs, a glass table, potted plants, an umbrella, and an elephant statue.
  • Modern bathroom with a sink, mirror, toilet, washing machine, and shower area. Includes a picture frame and a small rug.
  • Cozy attic bedroom with wooden floors, slanted ceilings, and large windows. Features a double bed with patterned bedding, a nightstand with a lamp, a dresser with a mirror, and a small seating area with a chair and plant.
  • A rooftop terrace with a round wicker daybed, colorful cushions, potted plants, a small table, and a hanging chair.
  • Wooden staircase with beige carpeted steps, wooden railings, and a small landing area. The hallway features a framed picture on the left wall, a mirror on the right, and a small shelf with framed photos and decorative items.
  • Balcony with a dining table, chairs, a sofa, and flower pots, featuring a view of the surrounding area.
  • A well-lit hallway with a wooden staircase leading to an upper level. The area features a cozy blue sofa with a fluffy throw, a small table with a calendar, a shelf with picture frames and decorative items, and a mirror on the wall. The floor is tiled, an
  • Cozy bedroom with a light blue sofa, wooden floor, mirror, small table with a lamp, bookshelf, decorative statue, and a pet bed.
  • Bright, airy room with wooden flooring, large window with white curtains, cactus plant, artwork, and decorative ball on windowsill.
  • Modern bathroom with white tiled walls, a bathtub with a handheld shower, a sink with a mirror, and decorative framed artwork and star-shaped wall decorations.
  • Modern bathroom with a walk-in shower, toilet, and a vanity with a mirror. The shower has a glass door and a handheld showerhead. A framed picture hangs on the wall, and a bottle and brush holder are on the vanity.
1 / 14
4.5 rooms, 115m², CHF 2,250.–
Top
Pilatusweg, 5036 Oberentfelden

Modern 4.5-room maisonette apartment in Oberentfelden – available immediately!

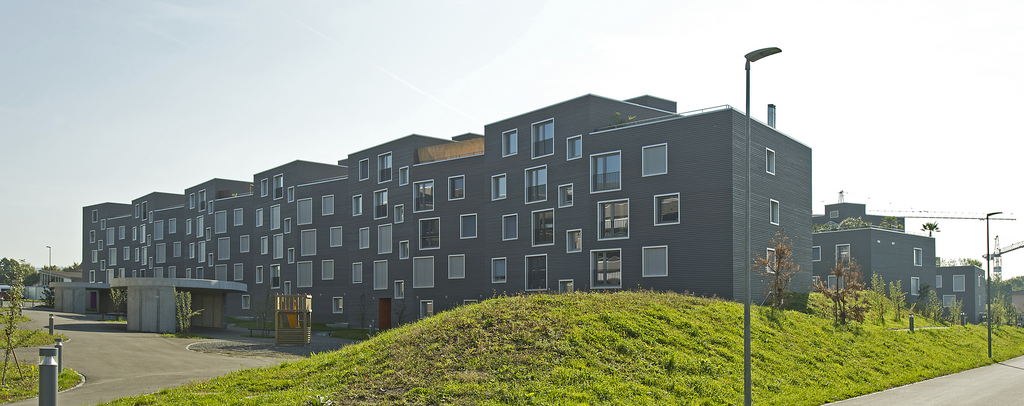
Welcome to this stylish and modern 4.5-room maisonette apartment in a well-maintained new building from 2018 in Oberentfelden. With a spacious living area of 115 m² on the 3rd and 4th floors, this apartment offers everything you could want – ideal for families, couples, or anyone who values comfortable living.The apartment features, among other things: • Bright, spacious rooms: Thanks to the modern construction and high-quality furnishings, you can expect a pleasant living experience on two levels. • Balcony with a beautiful view: Enjoy sunny hours on your private balcony – in the summer with plenty of sunshine. • Modern bathroom: Equipped with sink, mirror, toilet, shower, and a private washing machine – everything is available for maximum comfort. • Garage and parking space: No stress when looking for a parking space – garage and outdoor parking space available, underground parking for 125.— • Elevator: Convenient access to all floors thanks to the existing elevator. • Child-friendly and pet-friendly: Perfect for families with children or pets. Quiet location: The apartment is located near the forest and golf course. Ideal for extended walks in nature.Location and connection: Oberentfelden convinces with an excellent infrastructure and short distances to everything important. • Public transport: The Oberentfelden Engelplatz stop is just a 5-minute walk away, the Reformierte Kirche bus station is 7 minutes away, and the Oberentfelden Uerkenbrücke train station is 9 minutes away on foot. • Shopping: The nearest Spar supermarket is just 6 minutes away on foot. • School: The Gelbe Schulhaus is just 4 minutes away on foot – ideal for families with school-age children. • Health: The Lindenapotheke is just 7 minutes away on foot. This apartment is available immediately and combines modern living, a pleasant location, and excellent connections. Convince yourself and arrange a viewing today!

Travel time
-
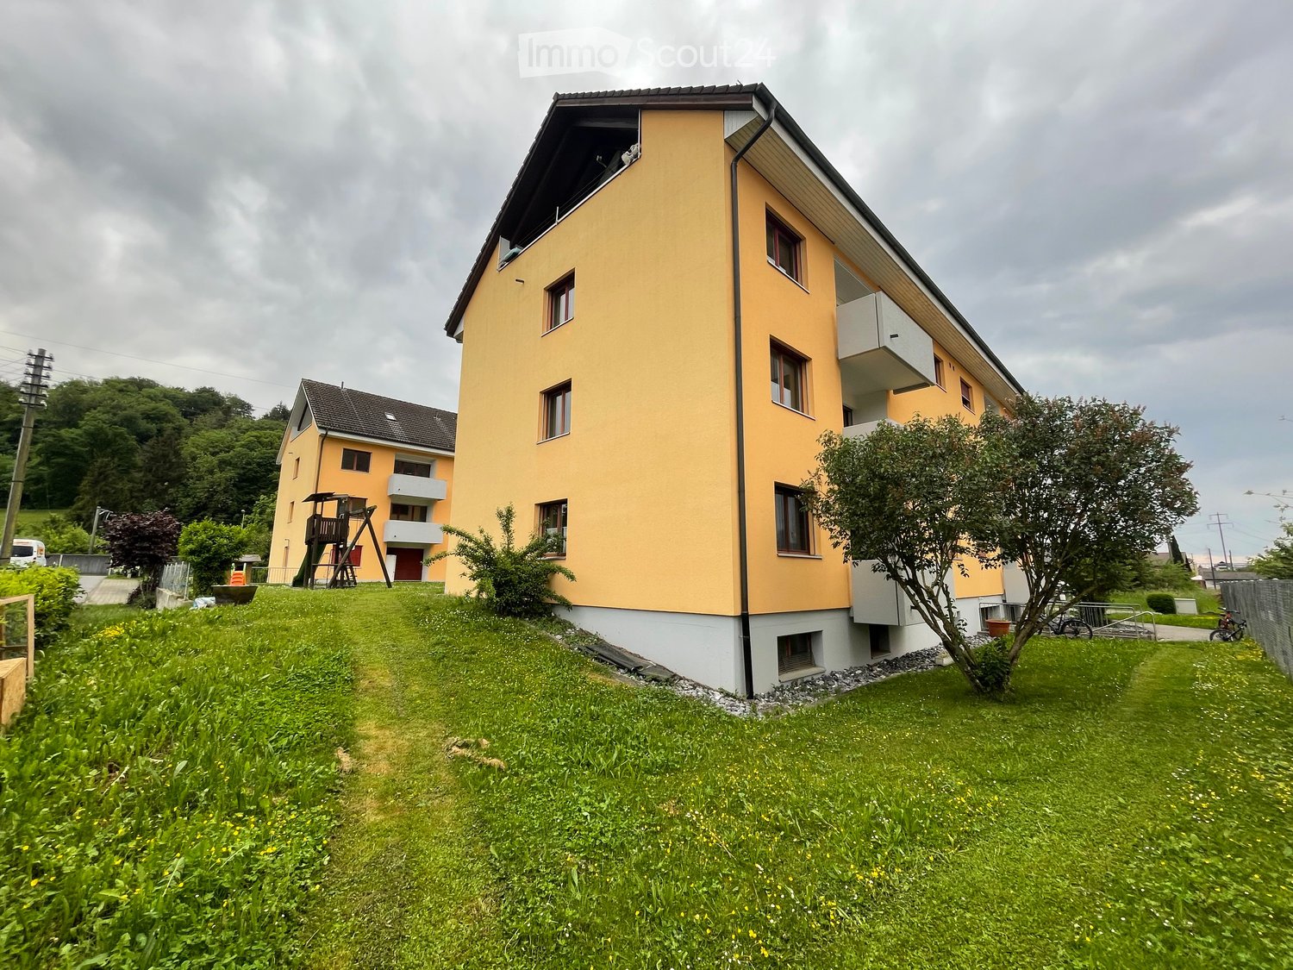
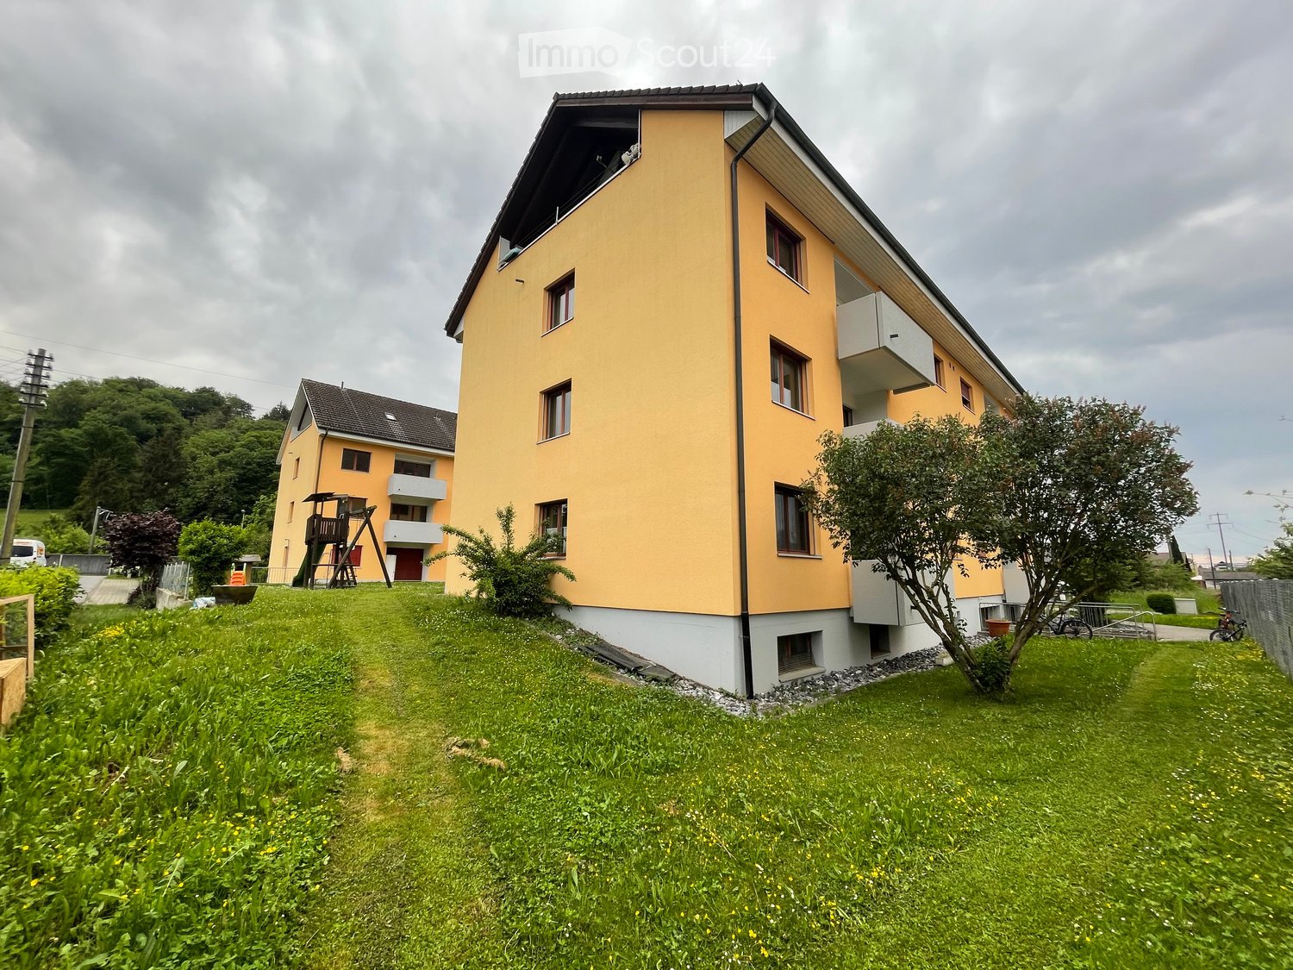
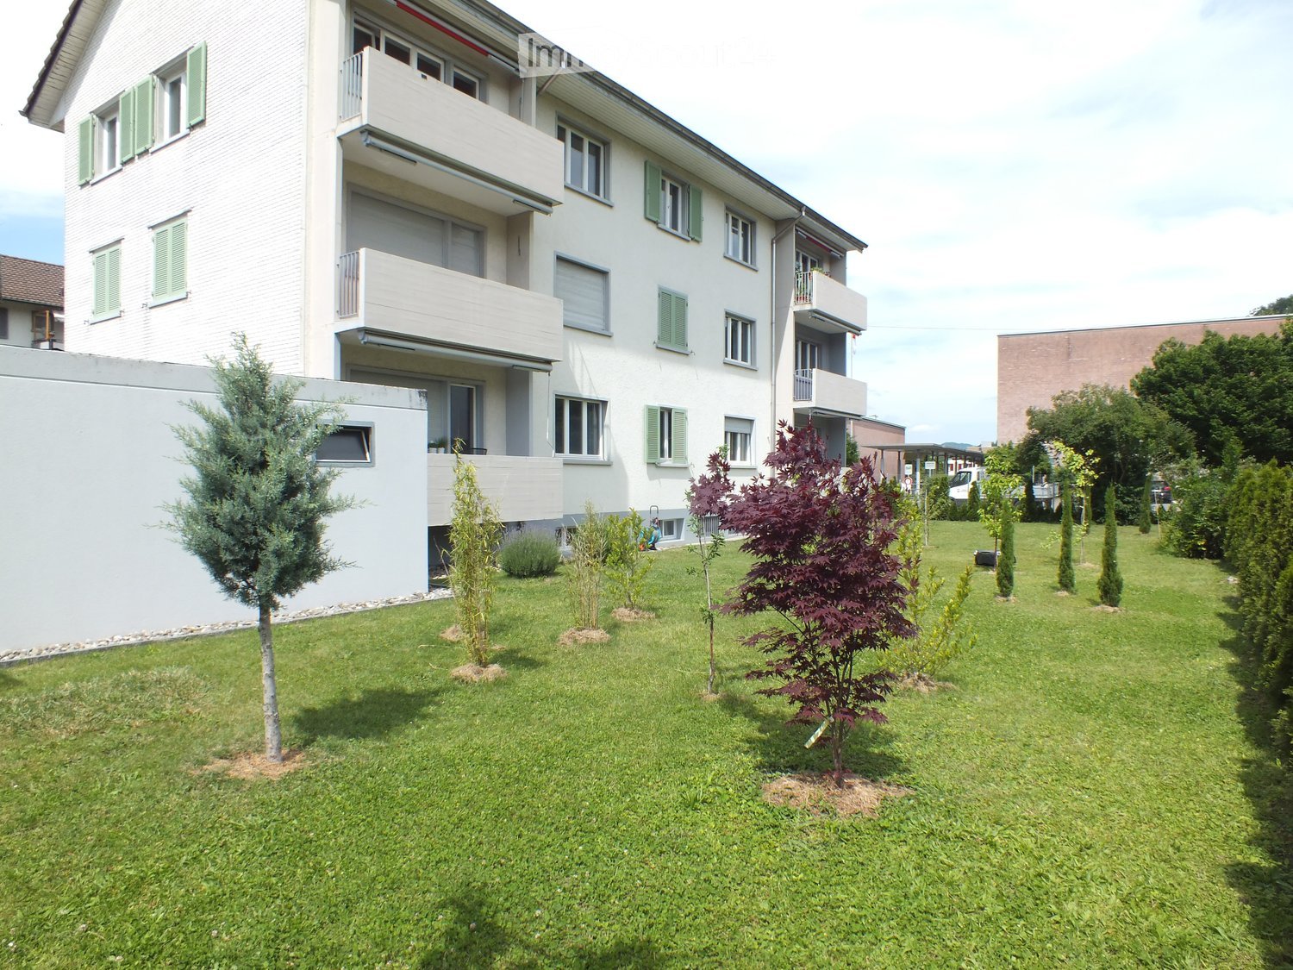
  • Well-maintained lawn with several small trees and shrubs, surrounded by a multi-story residential building with balconies and green shutters.
  • A long, narrow hallway with grey carpeted flooring, white walls, and a recessed ceiling light. The hallway features several closed doors and a glimpse of a wooden floor area at one end.
  • Modern bathroom with white tiles, dark tiled floor, bathtub, toilet, sink, and a window above the bathtub.
  • Modern kitchen with white cabinets, black countertops, and a stainless steel sink.
  • Modern kitchen with white cabinets, a built-in oven, and a radiator. The space features a large window with three panes and a dark tiled floor.
  • Empty room with wooden flooring, large windows, radiator, and white walls.
  • Empty room with wooden flooring, white walls, large windows, radiator, and a sliding door leading to a balcony.
  • Empty room with wooden flooring, white walls, and a large window with white frames. A radiator is visible below the window.
1 / 8
3 rooms, 65m², CHF 1,475.–
Top
Weiermattstrasse 25, 5012 Schönenwerd

NEWLY RENOVATED 3-ROOM APARTMENT, QUIET SINGLE-FAMILY HOUSE QUARTER, IDEAL FOR SINGLE

Welcome to this newly renovated 3-room apartment on the upper ground floor at Weiermattstrasse 25 in Schönenwerd. With a living area of 65 m², this apartment offers everything you need – and that in a quiet, sunny location with a beautiful view. The freshly renovated apartment is available for rent from November 1, 2026, or by agreement.The apartment offers: • Bright rooms: Several rooms (living room, bedroom, small room) with vinyl floors, white walls, and large windows provide a friendly living atmosphere. • Balcony: From the living room, you can directly access the balcony – ideal for relaxing and enjoying the beautiful view. • Modern kitchen: Equipped with white cabinets, granite countertop, dishwasher, oven at a comfortable height • Modern bathroom: With bath-shower tub, toilet, washbasin with under-sink drawers, spacious mirror cabinet with LED lighting, window – stylish and functional. • Corridor with wardrobe and plenty of storage space • Basement compartment on the lower floor • Laundry room and drying room on the lower floor for general use. • Parking & Garage: An outdoor parking space (CHF 60.-- per month) and a garage (CHF 130.-- per month) are available • Well-maintained outdoor facilities: The building is surrounded by a well-maintained garden with trees and shrubs. • Pets are not allowed. • Rental for one person, maximum two adults Location & Environment:The apartment is located in a quiet single-family house quarter – both during the day and at night, it is pleasantly quiet. In the summer, the location benefits from plenty of sunshine. The surroundings offer all the important amenities of everyday life: • Bus stop Schachenstrasse: Can be reached in just 4 walking minutes. • Schönenwerd train station: Can be reached on foot in about 11 walking minutes. • Coop + Migros: The nearest supermarket is within 7 walking minutes. • Pharmacy: 8 walking minutes away. This newly renovated apartment in Schönenwerd combines living comfort, a quiet location, and excellent infrastructure. An ideal home for solvent singles who value peace and quality of life. Are you interested and would like to visit the apartment? We would be happy to show you the apartment in person.Property management M. Vinanti, reachable by email and/or phone.

Travel time
-

Other interesting objects