Appenzell - Properties for rent with Balcony / Terrace

We recommend expanding your search criteria to get similar results. The current filters didn’t return any matches.

If you don’t want to change your current search criteria, we recommend creating a search alert, so you’ll be notified when matching offers become available.

More objects in your automatically expanded search area
67 results - Radius: + 10km
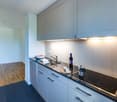
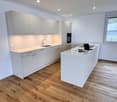
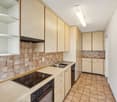
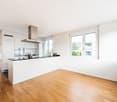
  • Empty room with light wooden flooring and white walls, featuring a dark kitchen island with cabinets and a sink.
  • {"visible_features": ["Balcony / Terrace"],"type": "Floor plan","description": "The floor plan shows a 4.5 room apartment with a living room, kitchen, 2 bedrooms, 2 bathrooms, and a balcony."}
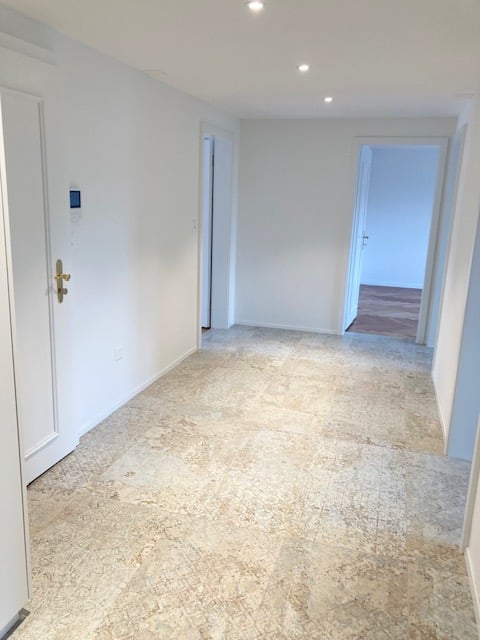
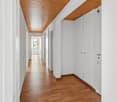
  • Modern hallway with light wooden flooring, grey cabinetry, and a window at the end. The space is clean and well-lit with recessed ceiling lights.
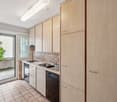
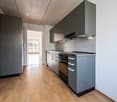
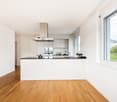
  • Modern kitchen with a central island, dark cabinets, and a stainless steel sink. The floor is made of light wooden planks, and the walls are white.
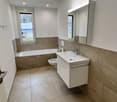
  • Modern bathroom with wooden wall paneling, a glass-enclosed shower, a floating sink, and a toilet.
  • Empty hallway with light wooden flooring, white walls, and large windows allowing natural light. No furniture or personal items are present.
  • Modern bathroom with a white double sink, a toilet, and a large round mirror mounted on a wooden wall.
  • Modern bathroom with a white sink, dual faucets, a large round mirror, and a toilet, set against a wooden wall.
  • A modern, minimalist hallway with light wooden flooring and white walls. Three rectangular niches are embedded in the wall, and a glass-enclosed bathroom is visible at the end of the corridor.
  • A white washing machine and dryer stacked vertically in a room with wooden flooring and white walls.
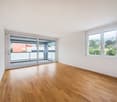
  • Empty room with light wooden flooring, white walls, and a large window with a view of the outdoors.
  • Empty room with light wooden flooring, white walls, built-in white cabinets, and a large window showing a neighboring building.
  • Modern bathroom with a white bathtub, toilet, glass-enclosed shower, and sleek fixtures.
  • Modern kitchen with dark grey cabinets, a central island, and a wooden floor.
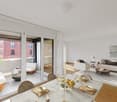
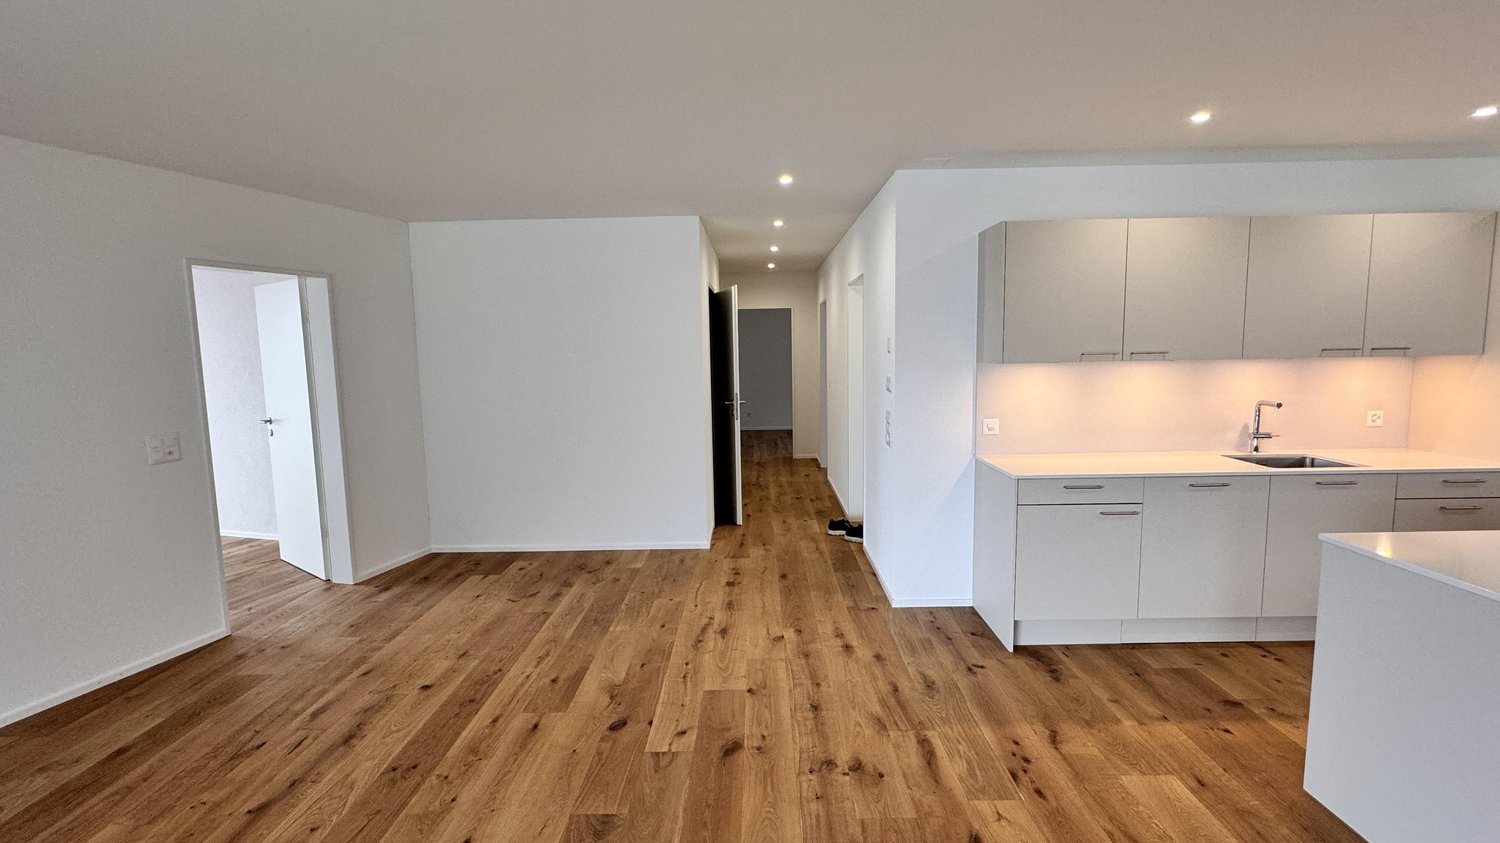
  • Open-plan space with light wooden flooring, white walls, and a modern black kitchen unit with a countertop and built-in appliances.
1 / 15
{"visible_features": ["Balcony / Terrace"],"type": "Floor plan","description": "The floor plan shows a 4.5 room apartment with a living room, kitchen, 2 bedrooms, 2 bathrooms, and a balcony."}
Modern hallway with light wooden flooring, grey cabinetry, and a window at the end. The space is clean and well-lit with recessed ceiling lights.
Modern kitchen with a central island, dark cabinets, and a stainless steel sink. The floor is made of light wooden planks, and the walls are white.
4.5 rooms, 141m², CHF 3,390.–
Premium
Schwendetalstrasse 13, 9057 Schwende

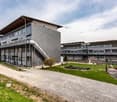
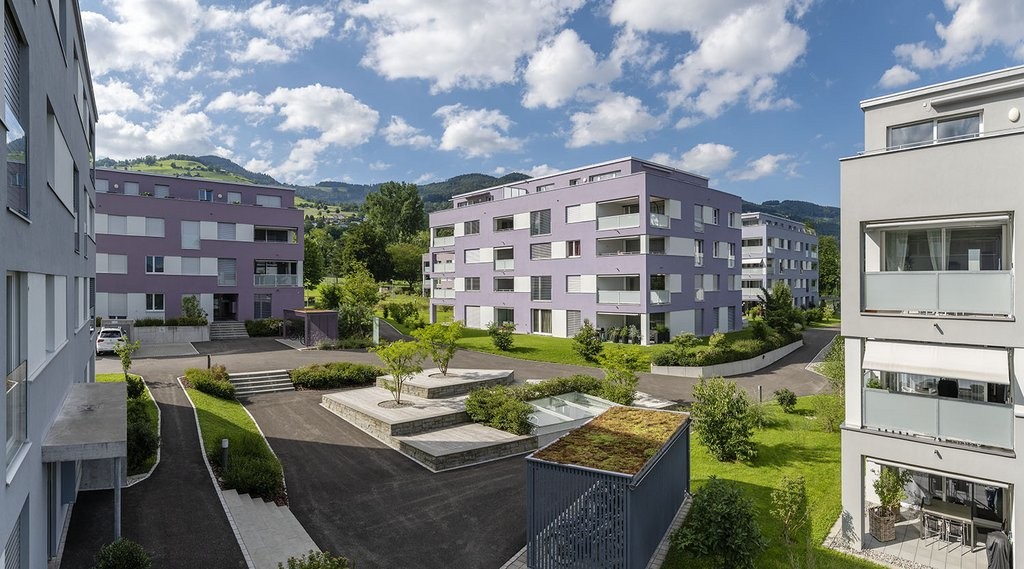
Beautiful new apartment in a wonderful location

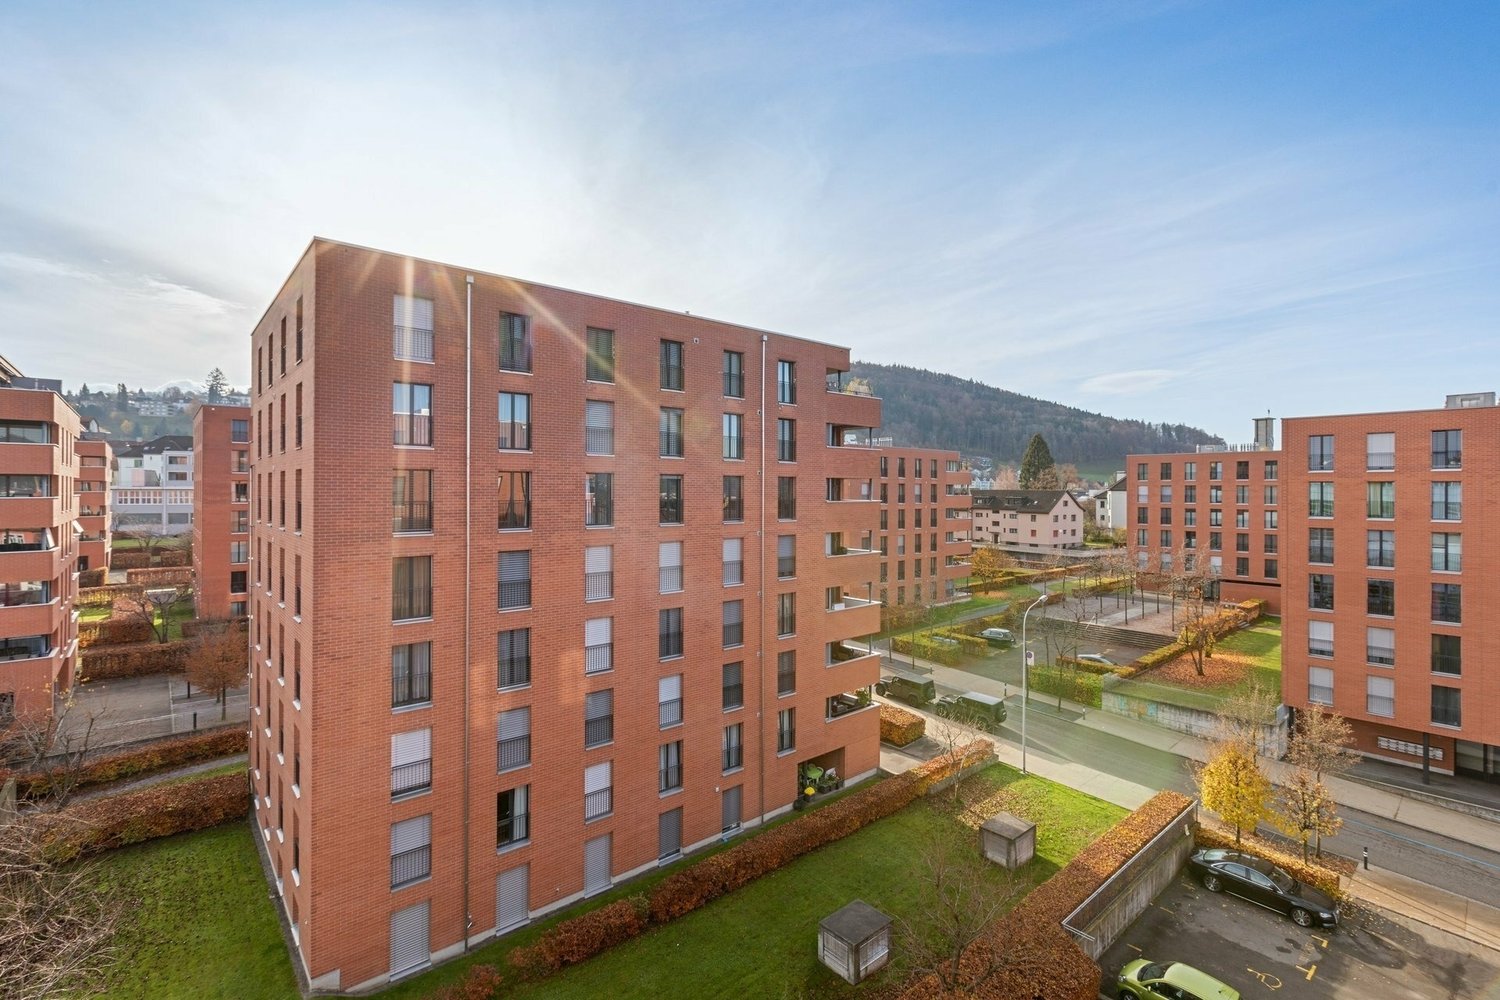
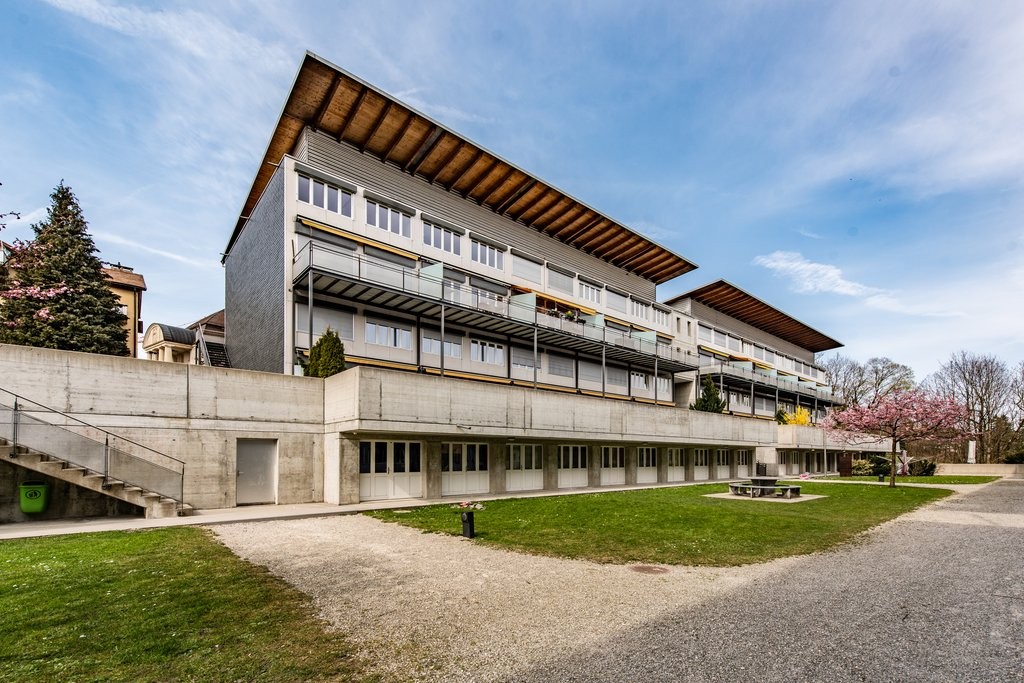
A2-03The 4.5 room apartment is located on the 1st floor of the Überbauung 8 Öserige, in house A2.The offered apartment provides the highest living comfort with high-quality natural materials and is technically up to date.The floors in the living area are made of solid hardwood parquet, and the wet cells are equipped with natural stone tiles. The custom-made kitchen is equipped with premium appliances (V-zug, Miele, Bora). The natural stone countertop fits perfectly into the overall concept.Great attention was paid to details when renovating this apartment, including high-quality LED recessed spots, stainless steel fittings in the kitchen and bathroom, and a ceiling-installed sound system.A highlight is the light and sound concept in the apartment. These can be controlled as usual via the beautiful Basalte switches, but also via a personalized app by yourself.Each room has a LAN connection. The apartment is equipped with a washing machine and dryer.The 146 m2 large apartment also has a 43 m2 large outdoor seating area. This is also equipped with natural stone tiles and outdoor sockets.Two parking spaces in the private underground garage of the complex, each with its own charging station for e-cars (rental price per underground parking space monthly CHF 135.-), as well as a private basement compartment, also belong to this apartment.Further information and image material can be found atwww.amola-immobilien.ch.

Travel time
-
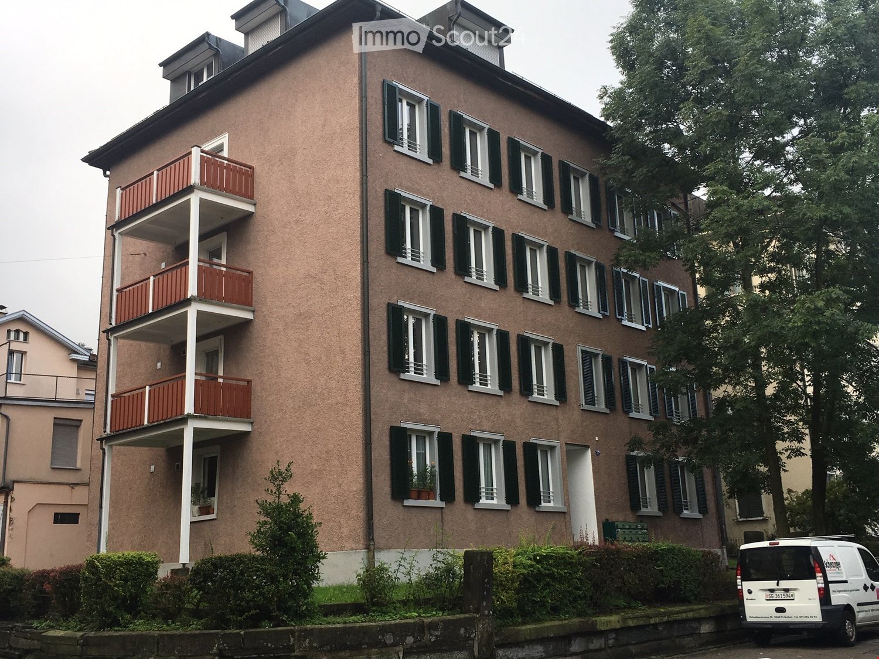
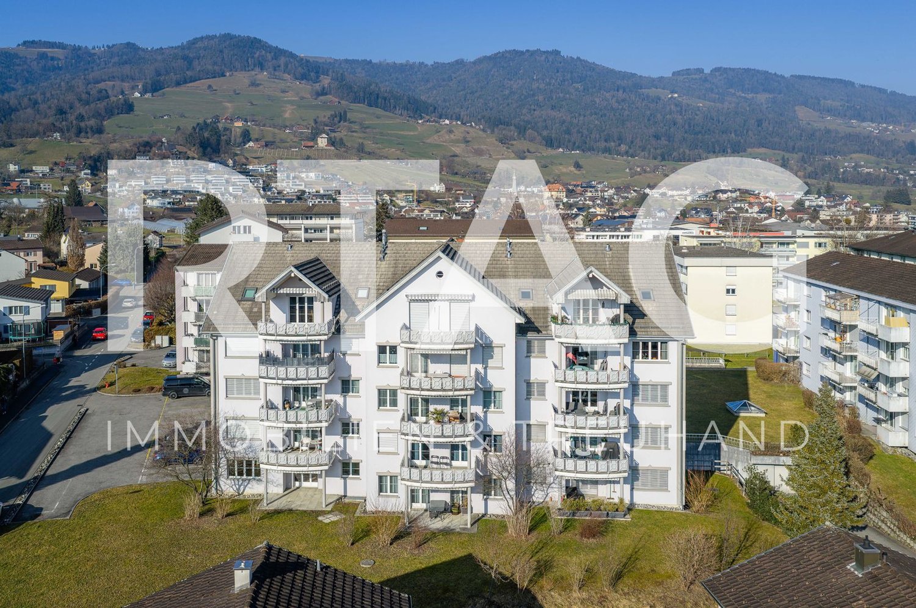
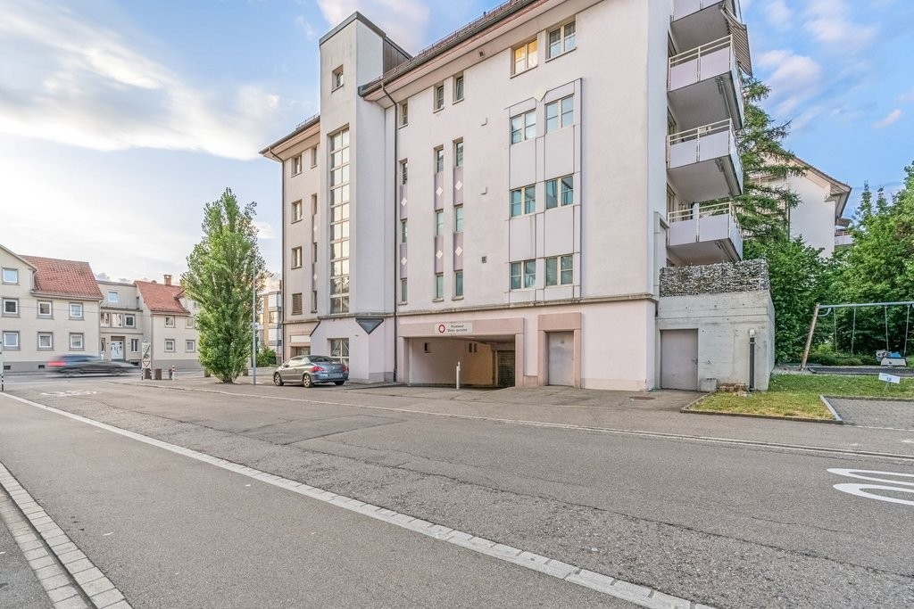
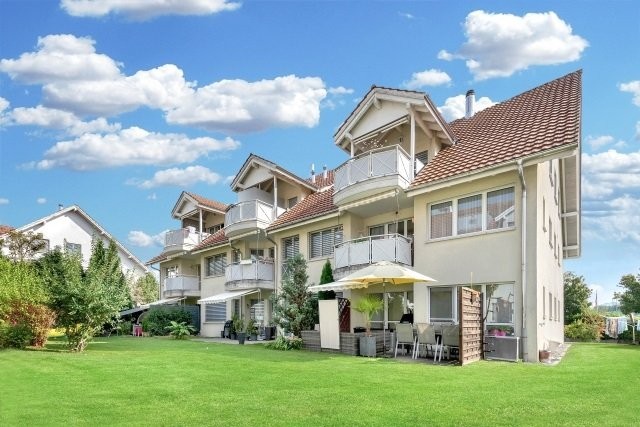
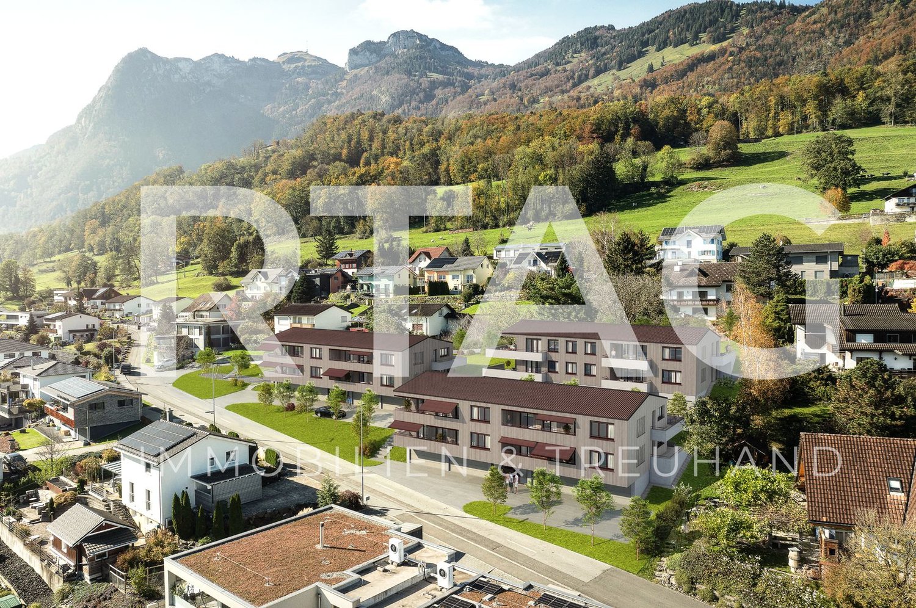
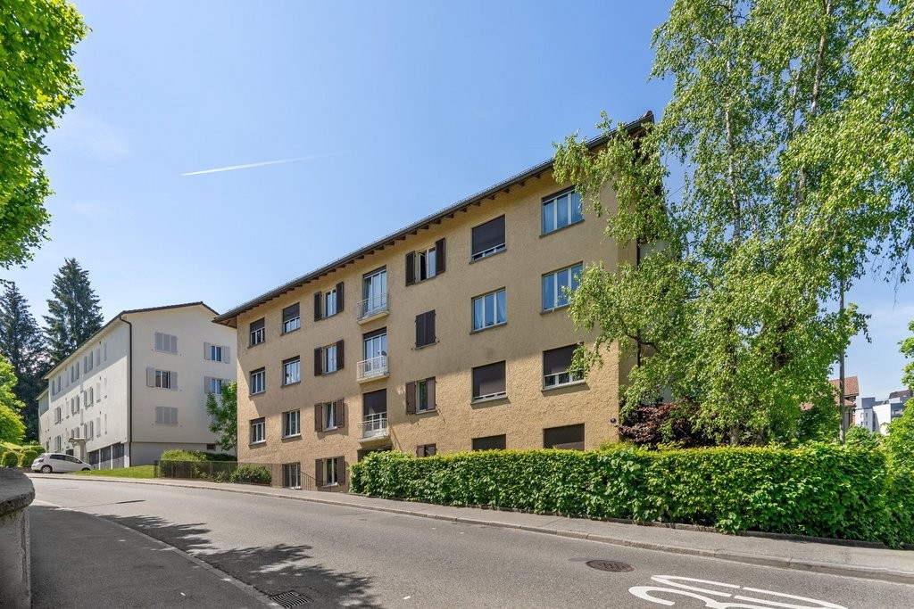
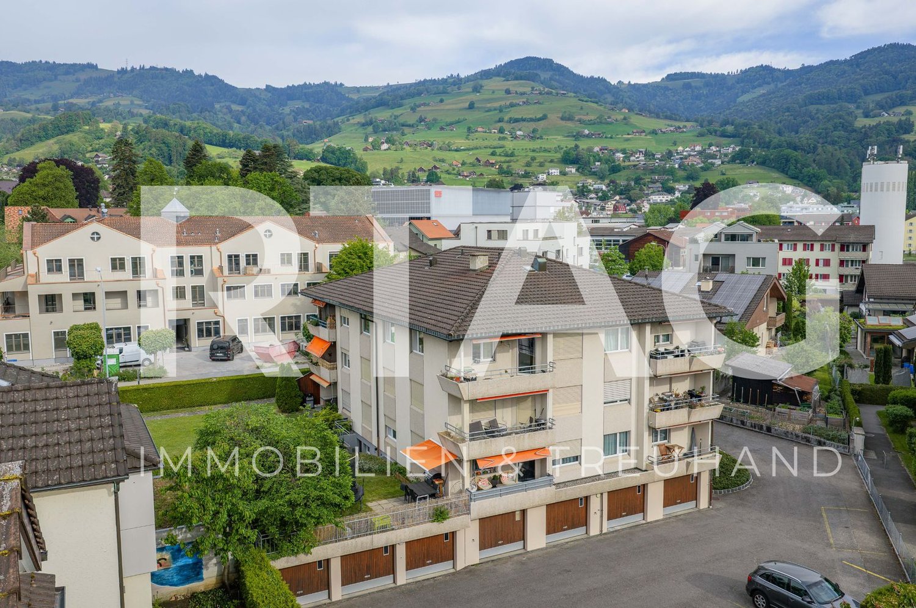
  • 5-story building, red balconies, multiple windows, brown walls, entrance door, plant pots on balconies
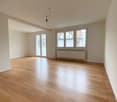
  • Empty room with wooden flooring, white walls, and two windows with metal frames. A radiator is visible under one window.
  • Empty room with light wooden flooring and white walls, featuring an open doorway leading to another space.
  • Empty hallway with wooden flooring, white walls, and open doors leading to other rooms.
  • Empty hallway with wooden flooring, white walls, and recessed ceiling lights. A radiator is mounted on the left wall, and a door leads to a balcony area visible at the end.
  • Empty room with wooden flooring, white walls, and a window with a radiator below it.
  • Modern kitchen with white cabinets, granite countertop, stainless steel sink, and a sliding glass door leading to a balcony.
  • Modern kitchen with white cabinets, stainless steel sink, and a view to a balcony.
  • Empty room with wooden flooring, white walls, and a large window with a view of the outside. There is a radiator below the window and a ceiling light fixture.
  • Empty room with wooden flooring, white walls, and a window with a radiator below it. The ceiling has a slanted design with a light fixture.
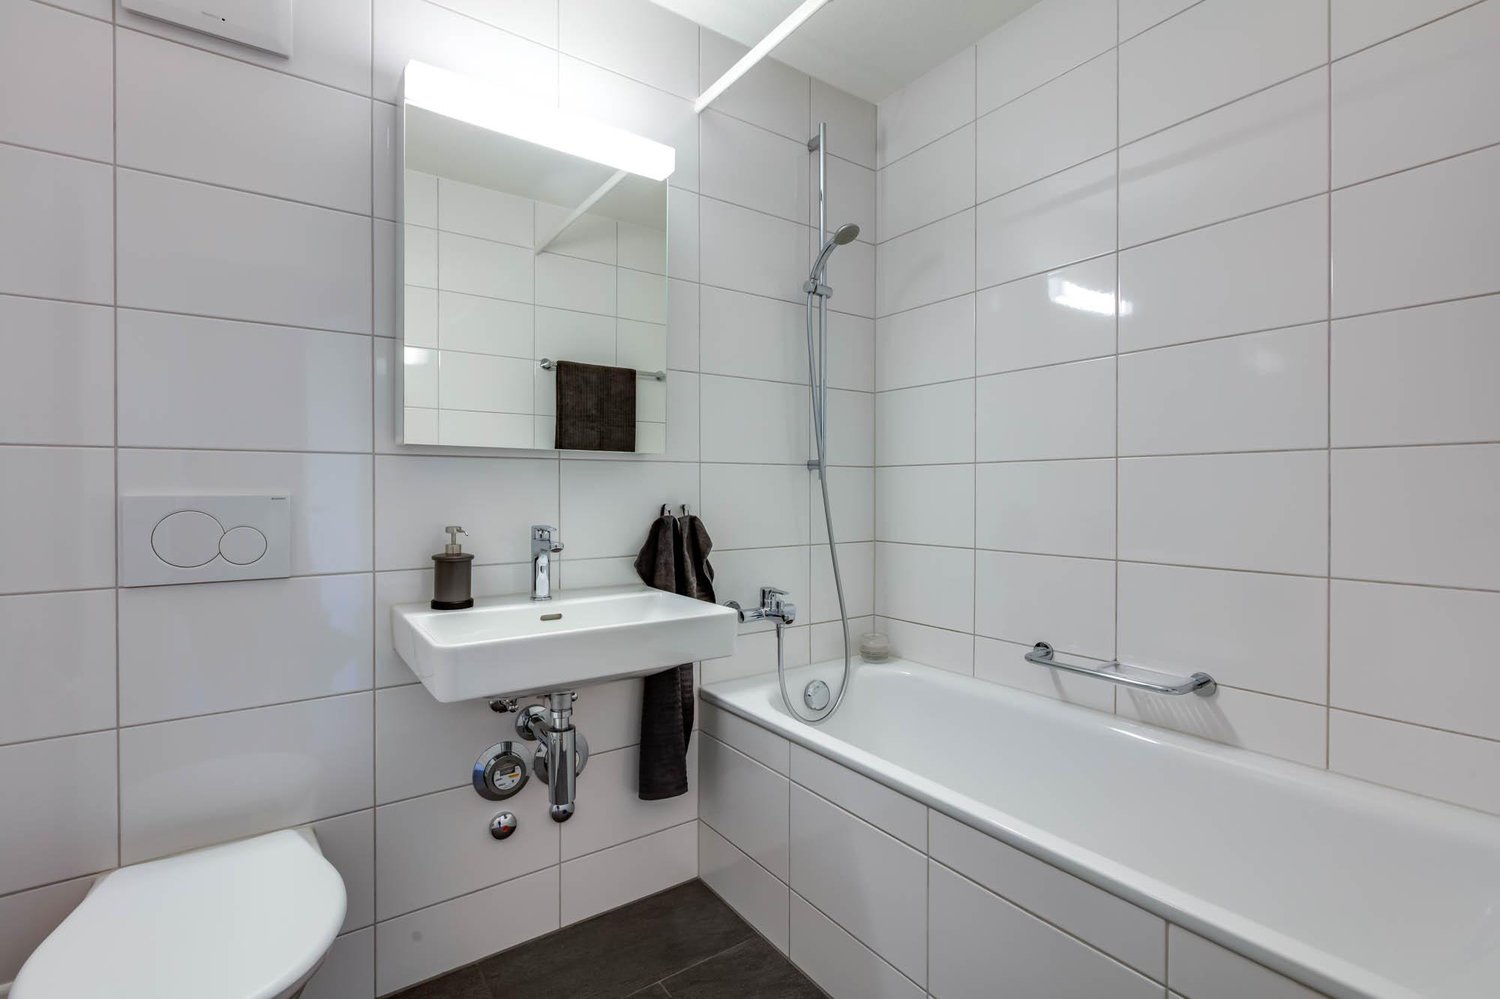
  • Modern bathroom with white tiled walls, a toilet, a sink with a mirror, a bathtub, and a radiator. The door to the adjacent room is open, revealing a wooden floor.
  • Empty hallway with wooden flooring, white walls, and a white cabinet. There is a wooden door at the end of the hallway and a glass door leading to another room.
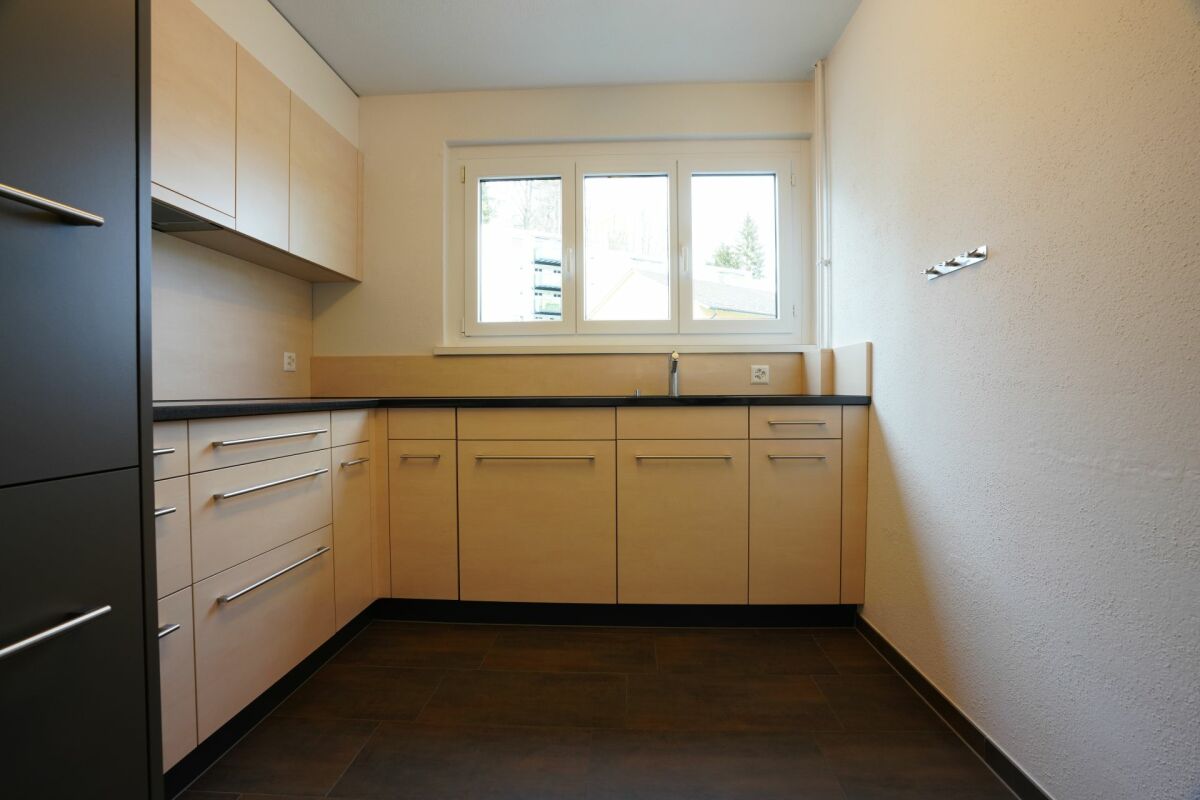
  • Modern kitchen with a white Siemens refrigerator, open with multiple shelves and compartments, integrated into light wood cabinetry.
  • an empty room with a window and wooden floor
  • A laundry room with a window, two washing machines, and a sink.
  • empty room, white walls, grey floor, laundry drying rack, white ceiling
1 / 16
Empty room with wooden flooring, white walls, and two windows with metal frames. A radiator is visible under one window.
Empty room with light wooden flooring and white walls, featuring an open doorway leading to another space.
Empty hallway with wooden flooring, white walls, and open doors leading to other rooms.
4.5 rooms, 65m², CHF 1,420.–
Premium
Konkordiastrasse 22, 9000 St. Gallen

4.5-room apartment in Linsebühl, quiet, balcony, 5 minutes walk to the old town

This 4.5-room apartment in the quiet and trendy Linsebühl district is available for rent immediately. Traffic-calmed location (20 km/h zone), but within 5 minutes' walk to the old town or hospitals.3 minutes to the bus stop, near PHW, theater, and cantonal hospital. Three children's nurseries or kindergartens within a 50-meter radius.The apartment was renovated in 2022 with new wooden floors, painted walls, and new electrical installations. A new bathroom, new windows, and window shutters were installed in 2020.Cozy balcony, large refrigerator. Living area of approximately 65 m2 estimated, see floor plan in the photos.Ideal for students, hospital employees, or families.The floor plan of this apartment on the 3rd floor offers you:- practically separated rooms- dining area with kitchen furniture- dishwasher- bathroom/WC- wooden floors- separate storage room in the stairwell (see photo)- cellar compartment- communal laundry room with washing machine and dryer as well as separate drying room for shared use.Floor plan available for download (see below)The 4th room next to the bathroom is very small and suitable as a work or storage room. Ideal for home office.The apartment can be viewed immediately.The rental deposit is 2,800 Fr. plus 50 Fr. bank fees.Interested parties please leave their contact details in the Immoscout ad.

Travel time
-
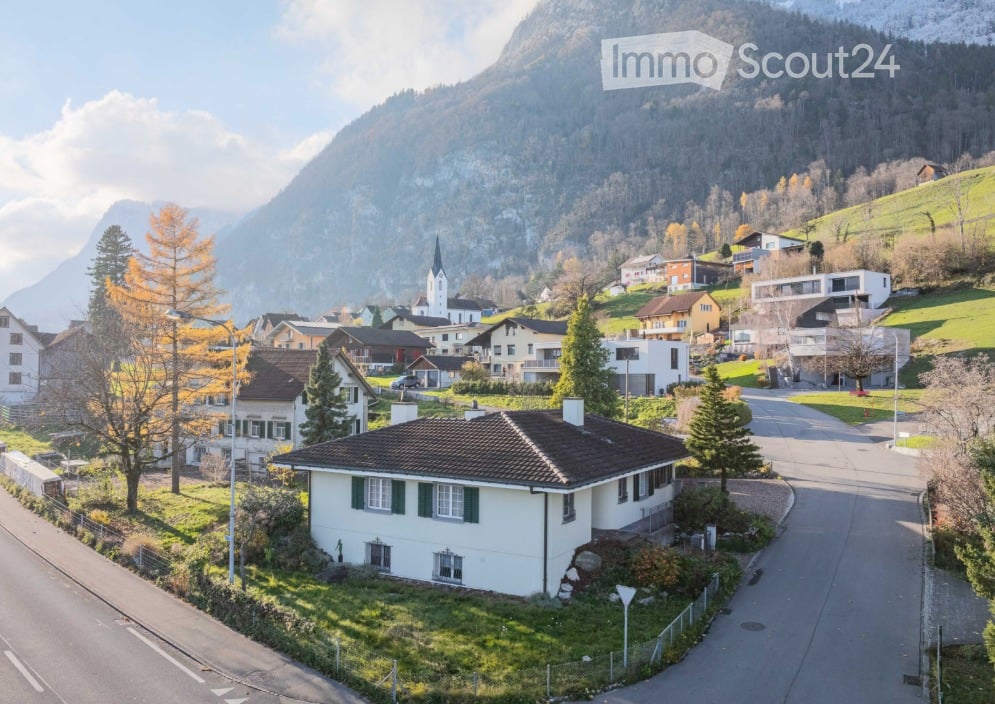
  • A picturesque village scene with traditional houses, a church tower, and surrounding mountains under a clear blue sky.
  • Single-story house with green shutters and a tiled roof, situated in a scenic valley with snow-capped mountains in the background.
  • Four images showing various houses with distinct architectural styles, surrounded by greenery and mountains in the background.
  • A two-story house with a tiled roof, green shutters, and large windows, surrounded by a well-maintained lawn and trees, with a pathway leading to the entrance.
  • Single-story house with beige walls, tiled roof, and a small garden area with grass, trees, and a pathway leading to the entrance.
  • A paved pathway leading to a building entrance, flanked by greenery and a metal railing on one side.
  • A small wooden shed with a tiled roof is situated in a garden area with grass, stone pathways, and surrounding trees. Nearby, there are additional buildings and a view of mountains in the background.
  • Single-story house with a garage, surrounded by trees and greenery, featuring a paved driveway and a well-maintained garden.
  • Bright living room with tiled floor, large windows, fireplace, dining area with table and chairs, and chandelier.
  • Bright dining room with a round table covered in a floral tablecloth, surrounded by four wooden chairs with red cushions. A chandelier hangs from the sloped ceiling, and a shelf with a television is visible in the background. Large windows and glass doors
  • Living room with a stone fireplace, television, dining area with table and chairs, and a floor lamp.
  • Empty room with wooden flooring, white walls, and a large window with a view of greenery outside.
  • Empty room with wooden flooring and white walls, featuring a single window with white frame and multiple panes.
  • A well-lit bedroom with wooden flooring, a large bed with dark bedding, a glass table, a mirror, and a sliding glass door leading to a garden.
  • Modern bathroom with tiled floors and walls, double sink vanity, bathtub, toilet, large mirror, and built-in cabinet with shelves.
  • {"type": "Kitchen", "objects": ["sink", "faucet", "oven", "cabinets", "granite countertop", "fridge", "cupboard", "faucet", "oven", "cupboard", "cupboard", "cupboard", "cupboard", "cupboard", "cupboard", "cupboard", "cupboard", "cupboard", "cupboard", "cu
  • Modern kitchen with white cabinets, granite countertops, stainless steel sink, and appliances including an oven and microwave. Features a double sink with a faucet, water bottles on the counter, and a small stool near the corner.
  • A clean, tiled hallway with beige walls and a patterned tile floor, leading to a room with a visible door and window.
  • Floor plan of a house with multiple rooms including living room, kitchen, bedrooms, bathrooms, and a double garage.
  • Floor plan of a basement level showing a sauna, fitness room, utility room, and oil tank room. Includes labeled dimensions, wall types, and utility connections.
  • Aerial view of a residential area showing multiple plots and buildings, with a highlighted section indicating a specific property location.
  • Map showing nearby locations and distances, including transportation, public buildings, shopping, and leisure facilities.
1 / 22
4.5 rooms, 150m², CHF 2,550.–
Top
Stockenstrasse 1, 9464 Lienz

Single-family house in Lienz

Nature-connected living with fireplace & grill area: Charming 4.5-room house in 9464 Lienz (Altstätten SG)Are you looking for a home with character, a lot of coziness and a touch of luxury in the green?By appointment, we rent out this beautiful and detached 4.5-room single-family house in the idyllic and quiet district of Lienz (municipality of Altstätten). With a spacious living area of 130 m², this property offers plenty of space for couples or a small family who appreciate country life in the St. Gallen Rhine Valley.The highlights of the house: • Wellness oasis with indoor fireplace: The heart of the house is the bright, spacious living room. The charming fireplace creates a cozy and comfortable atmosphere on cold winter evenings. • Summer dream with outdoor grill: The well-maintained garden area has a permanently installed outdoor grill – perfect for sociable grill evenings with family and friends in absolute privacy. • 130 m² of well-planned living space: Bright rooms that can be flexibly used as bedrooms, children's rooms or home offices. • Kitchen & comfort: A fully equipped kitchen with modern appliances as well as a separate laundry room in the basement and storage room and a natural cellar. • Practical usable area: Additional storage space in the basement and attic. • Parking: Double garage and 1 outdoor parking space available. Location and surroundings:Lienz combines rural tranquility and high quality of life. You live surrounded by nature, but are still excellently connected: The center of Altstätten with all its shopping facilities, schools and restaurants as well as the A13 motorway connection are just a few minutes away by car.Contact & viewing:Let yourself be enchanted by this unique living offer during a personal viewing. We look forward to your contact!

Travel time
-
1 / 12
4.5 rooms, 91m², CHF 1,821.–
Tablatstrasse 30a, 9016 St. Gallen

Modern 4.5-room apartment with balcony and evening sun

The residential building at Tablatstrasse 30-30b is located in the popular Wilen district on the eastern outskirts of the city and impresses with its quiet and well-connected location.The apartment, renovated in 2015, offers modern amenities and a pleasant living atmosphere.Highlights of the apartment • Spacious and bright living/dining room (approx. 29 m²) • Modern kitchen with induction cooktop, large refrigerator, dishwasher, and high-quality granite countertops • Two wet cells: bathroom with bathtub/WC/sink and separate WC/sink • Practical storage room with connection for a washing machine • Three rooms (approx. 16 m² and 2 × 11 m²) • Covered balcony (approx. 8 m²) with evening sun • High-quality oak parquet flooring throughout the apartment (except kitchen, bathroom, and toilet with tile flooring) • Basement storage room Additional advantages • Parking spaces in the underground garage can be rented for CHF 100 per month • Public transportation with good connections to the city center • Shopping facilities, highway access, and recreational areas in the immediate vicinity • A bicycle room, laundry room with drying room, and playground are available for shared use Note: The published images are photos of a similar apartment. Deviations from the actual offer are possible.Have we sparked your interest? Then we look forward to your contact to arrange a viewing appointment.

Travel time
-
1 / 7
  • Balcony / Terrace
  • Parking space
  • Elevator
  • +7
4.5 rooms, 114m², CHF 2,580.–
Färschstrasse 10, 9464 Rüthi

4.5-room apartment in the Sonnhalde residential area

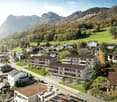
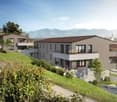
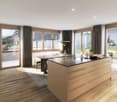
LOCATION • Idyllic, child-friendly residential area in a high-quality single-family home district • Extensive panoramic view of the Rhine Valley and the surrounding mountains • Quiet neighborhood street without through traffic ensures a relaxed living environment • Public transport connections as well as shopping and services within short walking distance • Spacious green and recreation areas with space for play and socializing DEVELOPMENT • Double garage per apartment • Energy-efficient and quiet heat supply through an air-water heat pump • Barrier-free design of all apartments according to modern building standards • Two visitor parking spaces are available per multi-family house • Community bicycle storage room per four-family house EQUIPMENT • Modern interior design • Room-high windows for bright and light-filled rooms • Two sanitary areas, each with a shower or bathtub • Apartment-internal storage room with washing tower • Floor heating with cooling function • Outdoor area with south-facing terrace [approx. 19.8 m2] and east-facing terrace [approx. 15.4 m2] for sole use • Double garage available for rent at CHF 280.00 FURTHER INFORMATIONConstruction start: Spring 2025Available for occupancy: from Summer 2026

  • Balcony / Terrace
  • Parking space
  • Elevator
  • +7
Travel time
-

Other interesting objects