
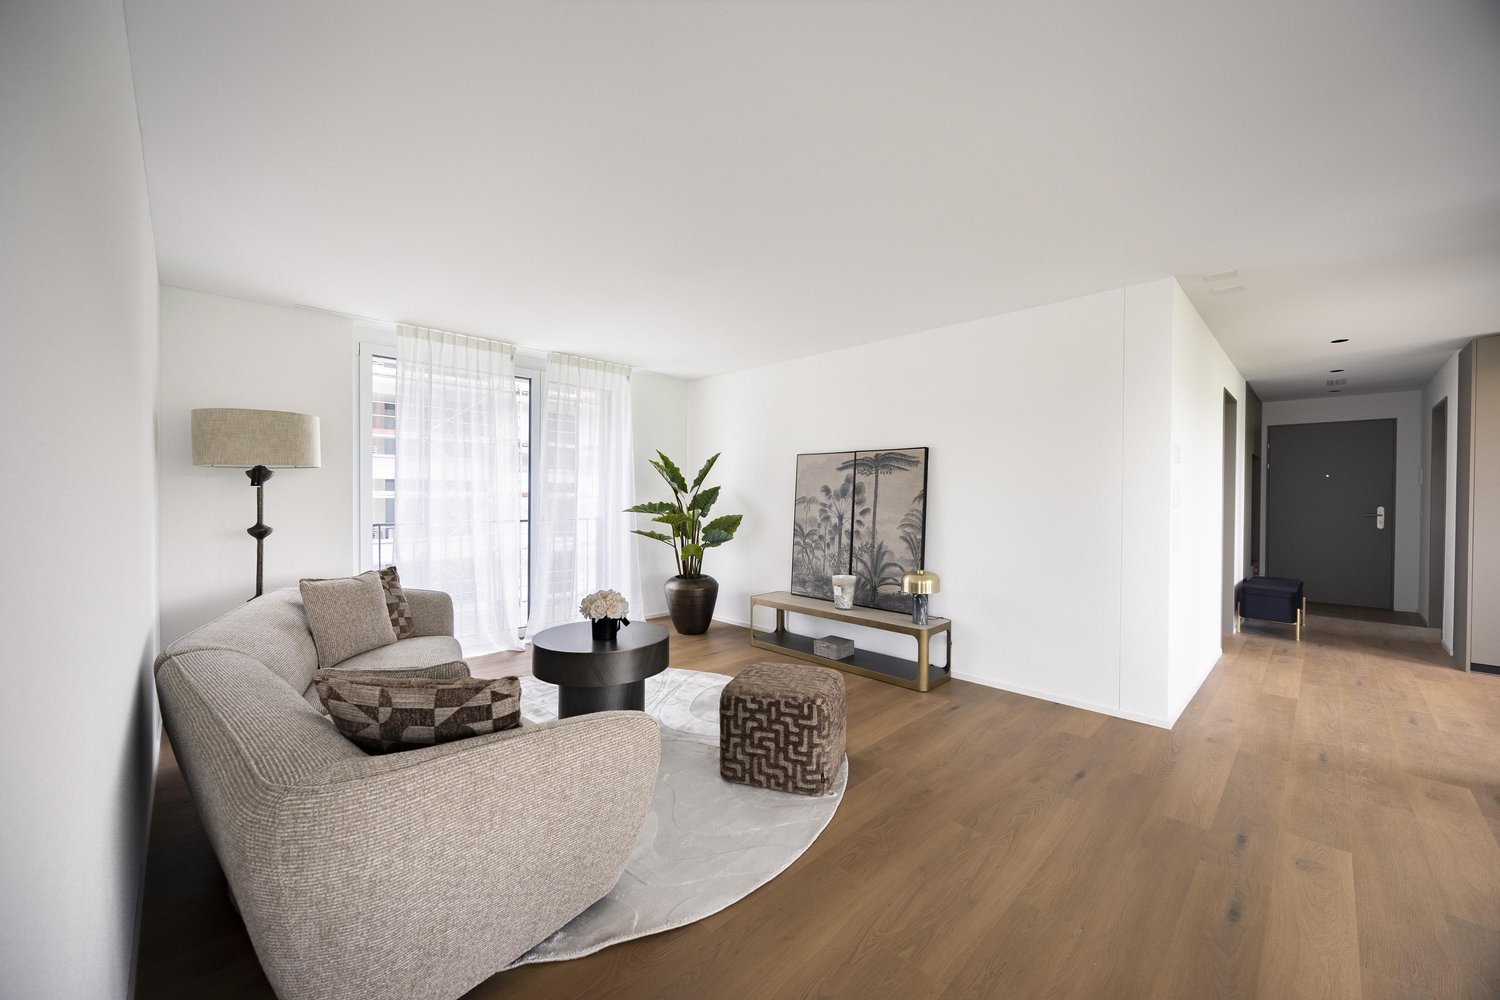





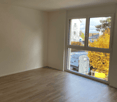
Andwil TG - Properties for rent with Balcony / Terrace, Elevator, Pets allowed

We recommend expanding your search criteria to get similar results. The current filters didn’t return any matches.

If you don’t want to change your current search criteria, we recommend creating a search alert, so you’ll be notified when matching offers become available.

More objects in your automatically expanded search area
31 results - Radius: + 10km
New building
1 / 13
  • Balcony / Terrace
  • Pets allowed
  • Elevator
  • +2
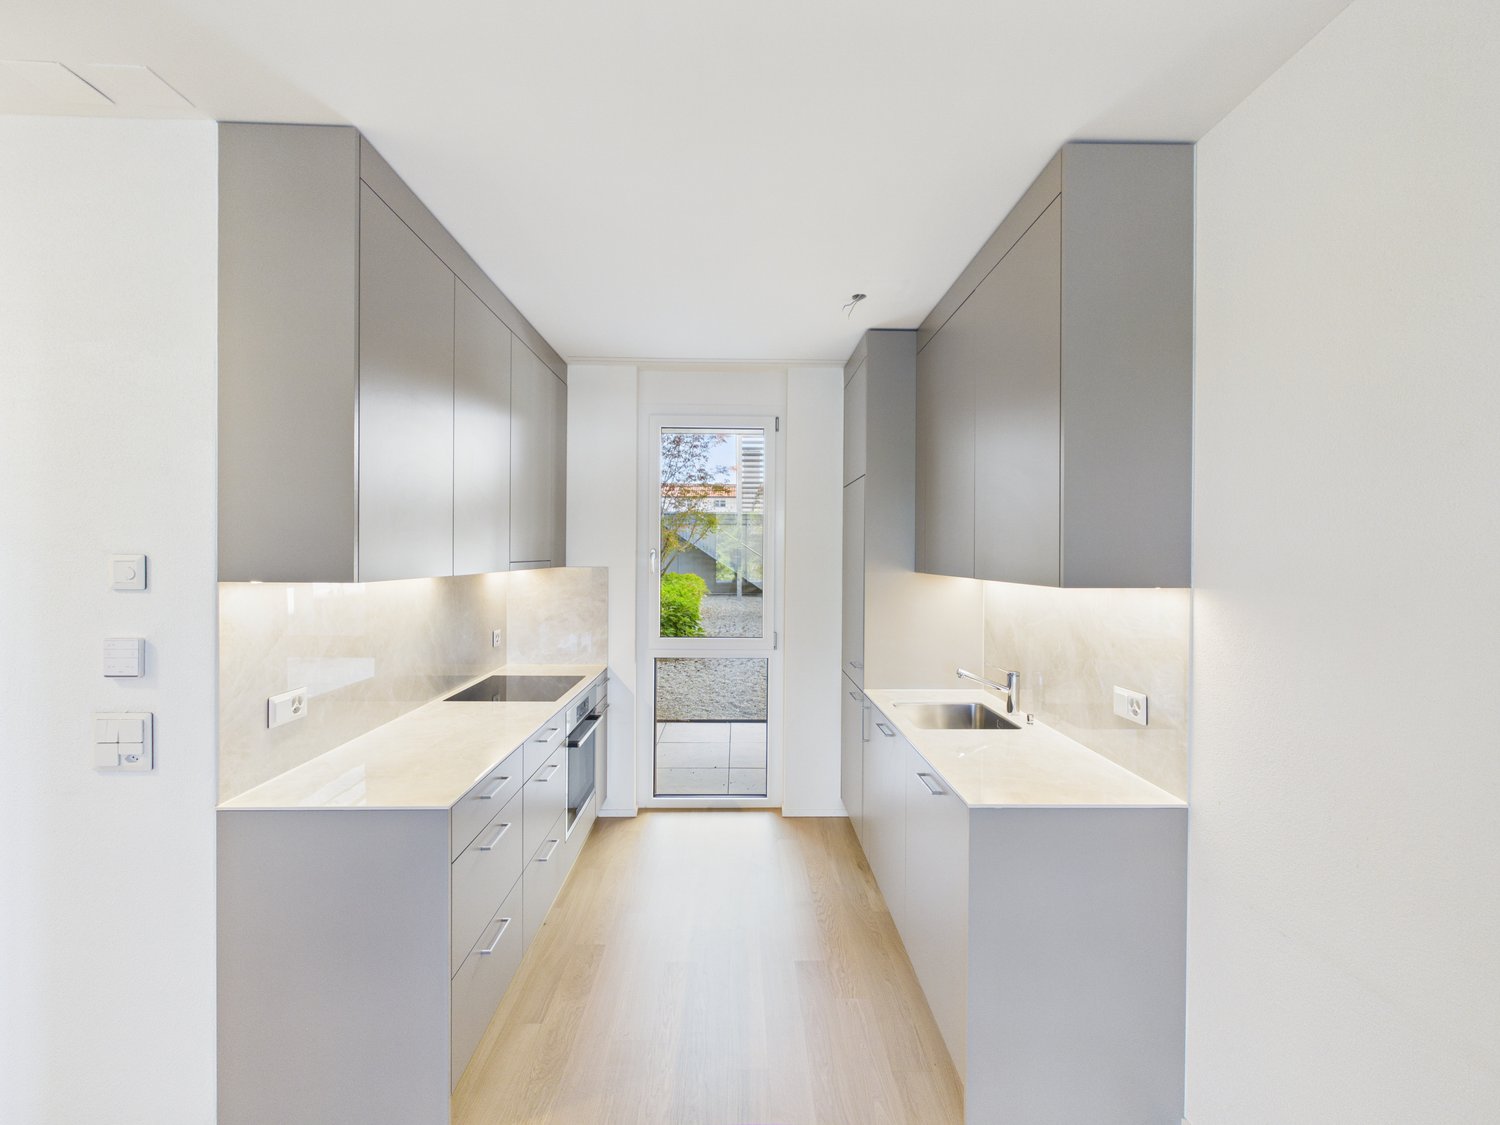
3.5 rooms, 91m², CHF 1,880.–
Premium
Breitenaachstrasse 15, 8580 Amriswil

Modern living in harmony with nature

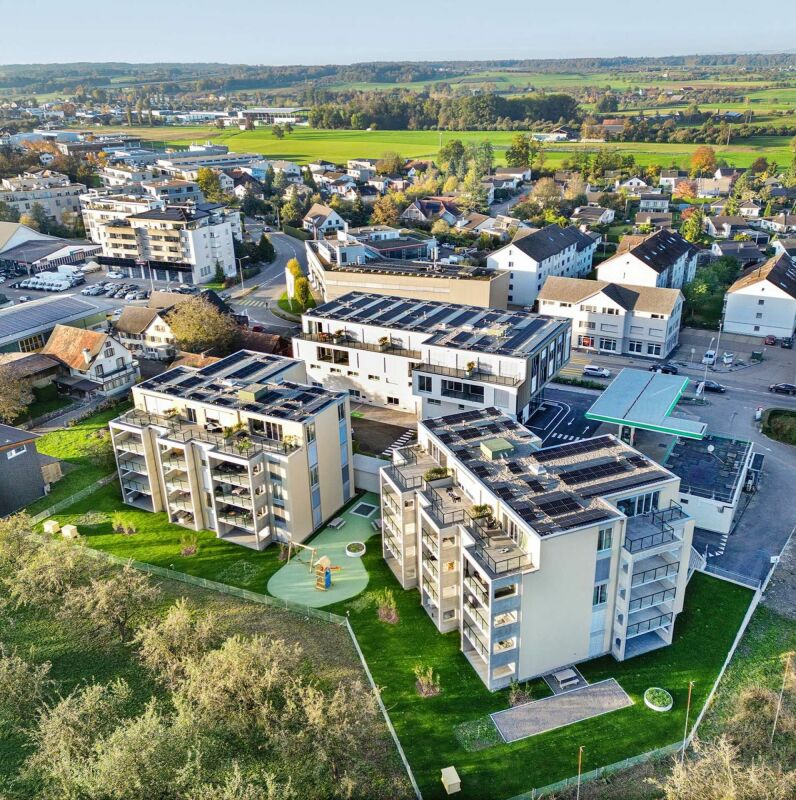
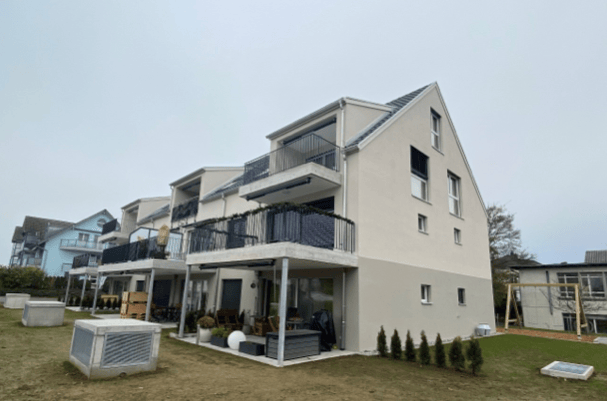
Modern living in the new Breitenaach quarter, AmriswilIn the southwestern part of Amriswil, Breitenaach is emerging as a contemporary residential quarter with 56 modern rental apartments, distributed across four multi-family houses. Attractive 1.5-, 2.5-, 3.5-, 4.5-, 5.5-, and 6.5-room apartments are available, ideal for singles, couples, and families.The architecture impresses with clear lines, bright floor plans, and high-quality materials. The buildings are constructed according to sustainable standards and are environmentally friendly, heated and powered by geothermal probes and photovoltaic systems. Spacious green areas, meeting zones, an attractive play area, and a gently modeled water landscape create a lively, nature-oriented environment.Planned move-in date: Spring/Summer 2027Note: The visualizations serve as exemplary representations.LocationThe rental apartments are located in a quiet and natural setting, yet are excellently connected. The Amriswil train station with connections to St. Gallen, Romanshorn, and Zurich is quickly accessible, as is Lake Constance and surrounding centers.Amriswil offers a diverse range of schools, shopping opportunities, sports, and leisure activities, ideal for those who want to combine modern living with a connection to nature.

  • Balcony / Terrace
  • Pets allowed
  • Elevator
  • +2
Travel time
-
New building
1 / 13
  • Balcony / Terrace
  • Pets allowed
  • Elevator
  • +1
4.5 rooms, 109m², CHF 2,420.–
Premium
Quellenstrasse 36, 8580 Amriswil

Modern living in harmony with nature

Modern living in the new Breitenaach quarter, AmriswilIn the southwestern part of Amriswil, Breitenaach is emerging as a contemporary residential quarter with 56 modern rental apartments, distributed across four multi-family houses. Attractive 1.5-, 2.5-, 3.5-, 4.5-, 5.5-, and 6.5-room apartments are available, ideal for singles, couples, and families.The architecture impresses with clear lines, bright floor plans, and high-quality materials. The buildings are constructed according to sustainable standards and are environmentally friendly, heated and powered by geothermal probes and photovoltaic systems. Spacious green areas, meeting zones, an attractive play area, and a gently modeled water landscape create a lively, natural environment.Planned move-in date: Spring/Summer 2027Note: The visualizations serve as exemplary representations.LocationThe rental apartments are located in a quiet and natural setting, yet are excellently connected. The Amriswil train station with connections to St. Gallen, Romanshorn, and Zurich can be reached quickly, as can Lake Constance and surrounding centers.Amriswil offers a diverse range of schools, shopping opportunities, sports, and leisure activities, ideal for those who want to combine modern living with a connection to nature.

  • Balcony / Terrace
  • Pets allowed
  • Elevator
  • +1
Travel time
-
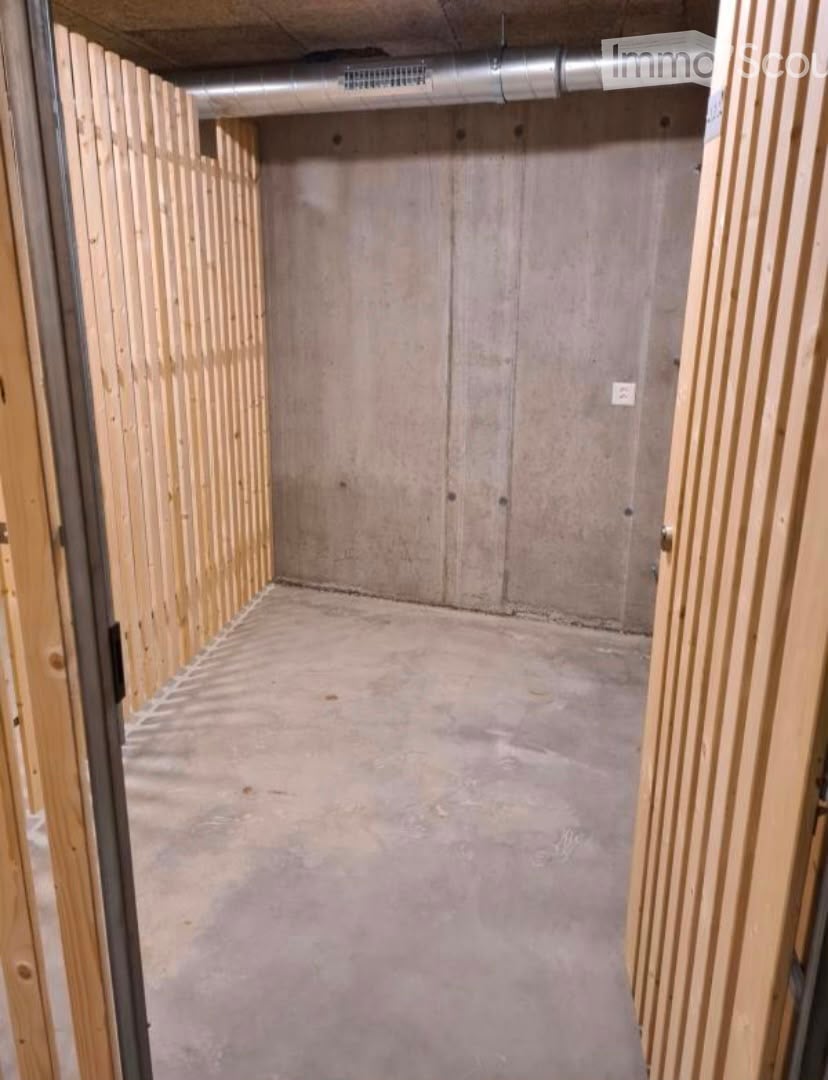
  • Empty room with unfinished concrete walls and floor, wooden framing on the sides, and exposed ductwork on the ceiling.
  • Modern kitchen with white cabinets, wooden flooring, and a black countertop. Features a sink, faucet, and built-in oven.
  • Floor plan of a 95.63 m² apartment with labeled rooms including kitchen, living room, bedrooms, bathroom, and terrace.
  • Modern balcony with wooden floor, glass railing, small table and chair, and a view of the building exterior.
  • Modern bathroom with a bathtub, toilet, sink, and large window overlooking greenery.
  • Empty room with wooden flooring, white walls, and a large window with dark curtains. No furniture or equipment is present.
  • Modern living room with hardwood floors, large windows, a grey sectional sofa, coffee table, armchairs, ottoman, and a dining table with chairs.
  • Modern bedroom with a white bed frame, patterned bedding, and a floor lamp near the window.
  • A narrow hallway with light wooden flooring and white walls, featuring built-in white cabinets and a recessed ceiling light.
  • Empty room with wooden flooring, large sliding glass doors leading to a balcony, and dark curtains on either side.
  • Modern balcony with wooden floor, glass railing, small table and chair, and large windows offering a view.
1 / 11
Modern kitchen with white cabinets, wooden flooring, and a black countertop. Features a sink, faucet, and built-in oven.
Floor plan of a 95.63 m² apartment with labeled rooms including kitchen, living room, bedrooms, bathroom, and terrace.
Modern balcony with wooden floor, glass railing, small table and chair, and a view of the building exterior.
3.5 rooms, 96m², CHF 2,200.–
Premium
Remisbergstrasse 44, 8280 Kreuzlingen

Modern 3.5-room apartment in Kreuzlingen – New building with balcony and elevator

Welcome to this bright and modern 3.5-room apartment on the first floor of a new building constructed in 2021 at Remisbergstrasse 42 in Kreuzlingen. The apartment impresses with contemporary living and high-quality equipment and is available immediately.The apartment offers: • Spacious living area: 95.6 m² distributed over 3.5 rooms with wooden floor and white walls create a bright, inviting atmosphere. • Sunny rooms: Large windows let in plenty of daylight – in summer, the apartment benefits from plenty of sunshine. • Balcony: Large sliding glass doors lead directly to the balcony – ideal for relaxing and enjoying. • Elevator: The building has a lift and is fully wheelchair accessible. • Pet-friendly & child-friendly: Pets are welcome, and the apartment is perfectly suited for families. Location & surroundings: • Quiet location: The apartment is located in a quiet environment – both during the day and at night, it is pleasantly quiet. • Public transport: The Remisbergstrasse bus stop is only 3 minutes' walk away, and the Kreuzlingen Hafen train station can be reached on foot in about 15 minutes. • School: The Sekundarschulhaus Remisberg is just a 7-minute walk away – ideal for families with school-age children. • Shopping & amenities: The PEP-Lebensmittel supermarket is within an 8-minute walk, and the Park-Apotheke is within 11 minutes. This modern new-build apartment combines comfortable living with practical everyday infrastructure and is ideal for couples, families, or people with limited mobility. Take the opportunity and make this sunny apartment in Kreuzlingen your new home!

Travel time
-
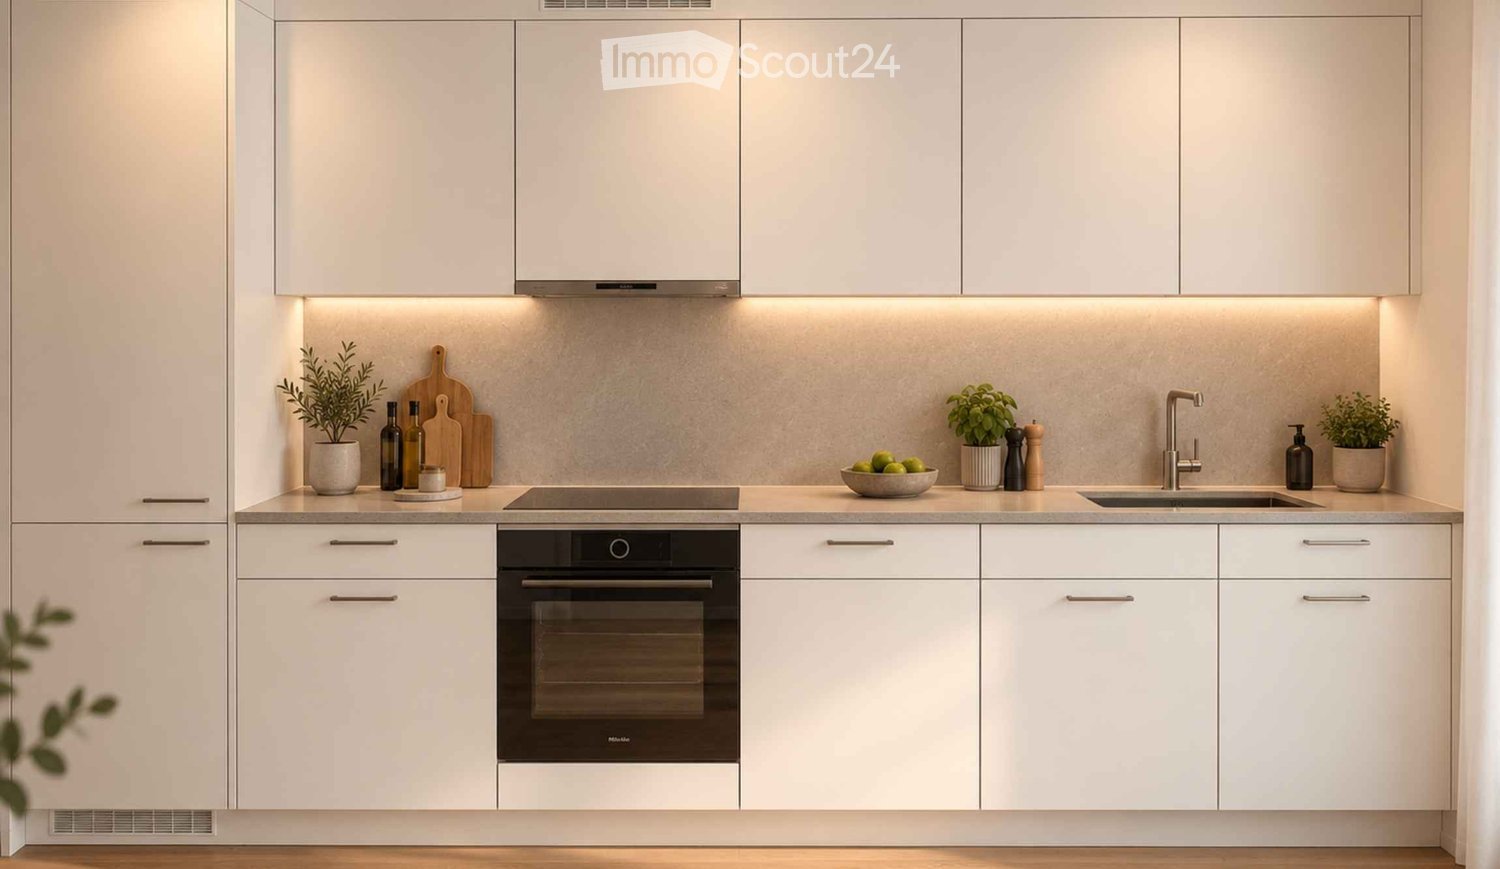
  • Modern kitchen with white cabinets, stainless steel appliances, and a clean, minimalist design. Features an oven, sink, and countertop with decorative items like potted plants and a bowl of fruit.
  • Modern living room with a beige sofa, coffee table, dining table, and chairs. Features large windows with sheer curtains, a potted plant, and decorative vases.
  • A modern outdoor patio area with a round wooden coffee table, a lounge chair, and potted plants, overlooking a well-maintained lawn and garden.
  • Modern outdoor area with a sofa, small table, chairs, potted plants, and a candle on a rug, adjacent to a building with balconies and a view of a green lawn.
  • Bright, open-plan space with light wooden flooring, a small dining table with chairs, a vase with greenery, and a candle on a side table.
  • Modern bathroom with a double sink, sleek faucet, large mirror, and a view to a balcony area with plants.
  • Modern bathroom with a white sink, chrome faucet, illuminated mirror, shower area with beige tiles, and towels on wall racks.
1 / 7
1.5 rooms, 42m², CHF 1,300.–
Top
Schönholzerswilerstrasse 1, 9517 Mettlen

Newly built, first-time occupancy: Modern 1.5-room apartment with large garden area in Mettlen

Welcome to this brand-new, modern 1.5-room apartment in the charming Mettlen (TG) – a real highlight for all those looking for comfortable living in a quiet environment. The apartment is available from 1 October 2026 and impresses with its contemporary design and well-thought-out room layout on 42 m² of living space.The apartment offers: • Modern kitchen: High-quality equipment with white cabinets, stainless steel appliances, and a clear, minimalist design – including oven, sink, and generous workspace. • Bright living and dining area: Open floor plan with bright wooden floor and inviting ambiance – ideal for relaxing and enjoying. • Modern bathroom: With double sink, elegant faucet, large mirror, and view of the balcony area with plants. • Private garden area: With beautiful views – perfect for sunny days. • Ground floor location: Barrier-free and easily accessible. Further features: • New building (year of construction 2026) – first occupancy • Underground parking space available • Pets allowed • Beautiful view Location and surroundings: The apartment is located in a quiet environment – both during the day and at night, there is pleasant silence. In summer, you benefit from plenty of sunlight, and even in winter, the sun's rays are good. The bus stop Mettlen Unterdorf is just a 5-minute walk away.This well-maintained new building apartment combines modern living with rural tranquility and is an excellent choice for individuals or couples looking for a comfortable new start. Secure your new dream apartment in Mettlen now!You can find all the information about the apartment here: https://www.maimmo.ch/objekte/mettlen

Travel time
-
New building
1 / 11
4.5 rooms, CHF 3,130.–
Guggenbühlstrasse 7/9, 8586 Erlen

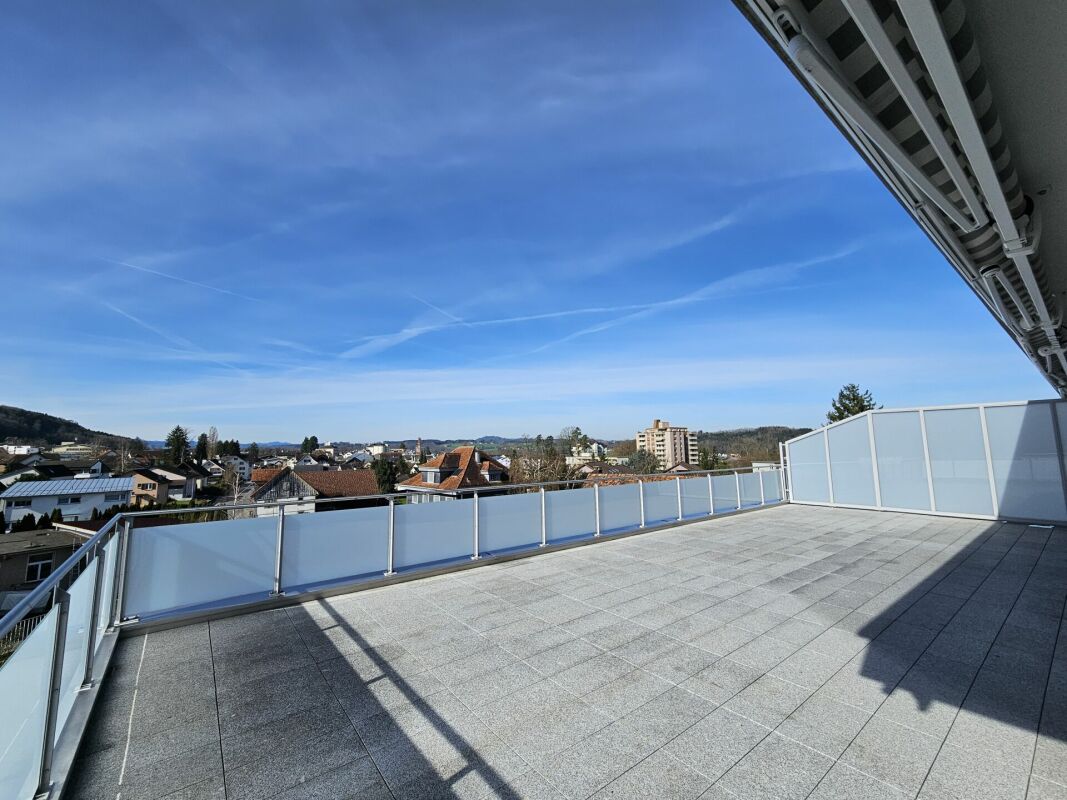
Spacious 4.5-room attic new building apartment in a quiet location in Erlen with a large attic terrace

We rent 4 spacious attic 4.5-room new building apartments at Guggenbühlstrasse 7/9 in ErlenThe exclusive owner-occupied apartments are located in a grown, particularly quiet and family-friendly residential area (cul-de-sac, 30 km/h zone). The two architecturally appealing multi-family houses convince with a modern, pre-weathered wood-aluminum facade,highest energy efficiency in the upper segment as well as sustainablein-house energy production. Highlights of the high-quality interior design • SmartHome system (ABB): Intelligent, comfortable control oflight, heating, shading and kitchen appliances. • Sustainable energy & Free Cooling: Environmentally friendlygeothermal probe for underfloor heating and pleasant cooling insummer. • In-house photovoltaic system: Power generation directly on theroofs for sustainable self-consumption. • Noble materials: Long-plank parquet (oiled/brushed oak) inliving/bedrooms; ceramic plates in wet cells. • Premium kitchen: Siemens appliances, noble granite cover and-back wall, as well as Grohe water tap for filtered/sparklingwater. • Wellness & privacy: Own washing/drying tower (WM/TM)as well as prepared connections for steam sauna or whirlpool. • Attic dream (4.5 rooms): Exclusive living upstairs with its own, intensively greened roof terrace (up to 185 m²). • Safety & comfort: 3-fold insulated Ego Kiefer wood-aluminum windows,burglary protection on the ground floor, barrier-free Schindler 3000 lift. Location and family-friendly infrastructure• Absolute calm: Located in a cul-de-sac without through traffic.• Child-friendly: Kindergarten (approx. 5 minutes by bike), primary & secondary school (approx. 10 minutes on foot) in the immediate vicinity.• Nature & leisure: Near the Bädli Riedt recreation area, the Biessenhofer-pond and various village clubs.• Excellent connection: Centers like Weinfelden, Amriswil,Kreuzlingen or Zurich are quickly and conveniently accessible.We look forward to a joint viewing.Best regardsMajel Immobilien AG

Travel time
-
New building
1 / 11
5.5 rooms, CHF 2,960.–
Guggenbühlstrasse 7/9, 8586 Erlen

Attractive 5.5 room new apartment in a quiet location in Erlen

We rent two spacious 5.5 room new apartments at Guggenbühlstrasse 7/9 in Erlen, ground floor and 1st floor:The exclusive owner-occupied apartments are located in a grown, particularly quiet and family-friendly residential area (cul-de-sac, 30 km/h zone). The two architecturally appealing multi-family houses convince with a modern, pre-grayed wood-aluminum facade,highest energy efficiency in the upper segment as well as a sustainablehouse-own energy production. Highlights of the high-quality interior design • SmartHome system (ABB): Intelligent, comfortable control oflight, heating, shading and kitchen appliances. • Sustainable energy & Free Cooling: Environmentally friendlygeothermal probe for underfloor heating and pleasant cooling insummer. • House-own photovoltaic system: Power generation directly on theroofs for sustainable self-consumption. • Noble materials: Long-plank parquet (oiled/brushed oak) inliving/bedrooms; stoneware tiles in wet cells. • Premium kitchen: Siemens appliances, noble granite cover and-back wall, as well as Grohe faucet for filtered/sparklingwater. • Wellness & privacy: Own washing/drying tower (WM/TM)as well as prepared connections for steam sauna or whirlpool. • Attic dream (4.5 rooms): Exclusive living upstairs with its own, intensively greened roof terrace (up to 185 m²). • Safety & comfort: 3-fold insulated Ego Kiefer wood-aluminum windows,burglary protection on the ground floor, barrier-free Schindler 3000 lift. Location and family-friendly infrastructure• Absolute calm: Located in a cul-de-sac without through traffic.• Child-friendly: Kindergarten (approx. 5 minutes by bike), primary & secondary school (approx. 10 minutes on foot) in the immediate vicinity.• Nature & leisure: Near the Bädli Riedt leisure facility, the Biessenhofer-pond and various village clubs.• Excellent connection: Centers like Weinfelden, Amriswil,Kreuzlingen or Zurich are quickly and conveniently accessible.We look forward to a joint viewing.Best regardsMajel Immobilien AG

Travel time
-
1 / 9
4.5 rooms, 158m², CHF 2,350.–
Buhwilerstrasse 6b, 9215 Schönenberg an der Thur

Dreamy 4.5 room maisonette apartment

Dreamy 4.5 room maisonette apartment In the quietly located Überbauung at Buhwilerstrasse 6b in Schönenberg, a spacious and stylish apartment awaits you, which delights with its special charm!The apartment impresses with its contemporary architectural style, a well-thought-out and functional floor plan. Particularly noteworthy are the beautiful high ceilings in the living and dining area, which reach up to the gallery and create a airy, open room feeling.An open kitchen, spacious rooms (20m2 / 17m2 / 16m2) and a generous balcony offer quality of life and the necessary scope for your individual needs. The apartments are built to MINERGIE standards.For additional comfort, the private washing machine and a tumble dryer in the bathroom provide convenience.Parking spaces are available for CHF 130.00 / month extra.We look forward to your contact! Kradolf-Schönenberg 9215 Schönenberg an der Thur is located in the Weinfelden district, in the canton of Thurgau. The population in the political municipality of Kradolf-Schönenberg has changed by an average of +1.7% per year over the last five years to 3,932 inhabitants (as of December 31, 2024). The tax burden is 11.1% (canton: 10.9%). Over the last five years, the municipality has an average annual residential construction activity of 1.0%, while the vacancy rate is currently 1.1% (as of June 1, 2025). Real estate prices have changed by +44.6% over the last five years (canton: +25.5%).

Travel time
-
New building
1 / 9
4.5 rooms, CHF 2,350.–
Guggenbühlstrasse 7/9, 8586 Erlen

Spacious 4.5-room new apartment in a quiet location in Erlen

We rent the last spacious 4.5-room new apartment at Guggenbühlstrasse 7/9 in Erlen, on the 1st floorThe exclusive owner-occupied apartment is located in a grown, particularly quiet and family-friendly residential area (cul-de-sac, 30 km/h zone). The two architecturally appealing multi-family houses convince with a modern, pre-grayed wood-aluminum facade,highest energy efficiency in the upper segment and sustainablein-house energy production. Highlights of the high-quality interior design • SmartHome system (ABB): Intelligent, comfortable control oflighting, heating, shading and kitchen appliances. • Sustainable energy & Free Cooling: Environmentally friendlygeothermal probe for underfloor heating and pleasant cooling insummer. • In-house photovoltaic system: Power generation directly on theroofs for sustainable self-consumption. • Noble materials: Long-plank parquet (oiled/brushed oak) inliving/bedrooms; stoneware tiles in wet cells. • Premium kitchen: Siemens appliances, noble granite cover and-back wall, as well as Grohe water tap for filtered/sparklingwater. • Wellness & privacy: Own washing/drying tower (WM/TM)as well as prepared connections for steam sauna or whirlpool. • Attic dream (4.5 rooms): Exclusive living upstairs with own, intensively greened roof terrace (up to 185 m²). • Safety & comfort: 3-fold insulated Ego Kiefer wood-aluminum windows,burglary protection on the ground floor, barrier-free Schindler 3000 lift. Location and family-friendly infrastructure• Absolute quiet: Located in a cul-de-sac without through traffic.• Child-friendly: Kindergarten (approx. 5 minutes by bike), primary and secondary school (approx. 10 minutes on foot) in the immediate vicinity.• Nature & leisure: Near the Bädli Riedt leisure facility, the Biessenhofer-pond and various village clubs.• Excellent connection: Centers like Weinfelden, Amriswil,Kreuzlingen or Zurich are quickly and conveniently accessible.We look forward to a joint viewing.Best regardsMajel Immobilien AG

Travel time
-
New building
1 / 9
6.5 rooms, CHF 3,170.–
Guggenbühlstrasse 7/9, 8586 Erlen

Attractive 6.5 room new apartment in a quiet location in Erlen

We rent two spacious 6.5 room new apartments at Guggenbühlstrasse 7/9 in Erlen, ground floor and 1st floorThe exclusive owner-occupancy apartments are located in a grown, particularly quiet and family-friendly residential area (cul-de-sac, 30 km/h zone). The two architecturally appealing multi-family houses convince with a modern, pre-grayed wood-aluminum facade, highest energy efficiency in the upper segment and sustainable in-house energy production.Highlights of the high-quality interior design • SmartHome system (ABB): Intelligent, comfortable control of lighting, heating, shading and kitchen appliances. • Sustainable energy & Free Cooling: Environmentally friendly geothermal probe for underfloor heating and pleasant cooling in summer. • In-house photovoltaic system: Electricity production directly on the roofs for sustainable self-consumption. • Noble materials: Long-plank parquet (oiled/brushed oak) in living/bedrooms; stoneware tiles in wet cells. • Premium kitchen: Siemens appliances, noble granite cover and rear wall, as well as Grohe water tap for filtered/sparkling water. • Wellness & privacy: Own wash/dry tower (WM/TM) as well as prepared connections for steam sauna or whirlpool. • Attic dream (4.5 rooms): Exclusive living upstairs with own, intensively greened roof terrace (up to 185 m²). • Safety & comfort: 3-fold insulated Ego Kiefer wood-aluminum windows, burglary protection on the ground floor, barrier-free Schindler 3000 lift. Location and family-friendly infrastructure• Absolute calm: Located in a cul-de-sac without through traffic.• Child-friendly: Kindergarten (approx. 5 minutes by bike), primary and secondary school (approx. 10 minutes on foot) in the immediate vicinity.• Nature & leisure: Near the Bädli Riedt leisure facility, the Biessenhofer pond and various village clubs.• Excellent connection: Centers like Weinfelden, Amriswil, Kreuzlingen or Zurich are quickly and conveniently accessible.We look forward to a joint viewing.Best regardsMajel Immobilien AG

Travel time
-
1 / 10
  • Balcony / Terrace
  • Pets allowed
  • View
  • +4
5.5 rooms, 118m², CHF 2,120.–
Wuhrstrasse 16, 8580 Amriswil

Spacious 5.5-room apartment with large balcony

At Wuhrstrasse 16, we are renting this bright and spacious 5.5-room apartment on the 2nd floor. The apartment convinces with its practical room layout, spacious living areas, and a extensive balcony, making it ideal for families, couples, or individuals with increased space requirements.The apartment offers you the following advantages: • Spacious and bright living/dining area • Kitchen with plenty of storage space and dishwasher • Several well-cut bedrooms/offices • Parquet floors in the rooms • Easy-to-maintain plank floor in the living area and corridor • Bathroom with bathtub • Additional bathroom with shower • Large, covered balcony • Private washing machine and private dryer • Basement compartment • Elevator available • Parking space can be rented additionally • Child-friendly living environment • Pets allowed • Good connection to public transport The spacious balcony offers plenty of space for a cozy seating area and invites you to enjoy the warm months outdoors. Thanks to the large window areas, the apartment has pleasant lighting conditions and a friendly living atmosphere.The combination of 5.5 rooms, two bathrooms, and private laundry room offers a high level of living comfort and makes the apartment particularly attractive for families.Have we sparked your interest?We are happy to provide you with further information or to arrange a viewing appointment. The photos are sample images.

  • Balcony / Terrace
  • Pets allowed
  • View
  • +4
Travel time
-
1 / 11
3.5 rooms, 104m², CHF 1,630.–
Hauptstrasse 27, 9213 Hauptwil

Charming 3.5-room apartment with balcony

As of 01.07.2026 or by agreement, we are renting this attractive 3.5-room apartment on the 1st floor at Hauptstrasse 27 in Hauptwil.The apartment impresses with two spacious bedrooms, both offering versatile furnishing options. The bright bathroom is comfortably designed and connected to the bedroom. Additionally, a private washing machine and dryer are available. The light-flooded living and dining area creates an open, inviting atmosphere and offers plenty of space for individual living ideas. The chimney provides special coziness. The kitchen is modernly equipped and offers plenty of workspace and storage space - ideal for those who like to cook or entertain guests.A small balcony complements the attractive living offer.The apartment is centrally located in Hauptwil - shopping facilities, school, and post office are in the immediate vicinity. The train station is within walking distance and offers direct connections to St. Gallen, Weinfelden, and the surrounding regions.Despite the central location, you can enjoy a quiet living environment with plenty of green spaces. The popular Hauptwiler Weiher with Weiher-Badi and numerous walking and cycling paths invite you to relax right in front of the door.Parking options & studio:Outdoor parking: CHF 50.-/monthGarage parking: CHF 130.-/monthOptional studio: If interested, an attractive studio can be rented additionallyFor questions and additional information, as well as to arrange a viewing appointment, we are at your disposal.Interior equipment • Secondary rooms: Bike room, cellar • Furniture: UnfurnishedSanitary • Sanitary: Bathroom with shower, washing machine, dryer • Number of bathrooms: 1 • Number of showers: 1 • Number of toilets: 1Interior • Windows: Wood • Glazing: Triple-glazed • Pets: Allowed by agreementExterior • Extras: BalconyTechnology & heating • Heating: Radiator

Travel time
-
1 / 19
4.5 rooms, 96m², CHF 2,130.–
Andhauserstrasse 54, 8572 Berg TG

Charming 4.5-room attic apartment in Berg TG – Modern, quiet and family-friendly

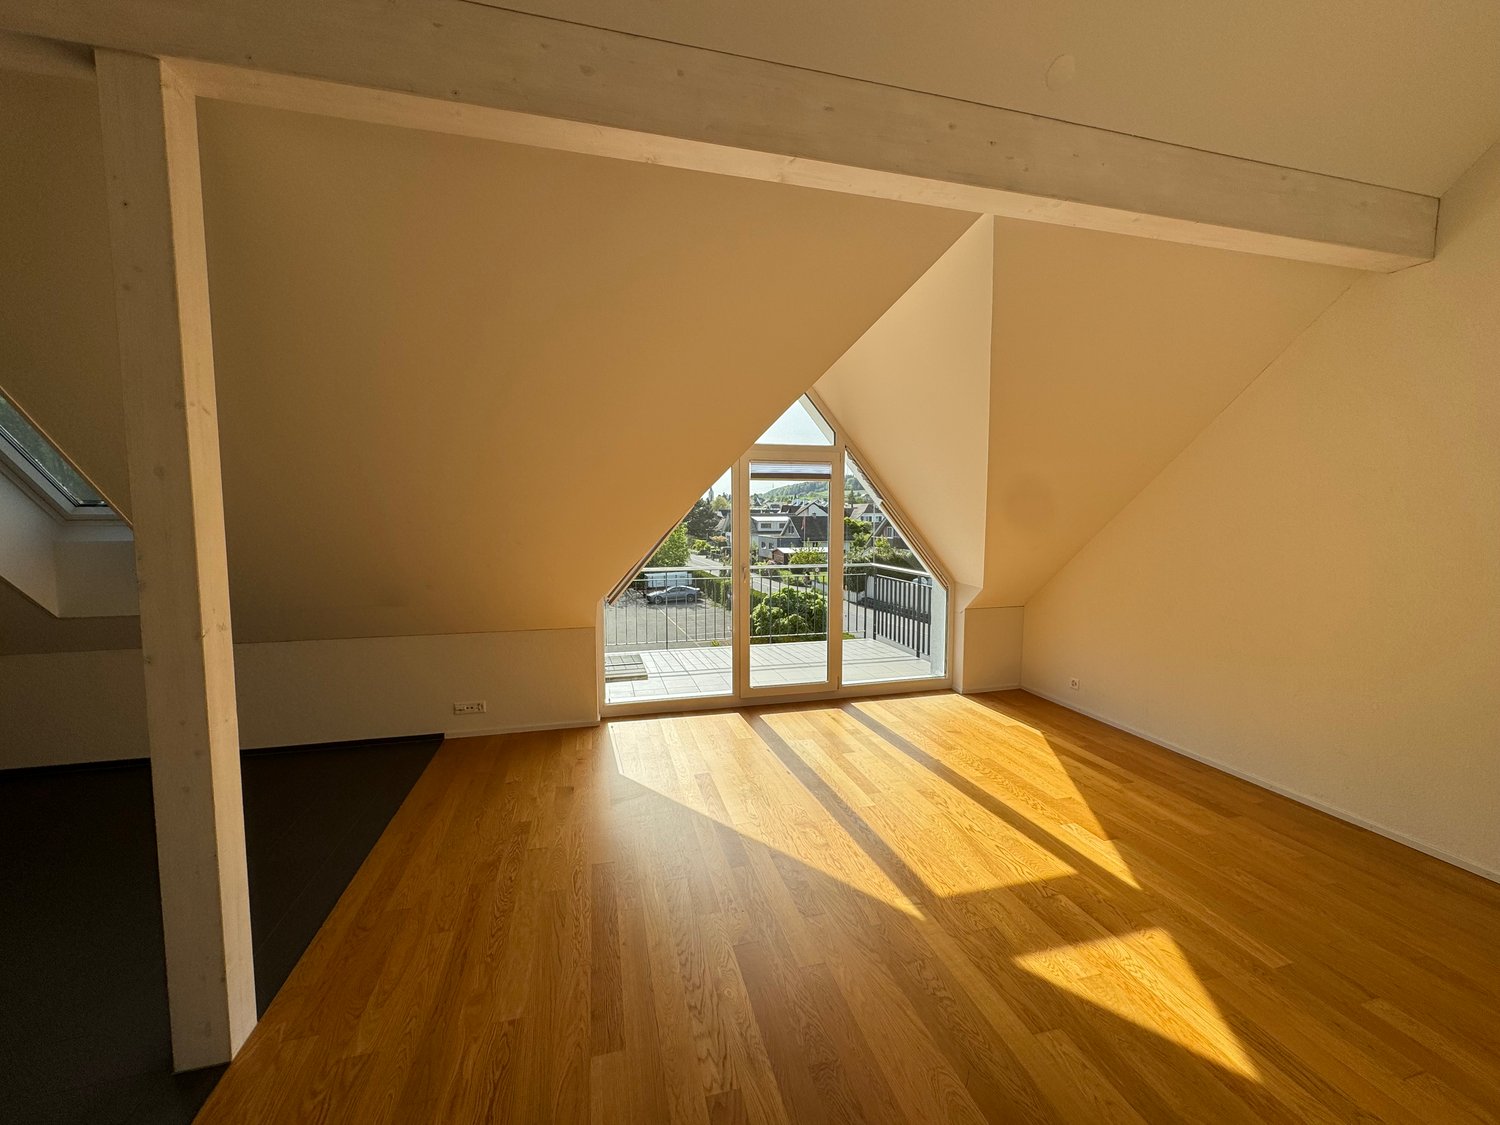
Welcome to this spacious and modern 4.5-room attic apartment on the 2nd floor of a well-maintained multi-family house on Andhauserstrasse 54 in Berg TG. (Plan No. 13)The apartment, built in 2016, impresses with a living area of 96 m², characteristic roof slopes, bright wooden floor, and a well-thought-out room layout. A special highlight is the impressive room height of up to approximately 5 meters in the roof area, which gives the apartment an exceptionally spacious and airy living feel.The apartment offers, among other things: • High room height: Up to approximately 5 meters in the roof area • Bright attic rooms: Large windows, bright wooden floors, and characteristic roof slopes provide plenty of daylight. • Modern kitchen: High-quality equipped with granite countertops, oven, and dishwasher. • Two modern bathrooms: One bathroom with shower and toilet, and another with bathtub, sink, and toilet. • Washing machine and dryer in the apartment • Balcony with a view of the green and quiet living environment • Elevator in the building • Wheelchair accessible • Child-friendly • Pets allowed • Very bright and sunny apartment Underground parking garageParking spaces are available in the underground parking garage. A charging station for electric vehicles is available.Parking space: CHF 130.– / month Parking space with charging station: CHF 150.– / monthUtility costsThe utility costs are invoiced as a flat rate of CHF 180.– per month.Location and surroundingsThe apartment is located in a quiet and well-maintained residential area in Berg TG. Shopping facilities, school, and public transportation are easily accessible on foot.The bus stop Berg is just a few minutes' walk away. The Volg for daily shopping and the school are also easily accessible.The combination of quiet living location, spacious attic apartment, high room height, and modern equipment offers an attractive living comfort.

Travel time
-

Other interesting objects