Alterswilen - Properties for rent

We recommend expanding your search criteria to get similar results. The current filters didn’t return any matches.

If you don’t want to change your current search criteria, we recommend creating a search alert, so you’ll be notified when matching offers become available.

More objects in your automatically expanded search area
36 results - Radius: + 10km
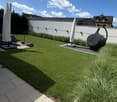
  • Well-maintained garden with artificial grass, patio seating area, umbrella, Weber grill, and balloons.
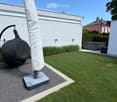
  • Well-maintained garden with neatly trimmed grass, decorative plants, covered patio furniture, and a small toy car on a paved area.
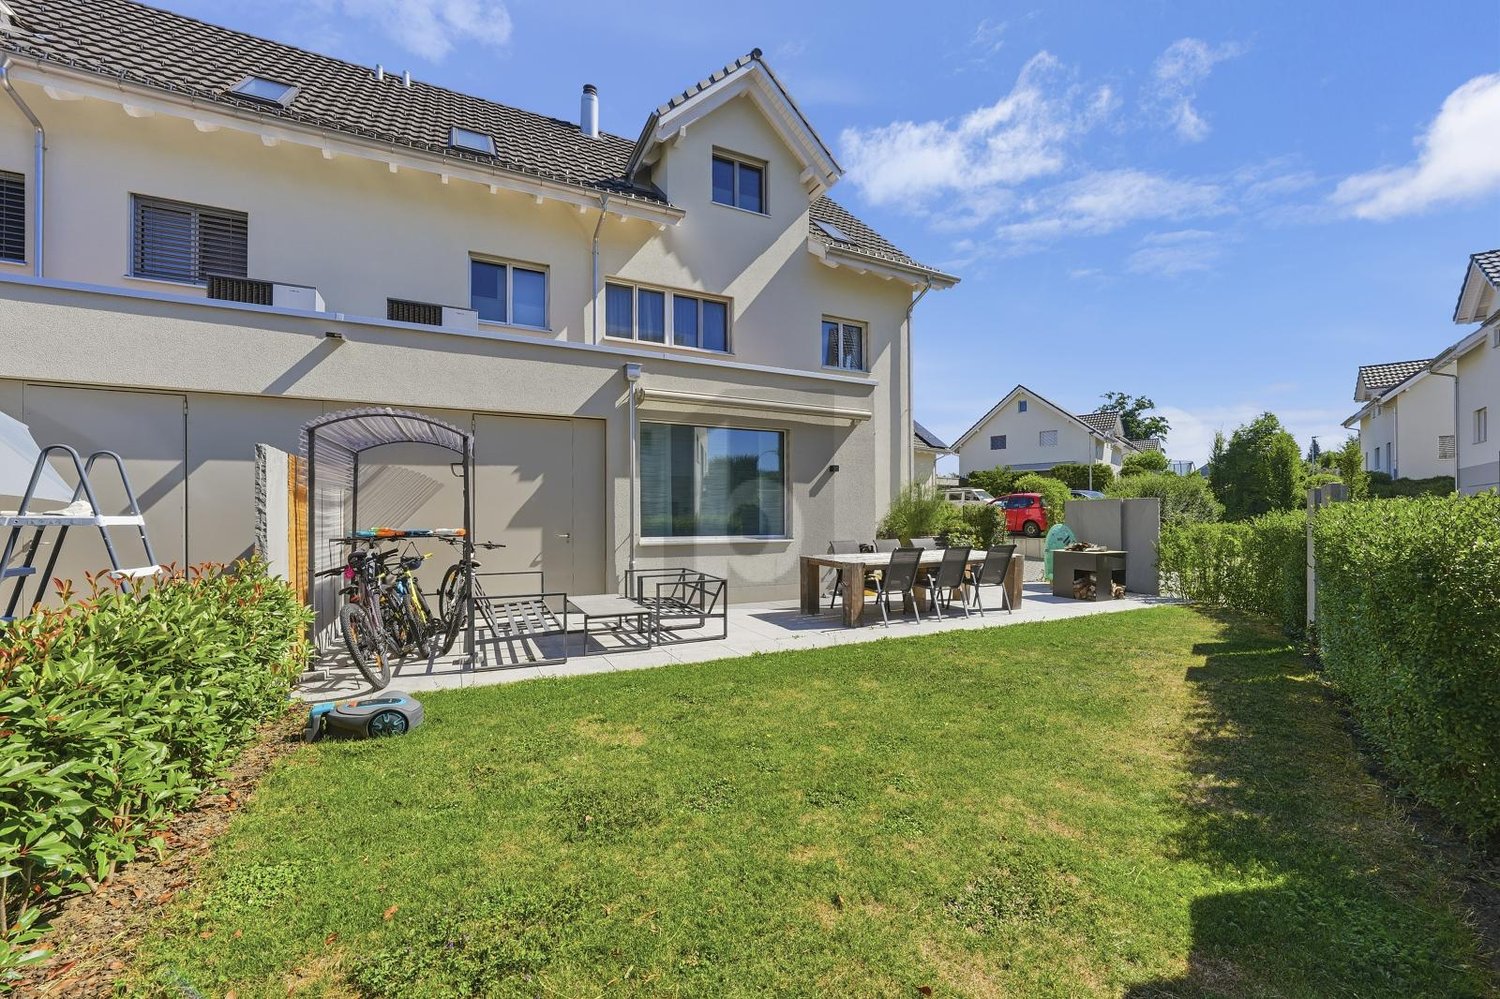
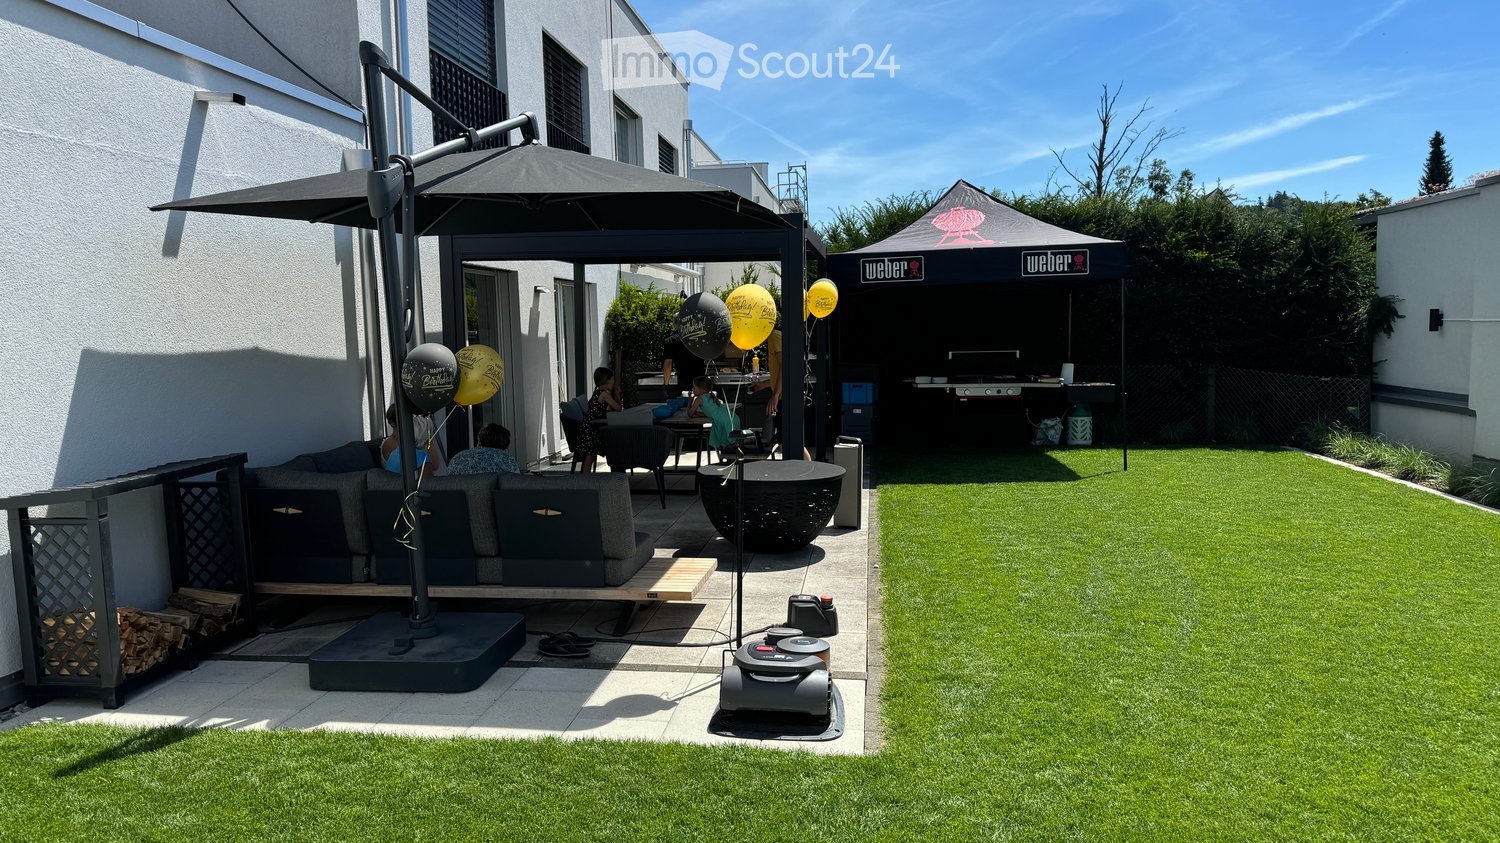
  • Well-maintained garden with a lawn, patio area, covered outdoor furniture, and a robotic lawnmower.
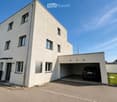
  • Modern two-story house with a garage, large windows, and a clean, minimalist design.
  • Empty room with light-colored tiled flooring and white walls, featuring two large sliding glass doors leading to an outdoor area.
  • Modern building entrance with a grey door, glass canopy, and a small doormat reading "Bonjour".
  • Empty kitchen with white cabinets, black countertop, tiled floor, and large windows overlooking a parking area.
  • Modern hallway with tiled flooring, white walls, large windows, and mirrored doors leading to a kitchen area.
  • Empty hallway with tiled flooring, white walls, and a window at the end showing a red building outside.
  • Empty room with dark wooden flooring, white walls, and a large sliding glass door leading to a balcony.
  • Modern bathroom with black tiled floor, white sink, chrome faucet, toilet, and glass-enclosed shower with modern showerhead.
  • Empty room with dark wooden flooring, white walls, large sliding glass door, and a small window showing a view of the outside.
  • Modern hallway with dark wooden flooring, white walls, built-in mirrored wardrobes, and recessed lighting.
  • Modern bathroom with black tiled floor, white bathtub, white sink, and large mirror. Large window offers a view of the neighborhood.
  • Modern bathroom with white marble tiles, black floor tiles, and a glass-enclosed shower area featuring a modern shower handle and rail.
  • A modern, minimalist room with a large wooden table, light-colored tiled floor, and a large window with a view of the outside.
  • Modern kitchen with light-colored cabinets, a wooden table, and tiled flooring.
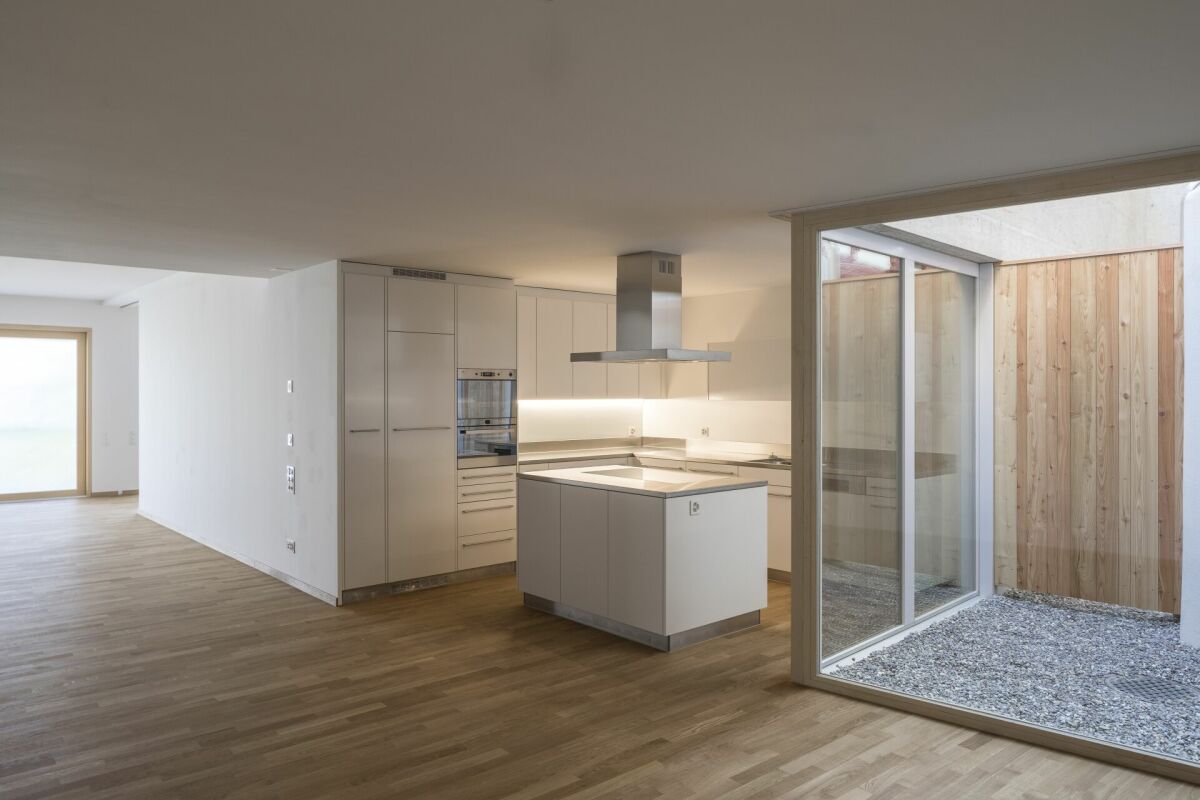
  • Modern kitchen with white cabinets, a central island, and tiled flooring. Features include a built-in oven, refrigerator, and sink with a window above.
  • A wooden outdoor table with a black surface, set with bowls, cups, and bottles, accompanied by a chair and a fire pit in the background.
  • A barbecue grill with skewers of meat and vegetables cooking over an open flame, placed on a concrete surface with a building in the background.
1 / 20
Well-maintained garden with neatly trimmed grass, decorative plants, covered patio furniture, and a small toy car on a paved area.
Well-maintained garden with a lawn, patio area, covered outdoor furniture, and a robotic lawnmower.
Modern two-story house with a garage, large windows, and a clean, minimalist design.
6.5 rooms, 202m², CHF 3,300.–
Premium
Aachstrasse 18E, 8586 Erlen

Spacious 6.5-room semi-detached house (half of the house) in Erlen – available from November 2026

Modern semi-detached house with designed garden and roof terrace, Erlen TG Tenant sought. This modern semi-detached house in Erlen combines 202 m² of living space on three floors with an outdoor area, which is rarely found in a rental property. The lawn was completely newly laid two years ago. In addition, there are structured gravel areas with ornamental grasses and integrated garden lighting that can be controlled via an app. On the spacious terrace, there is a pergola with a slatted roof, which makes the seating area usable even in sun and rain. In the double garage, there is a high-current connection for an e-car charging station. On the ground floor, a spacious kitchen with black worktops, white high-gloss fronts, and Miele appliances forms the center of the house. The open living and dining area opens up to the garden on two sides. The floor is complemented by a guest toilet and a built-in wardrobe. On the upper floor, there are three bright rooms with parquet flooring made of dark wood, as well as a large bathroom with a floor-level shower, bathtub, and toilet. The attic floor is the retreat: parental bedroom with its own bathroom, walk-in closet, and direct access to the private roof terrace. In the basement, there is a 32 m² multipurpose room for fitness, home cinema, hobby, or home office, as well as a laundry room with a washing machine and dryer. The air-water heat pump and the water storage tank are also located here. The house is located on a private access road in a quiet neighborhood. The train station, shopping facilities, school, and kindergarten are within walking distance. Rent: CHF 3,300 per month, excluding ancillary costs, which are invoiced directly by the municipality. Available from November 1, 2026. Additionally, there is the possibility to take over the Jacuzzi directly from the current tenant. The existing home automation for shutters, lighting, heating, and window contacts, including surveillance cameras, can also be taken over. Details available upon request.
Travel time
-
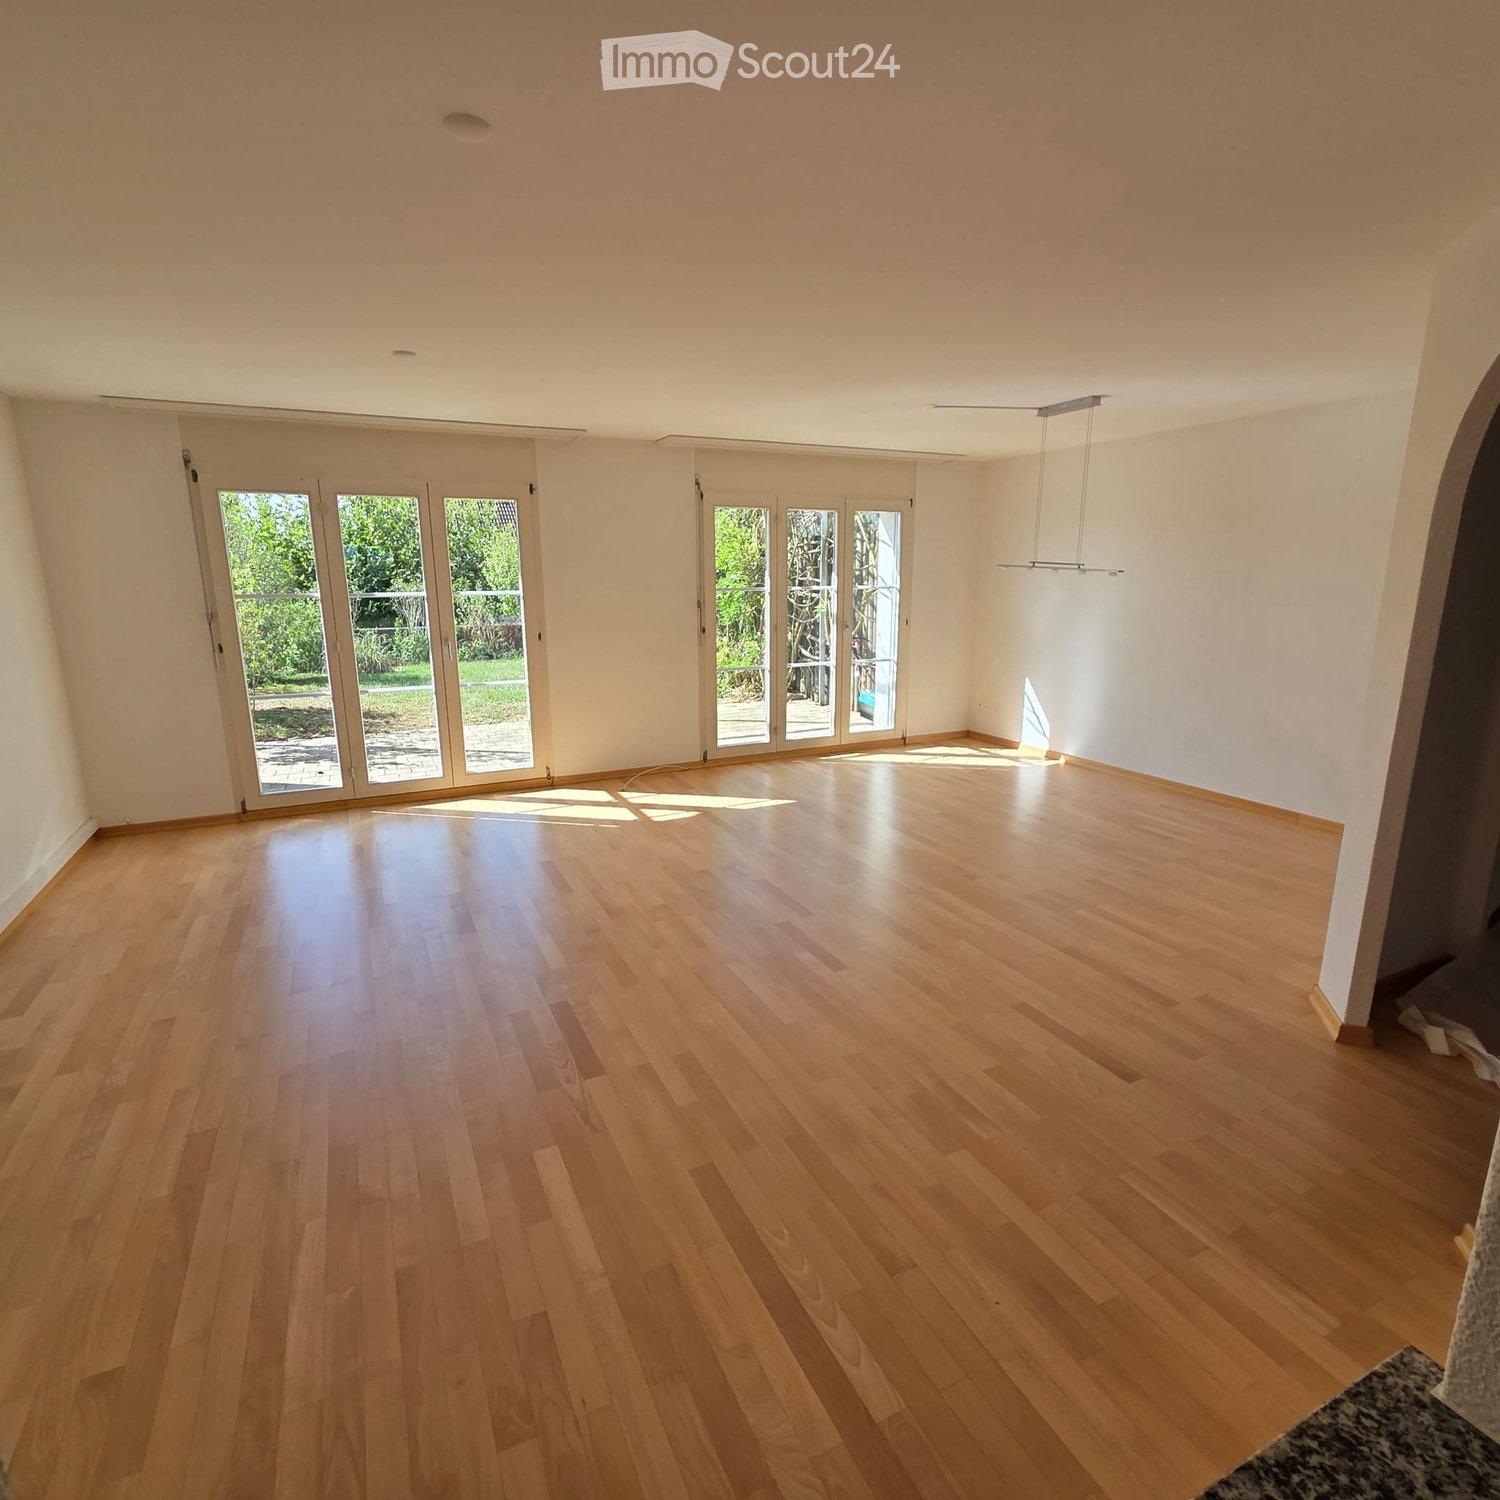
  • Empty room with light wooden flooring, white walls, and large glass doors leading to an outdoor area.
  • Empty room with light wooden flooring and white walls, featuring a large window with blinds and a small arched opening in the wall.
  • Modern kitchen with white cabinets, black countertops, tiled floor, and built-in appliances including a refrigerator, oven, and dishwasher.
  • Modern kitchen with white cabinets, black countertops, and built-in appliances including a refrigerator, oven, and dishwasher. The space features a window with a view of greenery outside.
  • Empty hallway with wooden flooring, white walls, and doors leading to other rooms, including a bathroom with a bathtub visible through an open door.
  • Modern bathroom with grey tiled walls and floor, double sink with modern faucets, large mirror, and large windows offering a view of the garden and neighboring house.
  • Empty room with wooden flooring and white walls, featuring a large window with white frames and blinds.
  • Empty hallway with grey carpeted floor, white walls, and a small white bench on the left side.
  • Modern bathroom with dark grey tiles, a white toilet, a white sink with a mirror, and a glass-enclosed shower area.
  • Empty attic room with wooden flooring, white paneled walls, and a large window offering a view of the surrounding area.
  • View from a balcony showing a residential area with houses, trees, a swimming pool, a slide, and a fire pit.
  • Garden area with a swimming pool, slide, patio furniture, and surrounding greenery, overlooking a residential neighborhood with houses and distant mountains.
  • Empty garage with concrete floor, white brick walls, wooden door, and shelves.
  • Small bathroom with a washing machine and dryer stacked, a shelf on the right side, and a window above the machines.
  • A well-maintained garden with a covered patio area, featuring a dining table with chairs, lounge chairs, a grill, and lush greenery.
1 / 15
5.5 rooms, 160m², CHF 2,900.–
Top
Säntisstrasse 12, 8560 Märstetten

Stylish 5.5-room semi-detached house with Alpine panorama and sunny garden

Living with a view Those looking for a home that combines generosity, living quality, and a family-friendly environment will feel right at home here. This attractive 5.5-room semi-detached house in Märstetten convinces with a dreamy view of the Alps, plenty of space on three floors, and a well-thought-out living concept for families, couples, or anyone who likes to live generously. On approximately 160 m² of living space, you can expect bright, light-flooded rooms that create a pleasant living atmosphere. The heart of the house is the new, modern kitchen from 2026, which invites you to cook and enjoy together. From the living area, you can directly access the sunny garden with a pergola, where you can spend relaxed summer evenings, sociable grill parties, or quiet hours with a view of the greenery. The house is located in a quiet and child-friendly residential area with a playground and offers a lot of practical benefits at the same time: a private basement with plenty of storage space, a separate laundry room with a washing machine and dryer, as well as short distances in everyday life provide additional comfort. Particularly practical is the large double garage in the form of a closed garage box with direct access to the house. The garage is rented separately for CHF 200.– per month. A home to arrive, feel good, and enjoy – with plenty of space, a magnificent view, and high living quality. The rent for the house is CHF 2'900.– per month (including ancillary costs, such as electricity, gas, water, which are paid directly by the tenant). Together with the double garage, this results in a monthly rent of CHF 3'100.–. The garage does not have to be rented compulsorily. NO BROKER CALLS!

Travel time
-
1 / 6
  • Parking space
  • Garage
6.5 rooms, 160m², CHF 2,995.–
Top
8586 Andwil TG

Modern with garden and plenty of space

This modern 6.5-room semi-detached house offers plenty of space for the whole family on three floors. The open living, dining, and kitchen area, the well-kept garden, and the generous room layout create a pleasant living atmosphere. With 160 m² of living space and 255 m² of usable space, the house also offers plenty of room for individual needs. The quiet, family-friendly location convinces with short distances: bus stop, shopping opportunities, and school are only a few minutes' walk away.This BETTERHOMES offer is characterized by the following advantages:- generous space offer on three floors- bright, open living, dining, and kitchen area- cozy chimney with grill function- private garden with seating and privacy screen- parent's bedroom with separate dressing room- versatile rooms for children, home office or hobby- two bathrooms and separate guest toilet- pleasant room climate thanks to Freecooling- large cellar and own laundry room- garage and additional outdoor parking space- and, and, and ...Interested? Contact us for a non-binding viewing!Not found anything suitable? Over 2,000 more offers at: www.betterhomes.ch - the real estate fair mediatorDo you want to market a property yourself?Take advantage of our know-how: https://www.betterhomes.ch/de/profitierenDo you want to have a property valued?Find out its value now through our free valuation, immediately and without obligation!https://www.betterhomes.ch/de/knowledge/estimationMore detailsLocation: quiet and family-friendlyCondition: newBathrooms / wet cells: 2 (1x shower / sink / toilet, 1 x bathtub / double sink / toilet)Heating system: heat pumpPublic transport: bus, 110 mSchools: primary school, 350 mShops: Volg, 160 m

  • Parking space
  • Garage
1 / 14
  • Balcony / Terrace
  • Elevator
  • Wheelchair access
5.5 rooms, 127m², CHF 2,150.–
Bahnhofstrasse 4, 8570 Weinfelden

Spacious 5.5-room apartment opposite the train station!

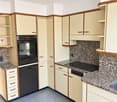
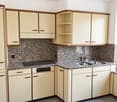
Welcome to Bahnhofstrasse 4 in Weinfelden – here you will find a bright and well-maintained 5.5-room apartment on the 1st floor with a terrace of almost 80 m2.The apartment impresses with the following highlights: • Stylish floors: Light wood parquet creates a warm, inviting atmosphere. • Bright kitchen: Cream-colored cabinets, granite countertops, and stainless steel appliances including oven, dishwasher, and double sink – functional and aesthetically pleasing at the same time. • Two bathrooms: Modern bathroom with beige tiles, bathtub, sink with chrome faucet, and large mirror. • Wood-burning stove: A modern wood stove with a chimney gives the living area a special coziness. • Built-in closets: Practical, built-in storage solutions in several rooms. • Wheelchair accessible: The apartment is barrier-free and easily accessible. Deposit CHF 6,450.00Minimum rental period 1 yearLocation & surroundings:The apartment benefits from an excellent location directly on Bahnhofstrasse in Weinfelden. Weinfelden train station is just a few steps away, ensuring excellent public transportation connections. During the day, the location is quiet, and at night, it is pleasantly quiet. In the summer, the location is particularly sunny. • Weinfelden train station: approx. 1 minute on foot • Weinfelden train station bus stop: approx. 2 minutes on foot • Dr. Hörmann pharmacy: approx. 1 minute on foot • Denner supermarket: approx. 6 minutes on foot • Pestalozzi schoolhouse: approx. 4 minutes on foot This spacious apartment combines modern living comfort with a central, well-connected location

  • Balcony / Terrace
  • Elevator
  • Wheelchair access
Travel time
-
1 / 28
10 rooms, 280m², CHF 4,400.–
Lothalde 21a, 8595 Altnau

In 8595 Altnau - Charming old building renovated with love and unobstructable view

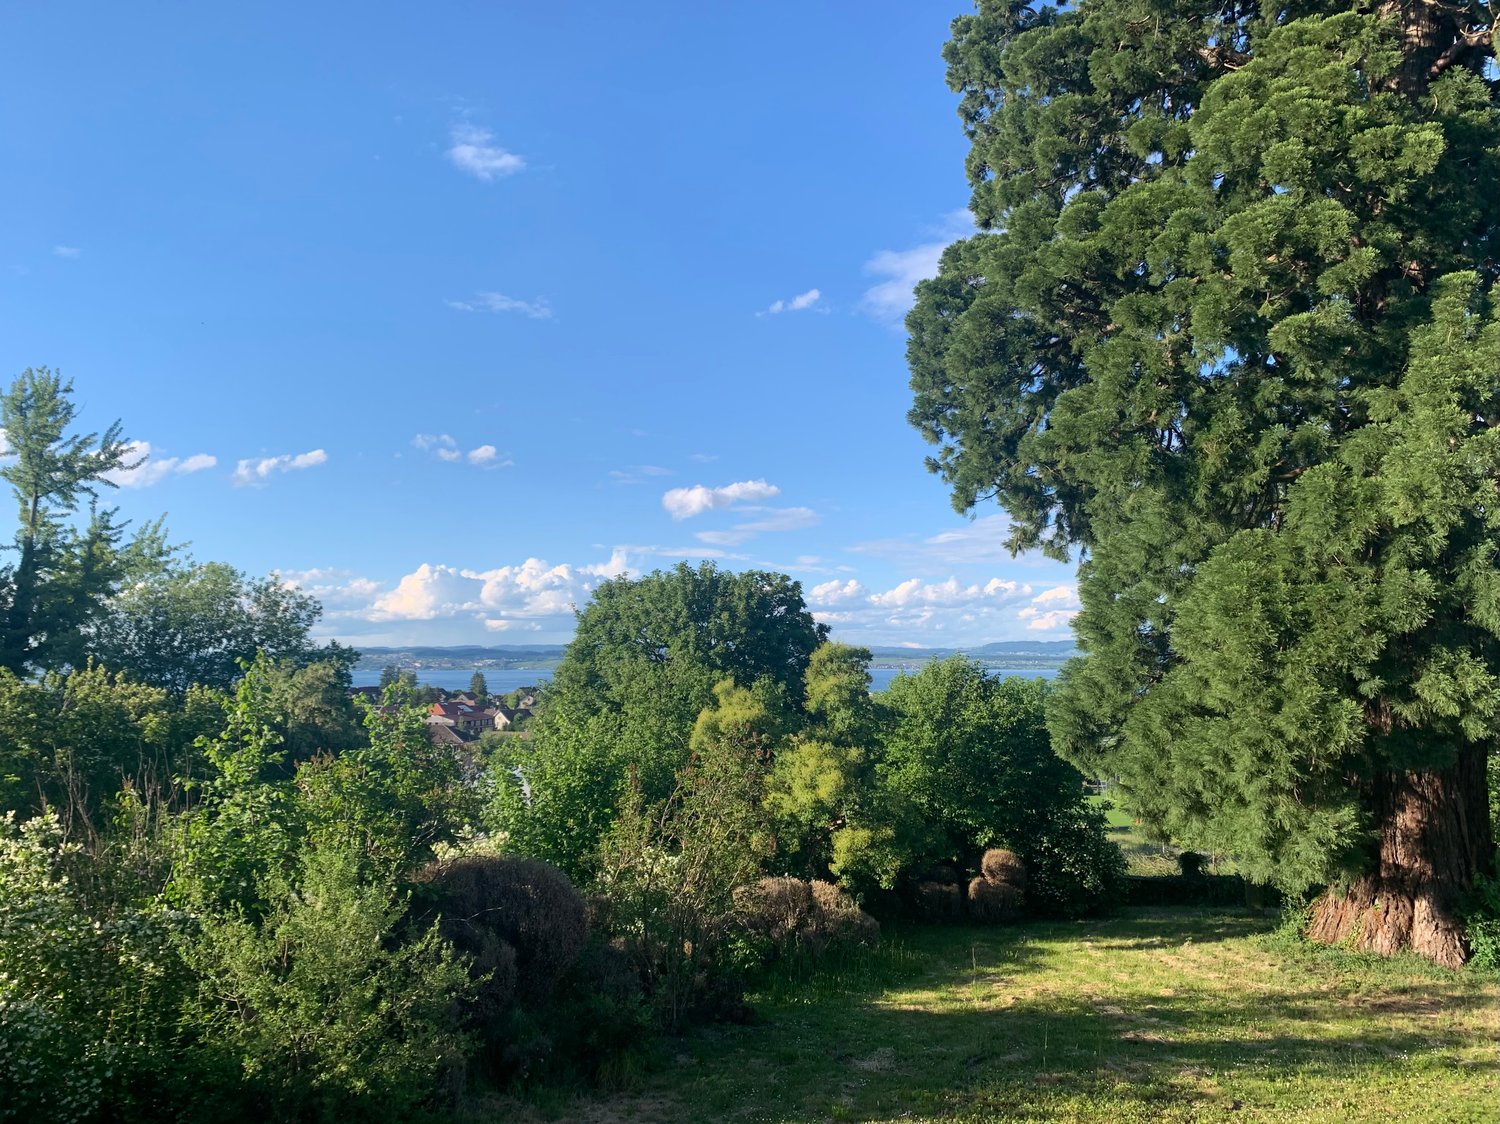
'Charming old building - renovated with love and with unobstructable view over the garden, the majestic mammoth tree and the lake'In the popular Altnau, in a protected, picturesque property (18th/19th century) with 10 rooms at an elevated location with a far-reaching view partly to the lake, for rent. Your new home?For families and couples, a picturesque home with character in a rural ambiance with shopping, butcher, bakery, as well as kindergarten, primary school, secondary school, and more opens up here.The spacious and impressive single-family house built to the east offers a lot: • Living area approx. 280 m2 (net living area) with 10 rooms • A home that enables idyllic living and efficient working (quiet business) • First rental after core renovation with high-quality construction for well-being and arrival on 3 floors plus gallery • Attractive, large kitchen for well-being, spacious rooms • Modern wet cells (3, shower/bathtub/toilet, shower/toilet, separate toilet) • Noble oak herringbone parquet, partly original solid wood parquet, ceramic tiles • Ground probe heat pump, ecological construction • Two uncovered parking spaces are included in the net rent • Elevated location in the local protection zone with a far-reaching view and partial lake view • Live where others vacation The net rent is CHF 4,400 per month, and the ancillary costs are borne by the tenants (experience figures regarding the height are not yet available). Questions? We are happy to be reached by contact form or phone.We look forward to your interest and to introducing you to the property with all its advantages!

Travel time
-
New building
1 / 11
5.5 rooms, CHF 2,960.–
Guggenbühlstrasse 7/9, 8586 Erlen

Attractive 5.5 room new apartment in a quiet location in Erlen

We rent two spacious 5.5 room new apartments at Guggenbühlstrasse 7/9 in Erlen, ground floor and 1st floor:The exclusive owner-occupied apartments are located in a grown, particularly quiet and family-friendly residential area (cul-de-sac, 30 km/h zone). The two architecturally appealing multi-family houses convince with a modern, pre-grayed wood-aluminum facade,highest energy efficiency in the upper segment as well as a sustainablehouse-own energy production. Highlights of the high-quality interior design • SmartHome system (ABB): Intelligent, comfortable control oflight, heating, shading and kitchen appliances. • Sustainable energy & Free Cooling: Environmentally friendlygeothermal probe for underfloor heating and pleasant cooling insummer. • House-own photovoltaic system: Power generation directly on theroofs for sustainable self-consumption. • Noble materials: Long-plank parquet (oiled/brushed oak) inliving/bedrooms; stoneware tiles in wet cells. • Premium kitchen: Siemens appliances, noble granite cover and-back wall, as well as Grohe faucet for filtered/sparklingwater. • Wellness & privacy: Own washing/drying tower (WM/TM)as well as prepared connections for steam sauna or whirlpool. • Attic dream (4.5 rooms): Exclusive living upstairs with its own, intensively greened roof terrace (up to 185 m²). • Safety & comfort: 3-fold insulated Ego Kiefer wood-aluminum windows,burglary protection on the ground floor, barrier-free Schindler 3000 lift. Location and family-friendly infrastructure• Absolute calm: Located in a cul-de-sac without through traffic.• Child-friendly: Kindergarten (approx. 5 minutes by bike), primary & secondary school (approx. 10 minutes on foot) in the immediate vicinity.• Nature & leisure: Near the Bädli Riedt leisure facility, the Biessenhofer-pond and various village clubs.• Excellent connection: Centers like Weinfelden, Amriswil,Kreuzlingen or Zurich are quickly and conveniently accessible.We look forward to a joint viewing.Best regardsMajel Immobilien AG

Travel time
-
1 / 10
5.5 rooms, 173m², CHF 3,450.–
Hauptstrasse 151, 8272 Ermatingen

5.5 room attic apartment 173m2 with south terrace 83m2!

Living like in a single-family home. We rent an attractive 5.5-room attic apartment in lake and train station proximity!The apartment is located in the uniquely distinctive "Uusfang" development in Ermatingen, at Hauptstrasse 151 for rent.This apartment offers you the following advantages:- Own floor- Minergie standard (except ventilation)- Heating via central heat generation with air-water heat pump per MFH- Floor coverings in very beautiful parquet and plank flooring in the wet cells- Modern kitchen with all comforts- Large daylight bathroom with bathtub & shower, double sink, toilet and window- Smaller bathroom also with shower and a separate toilet- Own laundry tower in a separate recess (washing machine & dryer)- Elevator with direct access to the apartment- Large terraceOutdoor parking spaces can be rented for CHF 60.00 per month and garage spaces for CHF 130.00 per month.Ermatingen8272 Ermatingen is located in the Kreuzlingen district, in the canton of Thurgau. The population in the political municipality of Ermatingen has changed by an average of +1.4% per year over the last five years to 3,780 inhabitants (as of December 31, 2024). The tax burden is 9.6% (canton: 10.9%). Over the last five years, the municipality has averaged an annual residential construction activity of 1.2%, while the vacancy rate is currently 2.1% (as of June 1, 2025). Real estate prices have changed by +27.8% over the last five years (canton: +25.5%).

Travel time
-
New building
1 / 9
6.5 rooms, CHF 3,170.–
Guggenbühlstrasse 7/9, 8586 Erlen

Attractive 6.5 room new apartment in a quiet location in Erlen

We rent two spacious 6.5 room new apartments at Guggenbühlstrasse 7/9 in Erlen, ground floor and 1st floorThe exclusive owner-occupancy apartments are located in a grown, particularly quiet and family-friendly residential area (cul-de-sac, 30 km/h zone). The two architecturally appealing multi-family houses convince with a modern, pre-grayed wood-aluminum facade, highest energy efficiency in the upper segment and sustainable in-house energy production.Highlights of the high-quality interior design • SmartHome system (ABB): Intelligent, comfortable control of lighting, heating, shading and kitchen appliances. • Sustainable energy & Free Cooling: Environmentally friendly geothermal probe for underfloor heating and pleasant cooling in summer. • In-house photovoltaic system: Electricity production directly on the roofs for sustainable self-consumption. • Noble materials: Long-plank parquet (oiled/brushed oak) in living/bedrooms; stoneware tiles in wet cells. • Premium kitchen: Siemens appliances, noble granite cover and rear wall, as well as Grohe water tap for filtered/sparkling water. • Wellness & privacy: Own wash/dry tower (WM/TM) as well as prepared connections for steam sauna or whirlpool. • Attic dream (4.5 rooms): Exclusive living upstairs with own, intensively greened roof terrace (up to 185 m²). • Safety & comfort: 3-fold insulated Ego Kiefer wood-aluminum windows, burglary protection on the ground floor, barrier-free Schindler 3000 lift. Location and family-friendly infrastructure• Absolute calm: Located in a cul-de-sac without through traffic.• Child-friendly: Kindergarten (approx. 5 minutes by bike), primary and secondary school (approx. 10 minutes on foot) in the immediate vicinity.• Nature & leisure: Near the Bädli Riedt leisure facility, the Biessenhofer pond and various village clubs.• Excellent connection: Centers like Weinfelden, Amriswil, Kreuzlingen or Zurich are quickly and conveniently accessible.We look forward to a joint viewing.Best regardsMajel Immobilien AG

Travel time
-
1 / 20
5 rooms, 220m², CHF 3,150.–
Hauptstrasse 114, 8272 Ermatingen

Exclusive 5-room maisonette apartment in Ermatingen on Lake Constance

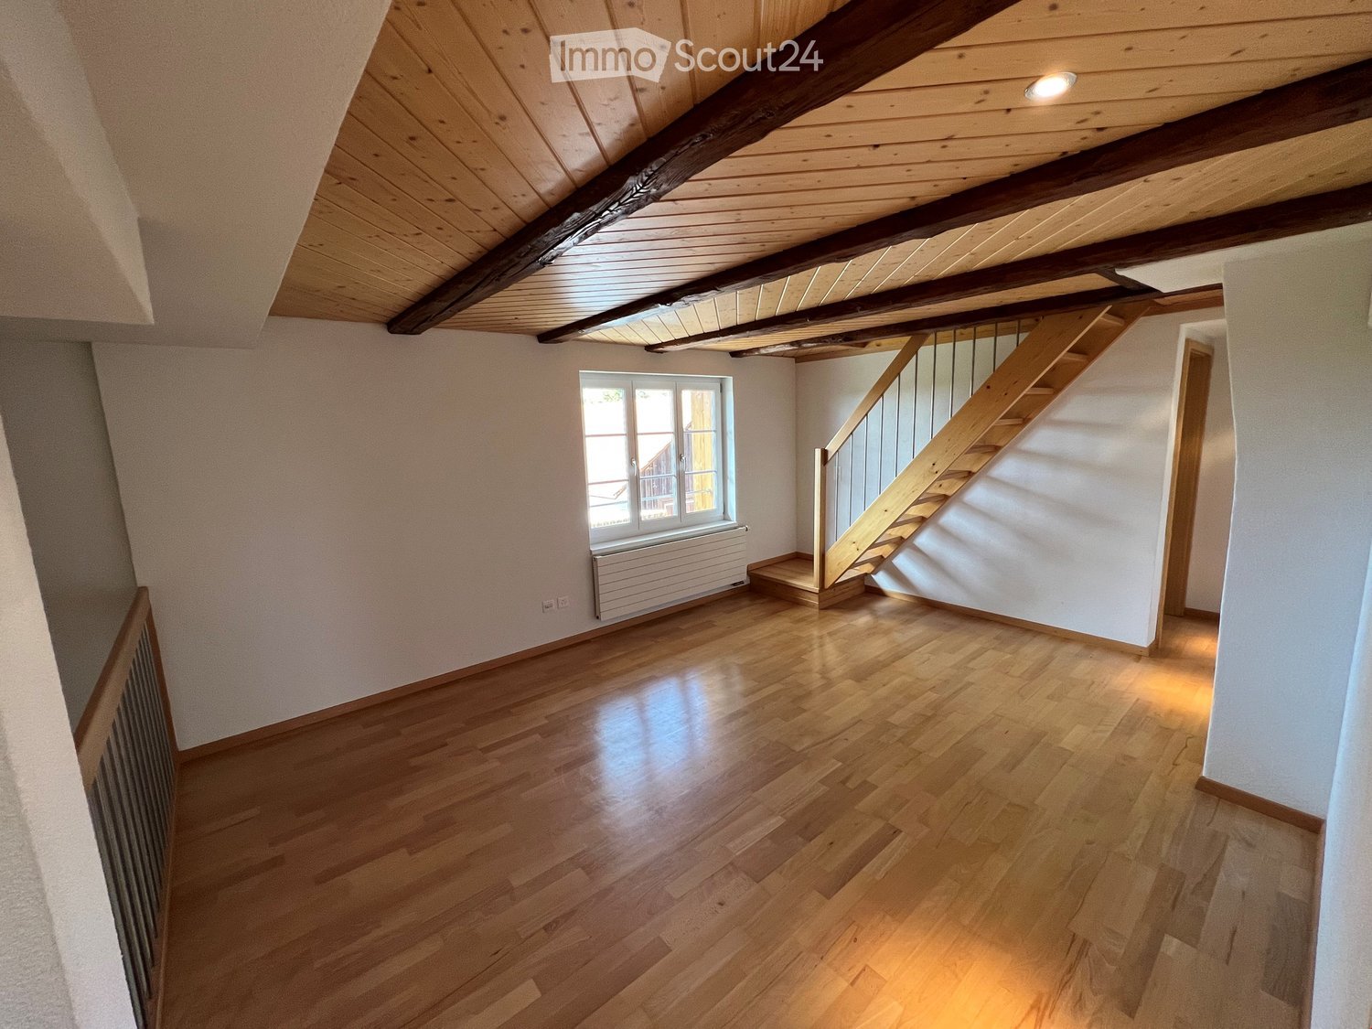
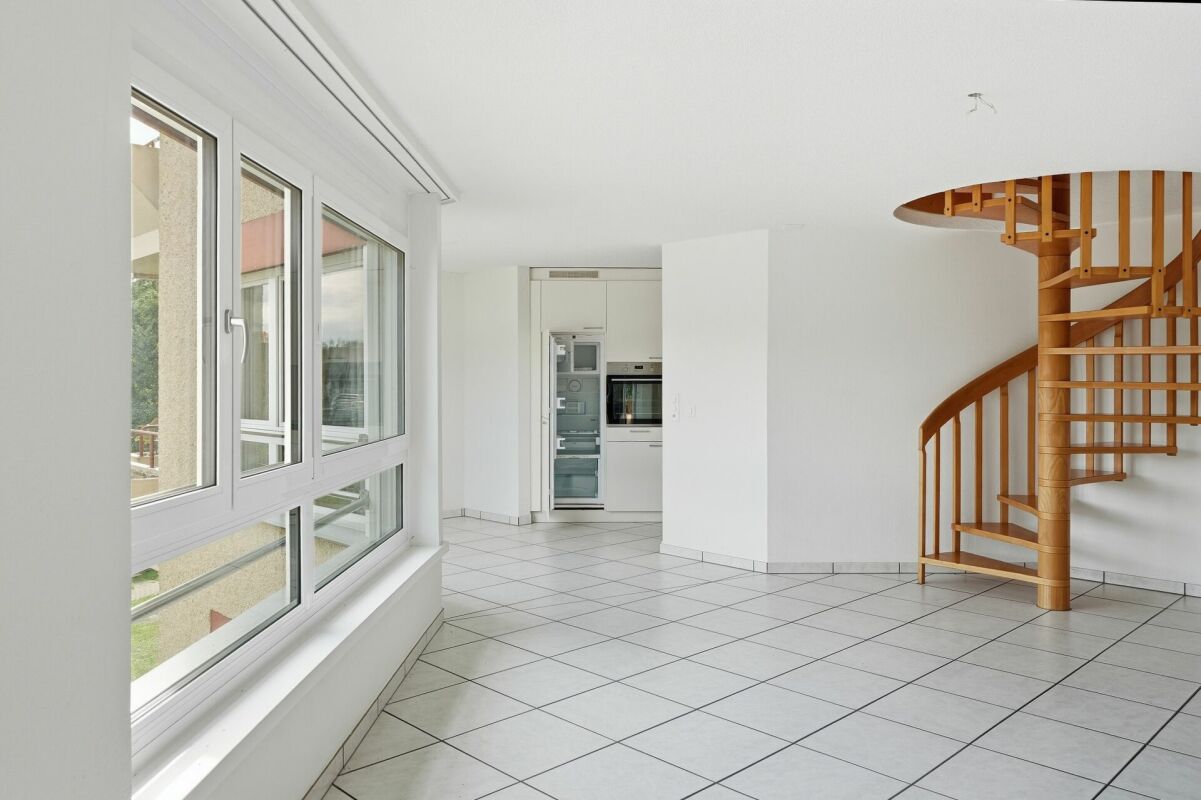
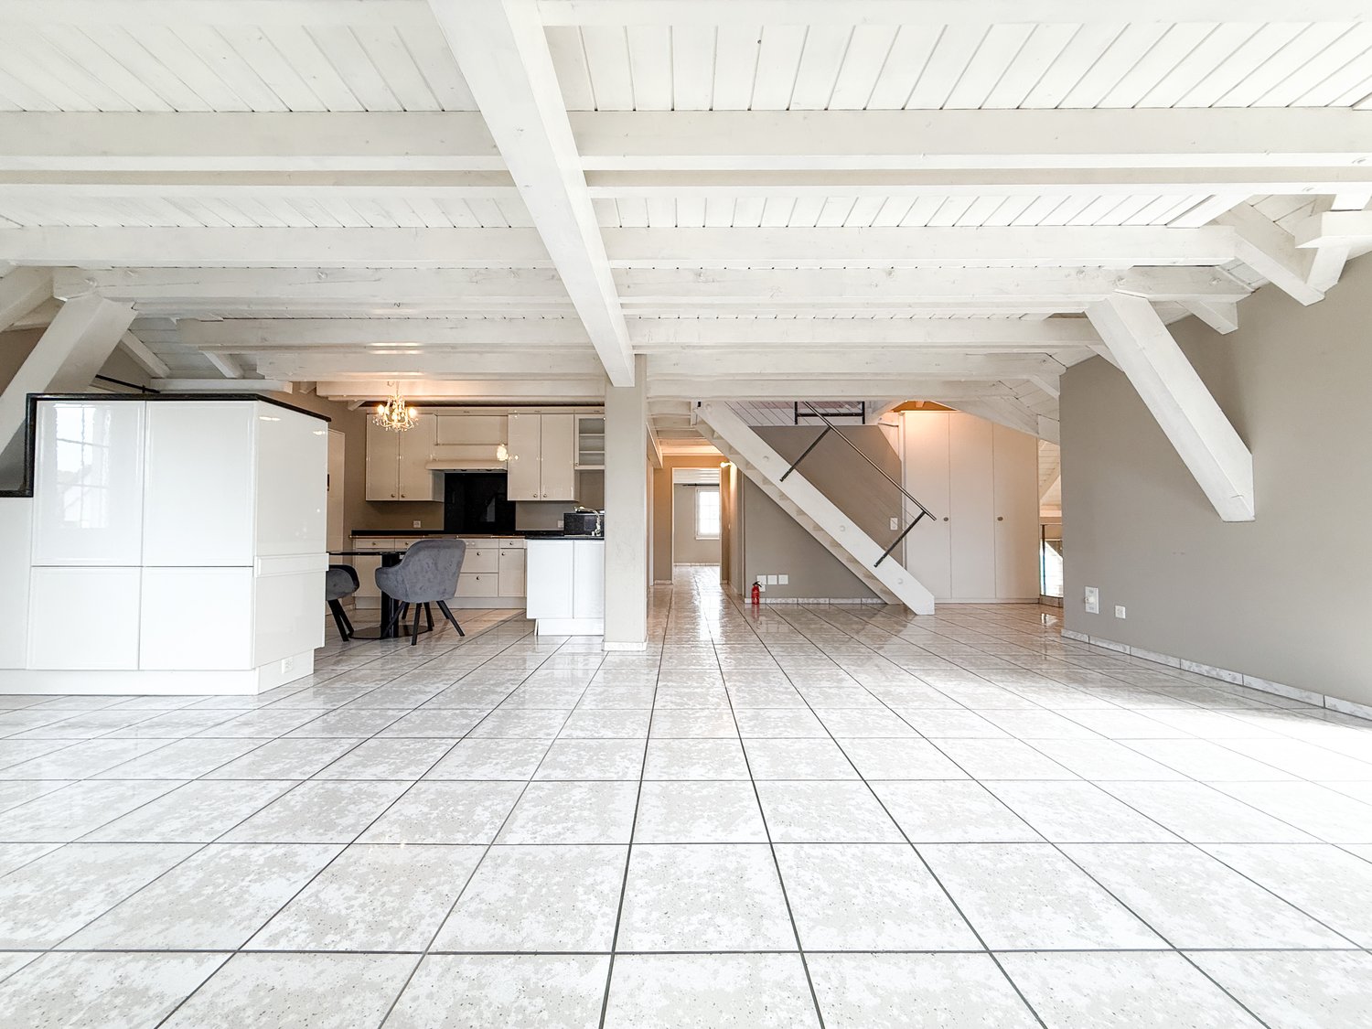
Discover this spacious 5-room maisonette apartment on two levels in a sought-after location in Ermatingen. With 220 m² of living space and 240 m² of total area, this bright apartment on the 3rd floor from 1995 offers the highest living comfort for discerning tenants.The apartment impresses with: • Open living and dining area: Spacious floor plan with large bright tiles and characteristic white wooden beams, creating a warm atmosphere • Modern kitchen: American-style kitchen with white cabinets, dishwasher, and stylish chandelier • Maisonette character: Elegant staircase connects the two living levels • Built-in closets: All rooms have matching built-in closets • Private balcony: Perfect for relaxed hours outdoors • Garage: 2 parking spaces can be rented for CHF 150.- each. Dream location: The apartment is located in a sunny position with high sunshine in summer and is yet quietly situated. Lake Constance is in the immediate vicinity, as is Ermatingen train station (4 minutes' walk). All amenities for daily needs are within walking distance - the Volg supermarket is only 1 minute away, the school 3 minutes, and the ferry to Germany 9 minutes' walk.This unique maisonette apartment combines modern living comfort with the peace and beauty of the Lake Constance region. Ideal for families or couples looking for something special and appreciating the proximity to nature and excellent infrastructure.Do not hesitate to contact us with questions or to arrange a viewing.

Travel time
-
1 / 9
5.5 rooms, 160m², CHF 3,425.–
Hauptstrasse 57a, 8272 Ermatingen

Historic charm meets modern living by the lake

Sunnefisch In Sunnefisch in Ermatingen, high living comfort and unique architecture come together, respectfully adapting to local tradition. The old fisherman's houses from the 18th and 19th centuries are carefully transformed into a modern living concept. Moreover, the protected and characteristic houses experience an exciting extension through the modern new building as a direct neighbor. Lovers of original living will find and be happy in Sunnefisch.The listed fisherman's house finds its continuation in a non-everyday form in a well-thought-out architecture. In this way, each residential unit receives exciting views. The underground parking garage is shared with the neighboring property of "Fleur du Lac", which leads to cost efficiency. Access to the underground parking garage is via stairs or elevator and is located on the west side of Sunnefisch-Gässlis. Several underground parking spaces can be rented for CHF 140 each.The house spans three floors and offers you the following advantages: • High-quality kitchen with top-notch appliances • Two bathrooms and a guest toilet • Garden and seating area with lake view • Atrium with 5m2 • Basement in the basement • And much more... The listed object is characterized by excellent insulation and a heat pump as heating. This achieves an excellent environmental footprint and significantly reduces energy consumption. The house offers modern living comfort while preserving its historical heritage. The GEAK corresponds to class B (second-highest class).Don't miss out on this offer and schedule a viewing appointment today.

Travel time
-
1 / 9
5.5 rooms, CHF 3,900.–
Bottighoferweg 5b, 8280 Kreuzlingen

Double-family house with garden, attic terrace, lake view, and double garage

This attractive 5.5-room single-family house in a sought-after residential area in Kreuzlingen offers a well-thought-out room concept, spacious dimensions, and a living ambiance on three levels that invites you to feel good. The combination of a quiet location, magnificent lake view, and high-quality equipment makes this property a special home for families and all those who value quality of life. The highlights include the spacious attic terrace with a view over Lake Constance, the sunny garden directly adjacent to the agricultural zone, and numerous high-quality features. The property has been continuously maintained and modernized in various areas. Among other things, you can expect new, particularly low-emission bio-vinyl floors, three bathrooms, a double garage, a new steam oven, a new washing machine, a central vacuum cleaner, and practical built-in closets.The Bottighoferweg is one of the most sought-after residential areas in Kreuzlingen and ideally combines tranquility, nature, and excellent infrastructure. The property is located in a family-friendly residential quarter directly adjacent to the agricultural zone and offers a high level of privacy as well as a magnificent view over Lake Constance. Kindergarten and schools are easily accessible on foot or by bike. Shopping facilities for daily needs, the Seepark shopping center, and the Ziil-Center are just a few minutes away. Restaurants, other service providers, and a bus stop with good connections to public transport are also in the immediate vicinity. The natural surroundings invite you to take walks, bike tours, and various leisure activities along Lake Constance. At the same time, you benefit from short distances to the Kreuzlingen city center, Konstanz, and an excellent traffic connection. A residential location that ideally combines nature, family-friendliness, and urban comfort.

Travel time
-
1 / 6
  • Balcony / Terrace
  • Parking space
  • Garage
5.5 rooms, 310m², CHF 5,900.–
8268 Salenstein

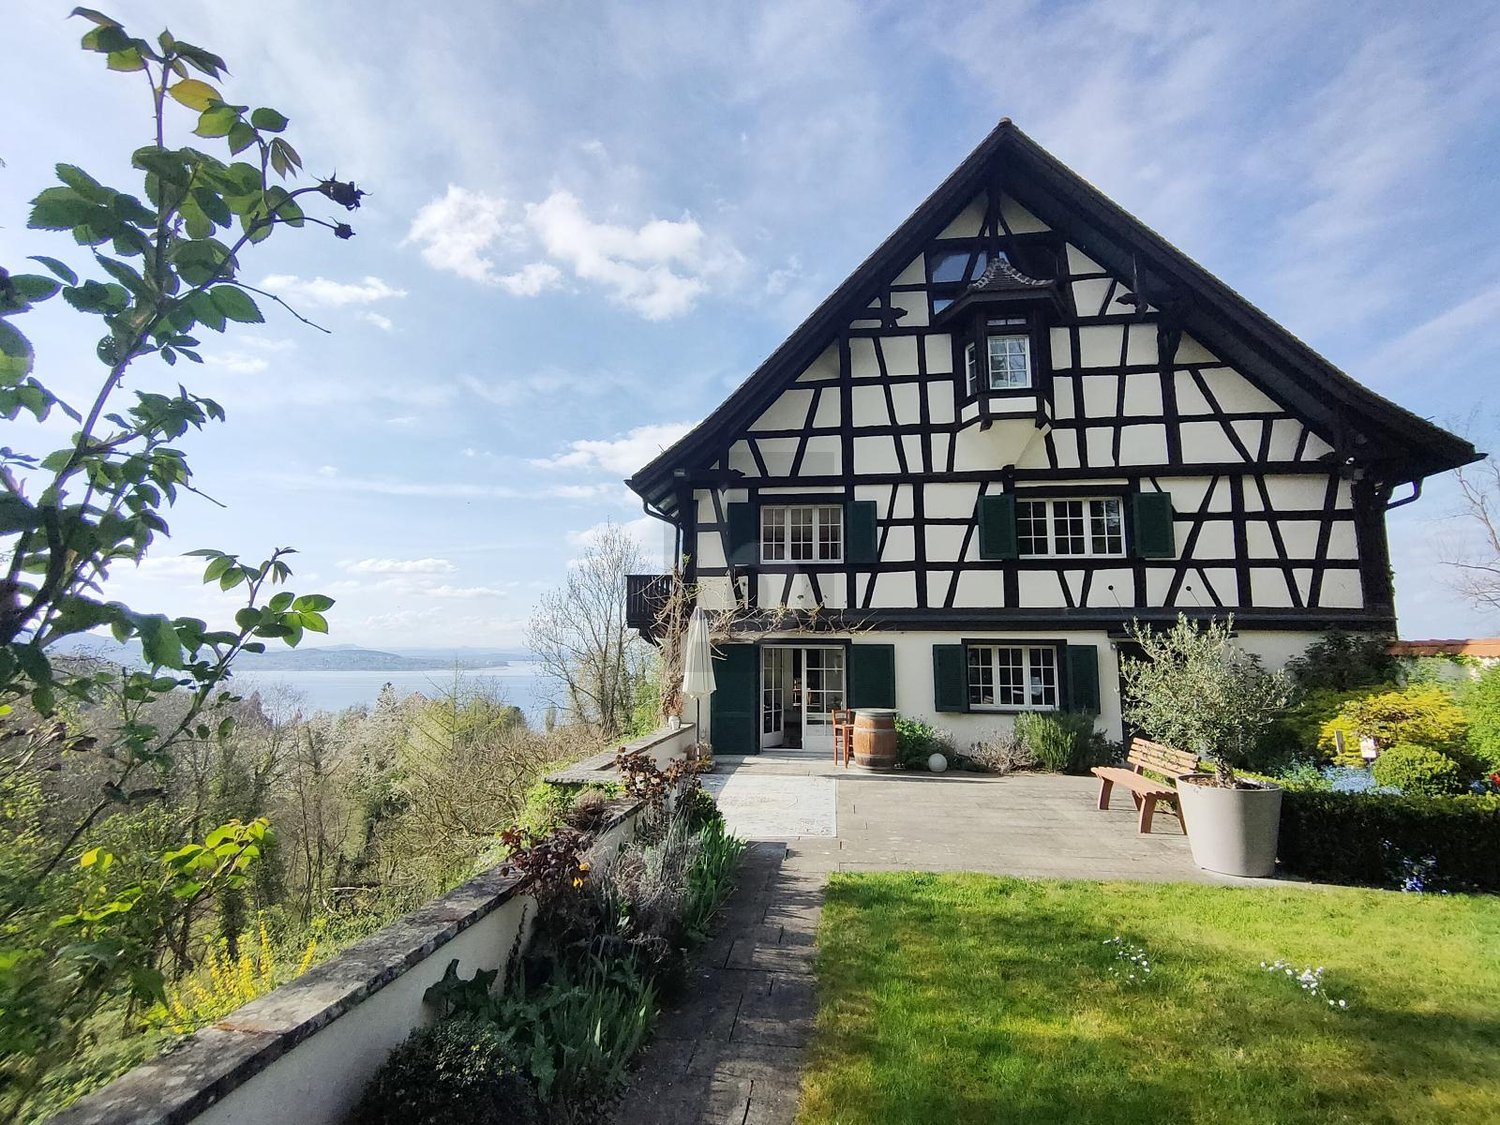
Peaceful, private, and stately living

In this stately row house, we are renting an exclusive, high-quality built-out part of the house. The spacious entrance area with the library gallery impresses just as much as the large and high attic room with a bathroom en suite and an additional gallery room. Three more bedrooms, an open fireplace room, and a living room with direct access to the terrace and garden offer plenty of space for the whole family. The house is located right next to Schloss Salenstein, with its own access road (cul-de-sac), very quiet and with absolute privacy. A large surrounding area with a wooded section and a stream belongs to the house and may be used. This BETTERHOMES offer is characterized by the following advantages:- high-quality and exceptional construction- a lot of privacy for the whole family- own large garden with lake view- garage and outdoor parking space- cozy fireplace room adjacent to the living room- guest toilet- large terrace with well-kept garden, not visible from the outside- quiet, idyllic location high above Lake Constance- top-equipped kitchen with modern appliances- numerous built-in closets- and, and, and ...Interested? Contact us for a non-binding viewing, also online viewing possible!Not found anything suitable? Over 2,000 more offers at: www.betterhomes.ch - the real estate fair mediatorDo you want to market a property yourself?Take advantage of our know-how: https://www.betterhomes.ch/de/profitierenDo you want to have a property valued?Find out its value now through our free valuation, immediately and non-binding!https://www.betterhomes.ch/de/knowledge/estimationMore detailsLocation: next to Schloss Salenstein, elevated on the mountain, very private and quiet, with lake view Condition: high-quality and exceptionally renovatedBathrooms / wet cells: 3 (1 x bathtub / shower / double sink / toilet, 1 x bathtub / shower / sink / toilet, 1 x toilet / sink)Heating system: oil, solar, woodPublic transport: bus, 200 m / train station, 850 mSchools: kindergarten / primary school, 500 m / secondary school, 2 kmShops: Volg / Spar / Landi, 1.1 km

  • Balcony / Terrace
  • Parking space
  • Garage

Other interesting objects