










Aïre - Properties for rent with Balcony / Terrace, Pets allowed

We recommend expanding your search criteria to get similar results. The current filters didn’t return any matches.

If you don’t want to change your current search criteria, we recommend creating a search alert, so you’ll be notified when matching offers become available.

More objects in your automatically expanded search area
59 results - Radius: + 10km
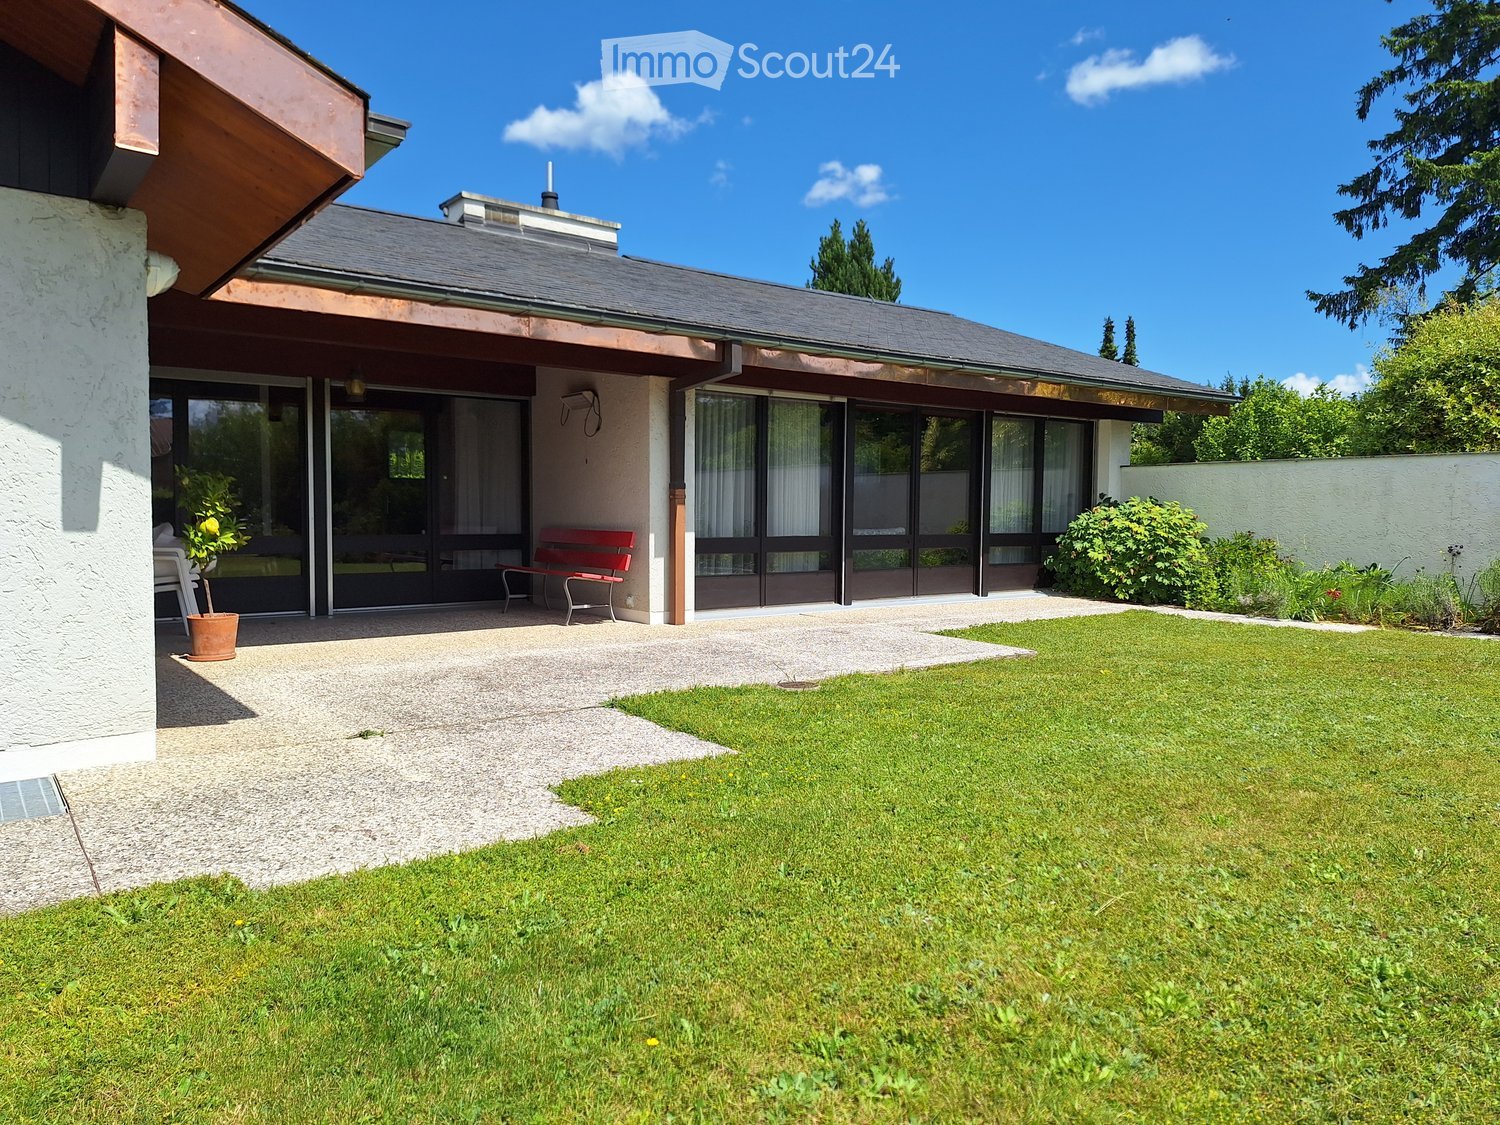
  • Well-maintained garden with a lawn, a small patio area, a red bench, and a potted plant near the house entrance.
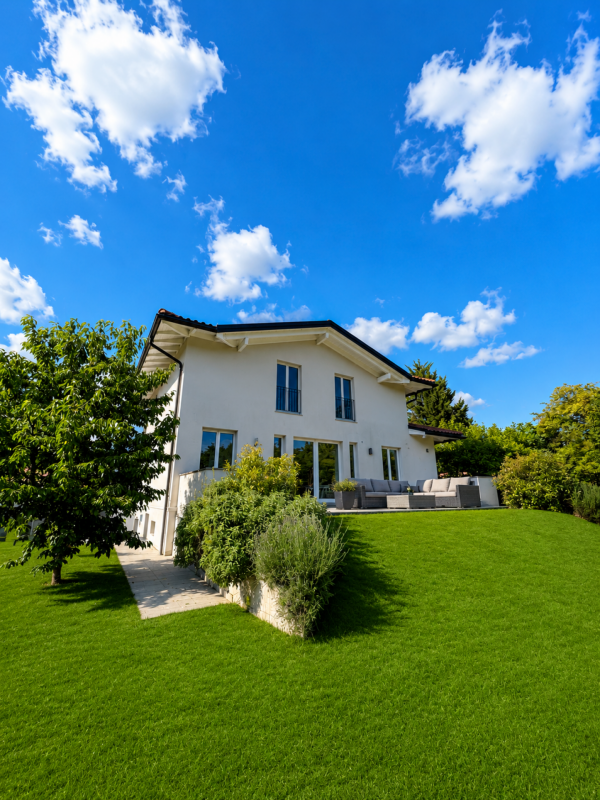
  • Modern two-story house with a grey roof, white walls, large windows, and a well-maintained lawn in front.
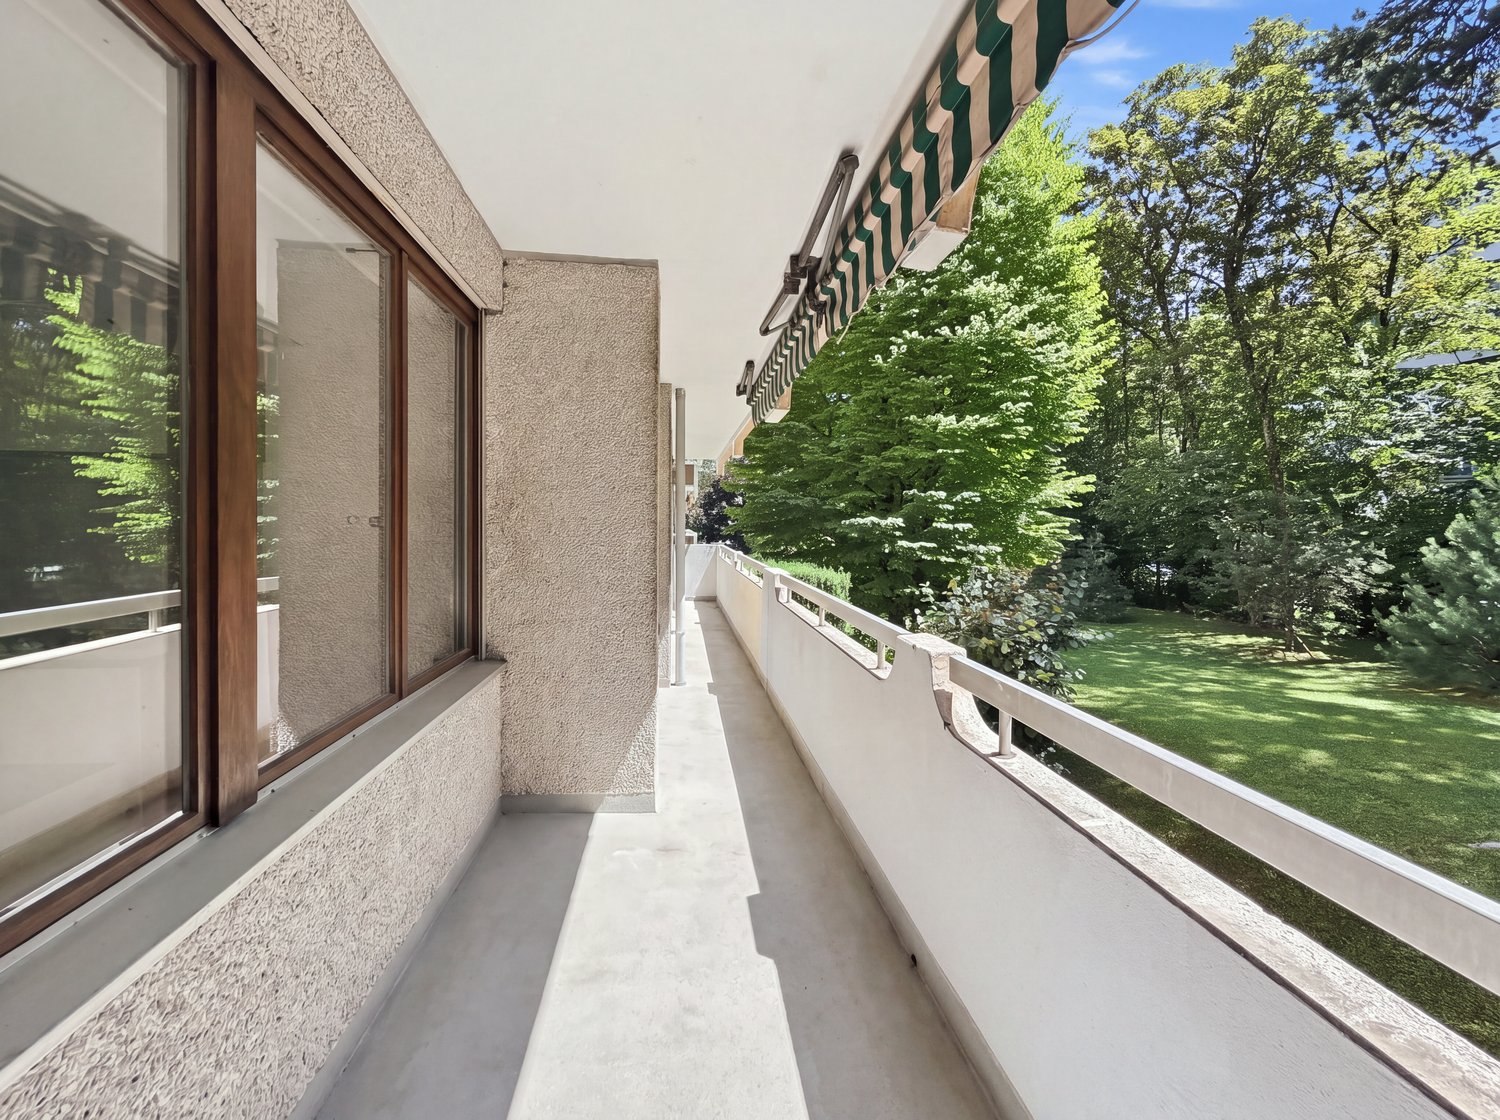
  • Balcony with wooden ceiling, red bench, white plastic chair, and view of a well-maintained garden and surrounding houses.
  • An empty room with wooden ceiling, large windows, and a fireplace. The space features a tiled floor and wooden walls.
  • An unfurnished room with a tiled floor, large windows, and a concrete fireplace. The room features wooden ceiling beams and a radiator under the windows.
  • Empty room with wooden ceiling, brick floor, white walls, and a fireplace with a copper hood. Windows with white curtains are visible.
  • Modern living room with a prominent fireplace, wooden ceiling, tiled floor, and large windows with curtains.
  • Kitchen with wooden cabinets, stainless steel sink, and tiled walls. Large windows provide natural light and a view of greenery outside.
  • Empty room with wooden flooring, large window with floral curtains, and a radiator on the left side.
  • Empty room with wooden flooring, large window with curtains, radiator, and natural light from outside.
  • Empty room with wooden flooring, white walls, large window with curtains, radiator, and wall-mounted lamps.
  • Wooden-paneled room with a central table and built-in benches, exposed wooden beams on the ceiling, and warm lighting from wall-mounted lamps.
  • Wooden-paneled room with a central wooden table, benches, and hanging lanterns.
  • Empty room with white walls, green floor, three doors, metal shelves, radiator, and exposed pipes on the ceiling.
  • Two-story house with light blue exterior, grey roof, multiple windows, and a small chimney. The house is surrounded by a well-maintained hedge and a gravel driveway with a white gate.
1 / 15
6 rooms, 133m², CHF 5,100.–
Top
1217 Meyrin

Individual villa with 6 rooms in Meyrin

Beautiful individual villa with 6 rooms, at Chemin de la Citadelle, Meyrin.Excellent condition and entirely refreshed.DescriptionGround floor: Entrance hall with cloakroom, very large living/dining room, closed kitchen fully equipped, 3 bedrooms including a large parental bedroom with large built-in wardrobes, bathroom with WC, visitors' WC. Covered terrace. Access to the garden from the entrance hall, the living room and one of the bedrooms.Basement: Large multipurpose living/reception room, storage room with built-in wardrobes, equipped laundry room, cellar, technical rooms (oil heating), very large garage/storage (2 vehicles + additional space).3 outdoor parking spacesVery bright house, covered terrace and nicely laid out garden ideally oriented.Residential, quiet and green area, close to all amenities.Public transport nearby (10m).Shopping centers, tram and schools nearby (approx. 700m)Garden maintenance costs:Option 1 - CHF 300.- per month: Complete garden maintenance.Option 2 - CHF 140.- per month: Partial garden maintenance (hedge, shrub and rose pruning) - lawn maintenance in front of the terrace is the responsibility of the tenant.Option 3 - CHF 0: Garden maintenance is entirely the responsibility of the tenant. Villa available from October 15th or by agreementAnimals are welcome but dogs are not accepted.N.B. The amount of charges (heating and hot water) has been modified on September 21 to take into account the current increase in the price of oil (CHF 500.- instead of CHF 350.-).

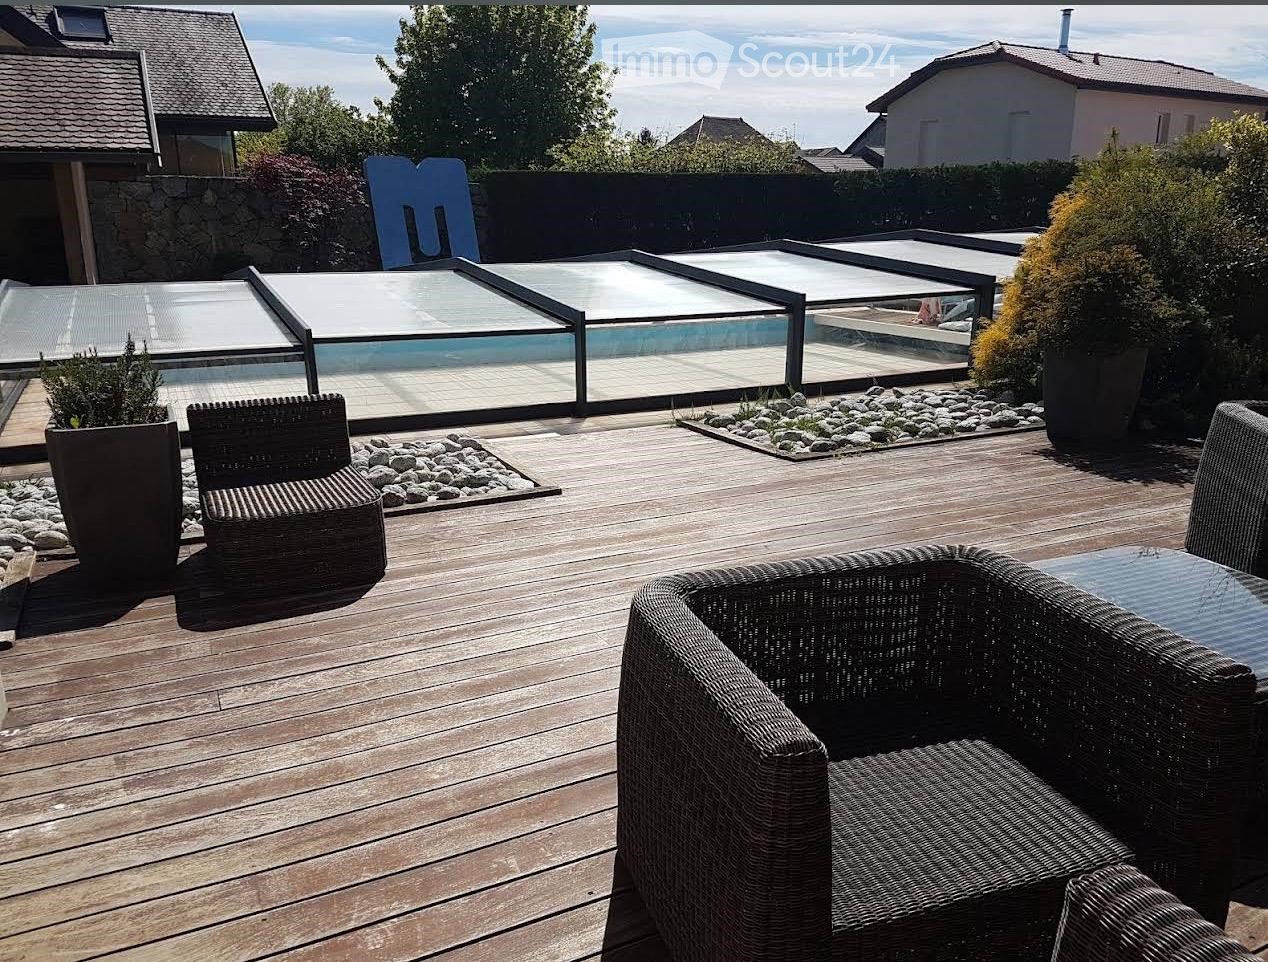
  • Wooden deck, wicker chairs, glass pool cover, plants, view of the sky
  • open plan living room and dining area, white leather sofas, dining table, wooden floor, staircase, lamps
  • 2 story house, beige walls, brown roof, balcony, pool, garden
1 / 3
5 rooms, 250m², EUR 4,100.–
Top
Chemin de la Praille 115, 74160 saint julien en genevois

Magnificent detached house with 5 rooms and swimming pool in Saint-Julien-en-Genevois

Discover this superb detached house with 250 m² of living space, built in 2005 and recently renovated, located in the charming NORCIER district, in the heart of the countryside, in the town of Saint-Julien-en-Genevois. This exceptional property offers an ideal living environment for families, combining modern comfort and tranquility.The house offers: • Generous living space: A living room and dining room with open plan, with beautiful white leather sofas, wooden flooring and an elegant staircase • 5 spacious rooms: Spread over one level for maximum practicality • Exceptional exterior: 2000 m² of land with a swimming pool, wooden terrace with wicker furniture and an unobstructed view of the sky • Private balcony: To enjoy the beautiful days in complete privacy • Garage and parking: For secure parking Additional advantages: This quiet house is perfectly suited for families with children and also accessible to people with reduced mobility. Pets are welcome, and it is possible to smoke in the property.Privileged location: The location is remarkable, with all services nearby: the main pharmacy is 1 minute away on foot, supermarkets are very close, the Saint-Julien-Centre bus stop is 2 minutes away and serves all destinations, the music and dance school is 3 minutes away, and the Saint-Julien-en-Genevois train station is accessible in 9 minutes on foot.This property represents a rare opportunity to live in a peaceful environment while benefiting from the proximity of all amenities. Available immediately for a new family adventure.

1 / 15
  • Balcony / Terrace
  • Pets allowed
  • Quiet neighborhood
3 rooms, 45m², CHF 2,950.–
Rue Liotard 77, 1203 Genève

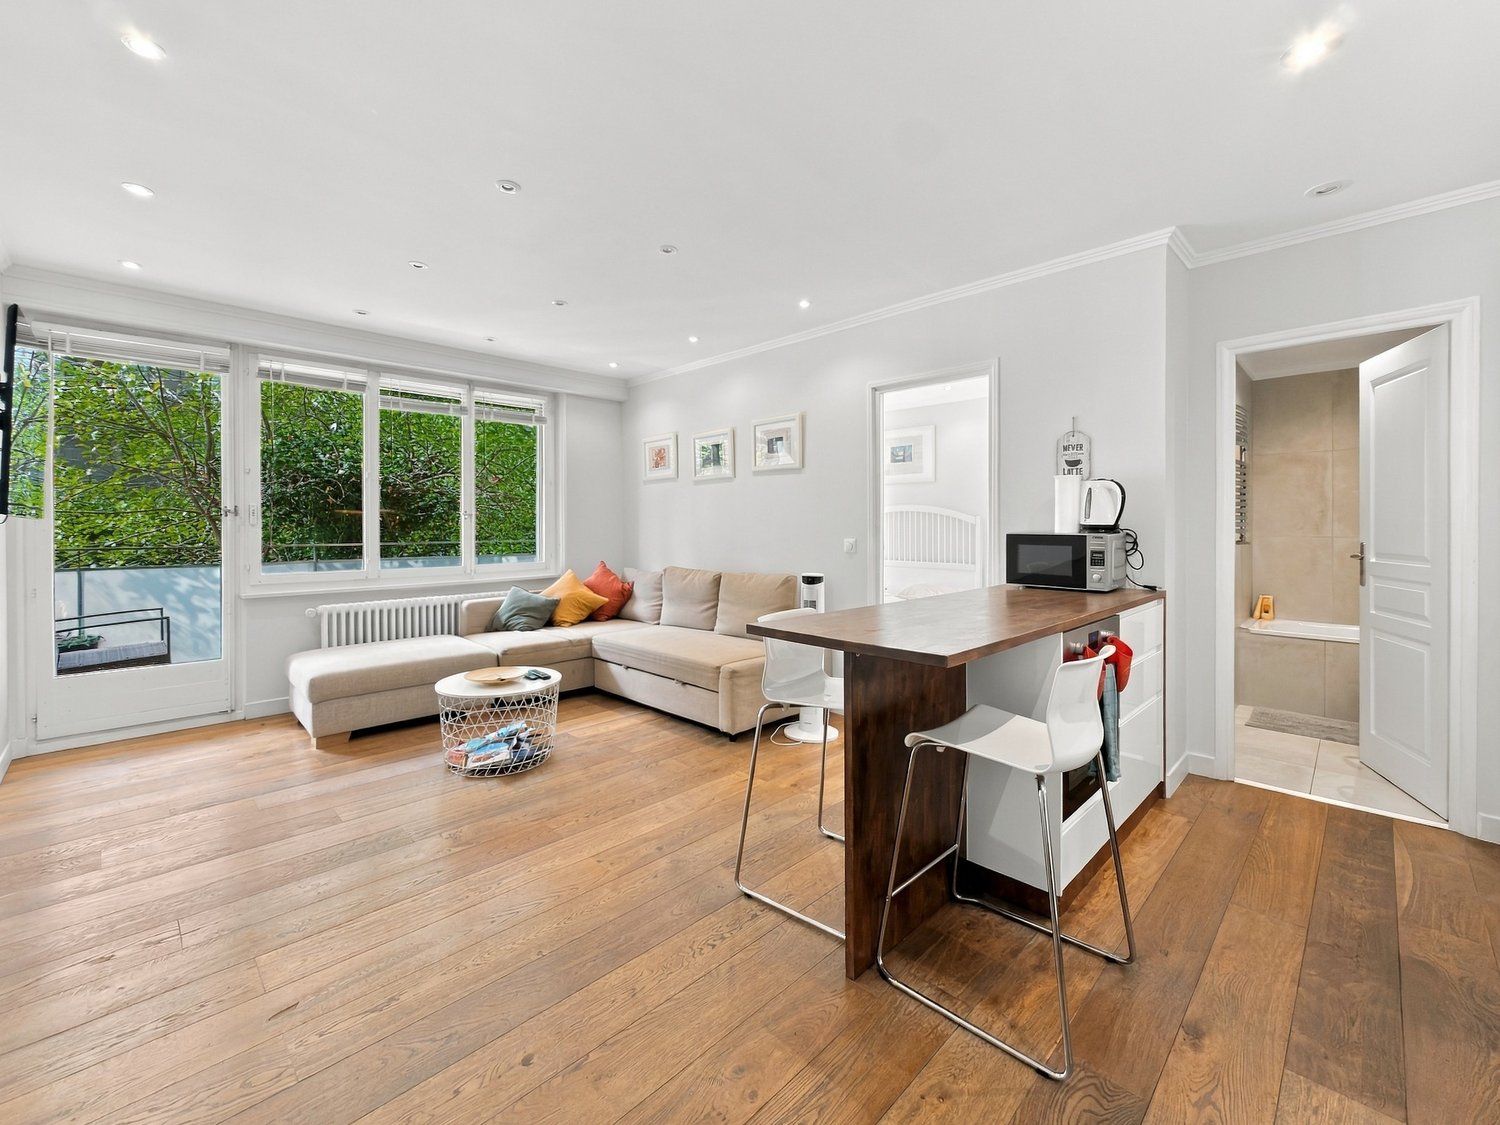
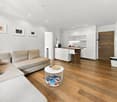
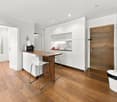
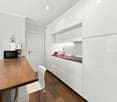
Charming 3-room apartment with furniture and terrace – Rue Liotard, Geneva

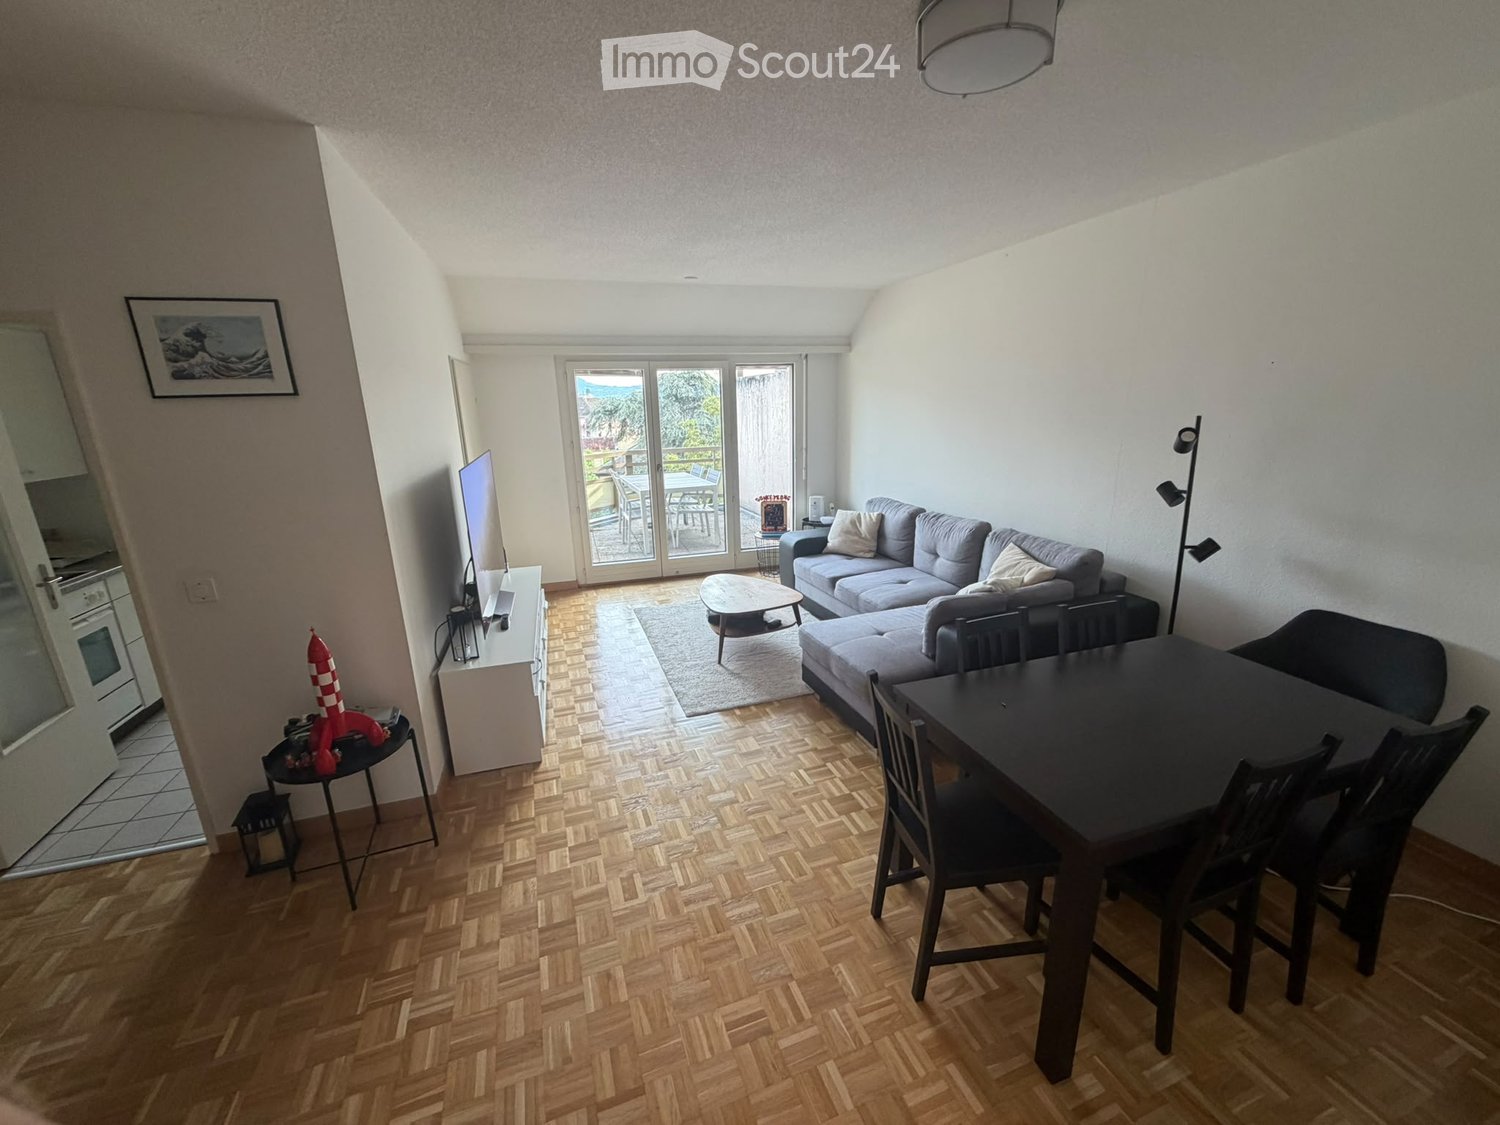
Discover this bright and quiet 3-room apartment, ideally located on the ground floor of a Geneva building in the heart of the Vieusseux/Liotard neighborhood, on the sought-after Rue Liotard. Fully renovated, this 45 m² apartment combines charm and modernity and is available from November 1, 2026, for discussion.The apartment offers: • Open and modern living room: A large corner sofa, a coffee table, large windows with a view of the greenery, and a warm parquet floor make up this pleasant and bright living space. • Equipped kitchen: White cabinets, wooden worktops, complete appliances (microwave, oven, refrigerator, sink), and a counter with bar stools for convivial meals. • Comfortable bedroom: A modern and minimalist bedroom with a white bed, bedside tables, large windows with a view of the greenery, and a walk-in closet. • Contemporary bathroom: White bathtub with glass shower, modern sink, large mirror, and elegant beige tile flooring. • Private terrace: Wooden terrace with wicker furniture, glass coffee table, and a view of a landscaped area — ideal for enjoying the sunny summer days. • Washer dryer, cellar Highlights: • Renovated — modern and careful execution • Quiet environment, both day and night • Parquet, large windows, natural light Location and amenities: The apartment benefits from an excellent connection with the Vieusseux platform just 3 minutes' walk away, the Bouchet bus stop in 7 minutes, and the tram stop in 8 minutes. The Caritas Luserna supermarket is 3 minutes' walk away, the Vieusseux Pharmacy 4 minutes, and the Vieusseux School 5 minutes — an ideal location for families and professionals.This carefully renovated, quiet, and well-connected apartment represents a rare opportunity in this dynamic Geneva neighborhood. Don't miss the chance to settle into a pleasant and practical environment.Agency fees in case of allocation.

  • Balcony / Terrace
  • Pets allowed
  • Quiet neighborhood
Travel time
-
1 / 43
7 rooms, CHF 11,000.–
1292 Chambésy

Elegant & Spacious 7-Room Villa in Chambésy

An elegant family villa with high standards, garden, independent studio, and Minergie features in Chambésy. Located in the highly sought-after commune of Chambésy, in the immediate vicinity of the international organizations quarter, this elegant individual villa of 7 rooms benefits from a peaceful and green residential environment. Built on a generous plot of 1,220 m², it offers approximately 320 m² of living space, complemented by a vast basement, ideal for a family seeking space, comfort, and quality of life.Distribution:Ground Floor: The entrance hall is spacious and welcoming, with a large cloakroom. It serves a fully equipped kitchen with a bar area, which can be opened to the reception rooms or isolated thanks to elegant sliding doors.The living area consists of a vast living room of approximately 50 m², enhanced by a fireplace, as well as an adjacent dining area next to the kitchen. This configuration allows for modulating the spaces according to the desires and lifestyle of the occupants.The reception rooms have direct access to a large terrace overlooking a magnificent tree-lined garden with fruit trees and a beautiful lawn.This level also includes: • A room that can serve as an office or guest room; • A shower room with WC. First Floor - The sleeping area offers: • Four large bedrooms; • Two spacious bathrooms, one with a balneo bathtub (jacuzzi) and the other with an Italian shower; • A pleasant terrace oriented towards the garden. Basement / Lower Level, finished:Accessible from the garden, this level of approximately 120 m² includes: • A large independent studio with kitchenette and shower room; • A workshop; • A large cellar; • A fully equipped laundry room; • A technical room housing the heat pump and double-flow ventilation system. Exterior: • Tree-lined garden with fruit trees • Large terrace • Garage for two vehicles • Two additional outdoor parking spaces Features: • Intercom • Electric gate • Electric shutters • Underfloor heating • Heat pump • Solar panels • Minergie-certified construction • High-end ventilation system ensuring continuous indoor air renewal and optimal thermal comfort throughout the year. Individual Charges:The following charges are borne by the tenant:Garden maintenance;Maintenance contract for the ventilation system and filter replacement;Electricity consumption;Cold and hot water consumption;Heating costs. Availability: from September 1st, 2026.The house will be repainted before the tenants move in.****************************************************Renovation work: Painting & parquet work planned from August 3rd to 16th, 2026 - Visits can be arranged from Monday, August 17th, 2026.

Other interesting objects