1 result - Properties for rent with Balcony / Terrace: Affeltrangen

More objects in your automatically expanded search area
20 results - Radius: + 10km
New building
1 / 11
  • Balcony / Terrace
  • Pets allowed
  • View
  • +3
2.5 rooms, 47m², CHF 1,810.–
Premium
Zürcherstrasse 15, 9500 Wil

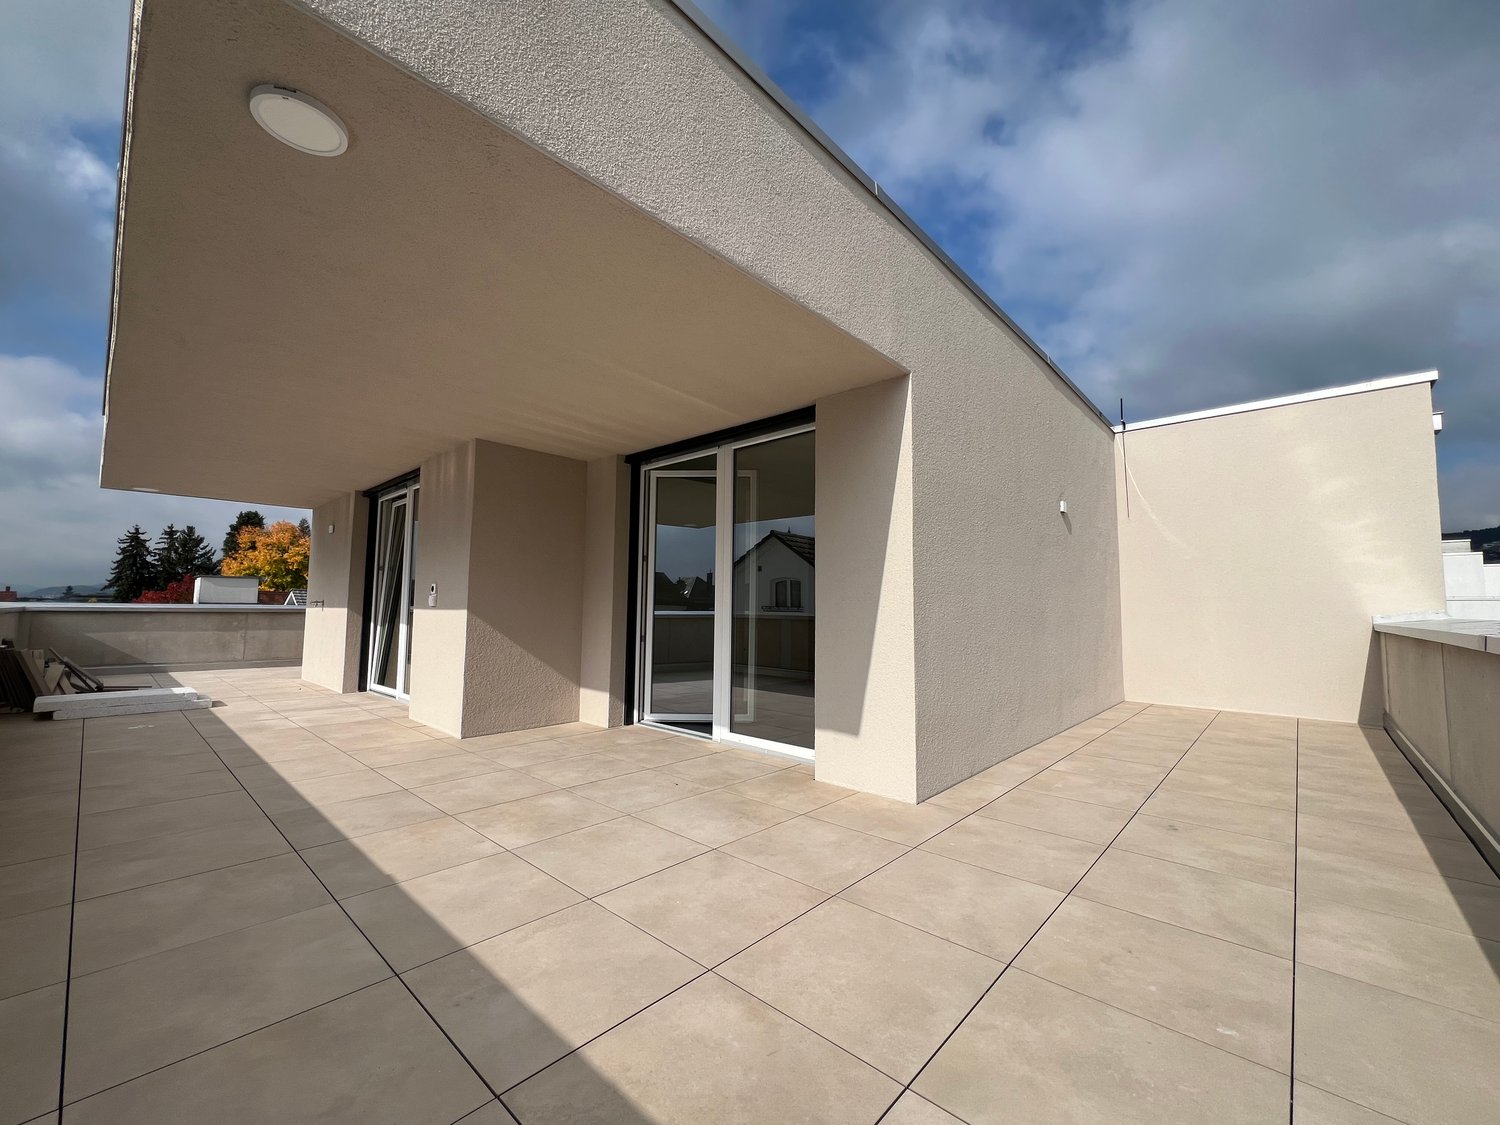
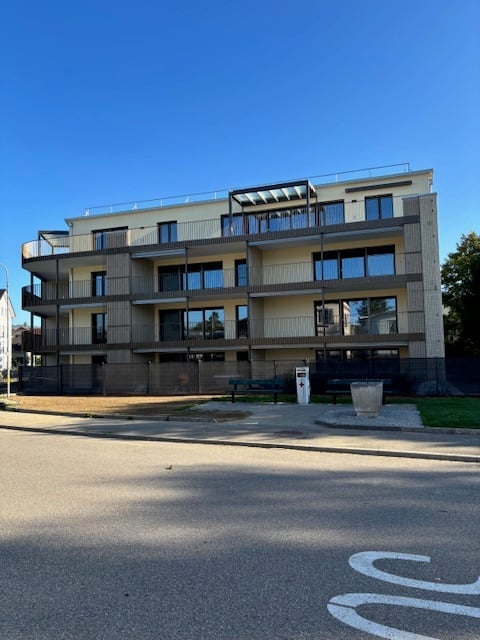
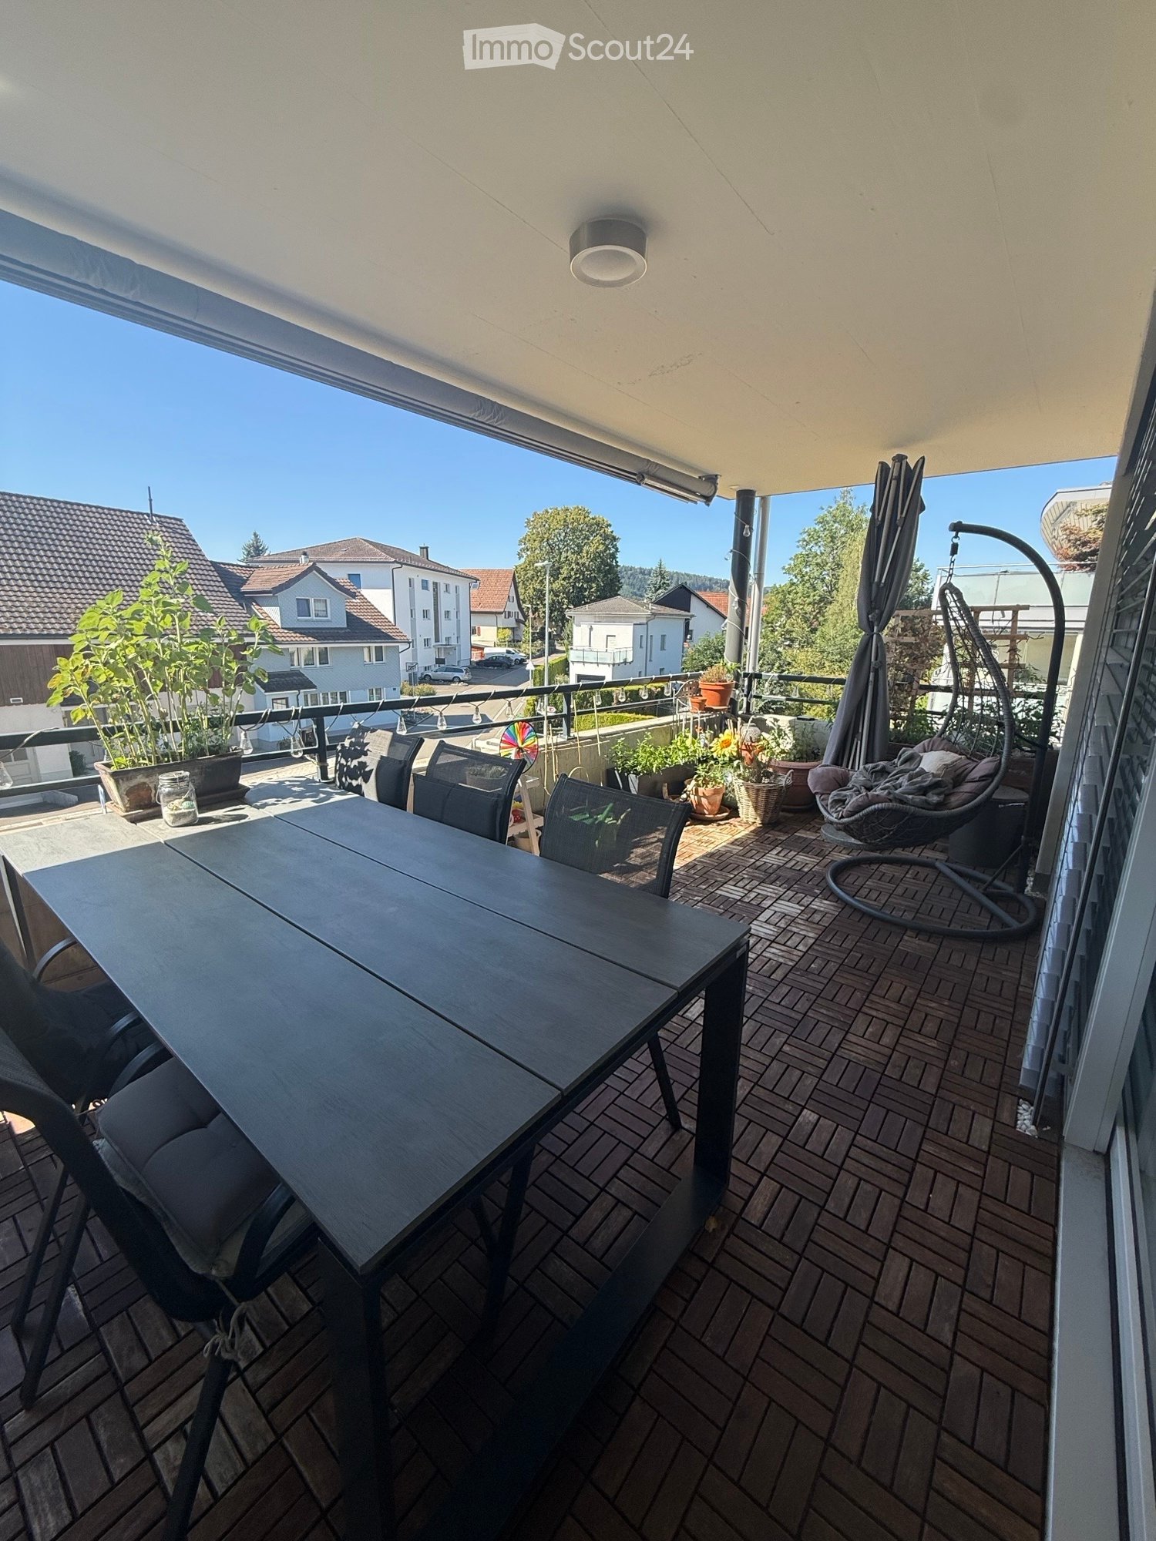
Modern 2.5-room attic apartment in a new building – available immediately in Wil SG

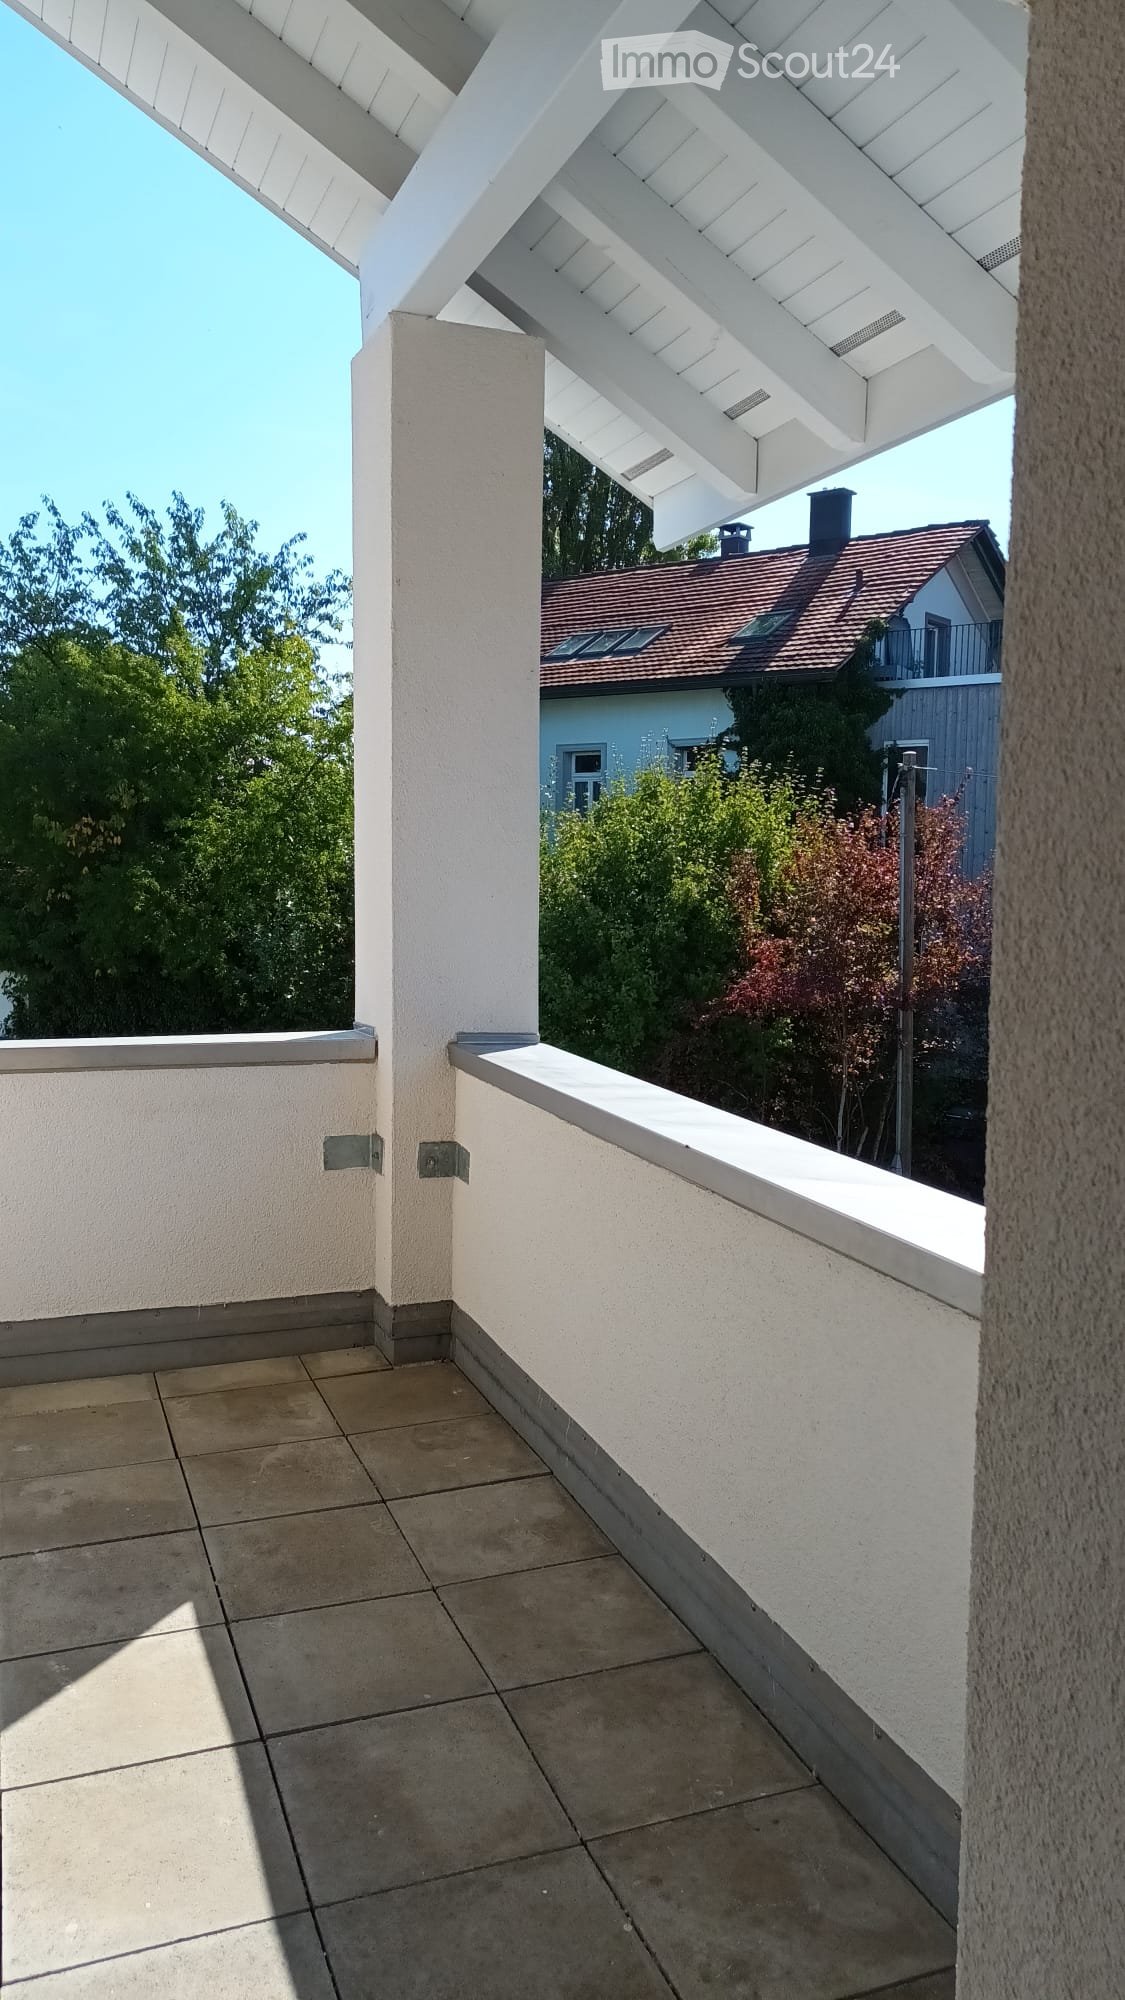
Welcome to this brand-new, modern attic apartment on the 3rd floor of a contemporary new building on Zürcherstrasse 15 in Wil (SG). The 2.5-room apartment with 47 m² of living space is available immediately and impresses with its high-quality equipment and excellent location.The apartment offers: • Modern kitchen: Stylish kitchen with gray cabinets, stainless steel oven, dishwasher, sink, and spacious workspace – functional and aesthetically pleasing at the same time. • Balcony: Cozy balcony with tile floor and beautiful views of the surroundings. • Bathroom: A modern bathroom for your daily comfort. • Elevator: The building has an elevator – ideal also for wheelchair users, as the apartment is fully wheelchair accessible. • Parking space: A parking space is available. • Pets allowed: Four-legged friends are warmly welcome. Location and surroundings: The apartment benefits from an excellent connection to public transportation. Wil SG train station is just a 5-minute walk away, Wil bus station is 4 minutes away, and Winkelriedstrasse bus stop is just 1 minute away on foot. For daily shopping, an ALDI supermarket is available within 4 minutes' walk. The Amavita Apotheke Derby is also reachable within 5 minutes.This immediately available new building apartment combines modern living, optimal infrastructure, and high comfort. A great opportunity in Wil – secure your viewing today!

  • Balcony / Terrace
  • Pets allowed
  • View
  • +3
Travel time
-
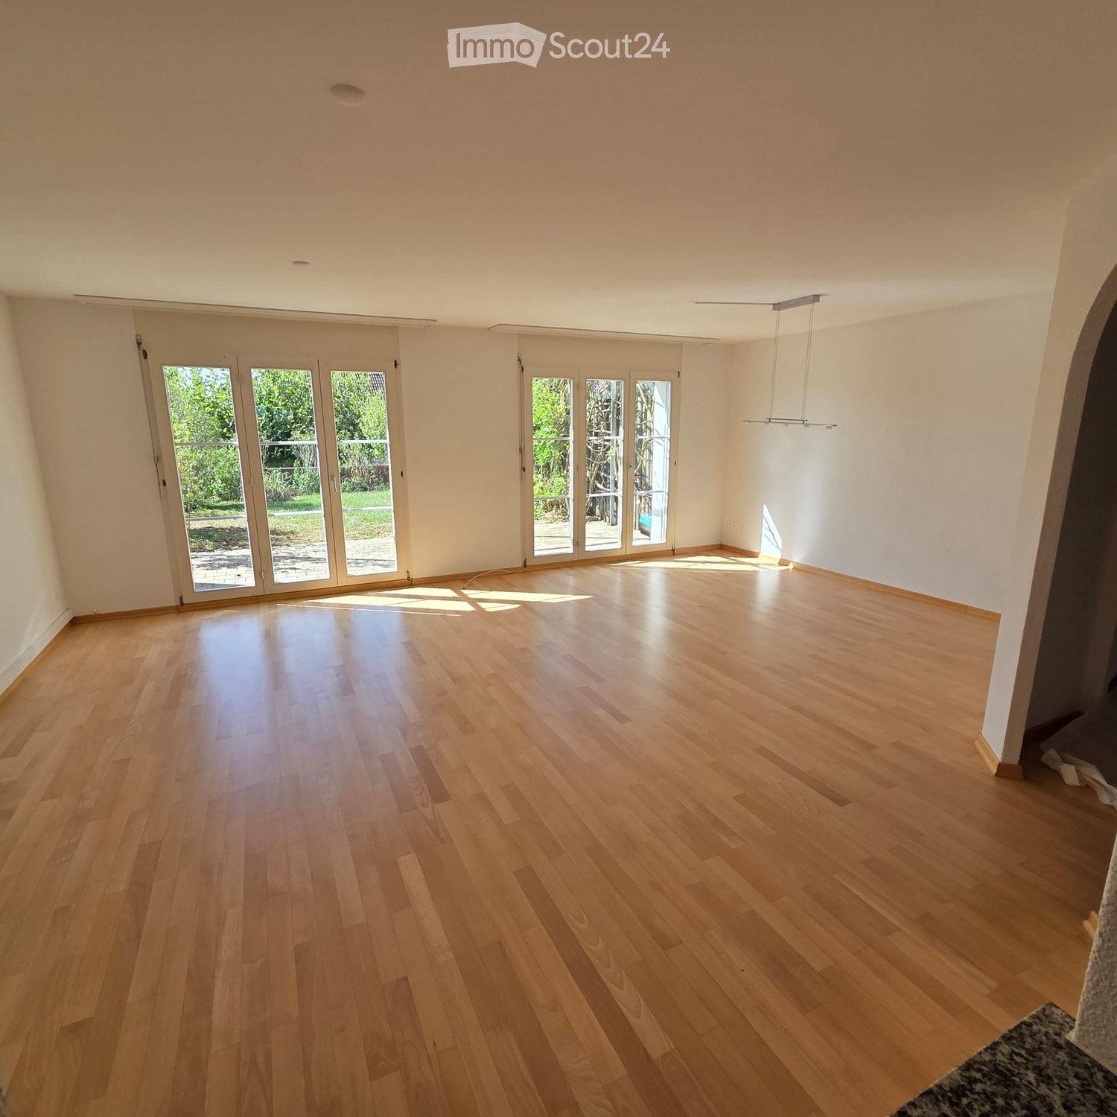
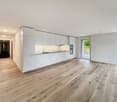
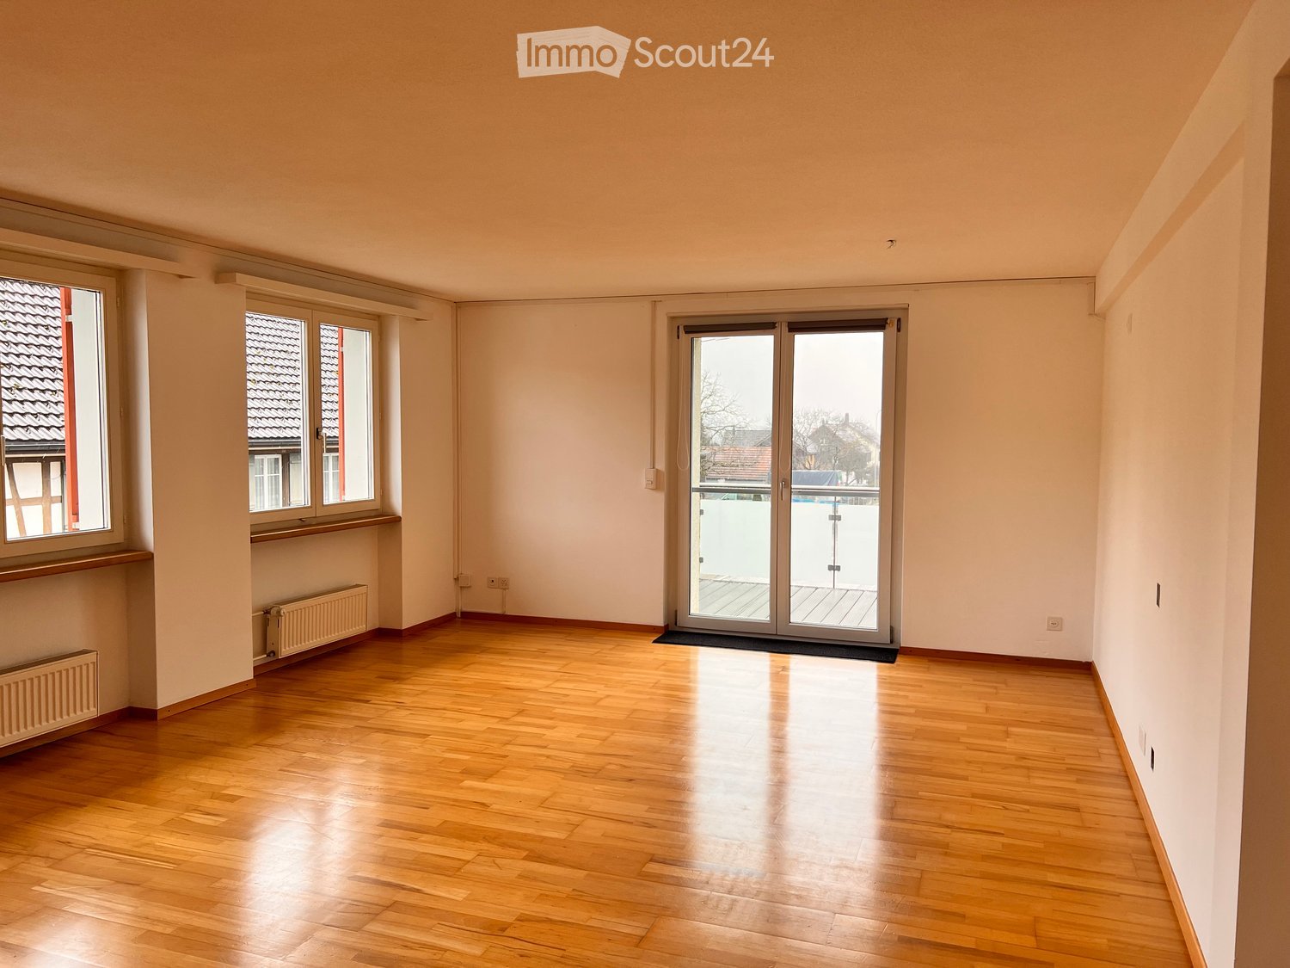
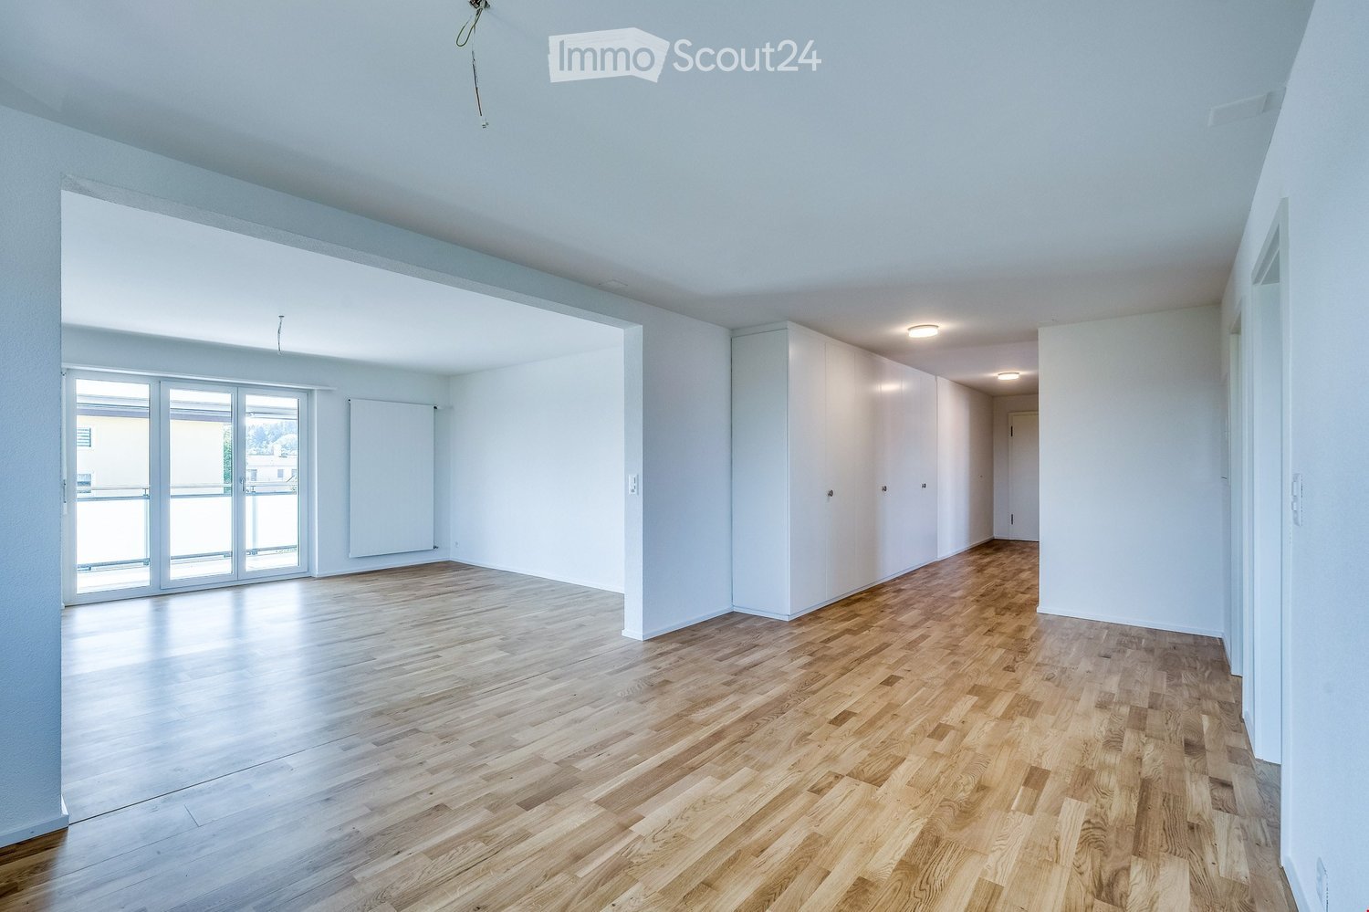
  • Empty room with light wooden flooring, white walls, and large glass doors leading to an outdoor area.
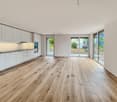
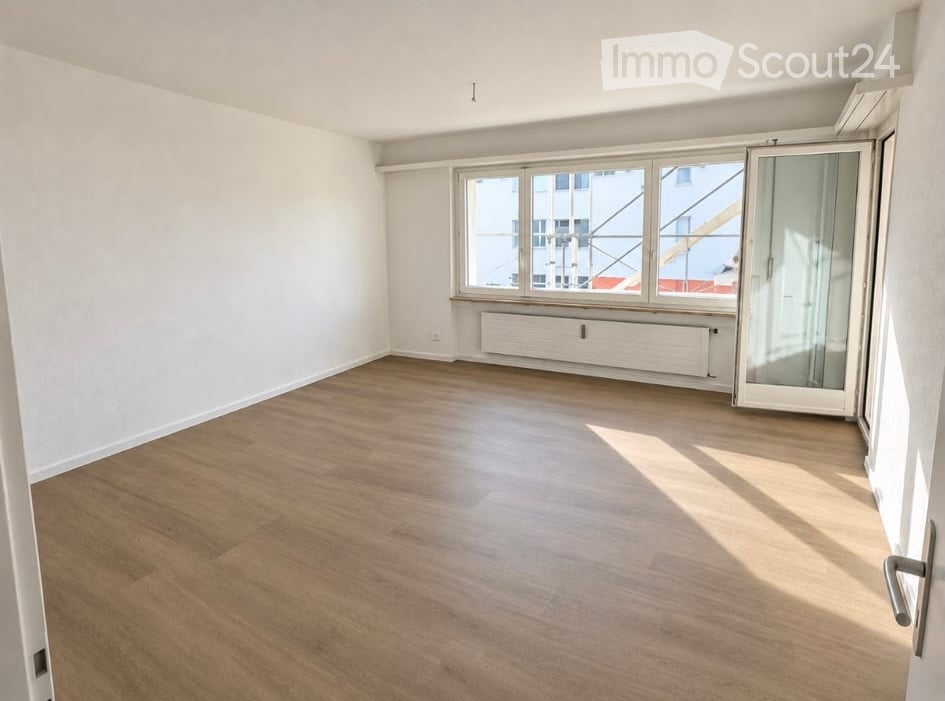
  • Empty room with light wooden flooring and white walls, featuring a large window with blinds and a small arched opening in the wall.
  • Modern kitchen with white cabinets, black countertops, tiled floor, and built-in appliances including a refrigerator, oven, and dishwasher.
  • Modern kitchen with white cabinets, black countertops, and built-in appliances including a refrigerator, oven, and dishwasher. The space features a window with a view of greenery outside.
  • Empty hallway with wooden flooring, white walls, and doors leading to other rooms, including a bathroom with a bathtub visible through an open door.
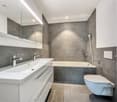
  • Modern bathroom with grey tiled walls and floor, double sink with modern faucets, large mirror, and large windows offering a view of the garden and neighboring house.
  • Empty room with wooden flooring and white walls, featuring a large window with white frames and blinds.
  • Empty hallway with grey carpeted floor, white walls, and a small white bench on the left side.
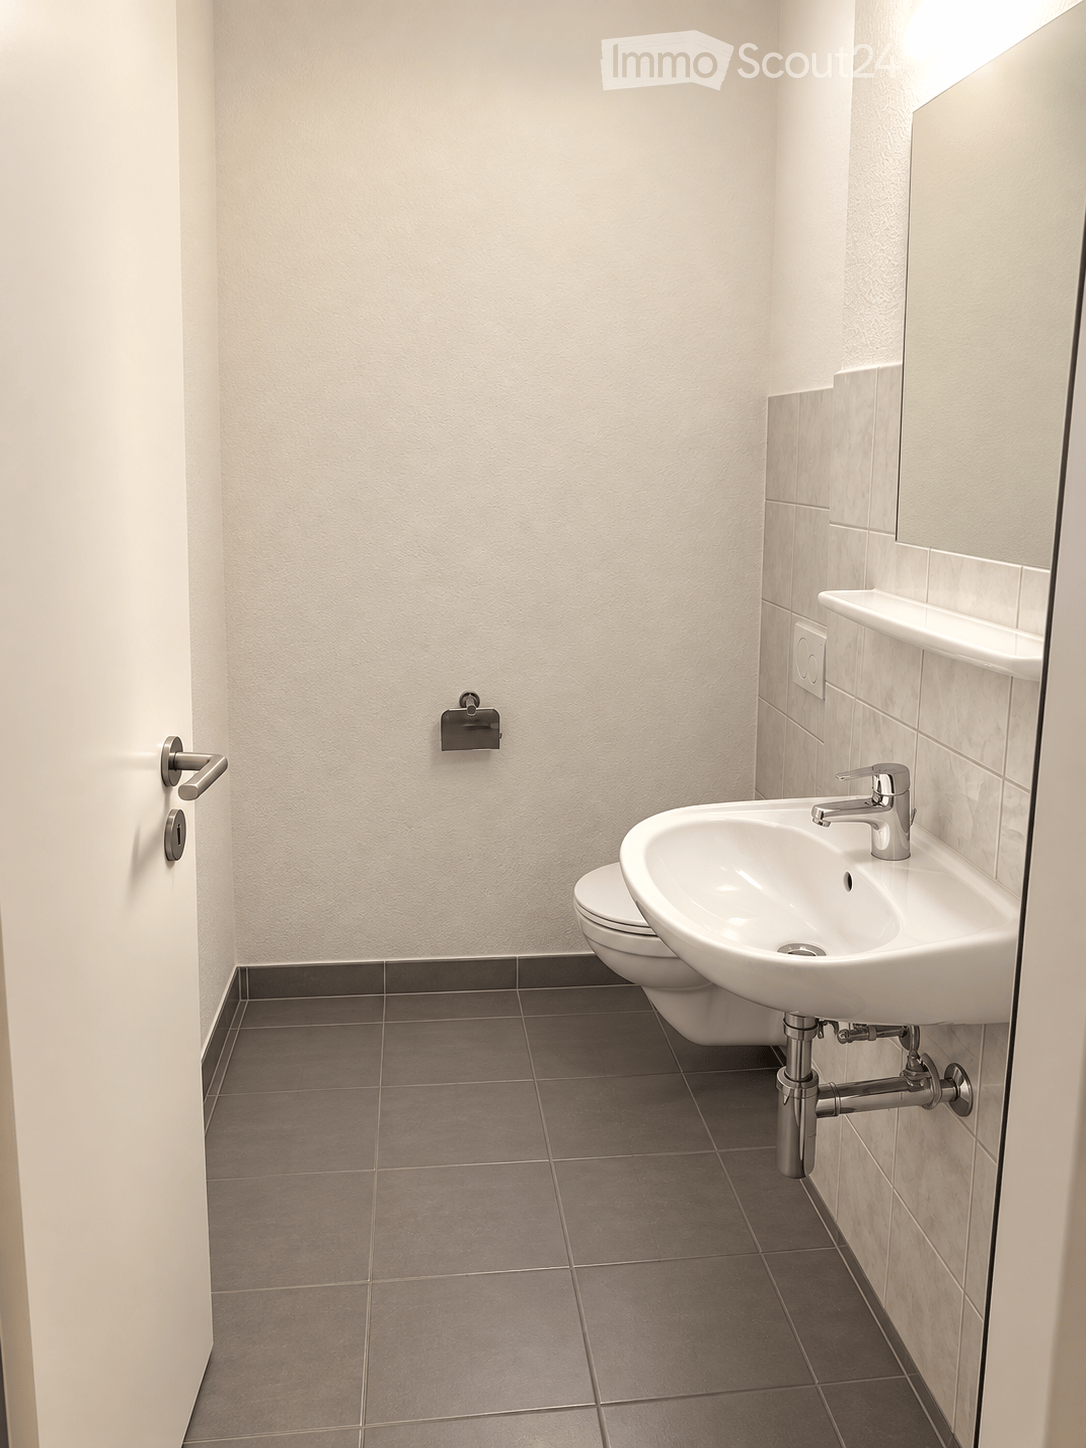
  • Modern bathroom with dark grey tiles, a white toilet, a white sink with a mirror, and a glass-enclosed shower area.
  • Empty attic room with wooden flooring, white paneled walls, and a large window offering a view of the surrounding area.
  • View from a balcony showing a residential area with houses, trees, a swimming pool, a slide, and a fire pit.
  • Garden area with a swimming pool, slide, patio furniture, and surrounding greenery, overlooking a residential neighborhood with houses and distant mountains.
  • Empty garage with concrete floor, white brick walls, wooden door, and shelves.
  • Small bathroom with a washing machine and dryer stacked, a shelf on the right side, and a window above the machines.
  • A well-maintained garden with a covered patio area, featuring a dining table with chairs, lounge chairs, a grill, and lush greenery.
1 / 15
5.5 rooms, 160m², CHF 2,900.–
Top
Säntisstrasse 12, 8560 Märstetten

Stylish 5.5-room semi-detached house with Alpine panorama and sunny garden

Living with a view Those looking for a home that combines generosity, living quality, and a family-friendly environment will feel right at home here. This attractive 5.5-room semi-detached house in Märstetten convinces with a dreamy view of the Alps, plenty of space on three floors, and a well-thought-out living concept for families, couples, or anyone who likes to live generously. On approximately 160 m² of living space, you can expect bright, light-flooded rooms that create a pleasant living atmosphere. The heart of the house is the new, modern kitchen from 2026, which invites you to cook and enjoy together. From the living area, you can directly access the sunny garden with a pergola, where you can spend relaxed summer evenings, sociable barbecues, or quiet hours with a view of the greenery. The house is located in a quiet and child-friendly residential area with a playground and offers a lot of practical benefits at the same time: an own cellar with plenty of storage space, a separate laundry room with a washing machine and dryer, as well as short distances in everyday life, provide additional comfort. Particularly practical is the large double garage in the form of a closed garage box with direct access to the house. The garage is rented separately for CHF 200.– per month. A home to arrive, feel good, and enjoy – with plenty of space, a magnificent view, and high living quality. The rent for the house is CHF 2'900.– per month (excluding ancillary costs, such as electricity, gas, water. The bill goes directly from the works to the tenant; height according to individual consumption). Together with the double garage, a monthly rent of CHF 3'100.– results (excluding ancillary costs). The garage does not have to be rented compulsorily. NO BROKER CALLS!

Travel time
-
1 / 9
4.5 rooms, 116m², CHF 2,550.–
Top
Wilerstrasse 25a, 8370 Sirnach

Great seating apartment

We rent in the new Obermattpark development a high-quality 4.5-room apartment with a seating area.Some highlights of the apartment:- open kitchen with top A+++ appliances (dishwasher, induction cooker, refrigerator with freezer, oven with steamer at grip height)- living and bedrooms with parquet flooring (oak parquet)- bathroom with bathtub- shower/WC- own washing machine and dryer in the apartment- electrically operated shutters- individually adjustable comfort ventilation/cooling- Minergie-P certified- cozy seating area with high-quality stone slabs- spacious cellar compartment with power connection- elevator availableThe property was built extremely ecologically and cost-effectively. It has a Minergie P certification, a photovoltaic system, a comfort ventilation system with heat recovery, LED lighting, triple-glazed windows, and more.If desired, a parking space in the underground garage can be rented for CHF 130.00 per month (e-mobility prepared).The next bus stop and train station are within walking distance. A Spar Express is located in the neighboring building.Have we sparked your interest? Then contact us directly in the online ad via "Contact provider". You will then receive an automated email with viewing information and the opportunity to apply digitally for the apartment and/or ask us any questions.Please note that the photos are sample images that show the standard of construction. Thank you for your understanding.

Travel time
-
  • Balcony with tiled floor, white walls, and a white roof structure. The view includes a neighboring house with a red-tiled roof and surrounding greenery.
  • Balcony with tiled floor, white walls, and a view of a tree and clear sky.
  • Empty room with wooden flooring and white walls, featuring a single window with blinds and natural light streaming in.
  • Modern kitchen with light grey cabinets, tiled floor, and a window above the sink.
  • Modern kitchen with light-colored cabinets, a built-in oven, and tiled flooring.
  • Modern bathroom with a white cabinet, black countertop, and a sink with a chrome faucet. A mirror is mounted above the sink, and a small window is visible in the background.
  • Shower area with beige tiles featuring fish and starfish decals, glass shower enclosure, and a modern showerhead.
  • Empty room with wooden flooring, large sliding glass doors leading to a balcony, and natural light streaming in.
  • Empty room with grey tiled floor and white walls, featuring a large window with white frame and blinds, and a small electrical outlet on the wall.
  • Empty kitchen with tiled floor, white cabinets, and a window with blinds. No furniture or appliances are present.
  • Empty room with grey tiled floor and white walls, featuring a large window with a view of the outside area.
  • Empty hallway with wooden flooring and tiled section leading to another area, featuring white walls and a window with blinds.
  • Empty room with grey tiled floor, white walls, and a large window with red blinds. A single ceiling light fixture is visible.
  • Empty room with wooden flooring, large sliding glass door leading to a balcony, and a window with blinds.
1 / 14
3.5 rooms, 56m², CHF 1,680.–
Top
Metzgergasse 3, 8555 Müllheim Dorf

Bright 3.5-room apartment with balcony in Müllheim Dorf – available immediately!

Welcome to this well-maintained 3.5-room apartment at Metzgergasse 3 in Müllheim Dorf! The apartment is located on the 1st floor of a multi-family house with 3 apartments and above a butcher's shop. It was built in 1998 and was last renovated in 2026 (new bathroom fixtures, new kitchen, walls freshly painted, parquet floors in the rooms freshly sanded and sealed). With a living area of 56 m², it offers everything you need – ideal for couples or small families.The apartment impresses with the following highlights: • Bright living room: With wooden floor and wing doors leading to the private balcony – natural light floods the room. • Balcony: Cozy outdoor area, perfect for relaxing. • Modern kitchen: Equipped with light cabinets, a combi steamer oven, and a tiled floor. • Child-friendly: The apartment is perfectly suited for families with children. • Bus stop: Only 2 minutes' walk away. • Coop supermarket: Can be reached in 30 seconds on foot. • Primary school: 4 minutes' walk – ideal for families with school-age children. • Lockable bicycle storage • private basement room • Washing machine and dryer for shared use • Highway access approx. 3 minutes by car • Tezet animal clinic 2 minutes' walk This charming apartment is available immediately. Take the opportunity and secure your new home in the idyllic Müllheim Dorf in the canton of Thurgau!Only for private individuals (no real estate companies!)Please send me an email if you are interested and would like to schedule a viewing

Travel time
-
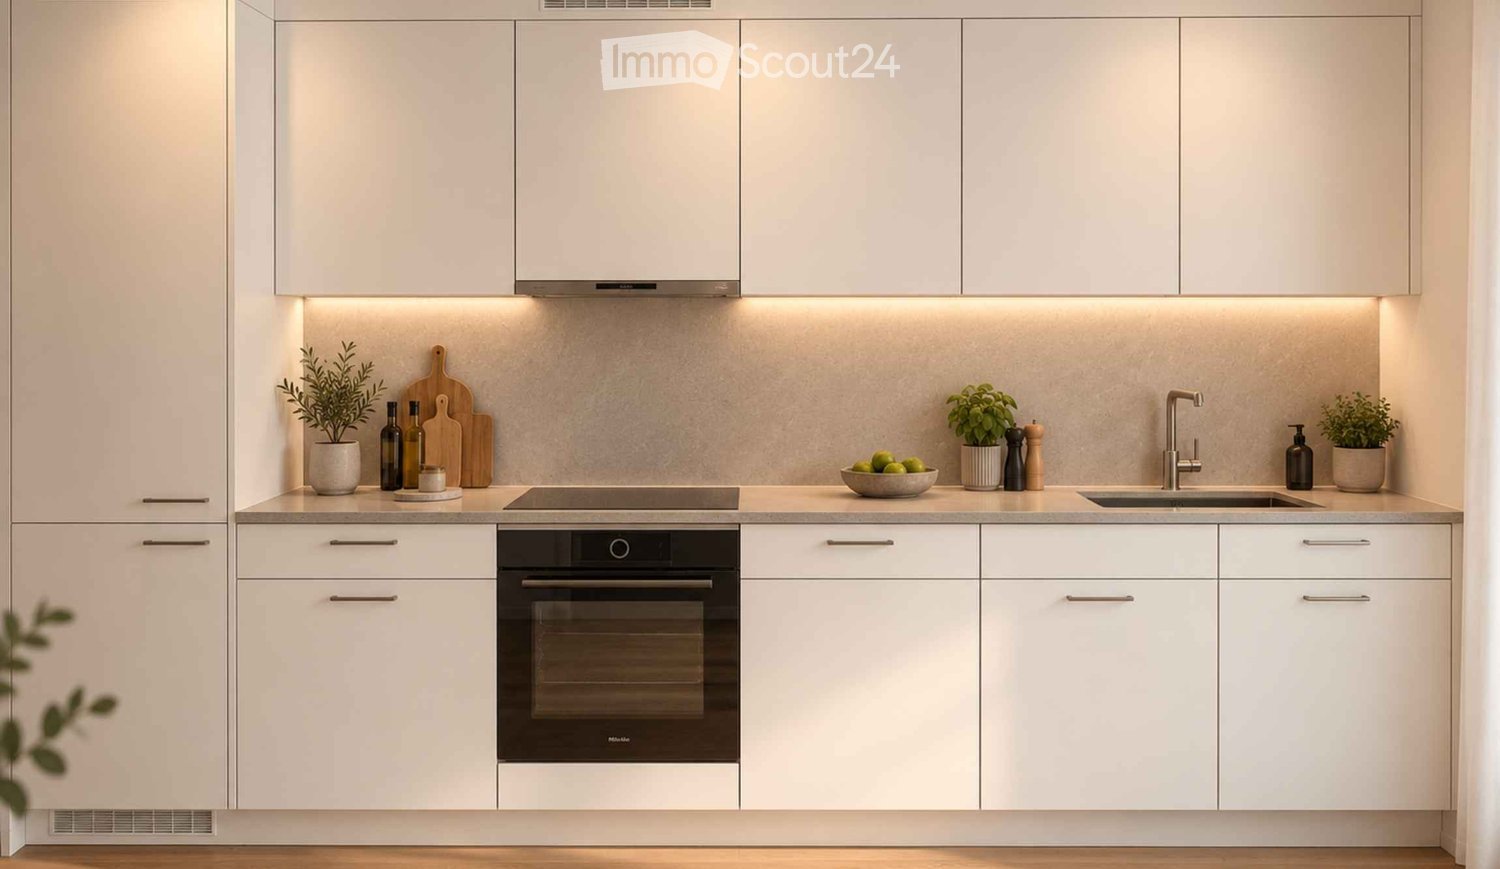
  • Modern kitchen with white cabinets, stainless steel appliances, and a clean, minimalist design. Features an oven, sink, and countertop with decorative items like potted plants and a bowl of fruit.
  • Modern living room with a beige sofa, coffee table, dining table, and chairs. Features large windows with sheer curtains, a potted plant, and decorative vases.
  • A modern outdoor patio area with a round wooden coffee table, a lounge chair, and potted plants, overlooking a well-maintained lawn and garden.
  • Modern outdoor area with a sofa, small table, chairs, potted plants, and a candle on a rug, adjacent to a building with balconies and a view of a green lawn.
  • Bright, open-plan space with light wooden flooring, a small dining table with chairs, a vase with greenery, and a candle on a side table.
  • Modern bathroom with a double sink, sleek faucet, large mirror, and a view to a balcony area with plants.
  • Modern bathroom with a white sink, chrome faucet, illuminated mirror, shower area with beige tiles, and towels on wall racks.
1 / 7
1.5 rooms, 42m², CHF 1,300.–
Top
Schönholzerswilerstrasse 1, 9517 Mettlen

Newly built, first-time occupancy: Modern 1.5-room apartment with large garden area in Mettlen

Welcome to this brand-new, modern 1.5-room apartment in the charming Mettlen (TG) – a real highlight for all those looking for comfortable living in a quiet environment. The apartment is available from 1 October 2026 and impresses with its contemporary design and well-thought-out room layout on 42 m² of living space.The apartment offers: • Modern kitchen: High-quality equipment with white cabinets, stainless steel appliances, and a clear, minimalist design – including oven, sink, and generous workspace. • Bright living and dining area: Open floor plan with bright wooden floor and inviting ambiance – ideal for relaxing and enjoying. • Modern bathroom: With double sink, elegant faucet, large mirror, and view of the balcony area with plants. • Private garden area: With beautiful views – perfect for sunny days. • Ground floor location: Barrier-free and easily accessible. Further features: • New building (year of construction 2026) – first occupancy • Underground parking space available • Pets allowed • Beautiful view Location and surroundings: The apartment is located in a quiet environment – both during the day and at night, there is pleasant silence. In summer, you benefit from plenty of sunlight, and even in winter, the sun's rays are good. The bus stop Mettlen Unterdorf is just a 5-minute walk away.This well-maintained new building apartment combines modern living with rural tranquility and is an excellent choice for individuals or couples looking for a comfortable new start. Secure your new dream apartment in Mettlen now!You can find all the information about the apartment here: https://www.maimmo.ch/objekte/mettlen

Travel time
-
  • Modern, minimalist kitchen with a wooden counter, white walls, and large windows allowing natural light to fill the space.
  • Modern kitchen with white cabinets, a central island with a wooden accent, a sink, and an oven. The space features a sleek, minimalist design with recessed lighting and a concrete accent wall.
  • Modern, minimalist room with large glass sliding doors leading to a balcony, white walls, grey concrete floor, and a small white counter.
  • Modern, minimalist kitchen with white cabinets, a central island, a sink, and an oven. The space features sleek, contemporary design elements and ample natural light.
  • Modern bathroom with a toilet, sink, washing machine, and built-in cabinets. The space features a sloped ceiling and neutral tones.
  • Modern shower area with a glass enclosure, a handheld showerhead on a rail, and sleek, contemporary design.
  • Empty attic room with wooden flooring, white walls, and skylight windows. No furniture or equipment present.
  • Empty attic room with wooden flooring, white walls, and a large window with a view of trees.
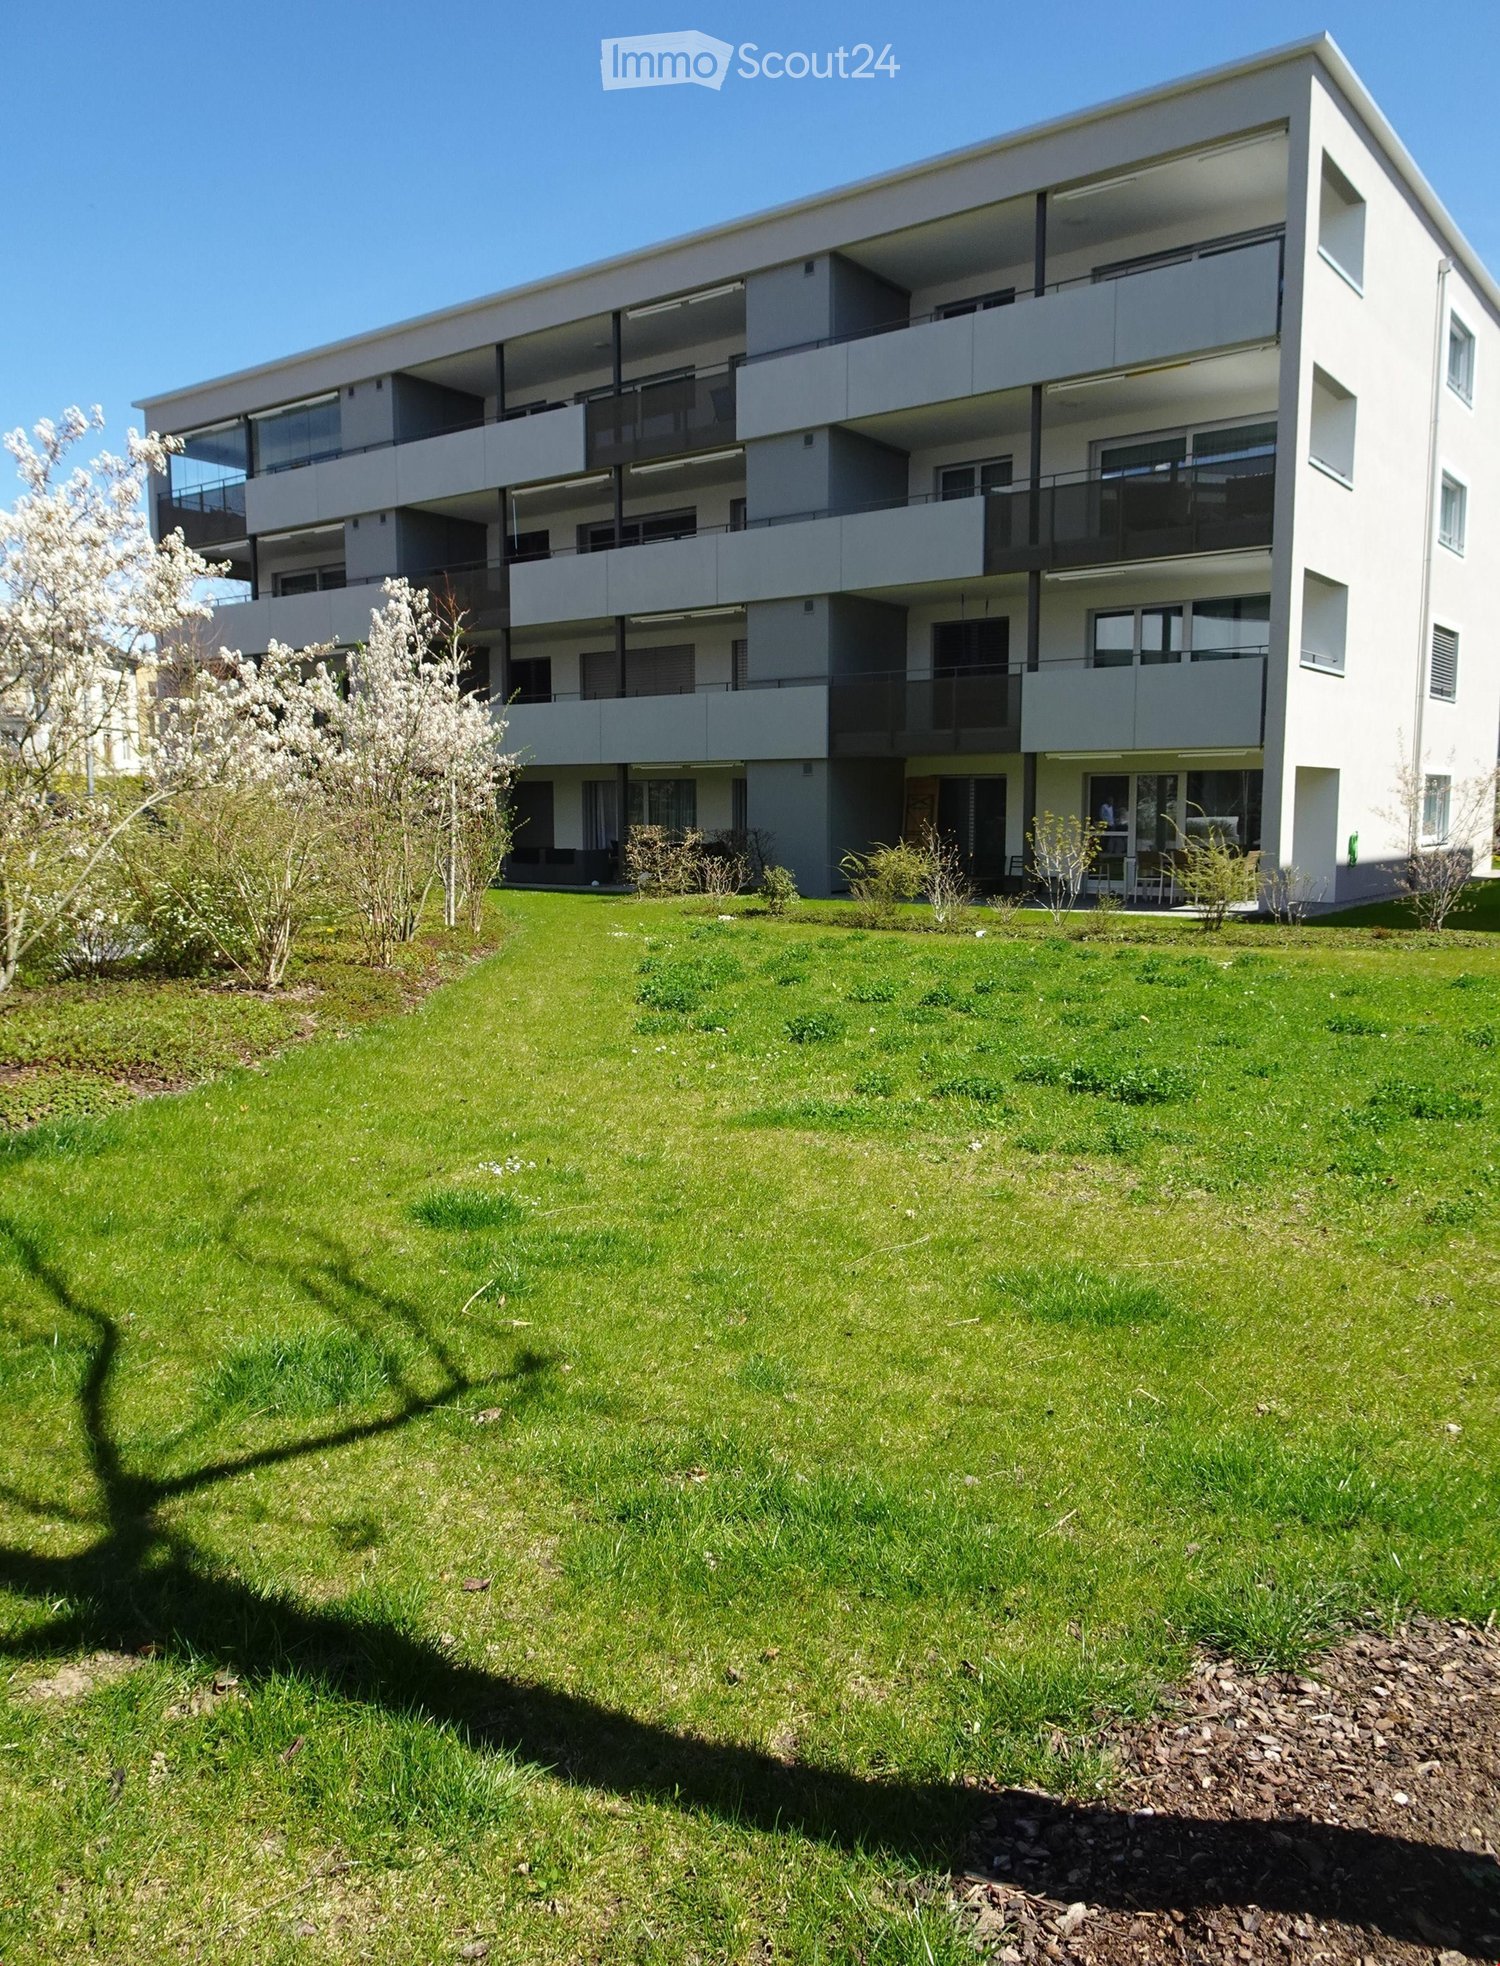
  • Modern two-story house with wooden siding, large windows, and a sloped roof. Features include a raised ground floor, multiple balconies, and a well-maintained lawn.
  • Floor plan of a two-story apartment with two bedrooms, two bathrooms, two balconies, and a combined kitchen and living-dining area on each floor.
  • Floor plan showing two bedrooms, two hallways, and a small closet area. Dimensions and room labels are provided.
1 / 11
3.5 rooms, 122m², CHF 2,250.–
Top
Kirchweg 3, 9524 Zuzwil SG

Living in the village square - large 3.5-room maisonette apartment with loggia

The apartment will be available for rent from December 1, 2026, or earlier if desired. The monthly rent for the separate garage is Fr. 120.00. An additional outdoor parking space can be rented for Fr. 60.00.The apartment is materialized with special surfaces. The floor coverings in the living-dining area, hallway, kitchen, and bathrooms are made of stone plates in the format 100cm/100cm, and the bedrooms are equipped with oiled oak parquet. The ceilings are made of exposed concrete, and the walls are white plastered. The kitchen fronts are white, as is the HI-MAC cover. The bar around the kitchen island sets a striking accent with sun-burned old wood. The room-high doors also characterize the exceptional design of the apartments.The bathroom is modern and equipped with a walk-in shower. Washing machine, dryer, and worktable are separated. Walk-in closet and built-in cabinets are sufficiently available.The electrical installations meet a future-oriented, high standard. The installed Home-Wiring System allows for flexible access to the rooms through multimedia sockets. The apartments are equipped with several spots and trendy lights. All shutters and awnings are electrically operated. The apartment doors are equipped with a peephole, intercom, and video.The apartment is wheelchair accessible. Heating, hot and cold water are measured and billed separately and centrally according to consumption. The sound insulation meets the latest standards.

Travel time
-
  • Empty room with wooden flooring, white walls, large windows, and a radiator. No furniture or equipment present.
  • Empty room with light wooden flooring, white walls, and a large window with a view of a red building and balcony area.
  • Empty room with light wooden flooring, white walls, a window with a radiator below, and a door handle visible on the right side.
  • Modern bathroom with a bathtub, sink, toilet, and mirror. Features light-colored tiles and wooden flooring.
  • Modern kitchen with white cabinets, black countertop, and a built-in stove and oven. The room features light wooden flooring and large windows offering a view of the street.
  • Empty room with light wooden flooring, white walls, and built-in cabinets. Features a large window with a view of the outside and a radiator below it.
  • Compact bathroom with a white washing machine and dryer unit, a small sink, and white cabinets.
  • Two-story building with light green and beige exterior, multiple windows, and a small entrance area with a signpost.
  • Floor plan showing a multi-room layout including a kitchen, two bedrooms, a bathroom, a hallway, a staircase, and a balcony.
1 / 9
4 rooms, 73m², CHF 1,780.–
Top
Goldackerstrasse 5, 8500 Frauenfeld

Bright, freshly renovated 4-room apartment including balcony & parking space

At Goldackerstrasse 5 in 8500 Frauenfeld, we are looking for a subtenant as of November 1st for our beautiful and extensively renovated 4-room apartment on the 1st floor.The apartment has approximately 73 m² of living space and impresses with a bright, modern, and friendly design. Due to the practical room layout, it is ideal for couples, families, or people with home office needs.Particularly beautiful is the spacious and light-flooded living room with access to the balcony. The apartment also has three other rooms that can be flexibly used as bedrooms, children's rooms, offices, or guest rooms.The modern, separate kitchen is equipped with white fronts, dark worktop, stove, oven, dishwasher, and plenty of storage space. A special plus is the private washing machine and private dryer directly in the apartment.The bathroom has a bathtub with shower option, toilet, sink, and mirror cabinet. The entire apartment is equipped with a modern wood-optic floor and therefore appears warm and cozy.The location is also very practical: Frauenfeld train station can be reached on foot in about 10 minutes, and the Thurgipark bus stop is just a few minutes' walk away. Shopping facilities and schools are also located in the immediate vicinity.We have felt very comfortable in the apartment and are looking for a suitable subtenant due to a personal change.Parking space is included in the price!Key data: 4 rooms · approx. 73 m² · 1st floor · balcony · private washing machine & dryer · dishwasher · renovated 2025 · Goldackerstrasse 5, 8500 Frauenfeld.If you are interested, we look forward to a message with a brief introduction. Viewings are possible by arrangement.The apartment is still occupied and furnished during viewing!!

Travel time
-
  • Empty room with wooden flooring, white walls, large windows, and a small kitchen area visible in the background.
  • Modern kitchen with white cabinets, black countertops, and a central island. Features include a sink, faucet, built-in oven, and radiator.
  • Empty room with light wooden flooring, white walls, and a large window with white frame. The room has a radiator below the window and a door visible on the right side.
  • Empty room with light wooden flooring and white walls, featuring two windows and a door.
  • Modern bathroom with a double sink, bathtub, large mirror with built-in lighting, and sleek cabinetry.
  • Modern bathroom with white tiles, a toilet, a sink, a shower, and a mirror.
  • Modern two-story building with white exterior, large garage doors, multiple windows, and a staircase leading to an upper level.
  • Empty room with white walls, dark grey floor, and exposed metal ceiling structure. No furniture or equipment present.
  • Balcony with white wooden fence, concrete planters with small plants, metal handrail, and a clear blue sky with scattered clouds.
1 / 9
4.5 rooms, 100m², CHF 2,190.–
Top
Zürcherstrasse 59, 9500 Wil SG

Bright 4.5-room apartment with terrace in Wil SG – available immediately!

Welcome to this well-maintained and spacious 4.5-room apartment on Zürcherstrasse 59 in Wil SG. The apartment is located on the 1st floor and was last renovated in 2026 – it awaits you in a modern and fresh condition.With a living area of 100 m², the apartment offers plenty of space for families, couples, or anyone who appreciates comfortable living. Thanks to the sunny orientation, you can enjoy plenty of light in the summer and pleasant brightness in the winter.The ancillary costs are included in the rent.The apartment offers, among other things: • Terrace: Ideal for relaxing and enjoying the quiet surroundings. • Garage: A private garage including a cellar compartment is included in the rent. • Private washing machine and tumble dryer. • Pet-friendly: Pets are allowed. • Child-friendly: The apartment and its surroundings are also suitable for families with children. • Freshly renovated: Modern construction standard (renovation 2026) Location and surroundings: The apartment is located in a quiet environment – it is pleasantly quiet both during the day and at night. The bus stop is just a 2-minute walk away. Shopping opportunities are within a 10-minute walk. The Wil SG train station is about a 10-minute walk away and provides a good connection to public transportation.This attractive apartment is available immediately. Take the opportunity and secure your new home in Wil SG!

Travel time
-
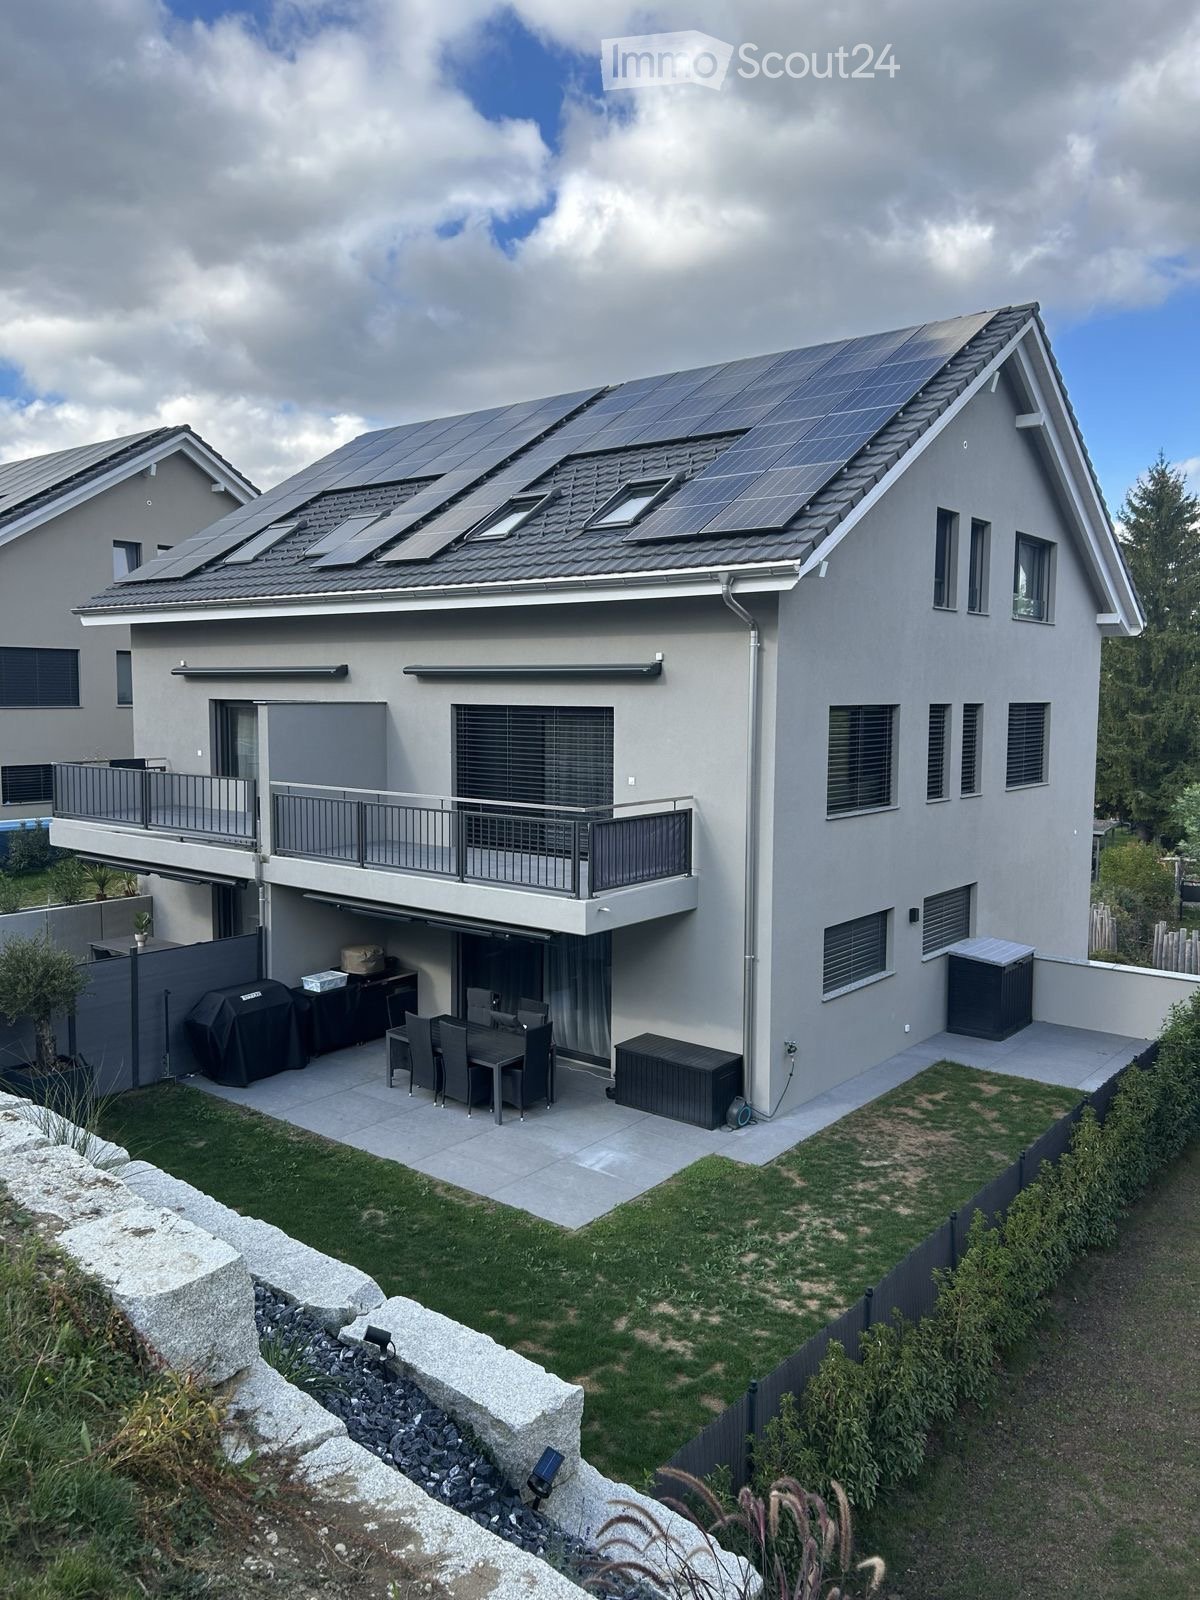
  • Modern two-story house with solar panels on the roof, large windows, balcony, garage, and outdoor patio with dining set and grill.
  • Modern kitchen with white cabinets, a marble countertop, a sink with a faucet, and built-in ovens.
  • Empty room with wooden flooring, white walls, and a staircase leading upwards. The room has large windows and a door leading to an outdoor area.
  • Wooden staircase with a modern design, light wooden flooring, and white walls. The staircase features a wooden railing and steps, with a small window allowing natural light to enter the space.
  • Modern bathroom with a stone sink, sleek cabinetry, and a large mirror above the sink.
1 / 5
5.5 rooms, 207m², CHF 3,290.–
Top
Weidstrasse 2c, 9545 Wängi

5.5-room semi-detached house, new build 2025, PV & garden – Wängi

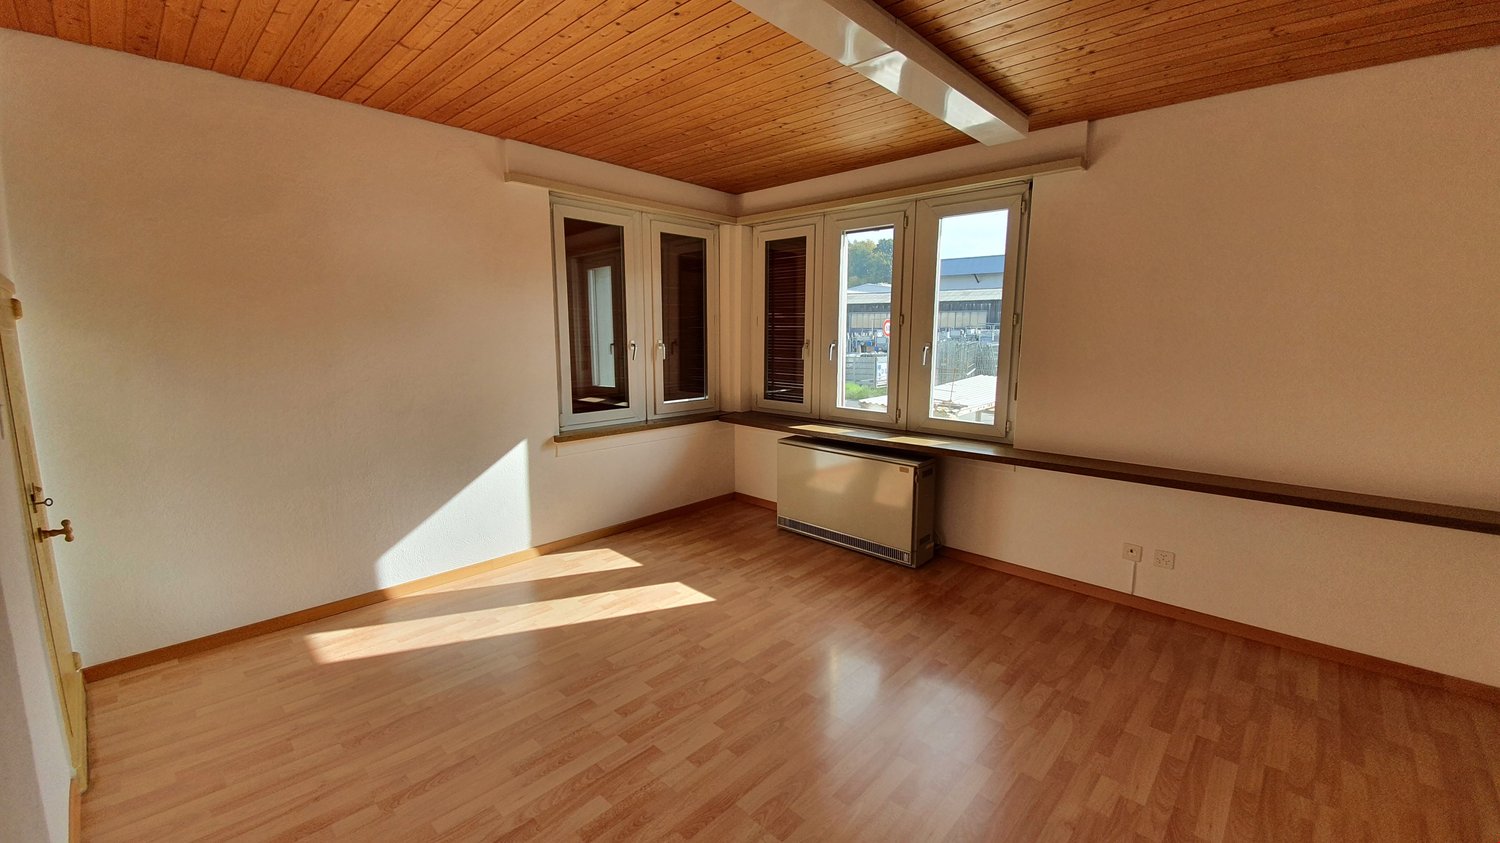
Plenty of space and comfort – newly built and quietly locatedThe 2025 completed semi-detached house C on the quiet Weidstrasse in Wängi offers around 207 m² of living space (including gallery) on four floors. The heart of the house is the open living, dining, and kitchen area on the ground floor with direct access to the private garden.On the upper floor, you will find two bright rooms – one with a large balcony – as well as a spacious bathroom with a corner bathtub, shower, and toilet. The attic offers two more rooms, one of which has an additional gallery (versatile as a work, hobby, or guest room), as well as a separate shower/toilet. From the basement, you can access the underground garage directly.Features & highlights: • Oak parquet flooring in all living and bedrooms • Floating oak staircase • Modern kitchen with large cooking island, built-in coffee machine, and Miele appliances • Bathrooms with terrazzo optics, wall-mounted sinks, and floor-level showers • Heating with heat pump, electricity from own photovoltaic system • LED light strips, skylights with electric blinds • Private cellar with washing machine and dryer • Private, large garden with lawn Location: Wängi in the Thurgau Murg Valley combines rural charm with good infrastructure – schools, kindergarten, shopping, and post office are located in the village, hiking and cycling trails directly in front of the door. The Wiesengrund stop (Frauenfeld-Wil train) can be reached on foot in 4 minutes, the A1 motorway in a few minutes. Zurich main station can be reached in about 1 hour by public transport.Facts: • 5.5 rooms, approx. 207 m² living space including gallery • Year of construction 2025 • Available for move-in from February 2027 • Rent CHF 3,290.–/month excl. utilities • Plus 1 parking space (fixed) CHF 120.– • Up to 2 outdoor parking spaces optionally rentable (each CHF 60.–) We would be happy to send you the complete exposé with all floor plans and detailed photos upon request.
Travel time
-

Suggested properties for you based on search results

Other interesting objects