

Aeschlen ob Gunten - Properties for rent with Balcony / Terrace, New building

We recommend expanding your search criteria to get similar results. The current filters didn’t return any matches.

If you don’t want to change your current search criteria, we recommend creating a search alert, so you’ll be notified when matching offers become available.

More objects in your automatically expanded search area
8 results - Radius: + 10km
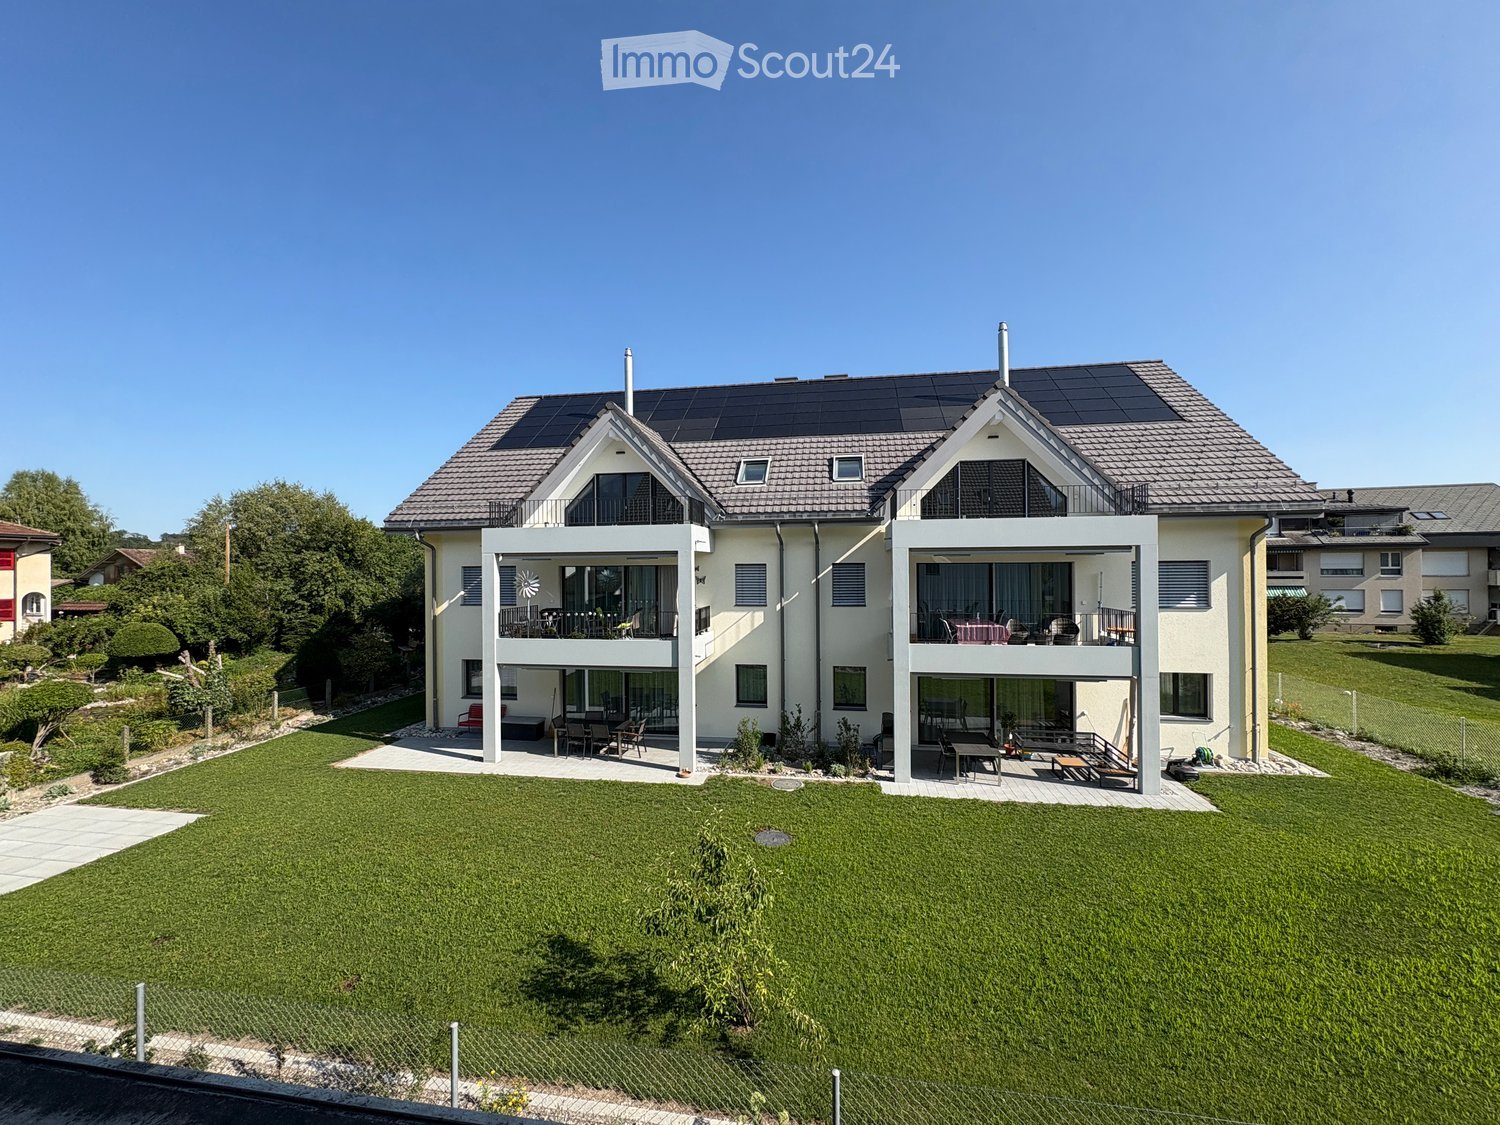
  • Two-story modern house with solar panels on the roof, large windows, balconies, and a well-maintained lawn.
  • Modern two-story house with white exterior, solar panels on the roof, multiple balconies, and a well-maintained lawn with a small play area featuring a slide and wooden play structure.
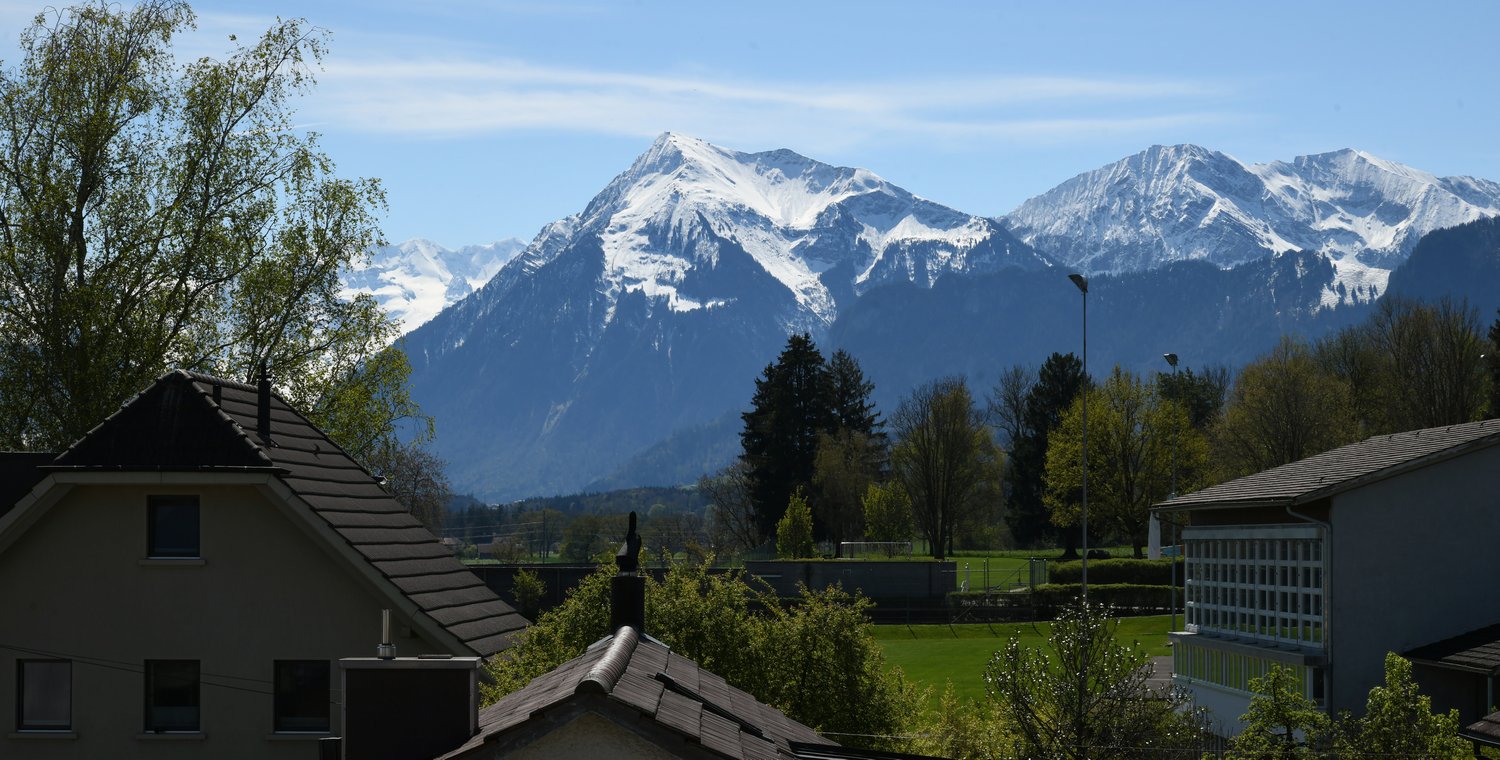
  • Balcony with white floor and metal railing, overlooking a residential area with houses, trees, and distant mountains.
  • Balcony overlooking a residential area with houses and a mountain view in the background.
  • Balcony overlooking a residential area with houses, a lawn, and distant mountains under a clear blue sky.
  • Clean, modern hallway with light wooden flooring, white walls, recessed ceiling lights, and a built-in storage unit with a bench seat. A staircase leads upwards, and a doorway at the end opens to another room.
  • Modern hallway with wooden flooring, white walls, built-in closet, and staircase leading upwards.
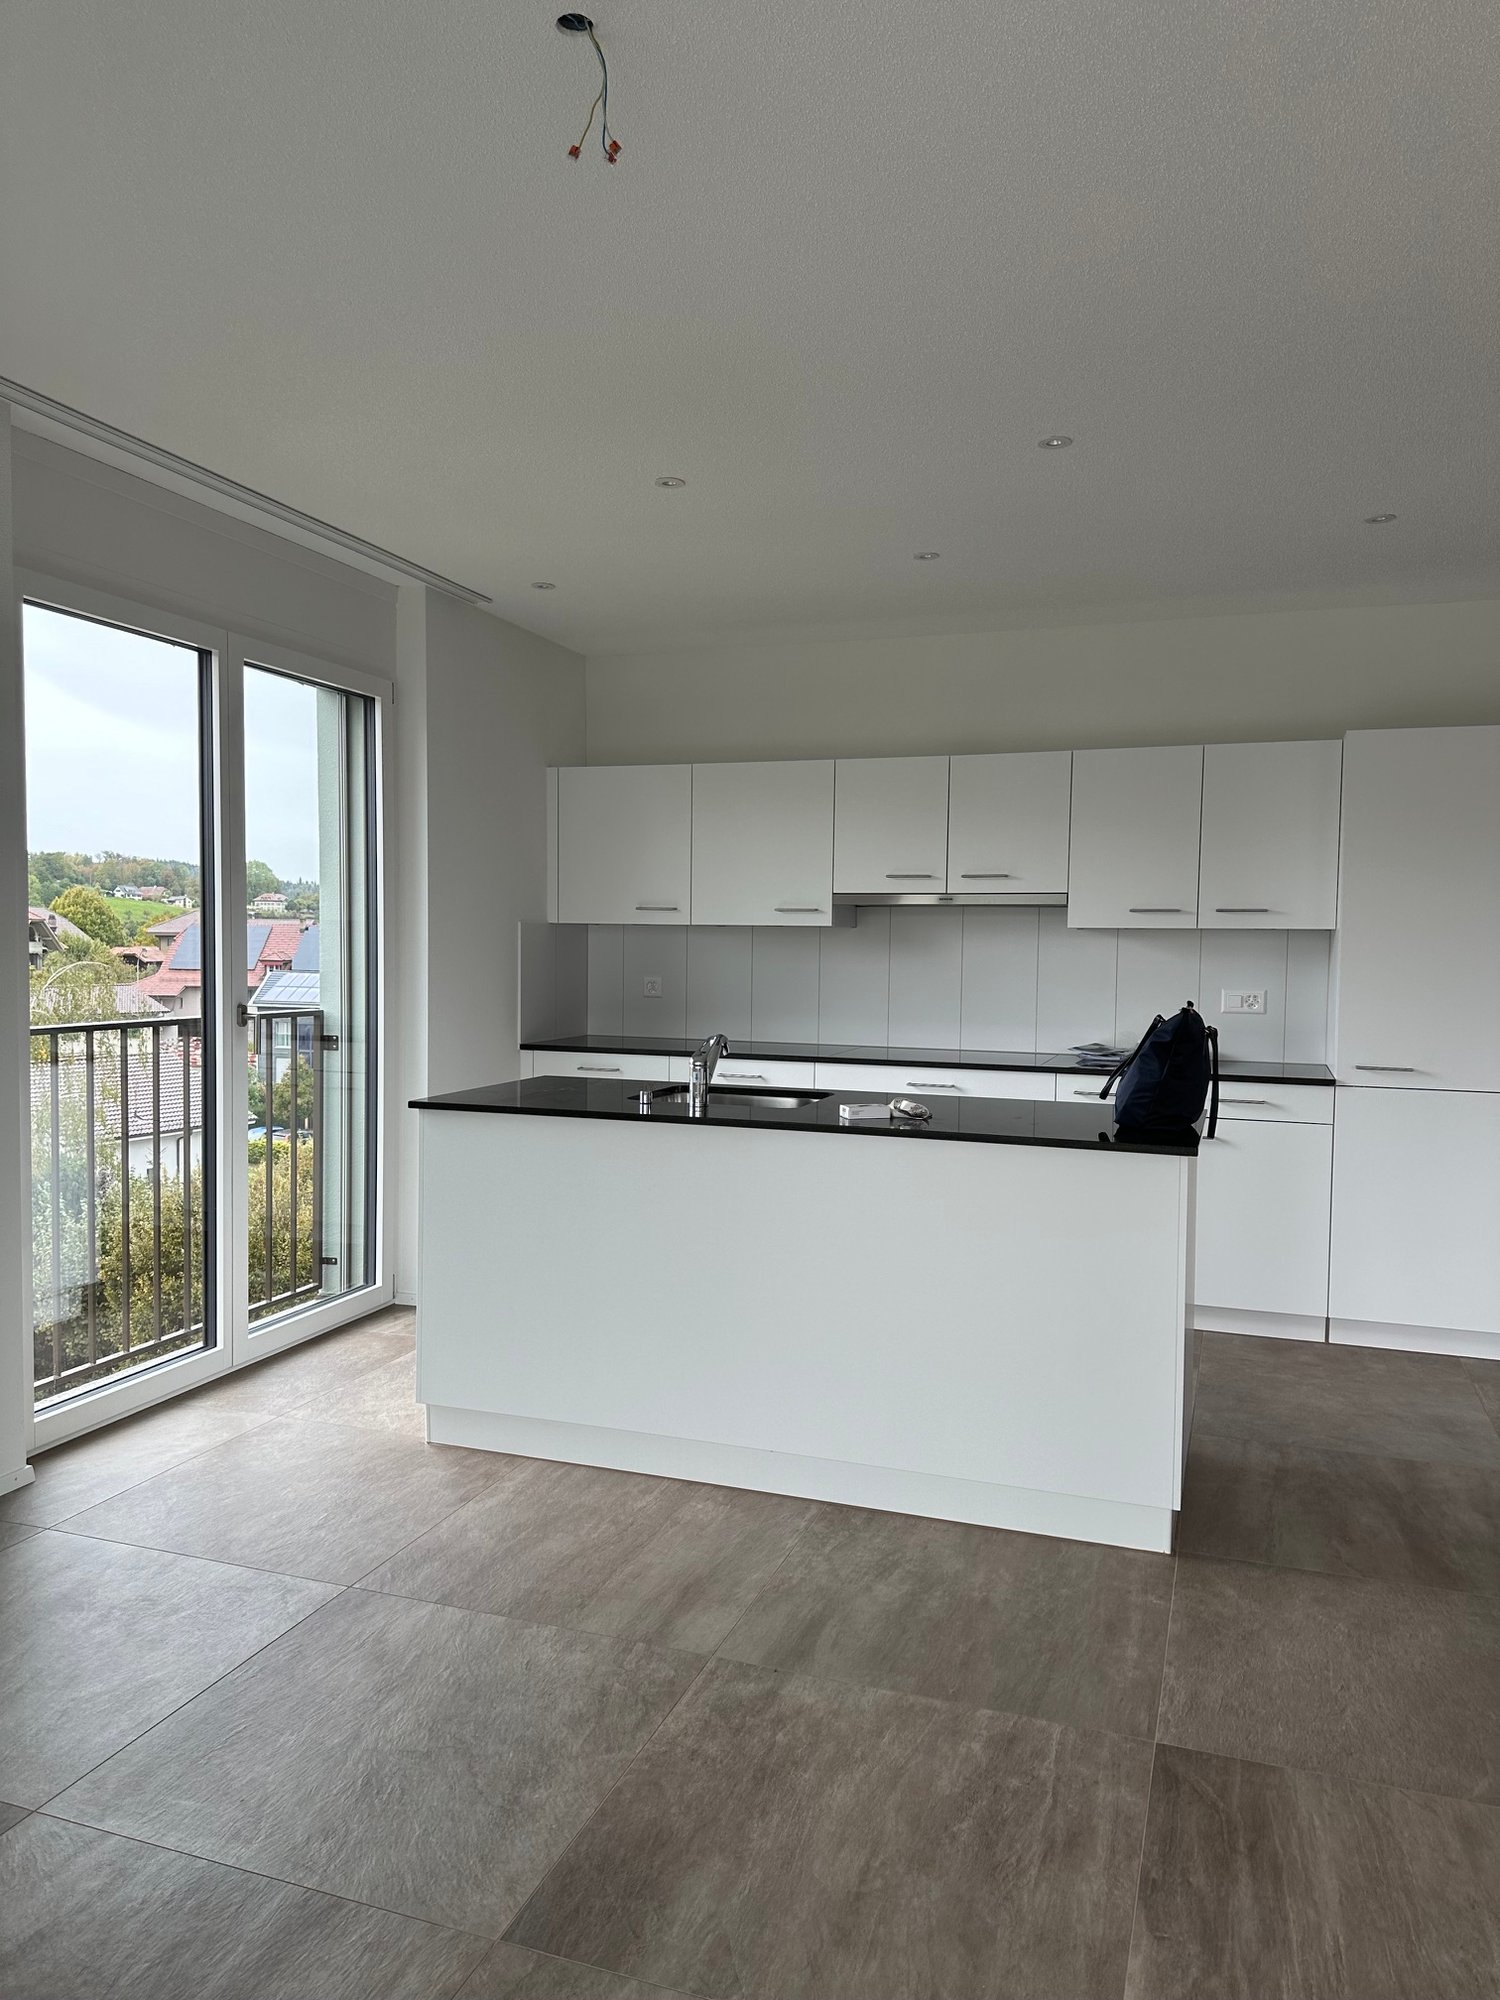
  • Modern kitchen with white cabinets, dark countertop, and built-in appliances, featuring wooden flooring and ample natural light from skylight.
  • Modern kitchen with white cabinets, black countertops, and stainless steel appliances. Open layout with a visible staircase leading to an upper level.
  • Modern, open-concept space with wooden flooring, white walls, and a sleek black countertop with integrated cabinets and drawers.
  • Open-plan living space with wooden flooring, white walls, and a modern black wood-burning stove. Features include exposed wooden beams, a staircase leading to an upper level, and large windows offering natural light.
  • Open-concept living space with wooden floors, exposed wooden ceiling beams, and a modern kitchen area featuring white cabinets and a central island. A wood stove is positioned near the center.
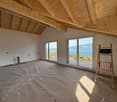
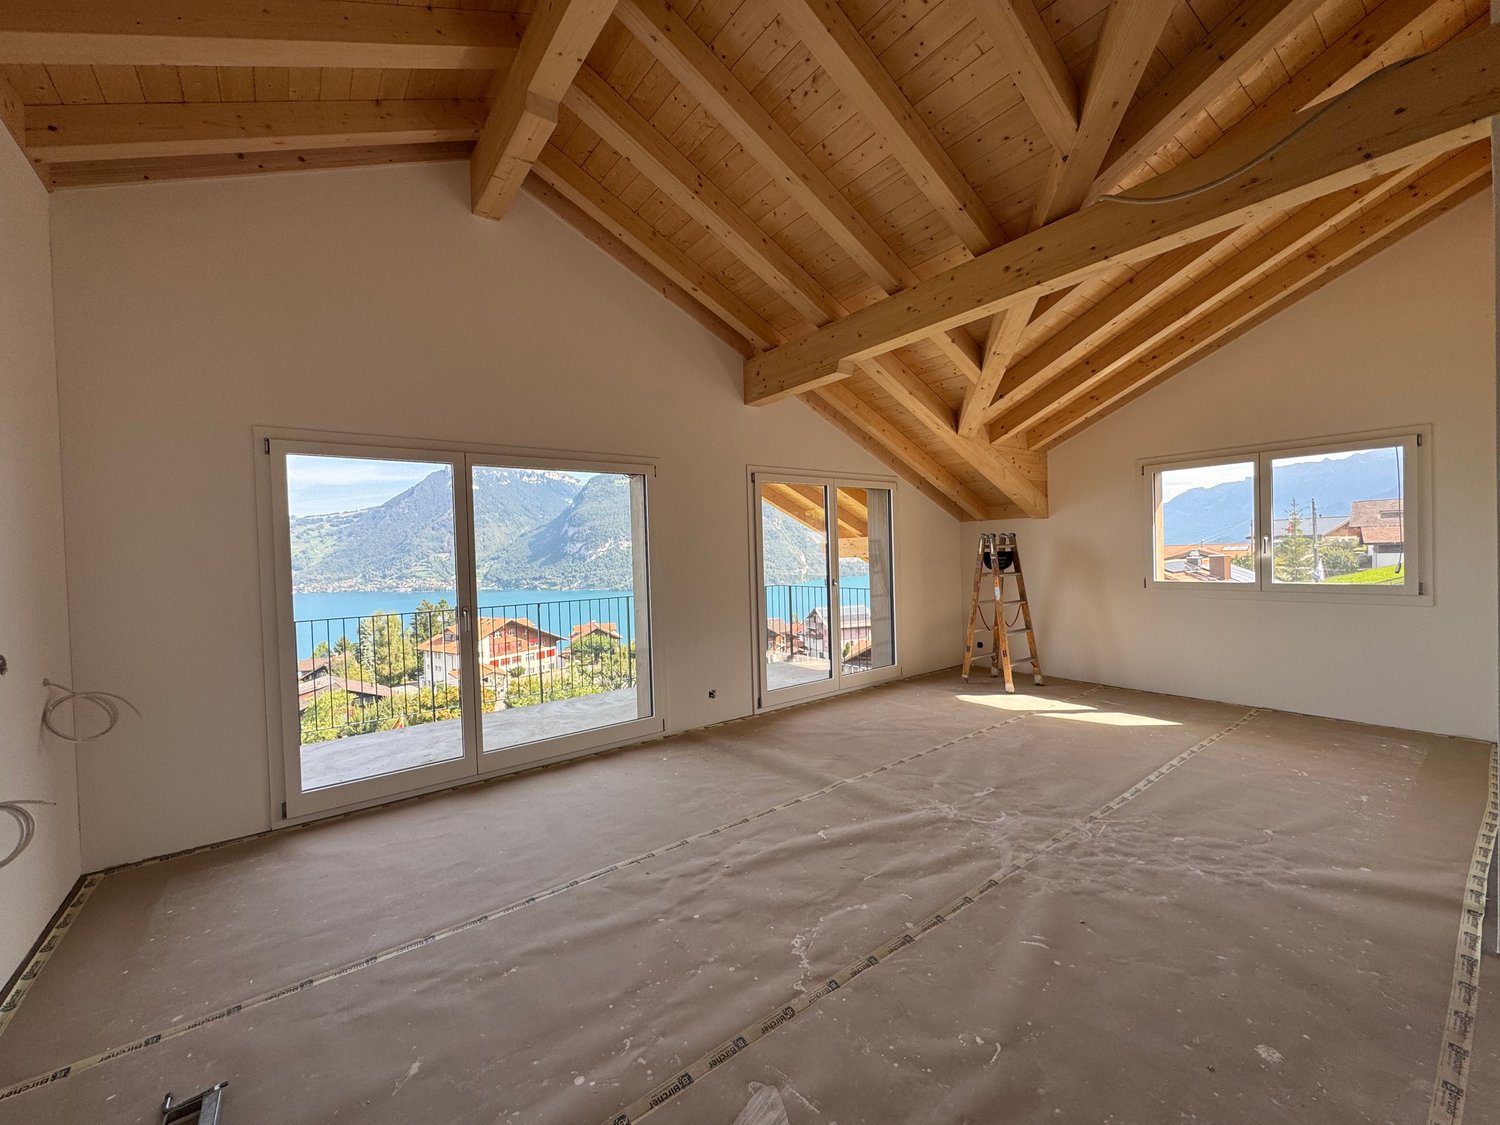
  • Empty attic room with wooden floors, white walls, and skylight windows, featuring exposed wooden beams on the ceiling.
  • Empty room with wooden flooring, white walls, and large windows. Two doors lead to other rooms.
  • Modern wooden staircase with metal railing leading to a bright, open loft area with large windows and wooden flooring.
  • Spacious hallway with wooden flooring, modern black metal railing, and large windows offering a scenic view.
  • Modern bathroom with a wooden vanity, white sink, bathtub, toilet, and large mirror with LED lighting.
  • Modern bathroom with a white sink, wooden cabinet, toilet, and large mirror with built-in lighting. Grey marble tiles on walls and dark tiles on floor.
  • Modern bathroom with a white sink, chrome faucet, large mirror with built-in lighting, toilet, and a glass-enclosed shower area.
  • Modern laundry room with wooden flooring, white walls, and built-in washing machine and dryer. Includes a small sink and a round ceiling light.
  • Underground parking area with concrete pillars, marked parking spaces, and emergency exit signage.
1 / 21
4.5 rooms130m²CHF 2,830.–
Top
Schwandstrasse 60, 3634 Thierachern

Exclusive attic apartment with living gallery in Thierachern

New building - first occupancy 4.5 room attic apartments with living gallery in owner-occupier standard.First rental 1 December 2026 or by agreement. The apartments are currently being completed in the interior construction.In a quiet and rural community of Thierachern, close to Thun, the recreational area of Lake Thun and the Bernese Oberland.The public transport network (bus) is located in the immediate vicinity. The village center with schools can be reached in a short time and safely via a feeder service road.The attic apartments on the 2nd upper floor impress with their high-quality construction standard and a unique living ambiance.The spacious living gallery can be used in many ways, as a living room, TV room, home office, etc.Other advantages include: • Modern spacious kitchen with island and counter. • Swedish stove for cozy warmth on autumn and winter days. • Two high-quality shower and bath rooms. • Reduit in the apartment with washing machine and dryer. • Elevator, wheelchair accessible. • Spacious balcony with south orientation. • Unique basement hobby room with 22 or 31 m2 and additional attic compartment on the gallery floor. • Children's playground on the back of the building, north side. • Own electricity production with photovoltaic system. Automated parking spaces with direct access to your basement, 1-2 units as needed, at CHF 140.00/month. Basic installation for E-Mobility is available.The pictures come from similar apartments and may differ from the actual object.

Travel time
-
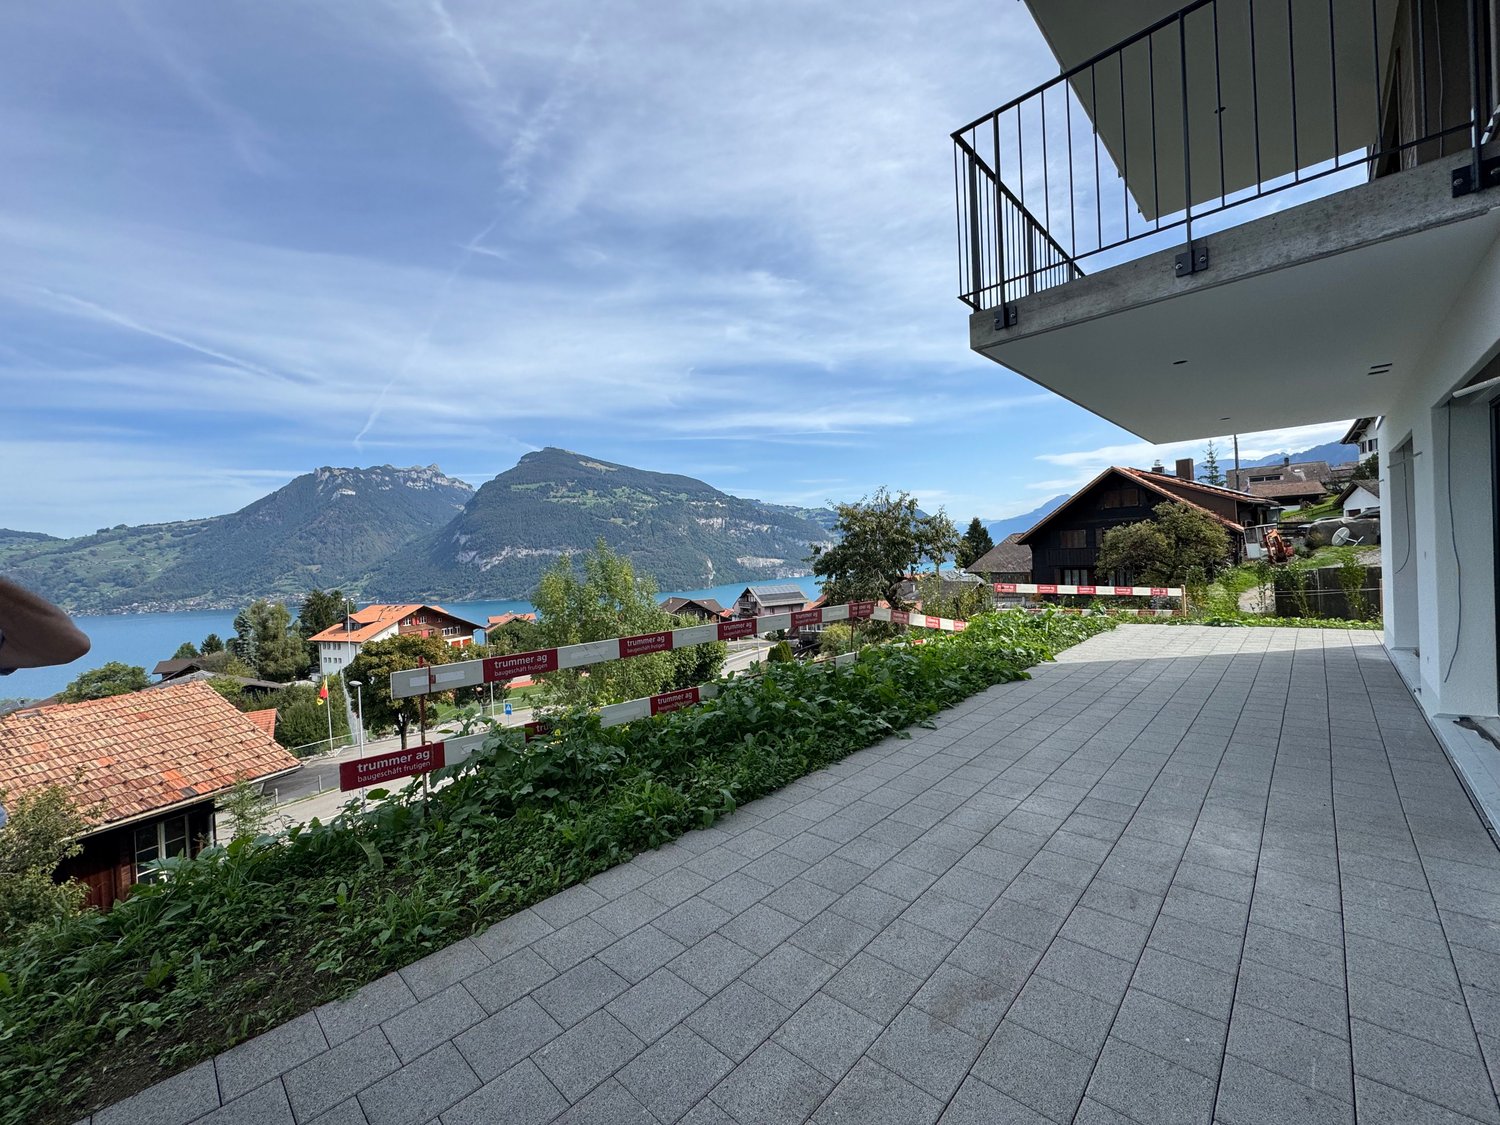
  • Balcony with tiled floor, wooden railing, and scenic mountain view.
  • Modern balcony with a metal railing, tiled floor, and panoramic mountain view.
  • Balcony with tiled floor and metal railing, overlooking a green valley and mountain range.
  • Modern two-story house with wooden siding, multiple balconies, and large windows, situated on a raised ground floor with a grassy slope in front.
  • Modern two-story house with wooden facade, large windows, balconies, and a raised ground floor.
  • Modern two-story house with wooden siding, large windows, and balconies, situated in a grassy field with trees and a flagpole nearby.
  • Modern two-story house with wooden siding, large windows, balcony, and garage, set in a scenic mountainous landscape.
  • Empty room with wooden herringbone flooring, white built-in closet with open shelves and a hanging rod, and recessed ceiling lighting.
  • A modern hallway with wooden herringbone flooring, white walls, and recessed lighting. A glass door at the end leads to an outdoor area with a view of greenery.
  • Open-plan space with herringbone wooden flooring, white walls, and a modern glass staircase leading to an upper level. The area includes built-in white cabinetry and a visible kitchen area in the background.
  • Empty room with herringbone-patterned wooden flooring, white walls, and a modern glass staircase leading to another level. The room is unfurnished, with no visible furniture or equipment.
  • Modern hallway with wooden flooring, large mirrored wall, and a staircase leading upwards. The hallway features white cabinetry and a view of a green outdoor area through large windows.
  • Modern hallway with wooden flooring, large mirrored wall, and a staircase with wooden steps and glass railings.
  • Open sliding glass doors lead to a spacious balcony with a metal railing, overlooking a scenic valley with green fields and distant mountains.
  • Balcony with tiled floor, metal railing, and scenic mountain view.
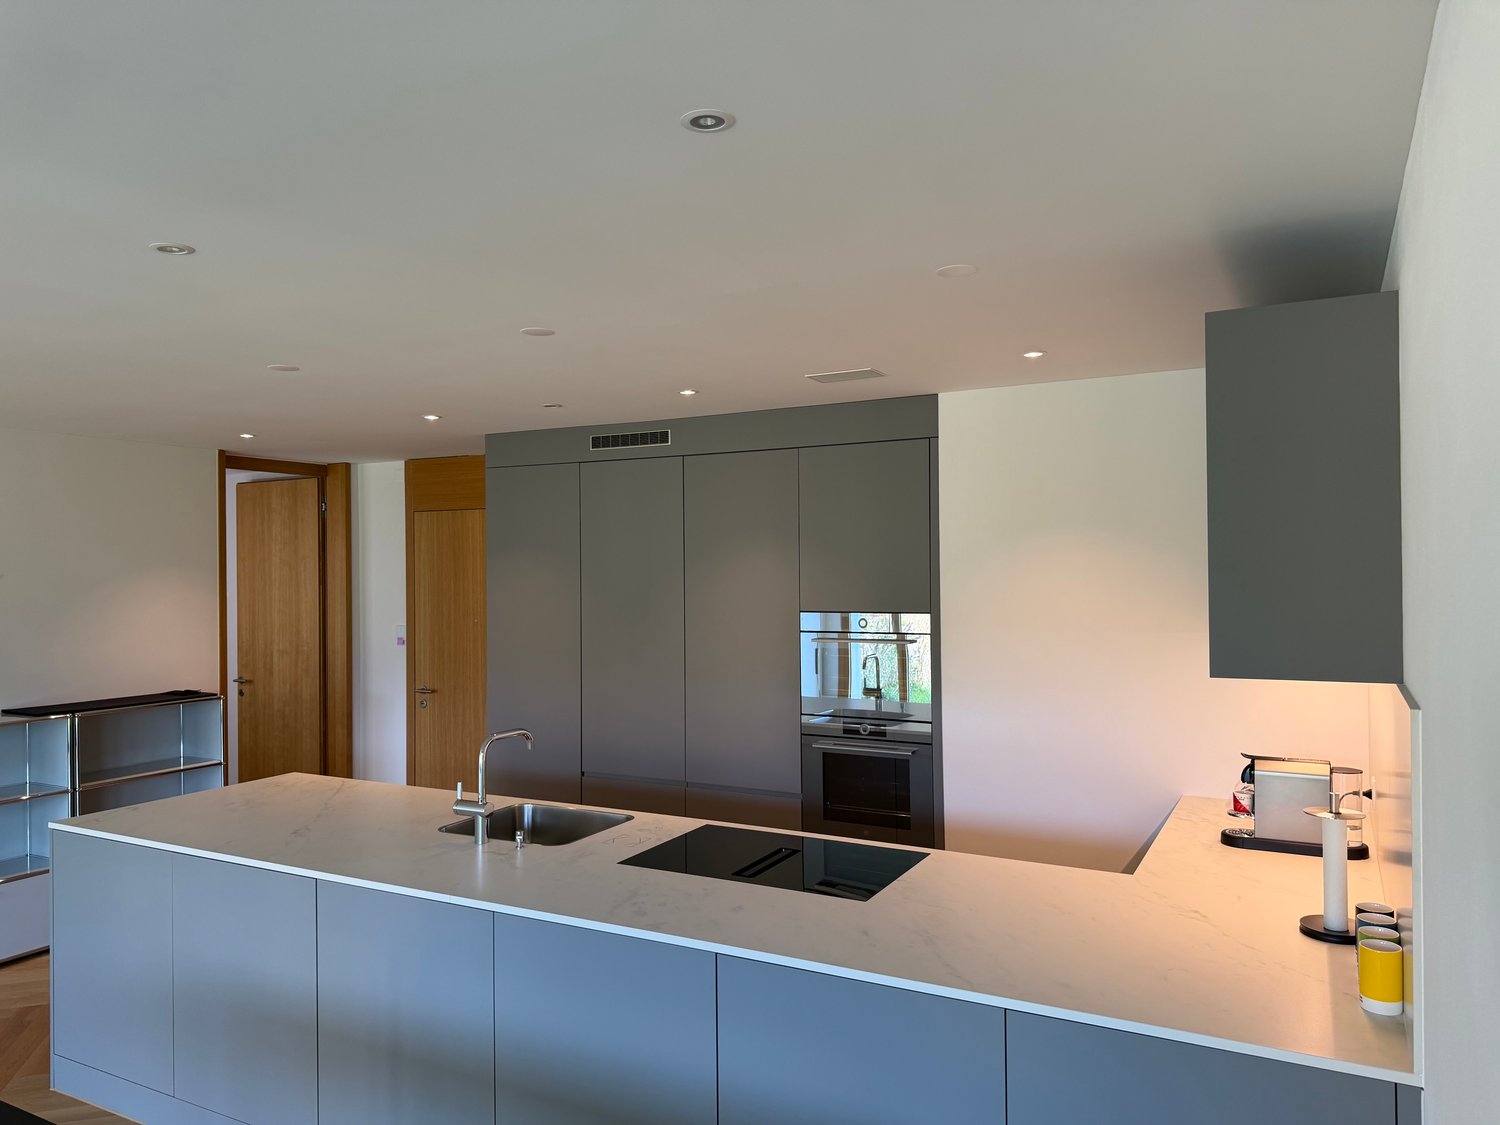
  • Modern kitchen with white cabinets, black countertops, and a central island. Features a sink, faucet, and built-in oven.
  • Balcony with modern metal railing, overlooking a lush green valley and distant mountains.
  • Empty pantry with white cabinets, open shelves, and drawers. Wooden floor visible.
  • Empty room with light-colored wooden flooring and white built-in cabinets with multiple shelves.
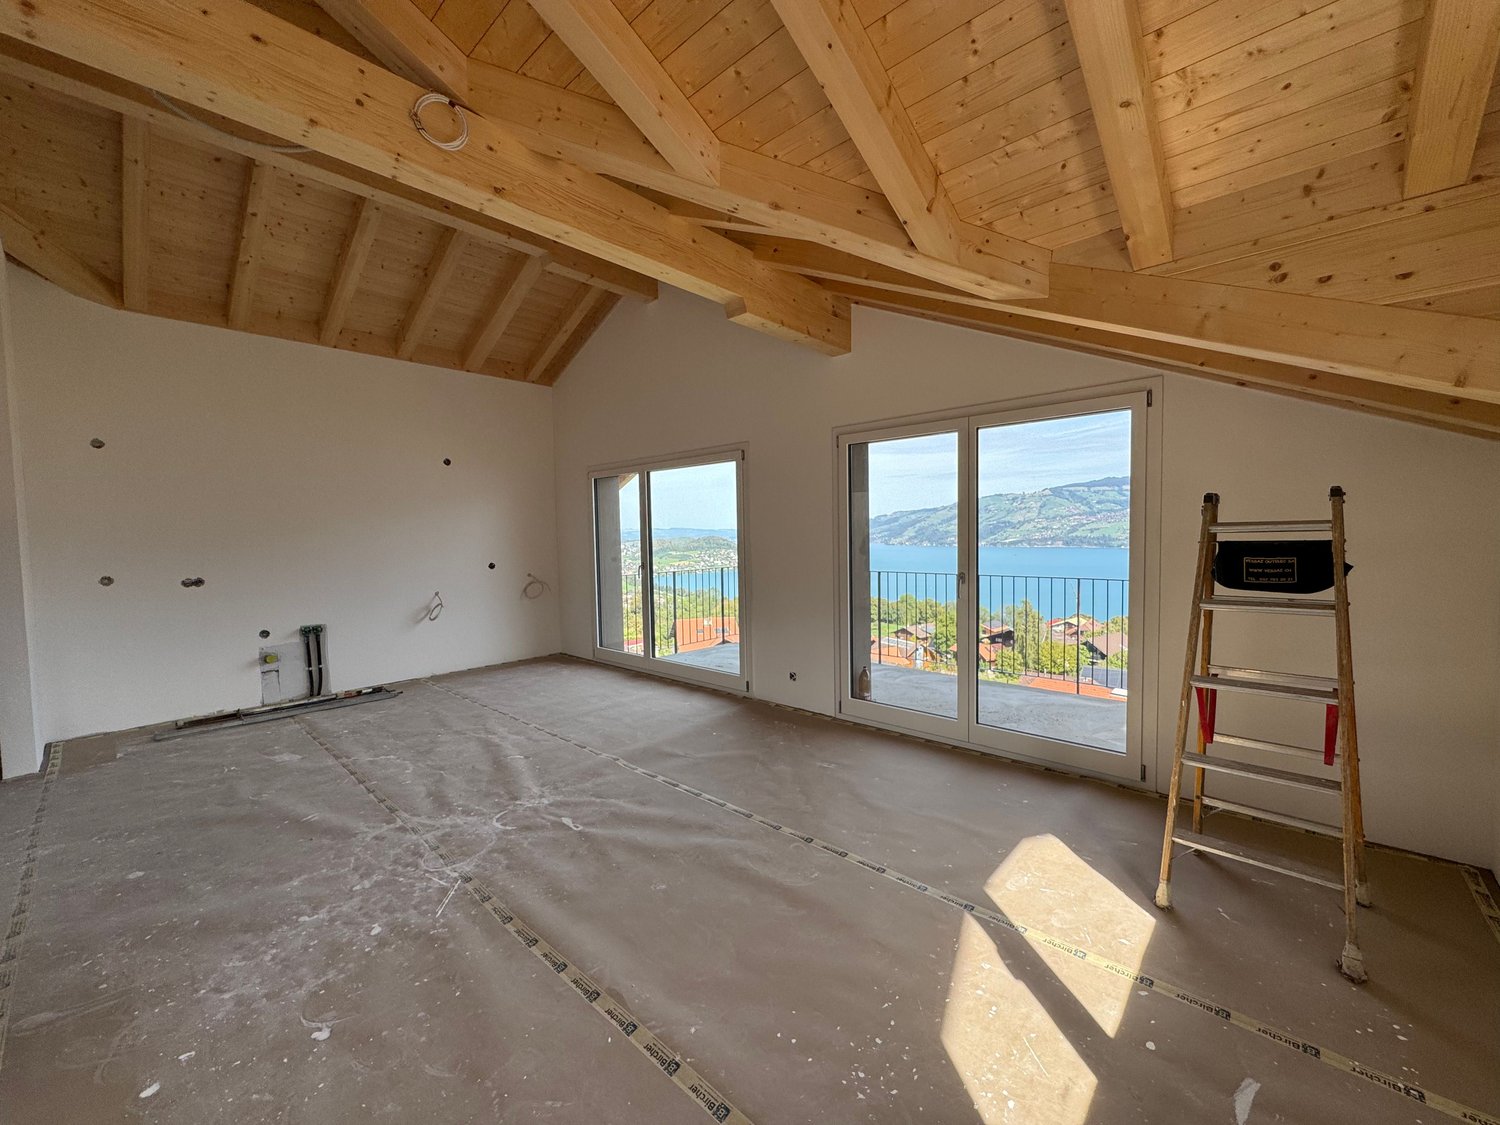
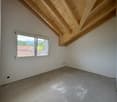
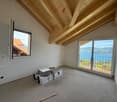
  • Empty attic room with wooden flooring, large windows, and slanted ceilings.
  • Tesla charger mounted on a wooden wall with a black cable extending downward.
  • A small, well-lit room with a tiled floor and white walls, featuring a stacked washing machine and dryer unit against one wall and a single window on the opposite wall.
  • Modern walk-in shower with glass door, handheld showerhead, and built-in controls.
  • Modern bathroom with a white sink, sleek faucet, and illuminated mirror above, set against dark grey tiled walls and a matching floor.
1 / 24
5.5 rooms150m²CHF 3,400.–
Top
Beim Stöckli 45, 3645 Zwieselberg

Living with a wide view – 5.5-room detached house with Alpine panorama

Welcome to a home that combines peace, nature, spacious living, and modern comfort in a special way.This high-quality 5.5-room semi-detached house is located in a quiet and natural setting with unobstructed panoramic views of the Bernese Alps.The view extends to the Niesen, the Stockhorn, the Niederhorn, as well as the Eiger, Mönch, and Jungfrau.At the same time, you benefit from short distances:• about 4 minutes to Lake Thun• about 10 minutes to the city of ThunThanks to the optimal orientation, you can enjoy morning, midday, and evening sun and thus a special atmosphere at any time of day.Light, space, and flowing transitionsThe heart of the house is the spacious living and dining area, which spans an entire floor.The open design without dividing walls creates a modern and spacious room feeling.Three large sliding doors connect the living rooms directly to the two balconies and the spacious terrace. The large window surfaces provide plenty of daylight and make the impressive mountain landscape part of the living space.Spacious room offer:• 5.5 rooms on four floors• 150 m² heated area• 200 m² usable area including balconies and terraces (garden and surroundings not included)• Four fully developed and heated floors (basement / ground floor / upper floor / top floor)• Underfloor heating on all four floors, including the basement and laundry room• Separate, heated laundry room with washing towerHigh-quality interior design:The house was equipped with a special focus on quality, design, and everyday practicality.• Noble • High-quality materials and precise craftsmanship• Several custom-made built-in cabinets• Fully installed interior lighting, including room lamps• Spacious entrance area with integrated wardrobe• Additional large built-in wardrobe with shelves• Practical guest toilet• Bathroom with bathtub and separate rain showerHigh-quality kitchen with cooking island:The open kitchen forms a harmonious connection to the spacious living and dining area and offers plenty of space for joint cooking and social hours.• Spacious cooking island with induction cooktop• Plenty of workspace and storage space• High-quality kitchen appliances• Integrated storage cabinet with five drawers• Integrated cleaning cabinet with socket, e.g., for a Dyson vacuum cleanerOutdoor area with panoramic view:The outdoor areas extend the living space and offer you a special place to linger at any time of day.• Two balconies and terrace with a view of the Bernese Alps• Private garden area• Two outdoor staircasesWhether it's breakfast in the morning sun, relaxed hours in the afternoon, or a quiet evening with a view of the mountains – here you can fully enjoy the special location.Modern technology & energy efficiency:Technically, the house also offers a contemporary and comfortable standard.• Energy-efficient air-water heat pump• Solar support on both roof sides• Fiber optic & TV in all rooms – ideal for home office• All four floors are fully heated• Fixed installed electric charging station with type 2 plug• Solid construction with high-quality wood cladding• Fully developed and heated basementParking:The house includes two private parking spaces:• 1 covered electric parking space with a fixed installed charging station• 1 uncovered outdoor parking spaceCost breakdown:Rent: CHF 2,900.– / monthAdditional costs (flat rate): CHF 300.– / monthCovered electric parking space: CHF 130.– / month excluding charging costsOutdoor parking space: CHF 70.– / monthTotal: CHF 3,400.– per monthThe total amount includes additional costs and both parking spaces.Deposit:Two months' rentAvailability:Immediately or by arrangementDogs are not allowed.We look forward to your contact and to being able to show you this special home in person.

Travel time
-
New building
1 / 12
4.5 rooms91m²CHF 2,650.–
Bälliz 42, 3600 Thun

Right in the heart of Bälliz - right in the middle of life!

In the heart of Bälliz, we rent out this freshly renovated apartment in a unique location directly on the Aare. Here, cozy living, modern comfort, and the special flair of the Thun old town come together. Highlights of the apartment: • High-quality, new kitchen with combi steamer, induction stove, and dishwasher • Two spacious bedrooms with a view of Bälliz • An additional room to the light courtyard with indirect daylight, ideal for a home office or as a dressing room • High-quality parquet floors • Modern bathroom with shower, low-maintenance floor tiles, and stylish, illuminated mirror • Private laundry tower (washing machine and dryer) in the apartment • Balcony with a wonderful view of the Aare • Communal terrace for shared use • On the 4th floor with elevator • Practical attic compartment High-quality construction standard:The newly created apartments convince with modern floor plans, high-quality materials, and careful construction. A harmonious color concept perfectly rounds off the well-thought-out space offer and contributes to a pleasant living atmosphere. Generous window areas as well as the modern light shaft provide plenty of daylight and underline the characteristic style of the building.Detailed information about the apartment can be found in our rental documentation.Location:Shopping opportunities, restaurants, cafes, public transport, and numerous leisure activities are right outside your front door. At the same time, you can enjoy the proximity to the Aare and the special charm of the historic old town.Viewing:Experience the special living atmosphere of this new apartment with a personal viewing. We look forward to welcoming you on site!

Travel time
-
1 / 17
3.5 rooms88m²CHF 2,380.–
Finkenweg 2, 3612 Steffisburg

First rental of 3.5-room apartment in central location in Steffisburg

As of 1 October 2026, we are looking for a tenant for this modern and spacious 3.5-room apartment in a central location in Steffisburg. The apartment offers a bright, open living feeling on approximately 88.2 m² of living space. The living, dining, and kitchen area forms the heart of the apartment and provides direct access to the approximately 20.5 m² large balcony. The two rooms also have direct access to the balcony.The main advantages: • Spacious living area of approximately 88.2 m² • Open living, dining, and kitchen area • Two bright and usable rooms • Wood-look plank floor • Modern kitchen with refrigerator including freezer, dishwasher, oven, steam oven, and induction cooktop with integrated exhaust fan • Bathroom with walk-in shower (no bathtub) • Guest toilet • Underfloor heating including freecooling for the summer months • Balcony, approximately 20.5 m², with two built-in closets and sunshade • Private washing machine and dryer in the laundry room in the basement • Basement storage room • Elevator • Parking space in the garage • Sustainable energy concept • Central location in the heart of Steffisburg • Pets are not allowed Environmental information • Bus stop Bösbach: Only 2 minutes' walk away – ideal connection to public transport. • Coop supermarket: Can be reached in 3 minutes' walk. • Migros: Can be reached in 6 minutes' walk. • DROPA Drogerie Apotheke Steffisburg: Also can be reached in 6 minutes' walk. Rent breakdown:Net rent: CHF 2,000.-Utility costs deposit: CHF 240.-Parking space: CHF 140.00.-Rent: CHF 2,380.–The apartment is ideal for couples or single people who want to combine spacious living with short distances in everyday life. The new building is constructed according to the latest standards.Currently, the apartment is still under construction. Floor coverings and kitchen are (as of 04.08.2026) installed.This apartment on the 2nd floor of a modern new building offers everything that modern living is all about. Convince yourself and arrange a viewing today (Inge Andres 079 460 11 38)!

Travel time
-
New building
1 / 21
4 rooms135m²CHF 2,960.–
Höhenweg 18, 3661 Uetendorf

Modern 4-room new apartment with balcony and beautiful view in Uetendorf

Welcome to this exclusive 4.5-room apartment on the 4th floor of the new building completed in 2024 at Höhenweg 18 in Uetendorf. With a spacious living area of 135 m² and modern equipment, this apartment offers the highest living comfort for discerning tenants.The apartment impresses with the following highlights: • Bright, modern rooms: Large glass sliding doors lead to the balcony and let in plenty of daylight. The floors are covered with elegant, dark grey tiles. • Stylish fireplace: A modern fireplace gives the living area a cozy atmosphere. • Balcony with beautiful view: Enjoy the view and sunny days on your private balcony. • 2 bathrooms: Comfortably and modernly equipped for everyday life. • Lift and wheelchair accessibility: Barrier-free and comfortable for all residents. • Practical household appliances already available. • Child-friendly: Ideal for families with children. Location and surroundings: The apartment is located in a quiet environment - both during the day and at night it is pleasantly quiet. In summer, you benefit from plenty of sunshine, and in winter, the sun's rays are also good. Uetendorf train station is just a 6-minute walk away, as is the bus stop. Shops like Coop and Migros are just a 5-minute walk away. The Riedernstrasse school is even just a 2-minute walk away - ideal for families.This new apartment combines modern living with excellent infrastructure and a quiet location. Available from October 1, 2026, possibly earlier - secure your new home in Uetendorf now!Area specifications without guarantee.

Travel time
-

Other interesting objects