Adetswil - Properties for rent with Elevator

We recommend expanding your search criteria to get similar results. The current filters didn’t return any matches.

If you don’t want to change your current search criteria, we recommend creating a search alert, so you’ll be notified when matching offers become available.

More objects in your automatically expanded search area
77 results - Radius: + 10km
New building
1 / 12
3.5 rooms, 95m², CHF 3,165.–
Premium
Wannenstrasse 88, 8610 Uster

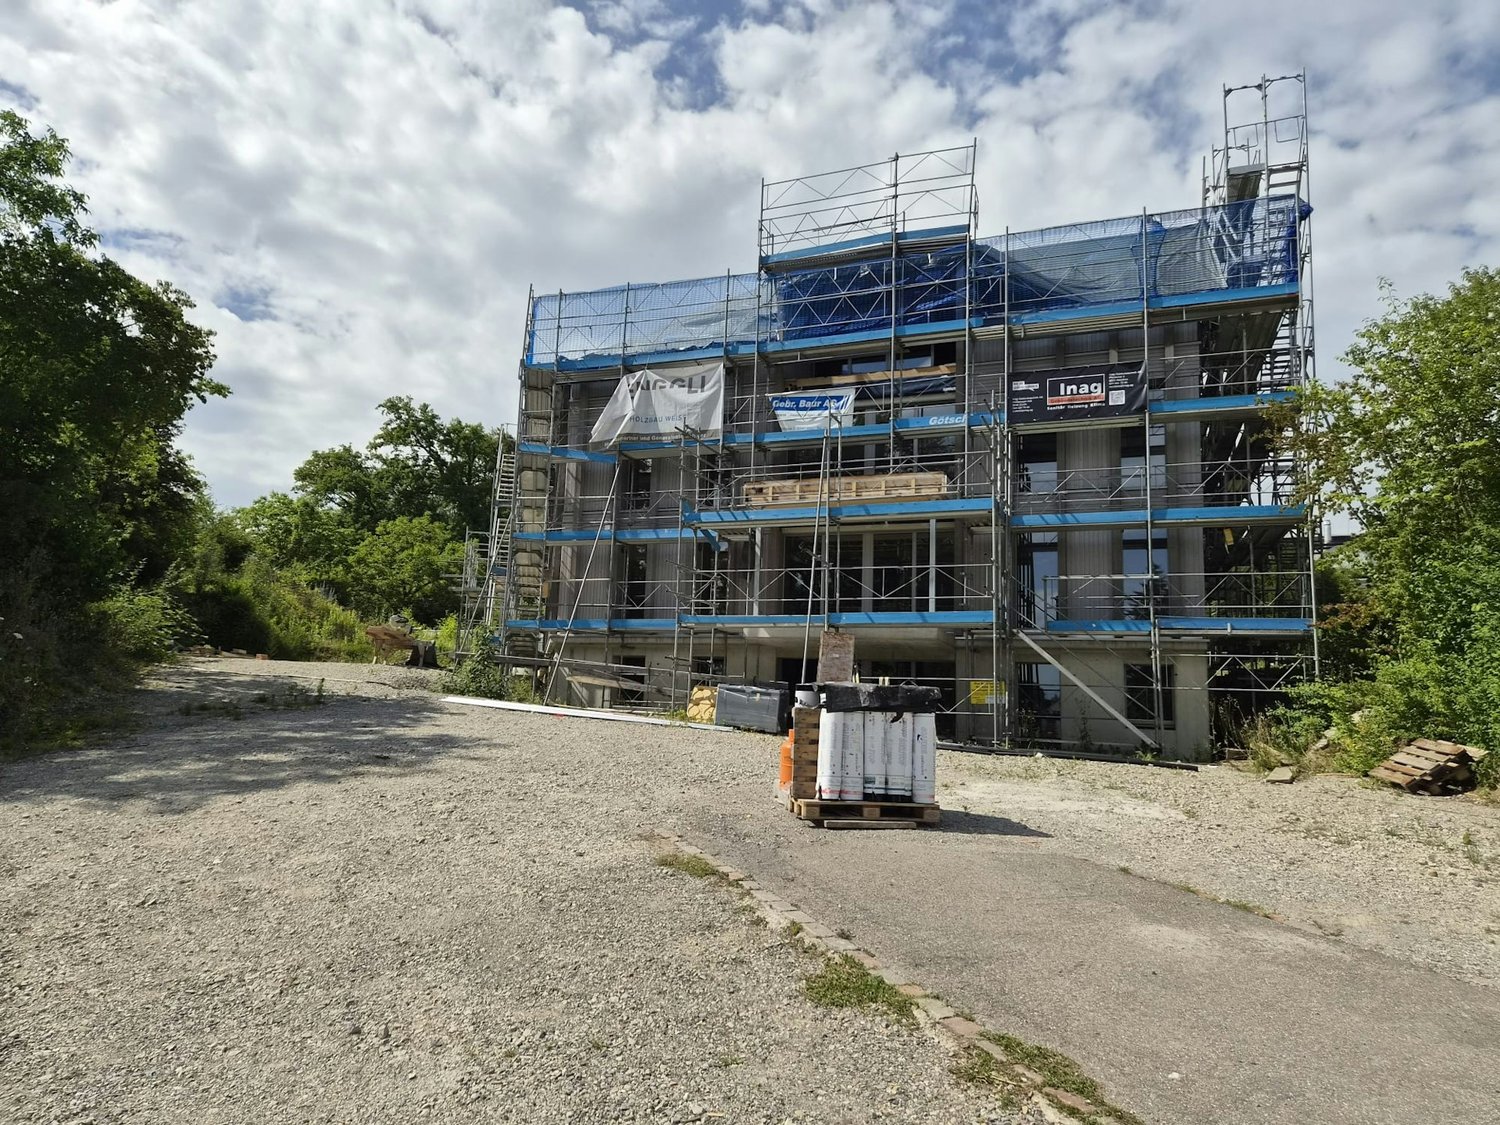
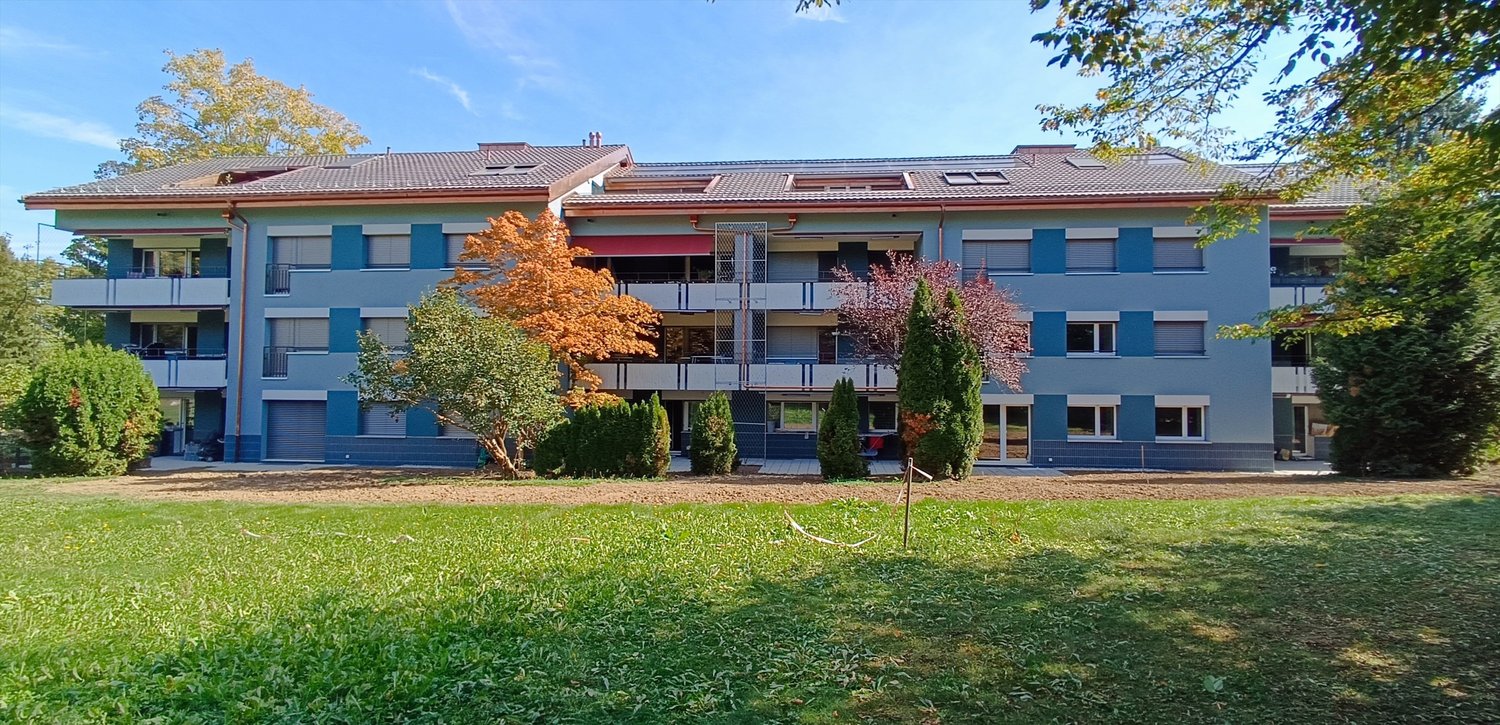
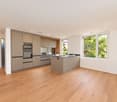
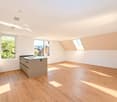
3.5-room attic apartments in a dream location on Lake Greifensee

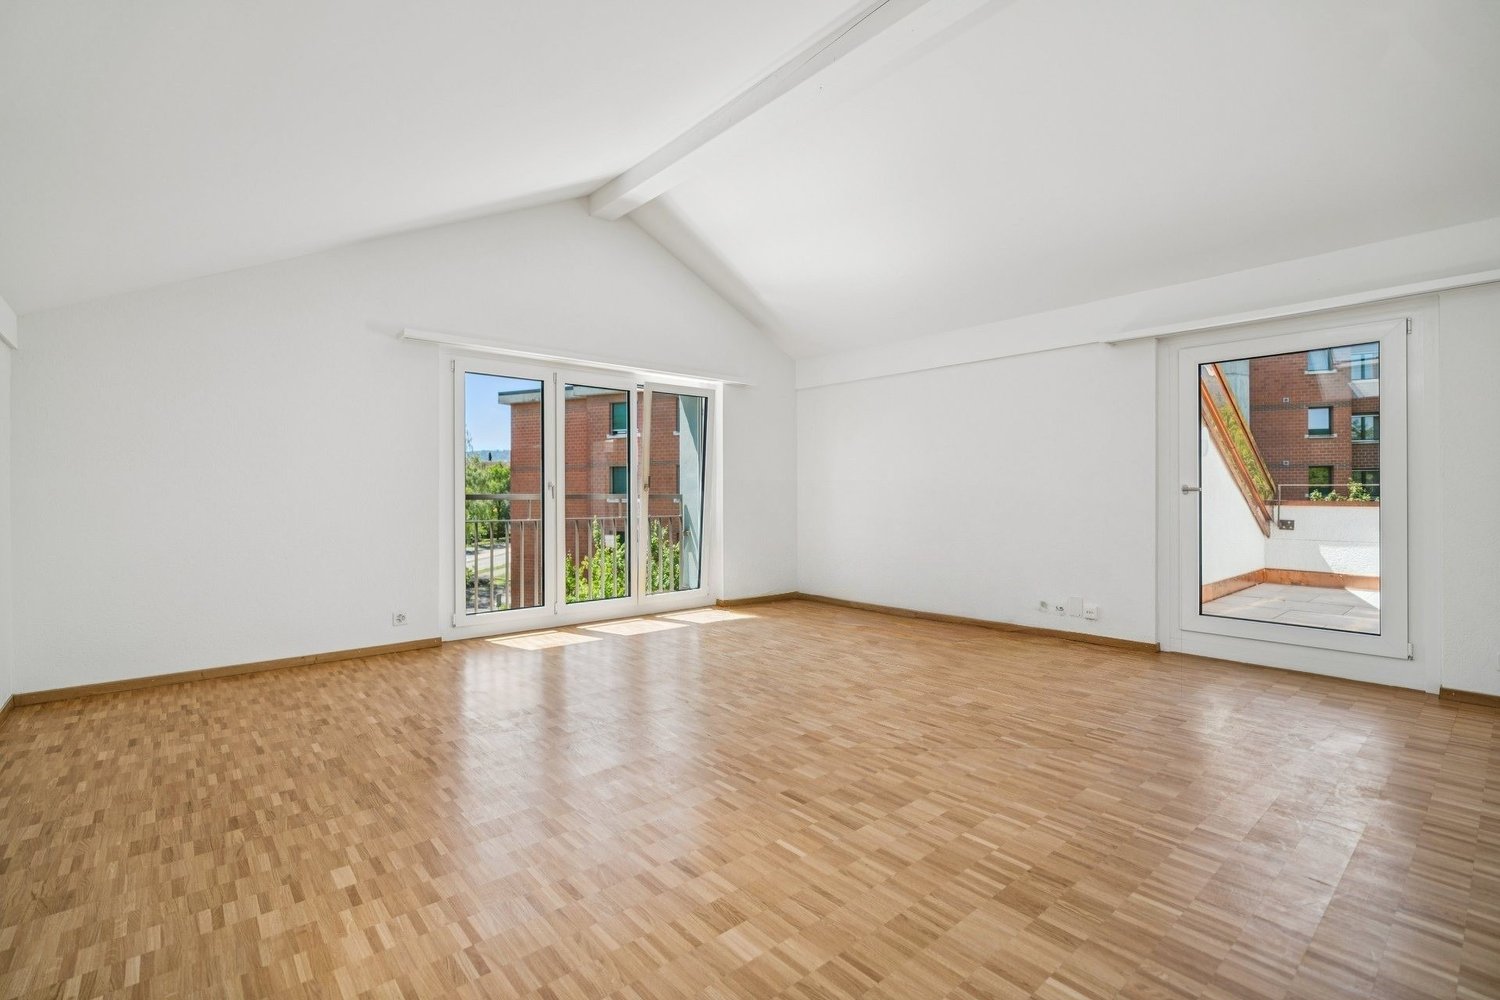
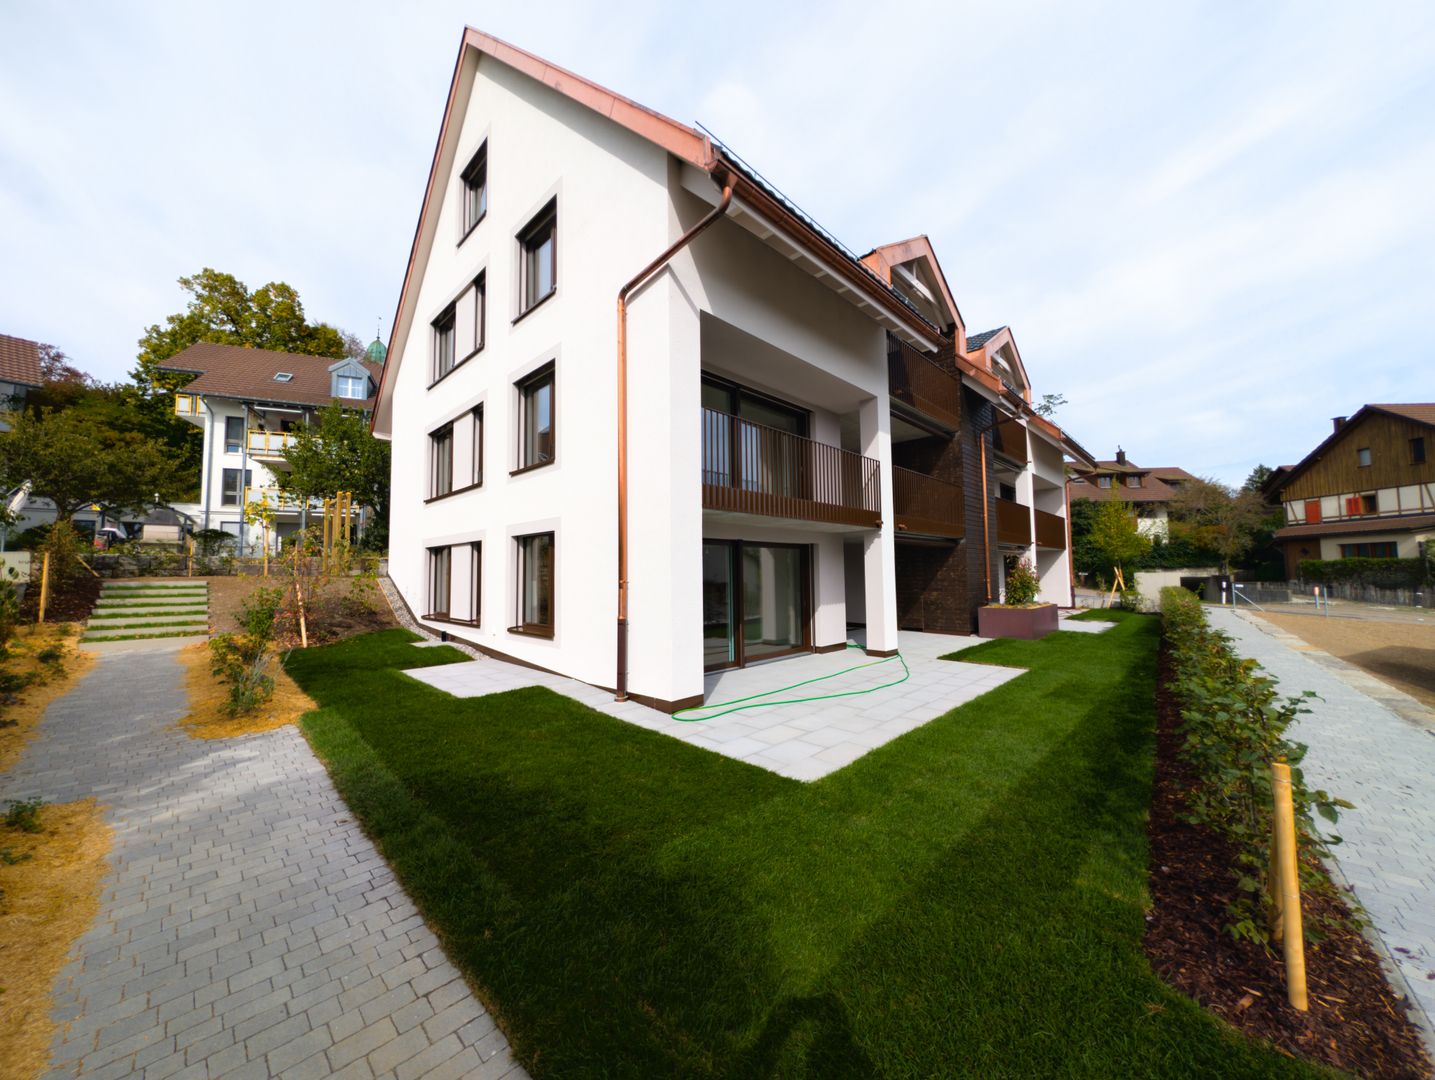
Located on Wannenstrasse 88 in Uster, two bright and high-quality 3.5-room attic apartments are being built in a modern wooden element construction, in an unbeatable location, surrounded by a beautiful old tree population and directly on the edge of the forest. The elevator conveniently connects the underground floor to the attic floor.The property borders directly on the Greifensee nature reserve, offering an ideal home for nature and sports enthusiasts.With net living areas of 95.2 m² and 109.6 m², the two 3.5-room apartments offer exceptionally spacious living. Spacious and bright living and dining areas, two loggias each, and the high ceilings in the attic floor create a modern and special living ambiance.The apartments are ideal for couples or small families who value plenty of living space, high-quality interior design, and a natural environment.High-quality and stylish interior designThe apartments feature a modern and carefully coordinated design. The kitchens have stylish fronts in pistachio green and high-quality worktops made of Andeer granite.In the living and bedrooms, oiled oak parquet in country house planks creates a warm and cozy atmosphere. The wet rooms are equipped with durable ceramic tiles.A comprehensive color and material concept with natural materials and a harmoniously coordinated color scheme gives the apartments a timeless character.A special highlight of the attic apartments is the high ceilings and freestanding bathtubs.Advantages at a glance • First occupancy from December 1, 2026 • Net living areas of 95.2 m² and 109.6 m² • Two loggias each • Modern wooden element construction • Unbeatable location on Lake Greifensee • Direct proximity to forest and nature reserve • Bright and spacious living and dining areas • High ceilings in the attic floor • Freestanding bathtubs • High-quality and stylish interior design • Modern kitchens with Andeer granite worktops • Stylish kitchen fronts in pistachio green • Oiled oak parquet in living and bedrooms • Wet rooms with high-quality ceramic tiles • Barrier-free elevator from the underground garage to the attic floor • Private playground on the property • Underground parking spaces with flat cable and charging management for e-mobility Available 3.5-room attic apartmentsApartment 201 | Attic floorNet living area: 109.6 m²Loggia 1: 7.6 m²Loggia 2: 5.5 m²Net rent: CHF 3,215.- / monthAncillary costs advance: CHF 250.- / monthGross rent: CHF 3,465.- / monthApartment 202 | Attic floorNet living area: 95.2 m²Loggia 1: 8.6 m²Loggia 2: 5.7 m²Net rent: CHF 2,945.- / monthAncillary costs advance: CHF 220.- / monthGross rent: CHF 3,165.- / monthUnderground parking spaces can be rented for CHF 130.- per month.Attractive and family-friendly residential locationThe property is located in a very good and family-friendly area in Uster. Shopping facilities, schools, public transport, and numerous leisure activities are quickly accessible.The bus stop is only about a one-minute walk away. The Uster train station can be reached by bus in about eight minutes or by bike in about nine minutes. The S-Bahn connects Uster to the main train station in Zurich every 15 minutes in about 14 minutes.The schools can be reached by bike in about four minutes or on foot in about ten minutes.The location also offers ideal conditions for leisure activities: a private playground is located on the property. The Uster beach is accessible by bike in about four minutes, and Lake Greifensee and the adjacent nature and recreation area are also in the immediate vicinity.The move-in date is scheduled for December 1, 2026.Have we sparked your interest?We would be happy to send you the detailed rental documentation and arrange a personal viewing appointment with you.We look forward to your contact.

Travel time
-
New building
1 / 10
4.5 rooms, 105m², CHF 3,465.–
Premium
Wannenstrasse 88, 8610 Uster

First occupancy on Greifensee - two high-quality 4½-room apartments in Uster

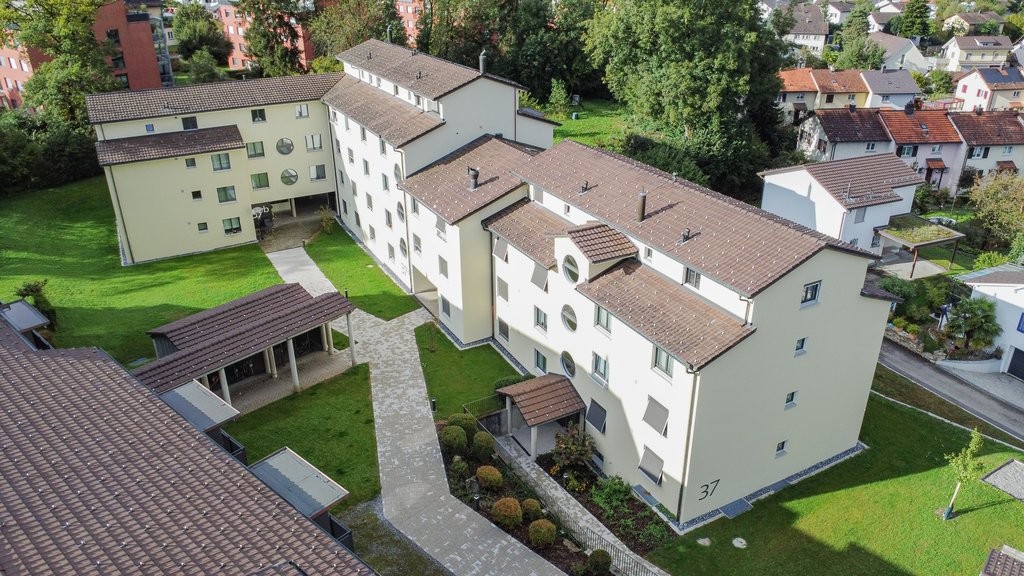
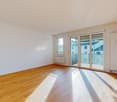
On Wannenstrasse 88 in Uster, four bright, high-quality 4½-room apartments are being built in an unbeatable location, surrounded by old trees, on the edge of the forest, in a wooden element construction. The passenger lift accesses each floor. The apartments have spacious floor plans and a stylish interior design and border directly on the Greifensee protected area. An ideal home for nature and sports enthusiasts.With net living areas of around 105 to 126 m², the apartments offer plenty of space for families and couples. Spacious and bright living and dining areas, as well as attractive balconies and loggias, create a living ambiance with high quality of life.High-quality and stylish interior designThe apartments convince with a modern and carefully coordinated design. The kitchens, partly executed as cooking islands with a Bora exhaust system, receive stylish fronts in the color pistachio green as well as high-quality worktops made of Andeer granite. In the living and sleeping rooms, the oiled oak parquet with country house planks ensures a warm and pleasant living atmosphere. The wet rooms are equipped with durable ceramic tiles. A comprehensive color and material concept integrates natural materials and a harmonious, coordinated color design, giving the apartments a timeless character.The advantages at a glance • First occupancy from December 1, 2026 • Two available 4½-room apartments • Wooden element construction • Unbeatable location on Greifensee • Net living areas of around 105 to 126 m² • Bright and spacious living and dining areas • Balcony and loggia • Oiled oak parquet in living and sleeping rooms • Barrier-free lift from the underground garage to the top floor • Private playground on the property • Underground parking spaces with flat-band cable and load management for e-mobility Available 4½-room apartmentsApartment 101 | 1st floorNet living area: 125.7 m²Balcony: 8.8 m²Loggia: 5.6 m²Net rent: CHF 3'665.- / monthAncillary costs advance: CHF 300.- / monthGross rent: CHF 3'965.- / monthApartment 102 | 1st floorNet living area: 104.6 m²Balcony: 11.1 m²Loggia: 6.9 m²Net rent: CHF 3'215.- / monthAncillary costs advance: CHF 250.- / monthGross rent: CHF 3'465.- / monthUnderground parking spaces can be rented for CHF 130.- per month.Attractive residential location for families, singles, and couplesThe property is located in a very good and family-friendly location in Uster. Shopping facilities, schools, public transport, and numerous leisure activities are quickly accessible. The bus stop is only about a one-minute walk away. The Uster train station can be reached by bus in about eight minutes or by bike in about nine minutes. The S-Bahn connects Uster with Zurich's main station at quarter-hour intervals in 14 minutes. The schools can be reached by bike in about four minutes or on foot in about ten minutes.The location also offers ideal conditions for leisure activities: The property has its own playground. The Uster beach is accessible by bike in about four minutes, and the Greifensee is also in the immediate vicinity.Have we aroused your interest?We would be happy to send you the detailed rental documentation and arrange a viewing appointment with you. We look forward to your contact.

Travel time
-
New building
1 / 19
4.5 rooms, 112m², CHF 3,845.–
Top
Seestrasse 69, 8610 Uster

High-quality 4.5-room apartment - Cool through the summer thanks to the Free Cooling system

Welcome to this exclusive 4.5-room new building apartment on the 3rd floor at Seestrasse 69 in Uster. The building has just been completed and offers modern living comfort on 112 m² of living space, a balcony, and a loggia with a total of 24m3 (143 m² of total area). The apartment is available immediately. Ideal for families, couples, and anyone who wants to enjoy the best of urban life.The apartment impresses with the following highlights: • Sunny balcony with south orientation and a loggia with east orientation for morning coffee • Spacious, well-thought-out floor plan with bright, continuous living • Architectural eye-catcher - inside and out • Modern kitchen: Minimalist and stylishly designed with white cabinets, black worktops with a view of the greenery. • New building standard 2026: High-quality equipment and contemporary design at the highest level. • Own washing machine and dryer. Large storage room. • Controlled living space ventilation • Free-cooling system for pleasant room temperatures in summer • Efficient heat pump heating with ground probes. Underfloor heating. • Photovoltaic system for sustainable electricity production - GEAK-A-Ausweis • Family-friendly: Playground, areas for vegetable gardens, and enough space for strollers • Sufficient bicycle parking spaces inside and outside (also for e-bikes) • Underground parking with load management for e-charging stations • Mobility location directly on the property • Fiber optic connection and LAN Location and surroundings: The apartment is centrally located and in an attractive environment. The Wil bus stop is just a 1-minute walk away, and the Uster train station is about 14 minutes on foot. For daily needs, the Volg supermarket is available in 8 minutes, and the Illuster and Uschter 77 shopping centers in 12 minutes on foot. The Berufsfachschule Uster (BFSU) is just 3 minutes away on foot - ideal for families.This immediately available dream apartment combines modern living, excellent infrastructure, and a very good location in Uster. Secure your new home now!

Travel time
-
3.5 rooms, 105m², CHF 2,203.–
Top
Ettenhauserstrasse 5, 8620 Wetzikon ZH

Charming maisonette apartment in a central location!

We are renting this bright and spacious 3.5-room maisonette apartment on two floors in a well-maintained commercial property directly in the center of Wetzikon. This original residential object is modern and convinces, in addition to the large terrace with a beautiful view to the mountains, with the following amenities:Upper floor:- Entrance area with built-in closet- Living and dining room with parquet floor- with direct access to the terrace- Kitchen with tile floor and window- with dishwasher and ceramic stove- separate toilet with tile floor- Spiral staircase to the lower floor- Spacious terraceLower floor:- Two bedrooms with parquet floor- Bathroom/WC with tile floor- Spiral staircase to the upper floor- Basement compartmentUnfortunately, no photos or floor plans are currently available. Parking spaces in the underground garage can be rented separately for CHF 160.00 per month, subject to availability.The "Wetzikon ZH, Oberwetzikon" stop is located in the immediate vicinity, from where you can reach Wetzikon train station with regular train connections in a short time with bus lines 850, 851 & 857.Furthermore, ideal shopping opportunities and various service providers are stationed in the center of Wetzikon.Have we sparked your interest?Then contact us directly in the online ad via "Contact provider". You will then receive an automated email with the viewing information and the opportunity to apply digitally for the apartment and/or ask us any questions.We look forward to your digital application after the viewing.

Travel time
-
New building
1 / 18
4.5 rooms, 149m², CHF 3,580.–
Poststrasse 27, 8332 Russikon

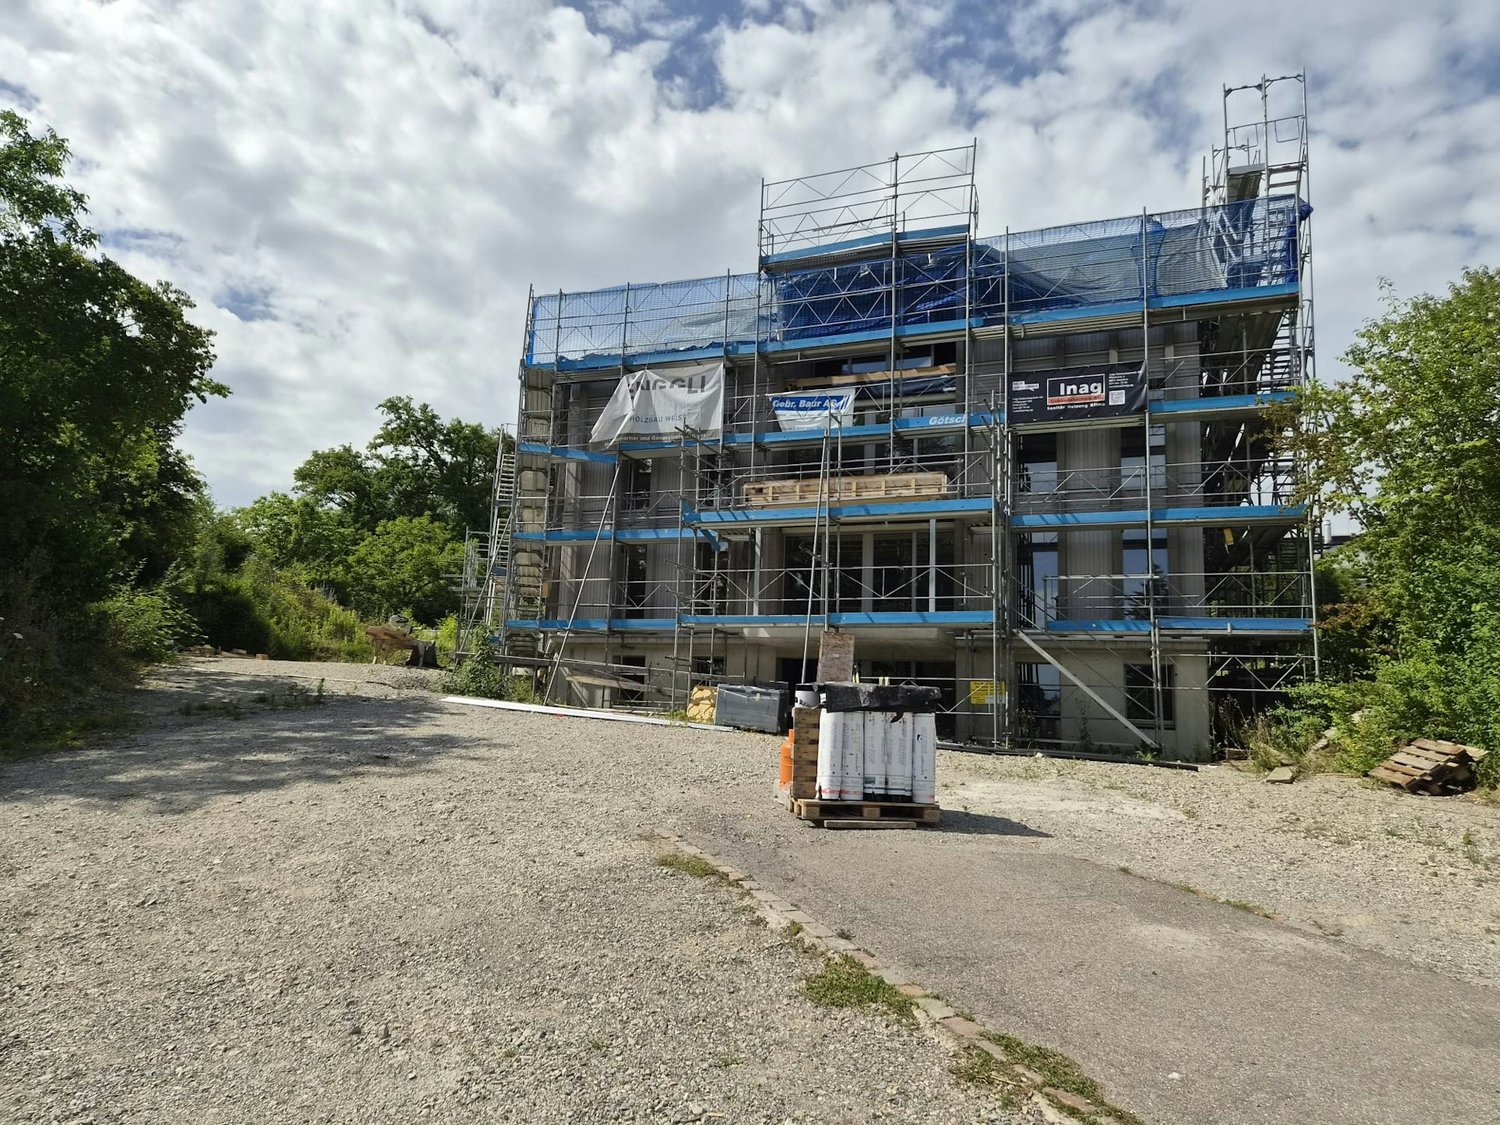
First rental of new building Il Centro

First rental - spacious 4½-room maisonette in the heart of Russikon IL CENTRO Russikon: high-quality living with a viewWelcome to «Il Centro» – a small, high-quality property with only six individually designed apartments in the grown village center of Russikon. Here, modern living combines with a lot of space, high-quality materials, and proximity to nature and village life. The apartment 6 is an exceptionally spacious 4½-room maisonette with 147.8 m² of living space, spread over two floors. The southeast orientation provides pleasant morning and late morning sun and plenty of natural light. The 16.5 m² large balcony extends the living area outdoors and offers a beautiful retreat. On the lower living level, there is the open living, dining, and kitchen area, two more rooms, and a bathroom. On the top floor, you will find an impressive 32.7 m² large main room, complemented by an additional living area of 22.6 m², a second bathroom, and a spacious retreat. This makes the apartment ideal for couples or families who value a lot of space and flexible usage options. For additional everyday comfort, there is the elevator and a private basement with a private laundry room.The high-quality kitchen presents itself in the warm, restrained color signature «Castoro» with a Dekton worktop «Keyla Natural» and an integrated cooker hood. A continuous vinyl floor in a warm oak look creates a cozy atmosphere. Technically, the new building also convinces: a photovoltaic system, district heating, air heat pump, comfort ventilation with heat recovery, and an underground garage with a prepared e-mobility solution are part of the concept.The location in the middle of Russikon combines short distances with a high quality of life: shopping facilities, bakery, schools, and bus stop are easily accessible on foot; the Pfäffikersee is about ten minutes away by bike. Zurich main station is reachable by bus and S-Bahn in about 45 minutes.Have we sparked your interest? Then feel free to contact us for a personal viewing appointment. We look forward to showing you this special maisonette apartment on site.
Travel time
-
1 / 8
4 rooms, 96m², CHF 2,620.–
Alt-Ferrachstrasse 33b, 8630 Rüti ZH

Looking for more space for your family?

The locationDo you want to live in a rural and quiet area, but still be quickly in the midst of things? Then you'll love our Dachseggbächli development at first glance. Because here you'll live in a family-friendly settlement with short walking distances to schools and the recreational area. Thanks to the proximity to the Rüti, Ferrach bus stop, you're also well connected to the various shopping options.A tour of the apartmentIn your new, approximately 96 m2 large home, you and your family will find the opportunity to set up individually and live your dream. On your own balcony, you can recover from everyday stress and enjoy the peace. Storage space can be found in the existing built-in closets, the storage room, and the basement compartment belonging to the apartment. Further details are: - Kitchen with ceramic hob and dishwasher - Living room with access to the balcony - 3 rooms - Bathroom/WC - Separate WC - Spacious entrance area with wardrobe and built-in closets - Storage room in the apartment - Basement compartment - ElevatorDetailsA parking space in the underground garage can be rented for CHF 125.00/month on request. The development has an original playground and a large play area. Call. Visit. Rent.Do you want to live closer to nature? Then we look forward to your contact!To arrange a viewing, please contact our caretaker, Mr. Francesco Raona, Tel. 075 500 04 81.As a tenant of Helvetia, you benefit from a 50% discount on your first annual premium for selected Helvetia insurance products!The published images are similar/type-like apartments. Deviations from the actual offer are therefore possible.You can find more interesting rental properties at: www.helvetia.ch/miete.
Travel time
-
New building
1 / 20
4.5 rooms, 112m², CHF 3,795.–
Seestrasse 69, 8610 Uster

4.5-Room New Apartments - Cool through the Summer thanks to Free Cooling System

New building / First rental: one of the last 4.5-room apartments. Discover the apartment floor plans on our website.Please use the link to our website belowThe nine south-facing 4.5-room apartments of the new building on Seestrasse 69 in Uster offer modern construction, plenty of privacy, and a well-thought-out living concept for families, couples, and singles, who may also be interested in 2.5-room and 3.5-room apartments.The apartments convince with: • Southern orientation – living room and balconies of all apartments with sun from morning to evening • Spacious, well-thought-out floor plans with bright, continuous living – easy to furnish • Architectural eye-catcher – inside and out • Balconies, seats, loggias, and terraces with plenty of privacy • Proximity to Greifensee and recreational areas • Central location with optimal connection to public transport • Laundry room with its own washing machine and dryer in each apartment, as well as a basement compartment • Outdoor closet on the balcony (except apartment 16.1401) • Controlled living space ventilation • Free-cooling system for pleasant room temperatures in summer • Efficient heat pump heating with ground probes. Underfloor heating. • Photovoltaic system for sustainable electricity production – GEAK-A-Ausweis • Family-friendly: playground, areas for vegetable gardens, and enough space for strollers • Sufficient bicycle parking spaces inside and outside (also for e-bikes) • Underground parking with load management for e-charging stations • Mobility location directly on the property Perfect location: The apartments are located in a sunny, child-friendly environment with short distances to the countryside and an excellent school infrastructure. Elementary schools are within walking distance, the Uster Cantonal School (Gymnasium) and the Uster Education Center (BZU) are also within walking distance. The same applies to shopping facilities, gastronomy, the Greifensee shore, and Uster train station. You can reach Uster train station even faster by bus, which waits for you after a few steps – ideal for commuters.These wheelchair-accessible new apartments offer modern living comfort in a sunny, family-friendly environment. Ideal for all those who value quality, privacy, and sustainable construction.
Travel time
-
1 / 13
4.5 rooms, 132m², CHF 3,100.–
Edikerstrasse 14, 8635 Dürnten

New, modern apartment with glazed loggia and beautiful distant view

4.5-room apartment on the 2nd floor with glazed loggia, basement, and 2 parking spaces in the underground garage (one behind the other).We are immediately or by arrangement looking for a couple or a single for this new and modern 4.5-room apartment.The multi-family house Seidenturm is located in a sunny spot on the outskirts of Dürnten. It was built in 2022 to the Minergie standard. The apartment is on the 2nd floor (with elevator) and impresses with its bright living rooms, special floor plan, modern interior design, and glazed loggia with a beautiful view of the mountains. The floor plan is spacious and circular: there are three bedrooms, one of which is used as a dressing room, a bright living room with an open kitchen, a bathroom with shower and bath, a guest toilet, and a réduit with a washing tower. The interior design is of high-quality standard, upscale, and very modern: the flooring is made of high-quality oak parquet, there are many built-in closets, and the apartment is equipped with a kitchen island and modern appliances. In the wet cells, there is a Geberit shower toilet and there is a large shower and a bathtub. Thanks to the heat pump heating and controlled apartment ventilation, you save energy and costs. The apartment includes a basement. Two parking spaces, one behind the other, can be rented for CHF 220.- per month. No dogs or cats.Interested? Call us and ask for the detailed documents with more information, plans, and pictures.

Travel time
-

Other interesting objects