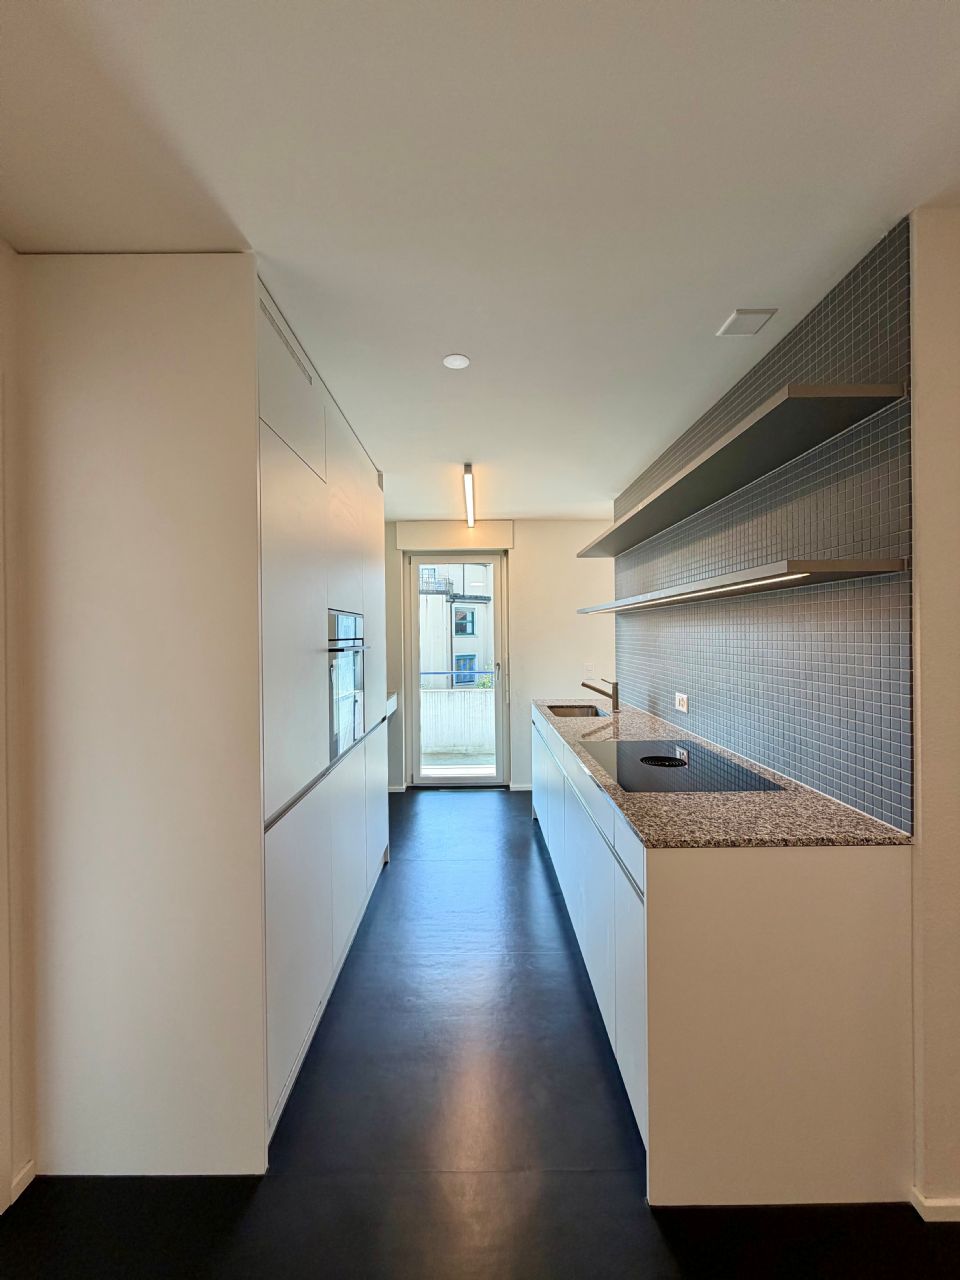
1 result - Properties for rent: Aarburg

1 / 13
8.5 rooms235m²Price on request
4663 Aarburg

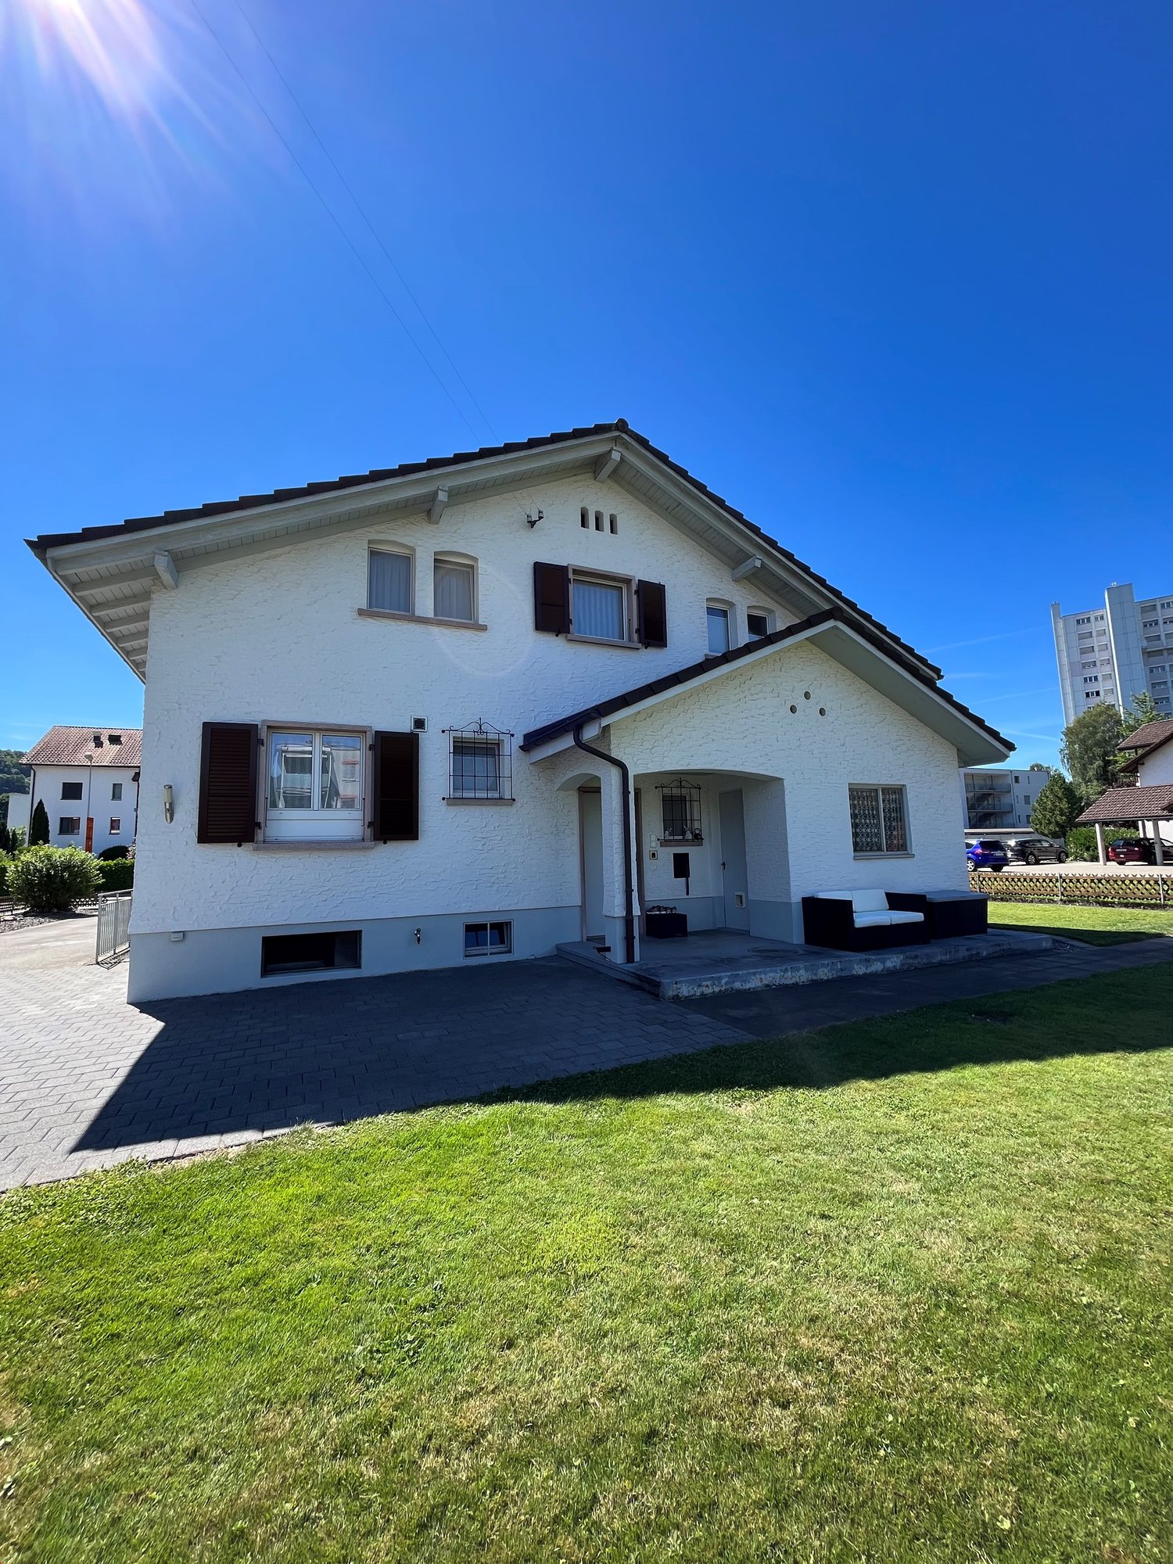
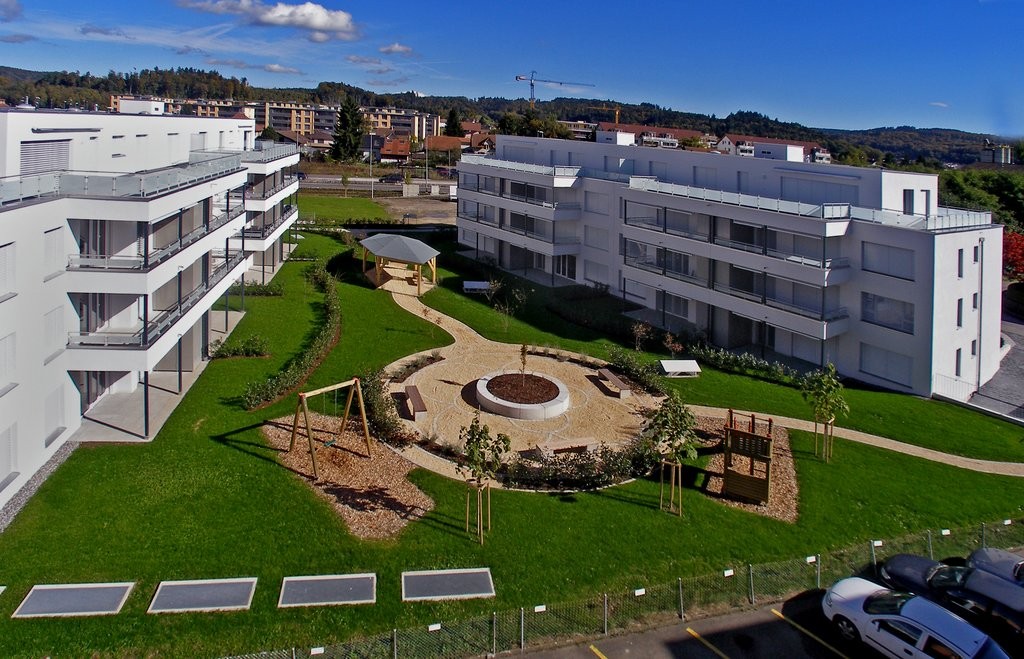
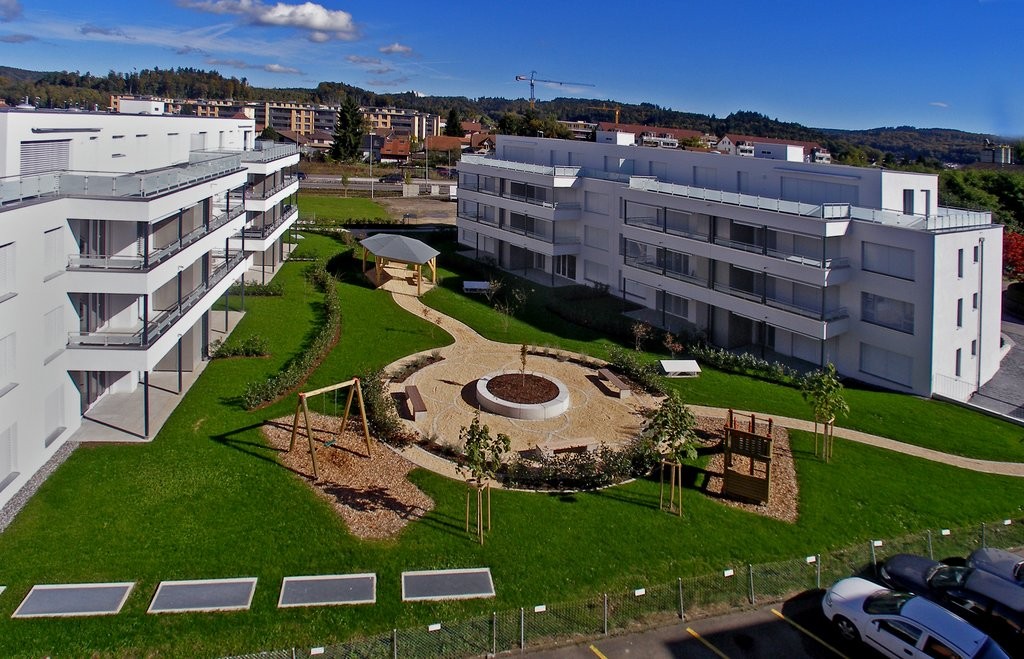
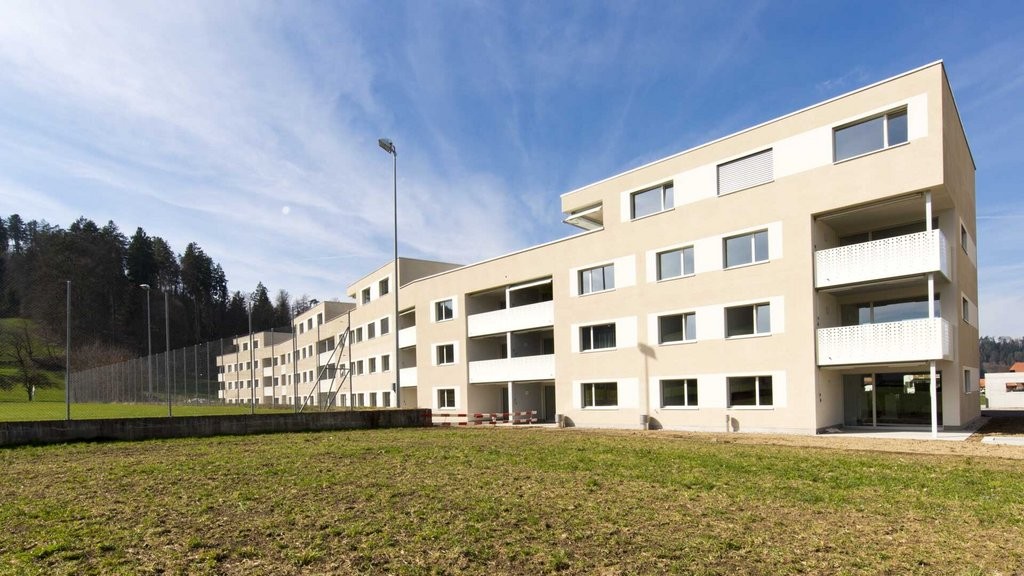
Family-friendly home with plenty of space, garden, and numerous extras

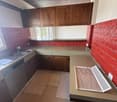
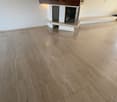
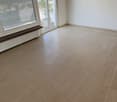
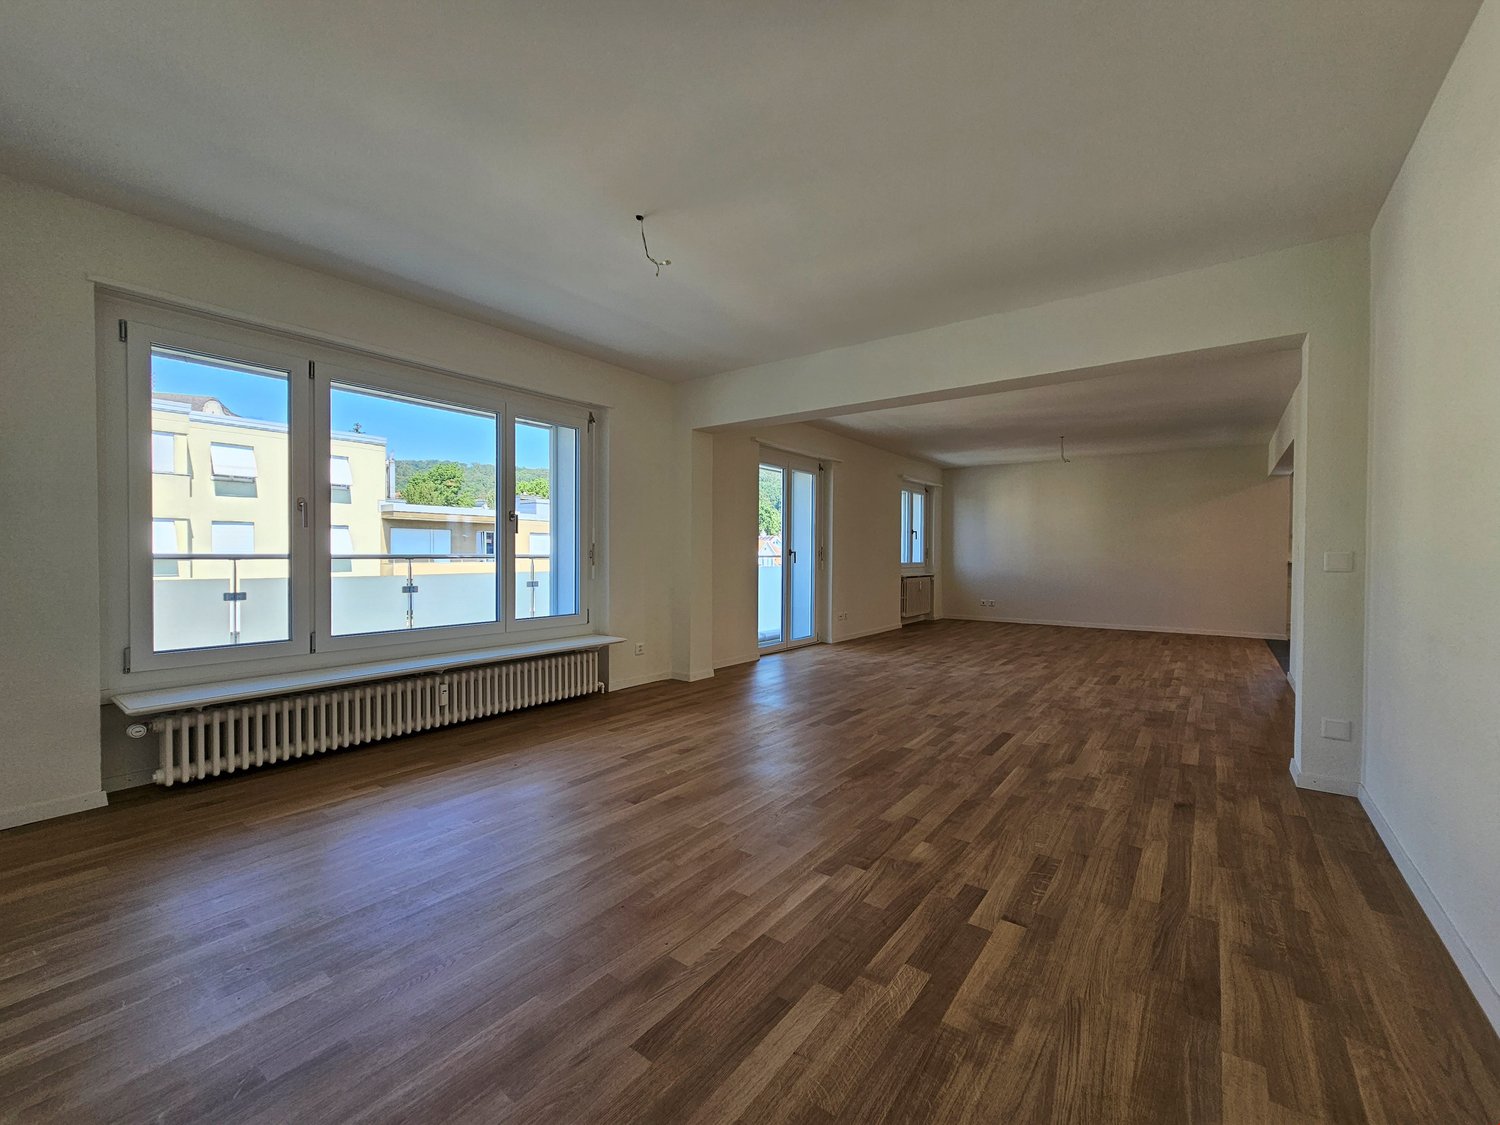
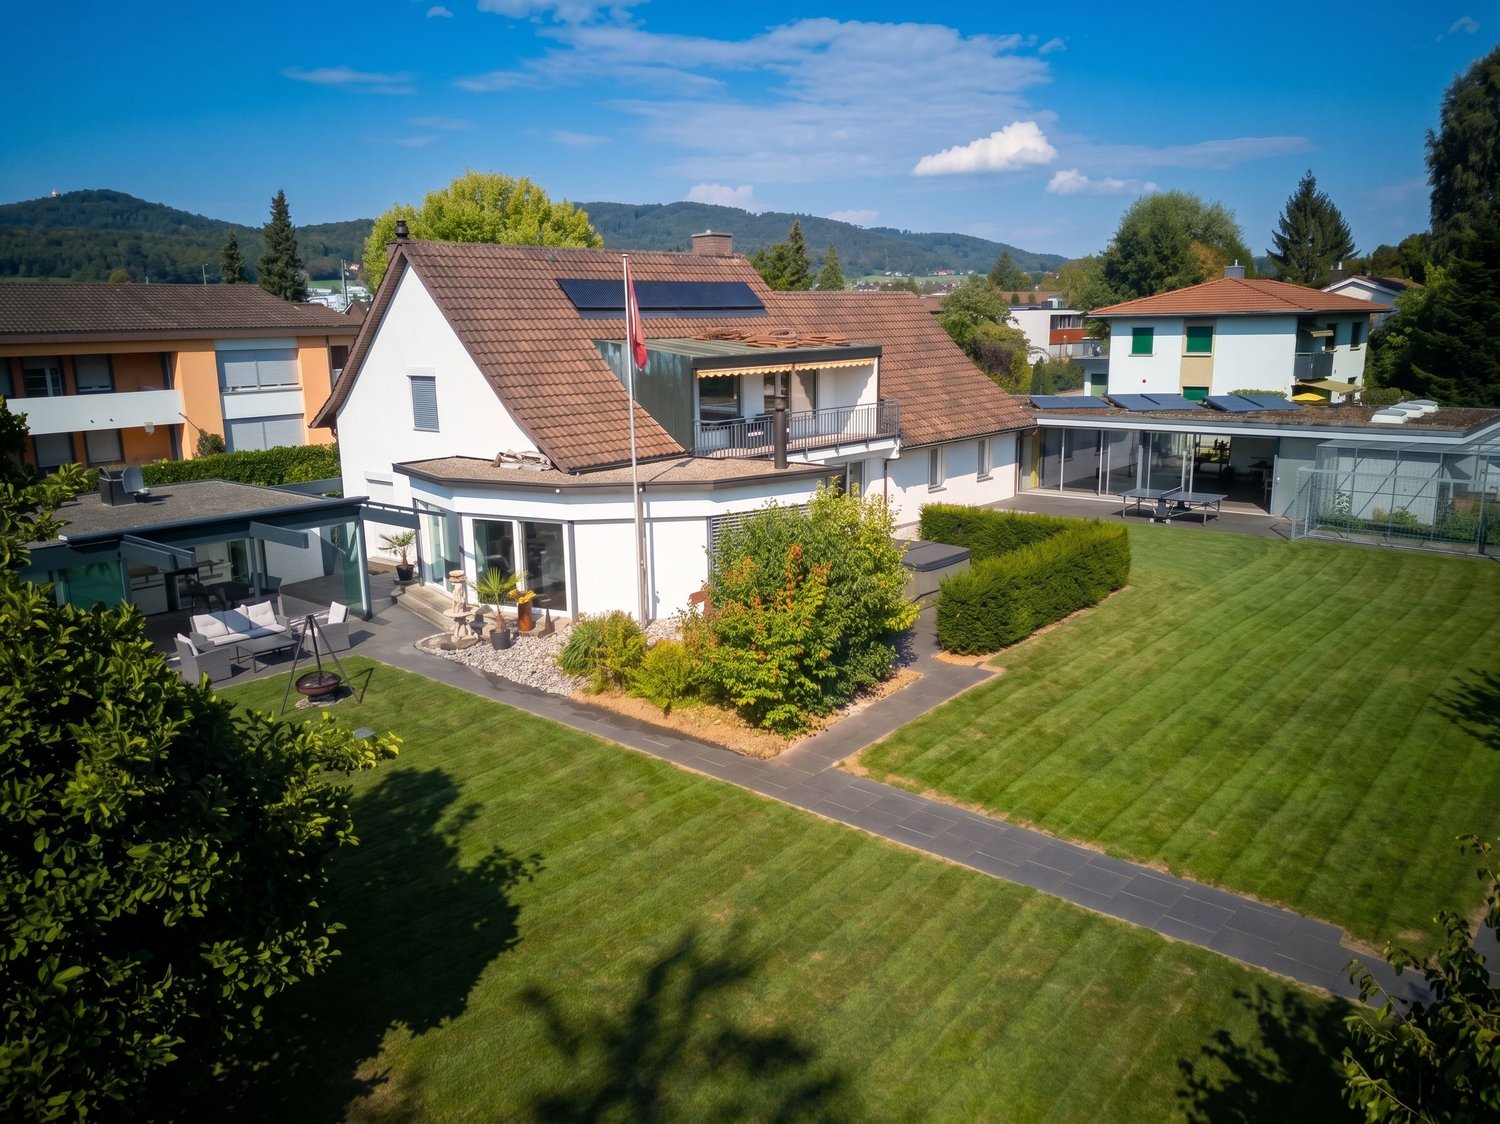
This spacious, completely renovated single-family house is located in a quiet, family-friendly neighborhood and offers plenty of space for the whole family - ideal for a long-term rental. The ground floor has three bedrooms, a large bathroom, and a guest toilet. The kitchen is directly connected to the spacious living and dining area, where you will find several beautiful fireplaces. On the upper floor, there are three more bedrooms, two with direct access to the balcony. Additionally, you will find a completely renovated bathroom and a very large attic.A special highlight is the large garden with a freestanding, heated winter garden and whirlpool - perfect for cozy grill evenings and relaxed hours. The lawn mower robot takes care of lawn maintenance. Furthermore, the house offers a versatile hobby/sports room that can also be used as an office to receive customers.For vehicles, a double garage and four outdoor parking spaces are available. In the basement, two cellar rooms and a wine cellar provide additional storage space.Plenty of space, peace, privacy, and numerous possibilities - an ideal home for a family. We look forward to your contact and will show you the house personally!This property offer is characterized by the following advantages: • Utility costs go directly to the tenants • Quiet location in a neighborhood • Family-friendly • Great winter garden (33m2) and whirlpool in the garden • Large hobby and sports room with office possibility • Plenty of storage options: built-in closets, attic, cellar, and garden house • Double garage and 4 additional parking spaces Interested? Contact us for a non-binding conversation! Want to market a property yourself? We convince with fair and transparent conditions!

More objects in your automatically expanded search area
20 results - Radius: + 10km
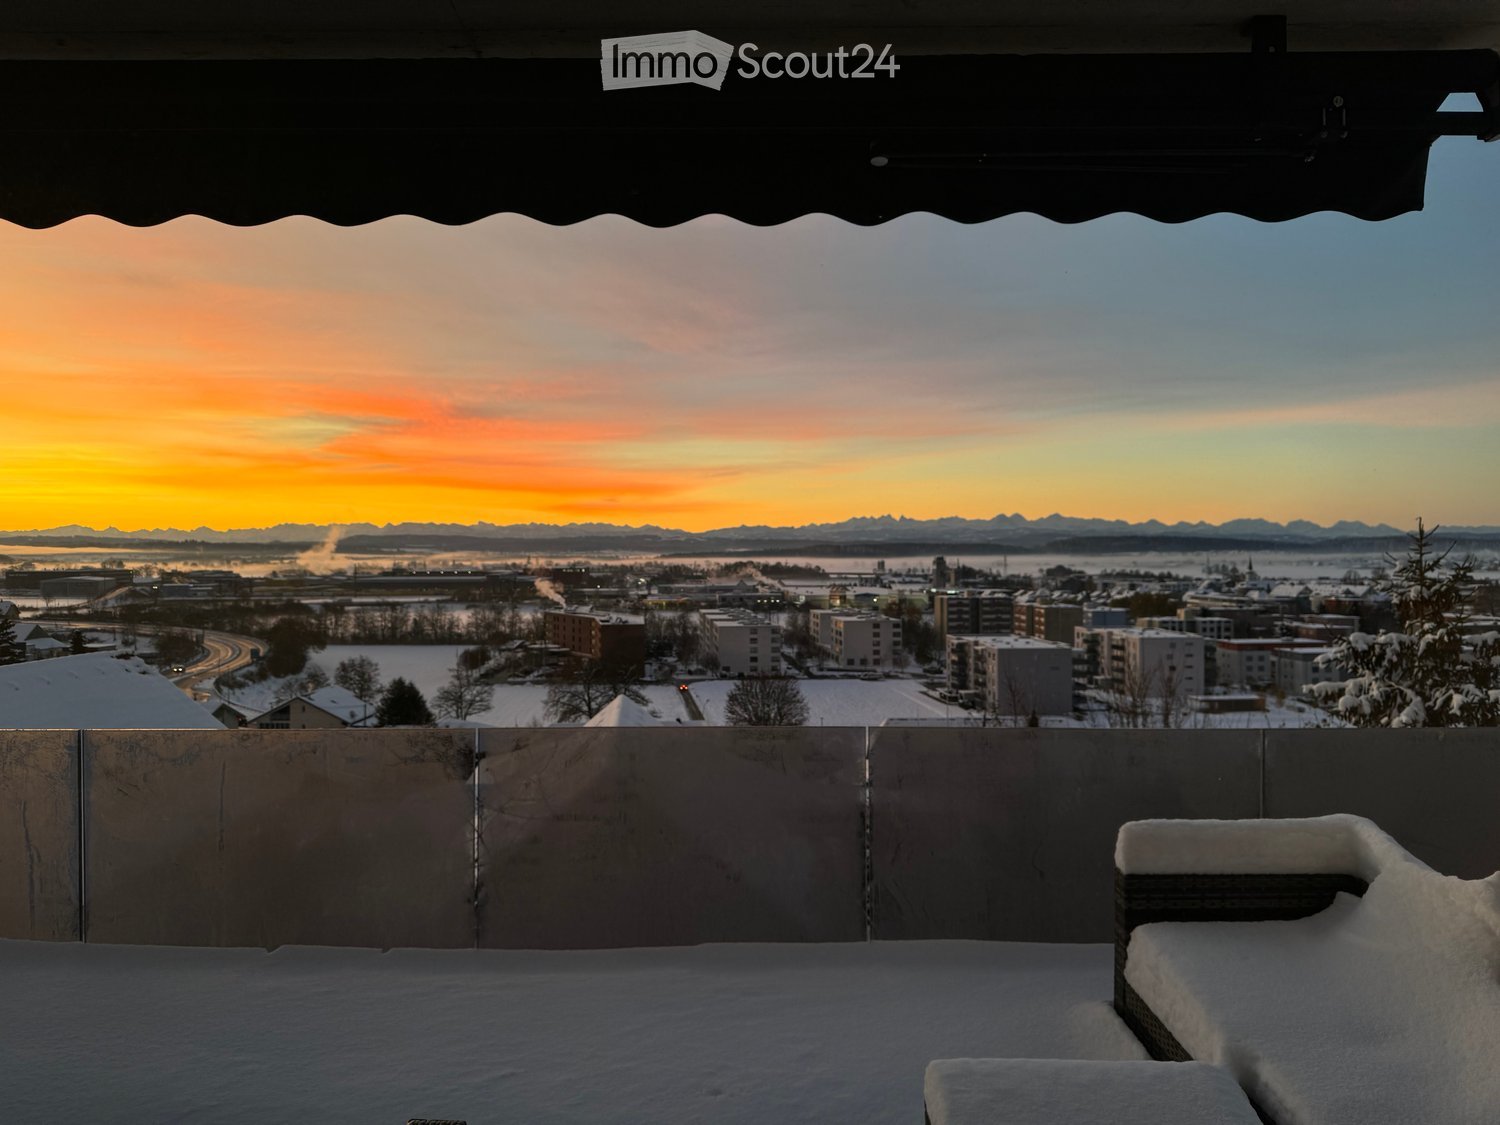
  • A snow-covered balcony with a view of a cityscape at sunset, featuring distant mountains and a frozen landscape.
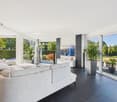
  • Modern living room with large windows and sliding glass doors leading to a balcony, featuring a grey sofa, coffee table, dining area, and decorative shelves with picture frames and plants.
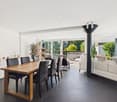
  • Modern, open-plan living and dining area with a black sofa, a glass dining table with six chairs, and a sleek black kitchen featuring cabinets, an oven, and a faucet. Large windows offer a view of greenery.
  • Modern kitchen and dining area with large windows, black kitchen island, glass dining table, black chairs, and a small potted plant.
  • Modern bedroom with wooden flooring, large window offering a scenic view, a dark grey upholstered bed, and a small black nightstand.
  • Modern bathroom with a double sink, large mirror, toilet, and glass-enclosed shower. Beige tiles and white cabinetry.
  • Modern two-story building with white and grey facade, multiple windows, and a garage entrance. The building is situated in a paved area with a fence and distant mountains visible in the background.
1 / 9
5.5 rooms186m²CHF 3,100.–
Top
Bühlhubelstrasse 1, 4622 Egerkingen

Exclusive 5.5-room apartment with impressive 180° panoramic view

• Ground floor in elevated slope position: Not a classic ground floor – thanks to the slope position with free open view and impressive 180° panoramic view to the Alps • Living and dining area: Spacious, open living and dining area with 2.75 m room height, 1 × 1 m floor tiles, smooth-finish walls, dimmable LED lighting and spots as well as a stylish fireplace • Kitchen: High-quality, modern kitchen with spacious cooking island, BORA cooktop and high-quality Miele built-in appliances, Quooker, vacuum device, wine cooler and practical Reduit. • Bedrooms: Four bedrooms with oak parquet and spacious window areas • Wet cells: Two modern wet cells with shower and bathtub • Outdoor area: Terrace of approx. 21 m² with open view • Technology & Comfort: Intercom system with camera, modern house technology and well-thought-out lighting concept • Construction & Energy: 20 cm exterior insulation, 3-fold glazed windows, heat pump and energy-efficient construction • Ancillary rooms: Basement compartment including, bicycle room Location: Motorway A1 towards Zurich/Basel/Bern in approx. 2 minutes, Coop, Aldi, Denner and VOI Migros in approx. 3 minutes by car, Gäu-Center in approx. 5 minutes by car and Egerkingen train station in approx. 5 minutes by car. Zurich, Bern and Basel can be reached in around 45 minutes.Schools: Kindergarten approx. 3 walking minutes, primary school approx. 5 walking minutes.Garage: The apartment includes a double garage, which can be rented flexibly: one garage space for CHF 125.– per month or the entire double garage for CHF 250.– per month.

Travel time
-
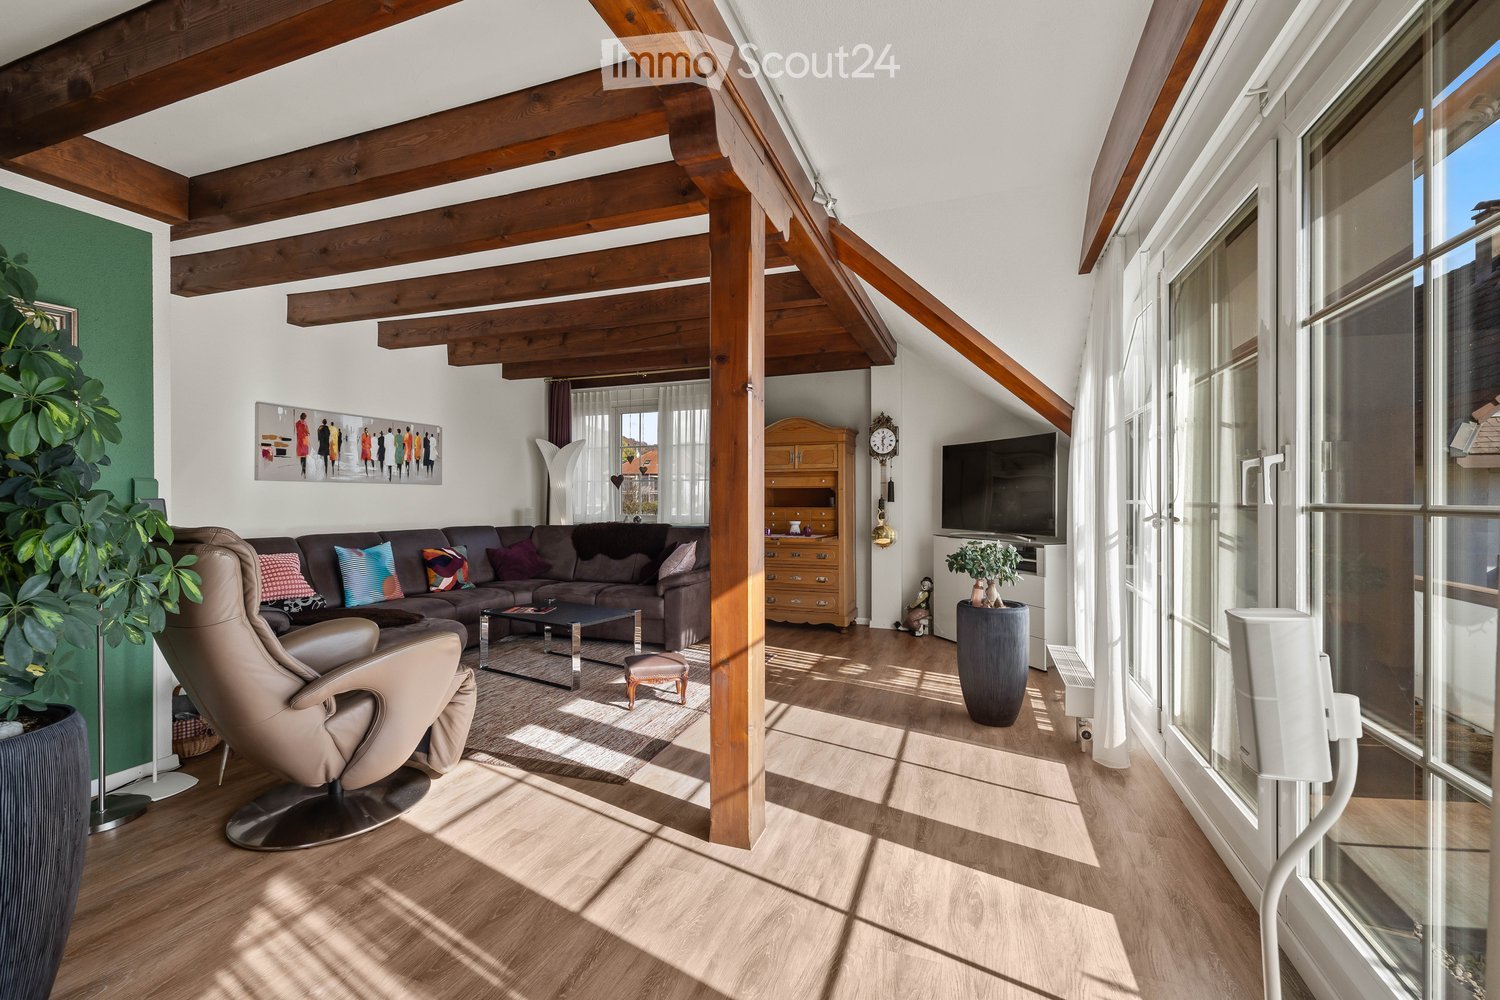
  • Bright living room with wooden beams, large windows, a dark brown sectional sofa, a coffee table, a leather armchair, a TV, and a wooden cabinet.
  • Living room with wooden beams, green accent wall, leather armchair, large potted plant, cabinet, fireplace, and mirror leading to another room.
  • Modern kitchen with white cabinets, stainless steel appliances, a wooden dining table, and a window overlooking the street.
  • Modern dining room with a sleek black dining table and six chairs, large sliding glass doors leading to a balcony, wooden flooring, and contemporary decor including a vase and picture frame.
  • Bright hallway with arched doorways leading to adjacent rooms, featuring a mix of tiled and wooden flooring, framed artwork on the walls, and a potted plant near the entrance.
  • A modern balcony with tiled flooring, glass railing, and several potted plants arranged along the edge. A round table and a single chair are positioned near the railing, offering a view of the surrounding greenery and cityscape.
  • Modern bathroom with a double sink, large mirror, bathtub, and walk-in shower. Features wooden paneling on the ceiling, white tiles, and colorful bath mats.
  • Modern bathroom with a white sink, chrome faucet, toilet, large mirror with integrated lighting, and a decorative picture frame on the wall. The floor is tiled, and a grey bathroom rug is placed in front of the sink.
  • A well-lit bedroom with a single bed, desk, chair, and wardrobe. The bed has a pink blanket and pillows, and there is a framed picture on the wardrobe.
  • Modern bedroom with a bed, desk, chair, laptop, printer, and a wardrobe. The room features a grey carpet, white walls, and a green cabinet.
  • Cozy bedroom with a wooden bed, nightstand, and wall-mounted decorative art. Large windows with curtains provide natural light.
  • Well-lit laundry room with wooden beams, white washing machine, ironing board, table, shelves, and various laundry items.
  • Attic space with wooden beams, exposed wiring, a window, a wooden cabinet, a radiator, a table, and various storage items.
1 / 13
6.5 rooms182m²CHF 3,150.–
Top
Solothurnerstrasse 19, 4614 Hägendorf

Furnished 6.5-room apartment on Solothurnerstrasse in Hägendorf near the train station

Spacious furnished 6.5-room apartment with balcony Welcome to your new home in Hägendorf. This spacious and fully furnished 6.5-room apartment with 182m² of living space is located on the 1st floor of a well-maintained multi-family house on Solothurnerstrasse 19 in Hägendorf. The apartment was completely renovated in 2016 and impresses with its spacious floor plan, plenty of storage space, and a pleasant living atmosphere. The bright living area with a cozy Swedish stove invites you to relax and is the heart of the apartment. The modern, fully equipped kitchen offers plenty of workspace, ample storage space, and an integrated dining area. The apartment is complemented by a separate dining room, a spacious bedroom, and another room that is currently furnished as a study with a bed and can be flexibly used as a guest, work, or bedroom. The large bathroom has a double sink, a bathtub, and a separate shower. Additionally, a separate guest toilet is available. The spacious sunny balcony offers plenty of space to linger and rounds off the attractive living offer. The apartment also includes a spacious storage room and a covered carport, which is already included in the rent. Additional outdoor parking spaces can be rented separately if needed. Features: • 182 m² living space • Fully furnished • Bright living area with Swedish stove • Modern kitchen with dining area • Separate dining room • Spacious bedroom • Study/guest room with bed • Large bathroom with double sink, bathtub, and shower • Separate guest toilet • Balcony with a view • Spacious storage room included • 1 covered carport included • Electric charging station for electric vehicles directly at the house • Additional outdoor parking spaces optional • Renovation in 2016 • High-quality Bose sound system Location: The apartment is located in a central location in Hägendorf. Shopping facilities, schools, bus stops, and the train station are within a few minutes' walk. Thanks to the good connection to the highway and public transport, Olten, Aarau, Solothurn, and Zurich are easily accessible. The apartment is ideal for couples, families, or professionals who are looking for a spacious, ready-to-move-in, and high-quality furnished apartment with plenty of space and practical storage space. Available from October 1, 2026. Rent includes ancillary costs. Additional costs such as electricity and internet costs are not included in the rent and are taken over directly by the tenant. The apartment is rented fully furnished.
Travel time
-
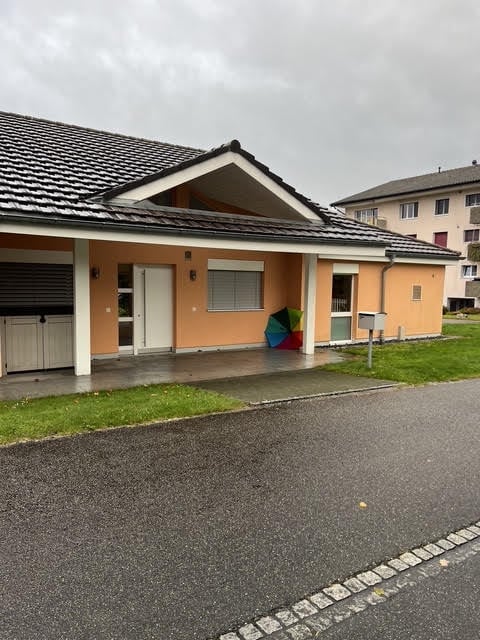
  • Single-story house with peach-colored walls, white trim, and a gray tiled roof. Features a covered entrance, garage, and small front yard.
  • Single-story house with a tiled roof, peach-colored exterior, white garage doors, and a paved driveway.
  • Bright, open-plan room with wooden flooring, large glass sliding doors leading to a patio and pool area, visible garden and swimming pool outside.
  • Bright, open-plan room with large glass walls and wooden flooring, featuring a modern, angular design and ample natural light.
  • Open-plan living and kitchen area with wooden flooring, white walls, and modern kitchen cabinets. Features a central island with a countertop and an oven, along with a large door leading outside.
  • Modern kitchen with wooden cabinets, black countertops, stainless steel sink, and built-in stove.
  • Empty room with wooden flooring, white walls, large windows, and sliding doors leading to a balcony and pool area.
  • Empty room with wooden flooring and large sliding glass door leading to a green lawn and driveway.
  • Modern bathroom with white tiles, a corner shower, toilet, sink, and mirrored cabinet.
  • Modern bathroom with white tiles, a large bathtub, a toilet, a sink with a wooden cabinet, and a window with blinds.
1 / 10
5.5 rooms200m²CHF 3,300.–
Top
Gstegli strasse 80, 4618 Boningen

EXCLUSIVE SINGLE-FAMILY VILLA FOR RENT – BONINGEN NEAR OLTEN

Elegance, architecture, and living comfort in an attractive location.In a quiet and pleasant residential area in Boningen, just about 7 km from Olten, this beautiful freestanding single-family villa is for rent.The modern villa has a living area of approximately 200 m², a spacious private garden of approximately 500 m², and a double garage with direct access to the house.The house was designed by a renowned and regionally recognized architect, particularly known in Zermatt and the entire Valais. The architecture is characterized by clear lines, spacious rooms, and excellent natural lighting.### FeaturesThe villa includes:- approximately 200 m² of living space- 4 bedrooms- 2 bathrooms- spacious kitchen with living area- entrance area- laundry room- technical room- double garage with direct access to the house- private garden of approximately 500 m²- modern construction- very good energy efficiency- excellent sun exposure and sunlightThanks to the modern construction and excellent energy properties, the house offers a pleasant and comfortable living climate all year round.### Attractive LocationBoningen is a small, quiet community that offers a high quality of life in a natural environment.Olten is about 7 km away. Kindergarten and schools are nearby. Shopping facilities and larger shopping centers are also easily accessible.Thanks to the good connection to the highway, the most important Swiss cities are quickly reachable:Basel • Zurich • LucerneThe villa is ideal for a family or for people who value high-quality living, privacy, peace, and at the same time excellent traffic connections.### RentCHF 3,300.– per monthAvailable immediately.Further information and viewings: WhatsApp / Phone: +39 338 809 0313German spoken *English spoken

Travel time
-
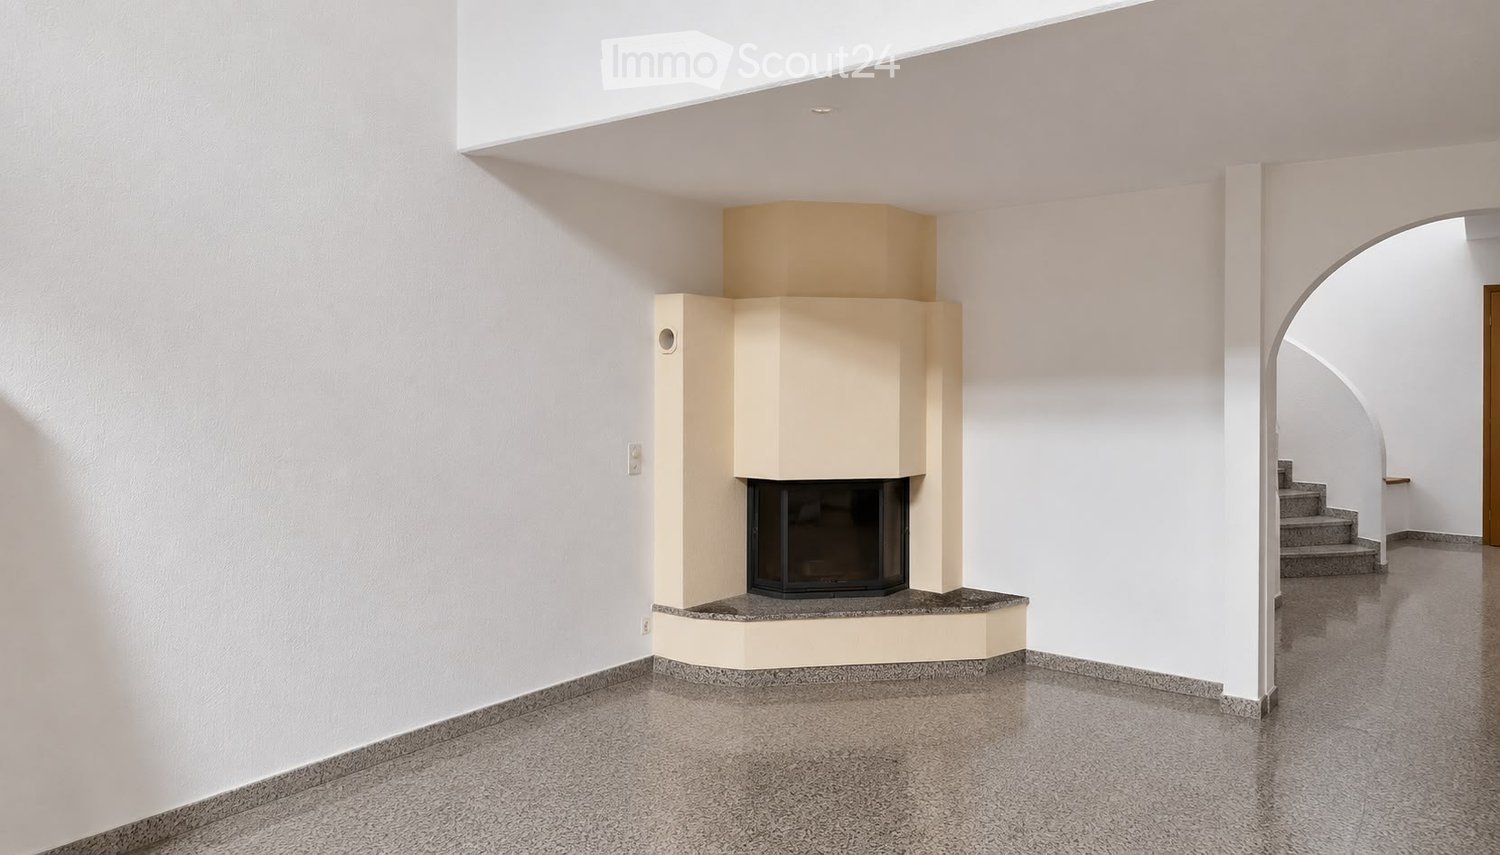
  • Modern hallway with a built-in fireplace, white walls, and a staircase leading upwards.
  • Empty kitchen with white cabinets, granite countertop, and tiled floor.
  • Modern bathroom with white tiled walls and floor, featuring a bathtub, sink with faucet, and toilet. There is a window with wooden frame providing natural light.
  • Spiral staircase with granite steps and a modern, curved design, featuring a sleek wall-mounted light fixture and a wooden ceiling with a skylight window.
  • Empty room with wooden ceiling, tiled floor, white walls, and a wooden door. Features a metal railing and a window with blinds.
  • Empty room with wooden ceiling, tiled floor, white walls, and a small window with blinds. No furniture or equipment present.
  • Modern bathroom with white tiles, a toilet, a sink, a mirror, and a wooden door.
  • Empty room with tiled floor, white walls, wooden slanted ceiling, and a single window with blinds.
  • Empty room with white tiled floor, white walls, and a large window with wooden shutters, offering a view of greenery outside.
1 / 9
5.5 rooms125m²CHF 1,980.–
Top
Hauptstrasse 50, 4654 Lostorf

Spacious 5.5-maisonette apartment on Hauptstrasse 50 in Lostorf

Spacious 5.5-maisonette apartment with gallery on the 1st floor at Hauptstrasse 50 in Lostorf. With a living area of 125 m², this bright and well-maintained apartment offers plenty of space for families or individuals who appreciate comfortable living. The apartment is available from October 1, 2026, or by agreement. • Bright rooms: Rooms with characteristic wooden ceilings, floorboards, and white walls • Entrance area: Hallway with an elegant spiral staircase with granite steps and a skylight – a real eye-catcher. • Kitchen: Functional open kitchen, granite floor, granite countertop, oven, dishwasher. • Bathrooms: Two bathrooms – one with a bathtub, shower, sink, and toilet, as well as natural light through a wooden frame window, the other with a toilet, sink, mirror, and skylight. • Living room: Granite floor and a fireplace are available. • Garage: One garage space is included. • Laundry room: Washing machine/tumbler Location and surroundings: • Public transport: The bus stop is located directly in front of the house. • Shopping: Migros, post office, bank, and drugstore are within a 5-minute walk. • School: The school is also within a 5-minute walk – ideal for families with children. This charming apartment in Lostorf combines rural tranquility with practical infrastructure. Enjoy living in a well-maintained environment with plenty of space, character, and comfort. An ideal opportunity for families or individuals.
Travel time
-
  • Modern bathroom with a large skylight, white bathtub, two sinks, toilet, and a round mirror.
  • A narrow hallway leads to a compact laundry area with stacked washing and drying machines, light-colored walls, and wooden flooring.
  • Empty kitchen with light wooden flooring, white cabinets, and large windows offering a view of the outside. No furniture or appliances are present.
  • Empty hallway with light wooden flooring, white walls, and several closed doors leading to other rooms.
  • Empty hallway with wooden flooring, white walls, and recessed ceiling lighting. Features a small window at the end and several open doors leading to other rooms.
  • Empty attic room with wooden flooring, white walls, and large windows offering natural light and a view of greenery outside.
  • Modern staircase with wooden steps and a metal railing, leading to an open doorway at the top.
  • Empty room with light wooden flooring, white cabinets, a sink, and large windows with a view of the garden. A staircase leads to an upper level.
  • Empty room with wooden flooring, white walls, large sliding glass door leading to a balcony, and a staircase leading to another level.
1 / 9
5.5 rooms120m²CHF 2,720.–
Top
Böhlerstrasse 1, 5040 Schöftland

Modern 5.5-room maisonette apartment in Schöftland – New build 2025

Welcome to this spacious and modern 5.5-room maisonette apartment in the new building on Böhlerstrasse 1 in Schöftland. The apartment is located on the 1st floor of a two-story building and offers a contemporary and comfortable home on 120 m² of living space – a new tenant is being sought for the apartment and would be available by arrangement.The apartment offers: • Spacious maisonette layout: Spread over two floors, this apartment offers plenty of space and a special living feeling with two bathrooms and two balconies. • Bright, modern rooms: As a new building from 2025, you benefit from contemporary equipment and high-quality materials. • 5.5 rooms: Ideal for families or people who appreciate a lot of space and flexibility. • Parking space: Two parking spaces are available – practical and convenient. • Quiet location: The apartment is located in a pleasantly quiet environment – both during the day and at night. • Sunny: The location convinces with a lot of sunlight, especially in the summer months. Location and surroundings:The apartment is located in the charming municipality of Schöftland in the canton of Aargau. The infrastructure in the surrounding area leaves nothing to be desired: • Public transport: Schöftland train station is just 6 minutes' walk away, as is the Schöftland Bahnhof bus stop. The Schöftland Nordweg stop is about 11 minutes' walk away. • Health: The Lindenapotheke is just 5 minutes' walk away. • Education: The Aula Bezirksschule Schöftland is 6 minutes' walk away – ideal for families with school-age children. • Shopping: Some food shops are within 7 minutes' walk. This modern maisonette apartment combines contemporary living with a quiet and well-connected location. An excellent opportunity for families and anyone who appreciates the best of new building quality and rural charm. We look forward to your contact!
Travel time
-
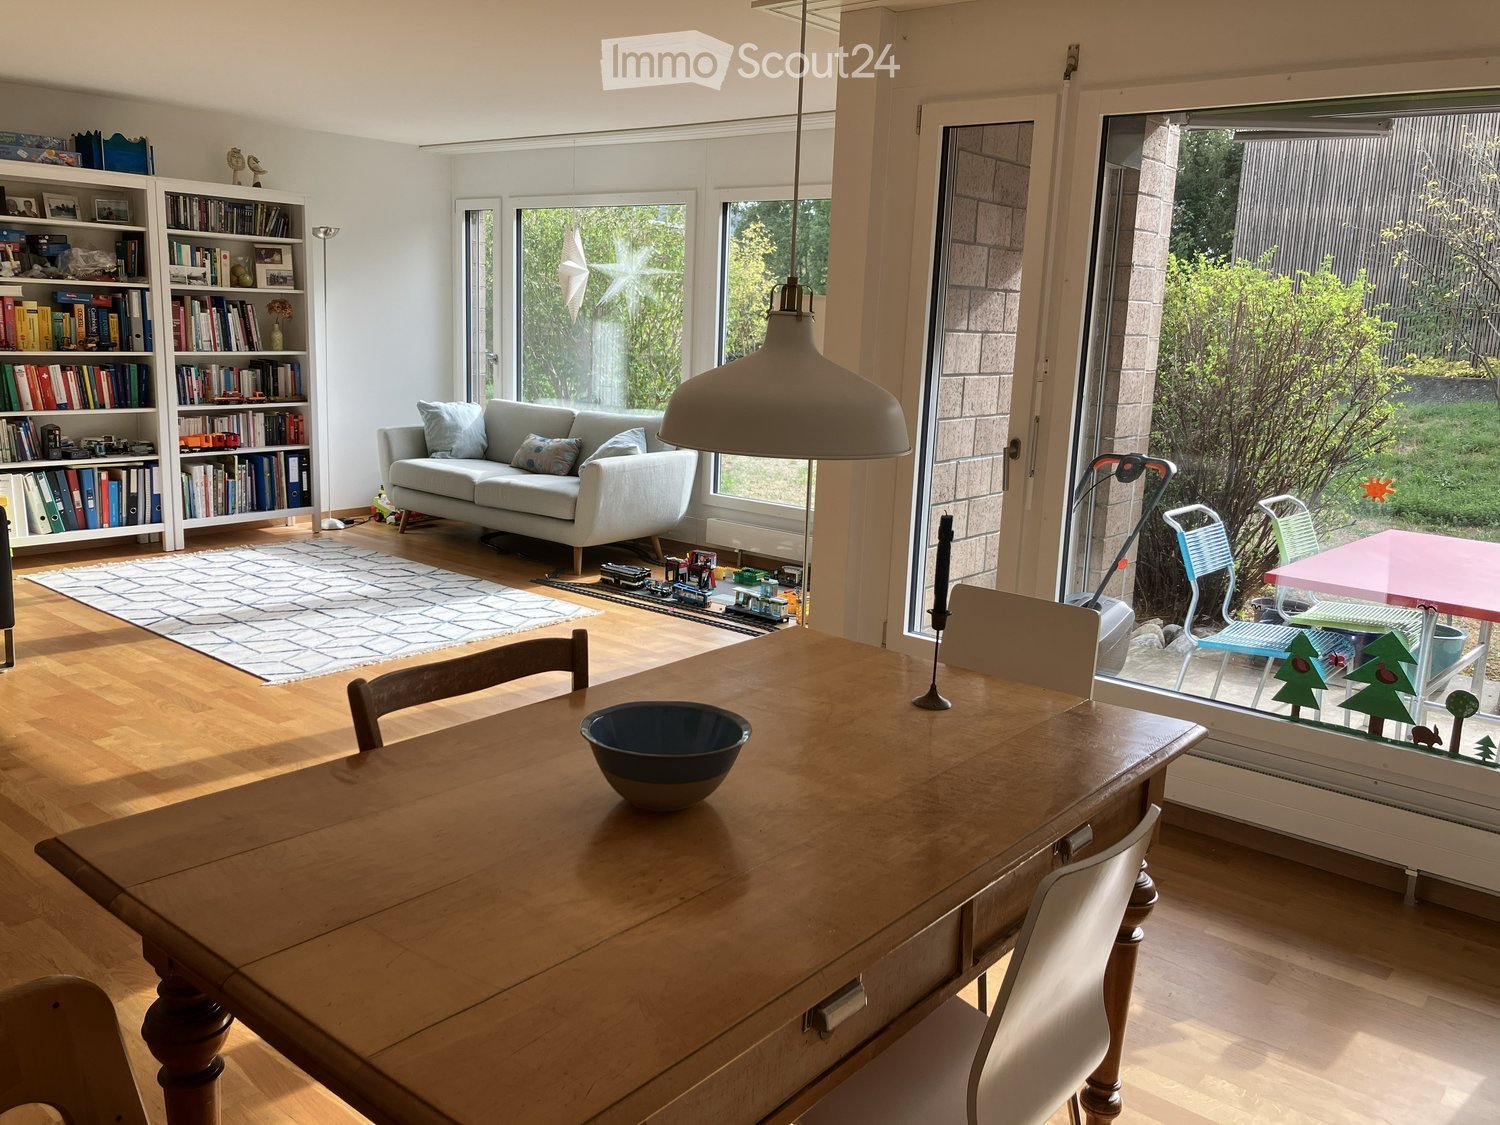
  • Bright living and dining area with wooden flooring, large windows, and a view of the garden. Features a grey sofa, wooden dining table with chairs, bookshelf, and a hanging pendant lamp.
  • Bright, open-plan living and dining area with wooden flooring, large windows, a dining table with chairs, a floor lamp, and a modern kitchen area with cabinets and a pendant light.
  • Bright bedroom with wooden flooring, a double bed with a patterned duvet, a nightstand with a lamp, a wooden dresser with drawers, and a vase with dried flowers on top.
  • A well-lit bedroom with a colorful patchwork quilt on the bed, a large mirror, a desk with a computer, and a comfortable chair.
  • A narrow hallway with wooden flooring, white walls, and a hanging light fixture. A small table with a lamp and a shopping bag is visible on the right side.
1 / 5
5.5 rooms120m²CHF 2,296.–
Top
Hasenweid 10, 4600 Olten

Beautiful family-friendly 5.5-room apartment in the Schöngrund quarter in Olten.

We are looking for subtenants for our spacious 5.5-room apartment at Hasenweid 10 in Olten! It is located on the ground floor of a well-maintained building and convinces with its tasteful equipment and its quiet and sunny location.The apartment offers among other things: • Bright, sunny apartment: The apartment is bright, and the living room and kitchen are sunny until late evening. • Child-friendly: Perfect for families, as the ground-floor apartment is located in a family-friendly quarter, about 10 minutes' walking distance from the primary school house. The building has its own playground and a bike room. • 3x bedrooms (each 9.9 m2) and a parental bedroom (14.8 m2) • Two well-maintained bathrooms: One with a bathtub and one with a shower. • Sitting area: Enjoy the sunny days on your own sitting area with direct access to the garden. • Elevator: An elevator in the building provides comfortable access. • Garage: A garage space in the underground garage can be rented additionally (110,- CHF/month). • Washing machines: The apartment has a connection for its own washing machine. Additionally, two washing machines are available in the communal laundry room. • Basement compartment The apartment is located in a quiet environment (30 km/h zone) directly on the edge of the forest. Both during the day and at night, it is pleasantly quiet.The location scores with excellent infrastructure: • Public transport: Olten train station is about 15 minutes' walk away. • School: The Froheim and Bannfeld school houses are both within a maximum of 10 minutes' walk – ideal for families with children. • Shopping & Health: The Migros Hammer is about 11 minutes' walk away, the Central Apotheke Olten about 9 minutes. This versatile apartment is available from mid-December 2026 (or by arrangement) and is aimed at families or people who value comfort, sunshine, quietness, and good transport connections.

Travel time
-
1 / 11
5.5 rooms144m²CHF 2,780.–
Wirtshüslistrasse 4a, 4665 Oftringen

Your new home for you and your family

LocationIn a central location in Oftringen, just a stone's throw from shopping facilities, recreational areas, and educational institutions, is the modern Minergie residential property Wirtshüsli. In two buildings with a total of 28 attractive rental apartments, families, couples, singles, and seniors will find their happiness. Furthermore, this attractive apartment offers:- Kitchen and wet cells with plate flooring- Remaining rooms with parquet flooring- Open kitchen with kitchen island- Bright bathroom with corner bathtub- Plenty of storage space through built-in closets and separate réduit- Large windows that create a beautiful living atmosphere- Own washing tower with WM/TU- Large terrace with 107m2- Elevator availableDetailsA parking space can be rented in the underground garage for CHF 135.- per month. You also have a cellar compartment in the basement at your disposal. The building has a beautiful garden with a playground.Call. Visit. Rent.You want an attic apartment with a large terrace? We look forward to your contact!As a tenant of Helvetia, you will receive a 40% discount on your first annual premium for selected Helvetia insurance products!The published images are similar to the actual apartments. Deviations from the actual offer are therefore possible.You can find more interesting rental properties at: www.helvetia.ch/immobilien

Travel time
-
1 / 10
5.5 rooms133m²CHF 2,430.–
Wässermattweg 6, 5036 Oberentfelden

Renovated Family Apartment

The LocationOberentfelden is centrally located in the canton of Aargau and boasts a good transport connection to Aarau and surrounding municipalities.The proximity to the highway and regular public transport connections make commuting easy, and the centrally located lower and upper secondary school make the location perfect.Additionally, Oberentfelden is the ideal starting point for excursions into the surrounding valleys and cities of northern Switzerland.A Tour of the ApartmentThe spacious floor plan of this apartment gives you the freedom to design it individually and make your dream of living a reality. The apartment has spacious rooms that offer a lot of space for individuality. Not to be forgotten is the newly renovated, modern kitchen, which makes the heart of every hobby cook beat faster. The bright parquet floor creates a sophisticated living atmosphere. Furthermore, your new home offers you additional advantages:- new, modern kitchen with ceramic hob and dishwasher- parquet floors throughout the apartment- new bathrooms with tile floors- two spacious balconies- basement compartmentDetailsA parking space in the underground garage can be rented for an additional CHF 110.00 per month if desired.Call. Visit. Rent.We look forward to your contact!On our homepage, we have more free objects.https://www.wohnen-badmatte.ch/As a tenant of Helvetia, you benefit from a 40% discount on your first annual premium for selected Helvetia insurance products!The published images are similar to / identical to the apartments. Deviations from the actual offer are therefore possible.

Travel time
-
1 / 12
  • Balcony / Terrace
  • View
  • Elevator
5.5 rooms117m²CHF 2,175.–
Neuquartier 14, 4665 Oftringen

Modern 5.5-room apartment with top connection and comfort!

We rent from 01.08.2026 this 5.5-room apartment on the 2nd floor.The locationOftringen is located directly at the motorway junction of the A1 and A2, so you can reach the cities of Zurich, Basel, Bern and Lucerne quickly and easily by car as well as by public transport. The village has numerous shops and service offerings that are easily accessible. The schools with various sports facilities are located in the immediate vicinity.The apartmentThe apartment impresses with the large terrace, which is accessible from the living room. The modern kitchen is equipped with a dishwasher. The apartment convinces through a coordinated and clever room layout. The apartment is equipped as follows: • Bright rooms • Plate flooring in the living and wet areas • Parquet flooring in the bedrooms • Kitchen with granite countertop, ceramic glass, dishwasher and large refrigerator • Bathroom with bathtub and separate WC with shower • Private laundry room in the basement • Spacious, sunny terrace • Built-in closets in the corridor • Elevator available • Basement compartment • Family-friendly environment with playground • Parking spaces can be rented for CHF 125.00 if needed. • Pets are allowed ATTENTION - The photos are example pictures and may differ from the advertised apartment.The viewingHave we sparked your interest?Send your inquiry directly via this ad. You will then receive further information about the viewing appointment. We look forward to your contact!

  • Balcony / Terrace
  • View
  • Elevator
Travel time
-

Suggested properties for you based on search results

Other interesting objects