3 results - Properties for rent with Balcony / Terrace: Aarberg

More objects in your automatically expanded search area
20 results - Radius: + 10km
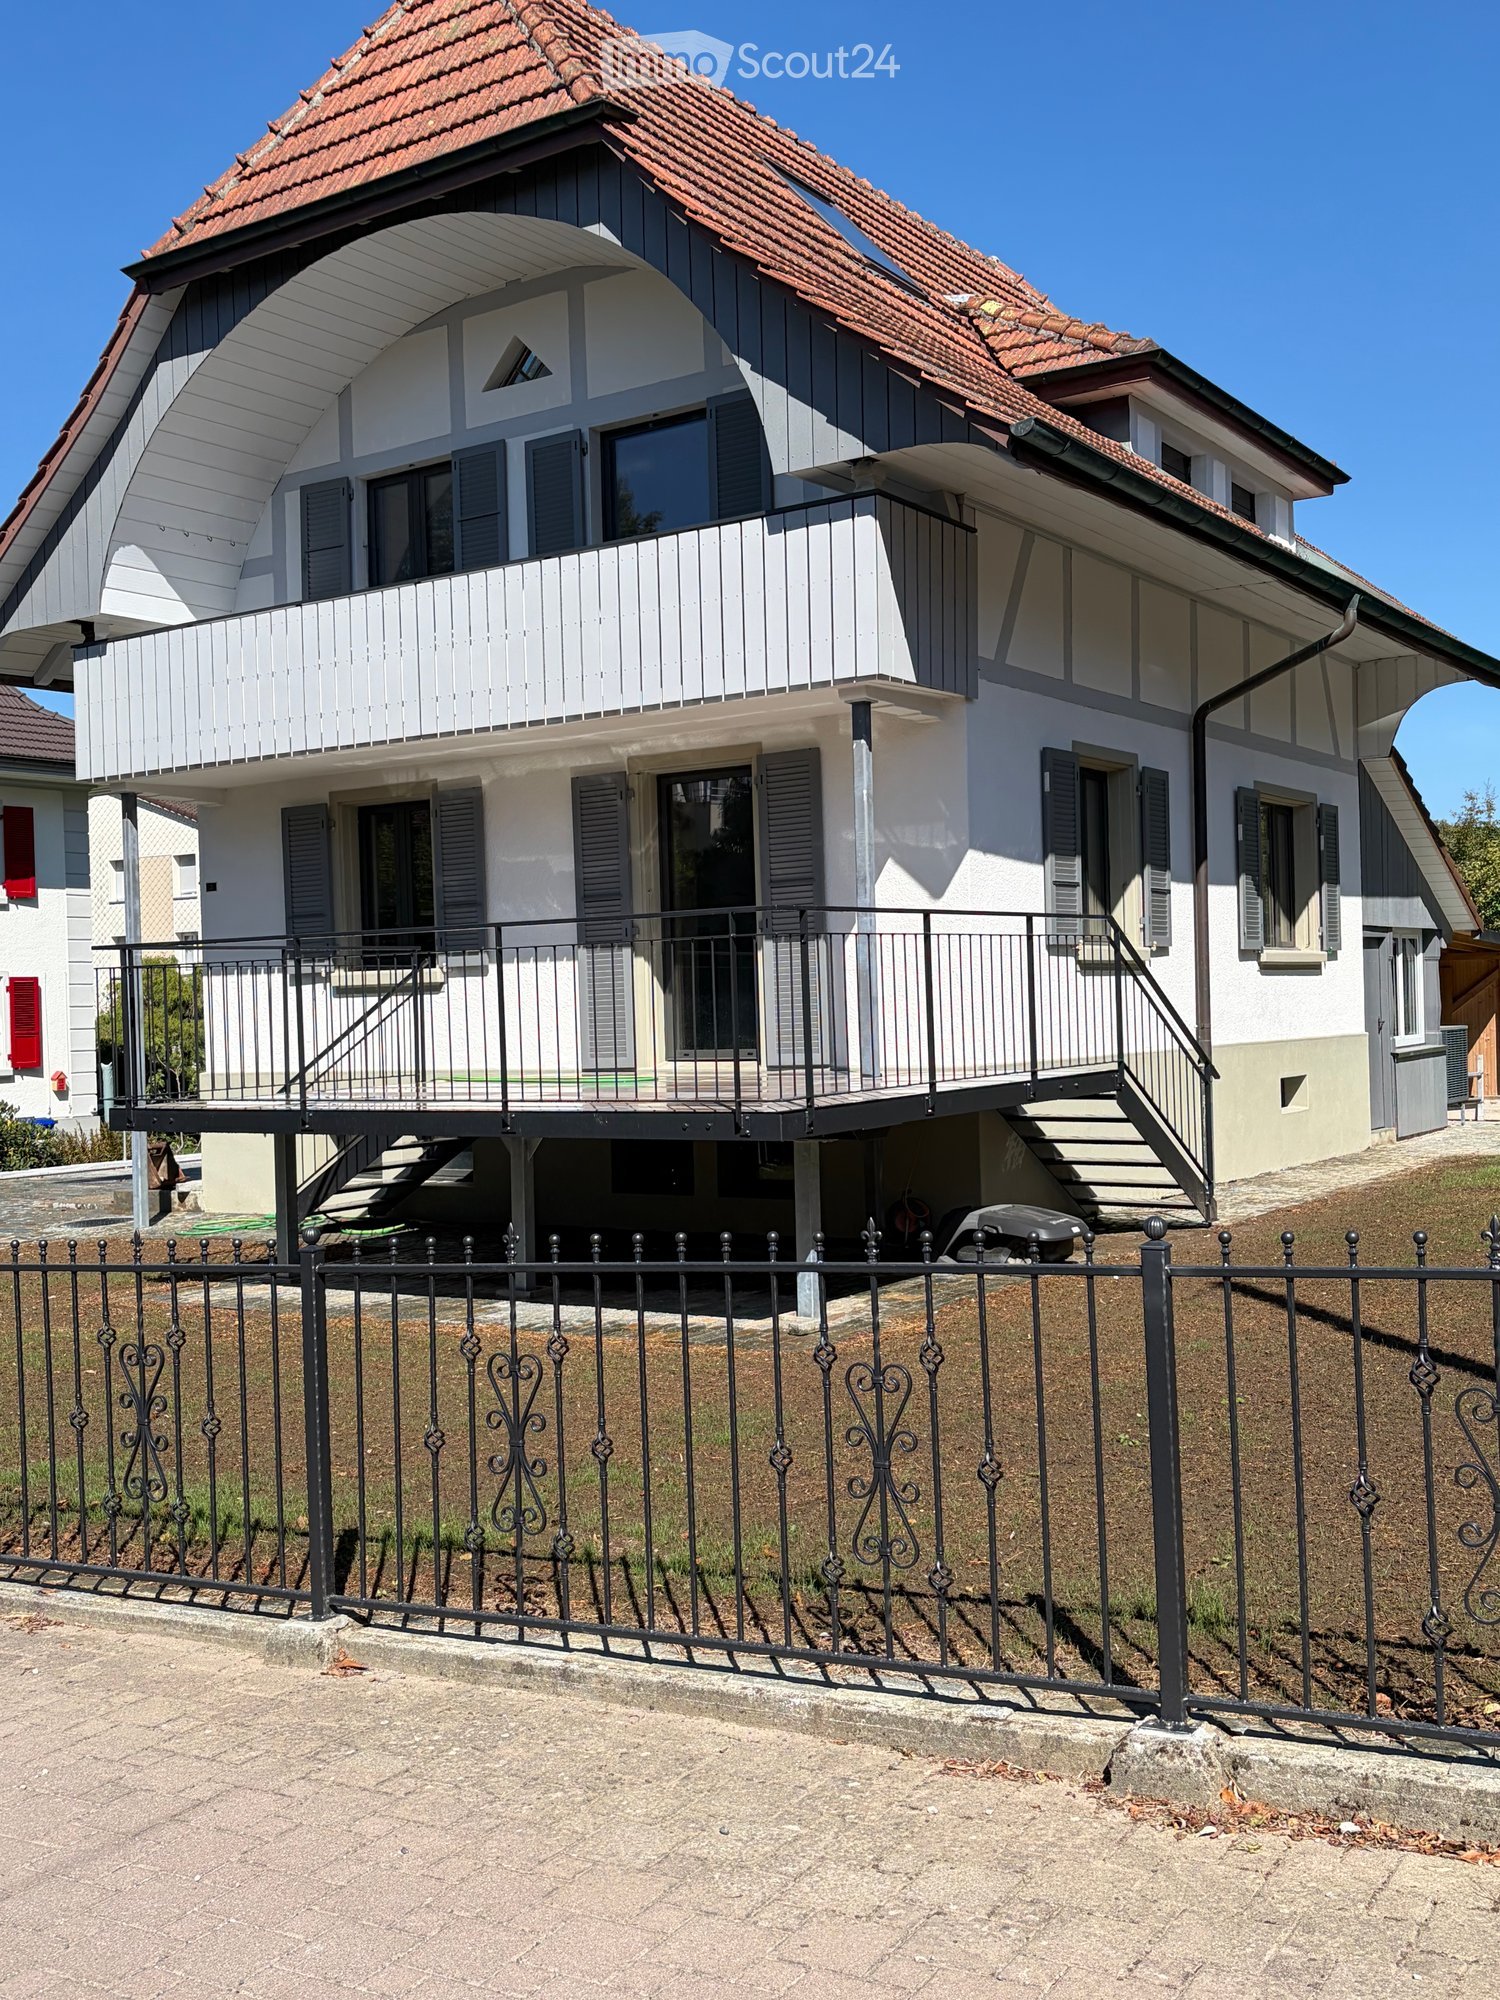
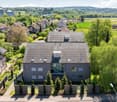
  • Well-maintained garden with a wooden deck, potted plants, and a metal sculpture. The house features a balcony, multiple windows, and a staircase leading to the entrance.
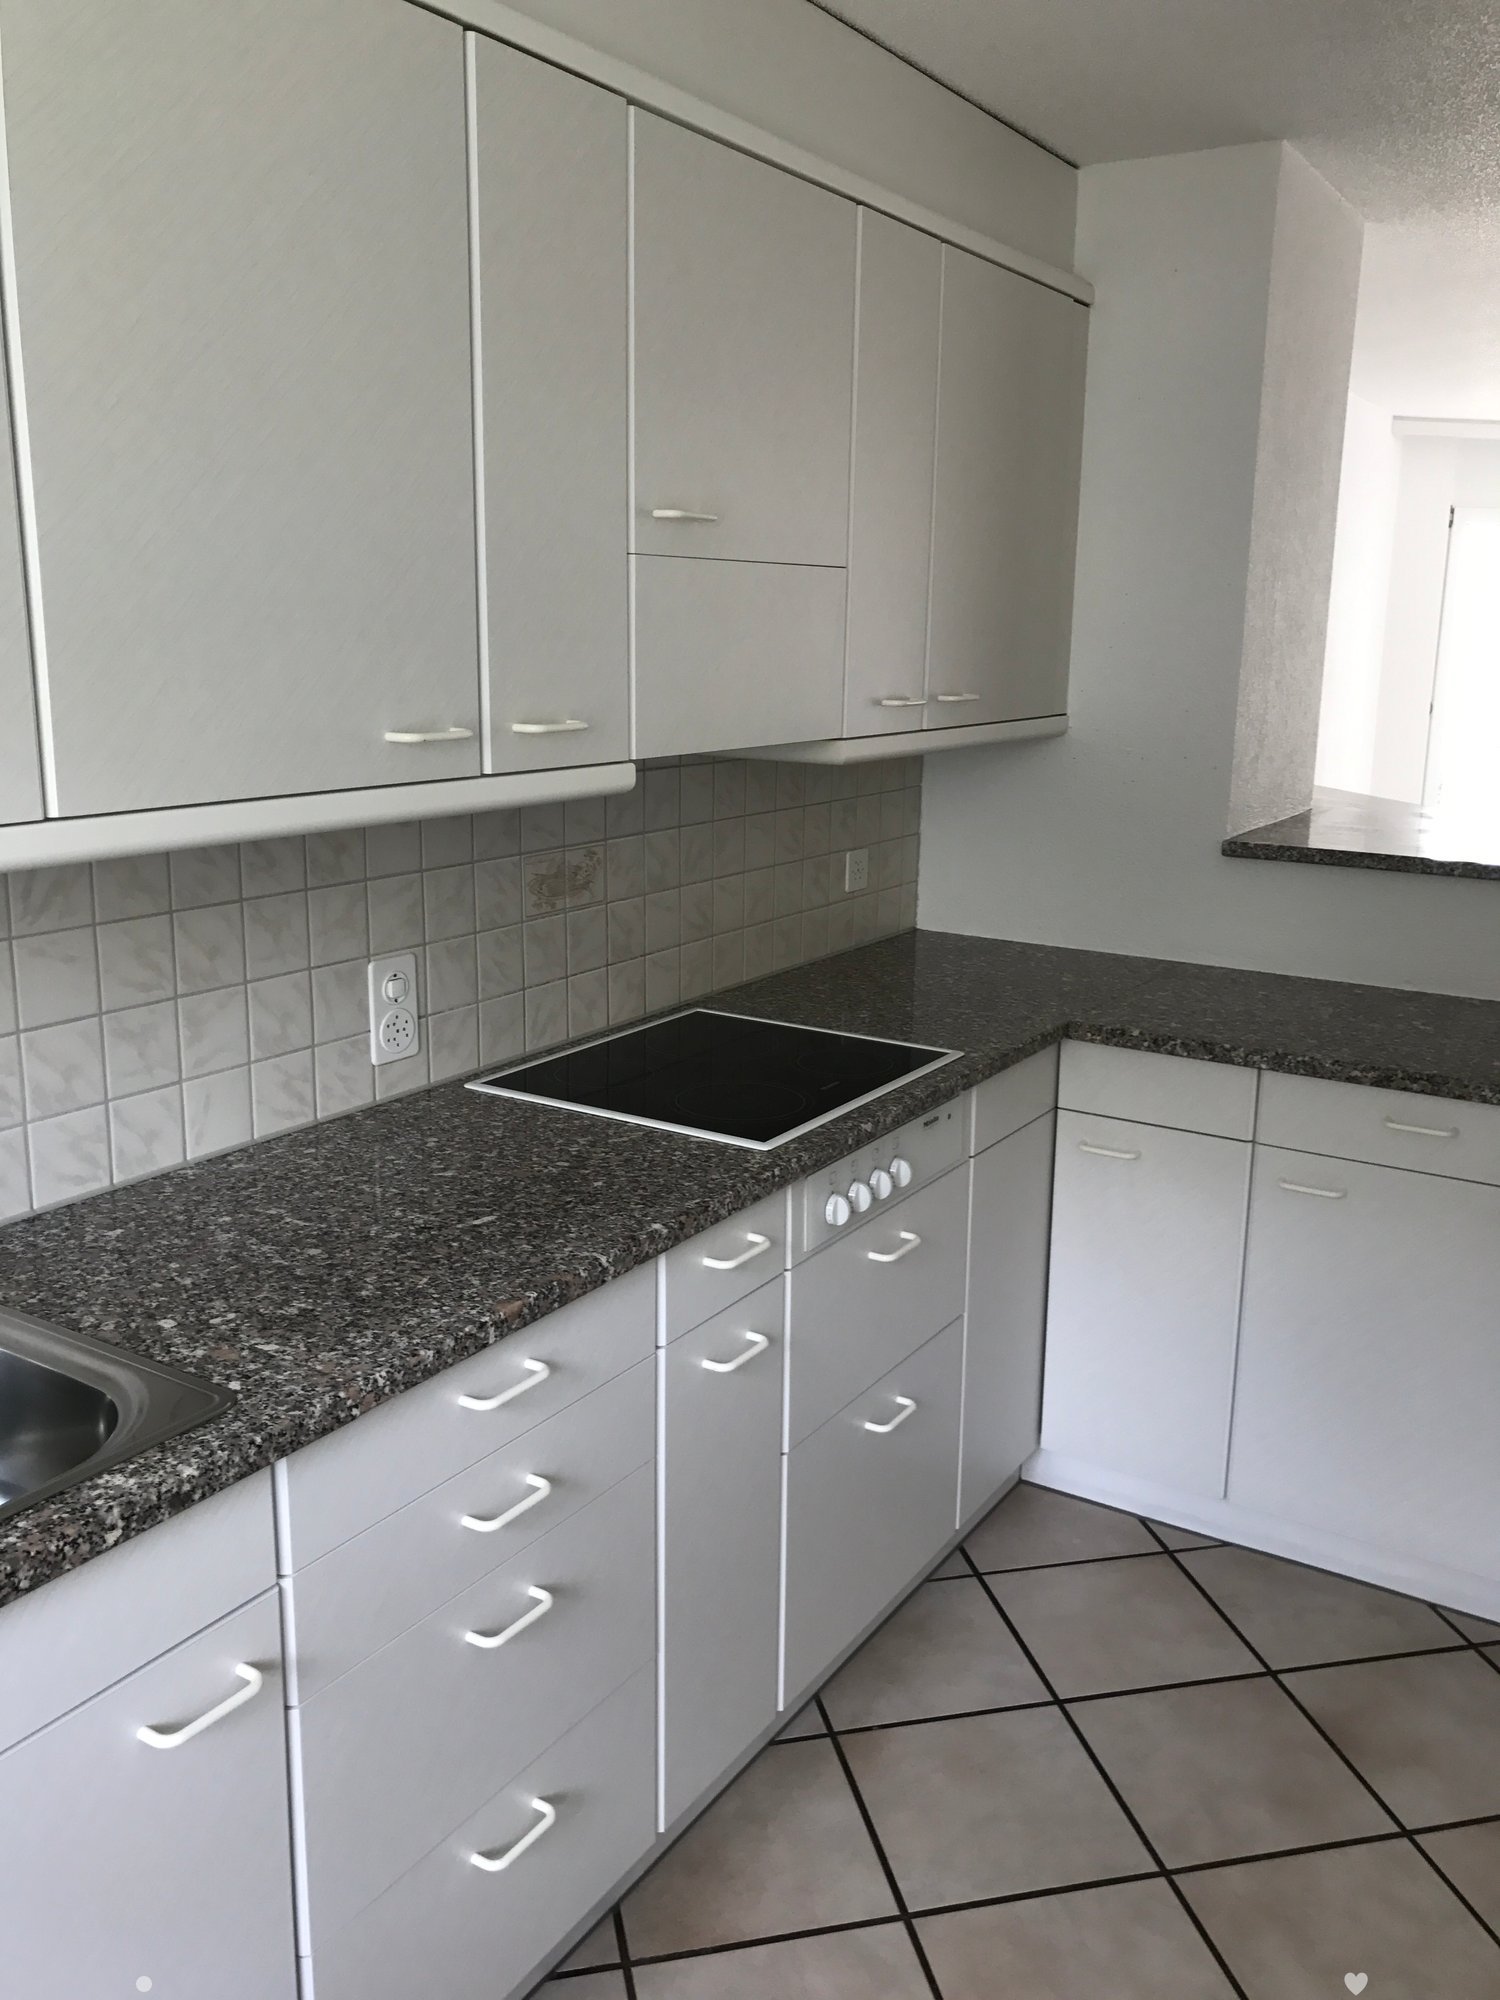
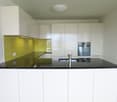
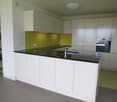
  • Modern kitchen with wooden cabinets, white countertops, stainless steel appliances, and a large window overlooking a garden.
  • Modern bathroom with beige tiles, a white sink with a modern faucet, a toilet, a bathtub, and a large mirror above the sink. The room features a wooden ceiling and a window letting in natural light.
  • Hallway with a wooden staircase leading upwards, tiled floor, and white walls.
  • Spacious hallway with wooden staircase, tiled floor, and open doorway leading outside. Features a coat rack and window with blinds.
  • Empty room with wooden flooring, large windows, radiator, and natural light.
  • Empty room with wooden flooring, large windows showing a garden view, and a radiator below the windows.
  • Empty room with wooden flooring, white walls, large window with view of street, radiator under window, and an arched doorway leading to another space.
  • Empty hallway with wooden flooring, white walls, and an arched doorway leading to another room. A wooden door is open to reveal a kitchen area with cabinets and a window.
  • Empty room with wooden flooring, white walls, and a large window with a radiator below it. The ceiling is wooden with recessed lighting.
  • Wooden staircase with a handrail and a white closet in the background.
  • Empty room with wooden flooring, white walls, and a large window with wooden frame. The ceiling has wooden paneling and built-in lighting.
  • Floor plan showing a layout with labeled rooms including kitchen, bathroom, living area, bedrooms, and entrance.
  • Floor plan showing a room labeled "ZIMMER" (room), a hallway labeled "REÉDIT" (hallway), and a staircase labeled "TREPPEN" (stairs). Dimensions and measurements are indicated.
1 / 14
Modern kitchen with wooden cabinets, white countertops, stainless steel appliances, and a large window overlooking a garden.
Modern bathroom with beige tiles, a white sink with a modern faucet, a toilet, a bathtub, and a large mirror above the sink. The room features a wooden ceiling and a window letting in natural light.
Hallway with a wooden staircase leading upwards, tiled floor, and white walls.
4.5 rooms, 140m², CHF 2,260.–
Premium
Mühlegasse 1, 3210 Kerzers

Charming 4.5-room duplex apartment in Kerzers – newly renovated with garden seating and 2x garages

Welcome to this spacious 4.5-room duplex apartment on the ground floor/1st floor at Mühlegasse 1 in Kerzers. With a living area of 140 m², this apartment offers plenty of space and gives the home a warm and inviting atmosphere.The apartment was renovated and modernized in 2026 and is ready to be furnished by you.Waiting for you: • spacious entrance • spacious, cozy and well-equipped kitchen with corner bench: stainless steel appliances (dishwasher, oven and ceramic hob), bright ceramic worktop, plenty of storage space and a large window with a view of the greenery. • modernized bathroom: bath/WC, with stylish furniture and a spacious mirror cabinet. Washing machine available on request. • bright rooms with vinyl flooring: partially with built-in wardrobes and with a view of the garden • additional workspace (Réduit) on the upper floor, with a window • Duplex layout: spacious corridors and a sweeping, wide wooden staircase connect the two floors • heat pump, partially underfloor heating • basement compartment for additional storage space • private garden seating area in a well-maintained environment for relaxation and enjoyment • 2 garages/storage (for bikes, mopeds, etc.) included • non-smoking apartment Location and surroundings:The apartment is well connected to shopping facilities and public transport (post bus directly in front of the house).

Travel time
-
1 / 15
4.5 rooms, 100m², CHF 1,990.–
Top
Jensgasse 3, 3274 Merzligen

Spacious 4½-room maisonette in the countryside – and yet so close!

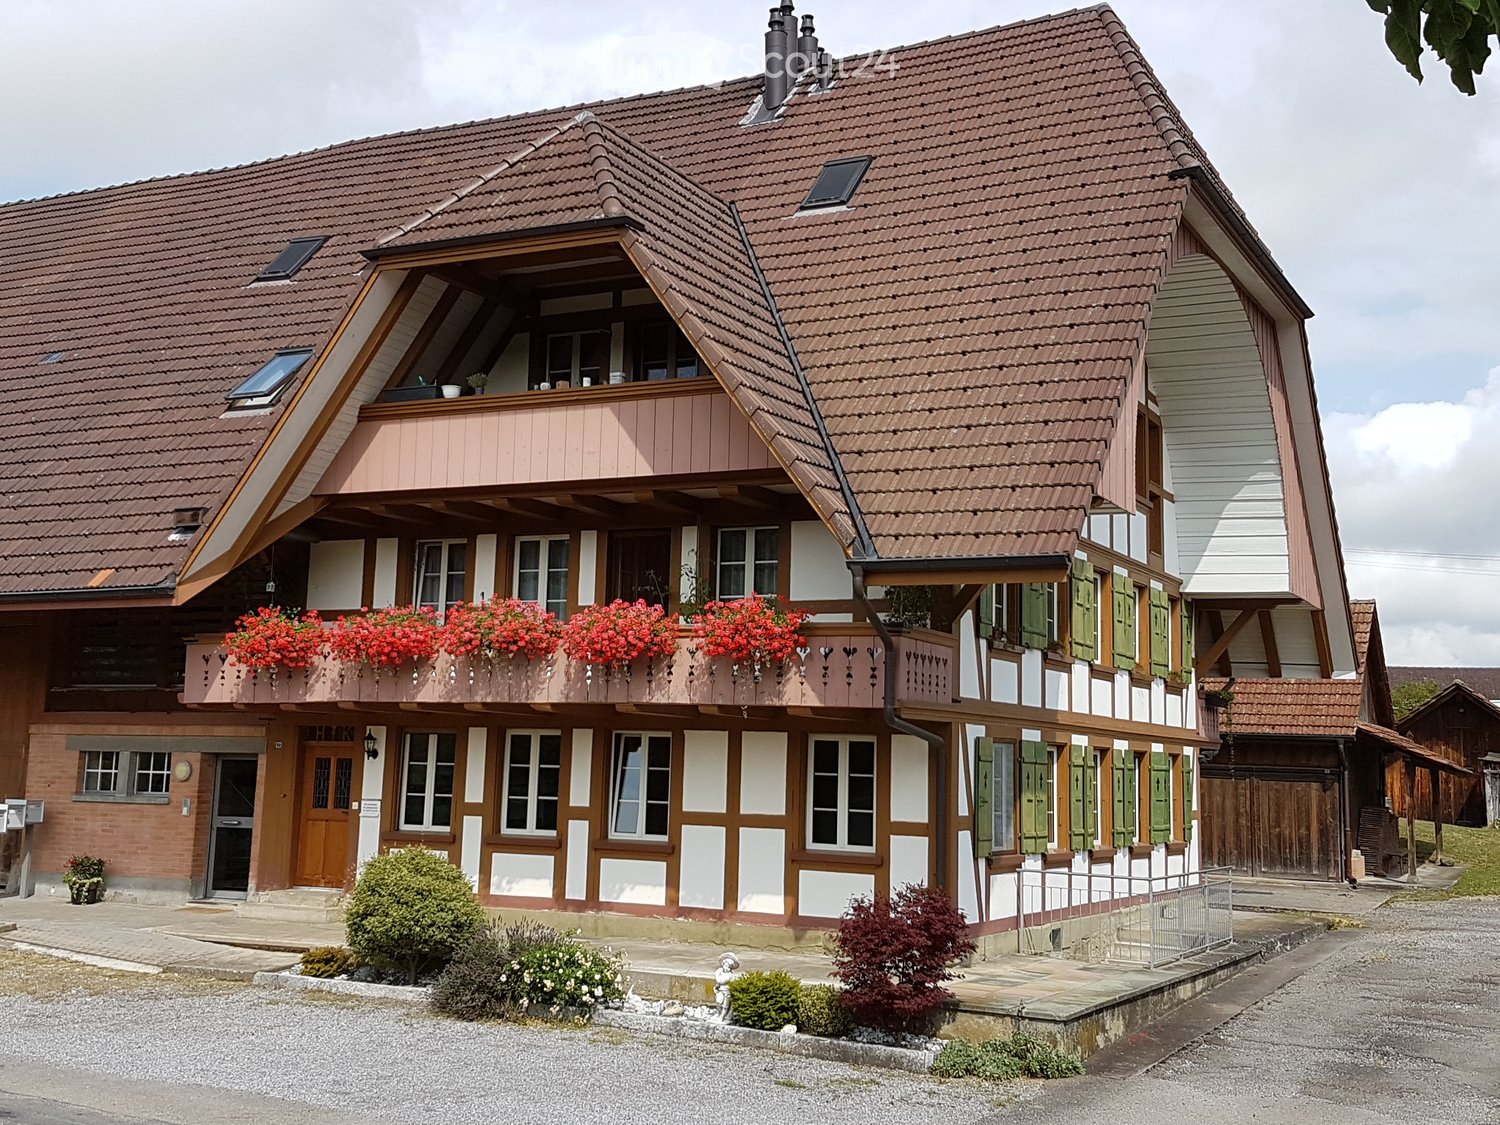
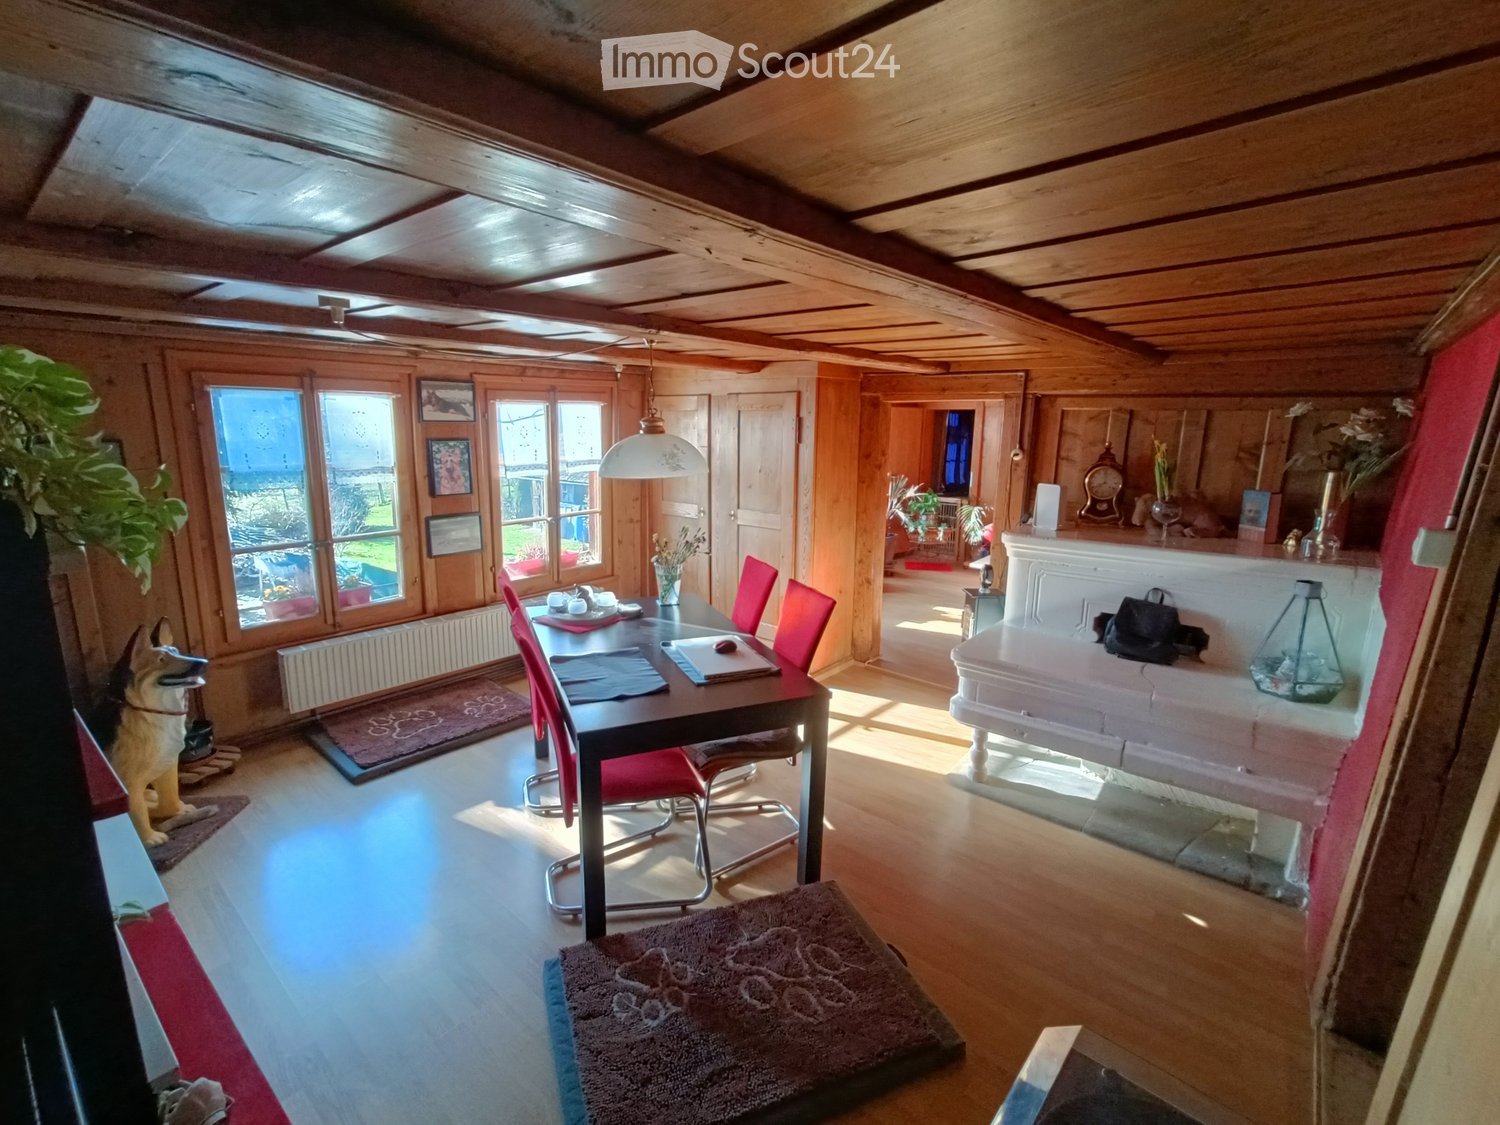
In Merzligen in the Bernese Seeland, we are renting a spacious 4½-room maisonette apartment on the ground and upper floors of a renovated farmhouse as of February 1, 2027. On approximately 100 m² of living space over two floors, the apartment offers a lot of space, rural charm, and a special living atmosphere. The heart of the apartment is the approximately 54 m² large, open living, dining, and kitchen area on the ground floor. Large window surfaces provide plenty of daylight, and the cozy chimney oven creates a cozy atmosphere. From the living area, you can directly access the spacious outdoor seating area in front of the house. This is part of the jointly used forecourt of the property. Also on the ground floor is a separate guest toilet. On the upper floor is the main bedroom with approximately 13 m², facing southwest and with direct access to the arbor. Another room with a good 13 m² offers plenty of storage space thanks to numerous built-in cabinets. The third room with almost 10 m² also has direct access to the arbor and is ideal as a children's, guest, or home office. The spacious bathroom is equipped with bathtub, separate shower, washbasin, and toilet. The private laundry room with washing machine and dryer is also located directly in the bathroom. The good 10 m² large, southwest-facing arbor offers a beautiful private outdoor area with a rural view. The apartment also includes a private attic compartment. Additionally, all residents of the house have access to a communal vaulted cellar and an outdoor seating area with a grill. Two garages and additional workshop space Two garages are available for separate rental. The rental of both garages together with the apartment is preferred. The larger garage also has a spacious workshop/additional room with a water connection – ideal for hobbies, workshops, or additional storage space. Garage with workshop/additional room: CHF 185.– + CHF 5.– water + CHF 10.– NK / month Garage: CHF 110.– + CHF 10.– NK / month Rural living and yet well connected Merzligen offers quiet living in the countryside and at the same time short distances to Lyss and Biel, which can be reached by car in about 10 minutes. The bus stop «Merzligen, Linde» is just a few steps away and offers a direct connection to Biel in about 20 minutes. House maintenance perhaps something for you? Ideally, the new tenant is interested in taking over smaller house maintenance work for the property. This activity is compensated separately with CHF 250.– net per month. We would be happy to discuss the scope and details in person. Viewings Out of respect for the privacy of the current tenants, viewings are only possible by prior appointment. We explicitly ask that you refrain from unannounced visits and direct contact with the tenants on site. Have we piqued your interest? We look forward to your inquiry and to showing you the apartment in person.
Travel time
-
  • A modern house with a red tiled roof, a glass wall, a white bench in front, a large water body nearby, and a green field.
  • modern house, red roof, glass facade, wooden wall, concrete steps, spacious green lawn, rock formation in the background
  • Open living space, large windows with lake view, fireplace, wooden floor, sliding glass doors.
  • An open kitchen with modern wooden floors, black and white countertops, and built-in appliances.
  • Empty corridor with a glass door leading to a lake view, concrete floor, wooden handrail
  • Circular window with a view of trees, bushes, and a house with a chimney.
  • hardwood floor, white walls, white ceiling, two doors, built-in storage
  • empty room, tiled floor, triangular window with view
  • Empty room with grey carpeted floor, white walls, and a large window offering a view of the water. The ceiling has wooden paneling and recessed lighting.
  • Empty room, wooden ceiling, large circular window, lake view
  • Corner bathroom with a sink, window, and towel rack.
  • modern bathroom with bathtub, skylight windows, white sink, wooden cabinet, shower
  • Bathroom with sink, bathtub, wall mounted mirror, and skylights
  • Floor plan includes living room, kitchen, 3 bedrooms, 2 bathrooms, balcony
  • Main living room, kitchen, 2 bedrooms, 2 bathrooms, storage, dining room, terrace
  • 1 entrance, living room, kitchen, 1 bedroom, 1 bathroom, storage room, balcony
  • aerial view of a water body with a house, garden and parking place
  • House with Seeanstoss: 4.5 rooms, 120 m2, built in 1999, CHF 3'700 rent, CHF 300 additional costs, CHF 3'400 net rent, 2016 built, wooden floors, 3 toilets, 1 bath, 2 showers, kitchen, view to the lake, private Seeanstoss, free access and view of the wate
1 / 18
4.5 rooms, 120m², CHF 3,300.–
Top
Strandweg 107, 2513 Twann-Tüscherz

Detached house directly on Lake Biel

The bright 4.5-room house is located directly on the lake. All rooms have an unobstructed view of the water to the south. The house stands free, surrounded by its own garden and green area. Enjoy your private access to the lake along the entire front!You live on two floors, in 80% of the house with your own entrance and first-time homebuyer share. Two parking spaces are included in the rent. The adjacent studio apartment (20%) with separate parking and access is used by the landlord for holidays and leisure.From the large living room with Swedish stove and open kitchen, you can reach the water in 15 meters on the same level. The also level terrace to the south is protected from view, has a water connection and sun protection. In the rear part of the ground floor, there are guest toilets with shower and access to the basement. On the upper floor, there are three rooms and the large main bathroom with bathtub, toilet, plenty of light and space. The master bedroom has its own bathroom with shower and toilet. The rooms have parquet or design flooring.The lawn has a lawn robot, and on the side of the house, the previous tenants maintain a vegetable garden with a raised bed. After consultation, the area around your house share can be designed and reused with your ideas.Pets are allowed after consultation. The next boat mooring, buoys, harbor, and public transport are about 500 meters away.
Travel time
-
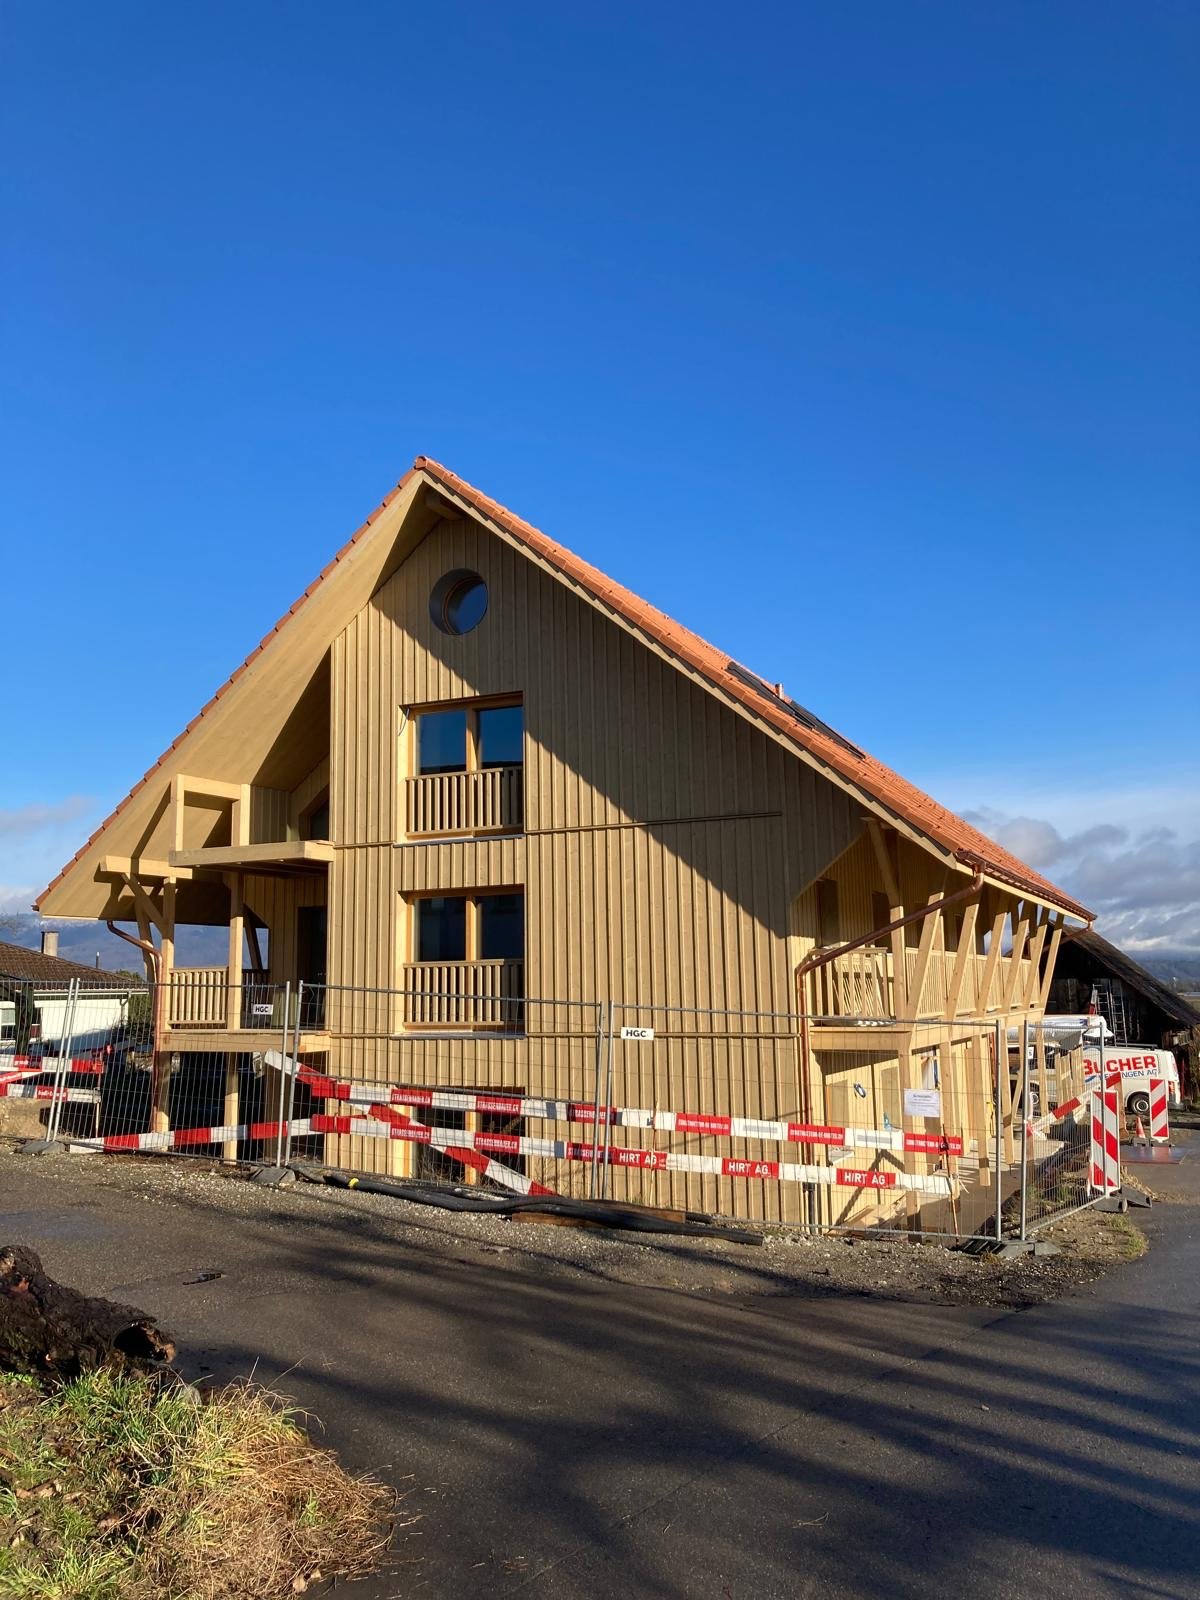
  • A modern wooden house with a sloped roof, large windows, and a raised ground floor accessed by a staircase.
  • Balcony with tiled floor, metal railing, wooden fence, overlooking a grassy field with trees and a small house in the distance.
  • Modern kitchen with white cabinets, wooden ceiling, and a green backsplash. Features a sink, countertop, and a small fruit arrangement on the counter.
  • Empty room with wooden walls, ceiling, and floor, featuring a white cabinet and a green accent wall. Large windows provide natural light and a view of the outdoors.
  • Modern bathroom with a large window, bathtub, toilet, and sleek fixtures.
  • Empty attic room with wooden walls and floor, large window with view of trees, natural lighting.
  • Modern bathroom with a white sink, glass shower enclosure, dark tiled floor, and wooden ceiling.
1 / 7
4.5 rooms, 127m², CHF 2,300.–
Top
Hard 2, 3054 Schüpfen

Charming 4.5-room maisonette apartment in Schüpfen

Welcome to this stylish and modern 4.5-room maisonette apartment in the picturesque Schüpfen in the canton of Bern. The apartment, built in 2018, impresses with its stylish wooden construction with a sloping roof and spacious windows that let in plenty of daylight. The apartment spans two floors and offers a comfortable home on 132 m² of living space in the Minergie standard.The apartment offers the following highlights: • Bright rooms with wood charm: Wooden walls, wooden ceilings, and parquet floors give the apartment a warm, natural atmosphere. Large windows provide ample daylight and a beautiful view of the surrounding greenery. • Modern kitchen with living room: Equipped with white cabinets, a wooden ceiling, and tile floor, green rear wall, dishwasher, and all necessary amenities – a true heart of the apartment. • Two modern bathrooms: 1st floor: sink, shower, toilet, washing machine, and dryer; 2nd floor: sink, toilet, bathtub with large window and a view. • Two attic rooms: Two charming rooms under the roof with parquet flooring and a skylight with a view. • Terrace with a view: The terrace with a metal railing offers a magnificent view of a green meadow with trees – ideal for relaxing outdoors. • Garage: An additional storage space can be rented separately. • Garden: The adjacent garden, which lies immediately next to the terrace, is where you can grow what you like or let it become a flower meadow where you can relax. Minergie standard: The apartment meets the Minergie standard, guaranteeing an energy-efficient and sustainable construction method for a pleasant living climate all year round.Location and surroundings: The apartment is located in a rural environment. In the summer, you benefit from plenty of sunshine, and even in winter, the location shows its sunny side. The train connection is nearby, so you are well-connected. Schüpfen itself is an idyllic village in the Bernese Midlands with everything you need for everyday life.The apartment will be available from December 1, 2026. Please note that no pets are allowed. We look forward to your contact!

Travel time
-
  • Two-story house with white and grey exterior, red-tiled roof, multiple windows, balconies, and a black metal fence surrounding the property.
  • Two-story house with a red-tiled roof, white and grey exterior, large balcony, and modern design.
  • Modern kitchen with light wood and grey cabinets, stainless steel oven, and tiled floor.
  • A hallway with a large wooden sliding door on the right and a partially open doorway leading to another room on the left. The walls are white, and the floor is tiled.
  • A narrow hallway with a brick wall, a small window, and a wooden railing leading to an open space.
  • Empty hallway with a wooden door featuring frosted glass panels, tiled floor, and visible kitchen area with cabinets and a window in the background.
  • Wooden staircase with a handrail, showing a mix of polished and unpainted steps, and a visible electrical outlet on the wall.
  • {"visible_features":[],"type":"Room","description":"This image shows the interior of a room with a wooden ceiling and exposed brick walls. The room appears to be in a state of renovation or construction, with some debris and construction materials visible
1 / 8
4.5 rooms, 175m², CHF 3,000.–
Top
Oberer Zelgweg 3, 3250 Lyss

Charming 5.5-room single-family house with garden in a quiet location in Lyss

Discover this beautiful single-family house from 1934, which is currently undergoing a comprehensive and loving renovation and will shine in new splendor from February 2027. The house offers spacious space with its quiet location on Oberer Zelgweg 3 in Lyss, about 5-8 minutes' walk from the center/train station.The house impresses with the following features: • Spacious room layout: 4.5 rooms spread over 3 floors offer a variety of uses • Private garden: 600 m² of land with its own garden area for relaxation and play • Practical equipment: garage, parking and washing machine available • Beautiful view: the house offers an attractive view of the surroundings • Balcony: additional outdoor area for cozy hours in the fresh air Location and infrastructure: the quiet residential area guarantees restful nights, while the proximity to Lyss train station (8 minutes on foot) offers an excellent connection. For daily needs, you will find many shopping opportunities in Lyss. The Oberfeldweg bus stop is a 4-minute walk away.The house is sunny and offers pleasant lighting conditions in both summer and winter. The quiet surroundings make it an ideal retreat with good traffic connections.Note: The house is currently being renovated and will be ready for occupancy from February 2027.Additional costs are paid directly by the tenant.Please bring a debt collection excerpt for viewing

Travel time
-
1 / 13
  • Balcony / Terrace
  • Pets allowed
  • View
  • +4
4.5 rooms, 107m², CHF 1,890.–
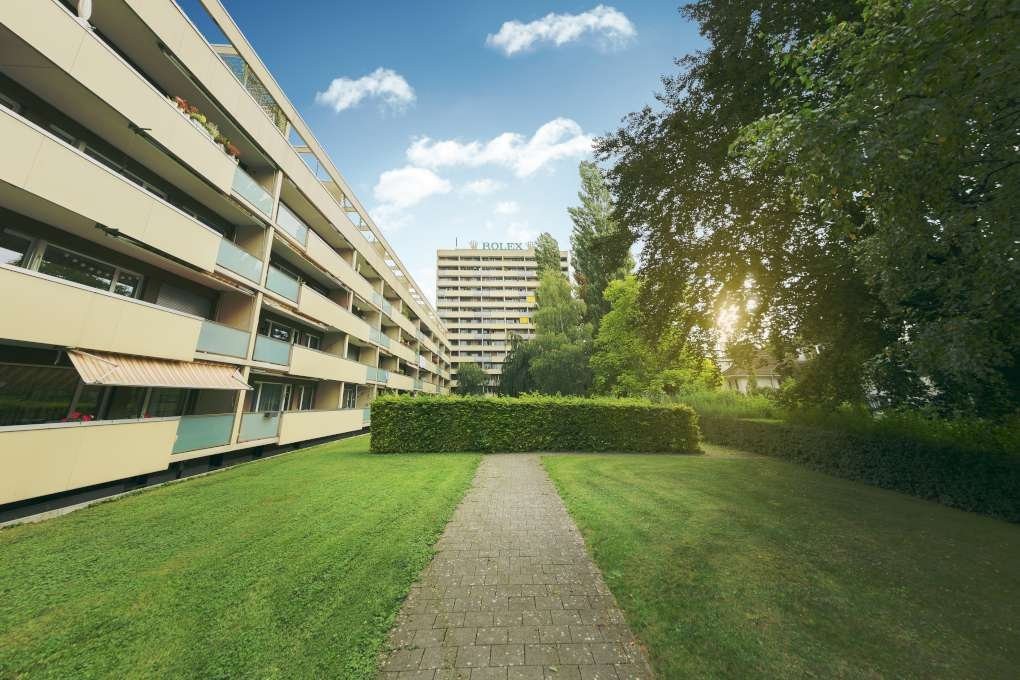
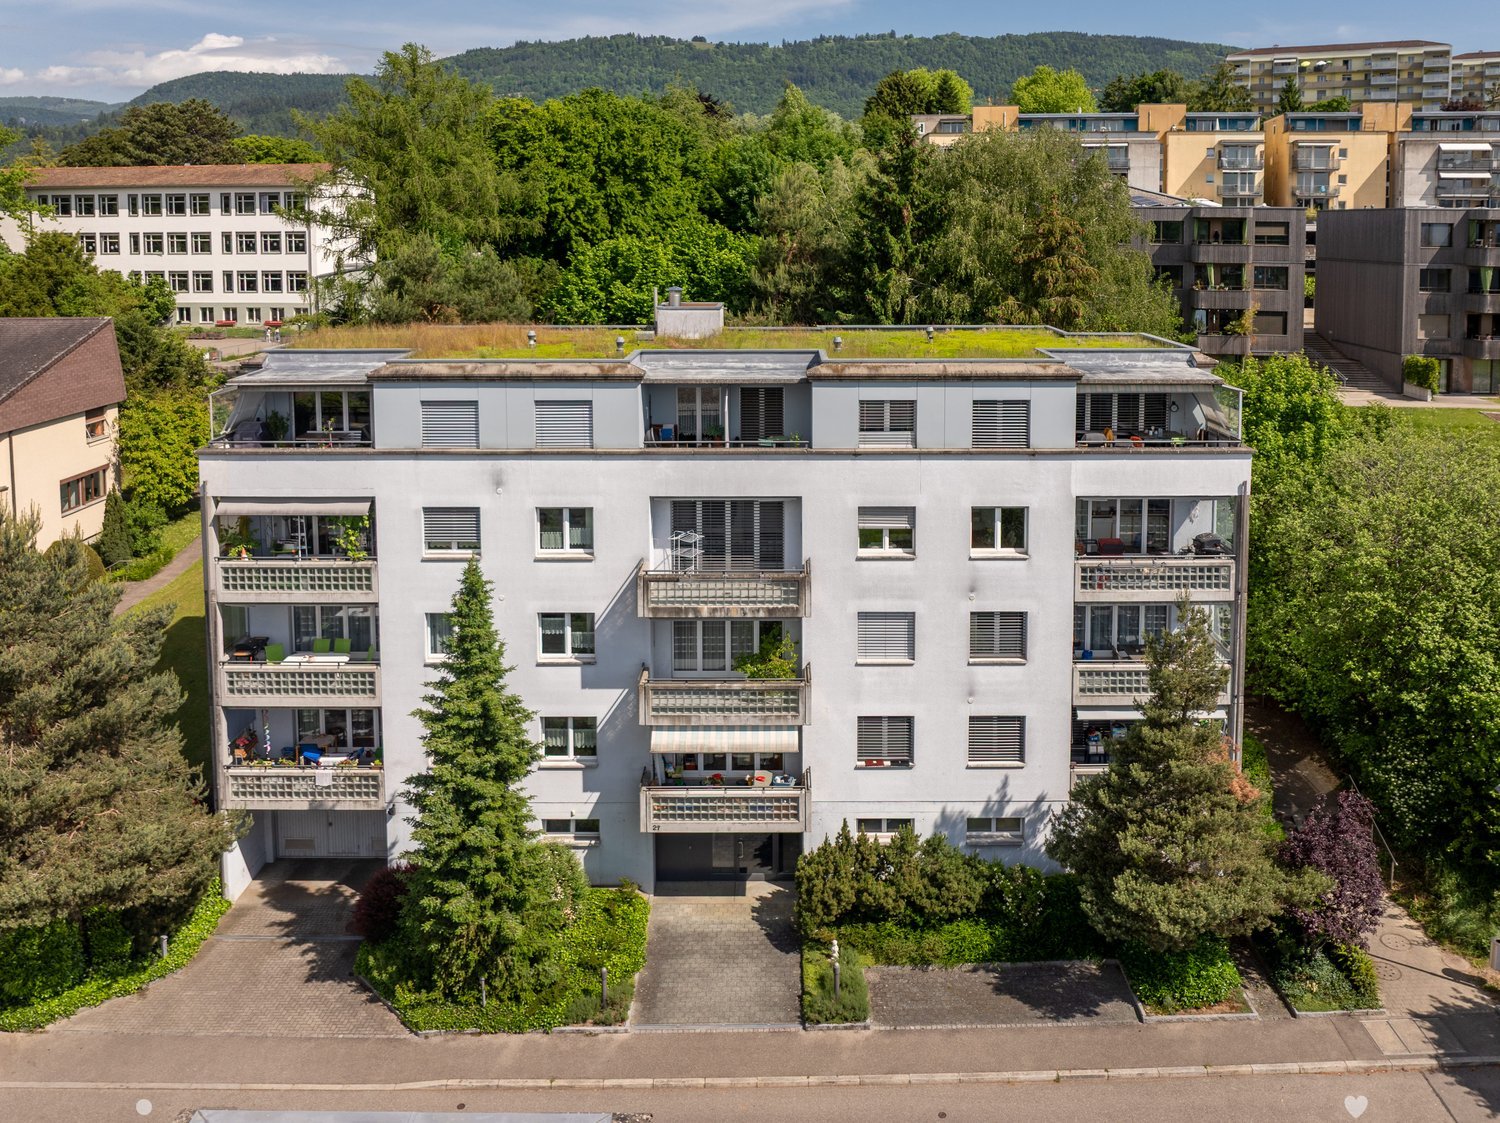
Schwadernauweg 27, 2504 Biel/Bienne

Bright 4.5-room apartment with balcony and beautiful view in Biel/Bienne

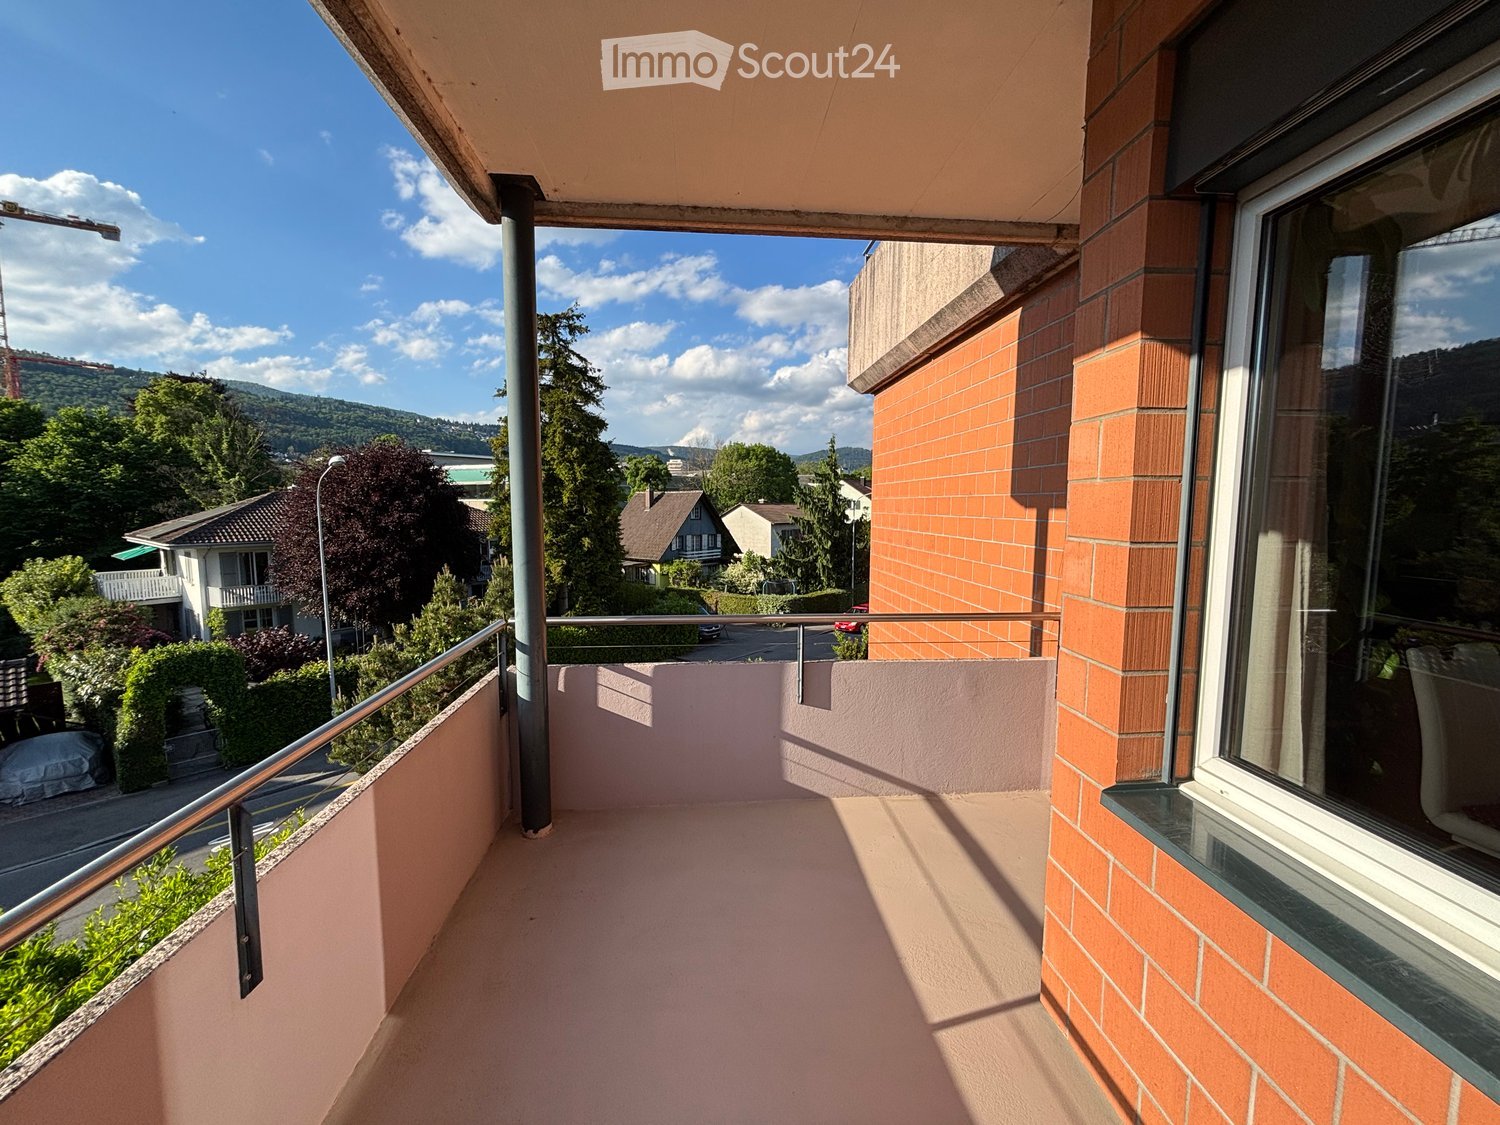
Welcome to this well-maintained 4.5-room apartment on the 1st floor of an attractive multi-family house at Schwadernauweg 27 in Biel/Bienne. The spacious apartment with 107 m² of living space convinces with bright rooms, high-quality equipment, and a quiet location surrounded by green spaces.The apartment offers: • Bright living rooms: Several spacious rooms with wooden parquet or plank flooring, white walls, and large windows with a view of the greenery. • Modern balcony: With plank flooring and elegant glass balustrade – ideal for relaxing with a picturesque view of green spaces, a playground, and the surroundings. • Modern kitchen: Equipped with white cabinets, stainless steel appliances, dishwasher, oven, and electric stove, as well as a large window with a view. • Two modern bathrooms: Bathtub with WC and shower with WC. • Elevator: The building has an elevator. • Fiber optic: Connection available in the house. • Pets allowed and child-friendly. Location and surroundings:The apartment is located in a quiet environment and is very sunny in the summer. There are numerous practical facilities nearby: • Public transport: The Schule Geyisried/Ecole Geyisried bus stop is a 3-minute walk away. • School: The school route to Chemin Geyisried/Geyisriedweg is only a 4-minute walk – ideal for families. This attractive apartment combines comfort, peace, and a practical location – an ideal home for families, couples, or anyone who appreciates living in a green environment. We look forward to your contact!

  • Balcony / Terrace
  • Pets allowed
  • View
  • +4
Travel time
-

Suggested properties for you based on search results

Other interesting objects