10 results - Properties for sale: 8307 (Effretikon, Ottikon b. Kemptthal)

1 / 18
5.5 rooms, 151m², CHF 1,510,000.–
Brunnacherstrasse 4, 8307 Ottikon b. Kemptthal

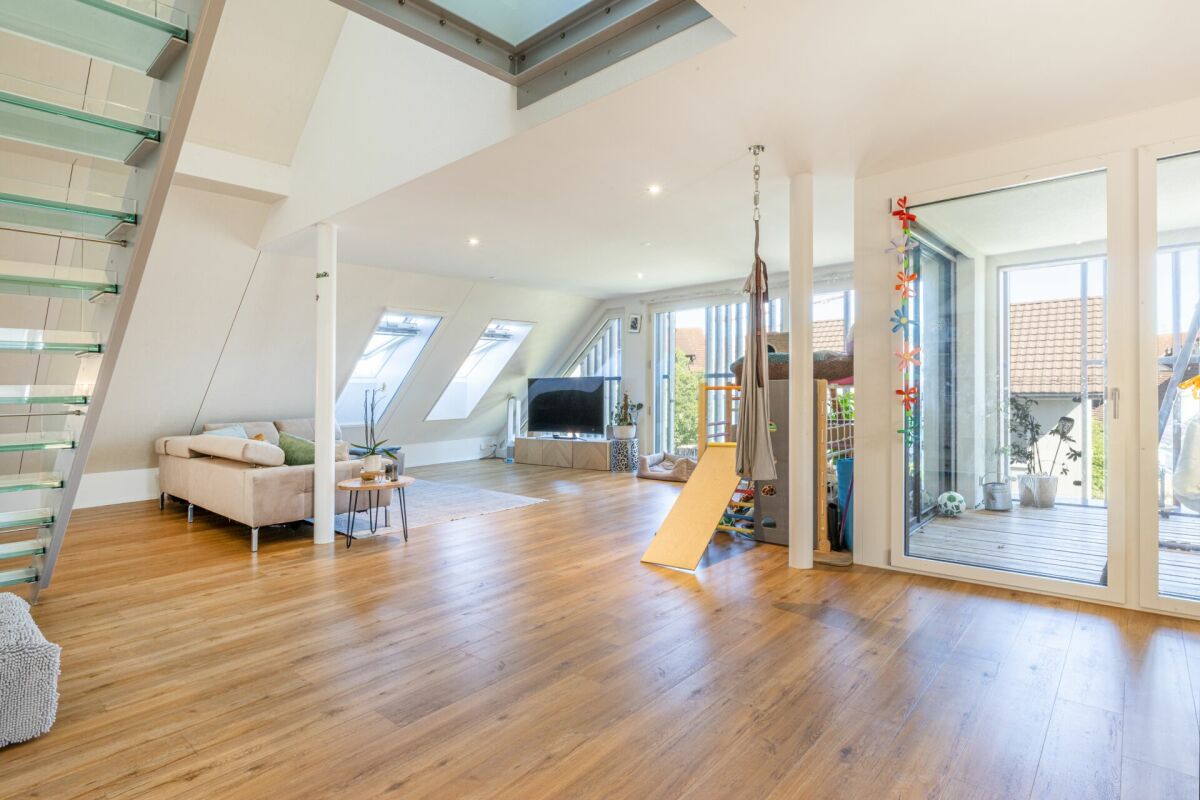
Spacious 5.5-room attic maisonette with gallery and loggia

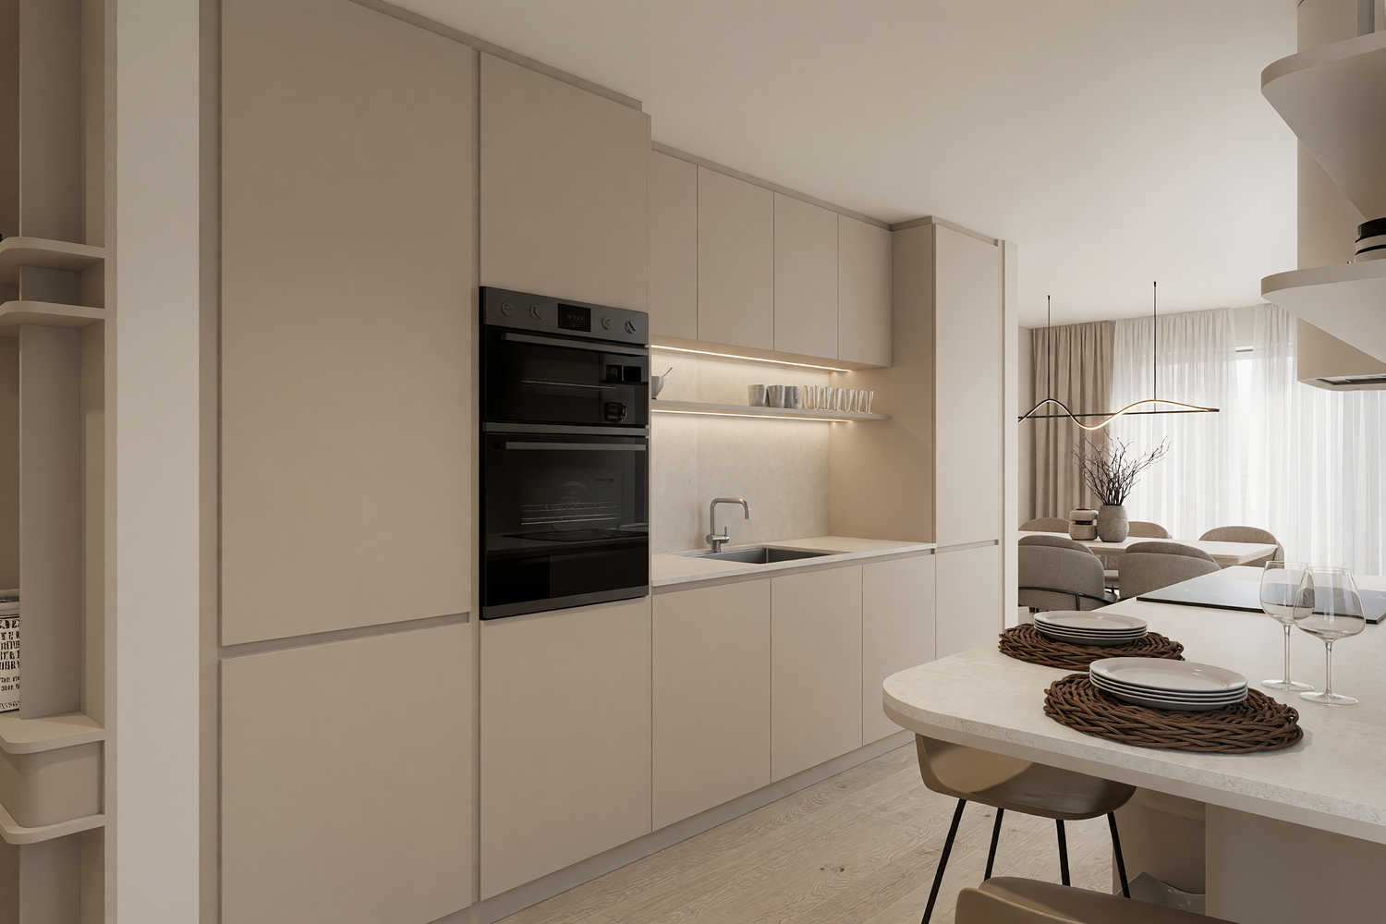
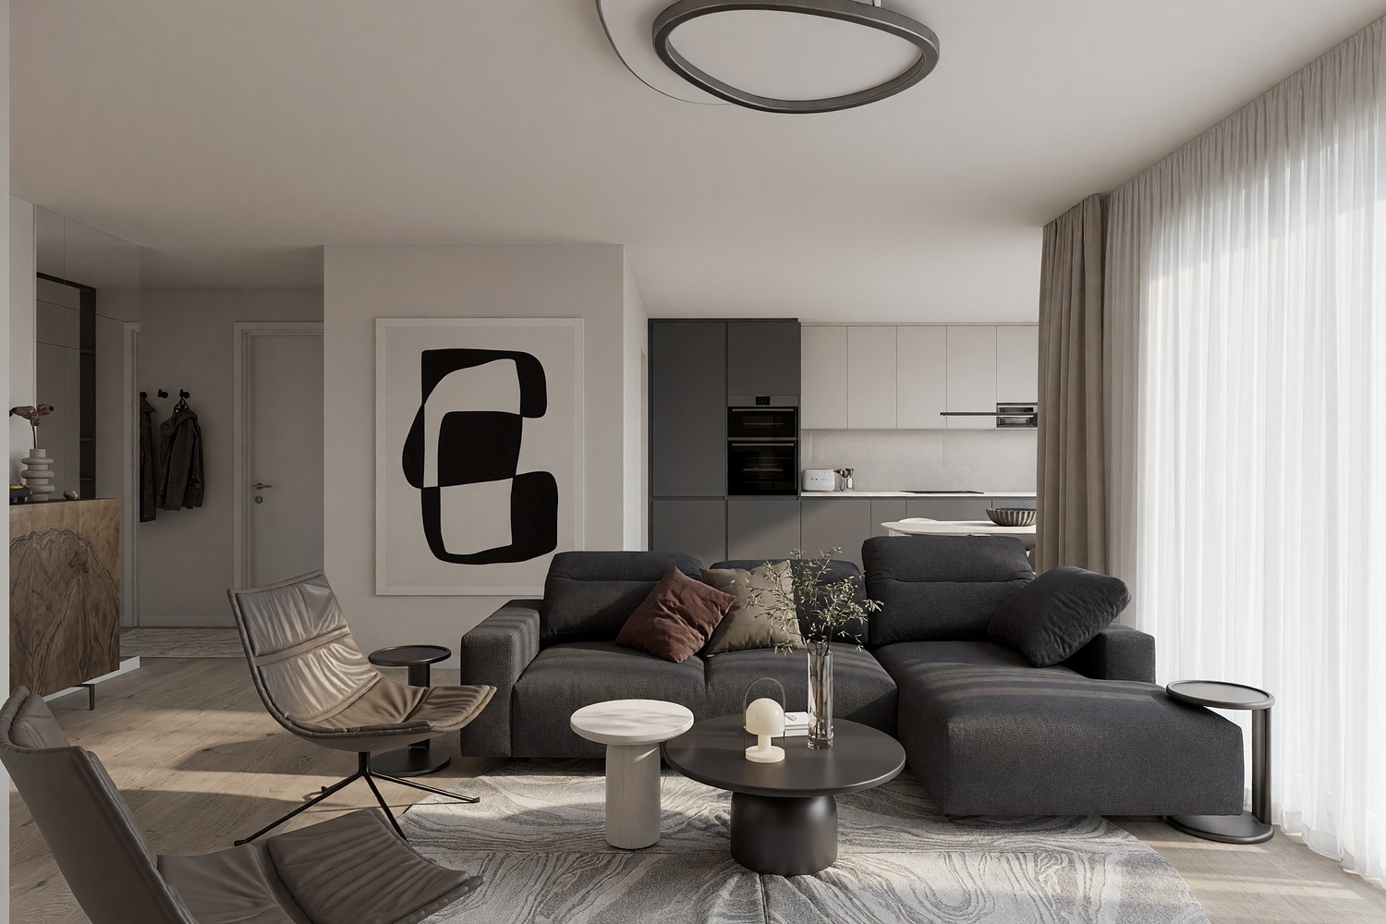
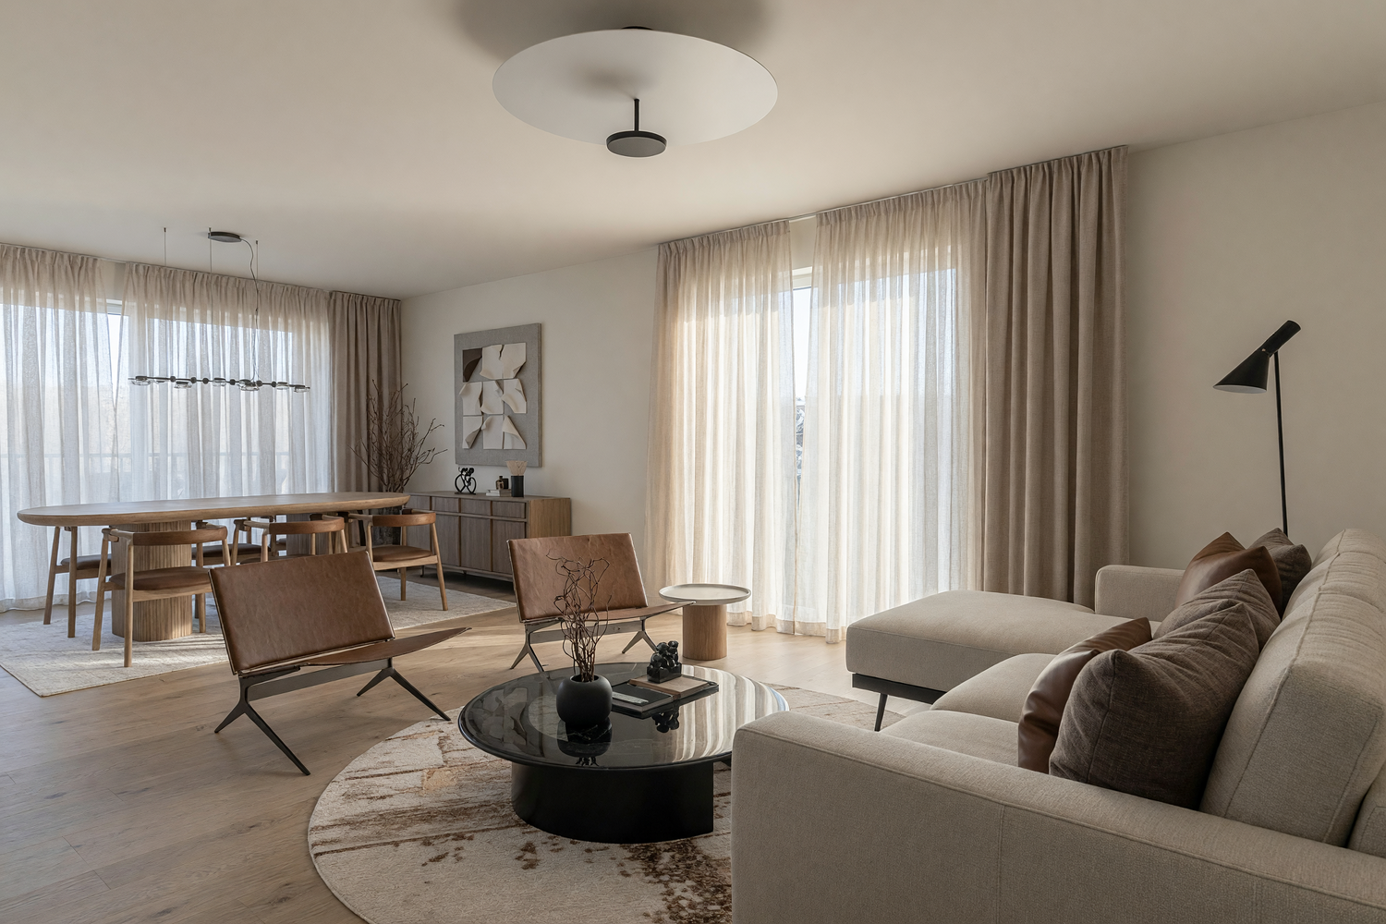
Welcome to your new homeThis modern 5.5-room attic maisonette apartment offers spacious living on approximately 151 m² of living space over two levels. The bright and airy living and dining area with open gallery, the high-quality designer kitchen, and two stylish bathrooms create a special living atmosphere. A covered loggia, a private garden share, and two underground parking spaces complement the attractive offer.Highlights • Modern 5.5-room attic maisonette apartment over two levels • Approximately 151 m² of living space and approximately 190 m² of floor space • Spacious living and dining area with open gallery • Covered loggia with approximately 16 m² • Private garden share with approximately 40 m² • High-quality kitchen with Miele appliances • Induction cooktop with integrated steam extractor • Two modern bathrooms with walk-in showers • Bathtub in the main bathroom • Washing machine and dryer in the apartment • High-quality parquet floors • Modern glass staircase with glass railing • Floor-to-ceiling windows in the rooms • Built-in closets and additional storage space under the roof slopes • Elevator • Private basement room • Two underground parking spaces Sales price: CHF 1,510,000.- plus 2 underground parking spaces at CHF 40,000.- eachKey data, technology, and constructionLiving space approximately 151 m² (knee stock at approximately 1.5 m), floor space approximately 190 m², 5.5 rooms, year of construction 2020, multi-family house with 8 apartments, cadastral number IE7919, plot size 1,341 m², value quota 130/1,000, volume according to GVZ 6,275 m³, covered loggia with approximately 16 m², private garden share with approximately 40 m², private basement room, two underground parking spaces, solid construction, geothermal heat pump, underfloor heating with room thermostats, very good thermal insulation, triple-glazed wood-metal windows, electric fabric blinds and skylights, fiber optic connection and network cabling, elevator, available for occupancy by arrangement.


Travel time
-
1 / 8
  • Parking space
  • Balcony / Terrace
  • Garage
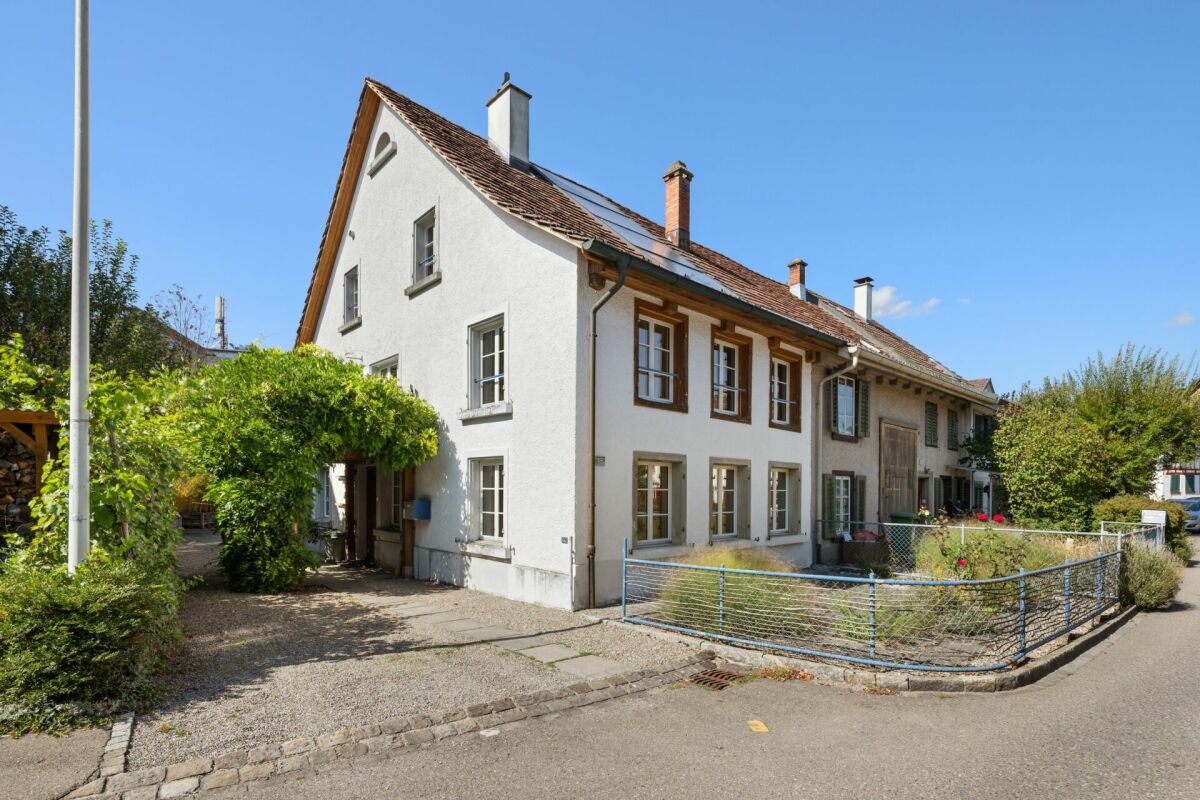
3.5 rooms, 101m², CHF 895,000.–
8307 Effretikon

CHARMING HOME WITH CHARACTER AND A SWEDISH STOVE

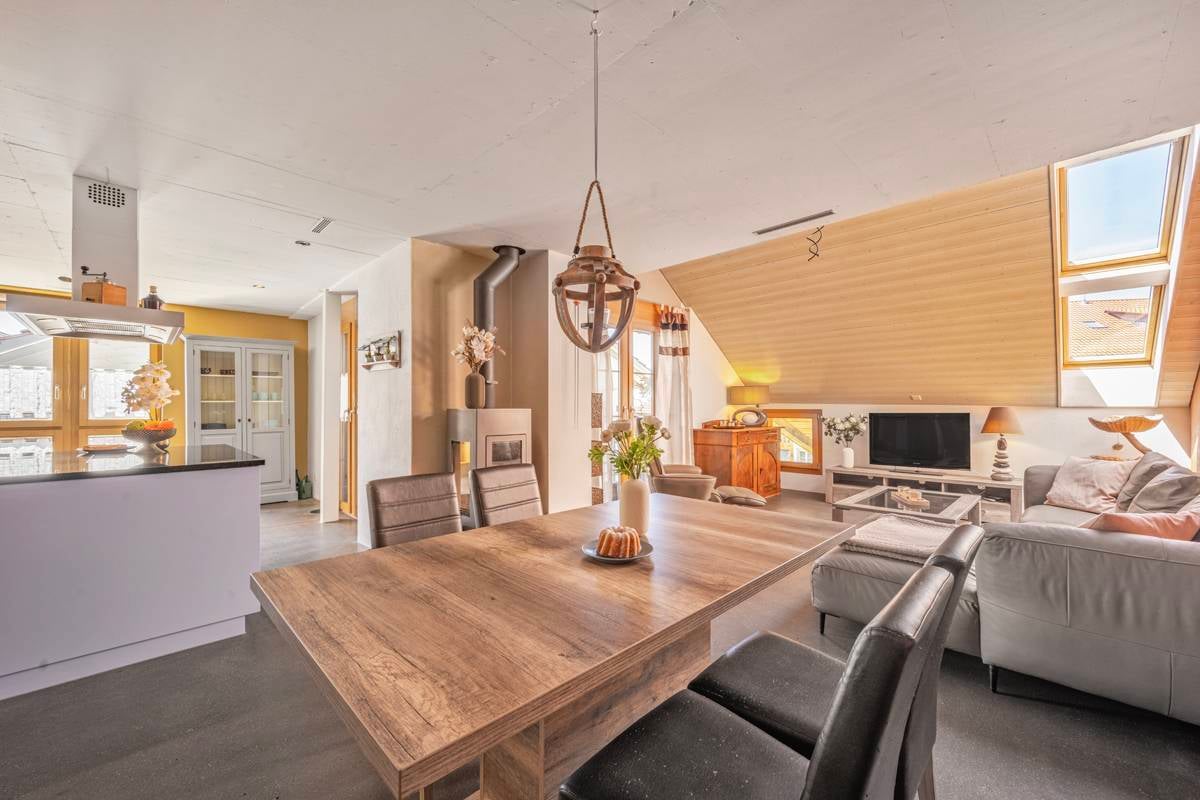
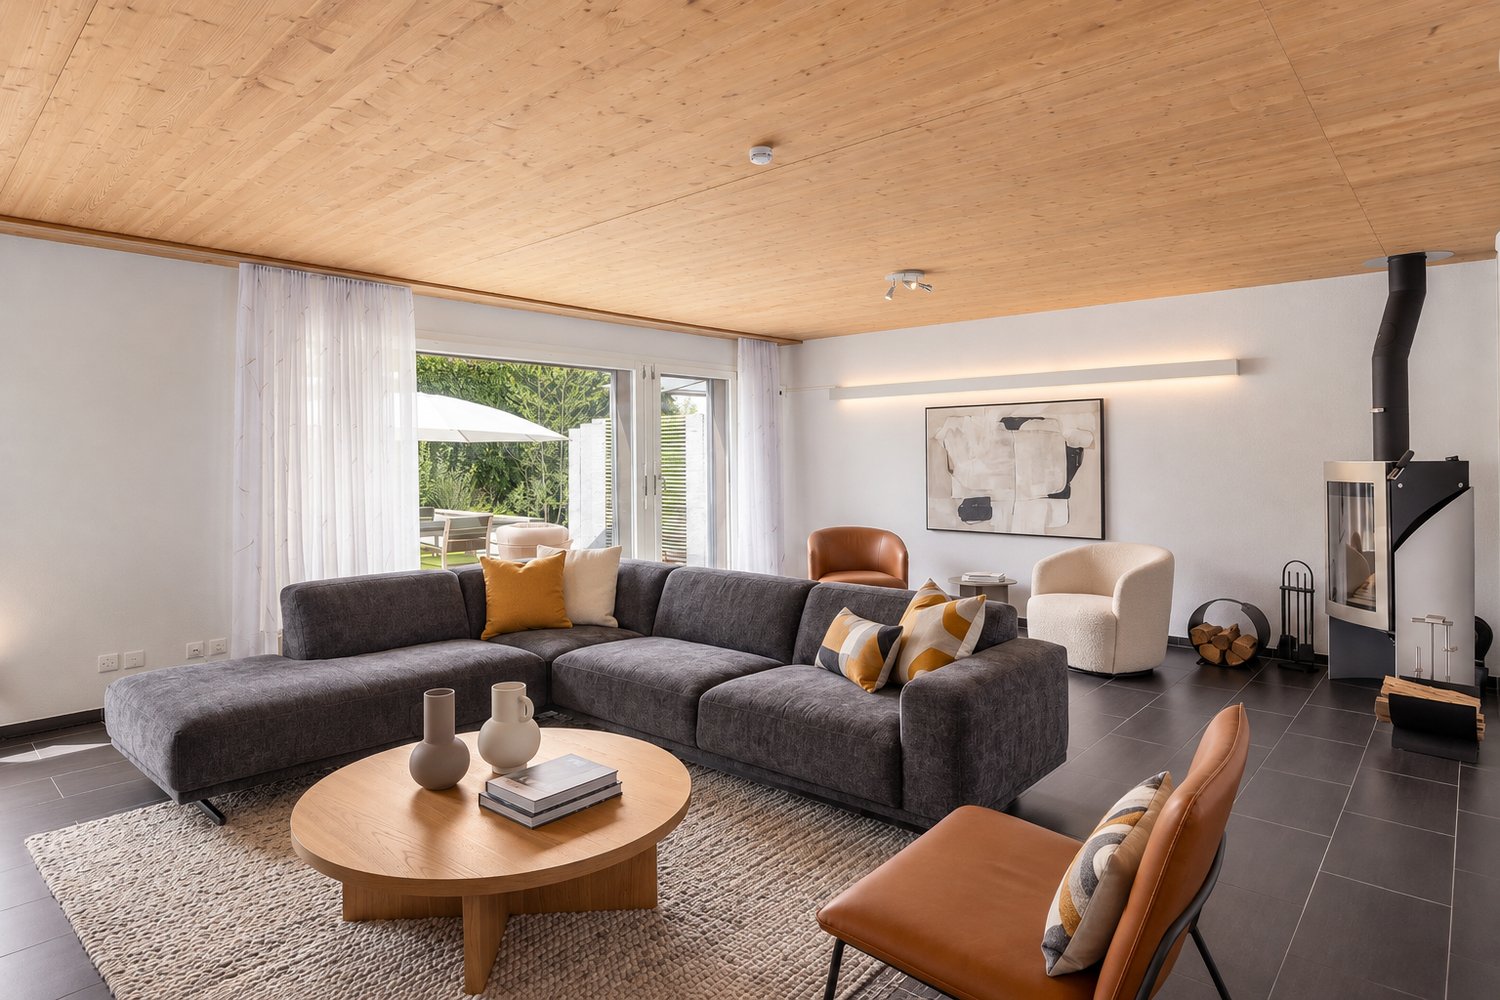
In Effretikon, a well-connected town in the Pfäffikon district in the canton Zurich, is this stylish 3.5-room apartment in a building that was formerly used for agricultural purposes, which was 2005. The apartment combines the charm of a farmhouse with modern living comfort and a well-thought-out floor plan.With approximately 101 m² of living space, the apartment features an open, bright living and dining area with a cozy Swedish stove, which creates a pleasant atmosphere especially during the cooler months. Direct access to the covered balcony extends the living space outward and creates a sheltered place to relax. The spacious, open kitchen with a cooking island offers plenty of storage space and blends harmoniously into the living area.The wet areas are in very good condition and were renovated in 2018. They include a bathroom with a shower and toilet, as well as a separate guest restroom. Practical ancillary rooms such as an attic, a laundry room within the apartment, as well as a basement in the adjacent building, offer additional storage space and convenience in everyday life.Optionally, a garage unit with an additional attic space as well as anoutdoor parking space. A special apartment for anyone who appreciates stylish living with character, modern amenities, and good transportation connections in the Zurich Oberland.In Effretikon, a well-connected town in the Pfäffikon district in the canton Zurich, is this stylish 3.5-room apartment in a building that was formerly used for agricultural purposes, which was 2005. The apartment combines the charm of a farmhouse with modern living comfort and a well-thought-out floor plan.With approximately 101 m² of living space, the apartment features an open, bright living and dining area with a cozy Swedish stove, which creates a pleasant atmosphere especially during the coolermonths. Direct access to the covered balcony extends the living space outward and creates a sheltered spot to relax. The spacious, open kitchen with a cooking island offers plenty of storage space and blends harmoniously into the living area.The wet areas are in very well-maintained condition and were renovated in 2018. They include a bathroom with a shower and toilet as well as a separate guest restroom. Practical ancillary rooms such as an attic, a laundry room within the apartment, as well as a basement in the adjacent building, offer additional storage space and convenience in everyday life.Optionally, a garage unit with an additional attic space as well as anoutdoor parking space. A special apartment for anyone who appreciates stylish living with character, modern amenities, and good transportation connections in the Zurich Oberland.Interested? For more information, photos, a virtual tour, and viewing options, visit: propertyowner.ch/de/real-estate/25-11850 As a member of the Swiss Landowners’ Association, you’ll benefit from a free real estate appraisal and gain access to exclusive listings on propertyowner.ch before they’re made public.

  • Parking space
  • Balcony / Terrace
  • Garage
1 / 13
6.5 rooms, CHF 1,680,000.–
Rebenstrasse 32, 8307 Illnau-Effretikon

Architectural Gem: Single-Family House with a View on the Vineyard Slope

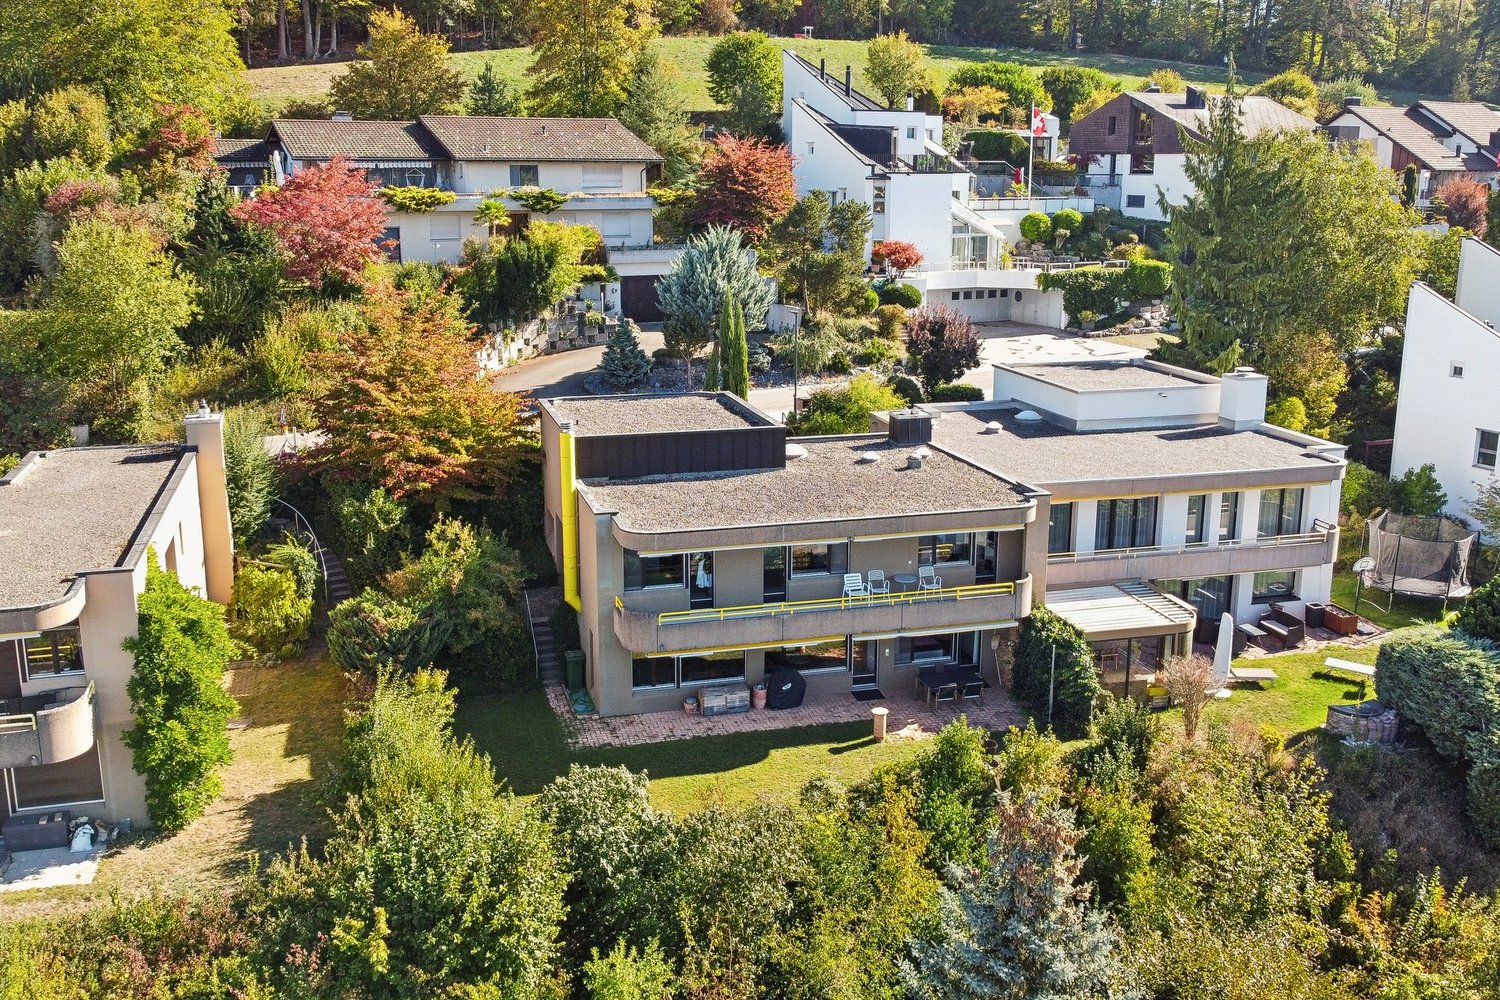
This single-family house, built in 1974 and partially attached, combines the characteristic architectural language of Esther and Rudolf Guyer Architekten with a timeless understanding of living. The Zurich couple shaped an architecture where not the severity of the form, but the human being and their experience in the space are at the center. This is particularly evident here: The various living areas are connected by open split-levels, creating a varied and flowing sequence of spaces. Indoor and outdoor spaces are in close dialogue, sightlines lead into the green, and different levels and light influxes give the house a very special atmosphere. At the same time, the timeless and generous floor plan convinces with its everyday practicality and offers plenty of space for family, home office, guests, or individual retreats with 6.5 rooms. The high-quality living quality of this house unfolds personally for each individual - you immediately feel at home here. The most important features at a glance: - Approx. 160 m² living space with 6.5 rooms - Quiet slope and view location with very good sunlight - Balcony and two covered seating areas as well as own meadow - Harmonious interplay of indoor and outdoor space - Open split-levels that connect the living areas in a flowing manner - Architecture by Esther and Rudolf Guyer with high spatial quality - Timeless built-in features and plenty of storage space - Indoor and outdoor chimney - Garage with two parking spaces and forecourt - Bomb shelter available - Effretikon offers optimal commuter connections to Zurich The property is located in a quiet and elevated slope position with a beautiful view. The southwest orientation provides excellent sunlight. The family-friendly neighborhood is characterized by single-family homes and a pleasantly quiet living environment. Bus stops, kindergartens, and schools are located in the nearby quarter and are within walking distance. The connection to public and private transport is very good. Fast and direct connections to Zurich make Effretikon an ideal place to live, also for commuters. The natural surroundings also contribute significantly to the high quality of living and life. Walking paths and green spaces are nearby and invite you to move and relax: whether jogging rounds, walking with the dog, or simply taking a break in the green.Those who value high living quality and a consistent sense of space will quickly appreciate the atmosphere of this property. The architecturally independent house offers potential for careful, contemporary further development. We look forward to showing you the property personally and to your contact for arranging a viewing appointment.

Travel time
-
1 / 16
6 rooms, 177m², CHF 1,950,000.–
Hinterbüelstrasse 15, 8307 Illnau-Effretikon

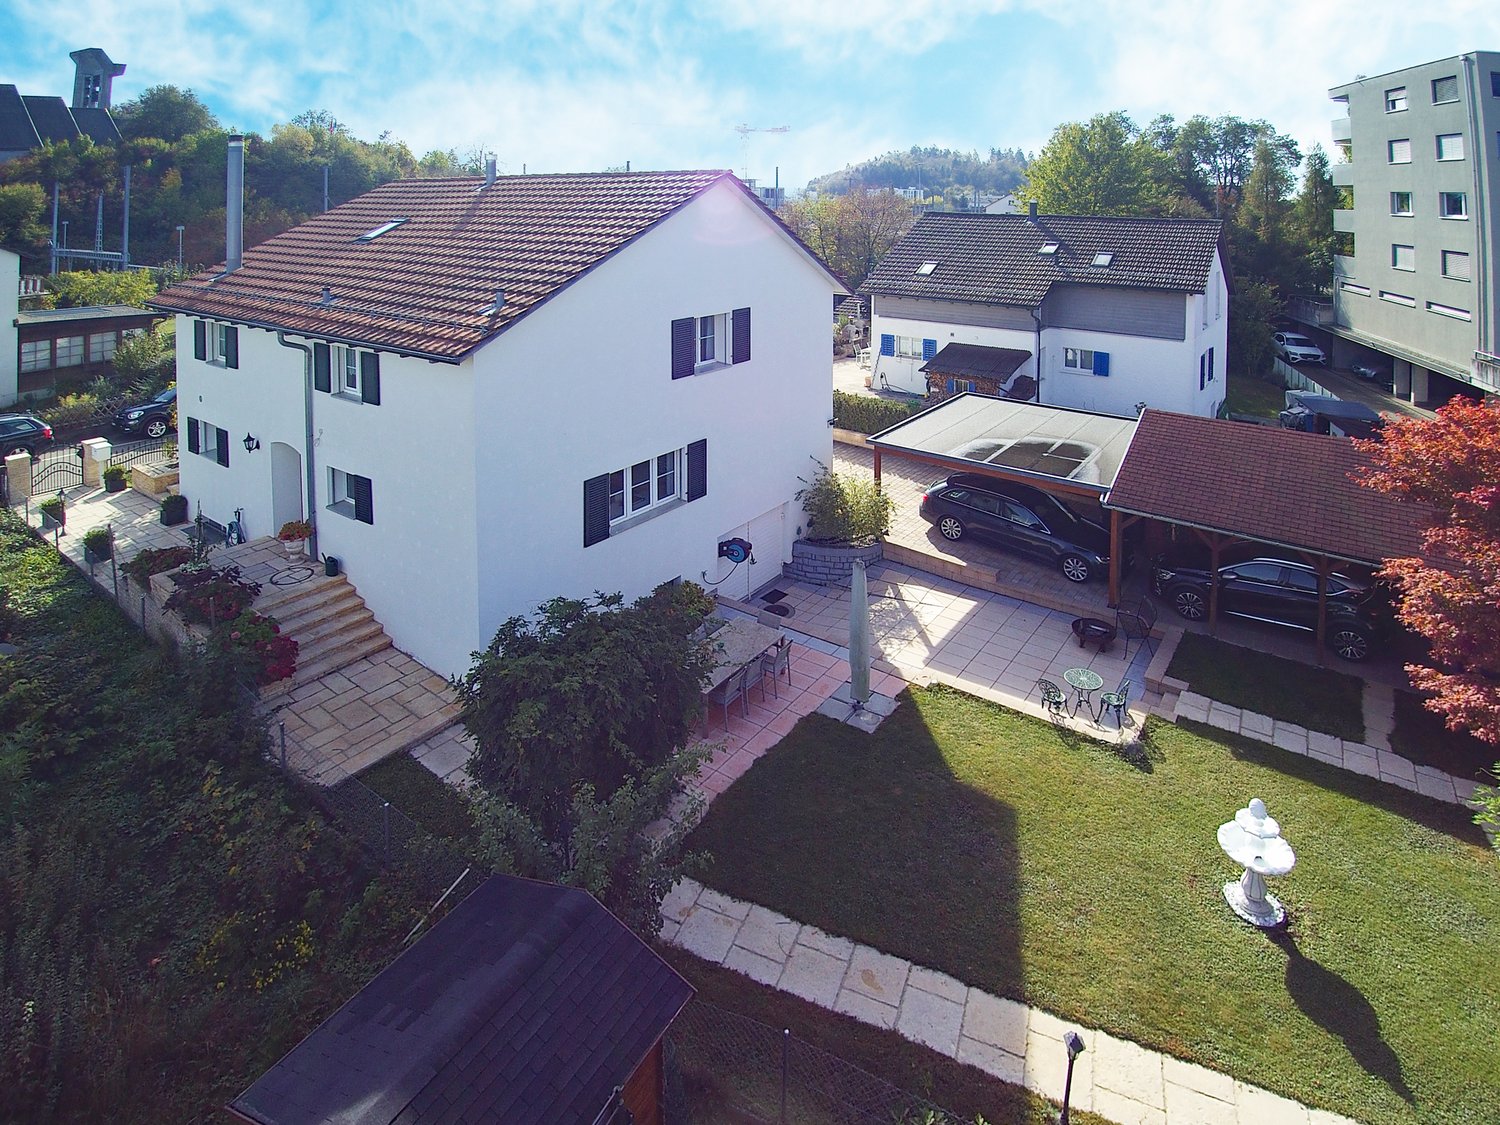
Central living: Detached 6-room single-family house in Effretikon

In a central, quiet residential area on a neighborhood street without through traffic (Tempo 30), this detached, completely renovated single-family house from 2007 awaits you. The train station, shopping facilities, and schools are within short walking distance – the perfect mix of quiet living and quick access to the cities of Zurich and Winterthur. Overview of the property: • House type: 6-room detached single-family house • Living area: approx. 177 m² • Plot area: 586 m² • Sales price: CHF 1'950'000.– • Availability: From July 1, 2027, or by agreement Highlights of the property: • Bright living: Spacious living and dining area (approx. 35 m²) with open kitchen including cooking island, natural stone countertop, and high-quality appliances. • Room wonder: Two rooms on the ground floor, on the upper floor a parental bedroom with dressing room and a second living room (approx. 46 m²) with chimney. Two modern bathrooms (ground floor with floor-level shower, upper floor with corner bathtub and shower). • Idyllic garden: West-facing, well-sunny garden – ideal for families and nature lovers. • Practical ancillary rooms: Garage building (2013) with parking space, 3 covered storage spaces, and in the basement a hobby room with outdoor access, workshop, cellar, and laundry room. • Masonry construction: Solid substance (built in 1943, completely renovated in 2007) with external thermal insulation and sustainable ground-source heat pump (2020). Location & infrastructure:Effretikon (Illnau-Effretikon municipality) offers a high quality of life: • Central & quiet: Neighborhood street without through traffic – the center of Effretikon is within short walking distance. • Transport links: Effretikon train station within short walking distance (S3, S7, S8, S19, S24) – in 16 minutes at Zurich main station, in 8 minutes in Winterthur. By car, you can reach Zurich city center in about 20 minutes. • Family-friendly: Kindergarten and primary school are within short distance, the upper school is also located in Effretikon. • Shopping: Migros, Coop, Denner, post office, pharmacy, and many specialty stores around the train station within short walking distance. Have we sparked your interest? We would be happy to send you the detailed sales documentation or arrange a non-binding viewing appointment.Your contact person: Heller & Partner GmbH Stephan E. Heller Tel: 043 366 05 48 E-Mail: stephan.heller@hellerpartner.ch You can find more interesting properties on www.hellerpartner.ch. Heller & Partner, known for their high-quality consulting and comprehensive care, is at your disposal if you are interested. Benefit from personal care by the owners.

Travel time
-
1 / 13
8 rooms, Price on request
Dorfstrasse 14, 8307 Effretikon

Family house with character, history, and plenty of space in Effretikon

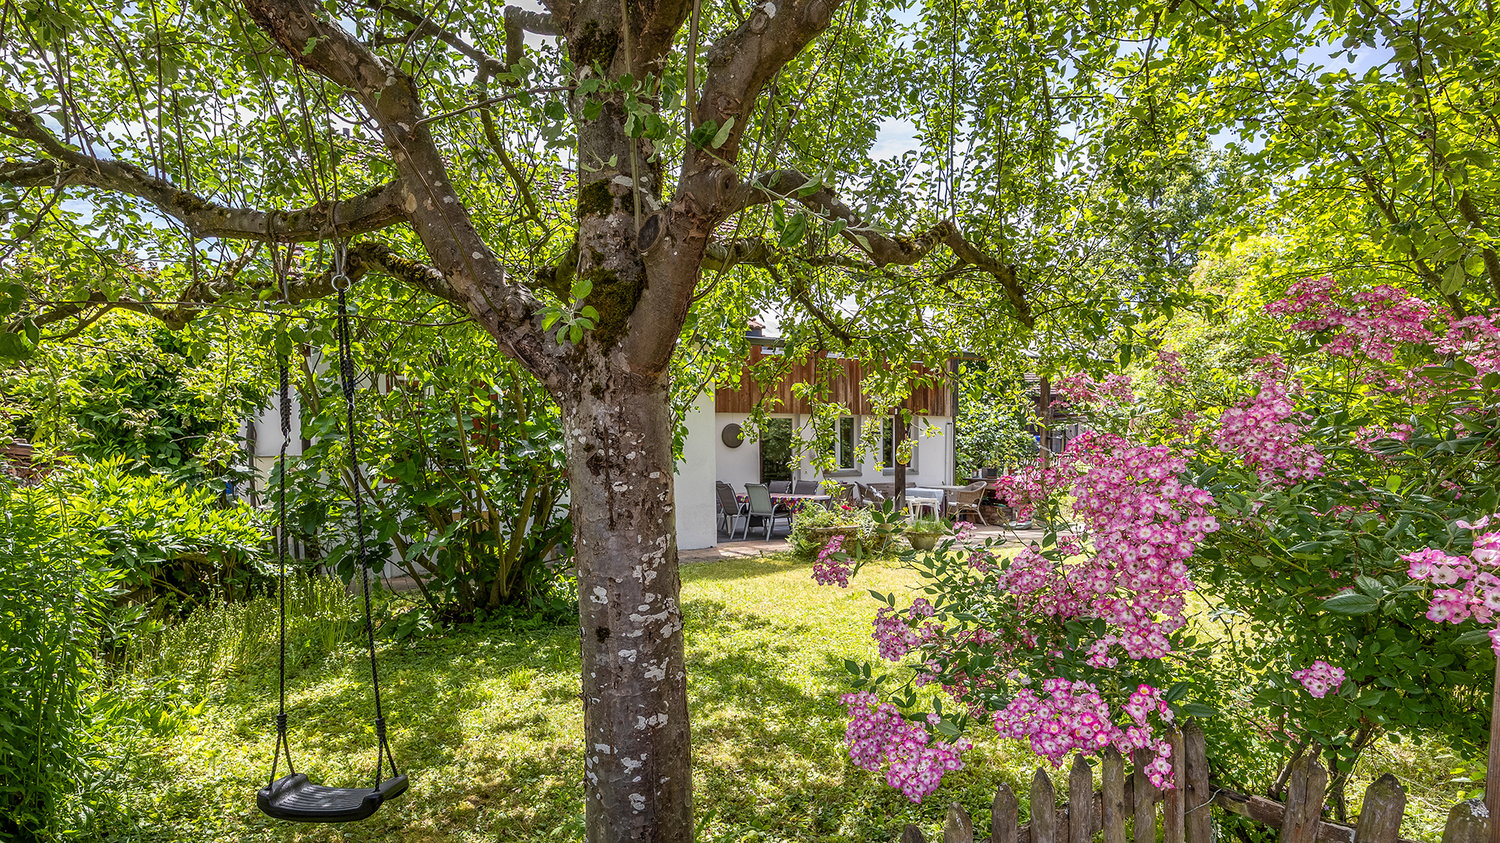
This characterful family house dates back to a typical two-part small craftsman's house from the 18th century in the historic village of Rikon. The carefully renovated residential building with former barn and stable combines the charm of historic building fabric with modern living comfort. Embedded in a grown orchard and tree garden, a place of peace, security, and connection with nature is created. Between 2000 and 2002, the property was comprehensively renovated and refurbished with great care. The original character was preserved, while a high-quality and sustainable infrastructure was created. The most important features at a glance: - Approx. 210 m2 living space with 8 versatile rooms - Lovingly designed orchard and tree garden with outdoor trough - Quiet, family-friendly residential area in the village center - Modern country-style kitchen as the center of the house - Covered seating area with a view of the greenery - Cozy pellet stove (2023) - Solar thermal system on the roof - Rainwater usage for toilet flushing and garden irrigation - Comfortable central vacuum cleaner system on all floors - Plenty of storage space with reduit, storage room, and cellar with direct access from the parking lot - Separable area for studio, practice, or small business - Development reserve in the attic for additional living or working rooms This home with history is aimed at people who value substance, sustainability, and freedom. Whether as a single-family house, multi-generational residence, or a combination of living and working. The unique property is located in the quiet and family-friendly district of Rikon, which belongs to the town of Illnau-Effretikon. The surroundings are characterized by single-family homes and the charm of the old village center. The modern center of Effretikon, shopping facilities like the well-known Effi-Märt, kindergarten, and schools are within comfortable walking distance. The Effretikon train station is a 10-minute walk away and offers excellent S-Bahn connections to Zurich HB, Winterthur, and Zurich Airport. By car, you also benefit from short distances to the most important traffic axes and the A1 highway, making the location particularly practical for commuters and families. The successful combination of quiet living, comprehensive infrastructure, and excellent mobility makes this address a sought-after home. This property is a place with history, character, and plenty of space for individual life designs. Those who value sustainable solutions and a cozy living atmosphere will quickly feel at home here. We look forward to your contact to arrange a personal viewing appointment.

Travel time
-
1 / 8
4.5 rooms, 116m², CHF 1,510,000.–
Bungertenstrasse 32, 8307 Illnau-Effretikon

New building in Effretikon: 4.5-room apartment with dressing room, laundry room, and terrace

On Bungertenstrasse 32 in Illnau-Effretikon, a multi-family house with only four condominiums is being built. Each apartment has its own floor. The apartment on the 1st upper floor is the largest in the house and is tailored to families. The living, dining, and kitchen area opens up to the terrace through a lift-and-slide door. Three rooms provide space for parents, children, and a home office. The bathroom is accessible through a separate dressing room, and there is a separate laundry room for the washing machine and dryer. Room offer • Living / dining / kitchen • 3 rooms • Bathroom with bathtub and separate dressing room • Additional shower / toilet • Laundry room with washing tower (washing machine and heat pump dryer) • Entrance and corridor • Terrace Equipment • Built-in kitchen with complete appliance package, fronts and worktops according to your own choice • Flooring in parquet or ceramic according to your choice • Windows with triple-glazed insulation, electric shutters on the living room front, electric sun shutters • Floor heating with thermostat in each room • Fiber optic connection House • Ground probe heat pump • Wheelchair-accessible elevator from the basement to the top floor • Own basement compartment, bicycle room, stroller room, and drying room • 1 garage box with electric gate included in the purchase price Purchase price: CHF 1,510,000 We would be happy to send you the sales documentation and construction description. A viewing on site is possible by arrangement.
Travel time
-

Suggested properties for you based on search results