
"Spacious 5.5-room attic maisonette with gallery and loggia"
Address
Brunnacherstrasse 4, 8307 Ottikon b. KemptthalTravel time
- 35 min.Station: Kemptthal
Surrounding information
School
4 min.Oberes Schulhaus OttikonSupermarket
2 min.VolgPublic Transport
1 min.Ottikon bei Kemptthal
Times refer to the route on foot.
Price
- Purchase price:
- CHF 1,510,000.–
- Notify on price drop
Main information
- Availability:
- By agreement
- Type:
- Apartment
- No. of rooms:
- 5.5
- Number of bathrooms:
- 2
- Floor:
- 2
- Number of floors:
- 2
- Surface living:
- 151 m2
- Land area:
- 1341 m2
- Year built:
- 2021
Documents (0)
Description
Welcome to your new home
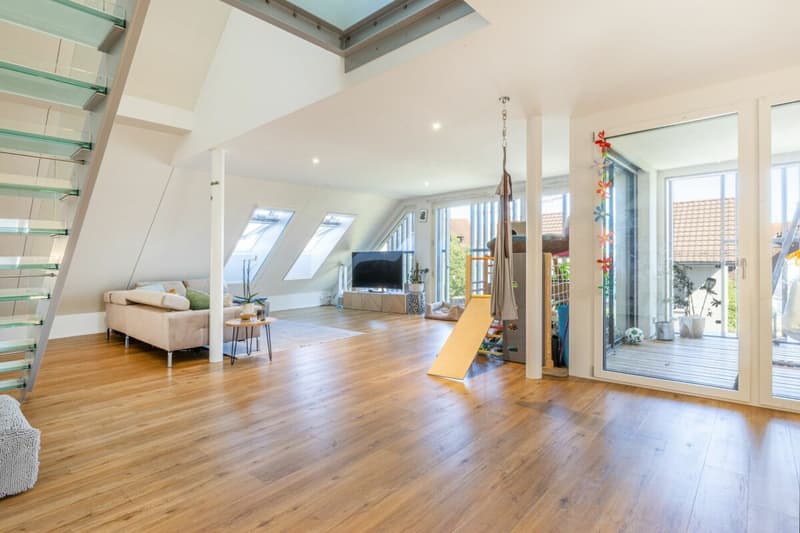
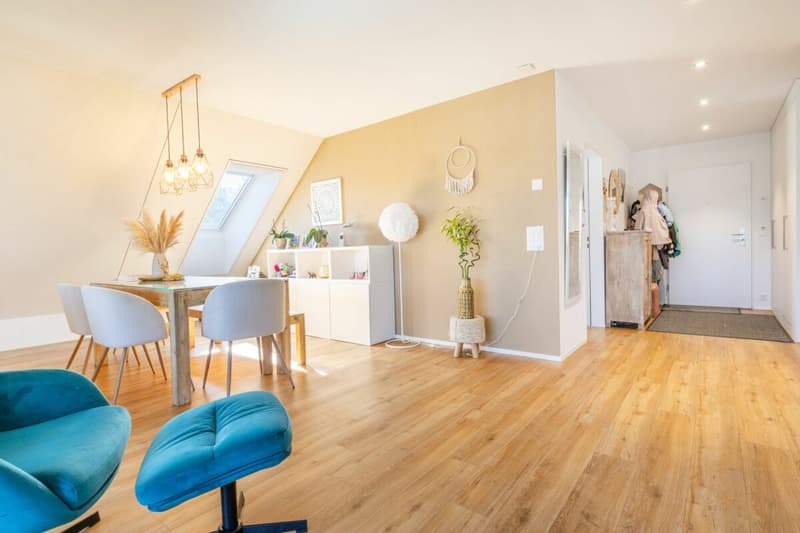
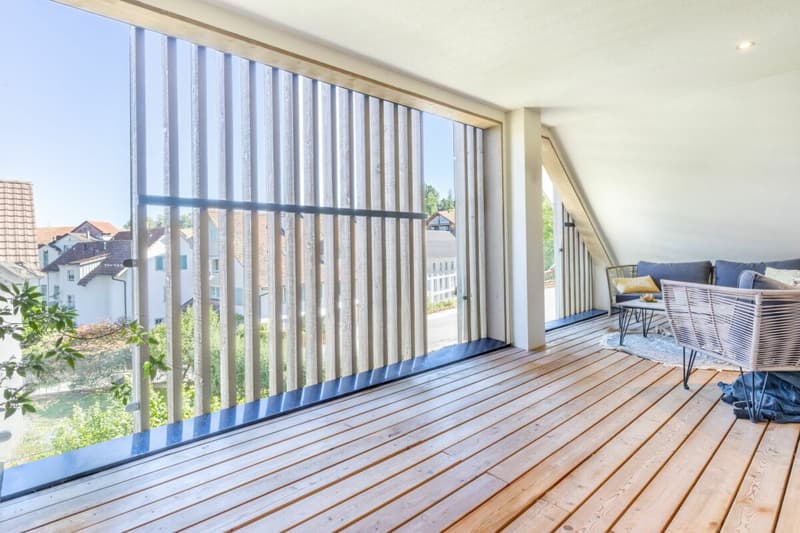

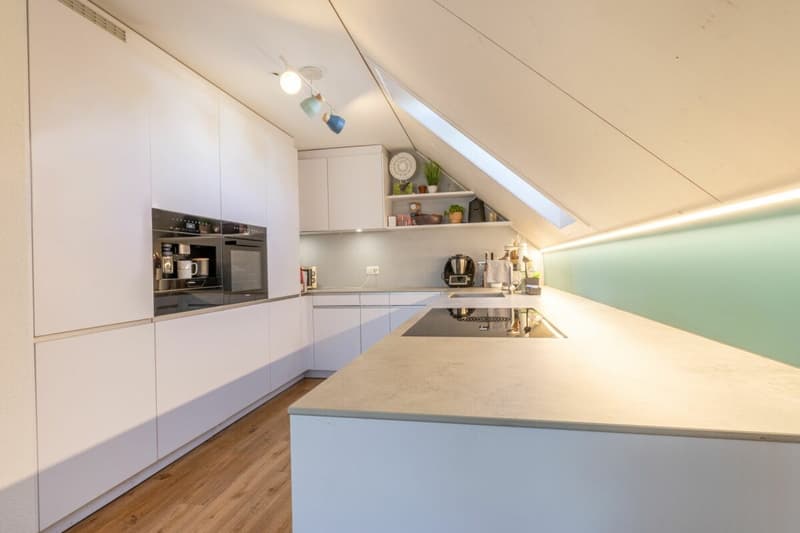
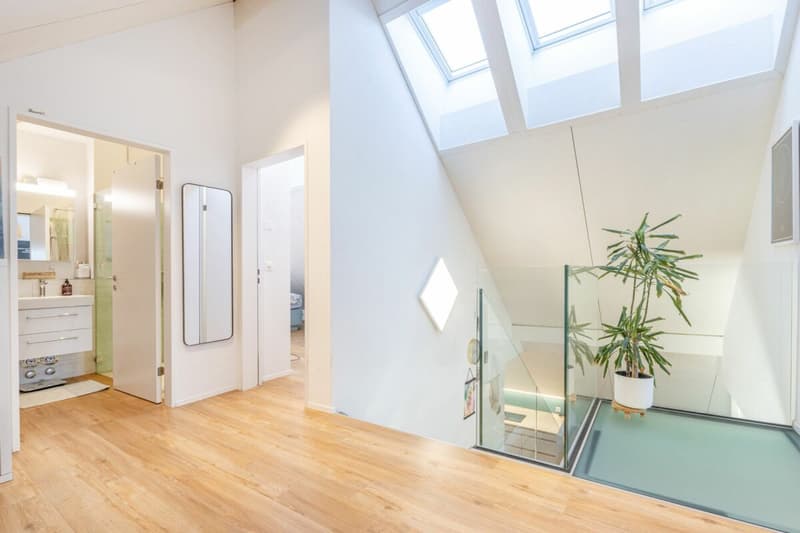
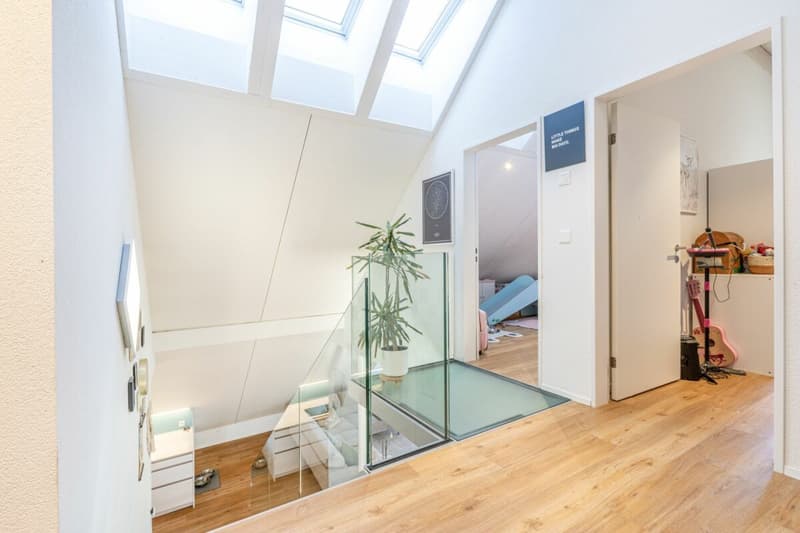
This modern 5.5-room attic maisonette apartment offers spacious living on approximately 151 m² of living space over two levels. The bright and airy living and dining area with open gallery, the high-quality designer kitchen, and two stylish bathrooms create a special living atmosphere. A covered loggia, a private garden share, and two underground parking spaces complement the attractive offer.
Highlights
- Modern 5.5-room attic maisonette apartment over two levels
- Approximately 151 m² of living space and approximately 190 m² of floor space
- Spacious living and dining area with open gallery
- Covered loggia with approximately 16 m²
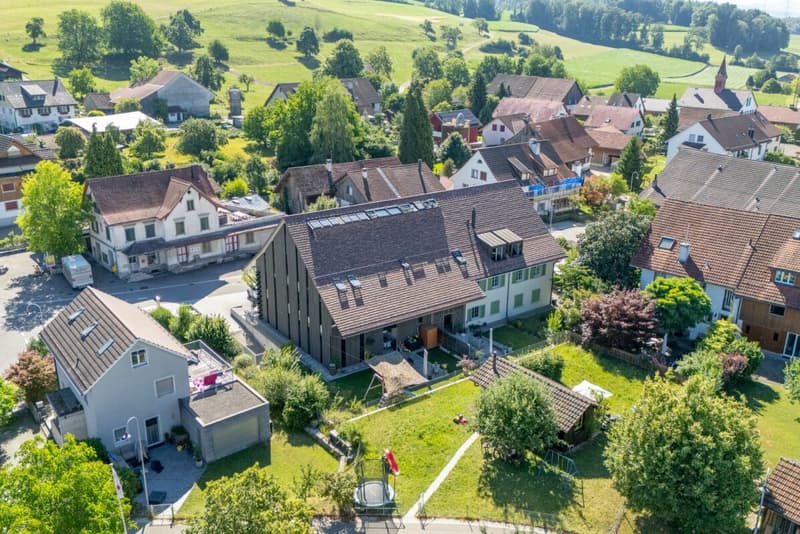
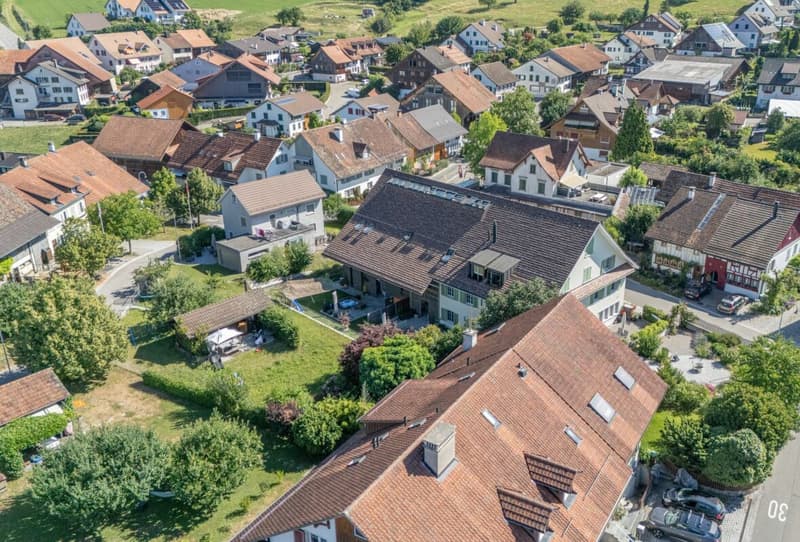
- Private garden share with approximately 40 m²
- High-quality kitchen with Miele appliances
- Induction cooktop with integrated extractor hood
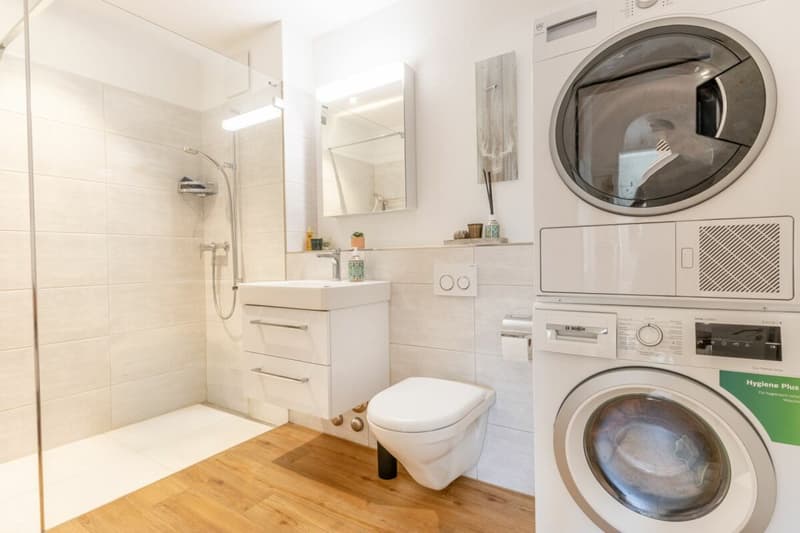
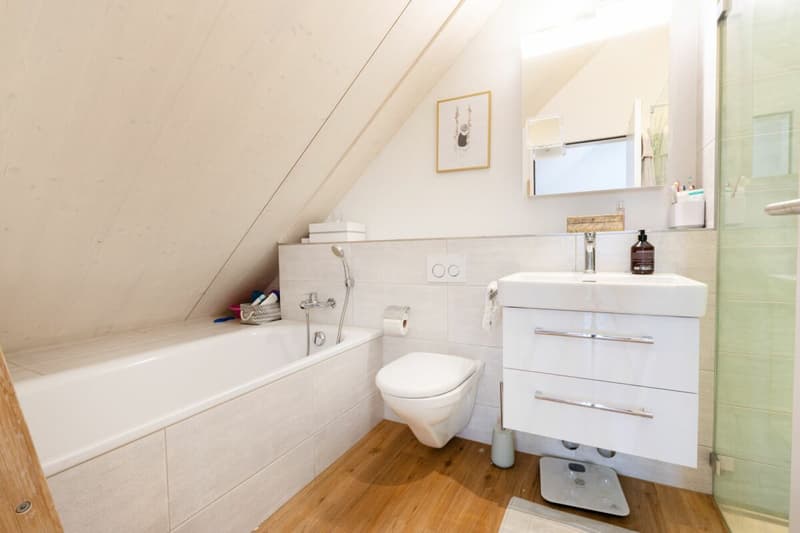
- Two modern bathrooms with walk-in showers
- Bathtub in the main bathroom
- Washing machine and dryer in the apartment
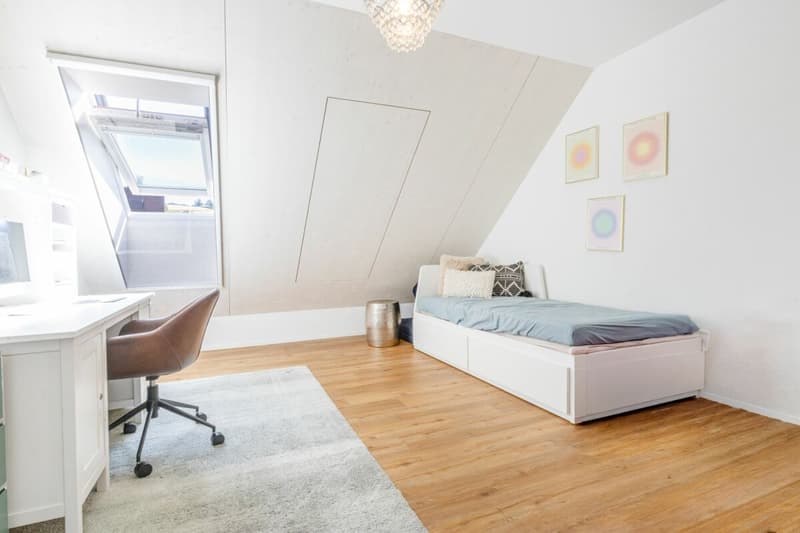
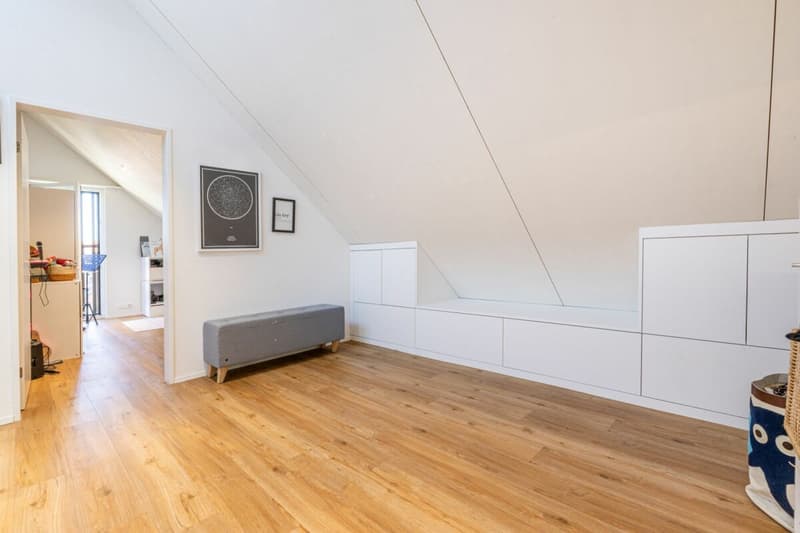
- High-quality parquet floors
- Modern glass staircase with glass railing
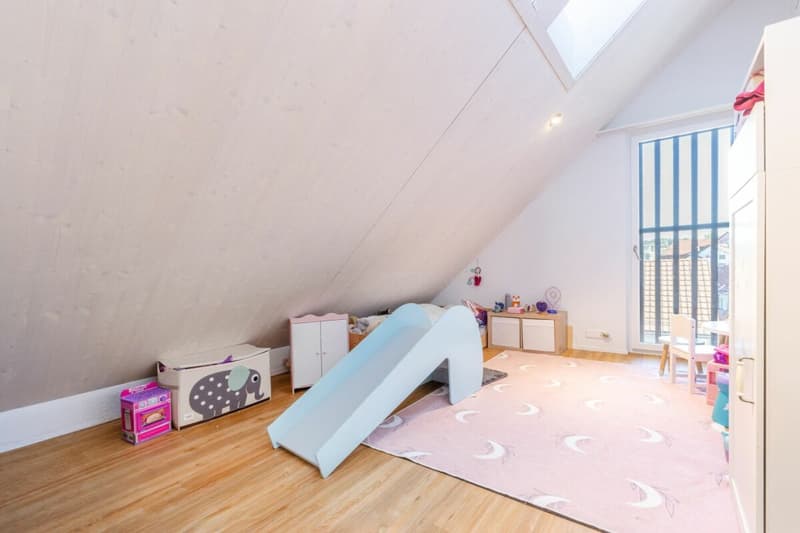
- Floor-to-ceiling windows in the rooms
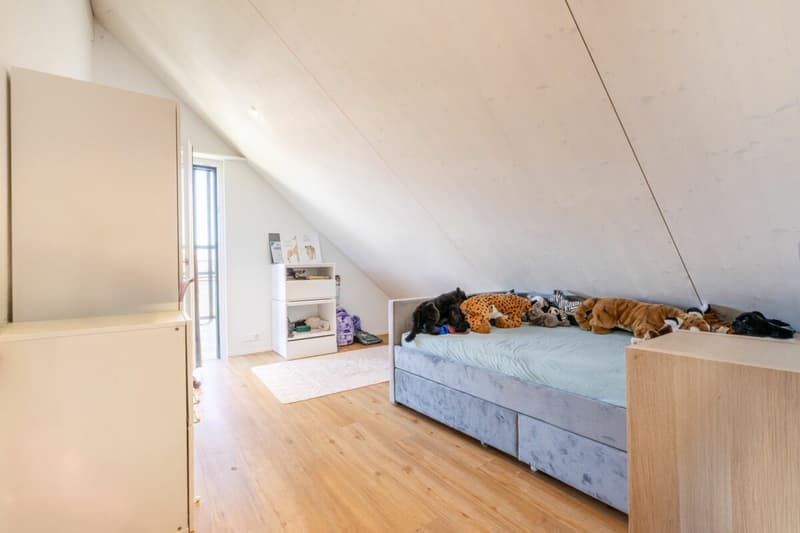
- Built-in closets and additional storage space under the roof slopes
- Elevator
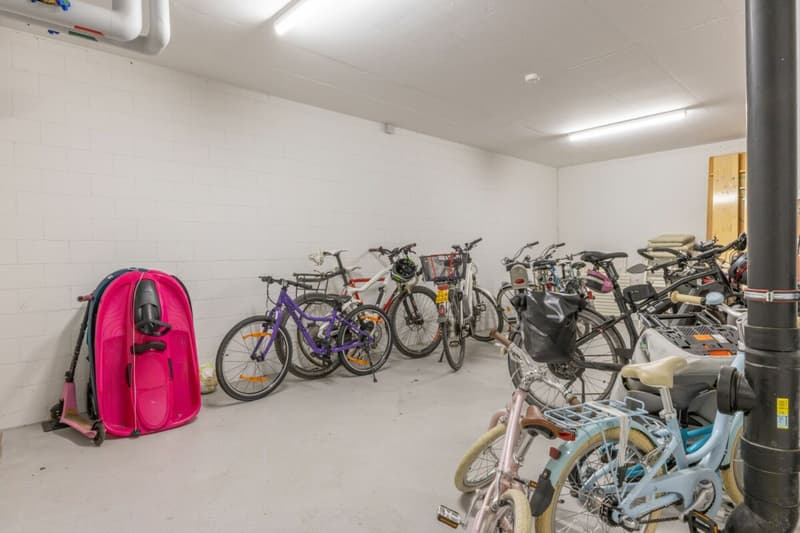
- Private basement room
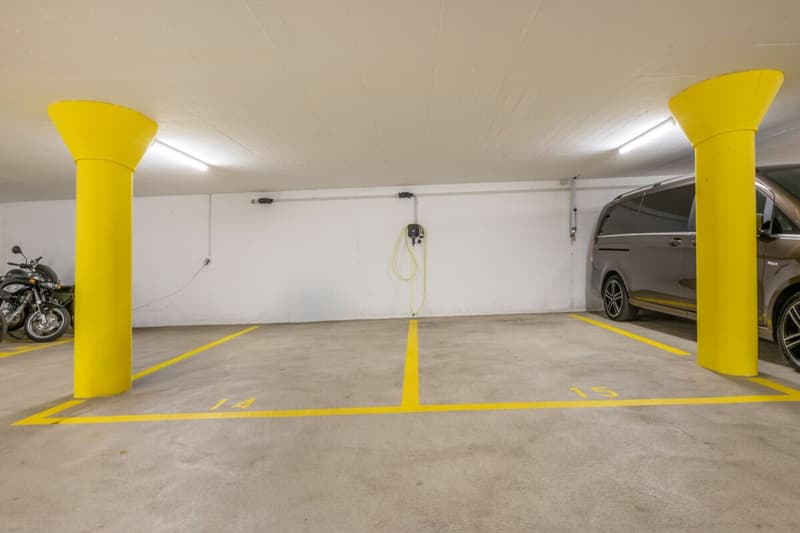
- Two underground parking spaces
Sales price: CHF 1,510,000.- plus 2 underground parking spaces à CHF 40,000.-
Key data, technology, and construction
Living space approximately 151 m² (knee stock at approximately 1.5 m), floor space approximately 190 m², 5.5 rooms, year of construction 2021, multi-family house with 8 apartments, cadastral number IE7919, plot size 1,341 m², value ratio 130/1,000, volume according to GVZ approximately xxx m³, covered loggia with approximately 16 m², private garden share with approximately 40 m², private basement room, two underground parking spaces, solid construction, geothermal heat pump, underfloor heating with room thermostats, very good thermal insulation, triple-glazed wood-metal windows, electric fabric blinds and skylights, fiber optic connection and network cabling, elevator, available by arrangement.
Mortgage Calculator
From dream house to home ownership: the mortgage calculator can help you estimate the affordability of this property.

Create an account for more options
Create your account to manage your favorites across all devices, keep track of your search alerts, and never miss an update. Everything you need for your home search, all in one place!
Advertiser


Contact
Gabriele Rizzo
- Listing ID
- 4003405324
- Object ref.
- 83074