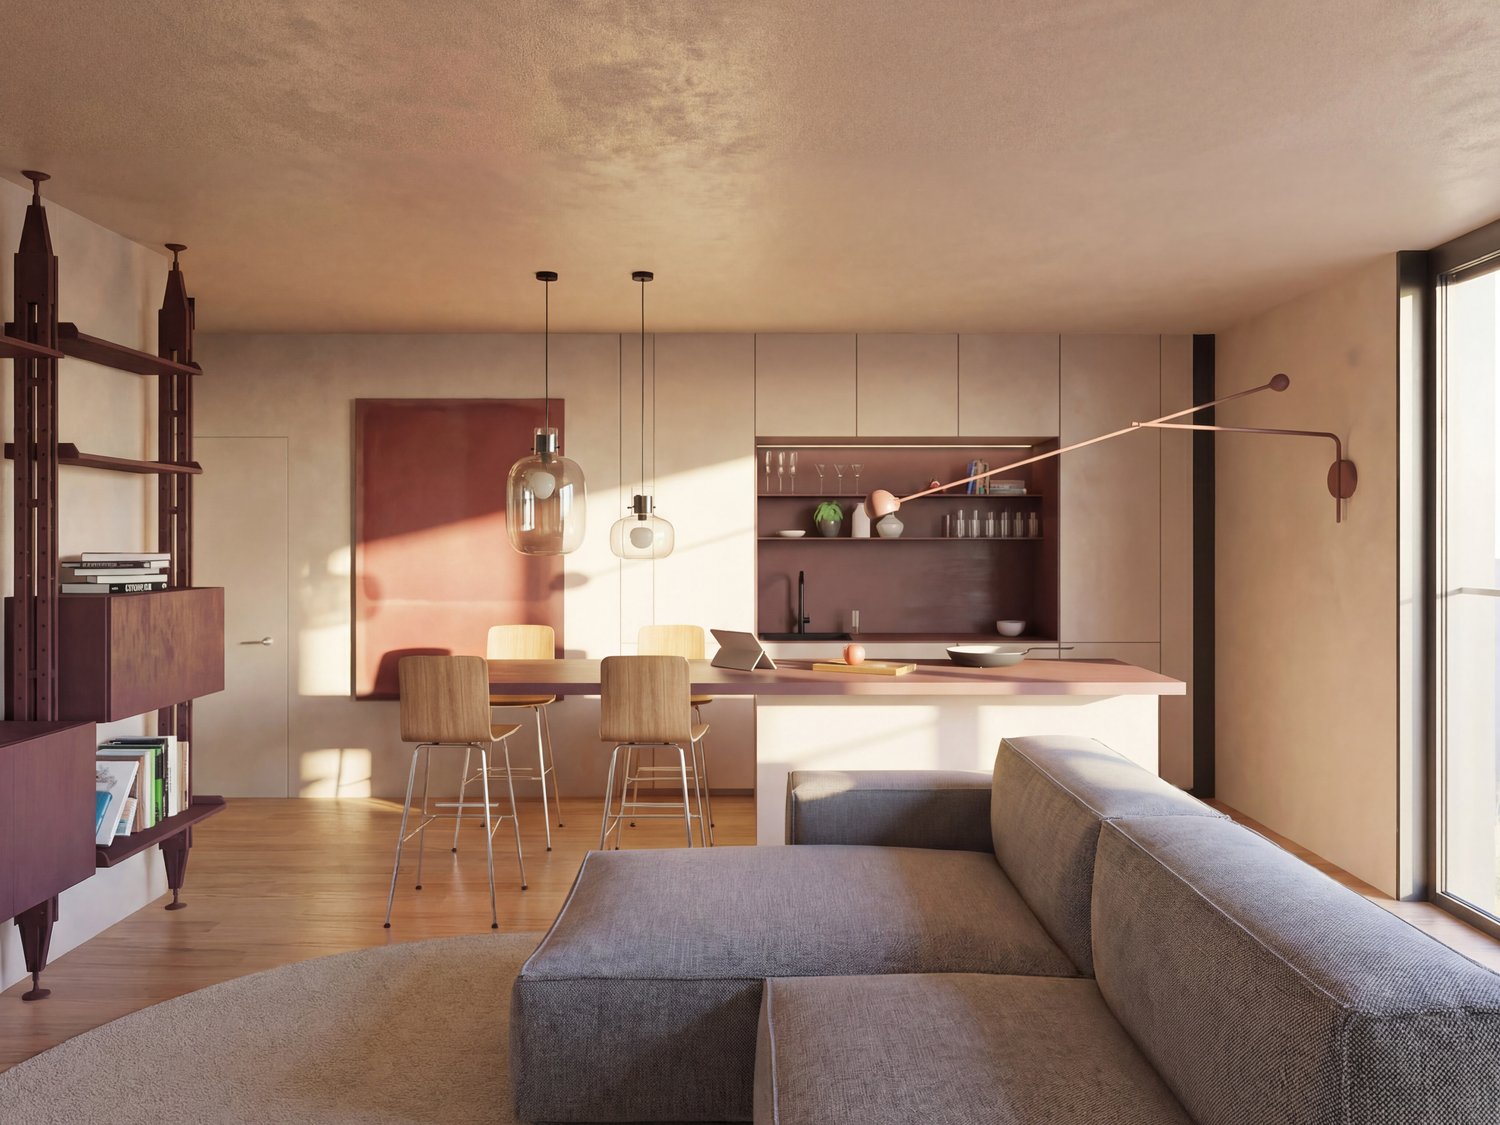
Quick Filters for your search

Quick-filters

We show you quick-filters based on the most used filters by location.

By using these, you can enhance your search experience by finding new and interesting properties to your likings.

173 results - Properties for sale: 6963 (Cureggia, Pregassona)

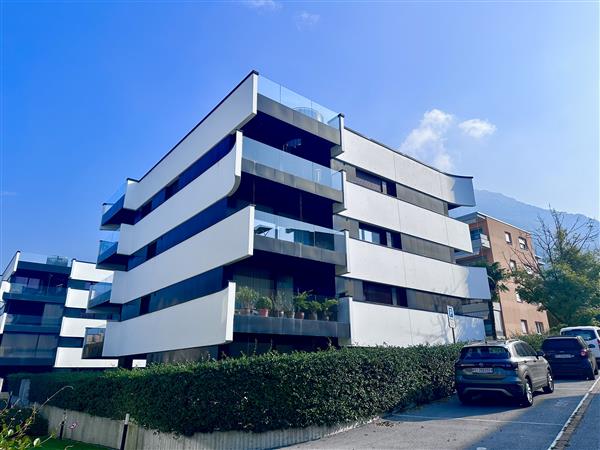
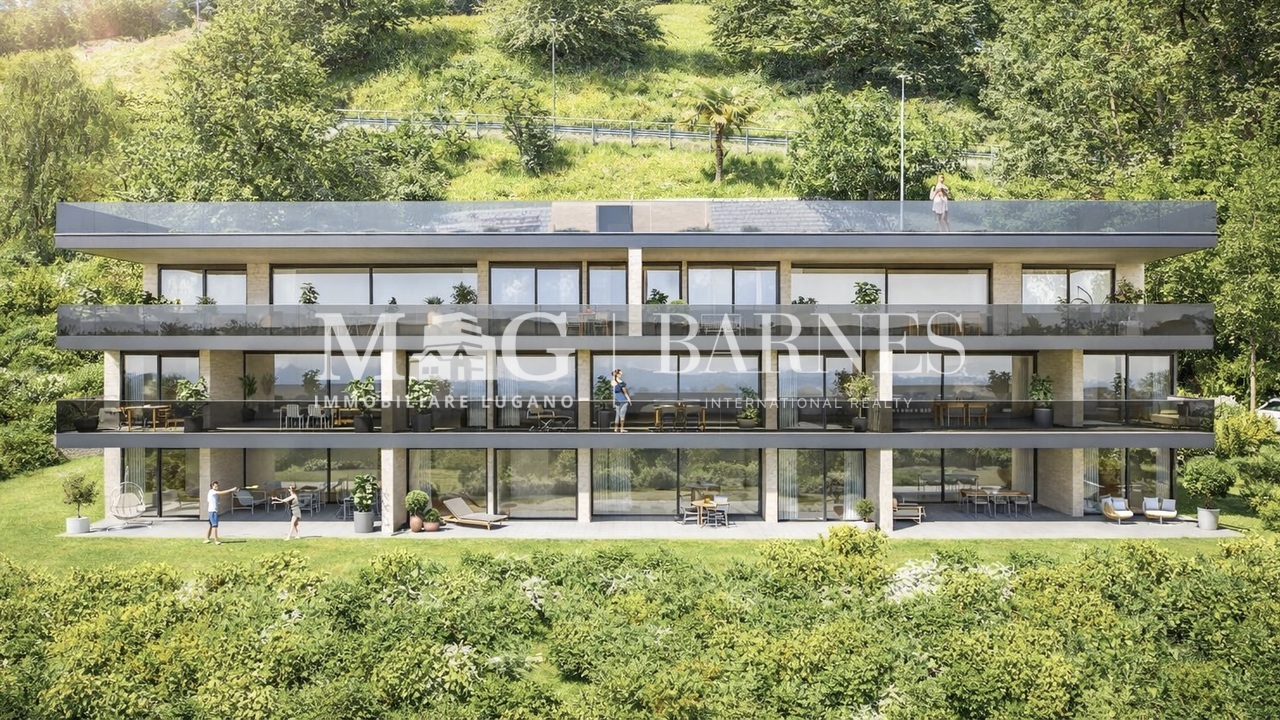
  • Modern apartment building with multiple floors, balconies, and green spaces
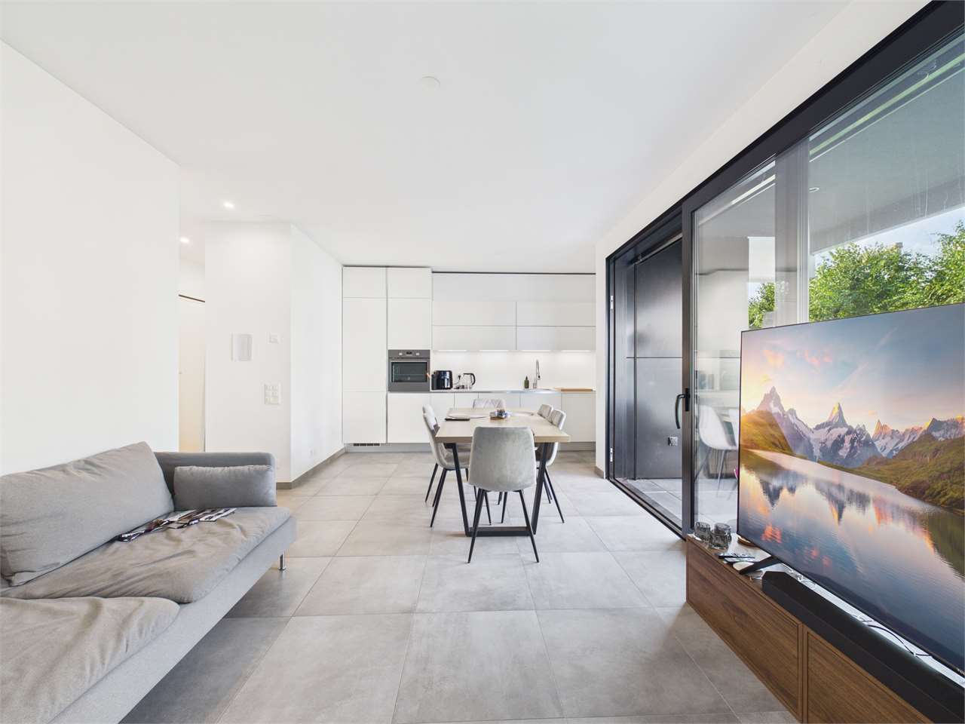
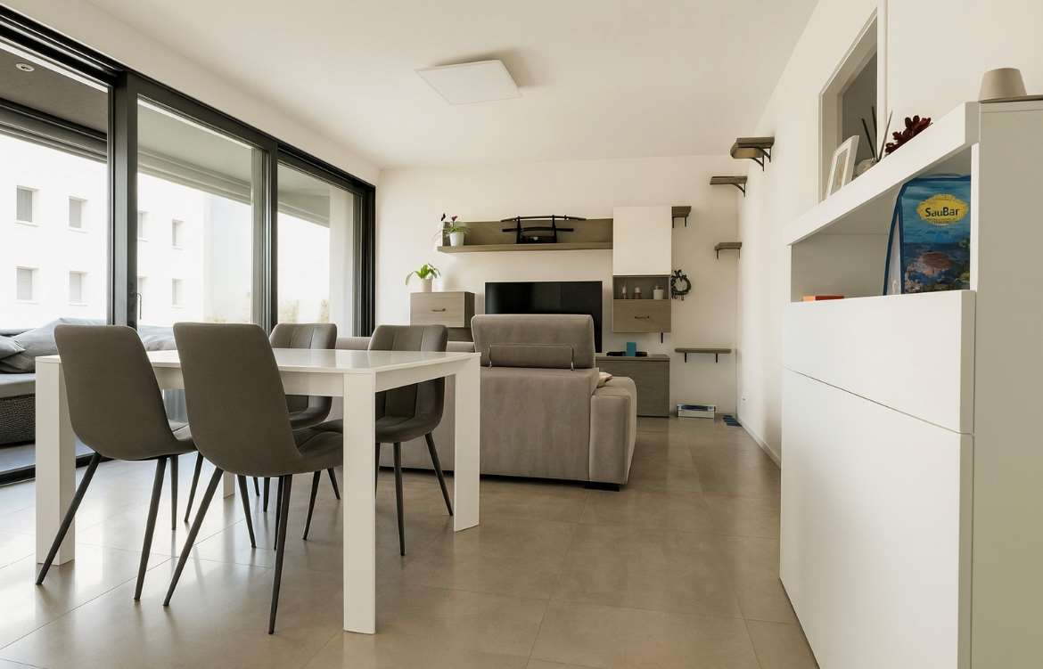
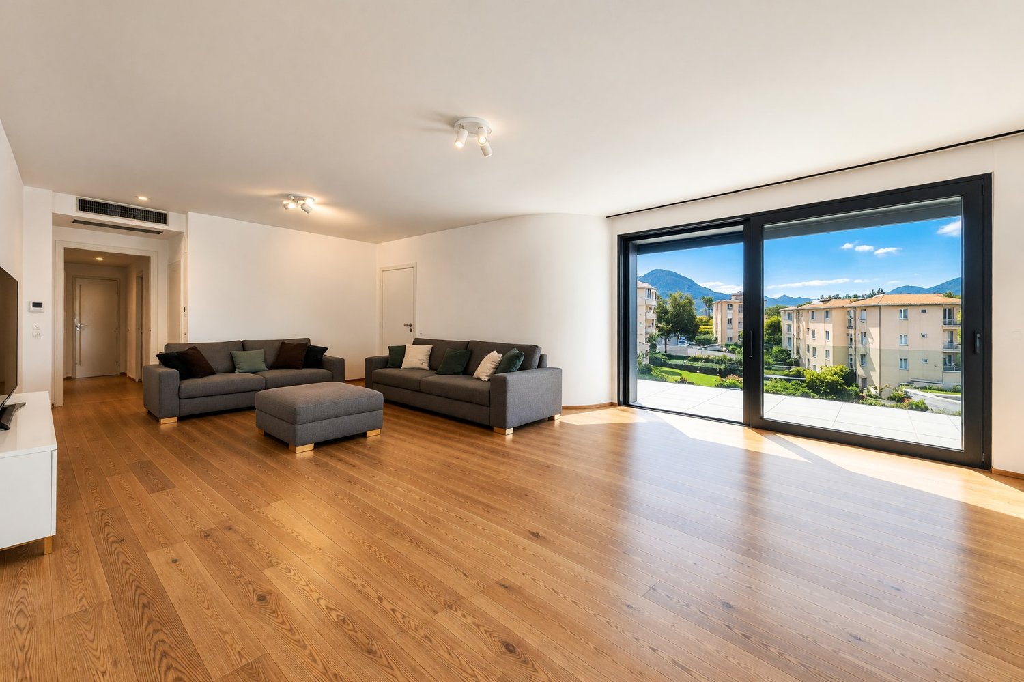
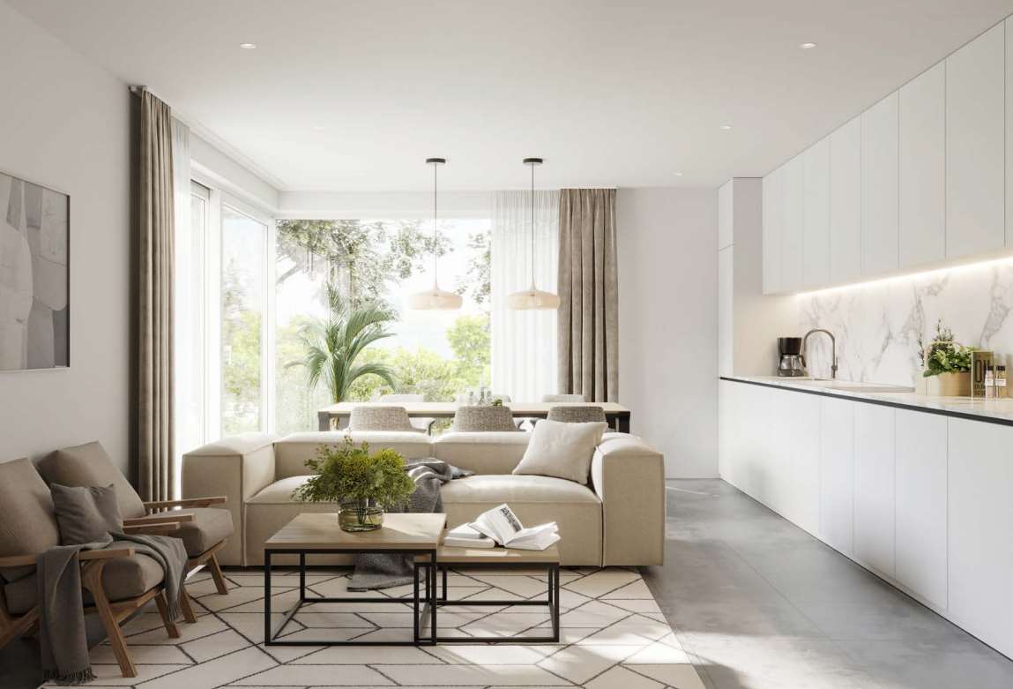
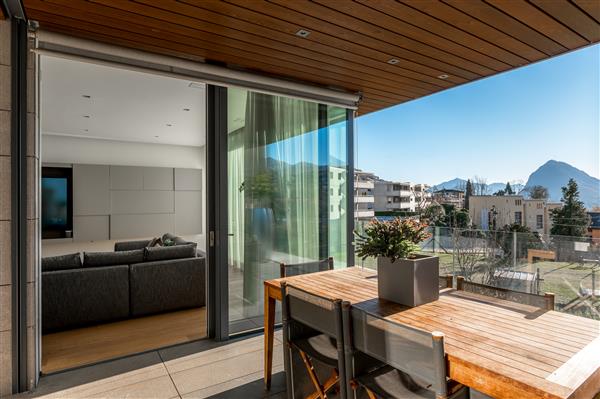
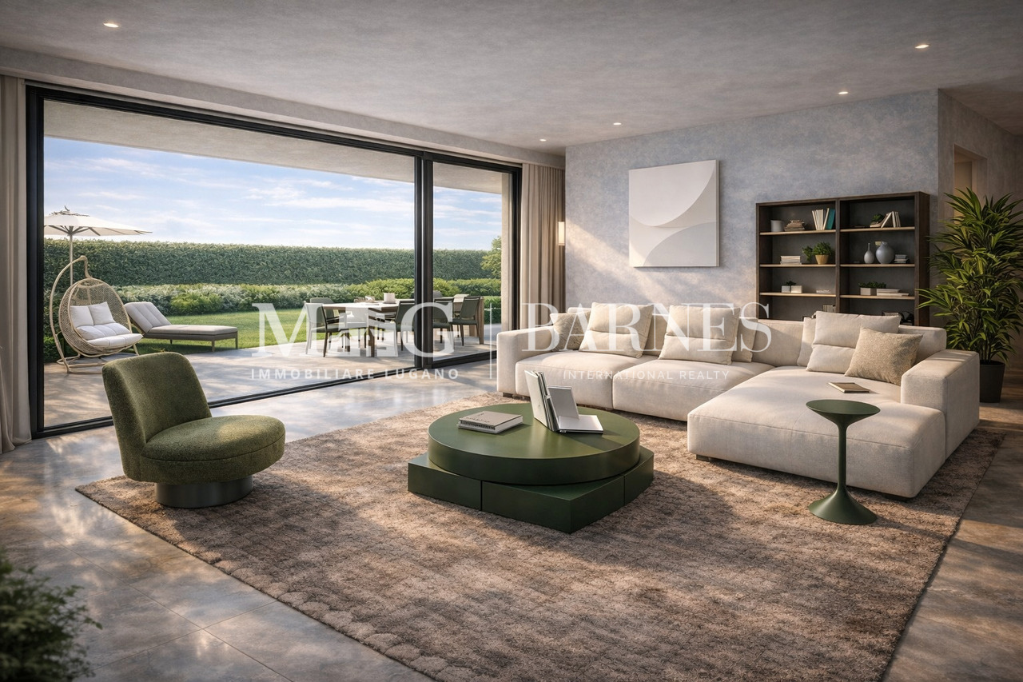
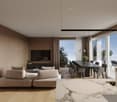
  • modern living room, large windows, balcony, gray couch, coffee table, armchairs, dining table, TV, shelves, wooden floor
  • Modern apartment building with multiple balconies, glass windows, and a landscaped garden
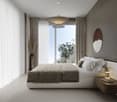
  • modern bedroom with bed, desk, TV, rug, and a view of the mountains
  • Modern 2 story house, black exterior, white interior, 3 balconies, black fence, trees, plants
  • Bathroom vanity with two sinks, wooden cabinets, towel rack, and drawers with towels and toiletries
1 / 6
modern living room, large windows, balcony, gray couch, coffee table, armchairs, dining table, TV, shelves, wooden floor
Modern apartment building with multiple balconies, glass windows, and a landscaped garden
modern bedroom with bed, desk, TV, rug, and a view of the mountains
  • Parking space
  • Balcony / Terrace
  • Garage
  • +5
3.5 rooms130m²CHF 1,280,000.–
Via Loco 11, 6963 Lugano

3.5 Room Apartment with Private Garden – Residenza Oasis | Pregassona

The Residenza Oasis is located in the heart of Pregassona, in a strategic but quiet position, surrounded by greenery. It was designed to offer maximum residential comfort, representing a perfect combination of contemporary design, functionality, and architectural elegance.The apartments, of various sizes, are characterized by large windows, terraces, and private gardens that allow you to fully enjoy the outdoor spaces. The surrounding green areas offer a safe and relaxing environment, ideal for families, while the proximity to schools, parks, and essential services guarantees a practical and serene lifestyle, just a few minutes from the center of Lugano.Unique in its kind, this 3.5-room apartment on the ground floor is perfect for those who want to live in a refined environment, with large outdoor spaces and absolute privacy.Price: CHF 1’280’000.– (parking spaces excluded) Living area: 151.09 m² Outdoor spaces: garden 55 m² + terrace 27 m²DescriptionThe accommodation is distinguished by the direct exit to the garden and terrace both from the day area and from the night area. The main room is equipped with a walk-in closet and an en-suite bathroom, while the two additional rooms are served by modern bathrooms. The living area with open-plan kitchen and large windows ensures brightness and continuity between indoors and outdoors.The property is completed by 2 covered parking spaces and a private cellar. An ideal apartment for families, where comfort and design coexist in perfect balance.

  • Parking space
  • Balcony / Terrace
  • Garage
  • +5
Travel time
-
1 / 13
  • Parking space
  • Elevator
2.5 rooms74m²CHF 585,000.–
6963 Pregassona

High-standard apartment with terrace

Elegant 2.5-room apartment with terrace in a high-standard residence in Lugano Pregassona.Pregassona, a residential neighborhood of value in the beautiful setting of Lugano, features a modern and exclusive architectural work that hosts a high-standard apartment with a magnificent terrace. Built in 2015, this apartment represents a perfect combination of design, comfort, and functionality in a residence that stands out for the quality and elegance of its finishes.A prestigious residential complexThe unit has been designed to maximize space efficiency, offering an elegant and functional environment, ideal for those seeking a high-standard residence that is comfortable and perfectly adaptable to their needs.The strategic location, just a few minutes from Lungolago, allows for enjoying the tranquility of a residential neighborhood while being just a few steps away from the main services and connections. The center of Lugano, with its shops, restaurants, and tourist attractions, is easily accessible thanks to public transportation and main roads.Elegant and comfortable spacesThe apartment is characterized by the brightness of the spaces and the quality of the finishes. The open kitchen with a dining area opens onto a large and bright, covered terrace, this outdoor space is perfect for spending pleasant moments of relaxation outdoors.The apartment features a refined porcelain-gres flooring that enriches every environment, while the underfloor heating guarantees optimal comfort throughout the year. The bathroom, fully glazed and equipped with luxury finishes, features a modern shower and a predisposition for a washing-drying column.Comfort and functionalityThe entrance of the apartment is characterized by a convenient wall closet, ideal for optimizing space and keeping the environment tidy. The large bedroom is another strong point, with sufficient space for large-sized furniture and a brightness that makes the environment even more welcoming.The apartment is also available furnished with elegant design furniture, which can be agreed upon with the owner, for a "key in hand" solution that meets every aesthetic and functional need.A parking space in the garage and an independent cellar complete this offer, adding value and functionality to the proposal.For more information and to organize a visit, do not hesitate to contact us.MEZZAPESA SIMONEReal Estate ConsultantNatel: +41 76 425 03 34EBUYHOUSEOffice: +41 91 225 69 99

  • Parking space
  • Elevator
Federico Salvetti

Federico Salvetti

General Manager

1 / 13
  • Garage
  • Elevator
2.5 rooms67m²CHF 630,000.–
via Merlecco 9c, 6963 Pregassona

Elegant apartment with private garden in Lugano Pregassona

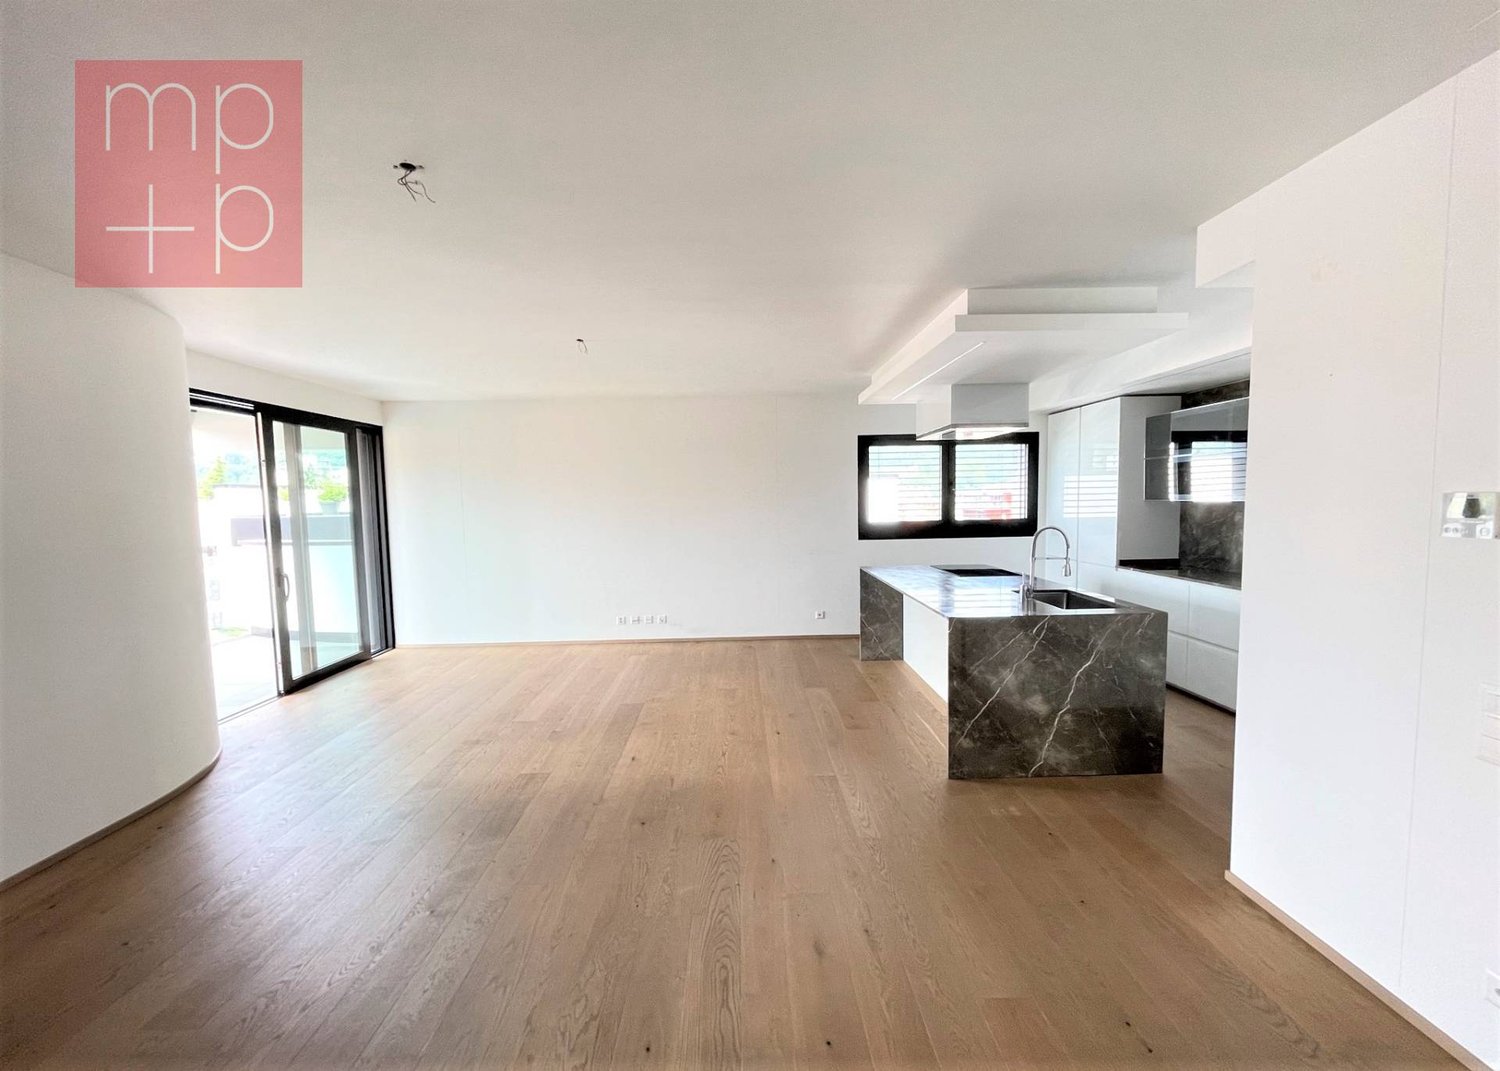
Pregassona is one of the most exclusive residential neighborhoods in Lugano. We are offering for sale an elegant apartment with a private garden.This property combines residential comfort, architectural quality, and functionality, making it the ideal choice for those who want to live close to the center and amenities without giving up on tranquility and green spaces.The location is strategic, with schools, shops, services, and public transportation easily accessible, while the center of Lugano is just a few minutes away.The apartment's entrance welcomes you with an organized hallway that leads to the open-plan living area, which is bright and spacious and features large windows that directly overlook the garden. The garden's corner area is enriched by a portico, which is the perfect space for outdoor meals or relaxed social moments in any season.The modern open-plan kitchen is finished with high-quality materials such as marble and integrates harmoniously with the dining area and living room, giving elegance and contemporary style.The sleeping area hosts a comfortable double bedroom and a windowed bathroom with a large glass shower, as well as a dedicated space for private laundry.The space has been designed to ensure well-being, energy efficiency, and safety, making the property ready to be lived in without any further interventions.A private cellar and a parking space in the garage complete the offer.For more information, you can also contact us at the following addresses:MEZZAPESA SIMONEReal estate consultant cell. +41 76 425 03 34EBUYHOUSEoffice: +41 91 225 69 99

  • Garage
  • Elevator
Federico Salvetti

Federico Salvetti

General Manager

Travel time
-
  • Contemporary design living room with dining area, marble countertop, large windows, modern sofa, dining table and chairs, potted plants
  • white bed, white nightstand, wooden nightstand, nightstand lamp, throw pillows, bedside lamp, round mirror, ceiling lamp, large windows, gray curtains, balcony, vase with plant
  • modern bathroom with granite tiles, shower with shower head, bidet, wc, sink with faucet, wooden cabinet, large mirror, plant
  • Modern apartment building, balconies, trees, garden, plants on balconies, garden area
  • Modern apartment building with balconies, large open park area, concrete facade, 3 stories
  • 3 buildings with balconies, grass areas, trees, pathway, seating areas
  • 3 double bedrooms, 2 bathrooms, kitchen, living room, terrace, basement parking
1 / 7
white bed, white nightstand, wooden nightstand, nightstand lamp, throw pillows, bedside lamp, round mirror, ceiling lamp, large windows, gray curtains, balcony, vase with plant
modern bathroom with granite tiles, shower with shower head, bidet, wc, sink with faucet, wooden cabinet, large mirror, plant
Modern apartment building, balconies, trees, garden, plants on balconies, garden area
  • Parking space
  • Balcony / Terrace
  • View
  • +5
3.5 rooms108m²CHF 810,000.–
Via Ceresio 62, 6963 Pregassona

PREGASSONA – PARCO CERESIO, LIVE IN COMFORT WITH STYLE (B.3.2)

New high-standing buildings, surrounded by greenery but just a few steps from all major services.Where: In the heart of the Pregassona residential area, Parco Ceresio is a project designed for those who want to live with balance and style. Here, every space is designed to offer light, functionality, and quality, creating a living experience that combines the serenity of nature with the convenience of city life.What: Exclusive 3.5-room apartment on the third floor, 98.5 m² of living space and three terraces for a total of 18.1 m².A unique advantage of this proposal is the possibility of personalizing the interior spaces, with the freedom to choose high-quality finishes and materials.Thanks to the Minergie certification, this new building meets the highest standards of energy efficiency, ensuring low consumption and reduced environmental impact.The two buildings in the complex each house twelve units and offer a variety of residential solutions, from practical 2.5-room apartments to more spacious 4.5-room apartments,Delivery is scheduled for spring 2027, but your new beginning can start today. SALES PRICE CHF 810’000.00A cellar is included in the price and a parking space in the underground garage can be purchased for CHF 55’000.–.

  • Parking space
  • Balcony / Terrace
  • View
  • +5
Sarah Ferrari Giussani

Sarah Ferrari Giussani

Direttrice Capifid Immobiliare SA

Travel time
-
  • Multi-story residential building, large windows, balconies, modern design, elevated ground floor, concrete exterior
  • Modern multi-story residential building with balconies, green trees, plants, and a garden area in front
  • Multi-story apartment building with balconies and landscaped surroundings.
1 / 8
Modern multi-story residential building with balconies, green trees, plants, and a garden area in front
Multi-story apartment building with balconies and landscaped surroundings.
  • Parking space
  • Balcony / Terrace
  • View
  • +5
3.5 rooms111m²CHF 820,000.–
Via Ceresio 62, 6963 Pregassona

PREGASSONA – PARCO CERESIO, LIVE IN COMFORT WITH STYLE (B.2.1)

New high-standard buildings, surrounded by greenery but just a few steps from all major services.Where: In the heart of the Pregassona residential area, Parco Ceresio is a project designed for those who want to live with balance and style. Here, every space is designed to offer light, functionality, and quality, creating a living experience that combines the serenity of nature with the convenience of city life.What: Exclusive 3.5-room apartment on the second floor, 98 m² of living space and two terraces for a total of 24 m².A unique advantage of this proposal is the possibility of personalizing the interior spaces, with the freedom to choose high-quality finishes and materials.Thanks to the Minergie certification, this new construction meets the highest standards of energy efficiency, ensuring low consumption and a reduced environmental impact.The two buildings in the complex each host twelve units and offer a variety of housing solutions, from practical 2.5-room apartments to more spacious 4.5-room apartments,The delivery is planned for spring 2027, but your new beginning can start today. SALES PRICE CHF 820’000.00A cellar is included in the price and a parking space in the underground garage can be purchased for CHF 55’000.–.

  • Parking space
  • Balcony / Terrace
  • View
  • +5
Sarah Ferrari Giussani

Sarah Ferrari Giussani

Direttrice Capifid Immobiliare SA

Travel time
-
  • modern apartment complex, multiple buildings, several balconies, landscaped garden, seating areas, trees, people walking
  • 5 story apartment building, grey concrete, multiple glass windows, ground floor with balconies, entrance on ground floor
  • 3 story apartment buildings, multiple balconies, trees and plants outside
  • A multi-story residential building with balconies, surrounded by a garden with walking paths and seating areas.
  • minimalist bathroom with granite walls, white countertops, modern fixtures, round mirror, large window with balcony access, shower, sink, two toilets, potted plant
  • modern, beige, white bed with pillows, nightstand with lamp, large window, balcony with railing, gray wall, gray curtain, wooden vase with dried flowers, brown wooden cabinet
  • modern design, grey couch, dining table, balcony, windows, tv, marble counter, pendant lights
  • Floor plan includes an entrance hall, living room, dining room, kitchen, 2 bedrooms, 2 bathrooms, 2 balconies, laundry room, and cellar.
1 / 8
5 story apartment building, grey concrete, multiple glass windows, ground floor with balconies, entrance on ground floor
3 story apartment buildings, multiple balconies, trees and plants outside
A multi-story residential building with balconies, surrounded by a garden with walking paths and seating areas.
  • Parking space
  • Balcony / Terrace
  • View
  • +5
4.5 rooms144m²CHF 1,250,000.–
Via Ceresio 62, 6963 Pregassona

PREGASSONA – PARCO CERESIO, LIVE IN COMFORT WITH STYLE (A.4.1- B.4.1)

New high-standing constructions, surrounded by greenery but just a few steps from all major services.Where: In the heart of the residential area of Pregassona, Parco Ceresio is a project designed for those who want to live with balance and style. Here, every space is designed to offer light, functionality, and quality, creating a living experience that combines the serenity of nature with the convenience of city life.What: Two exclusive 4.5-room apartments on the fourth floor, 128.3 m² SUL and three terraces for a total of 28.8 m², available in both Block A and Block B.A unique advantage of this proposal is the possibility of personalizing the interior spaces, with the freedom to choose high-quality finishes and materials.Thanks to the Minergie certification, this new construction respects the highest standards of energy efficiency, ensuring low consumption and a reduced environmental impact.The two buildings in the complex each host twelve units and offer a variety of housing solutions, from practical 2.5-room apartments to more spacious 4.5-room apartments,Delivery is planned for spring 2027, but your new beginning can start today. SALES PRICE CHF 1’250’000.00A cellar is included in the price and a parking space in the underground garage can be purchased for CHF 55,000.–.

  • Parking space
  • Balcony / Terrace
  • View
  • +5
Sarah Ferrari Giussani

Sarah Ferrari Giussani

Direttrice Capifid Immobiliare SA

Travel time
-
  • modern living room, large windows, balcony, gray couch, coffee table, armchairs, dining table, TV, shelves, wooden floor
  • large bed, pillows, blankets, bedside tables, lamps, rug, large windows, balcony, chair, desk, picture frames, shelf
  • modern bedroom with bed, desk, TV, rug, and a view of the mountains
  • Outdoor dining area with table and chairs, lounge chairs, and a hedge
  • Modern multi-story building with balconies, large windows, and outdoor seating areas
1 / 5
large bed, pillows, blankets, bedside tables, lamps, rug, large windows, balcony, chair, desk, picture frames, shelf
modern bedroom with bed, desk, TV, rug, and a view of the mountains
Outdoor dining area with table and chairs, lounge chairs, and a hedge
  • Parking space
  • Balcony / Terrace
  • Garage
  • +5
4.5 rooms143m²CHF 1,680,000.–
Via Loco 11, 6963 Lugano

Apartment 4.5 Rooms – With Garden or Terrace | Residenza Oasis, Pregassona

The Residenza Oasis is located in the heart of Pregassona, in a strategic but quiet position, surrounded by greenery. It was designed to offer maximum residential comfort, representing a perfect combination of contemporary design, functionality, and architectural elegance.The apartments, of various sizes, are characterized by large windows, terraces, and private gardens that allow you to fully enjoy the outdoor spaces. The surrounding green areas offer a safe and relaxing environment, ideal for families, while the proximity to schools, parks, and essential services guarantees a practical and serene lifestyle, just a few minutes from the center of Lugano.This spacious 4.5-room apartment, available with a private garden or large panoramic terrace, represents one of the most versatile and prestigious solutions of the Residenza Oasis.Price starting from: CHF 1’680’000.– (parking spaces excluded) Surface area: from 180.23 m²DescriptionThe apartment stands out for its dual exposure and external exit from every room, both from the living area and the bedrooms. The master suite has a walk-in closet and a private bathroom with premium finishes. The spaces are airy and perfectly distributed, with a modern kitchen and a living area ideal for receiving and relaxing.The property is completed by 2 covered parking spaces and a cellar. An elegant and functional home, with good southwest exposure and spectacular sunsets over the Porza hill.

  • Parking space
  • Balcony / Terrace
  • Garage
  • +5
Travel time
-
  • modern design, open plan, kitchen with island, dining area with large table, living area with sofa and coffee table, large windows, balcony
  • Dining room with large table, chairs, modern kitchen, living room with couch, balcony with view
  • modern living room with large windows, flat screen TV, white sofa, coffee table, armchairs, rug, dining table, chairs
  • Dining room with large table, white chairs, marble table top, large windows, balcony, plants, lamps
  • Bedroom with a bed, nightstands, lamps, rug, and a balcony with a chair and railings
  • bedroom with bed, TV, shelves, ottoman, rug, large windows
  • modern bathroom, white marble walls, double sinks, wooden cabinet, glass shower, white toilet, white bidet, white rug
  • Double sink vanity with two basins, wooden drawers, white marble countertop, two mirrors, wooden tray, soap dispensers, towels, and a plant in a vase.
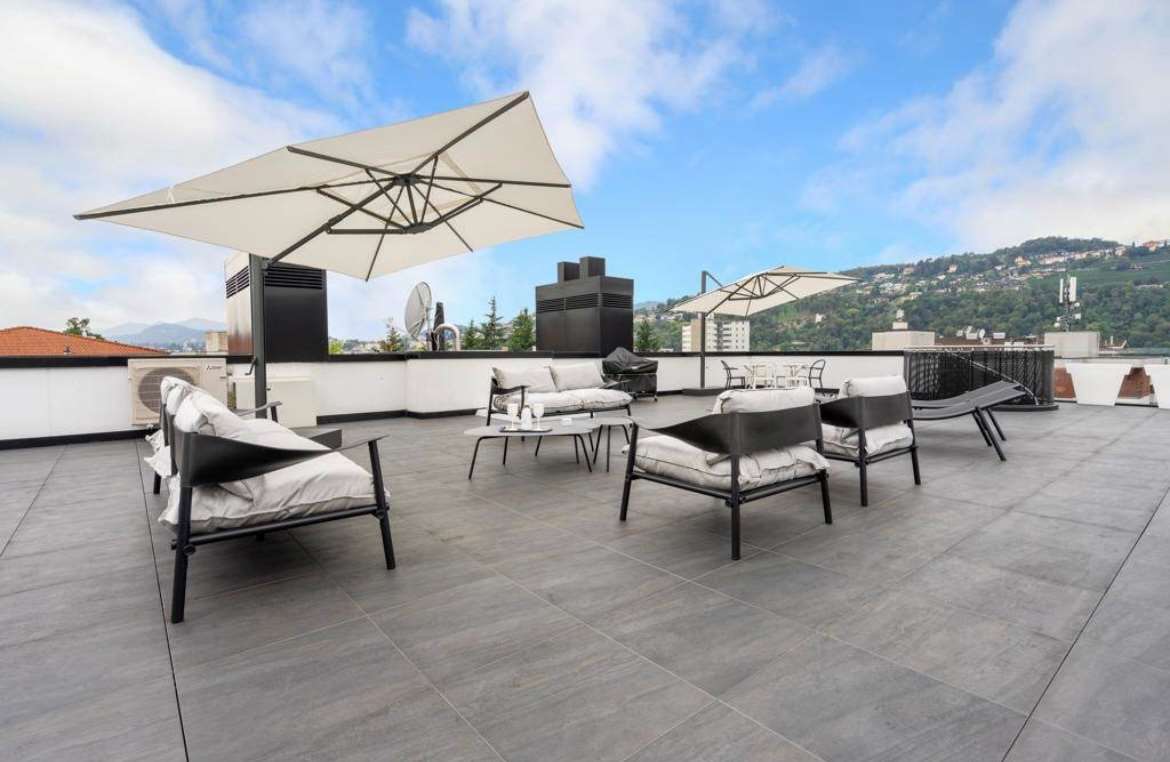
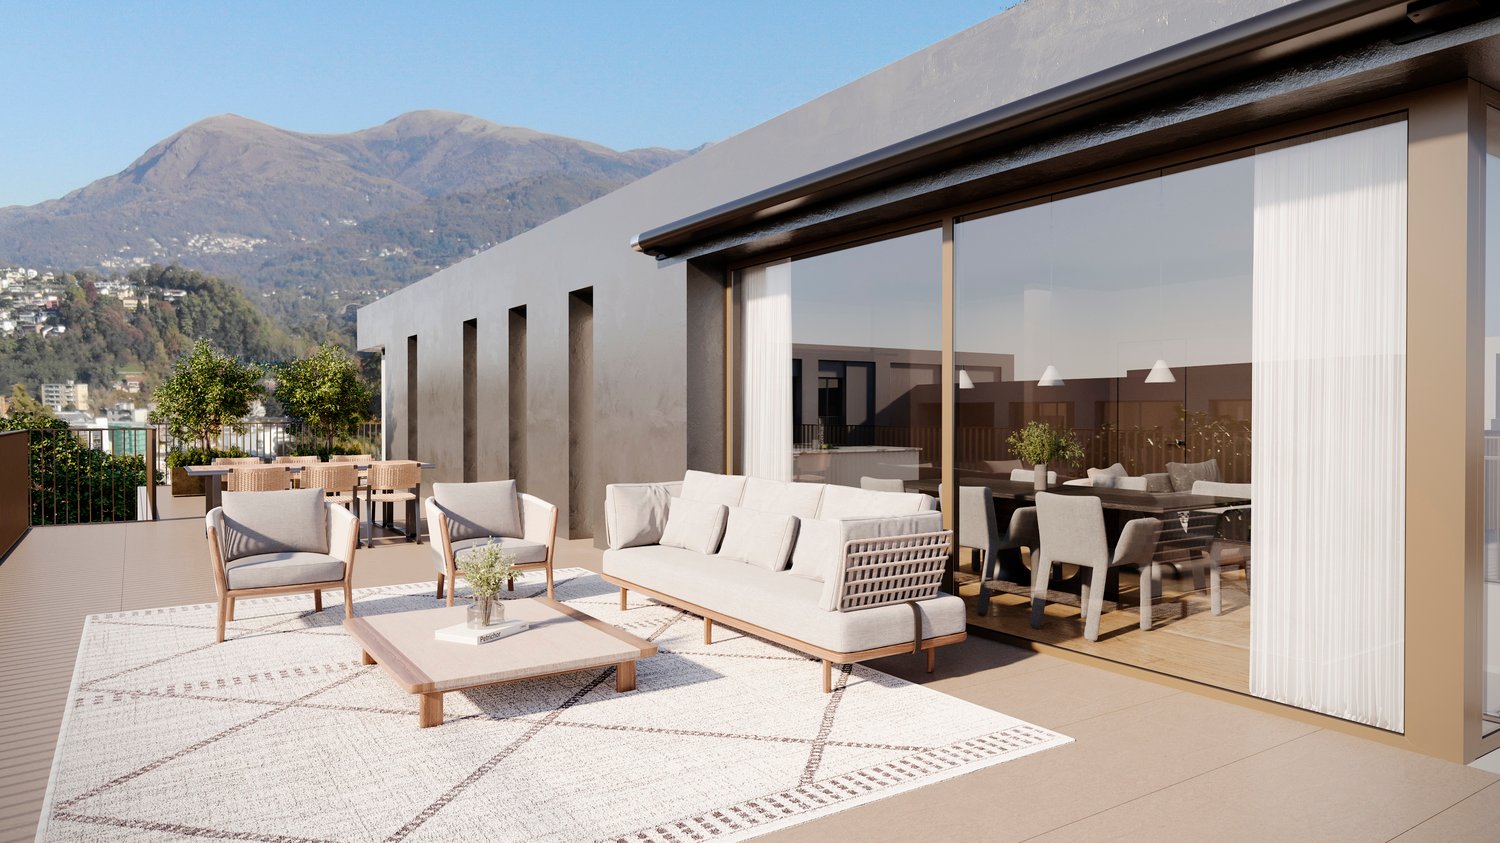
  • Modern building with a rooftop terrace, black railings, outdoor seating, and a view of the mountains.
  • Modern building with a black facade, illuminated by lights, two floors, a tree in front, and a stone wall at the bottom.
  • Modern building with black exterior, large windows, and a sign reading 'Oasis Residenza'.
1 / 11
Dining room with large table, chairs, modern kitchen, living room with couch, balcony with view
modern living room with large windows, flat screen TV, white sofa, coffee table, armchairs, rug, dining table, chairs
Dining room with large table, white chairs, marble table top, large windows, balcony, plants, lamps
  • Parking space
  • Balcony / Terrace
  • Garage
  • +5
5.5 rooms180m²CHF 2,620,000.–
6963 Pregassona

Penthouse 5.5 Rooms – Exclusive Penthouse with Panoramic Terrace | Oasis Residence, Pregassona

The Oasis Residence is located in the heart of Pregassona, in a strategic but quiet position, surrounded by greenery. It was designed to offer maximum residential comfort, representing a perfect blend of contemporary design, functionality, and architectural elegance.The apartments, of various sizes, are characterized by large windows, terraces, and private gardens that allow you to fully enjoy the outdoor spaces. The surrounding green areas offer a safe and relaxing environment, ideal for families, while the proximity to schools, parks, and essential services guarantees a practical and serene lifestyle just a few minutes from the center of Lugano.The 5.5-room Penthouse of the Oasis Residence is a unique apartment: spacious, bright, and with an open view of the mountains. A prestige attic, designed for those seeking an elegant and independent home at the highest levels of comfort.Price: CHF 2’620’000.– (parking spaces excluded) Living area: 245.49 m²DescriptionThe penthouse occupies the entire floor of the building, ensuring absolute privacy and a 360° panoramic view. The living area opens onto large terraces accessible from all rooms. It features 3 bathrooms, separate laundry room, walk-in closet in the master bedroom, and a refined living area with high-quality finishes.The property is completed by 3 covered parking spaces and a cellar. An exclusive home for those who want to live in the heart of Pregassona in a residential context of class, with maximum brightness and contemporary design.

  • Parking space
  • Balcony / Terrace
  • Garage
  • +5
  • House in neighborhood, balcony, distant mountain and city lights, night view
  • white walls, wooden beams, fireplace, modern furniture, large windows, rug, modern art paintings
  • modern staircase in multistory house, two levels visible, white walls, wooden floor, glass banisters, open ceiling
  • Modern bedroom with single bed, desk with computer, chair, wall mounted paintings, window with outdoor view, carpet, nightstand, footstool, shelves with books and decorative items
  • Fireplace, coffee table, chair, bed, pillows, picture, view of mountains
  • Outdoor patio with seating, dining table, trees, grass, lanterns, building with balconies and windows
  • Bathroom with a tub, double sink, walk-in shower, mirrors, and a window with city view
  • modern bathroom, bathtub, sink, mirror, windows, tile floor, glass shower enclosure, toilet
  • glass table, glass chairs, gray sofa, fireplace, flatscreen tv
  • The image is of a dining area in a basement with marble table, wooden cabinets and wine shelves.
  • Dining room with modern chandelier, beige walls, tiled floor, large dining table with vases, 8 chairs, wooden cabinet with black accents, picture frame
  • underground cellar, barrel-vaulted ceiling, stone floor, warm lighting, wine storage units, wine bottles on display
  • open space living room with carpet, leather couch, dining table, black fireplace, paintings, modern lamps
  • A spacious outdoor garden area with a rectangular table and cushioned chairs. There is a couch with pillows on the left side, a lamp on a stand, and a decorative plant in a vase. An outdoor canopy provides shade over the seating area, and there is a view
  • wooden chair, table lamp, wooden cabinet, framed picture
  • Wooden railings, wide balcony, hardwood floor, view of the mountain and the city
  • Staircase, wooden floors, white walls, decorative chandelier, potted plant, radiator
  • contemporary design, beige rug, wooden armchairs, round leather ottoman, abstract artwork, fireplace, white walls, modern art, white ceiling, spotlights
  • glass table, wooden chairs, fireplace, large painting, mirror, indoor plant, rug
  • Carpeted staircase, white walls, glass window with metal frames, modern wall lighting, and a metal railing
  • Well-manicured lawn, greenery, outdoor seating area, buildings in the background, and a view of the hills
  • contemporary bathroom with a white bathtub, large sink, mirror, wooden cabinet, and beige tiles
  • Living room with leather sofa, side table, dining area, and wooden lamp
  • entry hall with stairs, black railings, lit up wall lamp, red chair, potted plant
  • white walls, wooden ceiling beams, green cabinet, potted plant, painting, light fixtures, tiled floor, balcony with railing
  • 3 story building, beige exterior, 6 windows, brown garage door
1 / 27
white walls, wooden beams, fireplace, modern furniture, large windows, rug, modern art paintings
modern staircase in multistory house, two levels visible, white walls, wooden floor, glass banisters, open ceiling
  • Parking space
  • Balcony / Terrace
  • Garage
  • +3
6.5 rooms302m²CHF 1,700,000.–
Via Ligaino, 6963 Lugano

Elegante villa d’epoca rinnovata con vista lago e città – Lugano

Benvenuti in Casa 900, una residenza d’epoca sapientemente rinnovata situata in posizione privilegiata a Pregassona Alta, con suggestiva vista aperta sul lago e sulla città di Lugano. Una proprietà unica che unisce il fascino dell’architettura storica al comfort contemporaneo, ideale per chi desidera vivere in un contesto esclusivo, panoramico e a pochi minuti dal centro.Caratteristiche principali: • Spazi generosi: Con 6.5 locali distribuiti su 3 piani, questa villa offre 302 m² di spazio abitativo, ideale per famiglie o per chi ama gli ambienti spaziosi. • Ristrutturazione di pregio: Originariamente costruita nel 1900, la villa è stata completamente rinnovata con finiture previste per il 2025, garantendo standard moderni e tecnologie all'avanguardia. • Comfort e lusso: 3 bagni, una cucina moderna con lavastoviglie, un romantico caminetto e un balcone panoramico per godere della vista sul lago. • Esterni curati: 110 m² di giardino privato. Posizione privilegiata: • Ambiente tranquillo e silenzioso, ideale per il relax. • A soli 10 minuti a piedi dalla Scuola elementare di Probello. • Fermata del bus "Ligaino" raggiungibile in 6 minuti a piedi. • Coop Pregassona a 13 minuti di cammino per le necessità quotidiane. • Vicinanza a un fiume, perfetto per passeggiate rilassanti. Questa villa è un'oasi di pace, con un'esposizione solare eccellente durante l'estate. Gli interni luminosi e gli spazi ben distribuiti creano un'atmosfera accogliente e sofisticata. La posizione strategica offre un equilibrio perfetto tra la tranquillità della vita suburbana e la comodità dei servizi urbani.Non perdete l'opportunità di possedere un pezzo di storia completamente modernizzato. Questa villa rappresenta un investimento sicuro per chi cerca una residenza di prestigio in una delle zone più ambite di Lugano.6.5 -Zimmer historisches Reihenhaus - renoviert mit separatem Garten ca 100 m2, Pregassona "Casa 900"Highlights: - komplett renoviert 2025- leicht erreichbar mit ÖV- grosszügige helle Räume mit grossem Platzangebot- weitläufiger separater Garten- charmante historische Details erhalten- naturnahe ruhige und familienfreundliche LageHistorisches Haus im Herzen von Lugano-Pregassona Alta. Im charakteristischen Dorfkern von Pregassona, eingebettet in die authentischen Hausen und nur 10 Minuten von Lugano Zentrum entfernt, bieten wir eine einzigartige Immobilie zum Verkauf an: ein historisches Haus, unterteilt in drei Stockwerke. Das Haus ist wie folgt aufgeteilt: Im Untergeschoss befindet sich kleine Garage, und 2 grosszügige Kellerräume- Technische Raum/Waschküche/ Hobbyraum, Sauna oder Weinkeller ;im Erdgeschoss befindet sich eine zweite Eingang, Atrio, Cheminee, Living/ Dining Saal mit direktem Zugang zum privaten Garten ca XY m2, Bibliothek, voll eingerichtete Küche und separate Abstellraum;im Obergeschoss findet man 2 Schlafzimmer mit 2 Badezimmernund noch ein Stock weiter befindet sich das Master Schlafzimmer mit direktem Zugang zur Terrasse mit Panoramasicht, eigene separate Badezimmer/ Badewanne und Walk-in Garderobe.Perfektes Renditeobjekt oder Hauptwohnsitz. Jeder Eingriff wurde so konzipiert, dass der authentische Charme des Gebäudes erhalten bleibt und durch hochwertige Materialien und moderne technologische Lösungen ergänzt wird. Die Liegenschaft ist zentral gelegen und gut mit öffentlichen Verkehrsmitteln erreichbar. In ca. 2 Minuten Gehdistanz befindet sich die Hauptstraße mit der Bushaltestelle.

  • Parking space
  • Balcony / Terrace
  • Garage
  • +3
Travel time
-
1 / 13
2.5 roomsCHF 540,000.–
Via Ligaino 23, 6963 Lugano

PREGASSONA · LAST 2.5-ROOM APARTMENT WITH GARDEN · RENT TO BUY OPTION

PREGASSONA · LAST 2.5-ROOM APARTMENT WITH GARDEN · RENT TO BUY OPTION In a quiet and sunny location in Pregassona, we offer a newly built 2½-room apartment for sale, located on ground floor of an elegant contemporary building comprising 12 residential units.Sale price: CHF 540,000Gross living area (SUL): 58.45 m²Covered terrace: 12.65 m²Floor: Ground floor with 45.45 m² private gardenOrientation: SouthwestDescriptionThe apartment consists of a bright living area with an open-plan kitchen, one bedroom, a bathroom with shower and a convenient entrance hall. The covered terrace, facing southwest, offers a pleasant outdoor space that can be enjoyed all year round. • Features • Air-to-water heat pump • Photovoltaic system for electricity production • Underfloor heating and cooling with individual dehumidification • Metal-framed windows with triple thermal insulating glass • Motorised external blinds • Provision for washer-dryer column • Lift from the underground garage • Private cellar included • Indoor parking spaces available at CHF 55,000 each. • LocationThe residence is located in a well-served residential area of Pregassona, just a few minutes from Lugano city centre and close to public transport, shops, pharmacy, schools and restaurants.There is also the possibility to purchase through the Rent to Buy formula. For information or viewings, we are reachable by phone or e-mail.CaSe Immobiliare ? Living Tomorrow.CaSe Immobiliare ? Abitare il domani

Travel time
-
1 / 30
2.5 roomsCHF 570,000.–
Via Ligaino 23, 6963 Pregassona

Peace and Comfort – 2.5-Room Apartment with Private Garden

In the Via Ligaino in the Pregassona district of Lugano, a new architectural jewel is being created. This future complex with 12 residential units, spread over three above-ground and one underground floor, is a perfect blend of contemporary elegance and functionality. The privileged location in close proximity to the most important services, the good connection to the main traffic routes, and the proximity to public transport make these apartments a unique choice for all those seeking residential comfort.Location:Located in a dynamic urban environment, this residence offers more than just a home: it offers a lifestyle. With quick access to main traffic routes, public transport, shops, post office, pharmacies, schools, and restaurants, convenience is within reach. The south-facing orientation of the apartment not only guarantees plenty of natural light but also offers an unobstructed panoramic view of the surrounding landscape. The architecture, which blends well into the existing urban landscape, makes this place not only a home but also a quiet retreat in the heart of the city.The Property:The residence comprises 12 residential units on three above-ground and one underground floor, accommodating a variety of apartments, including 2 ½-, 3 ½-, and 4 ½-room solutions. The apartments are designed for comfort and convenience, and each unit offers ample living space, a large covered terrace, and a private garden for ground-floor apartments. The possibility of installing washing machines and tumble dryers, cellars with light points and sockets directly connected to the apartment's meter, as well as indoor parking spaces prepared for the installation of a socket always directly connected to one's own meter, and a photovoltaic system for the residential complex to reduce community costs, underline the commitment to practicality, modernity, and sustainability. This residential complex offers not only a home but also a lifestyle in harmony with modernity and comfort.Also available in the Rent-to-Buy model or for rent.

Travel time
-
1 / 24
3.5 roomsCHF 990,000.–
Via Ligaino 23, 6963 Pregassona

Modern and quiet rooms – 3.5 rooms with garden

In the Via Ligaino in the Pregassona district of Lugano, a new architectural jewel is being created. This future complex with 12 residential units, spread over three above-ground and one underground floor, is a perfect blend of contemporary elegance and functionality. The privileged location in close proximity to the most important services, the good connection to the main traffic routes, and the proximity to public transport make these apartments a unique choice for all those seeking living comfort.Location:Located in a dynamic urban environment, this residence offers more than just a home: it offers a lifestyle. With quick access to main traffic routes, public transport, shops, post office, pharmacies, schools, and restaurants, convenience is within reach. The south-facing orientation of the apartment guarantees not only plenty of natural light but also an unobstructed panoramic view of the surrounding landscape. The architecture, which fits well into the existing urban landscape, makes this place not only a home but also a quiet retreat in the heart of the city.The property:The residence comprises 12 residential units on three above-ground and one underground floor, accommodating a variety of apartments, including 2.5-, 3.5-, and 4.5-room solutions. The apartments are designed for comfort and convenience, and each unit offers ample living space, a large covered terrace, and a private garden for ground-floor apartments. The possibility of installing washing machines and tumble dryers, cellars with light points and sockets directly connected to the apartment's meter, as well as indoor parking spaces prepared for the installation of a socket always directly connected to one's own meter, and a photovoltaic system for the residential complex to reduce community costs, underline the commitment to practicality, modernity, and sustainability. This residential complex offers not only a home but also a lifestyle in harmony with modernity and comfort.Also available in the Rent-to-Buy model or for rent.

Travel time
-
1 / 30
2.5 roomsCHF 570,000.–
Via Ligaino 23, 6963 Pregassona

Peace and Comfort – 2.5-Room Apartment with Private Garden

In the Via Ligaino in the Pregassona district of Lugano, a new architectural gem is being created. This future complex with 12 residential units, spread over three above-ground and one underground floor, is a perfect blend of contemporary elegance and functionality. The privileged location in close proximity to the most important services, the good connection to the main traffic routes, and the proximity to public transport make these apartments a unique choice for all those seeking residential comfort.Location:Located in a dynamic urban environment, this residence offers more than just a home: it offers a lifestyle. With quick access to main traffic routes, public transport, shops, post office, pharmacies, schools, and restaurants, convenience is within reach. The south-facing orientation of the apartment guarantees not only plenty of natural light but also an unobstructed panoramic view of the surrounding landscape. The architecture, which fits well into the existing urban landscape, makes this place not only a home but also a quiet retreat in the heart of the city.The Property:The residence comprises 12 residential units on three above-ground and one underground floor, accommodating a variety of apartments, including 2 ½-, 3 ½-, and 4 ½-room solutions. The apartments are designed for comfort and convenience, and each unit offers ample living space, a large covered terrace, and a private garden for ground-floor apartments. The possibility of installing washing machines and dryers, cellars with light points and sockets directly connected to the apartment's meter, as well as indoor parking spaces prepared for the installation of a socket always directly connected to one's own meter, and a photovoltaic system for the residential complex to reduce community costs, underline the commitment to practicality, modernity, and sustainability. This residential complex offers not only a home but also a lifestyle in harmony with modernity and comfort.Also available in the Rent-to-Buy model or for rent.

Travel time
-
1 / 13
5.5 rooms245m²CHF 2,620,000.–
via Al Loco 11, 6963 Lugano

Stunning ATTIC in new Residence at Pregassona

Welcome to the new Oasis Residence in Pregassona, the ideal place for those looking for a welcoming and secure environment for their family.The apartments, of various sizes, offer generous and well-organized spaces, fluid and versatile areas that guarantee serenity and privacy,perfect for adapting to the different needs of each family.The large windows allow you to enjoy natural light in every room, while the balconies and terraces offer a quiet outdoor area.The strategic location, just a few steps from shopping centers, public transport, and recreational areas, makes this residence the ideal choice for those seeking practicalitywithout sacrificing quality of life.Within this refined Residence, we propose for sale;PPP 95.5-room apartment on the third floor of approximately 181 sqm, thus arranged:large entrance hall,private laundry room,bathroom with shower,modern and equipped open-plan kitchen,bright living room with large windows and access to the terrace of approximately 123 sqm,a large double bedroom with walk-in closet and en-suite bathroom,a further double bedroom,a single bedroom,a study,a second complete bathroom.The property is completed by a cellar of approximately 19 sqm assigned to C9 and three parking spaces in the garage.Apartment price CHF 2'620'000Price for two parking spaces CHF 180'000.Total sale price CHF 2'800'000Expected delivery in autumn 2027

Travel time
-
1 / 13
4.5 rooms180m²CHF 1,680,000.–
via Al Loco 11, 6963 Lugano

4.5-room apartment in REFINED residence in Pregassona

Welcome to the new Oasis Residence in Pregassona, the ideal place for those looking for a welcoming and secure environment for their family.The apartments, of various sizes, offer spacious and well-organized spaces, fluid and versatile areas that guarantee serenity and privacy,perfect for adapting to the different needs of each family.The large windows allow you to enjoy natural light in every room, while the balconies and terraces offer a quiet outdoor area.The strategic location, just a few steps from shopping centers, public transport, and recreational areas, makes this residence the ideal choice for those seeking practicalitywithout sacrificing quality of life.Within this refined residence, we offer for sale:PPP 34.5-room apartment of approximately 144 sqm on the first floor with a private garden of approximately 39 sqm and the following layout:entrance,modern and equipped kitchen with open view,bright living room with large windows and access to the terrace of approximately 59 sqm,a bathroom with shower,a private laundry room,a large bedroom with walk-in closet and en-suite bathroom,a second bedroom,a bathroom with bathtub,a single room,The property is completed by a cellar of approximately 18 sqm, assigned C3, and two parking spaces in the garage.Apartment price: Chf 1'680'000Price for two parking spaces: Chf 120'000.Total sale price: Chf 1'800'000Expected delivery: autumn 2027

Travel time
-
1 / 13
4.5 rooms135m²CHF 1,085,000.–
Via Arbostra 3, 6963 Pregassona

Elegante Attico con Terrazza Panoramica vicino al Centro di Lugano

Attico di 4.5 locali situato in una zona residenziale tranquilla e ben servita di Pregassona, a pochi minuti dal centro di Lugano. L'appartamento offre spazi ampi e luminosi, con zona giorno open space, grandi vetrate e accesso diretto alla terrazza con vista aperta sul verde e sul contesto urbano.La cucina moderna è funzionale e ben integrata nella zona living. La zona notte comprende 3 camere confortevoli, di cui una con bagno en suite, oltre a un secondo servizio. Gli interni sono caratterizzati da finiture curate e dettagli moderni, che si combinano con una distribuzione razionale degli spazi per ottimizzare la funzionalità abitativa.Cantina privata e 2 posti auto (inclusi nel prezzo). Soluzione ideale per chi cerca comfort, tranquillità e ottimi collegamenti con la città.4,5-Zimmer-Penthouse-Wohnung in einer ruhigen und gut erschlossenen Wohngegend von Pregassona, nur wenige Minuten vom Zentrum von Lugano entfernt. Die Wohnung bietet große und helle Räume, mit offenem Wohnbereich, großen Fenstern und direktem Zugang zur Terrasse mit freiem Blick auf das Grün und den städtischen Kontext.Die moderne Küche ist funktionell und gut in den Wohnbereich integriert. Der Schlafbereich besteht aus 3 komfortablen Schlafzimmern, von denen eines über ein eigenes Bad verfügt, sowie einem zweiten Badezimmer.Die Innenräume zeichnen sich durch eine sorgfältige Verarbeitung und moderne Details aus, die mit einer rationalen Raumaufteilung kombiniert werden, um die Wohnfunktionalität zu optimieren.Privater Keller und 2 Parkplätze (im Preis inbegriffen).Ideale Lösung für diejenigen, die Komfort, Ruhe und eine hervorragende Anbindung an die Stadt suchen.4.5-room penthouse located in a quiet and well-serviced residential area of Pregassona, a few minutes from the center of Lugano. The apartment offers large and bright spaces, with open-plan living area, large windows and direct access to the terrace with open views of the green and the urban context.The modern kitchen is functional and well integrated into the living area. The sleeping area includes 3 comfortable bedrooms, one of which has an en suite bathroom, as well as a second bathroom.The interiors are characterized by thoughtful finishes and modern details, which are combined with a rational distribution of space to optimize living functionality.Private cellar and 2 parking spaces (included in the price).Ideal solution for those seeking comfort, tranquility and excellent connections to the city.

Travel time
-

Suggested properties for you based on search results