Quick Filters for your search

Quick-filters

We show you quick-filters based on the most used filters by location.

By using these, you can enhance your search experience by finding new and interesting properties to your likings.

173 results - Properties for sale: 6963 (Cureggia, Pregassona)

New building
1 / 16
  • Parking space
  • Balcony / Terrace
  • Garage
  • +8
4.5 rooms145m²CHF 1,600,000.–
Via Ceresio 62, 6963 Pregassona

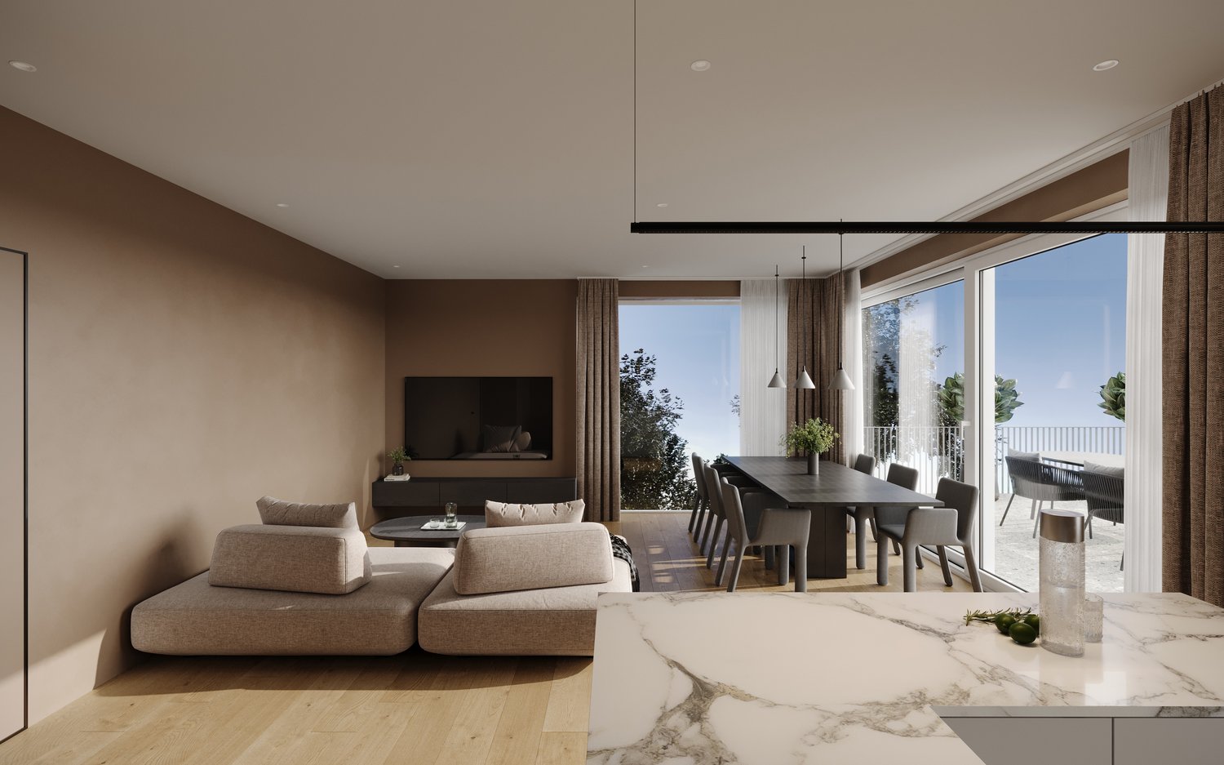
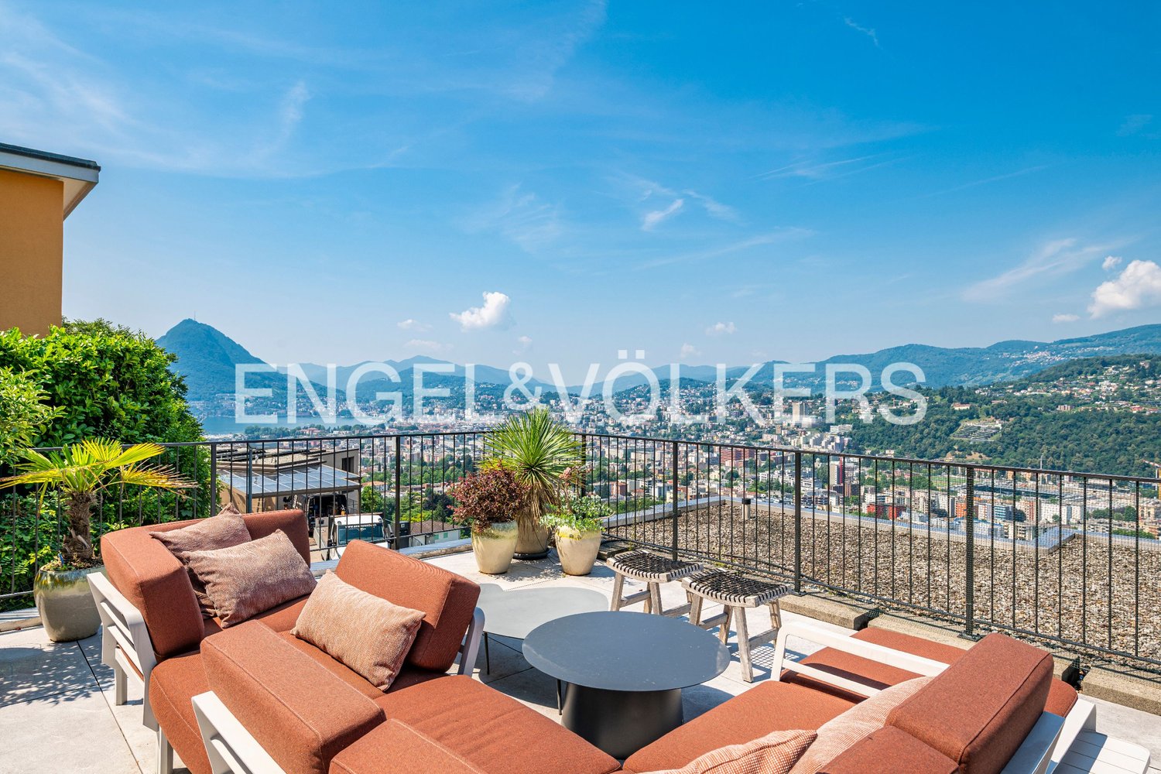
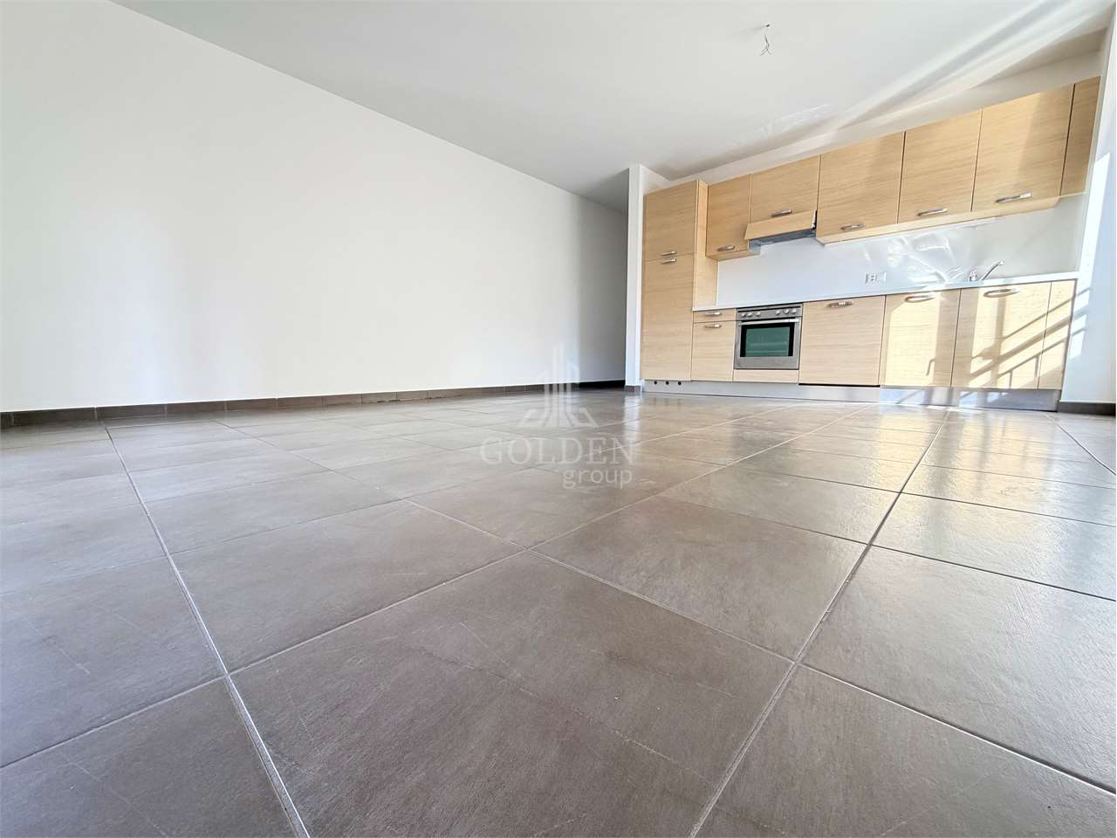
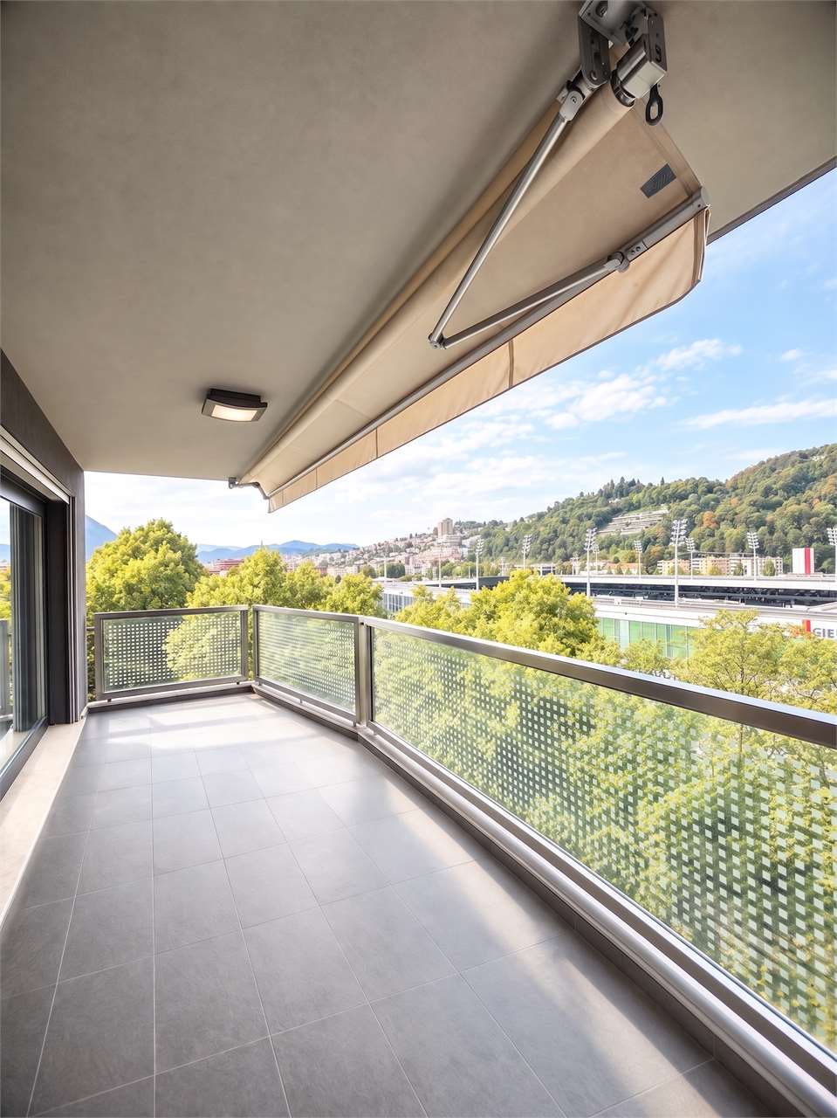
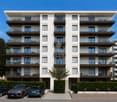
Splendid attic of 4.5 rooms with large terrace

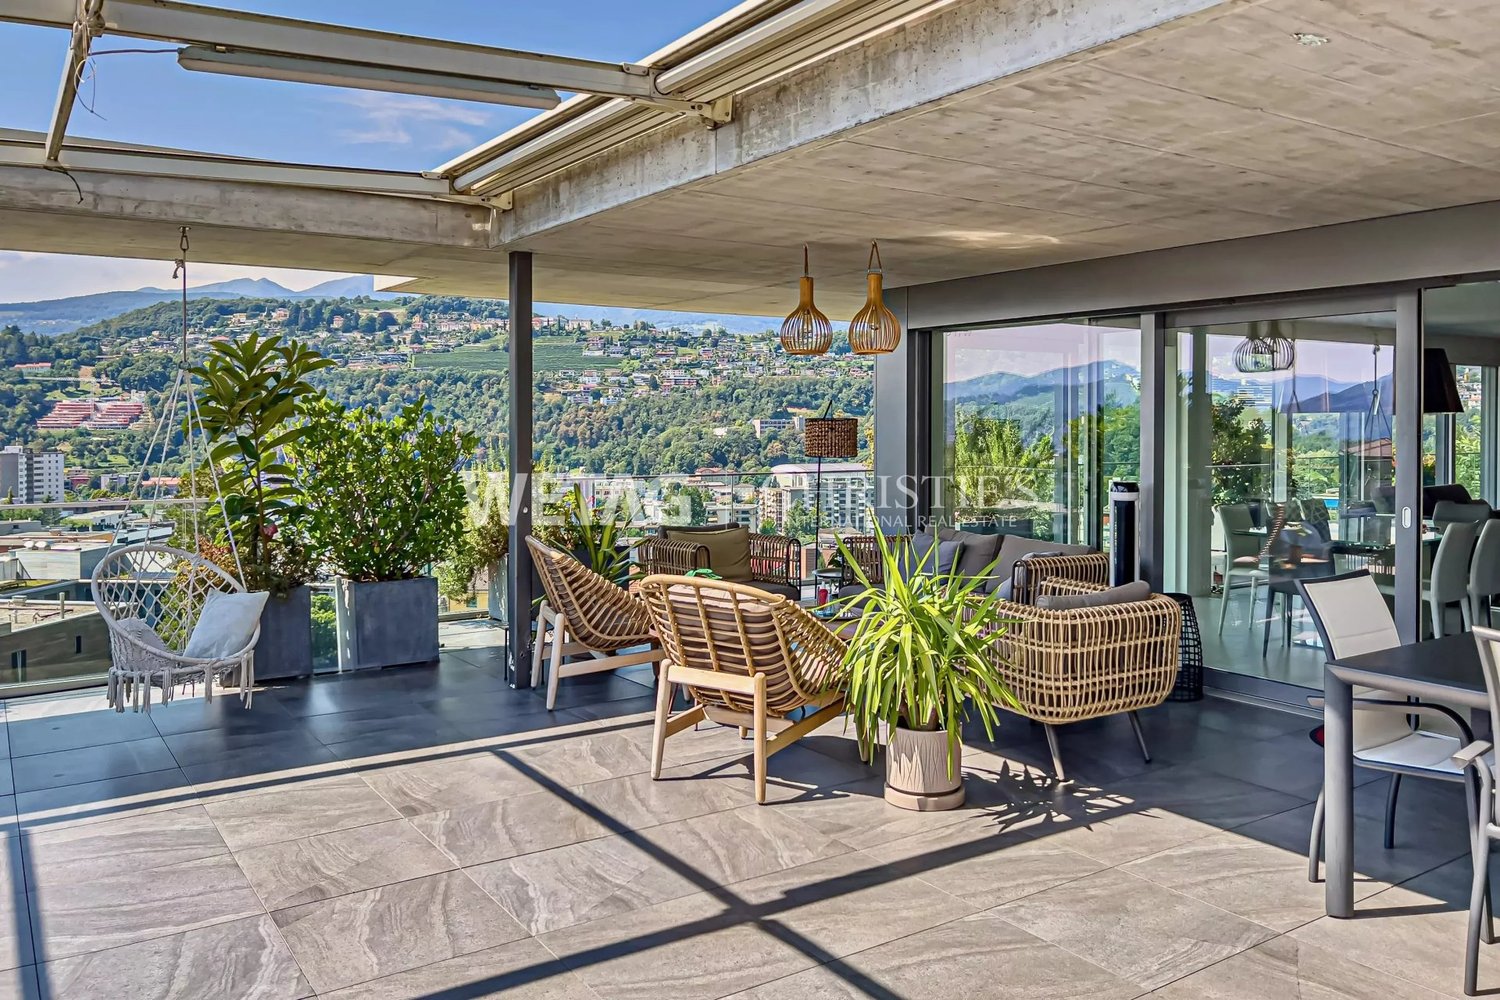
RESIDENZA PARCO CERESIOWe are excited to announce the start of construction of two exclusive villas in the beautiful setting of Pregassona.These high-standard residences will be ready to welcome you in the autumn of 2026. A unique opportunity for those seeking the perfect balance between style, comfort, and convenience.Enjoy the serenity of nature with the Minergie certification, which guarantees not only an elegant environment but also an ecologically conscious footprint. The project stands out for its avant-garde building, which excels in comfort, energy efficiency, and environmental sustainability.As the construction is still ongoing, you will have the opportunity to personalize the interior of the apartment according to your tastes and desires. You can choose materials and finishes that reflect your personal style.The two villas, each consisting of 12 residential units, offer a wide range of options to meet the needs of every type of family. The apartment types include units with 2.5, 3.5, and 4.5 rooms.Apartment A.5.1 is a wonderful attic located on the fifth and last floor, extending over 145 sqm and featuring three terraces, the largest of which measures 83 sqm.The apartment is accessed by elevator, and at the entrance, there are two convenient built-in closets. The living area faces south with a beautiful kitchen and island. The sleeping area includes a spacious master bedroom with en-suite bathroom and private terrace. Two generous bedrooms of 15 and 12.5 sqm, an elegant bathroom with shower, and a private laundry room with service bathroom complete the apartment.The cellars are located on the -1 floor of the Residenza.Parking space in the garage: CHF 55'000.- (excluded from the price)

  • Parking space
  • Balcony / Terrace
  • Garage
  • +8
Travel time
-
1 / 9
4.5 roomsCHF 625,000.–
Via alle Vigne, 6963 Pregassona

4.5 rooms in a very well-connected area

4.5 rooms in Pregassona, in a residential area that is particularly well served. In fact, shops, schools, supermarkets, pharmacy, and public transport stops are easily accessible.The property is located on the second floor of a building from the mid-70s, which has recently undergone modernization work and is therefore in excellent condition.Internally, it consists of an entrance, a bright living room with open kitchen, a master bedroom, two rooms, and two bathrooms (one with a washing machine installation).The space extends further thanks to the habitable balcony accessible from the living room.In 2011, the apartment was completely renovated. The internal finishes include tile floors and bathroom coverings, PVC windows with double glazing, an armored entrance door with a camera. The heating is oil-fired and the heat distribution is via radiators. The installation of a gas boiler is planned shortly.The building has a laundry room and a concierge service.The property includes 1 basement included in the price and 1 external parking space that can be purchased for 25,000 Chf.The location is ideal for those who want to have all services and connections at their fingertips.MEASURESApartment: 87.13 sqmBalcony: 10.01 sqmCommercial area: 92.14 sqmRef.: V-BV-PRE-VED-11“The address indicated in the advertisement is purely indicative of the area and does not coincide with the exact position of the property.Contact us to know all the details!”

Travel time
-
1 / 11
2.5 roomsCHF 630,000.–
Via Ceresio, 6963 Pregassona

Residence Parco Ceresio B1.1

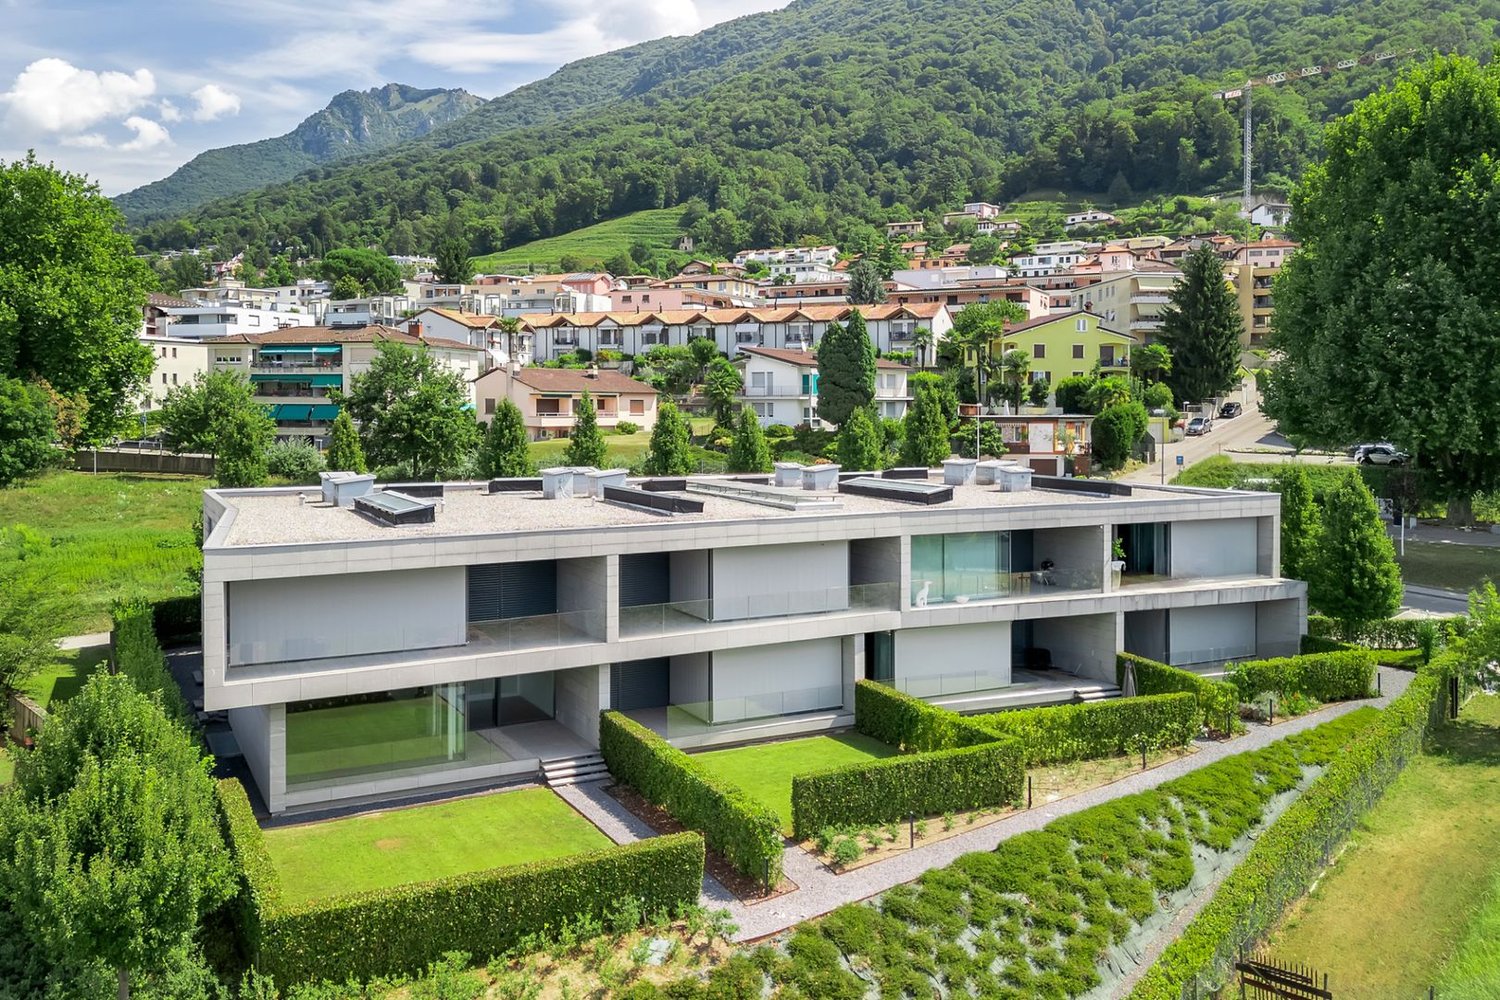
Residence Parco Ceresio In a quiet and well-served residential area of Pregassona, just minutes from the center of Lugano, the modern Residenza Parco Ceresio rises: an exclusive project composed of two elegant buildings with only 12 apartments each, nestled in greenery and designed to ensure quality of life, energy efficiency, and living comfort.The residence, built to the highest standards and Minergie-certified, stands out for its modern and sustainable architecture, attention to detail, and functional use of space. The buildings are equipped with elevators and designed to be accessible for people with reduced mobility. The surrounding area is well connected and offers all main services: public transport, shops, sports centers, schools, and quick access to the highway.The apartments, available in various sizes, feature bright rooms, clean lines, and high-quality finishes. Each unit offers a spacious open-plan living area with a modern, fully equipped kitchen, roomy bedrooms, functional bathrooms, and a generous terrace or, for ground-floor apartments, a private garden. The air conditioning and underfloor heating system with heat pump, controlled ventilation, and thermo-acoustic insulation guarantee comfort all year round with low energy consumption. The offer is completed by a private laundry room in each unit, built-in wardrobes at the entrance, a cellar, and the possibility to purchase a parking space in the underground garage.The 2.5-room apartments, starting from CHF 630,000, are ideal for singles, couples, or as an investment. These units offer a well-distributed living area, with a welcoming open-plan living space with kitchenette, a generously sized bedroom, a modern bathroom with space for washer and dryer, and a large covered terrace or a private garden perfectly integrated into the residence’s landscape.Highlights: • Quiet yet central location • New Minergie-certified residence • Bright and modern apartments • High-end materials • Underfloor heating and air conditioning • Underground parking spaces each CHF 55’000.— • Primary residence

Travel time
-
1 / 11
3.5 roomsCHF 810,000.–
Via Ceresio, 6963 Pregassona

Residence Parco Ceresio B2.1

Residence Parco Ceresio In a quiet and well-served residential area of Pregassona, just a few minutes from the center of Lugano, the modern Residenza Parco Ceresio is taking shape: an exclusive project made up of two elegant buildings, each with only 12 apartments. Nestled in greenery, the development is designed to ensure quality of life, energy efficiency, and residential comfort.The residence, built to the highest standards and Minergie-certified, stands out for its modern and sustainable architecture, attention to detail, and functional design. The buildings are equipped with elevators and are fully accessible for people with reduced mobility. The surrounding area is well connected and offers all essential services: public transportation, shops, sports centers, schools, and quick access to the highway.The apartments, available in various sizes, are characterized by bright interiors, clean lines, and high-quality finishes. Each unit includes a spacious open-plan living area with a modern, fully equipped kitchen, generous bedrooms, functional bathrooms, and a large covered terrace or, for ground-floor units, a private garden. The air conditioning and underfloor heating system with heat pump, controlled ventilation, and excellent thermal and acoustic insulation ensure year-round comfort and low energy consumption. Additional features include a private laundry room in each unit, built-in wardrobes at the entrance, a cellar, and the possibility of purchasing a parking space in the underground garage.The 3.5-room apartments, starting at CHF 810,000, are ideal for couples, small families, or those seeking more space. These units offer a well-organized living space, consisting of a large open living area with modern kitchen, two bright bedrooms, a main bathroom with space for a washer and dryer, and in some cases, a second bathroom. A spacious covered terrace or private garden, perfectly integrated into the natural surroundings of the residence, completes the home.Highlights: • Quiet yet central location • New Minergie-certified residence • Bright and modern apartments • High-end materials • Underfloor heating and air conditioning • Underground parking spaces each CHF 55’000.— • Primary residence

Travel time
-
1 / 11
4.5 roomsCHF 1,250,000.–
Via Ceresio, 6963 Pregassona

Residence Parco Ceresio A4.1

Residence Parco Ceresio In a quiet and well-served residential area of Pregassona, just a few minutes from the center of Lugano, the modern Residenza Parco Ceresio is being developed: an exclusive project made up of two elegant buildings, each with only 12 apartments, surrounded by greenery and designed to ensure quality of life, energy efficiency, and residential comfort.The residence, built to the highest standards and Minergie-certified, stands out for its modern and sustainable architecture, attention to detail, and well-thought-out spatial functionality. The buildings are served by elevators and are designed to be accessible even for people with reduced mobility. The surrounding area is well connected and offers all essential services: public transportation, shops, sports centers, schools, and quick access to the highway.The apartments, available in various sizes, are characterized by bright interiors, clean lines, and high-quality finishes. Each unit features a spacious open-plan living area with a modern, fully equipped kitchen, large bedrooms, functional bathrooms, and a generous covered terrace or, for ground-floor units, a private garden. The air conditioning, underfloor heating with a heat pump, controlled ventilation, and excellent thermal-acoustic insulation ensure year-round comfort and reduced energy consumption. Each apartment also includes a private laundry room, built-in wardrobes at the entrance, a cellar, and the option to purchase a parking space in the underground garage.The 4.5-room apartments, starting at CHF 1,250,000, are the ideal solution for families or anyone looking for spacious and functional living. Each unit offers a generous layout, featuring a bright open-plan living area with a modern kitchen, three well-sized bedrooms, two bathrooms, and a dedicated private laundry room. A large covered terrace or, for ground-floor units, a private garden perfectly integrated into the green setting of the residence completes the home.Highlights: • Quiet yet central location • New Minergie-certified residence • Bright and modern apartments • High-end materials • Underfloor heating and air conditioning • Underground parking spaces each CHF 55’000.— • Primary residence

Travel time
-
1 / 11
4.5 roomsCHF 1,600,000.–
Via Ceresio, 6963 Pregassona

Residence Parco Ceresio Penthouse B5.1

Residence Parco Ceresio In a quiet and well-served residential area of Pregassona, just a few minutes from the center of Lugano, the modern Residenza Parco Ceresio is being developed: an exclusive project made up of two elegant buildings, each with only 12 apartments, surrounded by greenery and designed to ensure quality of life, energy efficiency, and residential comfort.The residence, built to the highest standards and Minergie-certified, stands out for its modern and sustainable architecture, attention to detail, and well-thought-out spatial functionality. The buildings are served by elevators and are designed to be accessible even for people with reduced mobility. The surrounding area is well connected and offers all essential services: public transportation, shops, sports centers, schools, and quick access to the highway.The apartments, available in various sizes, are characterized by bright interiors, clean lines, and high-quality finishes. Each unit features a spacious open-plan living area with a modern, fully equipped kitchen, large bedrooms, functional bathrooms, and a generous covered terrace or, for ground-floor units, a private garden. The air conditioning, underfloor heating with a heat pump, controlled ventilation, and excellent thermal-acoustic insulation ensure year-round comfort and reduced energy consumption. Each apartment also includes a private laundry room, built-in wardrobes at the entrance, a cellar, and the option to purchase a parking space in the underground garage.The new 4.5-room penthouses, starting at CHF 1,600,000, offer an elegant combination of space, natural light, and exclusive comfort. Each unit features a generous living area and includes a spacious open-plan living room with a modern kitchen, three bedrooms, three bathrooms, and high-end finishes. The highlight of the penthouse is the large panoramic terrace, perfectly integrated into the architectural context of the residence, offering open views of the surrounding greenery and providing the ideal setting for enjoying outdoor living in total privacy.Highlights: • Quiet yet central location • New Minergie-certified residence • Bright and modern apartments • High-end materials • Underfloor heating and air conditioning • Underground parking spaces each CHF 55’000.— • Primary residence

Travel time
-
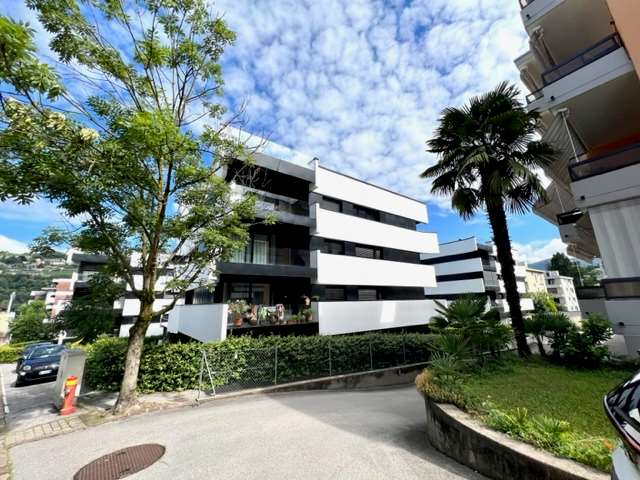
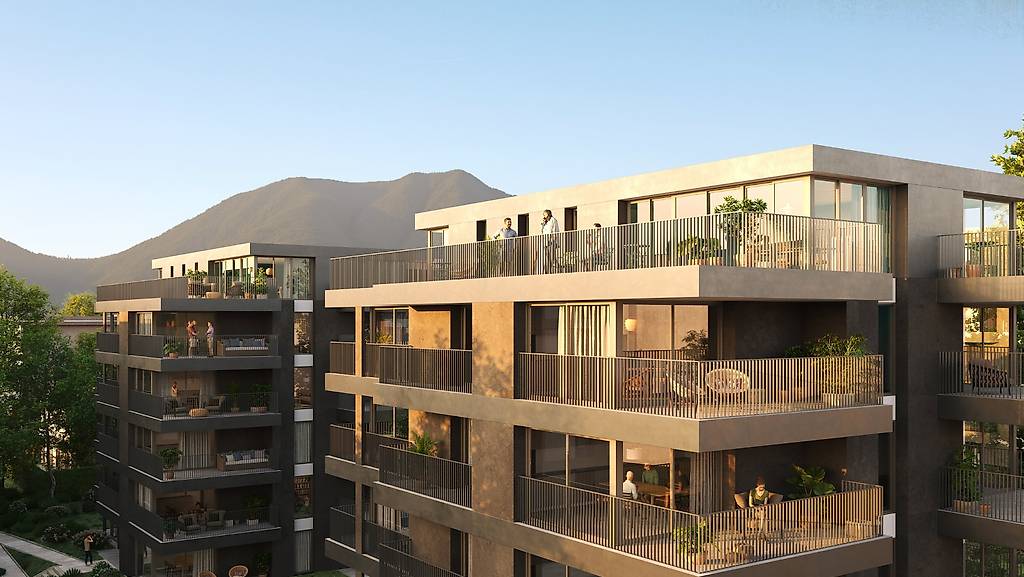
  • Multi-story building, balconies on each floor, large green area with trees, patio area with tables and chairs
  • large concrete block apartment, 6 floors, balconies, green roof, green ground, garden
  • multi-storey building, balconies, greenery, trees, plants, garden, entrance
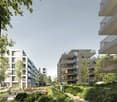
  • Modern residential building with multiple floors, balconies, landscaped gardens, and a paved pathway.
  • Two multi-story buildings, green area, patio tables, large windows
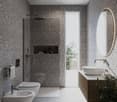
  • modern bathroom with white fixtures, granite walls, shower with shower head, bidet, two sinks, and round mirror
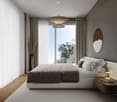
  • Double bed, nightstand, lamps, window with balcony, vase, curtains, gray walls, large mirror, dark hardwood flooring, and wooden wardrobe.
  • large living room, corner sofa, coffee table, dining table, dining chairs, tv stand, tv, large windows
  • Atrium, Bedroom and Kitchen, Double bedroom, Bathroom, Living room, Terrace
1 / 9
large concrete block apartment, 6 floors, balconies, green roof, green ground, garden
multi-storey building, balconies, greenery, trees, plants, garden, entrance
Modern residential building with multiple floors, balconies, landscaped gardens, and a paved pathway.
  • Parking space
  • Balcony / Terrace
  • View
  • +5
2.5 rooms70m²CHF 630,000.–
Via Ceresio 62, 6963 Pregassona

PREGASSONA – PARCO CERESIO, LIVE IN COMFORT WITH STYLE (B.1.1)

New high-end constructions, surrounded by greenery but just a few steps from all major services.Where: In the heart of the Pregassona residential area, Parco Ceresio is a project designed for those who want to live with balance and style. Here, every space is designed to offer light, functionality, and quality, creating a living experience that combines the serenity of nature with the convenience of city life.What: Exclusive 2.5-room apartment on the first floor, 63.2 m² of living space and a 10.70 m² terrace.A unique advantage of this offer is the possibility to personalize the interior spaces, with the freedom to choose high-quality finishes and materials.Thanks to the Minergie certification, this new construction meets the highest standards of energy efficiency, ensuring low consumption and a reduced environmental impact.The two buildings in the complex each host twelve units and offer a variety of housing solutions, from practical 2.5-room apartments to more spacious 4.5-room apartments.The delivery is planned for spring 2027, but your new beginning can start today. SALES PRICE CHF 630’000.00A cellar is included in the price and a parking space in the underground garage can be purchased for CHF 55’000.–.

  • Parking space
  • Balcony / Terrace
  • View
  • +5
Sarah Ferrari Giussani

Sarah Ferrari Giussani

Direttrice Capifid Immobiliare SA

Travel time
-
  • Modern residential apartment complex, concrete walls, large windows, multiple balconies, greenery, ground floor entrance
  • Multi-story residential building with balconies, landscaped gardens, and pathways
  • modern apartment building, concrete exterior, large windows, multiple balconies
  • 3 story building, multiple balconies, green spaces, several outdoor seating areas
  • Modern apartment buildings with balconies and parking
  • U-shaped couch, side table, TV, dining table, chairs, balcony
  • a bed with pillows, nightstand with lamp, a mirror, and a cabinet with drawers, an open balcony
  • modern bathroom with granite tiles, white toilet, shower area, sink, round mirror, wooden vanity
  • Living room, double bedroom, single bedroom, kitchen, double bathroom, terrace
1 / 9
Multi-story residential building with balconies, landscaped gardens, and pathways
modern apartment building, concrete exterior, large windows, multiple balconies
3 story building, multiple balconies, green spaces, several outdoor seating areas
  • Parking space
  • Balcony / Terrace
  • View
  • +5
2.5 rooms76m²CHF 670,000.–
Via Ceresio 62, 6963 Pregassona

PREGASSONA – PARCO CERESIO, LIVE IN COMFORT WITH STYLE (A.4.2 – B.4.2)

New high-standard buildings, surrounded by greenery but just a few steps from all major services.Where: In the heart of the Pregassona residential area, Parco Ceresio is a project designed for those who want to live with balance and style. Here, every space is designed to offer light, functionality, and quality, creating a living experience that combines the serenity of nature with the convenience of city life.What: Two exclusive 2.5-room apartments on the fourth floor, 68.1 m² SUL and two terraces for a total of 13.3 m², available in both Block A and Block B.A unique advantage of this proposal is the possibility of personalizing the interior spaces, with the freedom to choose high-quality finishes and materials.Thanks to the Minergie certification, this new construction meets the highest standards of energy efficiency, ensuring low consumption and reduced environmental impact.The two buildings in the complex each host twelve units and offer a variety of residential solutions, from practical 2.5-room apartments to larger 4.5-room apartments,The delivery is scheduled for spring 2027, but your new beginning can start today. SALES PRICE CHF 670’000.00A cellar is included in the price and a parking space in the garage can be purchased for CHF 55’000.–.

  • Parking space
  • Balcony / Terrace
  • View
  • +5
Sarah Ferrari Giussani

Sarah Ferrari Giussani

Direttrice Capifid Immobiliare SA

Travel time
-
  • Modern outdoor living space with a terrace, solar panels on the roof, large windows, and a view of the surrounding landscape.
  • modern living room with large windows, gray couches, wooden floor, round rug, kitchen island, bar stools, pendant lights, TV
  • modern kitchen with large island, white cabinets, wooden floors, pendant lights, dining table with chairs
  • A bedroom with a bed, wooden shelves, and a glass wall
  • A bedroom with a large bed, white walls, wooden floor, large windows, and a view of the outside.
  • modern office space with wooden floor, large windows, desk, chair, computer monitor, shelves, and a lounge chair
  • modern house, concrete exterior, large windows, multiple terraces, raised ground floor, outdoor seating area, steps leading up to the house
  • A modern bedroom with a large bed, white linens, a wooden floor, and a balcony with a view of trees.
  • modern kitchen with large island, wooden chairs, green countertop, large windows, open to grassy area
  • modern living room with large windows, gray sofa, round rug, wooden floor, TV, bookshelf, painting
  • Open floor plan, modern design, wooden floor, large windows, dining area, living area, bookshelves, couch, table
  • Bathroom with white tiles, round mirror, white sink, white towel, white toilet, glass window, wooden floor
1 / 12
modern living room with large windows, gray couches, wooden floor, round rug, kitchen island, bar stools, pendant lights, TV
modern kitchen with large island, white cabinets, wooden floors, pendant lights, dining table with chairs
A bedroom with a bed, wooden shelves, and a glass wall
4.5 rooms186m²CHF 2,212,874.–
Strada di Pregassona 50, 6963 Lugano

Penthouse with lake view 4.5 rooms in Pregassona

186 m² of residential excellence spread over two levels, with a panoramic terrace and breathtaking 180° views.The penthouse experienceAn exclusive duplex that redefines the concept of contemporary living. The elevated and set-back position ensures absolute privacy and a unique panoramic view of the Ticinese landscape.The spacesLower level – Night area: • Three bedrooms of generous dimensions • Large walk-in closet • Two bathrooms complete with all comforts • Private internal staircase • Direct access to the elevator from the garage Upper level – Day area: • Bright open-space living area with triple exposure (west, south, east) • Dedicated study area • Kitchen integrated into the living area • Guest bathroom • Fluid distribution without visual barriers The panoramic terrace16 meters of continuous terrace on the roof of the lower floor: an exceptional outdoor space, protected and reserved, which becomes a true extension of the living area outdoors.Panoramic view 180°From the terrace and the interior spaces, you can enjoy breathtaking views of Monte San Salvatore, the hills of Capriasca, and the splendid scenery of the lake. A panorama that changes with the seasons and the hours of the day, making the view a structuring element of the living experience.Avant-garde constructionLightweight wood and metal structure, maximum energy performance, sustainable and recyclable materials. High-quality finishes and manic attention to detail.Services included • Private cellars • Technical rooms • 3 parking spaces in the garage (available separately for CHF 65,000 each) A unique opportunity for those who want the best: space, light, privacy, and the most beautiful view in Pregassona.Strategic location: Located in a quiet area, the apartment has a good connection to the "Ligaino" bus stop, just 2 minutes walk away. Nearby are the Migros (11 minutes walk), the Bozzoreda pharmacy (12 minutes), and the Pregassona kindergarten (7 minutes), making daily life very comfortable.This new construction apartment, available from September 2027, represents a unique opportunity for those seeking a modern and functional home in one of the most sought-after neighborhoods of Lugano. Perfect for families or professionals who want to live in a contemporary environment without giving up tranquility.

Travel time
-
  • modern design, large windows, gray couches, round rug, kitchen island, bar stools, pendant lights, black sign
  • modern kitchen with large island, white cabinets, wooden floors, pendant lights, dining table with chairs
  • A bedroom with a bed, wooden shelves, and a glass wall
  • A bedroom with a large bed, white walls, wooden floor, large windows, and a view of the outside.
  • modern office space with wooden floor, large windows, desk, chair, computer monitor, shelves, and a lounge chair
  • Modern house on a hill, concrete exterior, large glass windows, multiple terraces, outdoor seating, staircases leading to the entrance
  • modern building with glass walls, outdoor terrace with dining area, steps leading to a grassy hill
  • A modern bedroom with a large bed, white linens, a wooden floor, and a balcony with a view of trees.
  • modern kitchen with large island, wooden chairs, white cabinets, green shelves, large windows
  • modern living room with large windows, gray sofa, round rug, wooden floor, TV, bookshelf, painting
  • Open floor plan, modern design, wooden floor, large windows, dining area, living area, bookshelves, couch, table
  • Bathroom with white tiles, round mirror, white sink, white towel, white toilet, glass shower door, wooden floor
1 / 12
modern kitchen with large island, white cabinets, wooden floors, pendant lights, dining table with chairs
A bedroom with a bed, wooden shelves, and a glass wall
A bedroom with a large bed, white walls, wooden floor, large windows, and a view of the outside.
4.5 rooms128m²CHF 1,256,600.–
Strada di Pregassona 50, 6963 Lugano

Modern 4.5-room apartment with panoramic view in Pregassona

Discover this extraordinary 4.5-room apartment on the 2nd floor of a modern new building in Strada di Pregassona 50, Lugano. With a living area of 128 m² and a total area of 169 m², this property represents the perfect balance between contemporary comfort and functionality.The apartment offers: • Bright living spaces: Open-plan design with modern style, wooden floors, and large windows that guarantee abundant natural light • Modern kitchen: Fully equipped with a large central island, white cabinets, dishwasher, and integrated dining area • Comfortable bedrooms: Spacious and bright with wooden floors and large windows • 3 modern bathrooms: Elegant finishes with white tiles, round mirrors, and glass showers • Private balcony: With panoramic views and outdoor relaxation area • Office space: Dedicated area for work with large windows and shelving Premium features: The property has an elevator, garage, disabled access, and is located on the raised ground floor. The position is particularly quiet at night and sunny in summer, offering a serene and bright environment.Strategic location: Located in a quiet residential area with excellent connections. The "Ligaino" bus stop is reachable in just 2 minutes on foot, while essential services such as Migros (11 minutes), Farmacia Bozzoreda (12 minutes), and Asilo Pregassona (7 minutes) are easily accessible.This new construction apartment, available from September 2027, represents a unique opportunity for those seeking a modern and comfortable residence in one of the most appreciated areas of Lugano. Perfect for families or professionals who want to live in a contemporary environment without giving up tranquility.Parking space in the underground garage available for CHF 65,000

Travel time
-
1 / 12
3.5 rooms73m²CHF 887,000.–
Strada di Pregassona 50, 6963 Lugano

Modern 3.5-room apartment in Pregassona, Lugano

Discover this beautiful, newly built apartment on the first floor in Strada di Pregassona 50, in the quiet neighborhood of Pregassona in Lugano. With a planned delivery in September 2027, this property represents a unique opportunity for those who want to live in a modern and comfortable environment.The apartment offers: • Living space: 73 m² of living area, optimally distributed in 3.5 rooms • Total area: 120 m², ensuring spacious rooms, comfort, and livable terraces • Two bathrooms: Modern and functional for maximum comfort • Sunny position: Enjoys good sunlight during the summer months • Quiet environment: Residential area, ideal for restful sleep Strategic position: The property is located in a well-served area, just 2 minutes' walk from the "Ligaino" bus stop. For daily needs, Migros is within an 11-minute walk, while the Bozzoreda pharmacy is 12 minutes away. Families will appreciate the proximity to the Pregassona kindergarten, located just 7 minutes' walk away.This apartment is the perfect choice for those looking for a modern housing solution in one of the most sought-after areas of Lugano, combining residential tranquility with the convenience of nearby services. An ideal investment for the future in a newly built building that guarantees the highest standards of quality and energy efficiency.Parking space price in the garage: 65,000 CHF

Travel time
-
  • A bedroom with a large bed, white walls, wooden floor, large windows with white curtains, and two wall lamps
  • Open-plan living and dining area with a kitchen island, wooden flooring, modern furniture, and large windows.
  • A bedroom with a bed, wooden shelves, and a glass wall
  • modern kitchen with large island, white cabinets, wooden floors, pendant lights, dining table with chairs
  • modern design, large windows, gray couches, round rug, kitchen island, bar stools, pendant lights, black sign
  • modern office space with wooden floor, large windows, desk, chair, computer monitor, shelves, and a lounge chair
  • Modern outdoor living space with a terrace, solar panels on the roof, large windows, and a view of the surrounding landscape.
  • A modern bedroom with a large bed, white linens, a wooden floor, and a balcony with a view of trees.
  • modern kitchen with large island, wooden chairs, green countertop, large windows, open to grassy area
  • modern living room with large windows, gray sofa, wooden floor, round rug, TV, bookshelf, painting
  • Open floor plan, modern design, wooden floor, large windows, dining area, living area, bookshelves, couch, table
  • modern building with glass walls, outdoor dining area, wooden deck, stairs leading to a grassy hill
1 / 12
Open-plan living and dining area with a kitchen island, wooden flooring, modern furniture, and large windows.
A bedroom with a bed, wooden shelves, and a glass wall
modern kitchen with large island, white cabinets, wooden floors, pendant lights, dining table with chairs
2.5 rooms73m²CHF 802,000.–
Strada di Pregassona 50, 6963 Lugano

Modern 2.5-room apartment in Pregassona, Lugano

Discover this beautiful, newly built apartment on the first floor in Strada di Pregassona 50, in the quiet neighborhood of Pregassona in Lugano. With a planned completion date of September 2027, this property represents a unique opportunity for those who want to live in a modern and comfortable environment.The apartment offers: • Living space: 73 m² of living area, optimally distributed in 2.5 rooms (possibility of conversion into 3.5 rooms) • Total area: 120 m², which guarantees large spaces, comfort, and livable terraces • Two bathrooms: Modern and functional for maximum comfort • Sunny location: Enjoys good sunlight during the summer months • Quiet environment: Residential area, ideal for rest and relaxation Strategic location: The property is located in a well-served area, with the "Ligaino" bus stop just 2 minutes' walk away. For daily needs, Migros is within an 11-minute walk, while the Bozzoreda pharmacy is 12 minutes away. Families will appreciate the proximity to the Pregassona kindergarten, which is just 7 minutes' walk away.This apartment is the perfect choice for those looking for a modern housing solution in one of the most sought-after areas of Lugano, combining residential tranquility with the convenience of nearby services. An ideal investment for the future in a newly built building that guarantees the highest standards of quality and energy efficiency.Parking space price in the garage: 65,000 CHF

Travel time
-
1 / 13
5 rooms216m²CHF 1,450,000.–
Via Probello 3B, 6963 Pregassona

Elegant villa with garden in Lugano - Pregassona

We are offering for sale a modern semi-detached villa, spread over three levels, built in 2009, located in a quiet and residential area in the green surroundings of Pregassona Alta. The area is particularly appreciated for its quietness, the convenience of access and the proximity to the main services, while remaining just a few minutes from the center of Lugano.The property has a commercial area of approximately 216 sqm and has a private garden of 113 sqm, ideal for relaxing moments outdoors. The house enjoys an open view and excellent exposure.The property has two covered parking spaces, positioned one behind the other, and an independent entrance, ensuring privacy and functionality.Distribution of spaces:Entry level-Entry, guest bathroom, a versatile room that can be used as a hobby room, study or guest bedroom, as well as a laundry room and a technical room.First floor-A large and bright open space with living room, dining room and kitchen,characterized by numerous glass surfaces with direct access to the covered terrace and the garden, creating a pleasant continuity between inside and outside and offering an open view.Second floor-Access to a winter garden/terrace, master bedroom with en-suite bathroom and tub, two additional bedrooms and a second bathroom with shower. The corridors are equipped with convenient built-in wardrobes, which optimize the storage capacity.This property represents a very interesting housing solution, ideal for families or for those who want to live in a residential area surrounded by greenery, while maintaining an excellent quality of life and proximity to the center of Lugano.

Travel time
-
  • White house with blue shutters, brown roof, raised ground floor, garden
  • Dining room with a table and chairs, a couch, a television, and a fireplace.
  • modern living room, fireplace, large windows, dining table, couch, television, shelves, stairs
  • L-shaped sofa, gray walls, large clock, white curtains, tiled floor
  • Corner fireplace with a curved mantle, glass doors, and a marble bench
  • modern kitchen with white cabinets, granite countertops, stainless steel appliances, and a dining area with a table and chairs
  • tiled floor, white walls, blue wall, framed pictures, staircase, glass window
  • tiled floor, blue walls, wooden doors, white cabinet, staircase, ceiling lights
  • Bathroom with shower, toilet, and sink
  • Two-story house, light blue exterior, garage, two cars parked in front
  • A backyard with a wooden deck, a green lawn, and a concrete wall with a black cover.
  • well-maintained garden with a wooden deck, outdoor seating, and a barbecue area
  • Outdoor fireplace, wood storage, green lawn, wooden deck, steps, hedges, and a building in the background.
  • A garden with a grassy lawn, a concrete wall with plants and lights, and a covered area with a black tarp.
  • Outdoor seating area with a table and chairs, surrounded by a fence, with a view of a mountain and a building.
1 / 15
5 rooms180m²CHF 1,490,000.–
Strada di Pregassona 47C, 6963 Lugano

Modern single-family house in Pregassona with private garden

In one of the most appreciated residential areas of Pregassona, in a high, quiet and particularly sunny position, we propose, for sale, a splendid independent house built in 2006, with private garden and perfectly distributed spaces for family life.A property that combines privacy and comfort with services: nursery, elementary and middle schools nearby, public transport a few steps away and all major services easily accessible.Main features:Livable area of approximately 180 square metersPrivate flat gardenDouble garage with direct access to the house3 external parking spacesGas heating with serpentineAvailability: by agreementInternal distribution: Ground floor: Comfortable double garage directly connected to the house, hobby/study room ideal also as an office, laundry room with boiler, cellar and practical storage room under the stairs.Garden floor: Bright living room with fireplace and direct access to the garden, equipped with shutters and electric awning. Habitable kitchen also with access to the garden, small storage room and bathroom with shower.First floor: Three bedrooms with visible roof that gives warmth and character to the environments. Main bathroom with whirlpool for relaxation moments.Why choose it: This house is the ideal solution for those looking for tranquility, independence and quality of life, without giving up the proximity to the city and services.The spaces are functional, bright and ready to welcome a family that wants to live in a reserved but well-connected context.

Travel time
-
1 / 17
  • Parking space
  • Balcony / Terrace
  • Garage
  • +4
3.5 roomsCHF 795,000.–
6963 Pregassona

BRIGHT 3.5-ROOM APARTMENT WITH OPEN VIEW IN PREGASSONA

We are offering a spacious and bright 3.5-room apartment located in the upper, quiet part of Pregassona, within a modern and well-maintained residence.The position is particularly appreciated for its tranquility and good sun exposure, while remaining just a few minutes from the center of Lugano and in close proximity to all major services, such as schools, shops, post office, and public transportation.The apartment, situated on the first floor, stands out for its excellent distribution of spaces and its welcoming atmosphere and is composed of:The large entrance hall leads to the spacious living area, enriched by large windows and doors that let in plenty of natural light and provide direct access to the generous terrace, from which you can enjoy a pleasant open view. The modern and fully equipped kitchen is harmoniously integrated into the living room, creating a convivial and functional environment. Next to the kitchen, there is a storage room used as a laundry room.The sleeping area hosts two comfortable double bedrooms, one of which has an en-suite bathroom with a shower. The apartment is completed by another bathroom with a window and a bathtub.A private cellar and a parking space in the garage for CHF 55,000.- complete the property.An ideal home for those who want to live in a well-maintained and quiet residential context, surrounded by light and quiet, but just a few minutes from the heart of Lugano.

  • Parking space
  • Balcony / Terrace
  • Garage
  • +4
1 / 13
  • Elevator
3.5 rooms129m²CHF 947,000.–
Via Guioni 15, 6963 Pregassona

3.5 rooms with beautiful garden in Pregassona on the ground floor

We propose for sale a refined 3.5-room apartment, located on the ground floor of a noble residence of new construction, realized with high-quality materials and finishes of the highest level.The property is located in one of the most sought-after areas of Pregassona, combining tranquility, comfort, and proximity to the main services.A unique opportunity for those who want to live in an exclusive context, characterized by building quality and refined details.The property is inserted in an exclusive residential context, immersed in greenery and tranquility, just a few meters from the "Parco Viarno", making it the ideal solution for families or for those who want a serene environment without giving up the convenience of services.This residence offers both primary and secondary destinations, guaranteeing flexibility of use for residents and investors.Thanks to its intelligent layout and large windows, the apartment enjoys optimal natural lighting, creating a warm and contemporary atmosphere.Strategic location and services within reachThe property is located just a few steps from shops, pharmacies, post office, and banks. It is perfectly connected to schools of all kinds and levels, from kindergarten to middle school, all within a few minutes' walk and served by excellent public transport.Distribution of spaces:The entrance opens onto an elegant atrium that leads to a large living room, enhanced by large windows that guarantee splendid natural light thanks to the south exposure.The apartment boasts a private garden perfect for outdoor relaxation moments.Modern open-plan kitchen, fully equipped and perfectly integrated with the living room, for a convivial and functional environment.A master bedroom with access to the garden, designed to offer maximum comfort.An additional very bright room perfect for guests or to be used as a study.A bathroom with shower and another bathroom with design bathtub and high-quality finishes.Laundry room in the apartment with wash-dryer column, for maximum practicality.Convenient cellar, ideal for storage.Price: CHF 947'000.-Parking spaces in the underground garage available at CHF 60.000 each.In the complex, there are other residential units of different sizes and configurations available, to satisfy the different space and lifestyle needs.For information, contact:Hristina 076 276 07 31 or Marco 078 746 19 96

  • Elevator
Travel time
-
  • Modern apartment building with multiple floors, balconies, and green spaces
  • modern living room, large windows, balcony, gray couch, coffee table, armchairs, dining table, TV, shelves, wooden floor
  • Modern apartment building with multiple balconies, glass windows, and a landscaped garden
  • modern bedroom with bed, desk, TV, rug, and a view of the mountains
  • Modern 2 story house, black exterior, white interior, 3 balconies, black fence, trees, plants
  • Bathroom vanity with two sinks, wooden cabinets, towel rack, and drawers with towels and toiletries
1 / 6
modern living room, large windows, balcony, gray couch, coffee table, armchairs, dining table, TV, shelves, wooden floor
Modern apartment building with multiple balconies, glass windows, and a landscaped garden
modern bedroom with bed, desk, TV, rug, and a view of the mountains
  • Parking space
  • Balcony / Terrace
  • Garage
  • +5
3.5 rooms130m²CHF 1,280,000.–
Via Loco 11, 6963 Lugano

3.5 Room Apartment with Private Garden – Residenza Oasis | Pregassona

The Residenza Oasis is located in the heart of Pregassona, in a strategic but quiet position, surrounded by greenery. It was designed to offer maximum residential comfort, representing a perfect combination of contemporary design, functionality, and architectural elegance.The apartments, of various sizes, are characterized by large windows, terraces, and private gardens that allow you to fully enjoy the outdoor spaces. The surrounding green areas offer a safe and relaxing environment, ideal for families, while the proximity to schools, parks, and essential services guarantees a practical and serene lifestyle, just a few minutes from the center of Lugano.Unique in its kind, this 3.5-room apartment on the ground floor is perfect for those who want to live in a refined environment, with large outdoor spaces and absolute privacy.Price: CHF 1’280’000.– (parking spaces excluded) Living area: 151.09 m² Outdoor spaces: garden 55 m² + terrace 27 m²DescriptionThe accommodation is distinguished by the direct exit to the garden and terrace both from the day area and from the night area. The main room is equipped with a walk-in closet and an en-suite bathroom, while the two additional rooms are served by modern bathrooms. The living area with open-plan kitchen and large windows ensures brightness and continuity between indoors and outdoors.The property is completed by 2 covered parking spaces and a private cellar. An ideal apartment for families, where comfort and design coexist in perfect balance.

  • Parking space
  • Balcony / Terrace
  • Garage
  • +5
Travel time
-

Suggested properties for you based on search results