Quick Filters for your search

Quick-filters

We show you quick-filters based on the most used filters by location.

By using these, you can enhance your search experience by finding new and interesting properties to your likings.

1085 results - Properties for sale: 6900 (Lugano, Massagno, Paradiso)

1 / 12
2.5 rooms70m²CHF 625,000.–
Via al Ponte 25, 6900 Massagno

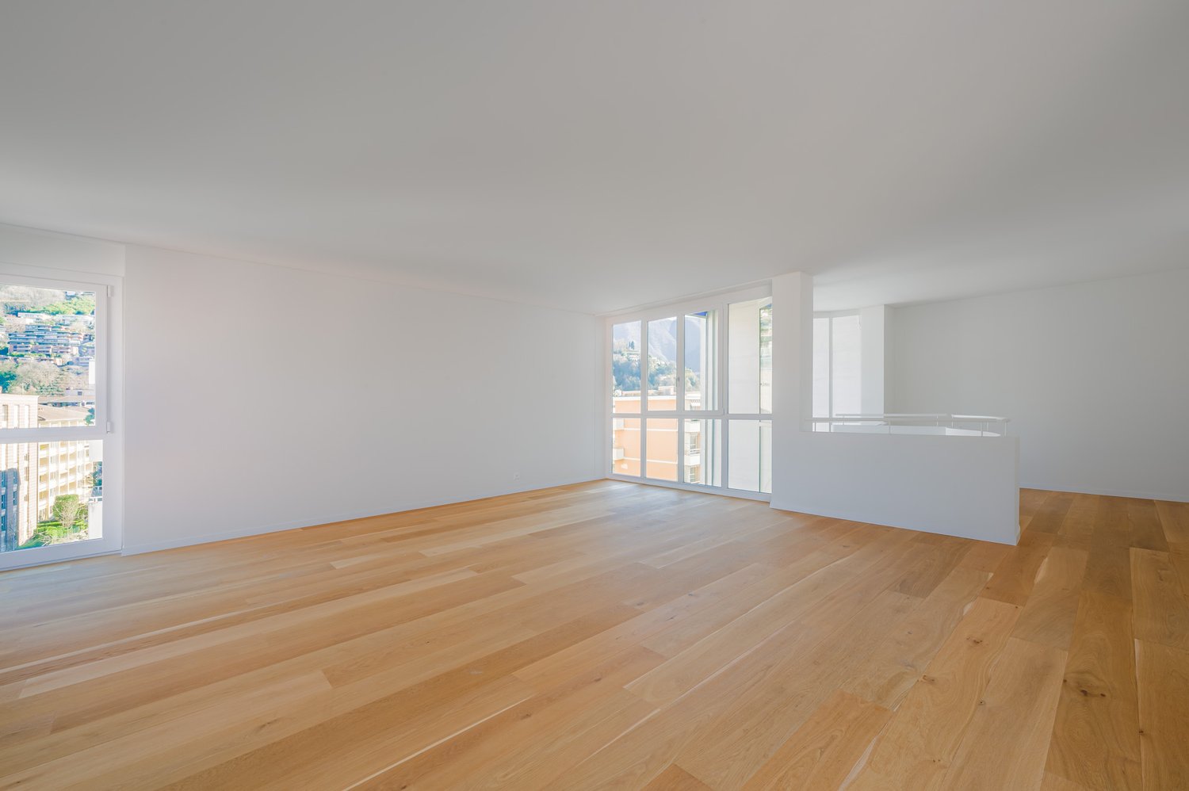
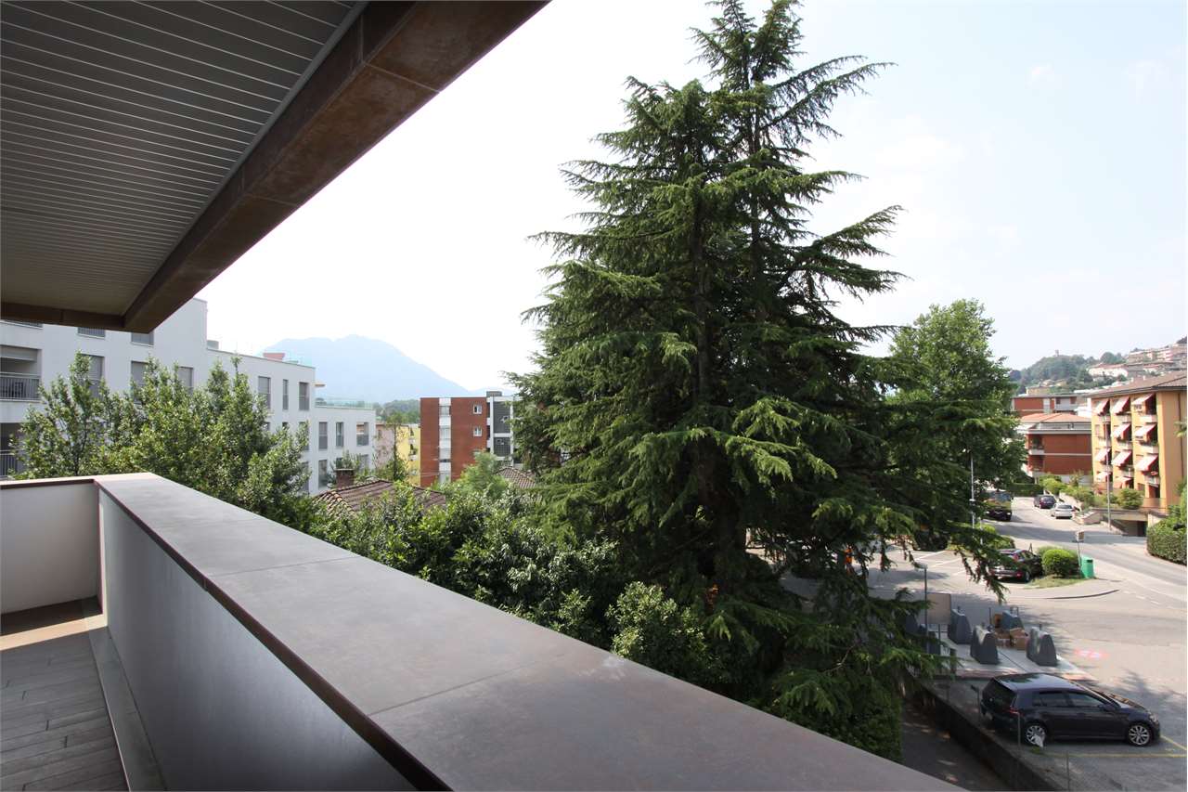
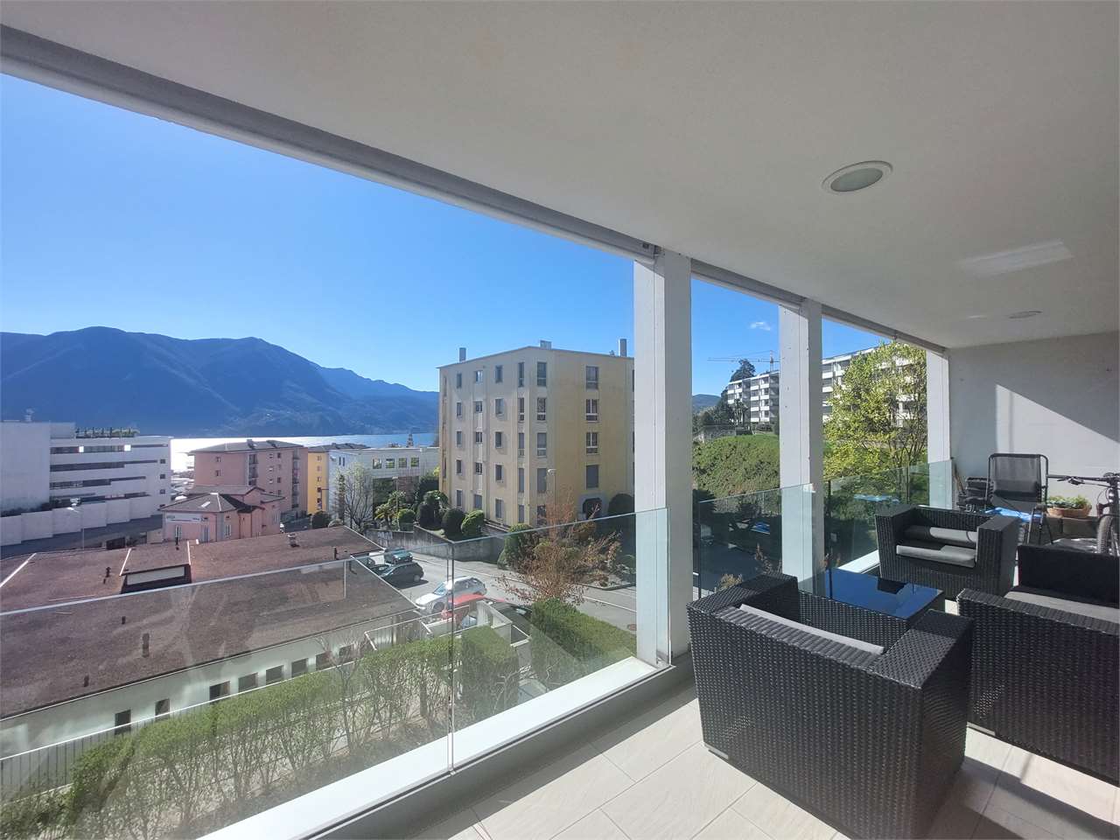
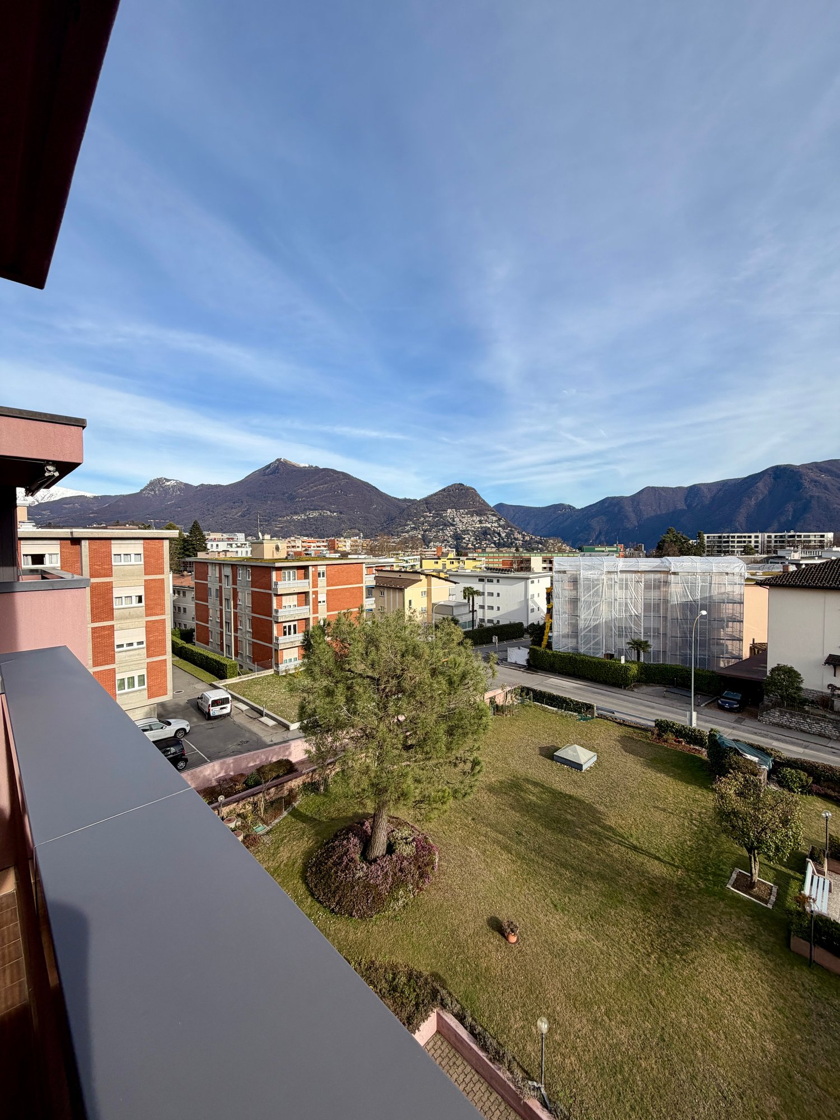
Spacious 2.5-room apartment in new construction with open view

Property in Massagno!MG Advisory SAGL proposes for sale a 2.5-room apartment (with two generous balconies), new construction (October 2023).A strategic position par excellence: a few steps from the transformation and redevelopment area of the trench (Trima and Staz&Lu2) and 300 meters from the railway station. 150 m from Via San Gottardo, in a sheltered position from traffic, but convenient to bus stops. Access to the northern part of the A2 highway is 4 minutes by car.The new school complex and related gym in Massagno are located just 400 meters from the Kristall Domus condominium.Buses to the city center and the periphery have stops on Via S. Gottardo (2 minutes on foot) and Via Besso (4 minutes on foot).The accommodation is located on the second floor with a lift and consists of an entrance to the living area with open kitchen (Stosa) with direct access to a large balcony, a second bathroom with shower and window, a double bedroom with bathroom and balcony. The apartment has a heating system with autonomous management for each room and electronic controlled dehumidification, Schüco triple glazing and domotics.Completing the property is a private basement.A covered parking space for exclusive use in the garage at a price of 55,000 CHF.For any further information, do not hesitate to contact us. We are also available on Saturdays for on-site appointments.

Travel time
-
1 / 12
2.5 rooms77m²CHF 650,000.–
via Motta 76, 6900 Massagno

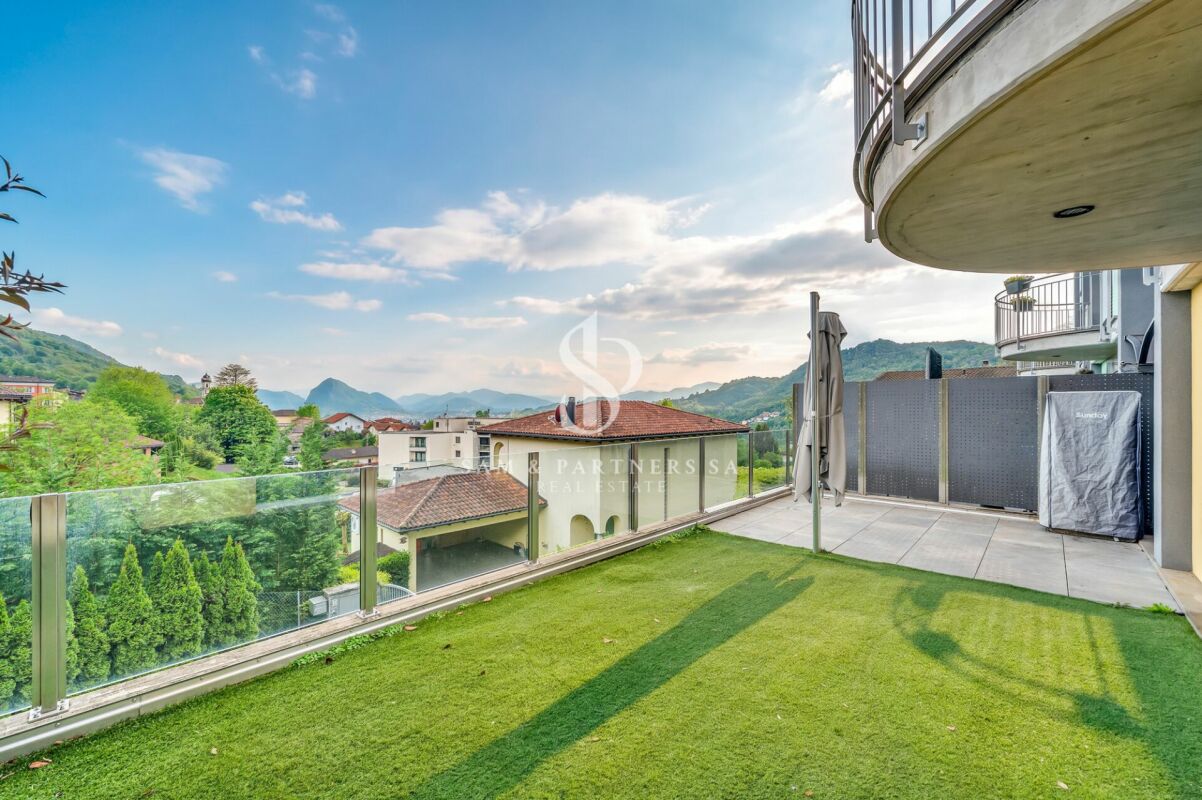
Moderno 2.5 con giardino

L'appartamento si trova al PT di un nuovo immobile nel comune di Massagno in zona tranquilla e centrale. L'estetica moderna e soluzioni architettoniche gradevoli ne conferiscono una perfetta vivibilità.Dalla porta d'entrata tramite piccolo disimpegno con armadio a muro si accede al soggiorno dove in un angolo c'è la cucina e dall'altra un'ampia finestra scorrevole che da accesso alla terrazza coperta ed al giardino privato.Un bagno completo con doccia già dotato di colonna lava asciuga.Una camera ed una cantina.La produzione del calore è tramite termopompa dove d'estate invece crea raffrescamento.Ampio posto auto in garage a CHF 30'000POSSIBILITA' DI ACQUISTO TRAMITE LA FORMULA RENT TO BUY O FORMULA ANALOGApossibilità di vendita come residenza secondariaie Wohnung befindet sich im Erdgeschoss eines neu erstellten Gebäudes in der Gemeinde Massagno, in ruhiger und dennoch zentraler Lage. Die moderne Ästhetik sowie die ansprechenden architektonischen Lösungen gewährleisten eine hohe Wohnqualität.Raumaufteilung:Vom Eingangsbereich gelangt man über einen kleinen Vorraum mit Einbauschrank in den Wohnbereich, in dem sich in einer Ecke die Küche befindet. Auf der gegenüberliegenden Seite sorgt eine grosse Schiebetür für den Zugang zur gedeckten Terrasse und zum privaten Garten.Zur Wohnung gehören zudem ein komplett ausgestattetes Badezimmer mit Dusche, bereits mit Wasch-/Trockensäule versehen, ein Schlafzimmer sowie ein Kellerabteil.Die Wärmeerzeugung erfolgt über eine Wärmepumpe, die in den Sommermonaten auch für Kühlung sorgt.Ein grosszügiger Autoeinstellplatz in der Garage ist zum Preis von CHF 50000 verfügbar.KAUFOPTION ÜBER EINE RENT-TO-BUY-LÖSUNG ODER EINE VERGLEICHBARE FORMELAuch als Zweitwohnsitz geeignet

Travel time
-
1 / 12
  • Parking space
  • Balcony / Terrace
  • View
  • +1
3.5 rooms111m²CHF 985,000.–
6900 Massagno

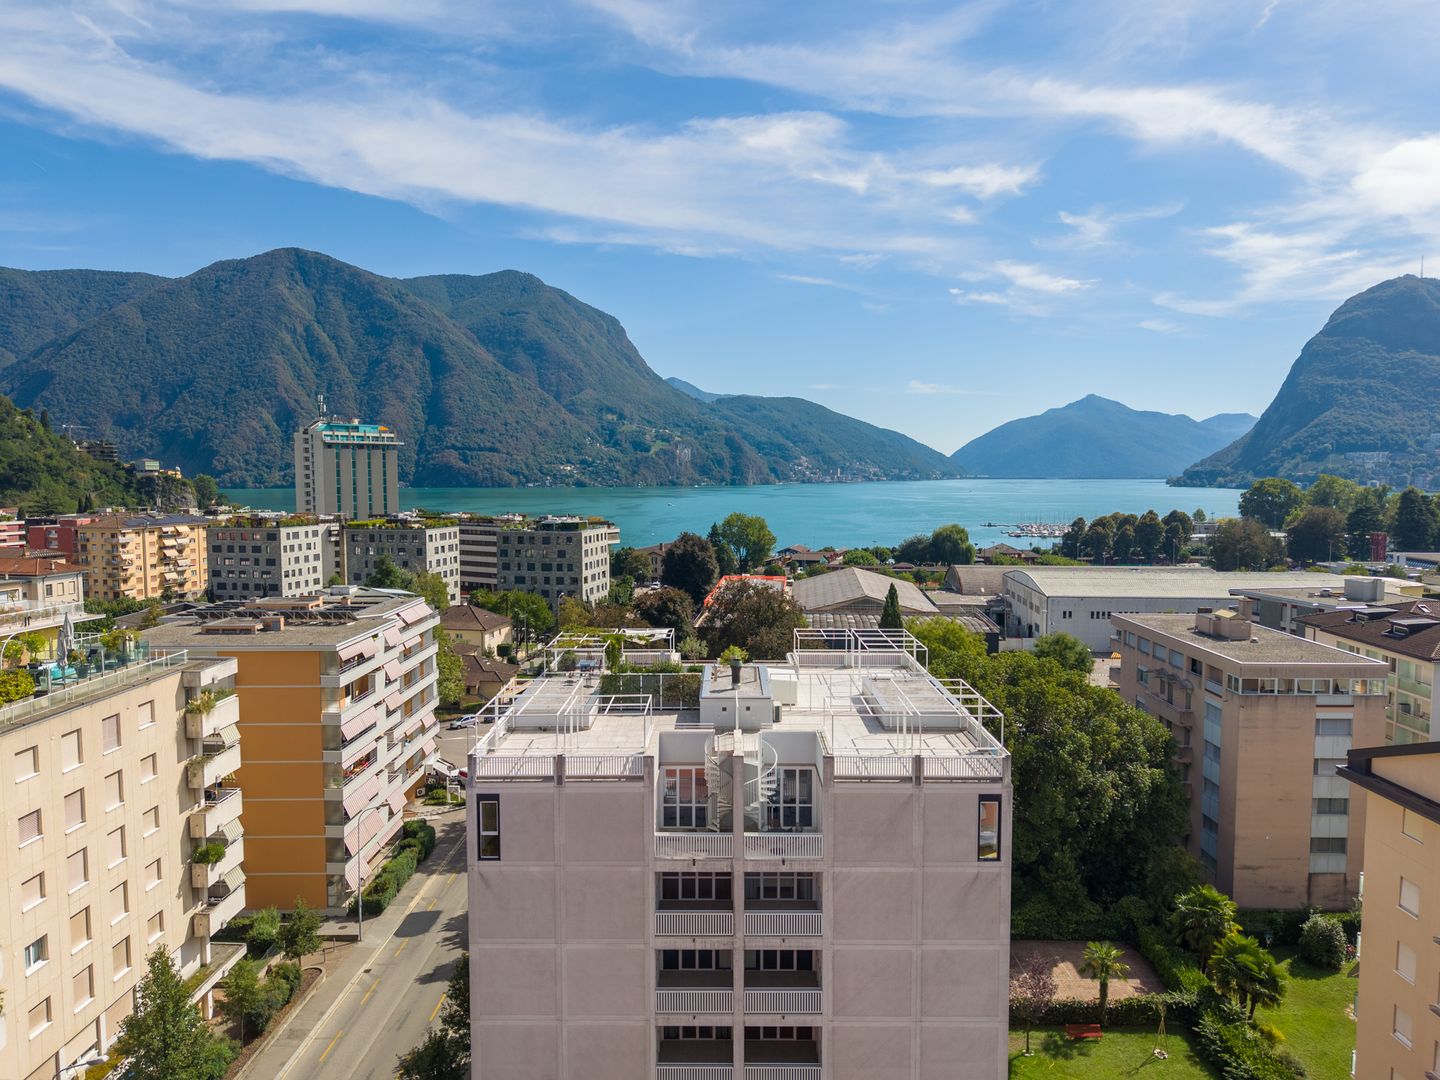
BREATHTAKING 3.5 WITH LAKE VIEW

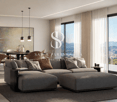
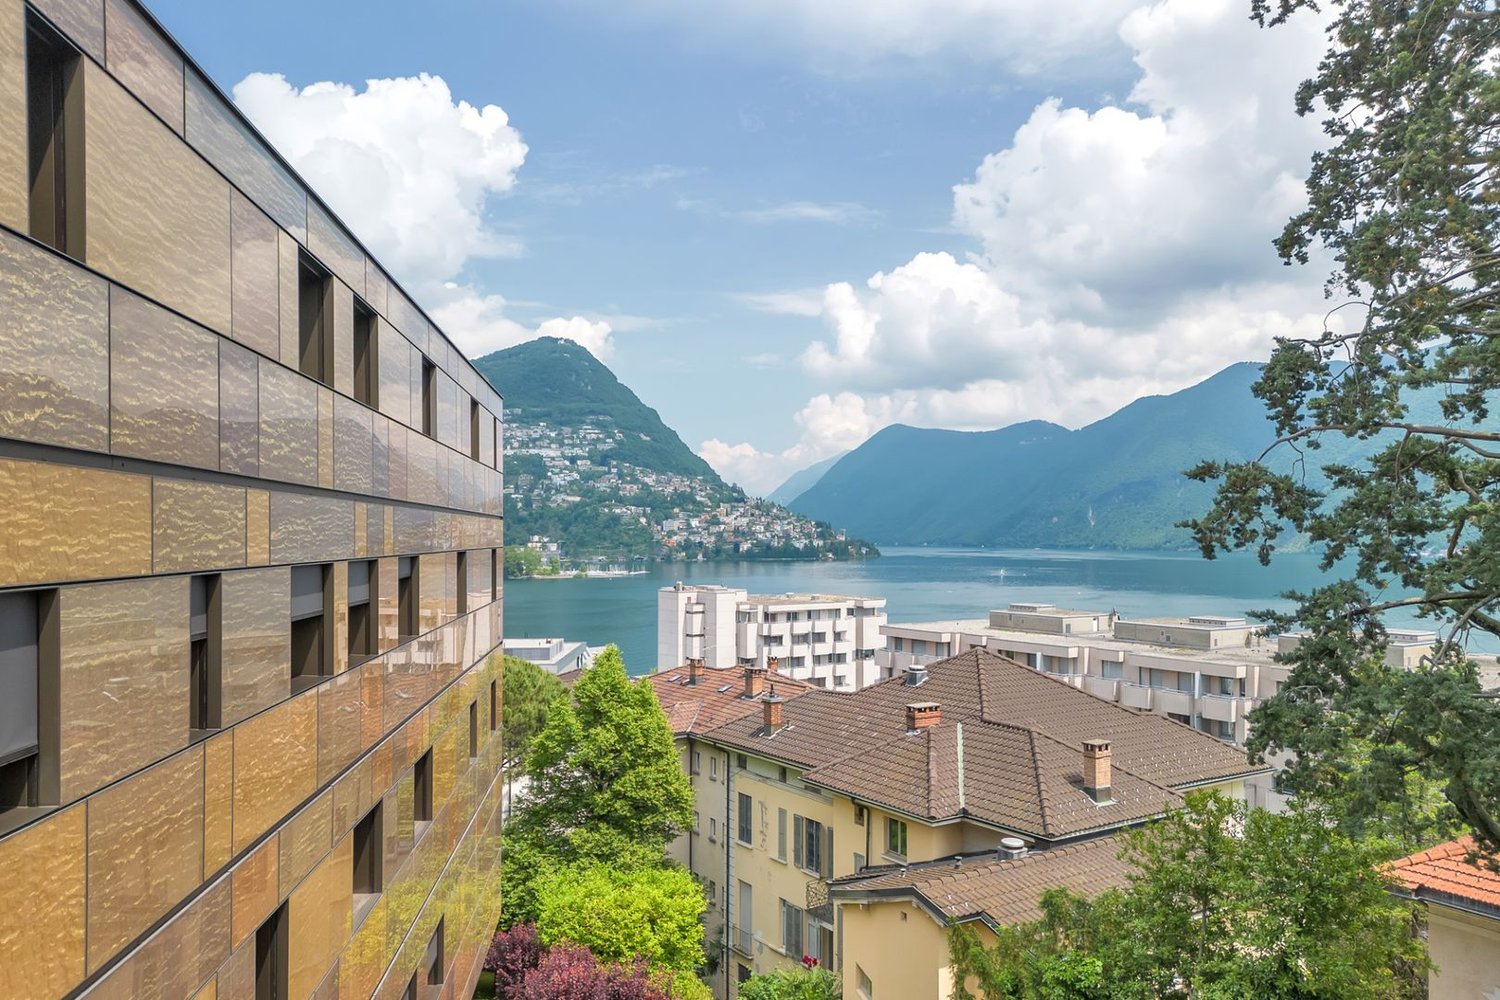
Located on the third floor of a recently built residence, this property embodies the excellence of contemporary design and high-quality finishes, offering a unique and refined living experience.This 111 m² apartment is an ode to brightness, careful material selection, and perfect space distribution, designed to provide you with a discreetly luxurious and elegantly modern lifestyle.Every detail has been carefully crafted, from the beautiful parquet floors with long planks that bring warmth and prestige to every room, to the modern design of the finishes that enhance the contemporary aesthetic.Main features that will make you fall in love at first sight:A spacious open-plan living area, the heart of the house, which magically opens onto a beautiful covered terrace.Here, a romantic lake view will greet you every day, turning every moment into an unforgettable experience, perfect for candlelit dinners or simply enjoying the quiet of the landscape.A modern open-plan kitchen with a central island, fully equipped and refined with high-quality materials, where every recipe becomes a culinary masterpiece.Two spacious and bright bedrooms, true oases of peace, both with natural wood floors and access to a shared balcony, for sweet mornings and enchanting panoramas.Two bathrooms with refined design, both with shower, wall-mounted sanitary ware, and high-quality finishes, a true temple of relaxation and self-care.Private laundry room with already installed washing machine and dryer, for maximum convenience and discretion.Parking space available, for your peace and security.Details and finishes that make the difference and envelop you in a comfort embrace:New building with high energy and acoustic standards, for a comfortable living without compromises and a cutting-edge energy efficiency.Aluminum windows and high-performance insulating glass, for an always protected, silent, and thermally insulated environment.Floor heating with autonomous regulation, for a diffuse, enveloping, and personalized heat in every room.Natural parquet floors with long planks in the living and sleeping areas, for a timeless touch of elegance and a warm, inviting atmosphere.The residence is located in a quiet, sunny residential area, just a short walk from the center of Lugano and all major services: schools, shops, public transport, and highway connections.An ideal context for those who want to live in peace without giving up the convenience and opportunities of the city.Sales price: CHF 985’000.-A new, elegant, and immediately habitable apartment, ideal both as a main residence and as a quality investment in the heart of Massagno, a place where dreams come true.Contact us at +41 78 404 56 75, we will be happy to accompany you in the discovery of this wonderful property, an opportunity you should not miss.ViverTI - Artprojekt SAThe Sales Specialists
  • Parking space
  • Balcony / Terrace
  • View
  • +1
1 / 13
  • Elevator
3.5 rooms95m²CHF 1,350,000.–
Via Ernesto Bosia, 6900 Paradiso

Exclusive and Modern 3.5-Room Apartment in the Prestigious "Parco Lago" Complex

Within the renowned and futuristic residential complex Parco Lago in Paradiso, we propose a sophisticated 3.5-room apartment for sale. This property represents the perfect synthesis between architectural avant-garde, high-tech living comfort, and exclusivity in a green setting, just a few steps from the lake.The complex stands out for its contemporary lines and carefully designed common green spaces, characterized by large lawns and geometric hedges that guarantee impeccable decor and a pleasant sense of privacy.The Interior Spaces: Light, Design, and RationalityThe apartment boasts superior finishes, dark parquet floors with strips that warm the environment, and integrated ceiling lighting with a minimalist design; it also features a sound system in the day and night areas.Open-Space Day Area: A welcoming and extraordinarily bright environment, dominated by a large window. The space hosts a comfortable living area and a dining area adjacent to the kitchen. At the entrance, a harmonious wall unit with a minimalist design integrates perfectly with the walls.Prestigious Kitchen: Totally linear and hidden, with smooth doors in neutral tones that recall the clean style of the apartment. It is equipped with state-of-the-art appliances perfectly recessed and a functional dark contrast splashback.Covered Livable Terrace: Accessible through the large sliding door, the terrace is a true extension of the day area. Characterized by an elegant ceiling cladding with wooden slats and a flooring made of large gres tiles, it offers the ideal space for outdoor meals in total relaxation and seclusion.The Night Area and Sanitary FacilitiesMaster Bedroom: An oasis of tranquility optimized in every detail, complete with a custom-made wall unit, a wall-mounted TV, a coordinated dresser, and warm atmosphere lighting.Second Bedroom: A versatile and bright environment, ideal as a bedroom for children, guest room, or refined studio for smart working, perfectly soundproofed to ensure maximum concentration or rest.Main Bathroom: An environment with a "wellness" character and contemporary style, characterized by walls with a matte resin finish in tortoiseshell color. It includes a comfortable bathtub, a large wall-mounted washbasin with generous drawers, and a large LED-backlit mirror that confers depth.Second Guest Bathroom/Shower: A second, extremely functional and refined bathroom, equipped with a modern shower cabin in design style, perfect for ensuring maximum independence for children, guests, or daily use.The property also includes a covered parking space with a private electric vehicle charging station.Comfort and Advantages of the ComplexSustainable architecture with high energy efficiency.Floor heating and cooling for maximum comfort in every season.Special construction and window systems with high acoustic and thermal performance.Secure, quiet, and strategic residential area: the lake promenade, the services of Paradiso, the train station, and the Lugano South highway access are just a few minutes away.This property is the ideal choice for discerning customers looking for a ready-to-live-in, timeless, and exclusive apartment located in one of the most prestigious and modern complexes in the Lugano area.
  • Elevator
1 / 13
  • Parking space
  • Elevator
4.5 rooms184m²CHF 1,980,000.–
Via Guidino, 6900 Paradiso

Apartment - Paradise

This luxurious description of an apartment for sale in Paradise seduces the imagination and invites you to discover a high-quality residence, located in one of the most exclusive areas of the city. The current state of the property is rented, but it is a unique opportunity to become part of a prestigious context. The apartment is located on the ground floor of a building constructed in 2018, equipped with an elevator to guarantee maximum comfort and privacy. With a total area of 184mq, of which 164mq are walkable, the apartment offers spacious and well-distributed rooms. The 4 rooms, including 3 bedrooms, are embellished with 4 bathrooms, guaranteeing maximum comfort and privacy for every family member or guest. The habitable kitchen is a real gem, with ample workspaces and high-quality materials. The underfloor heating ensures uniform warmth and a feeling of well-being in every room, while the wooden windows with double glazing provide excellent sound insulation and energy efficiency. The attention to detail and the quality of the materials used are also reflected in the bathrooms, where designer sanitary ware and high-level finishes can be found. The presence of an alarm and a concierge ensures maximum security and tranquility for residents. But what makes this apartment even more exclusive is its exposure and the private garden, ideal for enjoying the sun and the city view. The private garden is an oasis of green and relaxation, perfect for spending moments of serenity outdoors. For residents who own a car, two covered parking spaces in the building's garage (60,000 Fr. each) are available, designed to accommodate vehicles of any size and weight. Additionally, the presence of a daily caretaker and the taxi shuttle service at a advantageous price offered by the municipality of Paradise are further amenities that make this residence perfect for those who want to live in an exclusive and quiet environment, but at the same time be convenient to reach the city center and the highway. In summary, this apartment for sale in Paradise is a unique opportunity to live in a luxurious and modern residential context, surrounded by greenery and equipped with every comfort and service. Ideal for families or professionals who desire a high-quality residence in one of the most sought-after areas of the city.

  • Parking space
  • Elevator
1 / 13
  • Parking space
  • Garage
  • Elevator
6.5 rooms450m²CHF 3,400,000.–
Via Longhena, 6900 Lugano
Rif. 2661_Lugano, Elegante Residenza di 450 mq con Vista Lago

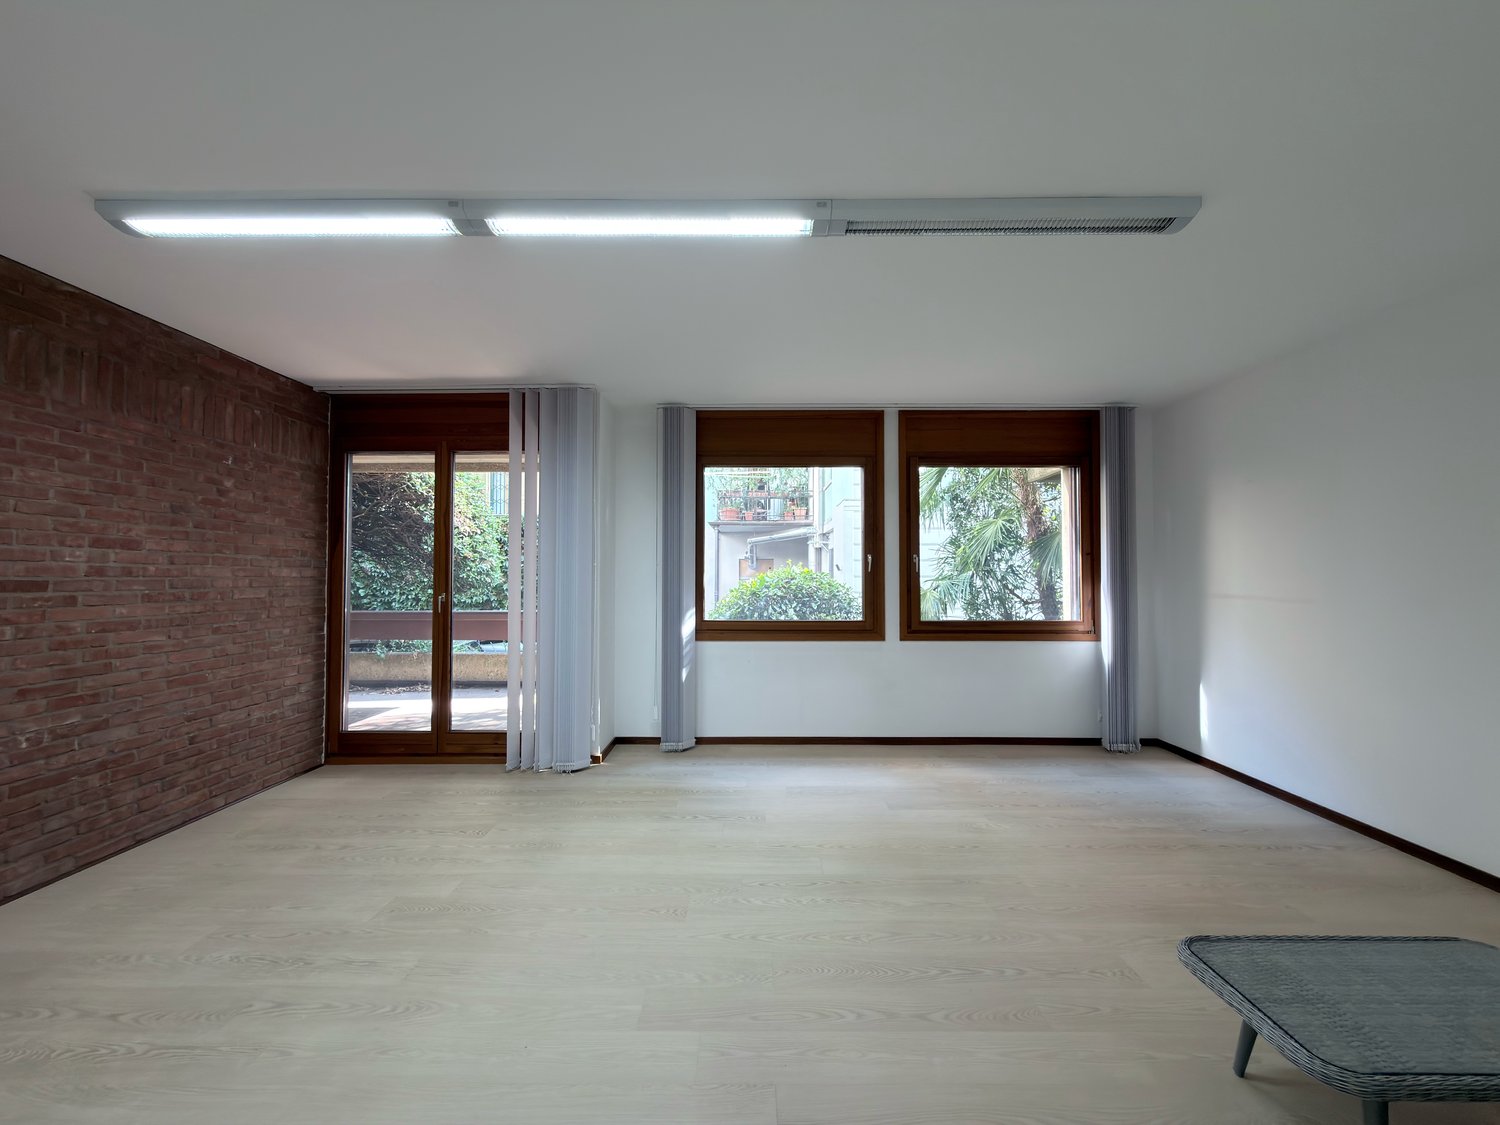
In zona collinare e residenziale, a pochi minuti dal centro di Lugano, sorge un'elegante villa bifamigliare di circa 400 mq distribuiti su quattro livelli, tutti collegati da un comodo ascensore interno.La proprietà, caratterizzata da privacy assoluta e da una splendida vista sul lago e sulla città, è stata progettata con finiture di alto livello in stile classico. Dispone inoltre di un giardino privato e di un box doppio con accesso diretto allabitazione. Ulteriori posti auto esterni disponibili nel piazzale d'ingresso.Al piano terra lingresso principale introduce a unampia e luminosa zona giorno, dove un ampio soggiorno si apre sulla terrazza panoramica. Accanto si trovano la sala da pranzo, una cucina abitabile perfettamente attrezzata e un bagno di servizio.Salendo al primo piano, si accede allintera area padronale, concepita come una vera e propria suite. Qui si sviluppano uno studio con libreria a muro su misura, una camera matrimoniale impreziosita da un camino e con accesso alla grande terrazza, oltre a un ampio bagno dotato di vasca, doccia, doppio lavabo e WC separato. Completa il livello una cabina armadio su misura, generosa negli spazi e perfettamente organizzata.Il piano -1, dedicato alla zona notte, ospita una camera con bagno en suite e altre due camere particolarmente spaziose. Nellanticamera è stata realizzata unarmadiatura su misura che offre grande funzionalità, mentre un ulteriore locale guardaroba, anchesso completamente attrezzato, assicura ulteriore capacità di contenimento.Scendendo al piano -2, il livello più basso della proprietà, si trova un secondo soggiorno di dimensioni importanti/locale hobby, con affaccio diretto sul giardino privato, ideale per momenti di relax. Sullo stesso piano sono presenti un bagno completo di bagno turco, una comoda lavanderia e un locale cantina.Level -1, dedicated to the sleeping quarters, features a bedroom with an en-suite bathroom and two further particularly spacious bedrooms. A bespoke built-in wardrobe has been fitted in the hallway, offering excellent storage, whilst an additional, fully equipped walk-in wardrobe provides further storage space.Descending to level -2, the lowest level of the property, there is a second spacious living room/hobby room, opening directly onto the private garden, ideal for moments of relaxation. On the same level there is a bathroom complete with a Turkish bath, a convenient laundry room and a cellar.
  • Parking space
  • Garage
  • Elevator
1 / 11
  • Parking space
  • Balcony / Terrace
  • Garage
  • +5
6.5 rooms248m²CHF 5,700,000.–
Viale Castagnola 35, 6900 Lugano

PENTHOUSE / ATTICO 6.5 ROOMS - Private terrace, jacuzzi and 360° lake view (excluding parking spaces)

The penthouse occupies the entire last floor of the residence and develops on a surface of 248 m². An exclusive solution designed for those who desire privacy, large internal spaces, and a privileged view of Lake Lugano.The living area welcomes a large living room with kitchen and dining area, overlooking the panoramic terrace facing the lake. The large windows create a direct dialogue between indoors and outdoors, bringing natural light into every environment.The sleeping area includes a master bedroom with walk-in closet and en-suite bathroom, three additional double bedrooms, and two bathrooms.An internal staircase leads to the attic, from which you can access the private, exclusive terrace with jacuzzi: a reserved and scenic space from which to enjoy a 360° view of the lake and the surrounding mountains.The property is completed by three private parking spaces in the basement, with the possibility of preparation for an electric charging column, and a private cellar.Main features • Penthouse / attic 6.5 rooms • Surface area: 248 m² • Entire last floor • Panoramic terrace facing the lake • Private, exclusive terrace with jacuzzi • Lake and mountain view 360° • Large living room with kitchen and dining area • Master bedroom with walk-in closet and private bathroom • 3 additional double bedrooms • 3 bathrooms in total • 3 private parking spaces in the basement • Possibility of preparation for an electric charging column • Private cellar

  • Parking space
  • Balcony / Terrace
  • Garage
  • +5
Travel time
-

Suggested properties for you based on search results