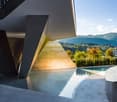
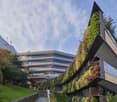
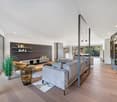
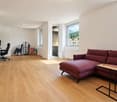
607 results - Properties for sale with Elevator: 6900 (Lugano, Massagno, Paradiso)

1 / 13
  • Parking space
  • Elevator
4.5 rooms, 167m², CHF 1,600,000.–
Top
Via Calloni, 6900 Lugano
Apartment - Lugano
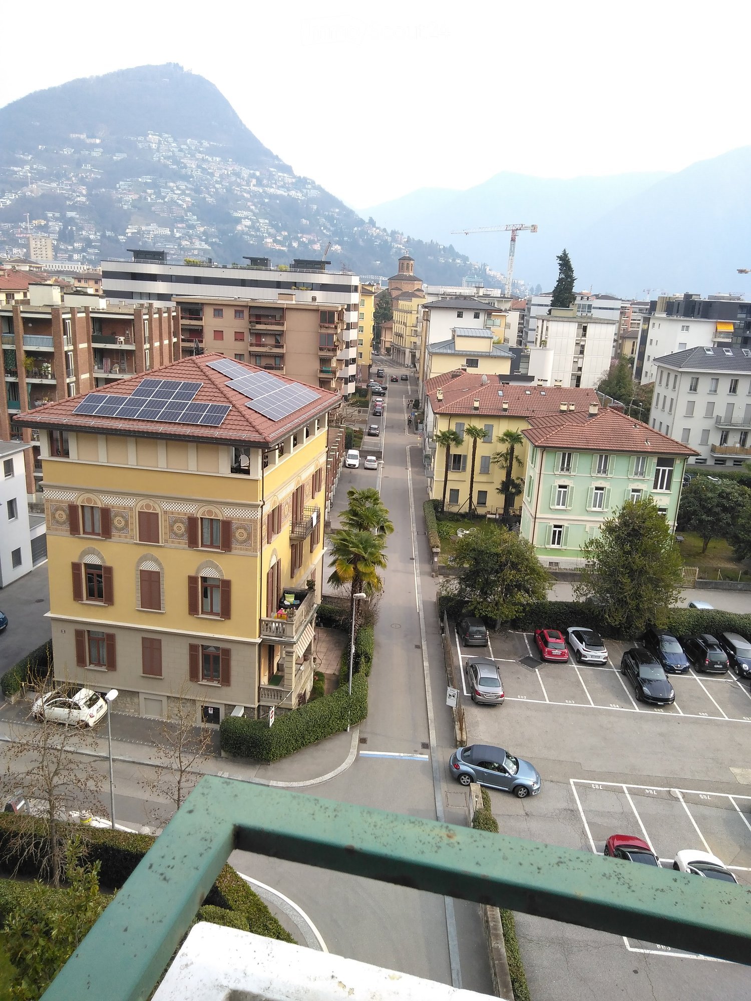
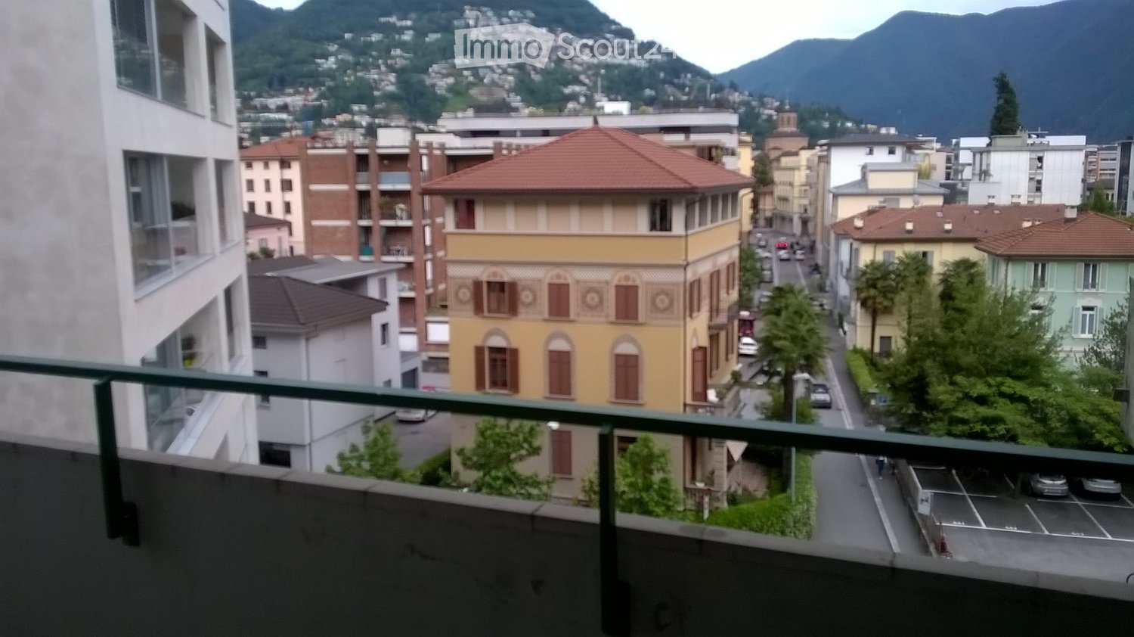
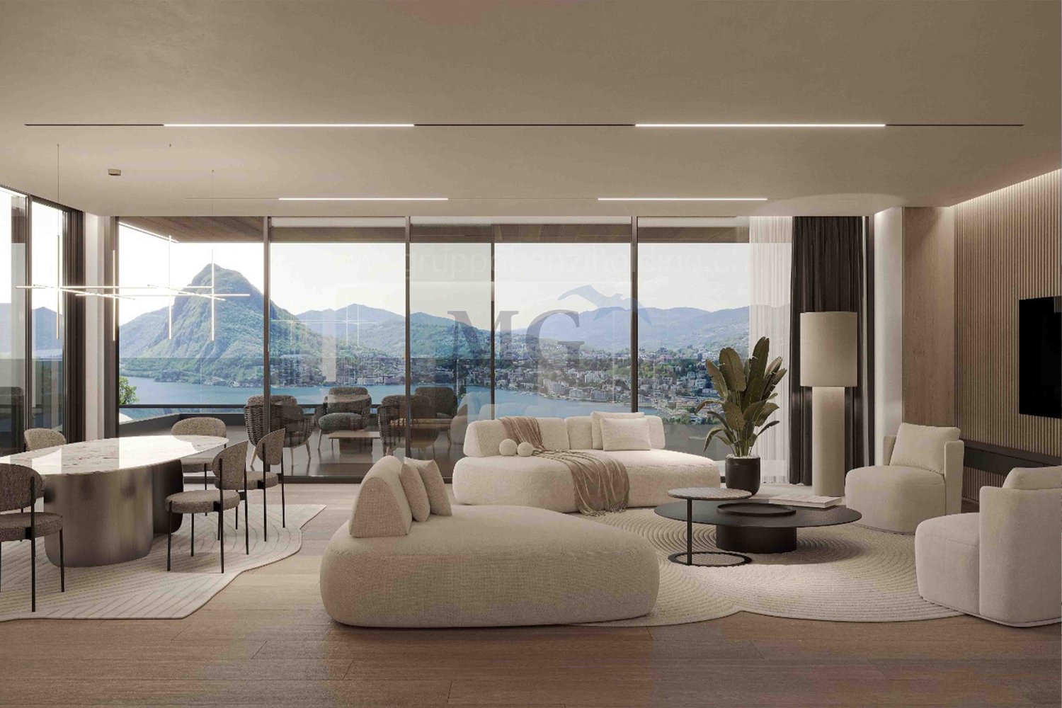
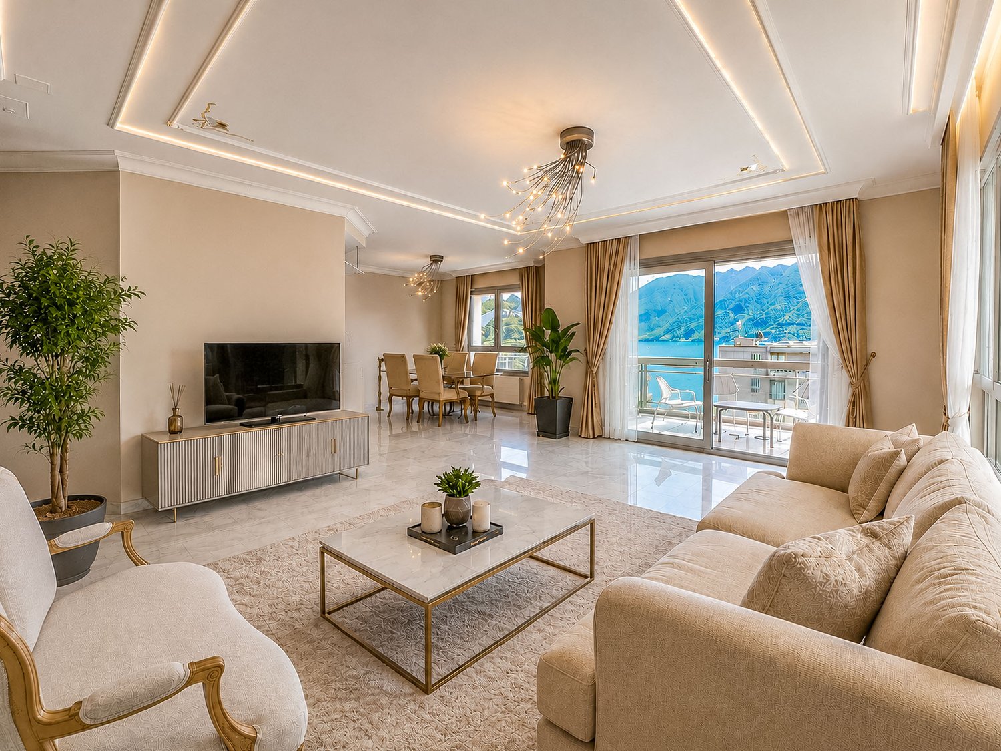
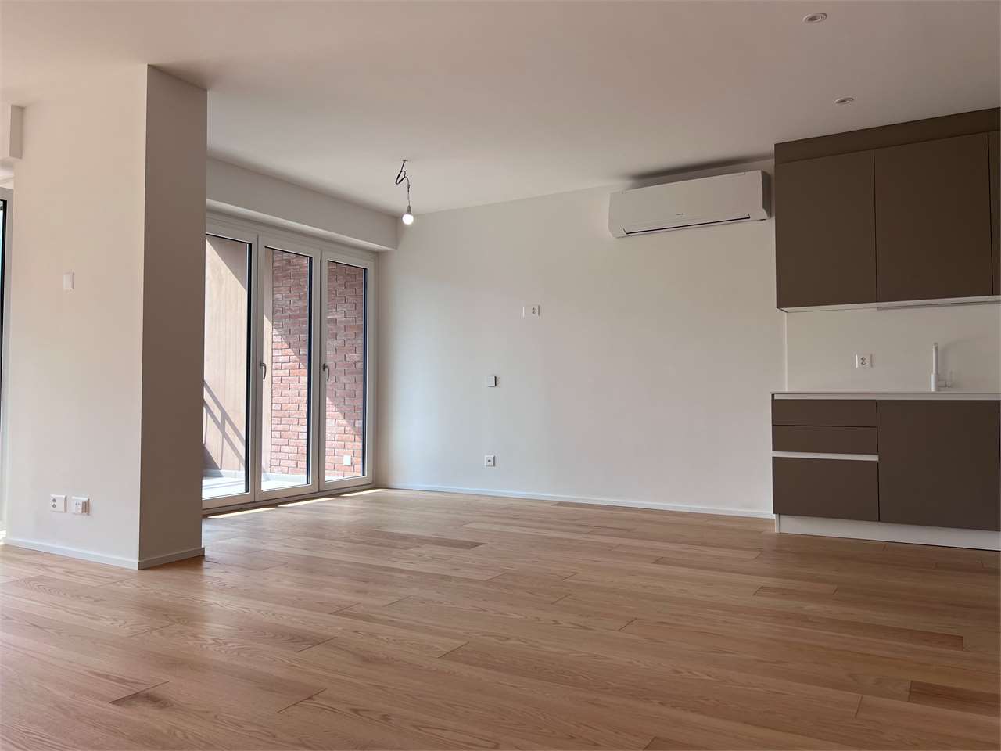
AN EVERGREEN IN LUGANO, FOREVER!...Elegance and investment in the city center, 600 meters from the lake...In LUGANO, in an ambitious residential context and designed with a refined, modern style, soft colors and clean lines, this residence boasts a well-served location in the central Via Mazzini / Via Calloni. Secondary residence on request.LOGISTIC COMFORT8 minutes on foot from Via Nassa, access to the lake, the romantic lakeside promenade and its beaches, schools and shops between 250 and 400 meters. Bus stop in front of the house, 10 minutes on foot from Lugano train station (3 stops of urban bus), direct motorway access.LIFESTYLE GUARANTEEDThe apartment has a beautiful, habitable terrace from which to enjoy a romantic view of the city, the mountains and the lake that frames it. The living area is practical and functional: entrance with armored door, large panoramic living room and open kitchen, master bedroom with en-suite bathroom (shower) and walk-in closet, second bedroom with en-suite bathroom (bathtub), room/study, guest bathroom with shower and washing machine/dryer facility, built-in wardrobes, cellar. 2 internal parking spaces, direct access with elevator (CHF 150'000 total).PLUSAIR CONDITIONING and underfloor heating, external sunshade and motorized blackout awning. Motorized internal awning rail in the living room.
  • Parking space
  • Elevator
1 / 13
  • Parking space
  • Elevator
4.5 rooms, 205m², CHF 2,380,000.–
Top
via Carolina Maraini Sommaruga, 6900 Lugano
Apartment - Lugano
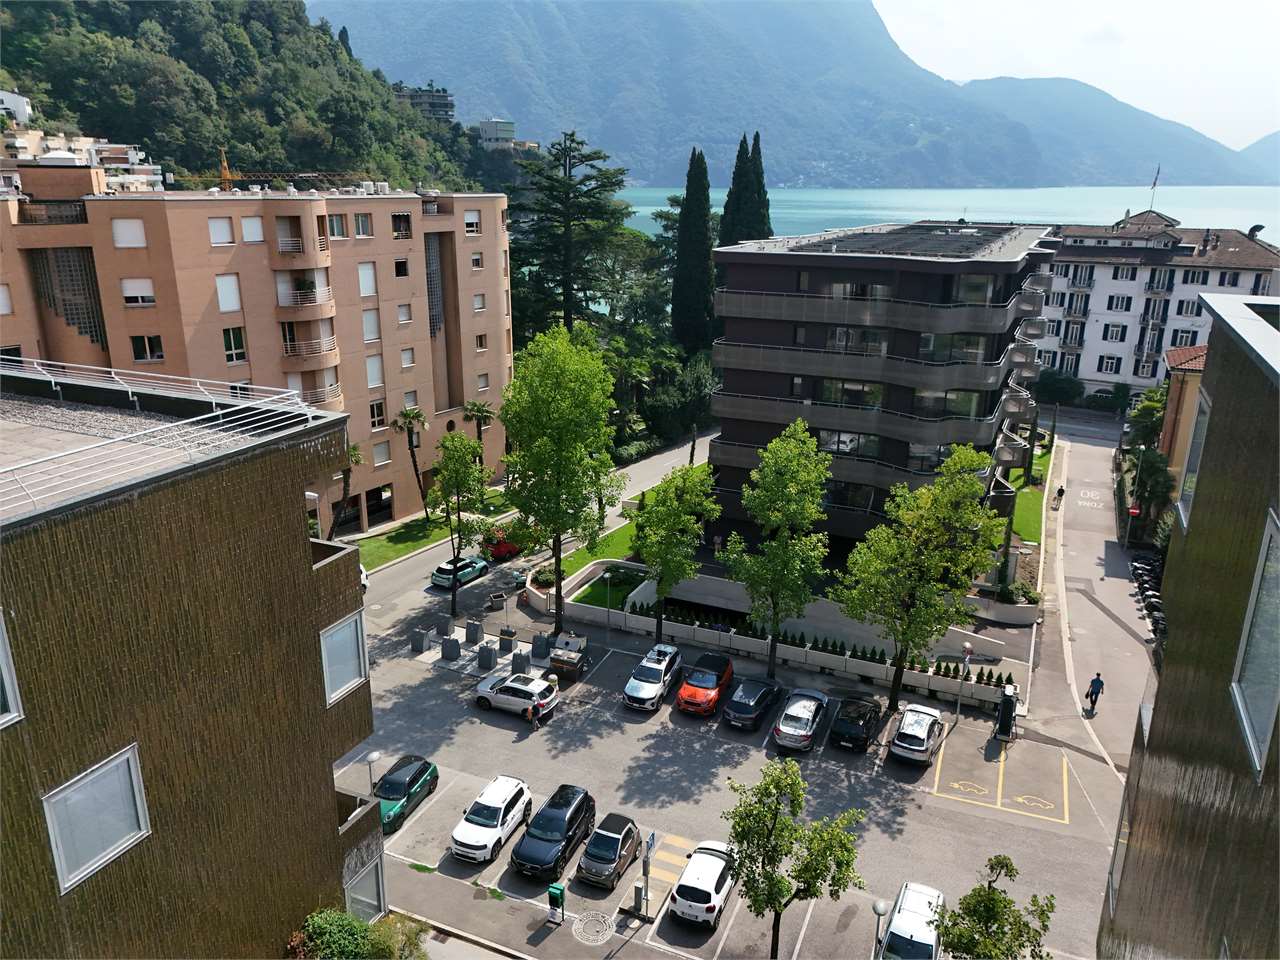
In one of the most exclusive and sought-after streets in the city, this ground-floor apartment redefines the concept of elegant living. Overlooking the lake with a breathtaking view that accompanies every moment of the day, the property stands out for its travertine facade, a noble material that immediately tells its refined character.With its 200 square meters, the rooms are spacious, airy, and surrounded by extraordinary natural light, thanks to the large windows that dissolve the boundary between inside and outside. The living room opens directly onto the private garden - a green space all to itself, silent and curated, where time slows down and the view reaches as far as the magnificent Lake Lugano. The Dada kitchen, an icon of Italian design, integrates into the day area with discretion and style, completing a living area designed for those who live the house with taste.The sleeping area offers the same care and proportion. The master bedroom is a private suite with an en-suite bathroom and walk-in closet, an intimate and reserved space where comfort is not an option. A second large double bedroom and a third room - perfect as a studio or single room - complete the sleeping area, served by a second elegant and functional bathroom. Three bedrooms, two bathrooms: a distribution designed for demanding families or for those who want to have space for their guests as well.A basement and laundry room inside complete a solution where every detail has been carefully planned. Hillside and privileged location, just a few minutes from the center of Lugano, in a quiet residential area where the city is close but the noise remains far away.FOR THOSE WHO WANT THE BEST, AND KNOW HOW TO RECOGNIZE IT.2 parking spaces in the underground garage are available for CHF 120,000.-- for both
  • Parking space
  • Elevator
1 / 13
  • Balcony / Terrace
  • Elevator
6.5 rooms, 283m², CHF 2,995,000.–
Top
via agli orti, 6900 Lugano

Prestigious panoramic attic with covered terraces - Lugano

For sale is this magnificent attic of 282.5 sqm (6.5 or 7.5 rooms) that occupies the entire floor of a prestigious building in the Lugano-Viganello district, strategically located near the university campus (Supsi, USI) and the hospital center. This luxury residence, with a beautiful open view, stands out for its high-quality finishes, completely customizable to satisfy the most demanding tastes.The attic opens onto a private entrance, with a private elevator that takes you directly inside the apartment. The large living room is ideal for receiving guests in an elegant and comfortable environment. The open, very large and well-equipped kitchen is connected to a large pantry, optimizing space and functionality. The interior is completed by a private laundry room and five bedrooms, one of which is a suite with a private bathroom and a spacious walk-in closet, ensuring privacy and comfort for all occupants.Outside, two large covered terraces and a balcony offer private and panoramic spaces, perfect for relaxing and enjoying the view of the city. These outdoor spaces are ideal for living moments of pure relaxation or for organizing outdoor events in a context of rare beauty.This offer is an unmissable opportunity for those who want an exclusive attic in one of the most sought-after areas of Lugano. With the possibility of customizing every aspect of the apartment, from the interior spaces to the luxury finishes, buyers have the unique opportunity to create a tailored domestic environment, in the name of elegance and comfort.The property also includes a storage room/archive with bathroom, a cellar and numerous parking spaces that can be purchased separately at the following costs:- Room with bathroom on the ground floor 20'000 CHF- Covered parking space in the garage 75'000 CHF/each (possibility 5 or more)- Covered parking space 50'000 CHF/each- Cellar 5'000 CHF

  • Balcony / Terrace
  • Elevator
  • View from a balcony showing a street lined with buildings, parked cars, and a distant mountain range.
  • Modern kitchen with white cabinets, stainless steel oven, induction cooktop, and open refrigerator. Wooden floor and a single chair visible.
  • Modern kitchen with white cabinets, marble countertops, and stainless steel sink.
  • Dining area with a black table, two black chairs, and a wooden cabinet with glass doors.
  • Modern kitchen with white cabinets, a black dining table, and two chairs with patterned cushions. An oven and refrigerator are visible, along with a wooden display cabinet.
  • Modern kitchen with white cabinets, stainless steel appliances, a black dining table with four chairs, and a wooden floor.
  • A furnished room with a wooden floor, a bed with a decorative headboard, a nightstand with a lamp, a wardrobe with mirrored doors, a small table, and a patterned chair.
  • Modern bedroom with wooden flooring, a bed with a black metal frame, a nightstand, a chair, and a large mirror on the wall.
  • Minimalist bedroom with wooden flooring, a single bed with a white mattress, a nightstand with a lamp, and a small table with a lamp.
  • Balcony with patterned tile flooring, white walls, metal railing, and a scenic city view with buildings and mountains in the background.
  • Balcony with patterned tile floor, white cabinet, metal railing, and adjacent building windows.
  • Balcony with patterned tile floor, two black plastic chairs, and an open door leading to an interior space.
  • Balcony with patterned tile floor, two black plastic chairs, sliding glass door leading to interior, white cabinet visible on left.
  • A partially furnished room with wooden flooring, white curtains, a black chair, and a black table.
  • A small, well-lit room with wooden flooring, a sofa, a bed, a small table, and a hanging lamp. The room features large windows with white curtains and a television on a stand.
  • A small bedroom with a single bed, a chair, a small table, and a lamp. The room has wooden flooring and large windows with white curtains.
  • A small, modern living space with a black sofa, decorative pillows, a white dresser, and a television on top.
  • A wooden door with a silver handle and lock is closed, set in a wooden-framed doorway. The surrounding walls are light-colored, and the floor is made of dark wood.
  • Empty room with wooden wardrobe and a hanging light fixture. The floor is tiled, and the walls are painted white.
  • Modern bathroom with a bathtub, glass shower enclosure, and a washing machine visible in the corner.
  • Modern bathroom with a white sink on a washing machine, chrome faucet, toothbrush holder, and a glass shower enclosure visible in the background.
  • Modern bathroom with a white sink, chrome faucet, mirror, and toilet. Dark grey tiles and a sleek design.
  • Modern bathroom with a white sink, chrome faucet, toothbrush holder, soap dish, and a white washing machine.
  • Floor plan of the 5th floor showing living room, kitchen,2 bedrooms, 2 bathrooms, and2 balconies.
1 / 24
1.5 rooms, 44m², CHF 460,000.–
Top
Via Antonio Vanoni 25, 6900 Lugano

Lugano Center: 1.5 rooms renovated, 5th floor with balcony — furnished rental for income

Apartment with 1.5 rooms of 44 m² with large balcony, on the 5th floor with elevator of the building in Via Vanoni 25, just a few minutes' walk from the center of Lugano, the USI and all services.The apartment was completely renovated in 2021 and presents itself in impeccable condition: new kitchen with dishwasher, renovated bathroom with washing machine, new equipment in all rooms. It consists of entrance, bathroom, kitchen and large living/bedroom with access to the balcony. The elevated location on the 5th floor guarantees plenty of light, peace and a beautiful open view of the city and the mountains.The building was also completely renovated in 2025, with an investment of over a million francs: complete renewal of the roof and facades, new elevator, new heating system with condensing unit, complete replacement of pipes and sewage pipes, adaptation of the electrical system, fireproof apartment doors, video intercom system.Currently furnished rental for 1,200.– CHF per month. Shared laundry room with washing machine and dryer for tenants as well as the washing machine in the apartment. Low communal costs. Public and communal parking spaces in the immediate vicinity.Video of the apartment: https://www.dropbox.com/scl/fi/3nfxvmq2d5g5gsl3w0ayc/VID_20210705_142337.mp4?rlkey=a09o5ir9rsz7u34w387h226gv&dl=0Viewings by appointment.

Travel time
-
  • Balcony overlooking a city street with colorful buildings, parked cars, and distant mountains.
  • A modern living room with a grey sofa, colorful cushions, a small table with a TV, and a fan near the window.
  • A small, modern living room with a grey sofa, wooden bench, nightstand, and lamp.
  • A modern living room with a beige sofa, a small table with a television, a nightstand with a lamp, and a dining area with a table and chairs.
  • A small, well-lit room with tiled flooring, a white table with two chairs, a standing fan, a television on a small stand, and a cup on the stand.
  • A narrow hallway with tiled flooring, white walls, and a single door at the end. A hanging light fixture with a red shade illuminates the space.
  • Modern kitchen with wooden cabinets, white oven, sink, and countertop.
  • A small, modern bedroom with a bed, a small table with a screen and lamp, and a hanging decorative light fixture.
  • Bathroom with a white sink, faucet, and a white washing machine below it.
  • A small bathroom with beige tiled walls and floor, featuring a toilet, a towel rack, a toilet paper holder, a toilet brush, a mirror, and a small bowl on the shelf.
  • A narrow, empty hallway with white walls and tiled flooring, featuring a light switch on the left wall.
  • Balcony with tiled floor and green metal railing, overlooking a cityscape with buildings and parked cars.
  • Floor plan of a one-room apartment with a terrace, including a living room, kitchen, bathroom, and corridor.
1 / 13
1.5 rooms, 33m², CHF 395,000.–
Top
Via Antonio Vanoni 25, 6900 Lugano

Lugano Center: One-room apartment with balcony in a completely renovated building — furnished for rent with yield

Apartment with 1.5 rooms (33 m²) with balcony of 8 m² on the 3rd floor with elevator in the building in Via Vanoni 25, just a few minutes' walk from the center of Lugano, USI, and all services.The building was completely renovated in 2025 with an investment of over one million francs: complete renewal of the roof and facades, new elevator, new heating system with condensation, complete replacement of pipes and drainage, adaptation of the electrical system, fire-resistant apartment doors, video intercom and new locking system.The apartment is in good condition: renovated inside in 2007, with PVC windows with double glazing, it consists of an entrance, bathroom with shower (partially renovated in 2018) and living/bedroom with open kitchen and exit to the balcony. The south/east orientation ensures optimal lighting for the whole day and a nice open view. Washing machine in the apartment; communal laundry room with washing machine and dryer available to tenants.Currently furnished for rent at CHF 1,100.– per month, the property generates immediate income and is therefore particularly suitable for investors: the rental will continue with the new owner, without costs for finding tenants or vacancy periods.Condominium fees are low. Public and communal parking spaces in the immediate vicinity.Video of the apartment: Video 1: https://www.dropbox.com/scl/fi/ketob9dsbk03rt9fjihg5/VID_20211018_175524.mp4?rlkey=2a7ha1vcvyz0ykpt9vdis0m6q&dl=0 Video 2: https://www.dropbox.com/scl/fi/7x3larj4e4bwrejay7u50/VID_20211018_175721.mp4?rlkey=83bmjc7tuvb1v06mn1t0l93gc&dl=0Viewings by appointment.

Travel time
-
1 / 9
  • Elevator
5.5 rooms, 160m², CHF 1,375,000.–
Top
via alla roggia, 6900 Lugano

Apartment 5.5 Rooms in Lugano

In a strategic position in the residential area of Lugano-Viganello, a short distance from the university campus (USI, SUPSI) and the hospital center, we propose for sale an elegant apartment of 5.5 rooms, located on the fourth floor of a residence currently undergoing complete renovation.The property represents a unique opportunity for those who desire a customizable residence, with the possibility of defining finishes, layout, and distribution of spaces. In addition to the standard version of 5.5 rooms, a configuration of 4.5 rooms is also planned, ideal for those who prefer larger rooms and greater living fluidity.The entrance opens onto a spacious living area with a open-plan kitchen, designed to accommodate convivial moments and representation occasions. The bright, covered loggia, spacious and reserved, harmoniously prolongs the living space towards the outside, offering an ideal environment for relaxing or dining outdoors.The current composition includes two single rooms, two double rooms (one with en-suite bathroom), two additional bathrooms, a private laundry room, a hallway, and a practical storage room/pantry.To complete the offer, the following accessories are available:Archive/storage room with bathroom: CHF 20,000Cellar: CHF 5,000Parking spaces in the garage: CHF 75,000 eachCovered outdoor parking space: CHF 50,000The published images and renderings are for illustrative purposes only and do not necessarily represent the final layout of the interiors.A valuable real estate proposal, designed for those who want to live in a modern, exclusive, and modular context, in the heart of one of the most sought-after areas of Lugano.

  • Elevator
  • Modern living room with a grey sectional sofa, coffee table, dining table, chairs, and decorative items including a flower vase and picture frames.
  • Open-plan living and dining area with a grey sofa, wooden dining table, kitchen island, and modern kitchen cabinets.
  • Bright kitchen with white cabinets, wooden island, two white chairs, bowl of fruit, blender, sink, and dishwasher.
  • A clean, tiled hallway with a white cabinet on the right side, a mirror on the left, and an open doorway leading to a bathroom with a toilet and bathtub visible.
  • Modern bathroom with white tiles, a toilet with a wooden seat, a sink, a bathtub with a glass shower enclosure, a wooden cabinet, a bathrobe, and a towel.
  • Bedroom with red accent wall, white bed with blue and white patterned bedspread, nightstand with lamp, small table with items, and a decorative rug on the floor.
  • Cozy children's bedroom with a single bed, dresser, and decorative wall art featuring animals and celestial themes. Includes a small play area with toys and a hanging toy.
  • A well-maintained garden area with a modern white building in the background, surrounded by trees and a scenic mountain view.
  • A scenic outdoor view from a balcony or terrace, showing a cityscape with buildings, a body of water, and distant mountains under a clear blue sky.
1 / 9
3.5 rooms, 80m², CHF 650,000.–
Top
Via Guidino 10, 6900 Paradiso

Bright apartment in Paradiso, 3.5 rooms, surrounded by greenery, renovated and modern.

Bright apartment of 3.5 rooms in Paradiso, overlooking the Panoramic Park For sale is a beautiful apartment of 3.5 rooms of about 80 sqm, located in a privileged position in Paradiso, overlooking the charming Panoramic Park. The property offers an excellent combination of tranquility, greenery, and proximity to the main services. The apartment was completely renovated in 2015 and is in excellent condition. The living room is spacious, welcoming, and very bright throughout the day. The kitchen, modern and functional, was renovated in 2021. The entrance has a practical built-in closet. The sleeping area includes two spacious bedrooms, both with custom-made wardrobes of high quality; one of the bedrooms was recently furnished, less than a year ago. The bathroom is modern and functional, with a bathtub and integrated shower. It is possible to keep part of the existing furniture, making the move easier. The property includes a large basement and the possibility of renting a parking space. The building also has a common garden with a playhouse for children and a barbecue area in the Ticino style. In 2025, the facade and terraces of the building were renovated. The location is particularly convenient: the train station is about 210 meters away, the schools about 240 meters, and the Lugano South highway exit is reachable in just 2 minutes by car. All in a green, quiet, and well-served context. Additional advantage: the tax multiplier of Paradiso is 58%. Strong points • Privileged location, close to the center but surrounded by greenery • Overlooking the Panoramic Park • Very bright apartment • Interiors renovated in 2015 • Facade and terraces renovated in 2025 • Two bedrooms with custom-made wardrobes • Large basement and possibility of renting a parking space • Common garden with play area and barbecue • Tax multiplier of 58%

Travel time
-
  • Modern kitchen with beige cabinets, dark blue countertops, built-in appliances, and a large window overlooking a balcony or terrace.
  • The image shows a panoramic view of a city surrounded by mountains. There are several multi-story residential and commercial buildings visible, with a balcony or terrace on one of the buildings in the foreground. The sky is partly cloudy, creating an atmo
  • Spacious dining area with a large white table and blue chairs, modern kitchen with built-in appliances, hardwood flooring, and large windows providing natural light
  • Modern bathroom with white walls, large vanity sink, black faucets, glass shower enclosure, and recessed lighting.
  • Open-concept living space with wooden stairs, blue and white built-in cabinets, dining table, and a cozy seating area with a pink sofa.
  • Spacious open-concept living area with a modern kitchen, dining table, and living room furniture. The room features gray walls, hardwood floors, and a built-in entertainment unit. The kitchen is visible in the background and appears to have a dishwasher.
  • Modern bathroom with a red vanity cabinet, white sink, and glass shower enclosure. The room has a minimalist and sleek design with neutral colors and lighting fixtures.
  • Spacious bedroom with a large bed, gray upholstered headboard, and wooden flooring. The room has a clean, minimalist design with white walls and a doorway leading to another room.
  • Spacious outdoor terrace with wooden decking, potted plants and shrubs, overlooking a scenic mountain landscape with a blue sky and clouds.
  • Spacious living room with large windows, hardwood floors, gray accent wall, built-in TV unit, comfortable sofa and armchair, and a balcony with a view
1 / 10
4.5 rooms, 200m², CHF 1,800,000.–
Top
6900 Lugano

Lake view duplex attic with terrace

We offer a luxurious attic duplex, completely renovated and custom furnished, located in Via Molinazzo 21 in Lugano-Viganello.The entrance is situated on the fifth floor, from where you access the spacious living and dining area with double exposure, served by two balconies. On the same floor, we also find the guest bathroom and a convenient service area..Going down one floor, the fourth floor is structured with the master bedroom with en-suite bathroom with shower, two other large bedrooms, and the third bathroom of the house with bathtub/shower. On the fourth floor, there are also two balconies that offer a pleasant view of the lake to the south and a park to the north.The most exclusive area of the property is certainly the magnificent rooftop, which enjoys a 360° view of the lake and the center of Lugano. The large terrace is easily accessible from the internal staircase and is equipped to accommodate a hot tub and a kitchen/barbecue area. This wonderful space is perfect for enjoying moments of total relaxation in complete privacy and surrounded by greenery and an open view of the entire city.Heating with underfloor heating. Air conditioning in all rooms.The connections for the washing machine/dryer are directly in the apartment, on both floors.Domotic system.The apartment is sold complete with furnishings carefully designed by the interior designers of Studio A++ in Lugano.Completing the property is a cellar and 3 indoor parking spaces.Possibility of purchasing as a secondary residence/vacation homePrice 1'800'000.- CHF + 150'000.- CHF for 3 parking spaces + 50'000.- CHF for furnishings

1 / 17
4.5 rooms, 209m², CHF 3,365,000.–
Via Giudino 4, 6900 Paradiso

Nizza Paradise Residence: 4,5 locali con giardino e doppia esposizione

www.nizzaparadise.chIl Nizza Paradise Residence si trova a Paradiso, Lugano, in pieno Canton Ticino. Nel polmone verde della Svizzera, vegetazione e percorsi naturalistici affascinanti circondano l’intera struttura, ricreando una cornice idilliaca unica nel suo genere. Gli appartamenti hanno delle viste mozzafiato sul lago di Lugano, sui boschi del Monte San Salvatore e sulla città di Lugano.Il Nizza Paradise Residence rappresenta un connubio perfetto di arte, natura e architettura d’avanguardia. Una bellissima piscina a sfioro è a disposizione degli inquilini della Residenza. La piscina coperta si trova all'interno della SPA, nella quale vi sono anche la palestra, la sauna, il bagno turco, la doccia emozionale e lo spogliatoio con bagno.L' appartamento 2.4 ha una splendida doppia esposizione sul bosco e si sviluppa attraverso la zona giorno con una moderna cucina-open ed un bagno ospiti. La zona notte è composta da 3 camere da letto e 2 bagni. Due belle terrazze per un totale di 33m2 ed un giardino di 67 m2 offrono una splendida vista aperta e permettono di godersi anche la zona esterna. La cantina di 30 m2 si trova al livello -1. Ogni posto auto in autorimessa ha il prezzo di CHF 70'000. Maggiori informazioni e materiale sul sito internet www.nizzaparadise.ch***Eingebettet zwischen den sanften und verträumten Landschaften rund um den See von Lugano (Tessin, Schweiz) bietet die Nizza Paradise Residence eine perfekte Mischung an Kunst, Natur und avantgardistischer Architektur: Die spektakulären Luxus-Appartements und hochwertigen Immobilien stehen zum Verkauf für alle diejenigen, für die Wohlbefinden eine Frage des Lebensstils ist. In der Residenz befinden sich ein Aussenpool und einen Spa-Bereich mit Pool, Sauna und Fitnessraum im Innen. An gut besonnter Lage verkaufen wir die grosszügige 4.5. - Zimmer-Terrassenwohnung mit einer Wohnfläche von ca. 250 m2. Die top ausgestattete Wohnung Nr. 2.4 (Parkettboden, Antonio Lupi Design Badezimmern, Gaggenau Küchengeräte) ist per sofort verfügbar. Die Möbel der Wohnung können übernommen werden. Zur Wohnung gehört noch ein 30m2 grosser Keller. Ein Parkplatz in der Tiefgarage kostet zusätzlich CHF 70'000. Weitere Informationen und Bilder sehen Sie auf unserer Homepage www.nizzaparadise.ch.***Nestled between the gentle and dreamy landscapes around Lake Lugano (Ticino, Switzerland), Nizza Paradise Residence offers a perfect blend of art, nature and avant-garde architecture: the spectacular luxury apartments and high-end properties are for sale for all those for whom well-being is a matter of lifestyle. In the residence there is an outdoor pool and a spa area with pool, sauna and gym.In a well-sunny location we sell the spacious 4.5. room terrace apartment with a living space of approx. 250 m2. The well-equipped apartment no. 2.4 (parquet floor, Antonio Lupi design bathrooms, Gaggenau kitchen appliances) is available immediately. The furniture of the apartment can be taken over. The apartment also has a 30m2 cellar. A parking space in the underground car park costs an additional CHF 70'000.Further information and pictures can be found on our homepage www.nizzaparadise.ch.

Travel time
-
Marco Tresoldi

Marco Tresoldi

1 / 13
Marco Tresoldi

Marco Tresoldi

  • Parking space
  • Elevator
4.5 rooms, 116m², CHF 1,120,000.–
via Zurigo 32, 6900 Lugano

Lugano - Elegant 4.5 rooms with lake view | Sale and Rent to Buy

In a privileged position in Lugano, in Via Zurigo 32, we propose for sale a bright 4.5-room apartment of approximately 116 m², located on the 5th floor of the renowned Residenza Le Terrazze, an elegant building from the 70s well maintained over time.The property stands out for its spacious rooms, modern finishes of high standing, and the splendid open view of the lake, which can be enjoyed from both the living area and the large terrace.INTERNAL LAYOUTThe apartment is composed of:A welcoming living area with a bright living room and design kitchen with open viewThree well-distributed bedrooms, one with an en-suite bathroomRefined bathroom with marble-effect tiles and modern furnitureLarge panoramic terrace with lake viewFINISHES AND COMFORTSThe property has been finished with high-quality materials and is equipped with numerous modern comforts:Oak parquet in all roomsFloor heatingAir conditioningDomotic systemPVC/aluminum windows with triple glazing and high densityArmored entrance doorWhite lacquered interior doors in contemporary styleElevator with direct access to the floorCOMPLETING THE PROPERTY1 parking space in the garageLarge cellarThe layout of the rooms, the quality of the finishes, and the strategic location make this property an ideal solution both as a main residence and as an interesting real estate investment in Lugano.SALES PRICEApartment: CHF 1,120,000.Parking space in the garage: CHF 80,000.Total price: CHF 1,200,000.RENT-TO-BUY POSSIBILITYIt is also possible to purchase the property through the Rent-to-Buy formula, with the following conditions:Initial deposit (10%): CHF 120,000.Balance 36 months CHF 4,300.- / month

  • Parking space
  • Elevator
Travel time
-
Marco Tresoldi

Marco Tresoldi

1 / 13
Marco Tresoldi

Marco Tresoldi

  • Parking space
  • Elevator
3.5 rooms, 80m², CHF 590,000.–
Piazza Riscossa 16, 6900 Lugano

3.5 rooms on the 6th floor - 100 meters from the lake - Great investment

In Lugano-Cassarate, just , we are offering for sale an apartment of . ², located on the of a residence with a lift and partial lake view.The beach and swimming area, Parco Ciani, schools, shops, public transport, and the city center are easily accessible.The apartment consists of:* Entrance with space for built-in wardrobes* Spacious living room with open-plan kitchen area* * Space prepared for the , currently open to the living room* * already installed in the bathroom and included* The current configuration favors a ù . For those who want two separate bedrooms, it is possible to by closing a wall. à The apartment has been recently renovated with:* new * * * complete preparation of the * Washing machine and dryer already installed and included The apartment is being sold with some elements still to be completed, leaving the new owner the possibility to choose solutions and finishes according to their own taste:* * * ' ; the system and related preparations are already present* Possible to recreate the second bedroomThe and are currently equipped with a removable blackout film. The film can be removed to restore the transparency of the glass and enjoy the external view. The property is completed by , at a total price of '.. The property can be purchased either as or as .Also great as an investment with income (rent possible CHF 2'000.- net per month).Condominium fees: approximately CHF 4914. per year, equivalent to approximately CHF 410. per month, including apartment and parking space, based on the condominium forecast 2026.

  • Parking space
  • Elevator
Travel time
-
Marco Tresoldi

Marco Tresoldi

1 / 13
Marco Tresoldi

Marco Tresoldi

  • Balcony / Terrace
  • Elevator
3.5 rooms, 117m², CHF 760,000.–
Via delle scuole 34, 6900 Lugano

117 sqm apartment in Cassarate, just a few steps from the lake and the city center

In the heart of Cassarate, one of the most prestigious and sought-after areas of Lugano, we propose for sale an elegant and spacious 117 sqm apartment on the 2nd floor of a noble building from the 80s, well maintained and composed of 32 residential units.The location is one of the main strengths: the property is located just a few steps from the lake and in the immediate vicinity of parks, schools, universities, public transport, and all major services.Internal distributionThe apartment stands out for its large, bright, and well-distributed spaces.It consists of:EntranceLarge living room with balconySeparate kitchen with balconyMaster bedroomSecond bedroom, ideal as a guest room, studio, or nurseryLarge hallway with the possibility of creating a small walk-in closetSpacious bathroom with bathtub and showerThere is also the possibility of further enhancing the property by creating a modern open space, demolishing the wall between the kitchen and living room.Finishes and featuresThe apartment features good quality materials, including:Teak parquet in the living room and bedroomsPorcelain stoneware with marble effect in the kitchen, bathroom, and corridorSeparate, linear, white kitchenGas heating with radiatorsAluminum windowsInternal doors in woodSecurity entrance doorThe property also includesPrivate basementAccess to the condominium bunkerCondominium laundry roomBicycle parking in the garageCommon areas for bicycles and motorcyclesPrice and expensesSale price: CHF 760000.Condominium expenses: CHF 470.- per month, including renovation fundInvestmentThe property also represents an interesting income opportunity, with a gross indicative return on invested capital of around 4%.An ideal solution both as a main residence and as an investment, perfect for those who want to live in one of the most exclusive areas of Lugano, just a few steps from the lake and with all services within reach.

  • Balcony / Terrace
  • Elevator
Travel time
-
1 / 23
3.5 rooms, 108m², CHF 1,380,000.–
Via Ernesto Bosia 5B, 6900 Paradiso

Modern 3.5-room apartment with large terrace

The Parco Lago residence, recently built, is located in a modern and well-maintained environment, surrounded by large open spaces and green areas.The location is particularly strategic: just a few steps from all services, close to the highway and train station, with the center of Lugano reachable in a few minutes through a pleasant walk along the lake shore. An ideal solution for families and for those who want to live in the city comfortably on foot.Designed to high standards of energy efficiency and ecological sustainability, the residence integrates outstanding solutions such as the heating and cooling system with heat pumps powered by the lake, and elevators with kinetic energy recovery. Particular attention was also paid to soundproofing and refined design surfaces.The introduction of home automation systems and photovoltaic panels ensures high living comfort and at the same time low operating costs.The apartment, spacious and well-distributed, consists of:• Entrance• bright living room with large glazing• large covered terrace• modern open kitchen• main bedroom with walk-in closet and en-suite bathroom• second double bedroom• second bathroom with shower and private laundryA large cellar and a parking space in the garage for CHF 70,000 (not included in the price) complete the property.Possible purchase also as a second home.For information and visits:Angelo Gurrado – 078 657 99 10Also available on Saturdays.

Travel time
-
1 / 18
  • Parking space
  • Balcony / Terrace
  • Garage
  • +7
3.5 rooms, Price on request
Via Roncone 6, 6900 Lugano

Exclusive luxury apartment with pool and lake view in Lugano

Discover the charm of this unique apartment, located in the prestigious Figino Resort residential complex in Lugano. Designed in a modern style and built according to the highest sustainability standards, it offers spacious and bright rooms with a view of the picturesque waters of Lake Lugano. Interiors and Design: • Sales area of 122 m²: bright rooms with high-quality finishes. • 2 bedrooms and 2 bathrooms: attention to detail and high-quality materials. • Large living area: ideal for socializing or relaxation. Comfort: • Air conditioning • Mechanical ventilation with CO2 measurement for always pure air Outdoor areas and well-being • 20 m² large terrace for your daily relaxation. An exclusive lifestyle, unparalleled services The Figino Resort offers an exclusive lifestyle and the following amenities: • Private beach and covered swimming pool with heated water. • Equipped fitness studio and manicured gardens. • Equipped event room with kitchen and toilet, for meetings and special occasions. • Covered parking: comfortable and reserved, to protect your vehicles in any season. • EV car and e-bike sharing, for environmentally friendly and shared electric mobility. Zero-energy building The Figino Resort not only exceeds the MINERGIE-P standards but also stands out as a zero-energy building (ZEB), thanks to complete energy autonomy guaranteed by renewable energies. This allows for the management of the building with zero energy costs and low operating costs. A flagship project that harmoniously integrates well-being, design, environmental protection, and energy efficiency. Thanks to the excellent construction, you can benefit from a healthy environment, a significant improvement in the quality of life, and high savings in operating costs, which will enhance your investment in the long term. Strategic location The resort is located in a green and quiet environment in the municipality of Lugano, just a few minutes from the center and close to internationally renowned institutions such as TASIS and Franklin University. There are also numerous supermarkets and shopping centers, schools, pharmacies, and a highway entrance nearby. An ideal location for families and professionals. The proximity to Lugano-Agno airport, the easy metro in the district, and the FFS/SBB/CFF train station completes the offer, ideal for quick transfers. Handover and customization The handover is planned by the end of 2027, with the possibility of customizing the interiors according to your wishes. A unique opportunity for those looking for an exclusive apartment in a unique environment, where technology, sustainability, and comfort blend together in an uncompromising lifestyle. For more information or to book a visit, contact us and visit our website.

  • Parking space
  • Balcony / Terrace
  • Garage
  • +7
Travel time
-
1 / 20
4.5 rooms, 135m², CHF 2,100,000.–
Riva Antonio Caccia, 6900 Lugano

Prestigious lake-view apartment in Lugano

Prestigious lake-view apartment in Lugano, in a residence with gym and communal sauna, built in a privileged position.Located on the second floor, the property consists of 4.5 rooms and includes: entrance hall with comfortable wall closet, spacious and bright living room with open kitchen, corridor leading to the sleeping area, master bedroom with closet and private bathroom, two bedrooms that share access to a balcony, bathroom and laundry room. From the living room, large windows lead to the lake-view terrace.The finishes are of high quality. The windows are made of aluminum with double glazing, the floors are made of marble, the kitchen is equipped with quality appliances. The heating is provided by radiators connected to a centralized gas system.2 cellars are included in the sale price. It is also possible to purchase 3 parking spaces in the garage for 100,000 CHF each.A gym and a communal sauna are available to residents.The residence is located in Lugano in a central position and just a few steps from the lake shore. Ideal for those who want to live in the city and reach shops, schools, restaurants, gyms and much more on foot. The bus stop nearby also allows for very easy travel in all directions.MEASURESApartment: 130 sqmTerraces: 11.70 sqmCommercial area: 135.85 sqmRef.: V-BF-LUG-MAZ-16“The address indicated in the advertisement is purely indicative of the area and does not coincide with the exact position of the property.Contact us to know all the details!”

Travel time
-
1 / 15
4.5 rooms, 110m², CHF 1,120,000.–
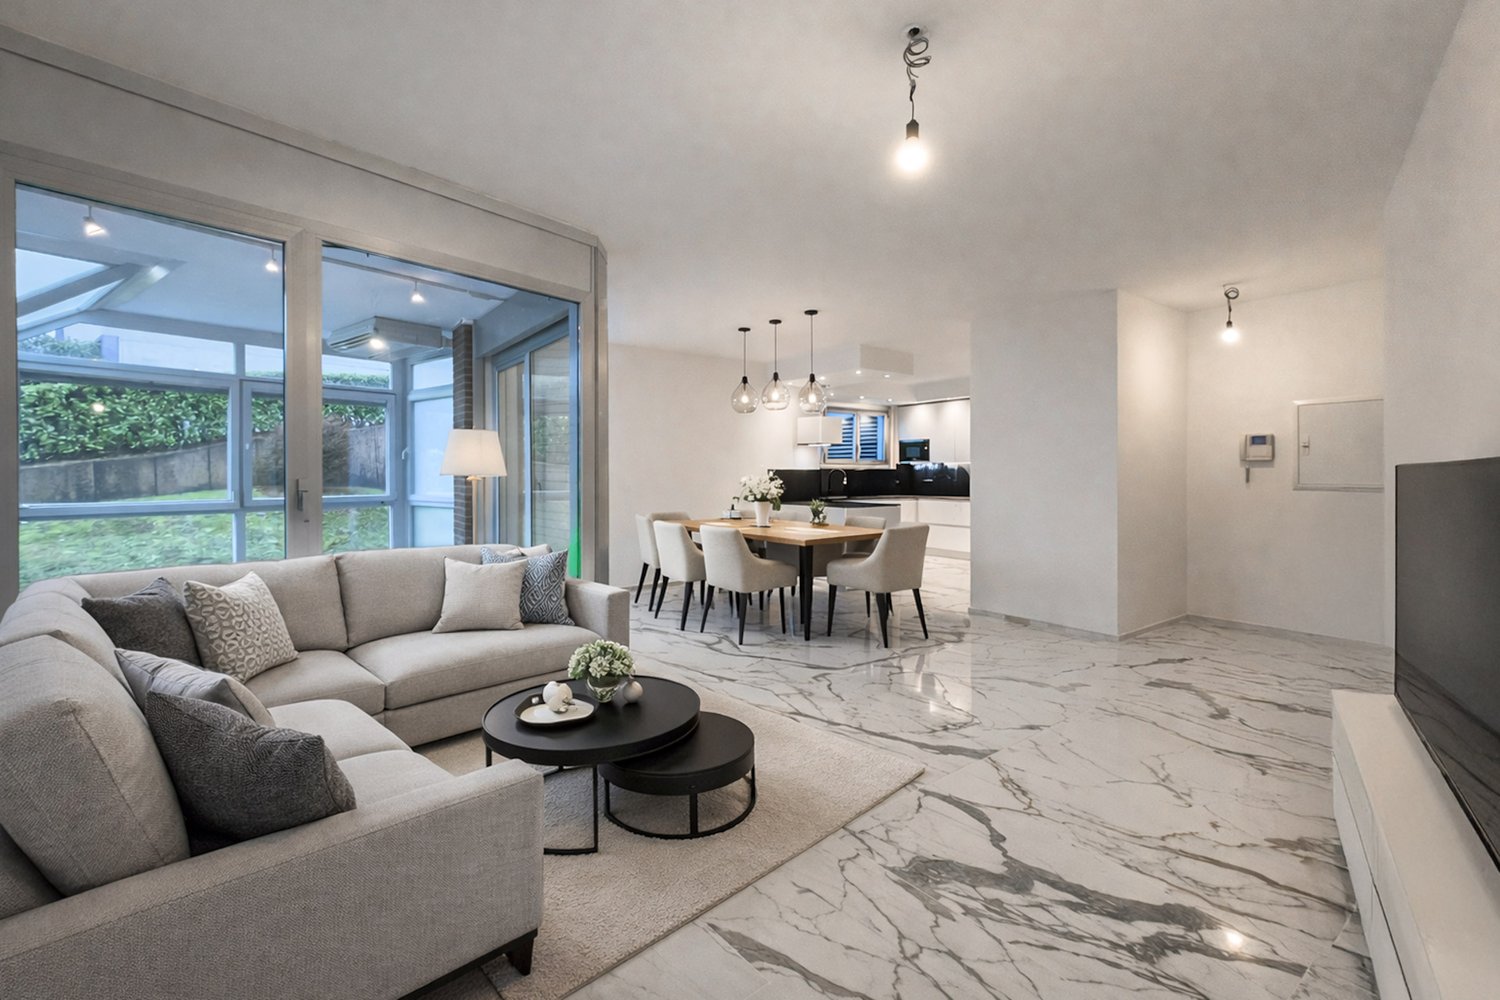
Via Giuseppe Mazzini, 6900 Lugano

Fully renovated 4.5-room apartment in Lugano

Apartment with 4.5 rooms in Lugano, with heated veranda and partial lake view, located a short distance from the city center, in a convenient and well-connected position.The property, located on the raised ground floor, has been completely renovated in 2024. The interventions concerned the floors, the kitchen, the bathrooms, the plumbing and heating systems, giving the rooms a modern and carefully designed appearance, ready to be lived in without the need for further work.The entrance leads to a large and bright living room with open-plan kitchen and access to a veranda with lake view. This space can be used all year round because it is equipped with a heating and air conditioning system. The sleeping area includes a master bedroom, two additional bedrooms, and two bathrooms. There is also a convenient laundry room.The finishes are modern and of high standing: marble-effect tiles in the living area, parquet in the bedrooms, aluminum windows with double glazing. The heating is guaranteed by an oil-fired boiler with hot water distribution.The apartment is located within a residential complex built in 1980 and composed of three buildings with a common garage and a well-kept condominium garden. Also available to the condominium owners is a large laundry room.Completing the property is 1 cellar included in the price and 2 single car boxes in the common garage, which can be purchased at a price of CHF 60,000 each.The location is strategic as it allows you to reach the city center, all main services, and road connections in a short time.MEASURESApartment: 103.00 sqmVeranda: 19.30 sqmCommercial area: 112.65 sqmRef.: V-CF-LUG-ANT-15

Travel time
-

Suggested properties for you based on search results