5 results - Properties for sale: 5406 (Rütihof)

1 / 18
3.5 rooms90m²CHF 695,000.–
Im Tobelacher 1, 5406 Baden

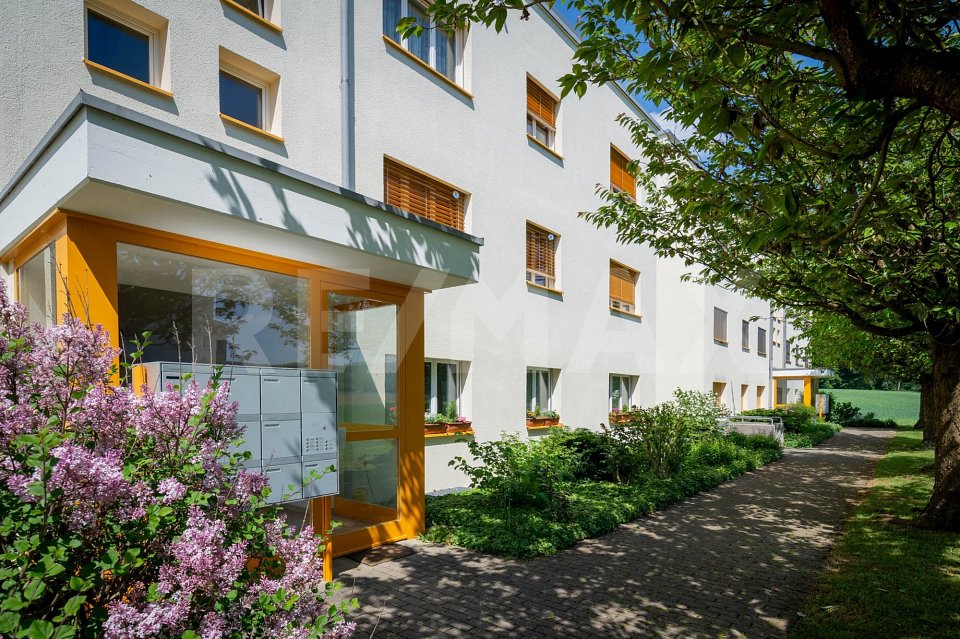
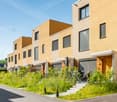
Charming 3.5-room apartment with balcony and beautiful view in Baden

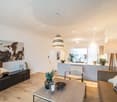
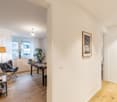
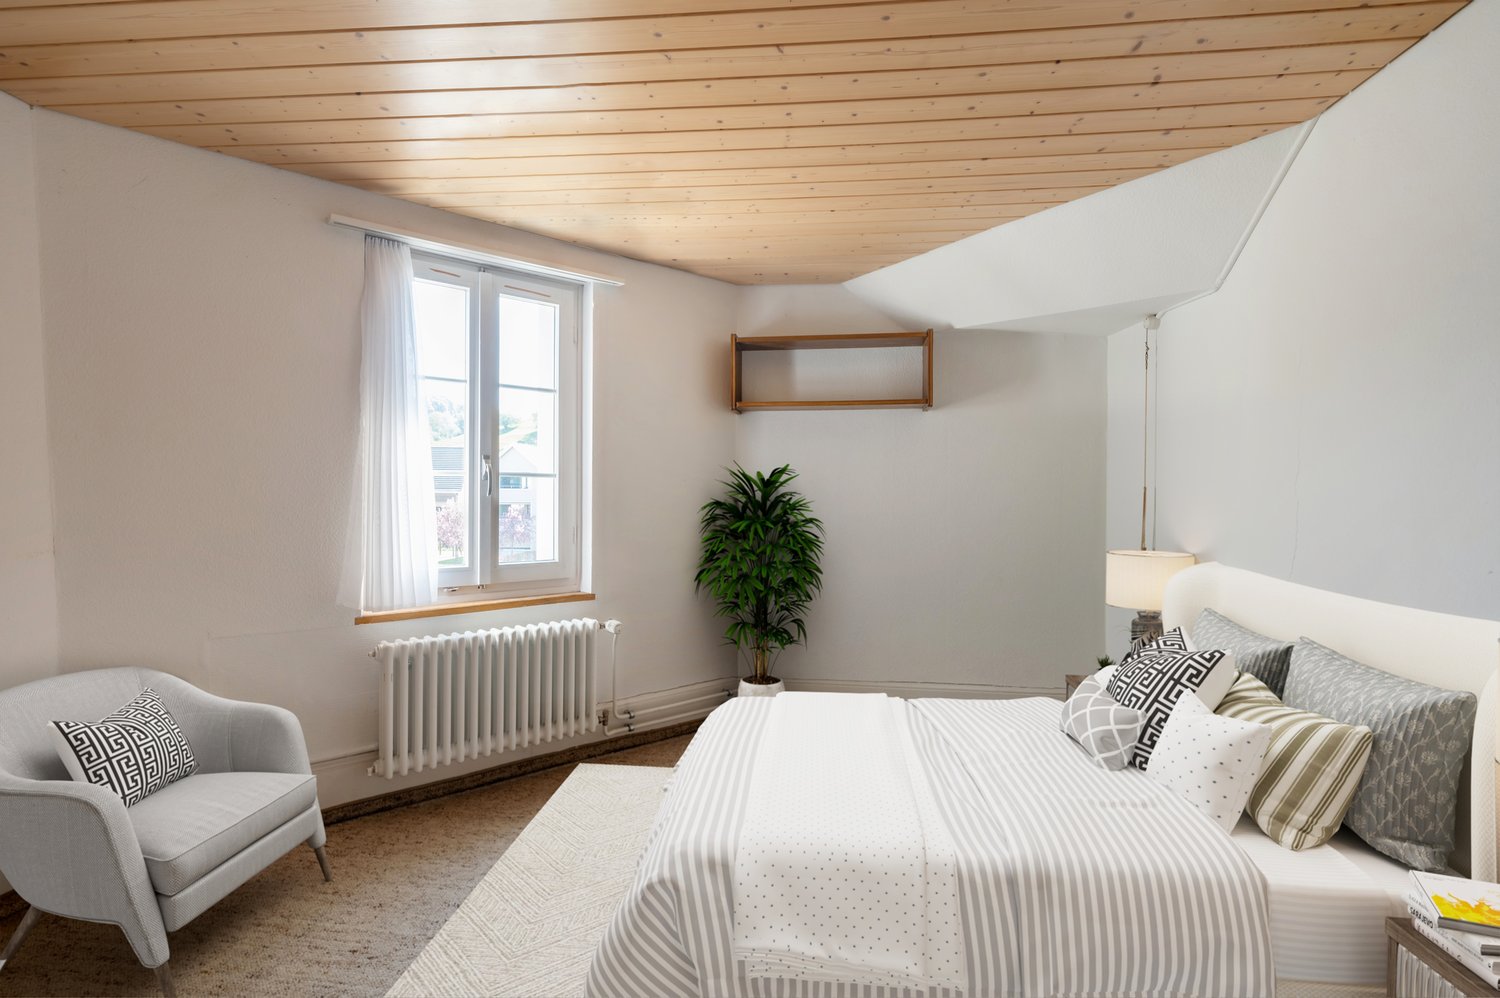
The apartment is located on the 3rd and top floor of a property with 2 x 8 residential units. It is oriented south, ensuring all-day sunshine on the main balcony. The apartment has been regularly maintained. The kitchen, bathroom, flooring, and front door were renovated in 2016 for a total of almost CHF 100,000 and are in a practically new condition. Therefore, there is no immediate need for renovation. The room layout is as follows: Upon entering the apartment, there is a guest toilet with shower on the left side, and a generously designed wardrobe area on the left side. The bathroom currently serves primarily as a laundry room but can be easily restored to its original state without major effort. Adjacent to the entrance area is the open-plan kitchen and dining area on the right, while the rectangular living area is on the left. The balcony can be accessed from the living area, inviting you to enjoy the evening sun and relax with a glass of wine, and can also be glazed if desired. The room offer is complemented by 2 bedrooms with areas of 16 m2 and 12 m2, as well as a bathroom with a modern bathtub/shower and a double sink in between. The offer also includes a basement storage room in the basement and a garage box (+CHF 40,000) in the parking hall. Highlights: - Attractive residential community with low tax rate - First-class, quiet, and sunny location - Attractive price-performance ratio - Simple, sensible room layout - Private garage box for one vehicle - Well-maintained apartment Are you interested in this property or do you have further questions? Call us - we look forward to your contact!

Travel time
-
1 / 25
5 rooms142m²CHF 1,600,000.–
Hofstrasse 17, 5406 Baden

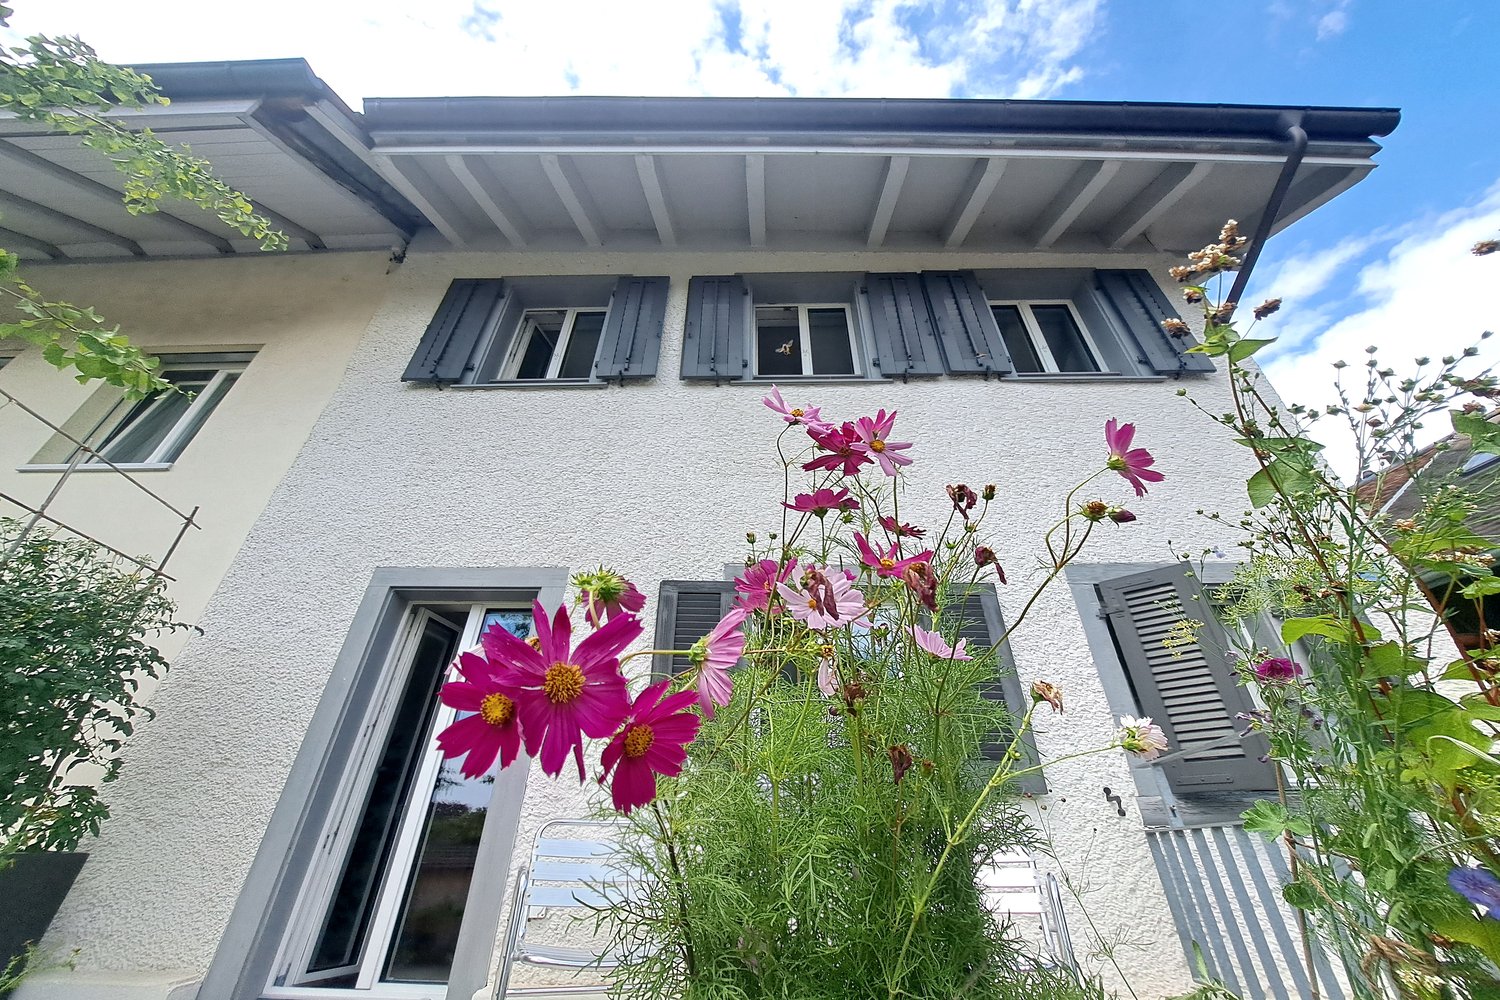
Charming single-family home in Rütihof-Baden – with idyllic garden

Discover one of the rare opportunities in 5406 Rütihof, a charming single-family home for sale. The three-story, partially attached house from 1897 was extensively renovated in 2016 and combines rural charm with modern living comfort on approximately 142m² of living space and 5 rooms.The house impresses with • extremely family-friendly location • spacious room layout: 5 rooms offer ample space for family, home office, or guests. • well-maintained garden A lovingly designed outdoor area with lush flowers and shrubs as well as a cozy seating area – ideal for relaxation and enjoyment. • infrastructure in the neighborhood: Rütihof has an intact infrastructure. The Rütihof primary school can be reached on foot or by bike from the neighborhood. • Everything for daily needs, shopping facilities on site. • nature and recreation: The immediate neighborhood borders on extensive green spaces and forests (such as the Oberholz), which invite sports activities and walks. • attractive tax rate, high standard of living • The house was lovingly renovated in 2016 • all house installations (heating, electrical distribution, water supply system) were renewed in 2016 location and infrastructure: • location & connection: Rütihof is an approximately 2400-inhabitant enclave and belongs politically to the attractive cultural and bathing town of Baden AG. The city center of Baden is only about 5 kilometers northeast. • public transportation: The Rütihof Bohnacker bus stop is only a 3-minute walk away. With the RVBW buses, you can reach Baden train station in about 5 to 10 minutes, from where direct express trains run to the centers of Zurich and Basel. • taxes: Living in the city of Baden (including Rütihof) is attractive thanks to the municipal tax conditions in the Aargau comparison The house is available from October 1, 2026. A rare opportunity to acquire a lovingly maintained farmhouse with a lot of character and modern comfort in Baden. We look forward to your contact!

Travel time
-
More objects in your automatically expanded search area
20 results - Radius: + 10km
1 / 32
4.5 rooms91m²CHF 759,000.–
Premium
Staffelackerstrasse 29, 8953 Dietikon

Spacious 4.5-room apartment with two balconies

This 4.5-room apartment at Staffelackerstrasse 29 in Dietikon offers something that has become rare on the market:A spacious, family-friendly floor plan and the freedom to design a home according to your own ideas.On approximately 91 m² of net living space, there are three well-proportioned rooms, a bright living area, a separate dining area, a kitchen, and two bathrooms with a bath or shower and toilet.The room offer is complemented by a practical storage room with approximately 4 m² and two balconies, which create additional free space in everyday life.The apartment is located on the first floor of a multi-family house with a total of twelve residential units and four floors. The building was constructed in 1973 and is currently heated with district heating.The apartment is in need of renovation and therefore offers excellent conditions for an individual redesign.In some rooms, the existing floor coverings have already been removed, so the modernization can be started directly.The windows were replaced in 2006 and still form a solid basis. Whether as a personal home or as an investment object: Here is the opportunity to create sustainable added value with a targeted renovation.Particularly convincing is the quiet orientation of the apartment.It is completely shielded from the street. There is no through traffic in front of the living rooms, nor is there an entrance to the underground garage.This creates a pleasantly protected and quiet living feeling.The Staffelacker kindergarten is located directly on the same street.Schools, daycare centers, and leisure activities are easily accessible on foot.The Staffelackerstrasse bus stop is just a few minutes' walk away and offers a quick connection to Dietikon train station with line 306. From there, you can reach Zurich Hauptbahnhof in around 15 minutes and Baden in about seven minutes.Shopping facilities, the center of Dietikon, and the A1 and A3 highway connections are also quickly accessible.At the same time, the Limmat, the surrounding forests, and the nearby green spaces invite you to relax and engage in leisure activities.At a glance• 4.5 rooms• Approximately 91 m² of net living space• Three bedrooms• Two bathrooms• Storage room with approximately 4 m²• Two balconies• First floor• Windows from 2006• District heating• Quiet, street-shielded location• Renovation and value enhancement potential• Parking space can be rented separately if neededThe location also convinces from an investment perspective:According to the current IAZI location analysis, the vacancy rate in Dietikon is only 0.5%. At the same time, property prices have risen by 33.1% within five years, and thus more strongly than the cantonal average.An exciting opportunity for all those who are not looking for just any apartment, but a home with substance, development opportunities, and excellent connections.

Kruno Zuparic

Kruno Zuparic

Geschäftsführer und Inhaber

Travel time
-
New building
1 / 5
6.5 rooms169m²CHF 1,720,000.–
Premium
Debisgasse 18, 5606 Dintikon

6.5 Room Single-Family House Debisgasse in Dintikon, Construction Start September 2026

In the attractive residential community of Dintikon, which is optimally located in terms of transportation, a detached 6.5-room single-family house with a beautiful view will be built from September 2026. The building has an optimal location in a cul-de-sac and is situated in a quiet and sunny hillside location. The proximity to the city of Lenzburg, to Wohlen, and to the Baden-Zurich economic area makes Dintikon an ideal place to live The single-family house with a gross floor area including garage (BGF) of 299.5 m² offers optimal comfort with a cozy living atmosphere. The built-out photovoltaic system also ensures low building operating costs. The buyer can actively participate in designing the interior. In addition, the house offers: • Quiet, sunny hillside location on Debisgasse 18, Dintikon • Three floors with clear, functional room layout • Spacious, open living and dining area with large windows • West garden on the ground floor including a seating area, morning garden on the garden floor (base floor) including a seating area • Wood/metal windows, electric louvers, awning in the west garden • Two frost-proof outdoor water connections • Exhaust system in wet cells and technical rooms • Heat pump and underfloor heating • Photovoltaic system built out • Underground rainwater tank for garden irrigation • Double garage in lightweight construction (fully enclosed) • Naturally designed garden areas • Beautiful distant view • Reduit in the base floor with washing machine and dryer • Reduit/storage room on the ground floor immediately next to the kitchen Are you interested? Then contact us without obligation. We look forward to your inquiry and will be happy to advise you on any questions. Contact by brokers and intermediaries is not desired.

Travel time
-
New building
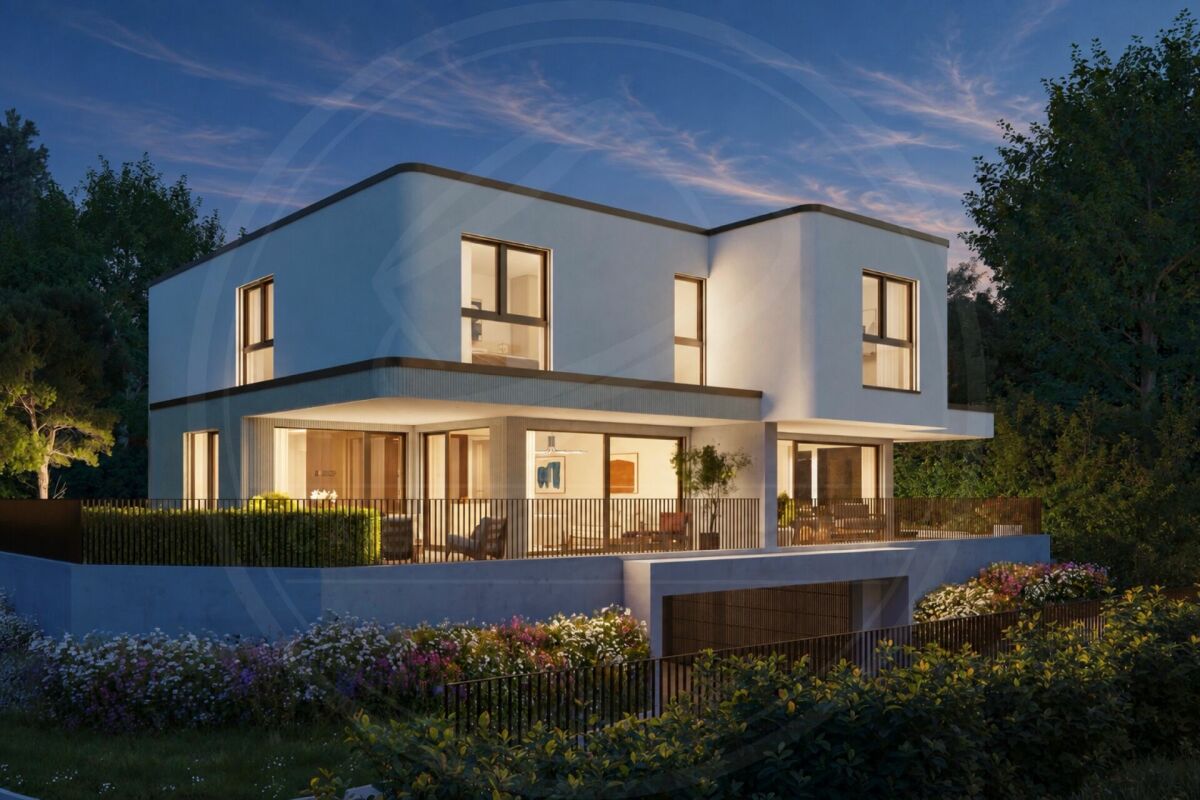
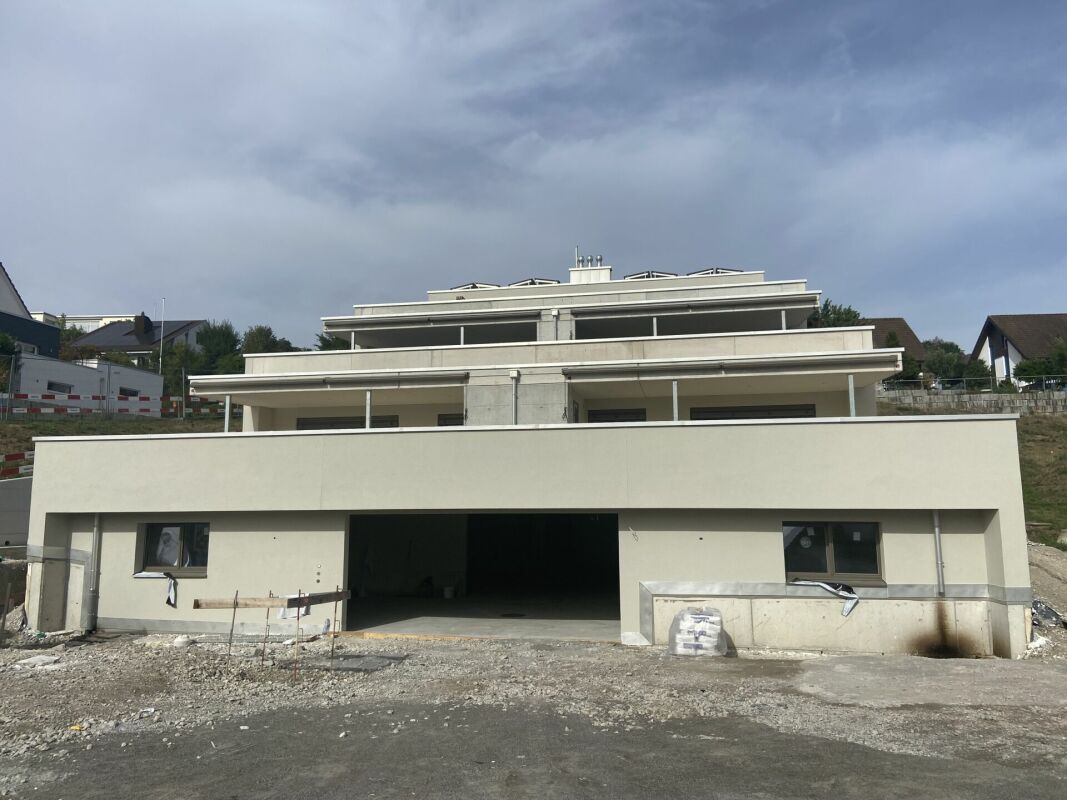
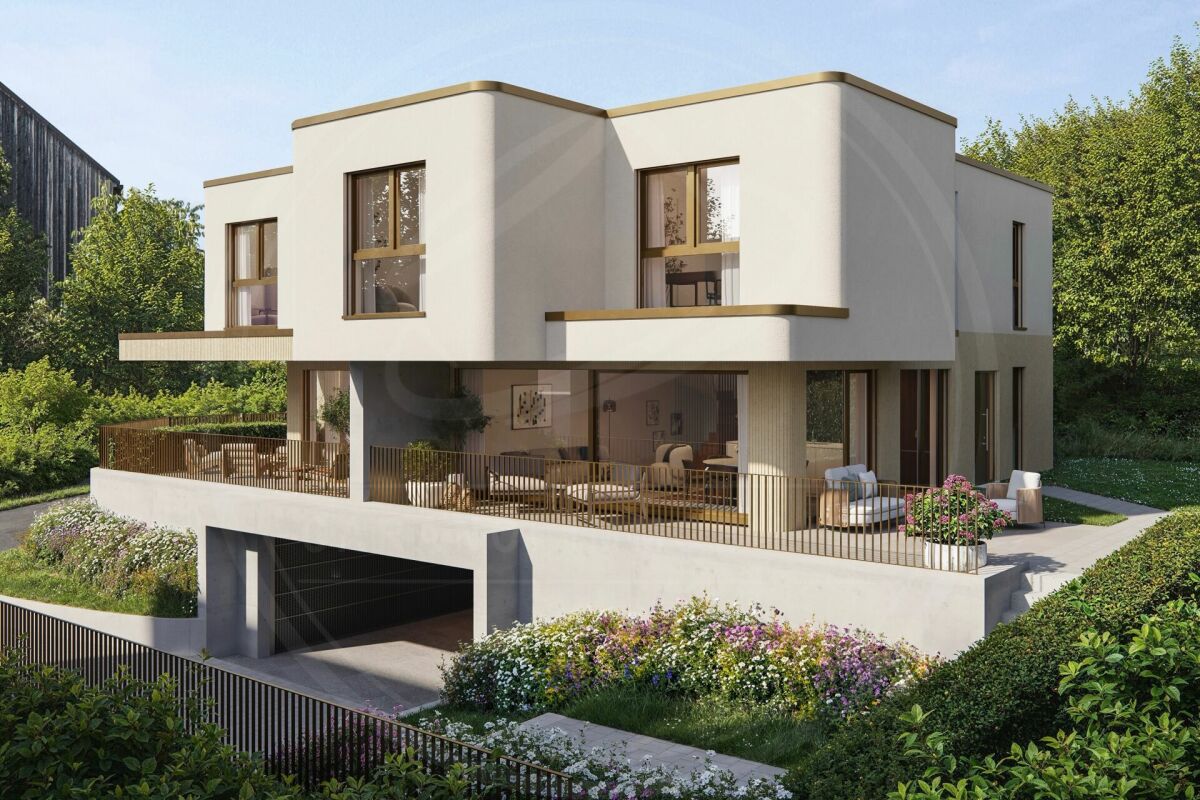
  • 3-story apartment building with a modern, minimalist design. The building has a rectangular shape with a flat roof and large windows. The exterior features a combination of concrete, wood, and glass materials. There is a garage and parking spaces visible
  • 4 story modern house, wooden doors, several balconies, windows, driveway, garden
  • The image shows the floor plan of a building. It includes a ground floor with an entrance, a living room, a kitchen, and a bedroom. There is also an upper floor with two additional bedrooms and a terrace. The visible features in the image are a terrace an
  • The floor plan shows a multi-level building with several rooms, including living rooms, bedrooms, bathrooms, and a kitchen. There is a balcony or terrace visible on the plan.
  • The floor plan shows a multi-unit residential building with 7 apartments. The apartments range in size from 75 to 80 square meters and have balconies or terraces. The building also includes a sauna, storage rooms, and a common area.
  • The image shows a floor plan with several rooms, including a living room, kitchen, 2 bedrooms, and 2 bathrooms. There is also a balcony or terrace visible.
  • The image shows a price list for various real estate properties. The properties are listed with their respective floor, number of rooms, living area, terrace area, and the selling price in Swiss Francs (CHF). The visible features include a parking place.

1 / 7
3.5 rooms79m²CHF 735,000.–
Premium
Vogelsangstrasse 12, 5300 Turgi

Modern 3.5-room new apartment with spacious terrace in Turgi - Minergie-P certified

Discover this exclusive 3.5-room apartment in Turgi, Aargau - a jewel of modern architecture and sustainable living. This new apartment, which will be completed in early 2027, combines comfort, energy efficiency, and contemporary lifestyle on 79 m² of living space. In addition to the 3.5-room apartment, further exclusive new apartments with 2.5- to 4.5-rooms are available for sale.Highlights of the apartment: • Minergie-P certified: Highest standards in energy efficiency and living comfort • Controlled living room ventilation – fresh, filtered air for more quality of life • Spacious terrace: Perfect for relaxed moments outdoors • Barrier-free access: With elevator and wheelchair-accessible design • Parking space available: Convenient parking directly at the house • Family-friendly: Ideal environment for children Location and surroundings: • Central location combines proximity to the town center with the relaxing atmosphere of the recreation area • Excellent connection: SBB train station Turgi only 5 minutes' walk away. Direct trains to Zurich are available; the fastest connection reaches Zurich HB in just 29 minutes. • Shopping opportunities: SPAR supermarket and pharmacy in the immediate vicinity • Education: Primary school, Turgi district school within walking distance • Recreation: River nearby for walks and leisure activities This first-floor apartment in a modern multi-family house offers a wonderful view and is perfect for singles, couples, or small families due to its well-thought-out room layout. The spacious window fronts provide light-filled rooms and a pleasant atmosphere.As part of a forward-looking construction project, this property combines modern technology with sustainable living. The Minergie certification not only guarantees low energy costs but also a healthy indoor climate all year round.Take the opportunity to become part of this exclusive residential complex. Whether you're looking for a comfortable home or a promising capital investment - this apartment meets the highest standards of modern living in an up-and-coming community.Please NO real estate agent calls! Thank you.

Travel time
-
New building
1 / 8
  • Balcony / Terrace
  • Garage
  • View
  • +1
5.5 rooms139m²CHF 1,750,000.–
Premium
Buacherstrasse, 5452 Oberrohrdorf

Exclusive 5.5-room terrace apartments with a far-reaching view in Oberrohrdorf

Located in a dreamlike south-facing slope in Oberrohrdorf, the Buacher West development features modern terrace apartments that combine high-quality living with breathtaking views. Apartments 11.1 and 9.1 are situated in the two western houses and impress with their generosity, light, and privacy.The 5.5-room terrace apartments offer a living area of approximately 138.5 m² and are optimally oriented towards the southwest. The openly designed living, dining, and kitchen area with around 50 m² forms the central highlight of the apartment and impresses with an increased room height and large windows, which provide a bright and airy living feel.Four well-proportioned rooms, two modern bathrooms, and a spacious entrance area offer plenty of space for individual living. The covered terrace with approximately 34.5 m² stretches across the entire width of the apartment and invites relaxation with an unobstructed view over the Reussebene to the Alps.Highlights at a glance: • Approximately 138.5 m² living area • Spacious living/dining area with increased room height • Covered terrace across the entire house width • High-quality materials and modern construction standard • Controlled ventilation for optimal room climate • Ground probe heat pump with underfloor heating • FreeCooling system for pleasant temperatures in summer • Lift accesses all apartments barrier-free and weather-protected • Private apartment entrance for maximum privacy The quiet location on the edge of the settlement combines natural living with good accessibility to Baden, Zurich, and the surrounding communities. Shopping facilities, schools, and public transport are within short distance.Parking spaces in the underground garage can be purchased for CHF 45,000.For more information, please visit the Buacher project homepage.Interested? We look forward to your contact.Gfeller & Käufeler Immobilien AGWe are at home in real estate.

  • Balcony / Terrace
  • Garage
  • View
  • +1
Travel time
-
New building
1 / 2
  • Parking space
  • Balcony / Terrace
  • Pets allowed
  • +4
6.5 rooms186m²Price on request
Premium
Sonnenbergstrasse 1, 5507 Mellingen

SOLD - New construction project in Mellingen: all units sold

ALL UNITS SOLDNew construction project in Mellingen: Your dream home is being built hereIn a privileged location, with a magnificent view over the Reuss town of Mellingen, four exclusive 6½-room row houses are being built.The modern, architecturally designed houses offer generous privacy and the highest living comfort.Ideal for people who appreciate the vibrant city life of Zurich and Baden, but are looking for a quiet, natural home.The four independent living units combine elegant design with functional architecture and create a stylish retreat for families and couples.Here you live where quality meets nature - and your dream of owning a home becomes a reality.Ground floor - stylish, functional and inviting:The ground floor offers an ideal combination of well-thought-out room layout, modern elements and a cozy atmosphere. Large window areas provide plenty of light, while the direct access to the outdoor area perfectly complements the living experience.Room layout at a glance: • Inviting entrance with practical wardrobe or cloakroom • Modern guest toilet - stylish and functional • Open kitchen with elegant cooking island, ideal for joint cooking and social gatherings • Practical storage room directly next to the kitchen - perfect for supplies or household appliances • Spacious living and dining room with plenty of daylight and a pleasant atmosphere • Covered seating area - ideal for relaxed hours outdoors, even in changeable weather Upper floor - stylish privacy with comfort:The upper floor is the ideal retreat for rest, relaxation and personal freedom. Clear lines, plenty of daylight and a well-thought-out room concept create a harmonious living feeling for the whole family.Room layout at a glance: • Spacious master bedroom with plenty of light and a quiet atmosphere • En-suite bathroom directly adjacent to the master bedroom - equipped with shower, bathtub, toilet and stylish washbasin • Direct access to the large balcony (approx. 24 m²) - a private outdoor refuge with a view • Two more bright rooms, ideal as children's, guest or home office rooms • Additional wet room with shower and toilet - functionally and modernly designed Attic floor - living above the ordinary:The attic floor offers exclusive living with plenty of privacy and a breathtaking view. Light-filled rooms and a spacious balcony create a unique living ambiance with a special flair.Room layout at a glance: • Two bright rooms, versatile as bedrooms, office or guest rooms • Modern wet room with shower and toilet - comfortable and functional • Spacious balcony with approx. 32 m² of space - sunny, quiet and with a dreamy view - a real highlight for relaxed hours outdoors Plots Plots: • House A: 480 m² - SOLD • House B: 272 m² - SOLD • House C: 259 m² - SOLD • House D: 521 m² - SOLD

  • Parking space
  • Balcony / Terrace
  • Pets allowed
  • +4
Travel time
-
  • Aerial view of a cityscape with a mix of residential and commercial buildings, surrounded by greenery and a river running through the area.
  • Bright, modern hallway with white walls, wooden flooring, and a staircase leading upwards. Features include recessed lighting, a wooden railing, and a view of a room with large windows and a balcony.
  • A modern, two-story pink building with multiple terraces, outdoor seating, and surrounding greenery.
  • Aerial view of a residential area with multiple modern houses, surrounded by greenery and a road. Houses feature flat roofs, balconies, and well-maintained gardens.
  • Bright, modern hallway with white walls, beige tiled floor, large mirror, staircase with wooden railing, and skylight ceiling.
  • Roof terrace with tiled flooring, modern building facade, scenic view of greenery and cityscape.
  • Spacious balcony with tiled flooring, covered awning, and scenic view of the valley and surrounding greenery.
  • Modern kitchen with white cabinets, stainless steel sink, induction cooktop, and built-in ovens. Light wooden flooring and sleek design.
  • Modern kitchen with white cabinets, stainless steel appliances, induction cooktop, sink, and wine cooler.
  • Modern living room with large windows, fireplace, and tiled floor.
  • Modern fireplace with a sleek black frame and glass front, placed on a tiled platform with beige tiles and a white curved base.
  • Modern bathroom with white fixtures, a glass-enclosed shower, a toilet, a sink with a mirrored cabinet, and beige tiled walls and floor.
  • Modern bathroom with a double sink vanity, large mirror, toilet, glass-enclosed shower, and a towel rack.
  • Modern bathroom with a double sink vanity, bathtub, and sleek fixtures.

  • Empty room with tiled floor, white walls, and large windows with a view of greenery. No furniture or equipment present.
  • Empty room with light wooden flooring, white walls, and large windows offering a view of greenery outside. The room features a sliding glass door leading to a balcony or outdoor area.
  • Modern interior staircase with light-colored steps and wooden handrails, leading to an open-plan living area with white walls and wooden flooring.
  • A clean, modern laundry room with white walls, a grey floor, and two stacked washing machines and dryers. A large mirror and a curtain are visible.
  • Aerial view of a large, multi-story residential building with a grey roof, surrounded by greenery and neighboring houses.
  • Aerial view of a large residential complex with multiple pink buildings, green gardens, terraces, and a swimming pool.
1 / 20
4.5 rooms167m²CHF 2,450,000.–
Top
5408 Ennetbaden

4.5 Rooms | Maisonette over two floors | Ennetbaden

Living above the Limmatknie. This spacious terrace apartment is located in a preferred south-facing location in Ennetbaden, embedded in the grown-overbuilding Goldwand-Park between vineyards and forest. The elevated location combines tranquility and privacy with an impressive view over Baden and the Limmat Valley.The heart of the apartment is the approximately 101 m² large, south-facing terrace. Sun-kissed and wind-protected, it offers a view over the Baden old town, the spa quarter, and the surrounding hillside landscape. The terraced construction of the overbuilding ensures that this special view is permanently preserved. With its generous dimensions, the terrace offers plenty of space for different areas of stay and extends the living space into the outdoors for a large part of the year.Inside, the approximately 45 m² large living and dining area forms the center of the apartment. Floor-to-ceiling windows create a bright, open atmosphere and lead directly to the terrace. A chimney, the natural stone floor, and the careful choice of materials give the room an elegant and cozy ambiance.The Bulthaup kitchen B1 blends harmoniously into the high-quality living concept. Equipped with Siemens appliances and a wine cooler, it combines a clear formal language with well-thought-out functionality. Two bathrooms, completely renovated in 2019, consistently continue the high standard of equipment. Natural stone and parquet flooring underline the quality of the rooms.The maisonette apartment spans two floors and offers exceptionally generous space ratios with a net living area of 166.73 m² and an additional 41 m² of secondary rooms. A private entrance, elevator, basement, hobby room, and a parking space with a charging station complement the comfortable room offer.Since 2010, the owners have invested around CHF 295,000 in the apartment. The comprehensive renovations include, among other things, the windows, kitchen, both bathrooms, terrace flooring, and heating. The flat roof renovation and the installation of a photovoltaic system have also been completed. This does not result in any special payments for the buyer.The apartment is ready for occupancy and available immediately. A home for people who want to combine generosity, tranquility, and lasting views with high-quality living.Highlights • Approximately 101 m² large, south-facing terrace • Unobstructed long-distance view over Baden and the Limmat Valley • Net living area of 166.73 m² • Additional approximately 41 m² of secondary rooms • Maisonette over two floors with private entrance • Approximately 45 m² large living and dining area • Floor-to-ceiling windows with direct access to the terrace • Chimney, natural stone floor, and parquet flooring • Bulthaup kitchen B1 with Siemens appliances and wine cooler • Two bathrooms completely renovated in 2019 • Around CHF 295,000 invested since 2010 • Parking space with charging station • Elevator, basement, and private hobby room • Flat roof renovation and photovoltaic system completed • Commissioning of the new solar system in September 2026 • No special payment for the buyer • Manageable overbuilding with only 17 units • Attractive tax rate of 92% • Ready for occupancy and available immediately Have we sparked your interest? We would be happy to provide you with further information or arrange a personal viewing appointment. We look forward to your contact.To view the 3D tour, the password can be requested from us.

  • Modern multi-story building with yellow facade, large windows, and a flagpole. The entrance features a covered walkway and a small garden area with neatly trimmed hedges and a tree.
  • Modern multi-story building with balconies, surrounded by greenery and a concrete wall, with a visible garage entrance.
  • Modern house with a well-maintained lawn, a small patio area with a dining set, and a flagpole on the roof.
  • Modern living and dining area with a sectional sofa, coffee table, ottoman, dining table with chairs, and a kitchen area with cabinets and pendant lighting.
  • Modern kitchen with white cabinets, black countertops, stainless steel appliances, and a central island with a sink and faucet.
  • Modern bathroom with dark brown tiles, white toilet, sink, mirror, and a small towel on a white step stool. A beige rug is placed in front of the toilet.
  • A clean, modern hallway with tiled flooring, white walls, and a decorative welcome mat reading "HOME" in the center.
  • Modern bedroom with wooden flooring, large bed with grey headboard, nightstand, and two picture frames on the wall.
  • Modern bathroom with white tiles, a sink, toilet, mirror, and a towel on the floor.
  • A well-lit children's bedroom with wooden flooring, a white sofa, a Batman chair, a small table with toys, a shelf with colorful storage boxes, and a hanging lamp.
  • A well-lit bedroom with wooden flooring, featuring a bunk bed, a desk with a chair and laptop, and a gray rug on the floor.
  • A modern living room with light wooden flooring, a grey sofa, and a round grey rug. The room features large windows with white blinds and a ceiling light fixture.
  • Modern bathroom with white tiles, dark brown floor tiles, a window with blinds, a sink with a faucet, a toilet, and a small plant on the shelf.
1 / 13
5.5 rooms142m²CHF 1,150,000.–
Top
Lättenstrasse 15, 5242 Birr

5.5 room garden maisonette, living like in a single-family home

This spacious and stylish 5.5-room maisonette garden apartment is located in a quiet and sunny spot in the heart of Birr. The light-filled rooms, high-quality furnishings, and direct access to the garden create a particularly pleasant living atmosphere. Already on the ground floor, you will find a spacious kitchen, dining, and living area with around 50.4 m2. Throughout, high-quality ceramic tiles. A modern kitchen and direct access to the covered seating area with adjacent garden make this area the center of family life. The ground floor is complemented by a practical guest toilet, a retreat, and an entrance area with wardrobe. On the upper floor, there is the spacious parental bedroom with dressing room and private bathroom with a bathtub – ideal for withdrawing and relaxing after a long day. Three more bright and spacious bedrooms and an additional bathroom with shower provide ample space for the whole family. The basement also impresses with plenty of additional space. A spacious cellar room, a laundry room, and direct access to the underground garage offer plenty of storage space and comfort. Another room was developed into a versatile hobby room by laying high-quality carpeting. Two underground parking spaces can be reached directly from the basement and can be purchased separately for CHF 30,000 each. The attractive location rounds off this offer. Bus stop, kindergarten, and schools are just a few minutes' walk away. Birr train station can be reached in about 3 minutes by bus. From there, you can reach Baden in about 20 minutes and Zurich in about 40 minutes. In the nearby village center, you will also find all the facilities for daily needs. An ideal apartment for families who want to combine spacious living, comfort, and a central yet quiet location.Private sale - Please, no inquiries from real estate agents or brokerage agencies.Thank you for your understanding.

Travel time
-
  • 3 story white house, red roof, blue shutters, solar panels on adjacent house
  • White house with brown roof, blue shutters, garage, van parked, green bench
  • a street with row of houses on the right, a black van is parked outside the houses, street is empty, trees in front of the houses
  • White house, brown roof, blue shutters, tiled front, entry door, outdoor seating, paved courtyard, street lamp
  • row of houses, white houses with brown shutters, green lawn in front, brick road, cars driving on road
  • Small house with a garage, two windows, and a tree nearby
  • empty room, white walls, tiled floor, two windows with white frames
  • empty room, gray tile floor, white walls, arch doorway, small window
  • empty room, gray tiles, white walls, fireplace, sliding door, recessed lighting
  • empty room, white walls, gray tile flooring, power outlet, open door leading to another room
  • empty room, white walls, dark grey tiled floor, arch opening
  • tiled floor, empty room, window, power outlet
  • white walls, wooden arch, white kitchen cabinets, electrical switch
  • modern kitchen with stainless steel oven and dishwasher, large black worktop, white kitchen units, grey tiled floor
  • tiled floor, white walls, radiator, glass door, no furniture
  • Bathroom with white tiles, corner bathtub, window with frosted glass.
  • Wooden staircase, white cabinets, black countertops, grey tile flooring, sink
  • modern kitchen, black countertops, built-in oven, dishwasher, wooden cabinets, light ceiling
  • spiral wooden staircase, metal handrail, wooden steps, white walls
  • white walls, windows, large window with a view, white radiator, empty
  • empty room, white walls, white flooring, window with white frame
  • Empty room with wooden staircase
  • Empty room, white walls, white flooring, radiators, windows with a view outside
  • empty room with white walls, radiator, white ceiling, large window
  • empty room, white walls, ceiling, floor, window
  • empty room, white ceiling, white floor, white wall, window, wooden stairs
  • empty room, wooden railing, white walls, glass window, white radiator, tile floor
  • Empty attic room with white walls, white tiled floor, and two windows with wooden frames
  • empty room, white walls, white ceiling, white flooring, 2 windows, 2 radiators
  • empty room, white walls, white ceiling, white floor, heater, dormer window
  • white floor and walls, sink with faucet, open doorway, skylight
  • White walls, wooden floor, open door leading to a bathroom with sink and window, wooden staircase
  • empty room with sliding window, heater, empty corner, street view
1 / 33
5.5 rooms140m²CHF 890,000.–
Top
Dorfstrasse 23, 5225 Bözberg

5.5 Room Single-Family House with Workshop in Bözberg

In a quiet and sunny location in Bözberg, this inviting single-family house with 5.5 rooms is situated. The property impresses with a cozy living atmosphere, a well-thought-out room layout, and a dreamy view of the Alps. The house was built in 1958 and completely renovated in 2012. It has a living area of 140 m², a usable area of 176 m², a plot area of 428 m², and a volume of 650 m³. The room height is 2.20 m and provides a pleasant living atmosphere. The modern kitchen is equipped with high-quality appliances and invites you to cook and enjoy together. Two bathrooms – one with a shower, the other with a bathtub – offer additional comfort. The house is heated by oil heating and is suitable for families, couples, or people who appreciate village life due to its well-thought-out construction. A special highlight is the spacious workshop, which offers a variety of uses – whether for hobbies, handicrafts, additional storage space, or even commercial use. Additionally, two parking spaces are available directly at the house. The location on the village street offers the perfect combination of tranquility and good connection: The bus stop is only 20 meters from the house, ideal for commuters and students. A grocery store is only 100 meters away, with short distances for daily needs. Schools and further shopping opportunities are also easily accessible. An ideal home for all those who want to combine rural tranquility with modern living comfort and an impressive view.Commission offers and brokerage inquiries from agents will not be considered.

Travel time
-
1 / 16
6.5 rooms143m²CHF 1,290,000.–
Top
Hinterdorfstrasse 6, 5525 Fischbach-Göslikon

6.5-room single-family house in a quiet residential area with a garden idyll

Highlights of this property • Well-thought-out room layout • Bright living rooms with plenty of daylight • Glazed veranda as an extended living area • Lovely outdoor area • Garden with pond and garden beds • Bedroom with en-suite bathroom • Separate laundry room and ancillary rooms • Large garage with plenty of space • Sunny plot of land • Quiet and family-friendly neighborhood A home to arrive and feel good This single-family house convinces with its attractive location in a quiet and family-friendly residential area as well as with the exceptionally spacious plot of land. The harmonious surroundings, versatile usage possibilities, and the well-thought-out floor plan make this property particularly attractive for future homeowners. Already the well-kept entrance area and the inviting house entrance give the property a stylish and at the same time cozy character. The entrance area with built-in closets leads seamlessly into the spacious living and dining area. Bright rooms, plenty of daylight, and the view of the glazed veranda give this area a particularly open and inviting living feeling. The dining area borders the semi-open kitchen with a charming arch and thus provides an open and cozy room feeling. The glazed veranda with heating possibility extends the living area. It allows you to enjoy the proximity to the garden and the feeling of living in the green in a pleasant atmosphere, even on cooler days. The lovingly designed garden delights with a pond, versatile shrubs, spacious lawns, a garden house for devices, and a cozy fire pit, ideal for relaxed hours, social evenings, or space to play. This floor is rounded off by three well-cut rooms, including a bedroom with an en-suite bathroom, and another bathroom with a shower. On the lower living level, two more rooms are available, which can be flexibly used as an office, guest room, hobby room, or personal retreat. This level is complemented by a practical housekeeping room, a cellar room, and direct access to the spacious garage with additional storage space. We would be happy to present this special property to you in person and look forward to your contact.

Travel time
-
Lukas Müller

Lukas Müller

1 / 13
Lukas Müller

Lukas Müller

  • Parking space
  • Balcony / Terrace
  • Garage
12.5 rooms402m²Price on request
Top
Niederlenz, 5702 Niederlenz

Exclusive 8-room villa with additional single-family house on 1624m²

Nestled in a quiet, grown residential area of Niederlenz, this exceptional property presents itself as a true rarity. On a spacious plot of 1,624m², a stylish 8-room villa, a charming, independent 4.5-room guest house, and a dreamily designed garden landscape with a pond come together to form a unique overall picture - a place that offers peace, privacy, and high-quality living on the highest level. Already when entering the property, it becomes apparent that a home with character has been created here over the years with great care and attention to detail. The elegant villa convinces with its generous room proportions, warm materials, and a harmonious connection of classic architecture and modern living comfort. Light-flooded rooms, high-quality floor coverings, and stylish details create an atmosphere of timeless elegance. The heart of the property is the spacious living and dining area with a fireplace, which, through large window areas, offers a view of the idyllic garden and seamlessly transitions into the outdoor area. The modern, openly designed kitchen fits perfectly into the room concept and invites you to social moments and culinary experiences. Retreats like the spacious attic with a master area or the quiet bedrooms on the upper floor offer space for relaxation and privacy. A special highlight is the park-like garden: manicured green spaces, a romantic koi pond, cozy seating areas, and a stylish covered garden seat create a unique wellness oasis. Here, you can enjoy sunny hours, relaxed evenings, or social events in absolute privacy - a retreat far from everyday life. The separate guest house complements the property in an ideal way. It offers independent living on a high level - perfect for guests, family members, or as an attractive source of income. Currently rented, it opens up additional possibilities for both investors and owner-occupiers with a vision. The combination of two independent houses, a generous surrounding area, and versatile usage potential makes this property a rare opportunity. The quiet location, combined with the excellent connection to the surrounding cities and the proximity to schools, shopping facilities, and nature, underlines the special quality of this offer. A home for people with demands - stylish, generous, and unique. We would be happy to invite you to experience this special property during a personal viewing.Exact address available after registration on neho.ch.INTERESTED IN A VIEWING? PLEASE REGISTER: https://neho.ch/b/5702-26-1

  • Parking space
  • Balcony / Terrace
  • Garage
1 / 11
6.5 rooms167m²CHF 1,650,000.–
Top
Oberdorfstrasse 2, 5445 Eggenwil

Last house available! 6.5-room semi-detached house in new building

In a quiet location, directly on the idyllic Junebach and embedded in the rural surroundings of Eggenwil, this stylish new building residential oasis is being created. Here, two spacious 6.5-room semi-detached houses and a detached single-family house are being built, which harmoniously combine modern living, thoughtful architecture, and a natural location.The floor plans convince with a practical, well-thought-out room layout. Special highlight: The selection of kitchen, floor coverings, sanitary facilities, and house technology is made according to individual taste within the framework of the cost plan - so you can design your new home entirely according to your wishes. Further individual adjustments are also possible.Sustainability is a central theme: The property is heated with a ground probe heat pump and is also equipped with a photovoltaic system - for an energy-efficient, future-oriented lifestyle.Exclusive use includes a double garage in the communal garage and one outdoor parking space each.Your highlights at a glance- New building with modern equipment standard- Design freedom for kitchen, floor coverings, and bathrooms- Individual wishes can be considered- Quiet, child-friendly residential area in a rural setting- Bus stop and school within 3 minutes' walk- Garden, sunny terrace, and a cozy balcony- Double garage in the communal garage- 1 additional outdoor parking space each- 98 m² terrace area- 17 m² balcony area- 2 bathrooms- 1 guest toiletLive where others seek relaxationThe Reusstal, between Bremgarten and the Aare estuary, is one of the most species-rich and scenically attractive regions of the Swiss Plateau. Eggenwil, located on the sunny southwest slope of the Reuss, as a suburb of Bremgarten AG, offers a unique mix of nature, tranquility, and central proximity: Not far from Zurich and Baden, you can enjoy a view of the Reuss, the Jura Mountains, and on clear days even the Alps.Interested? We would be happy to provide you with the detailed sales documentation with further information and floor plans in a first step. In a second step, we can gladly arrange a meeting on the property. We look forward to your contact.

Travel time
-

Suggested properties for you based on search results