Quick Filters for your search

Quick-filters

We show you quick-filters based on the most used filters by location.

By using these, you can enhance your search experience by finding new and interesting properties to your likings.

135 results - Properties for sale: 3960 (Corin-de-la-Crête, Loc, Muraz (Sierre), Niouc, Sierre)

1 / 13
5.5 rooms144m²CHF 1,078,000.–
Ancien Chemin de Corin 28, 3960 Sierre
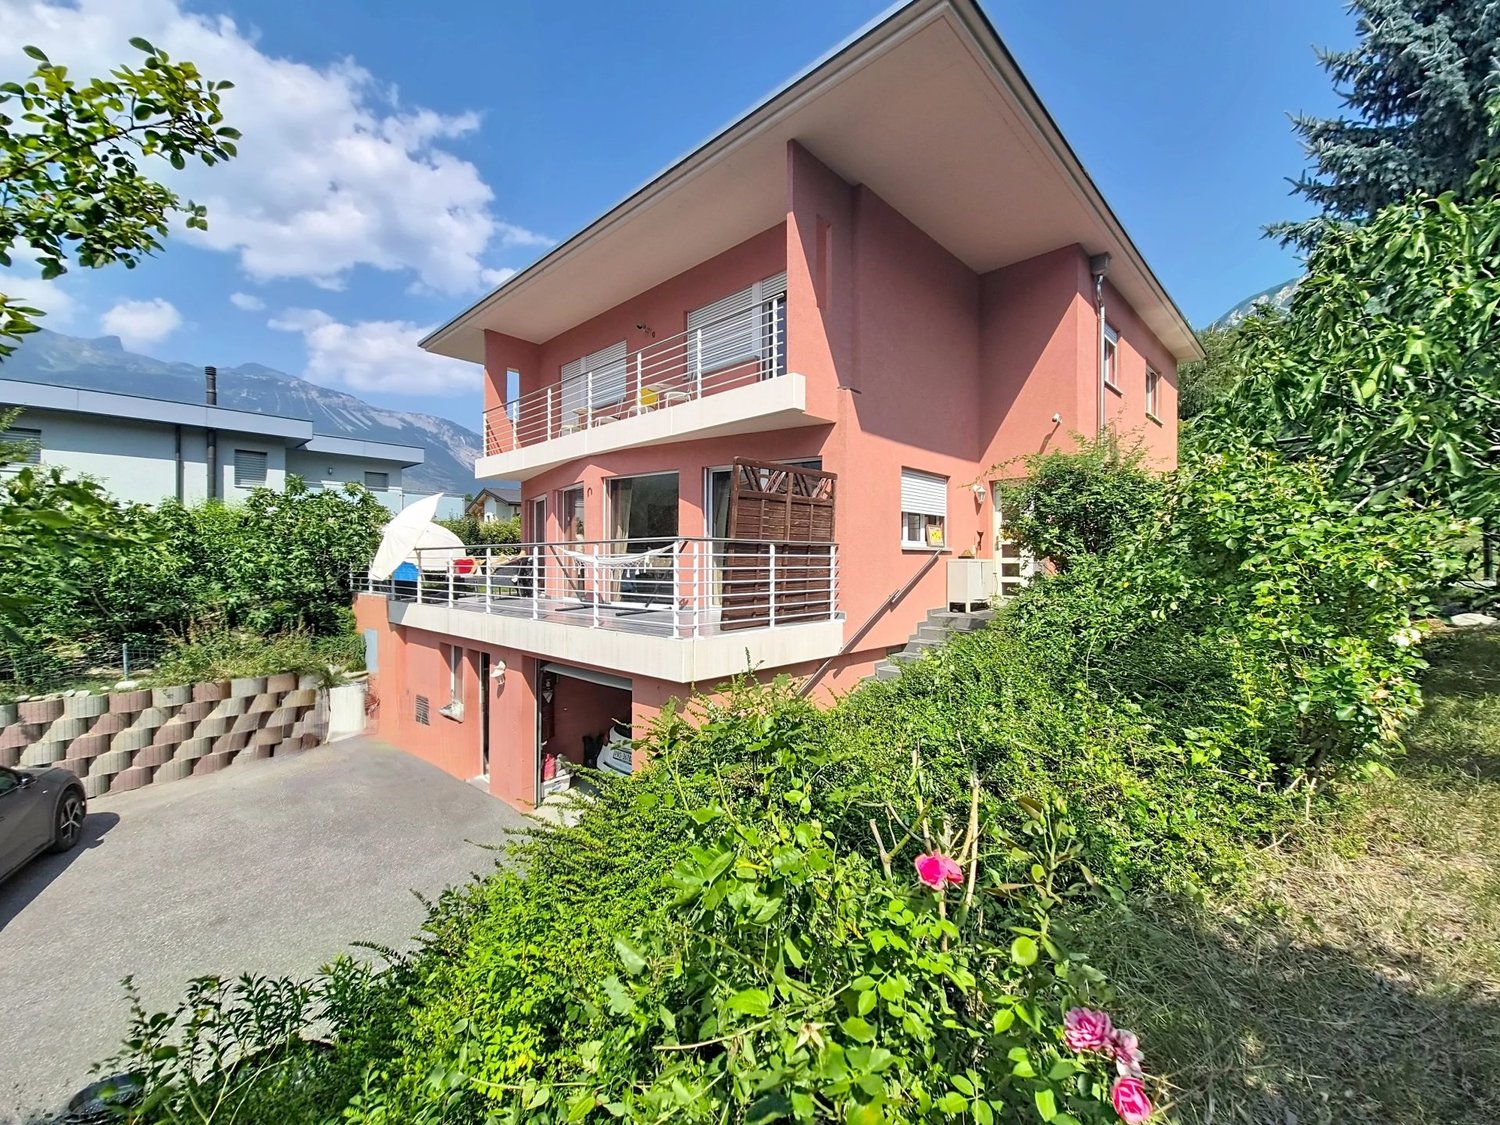
EXCLUSIF Charmante villa individuelle 5 ½ pièces au coeur du vignoble

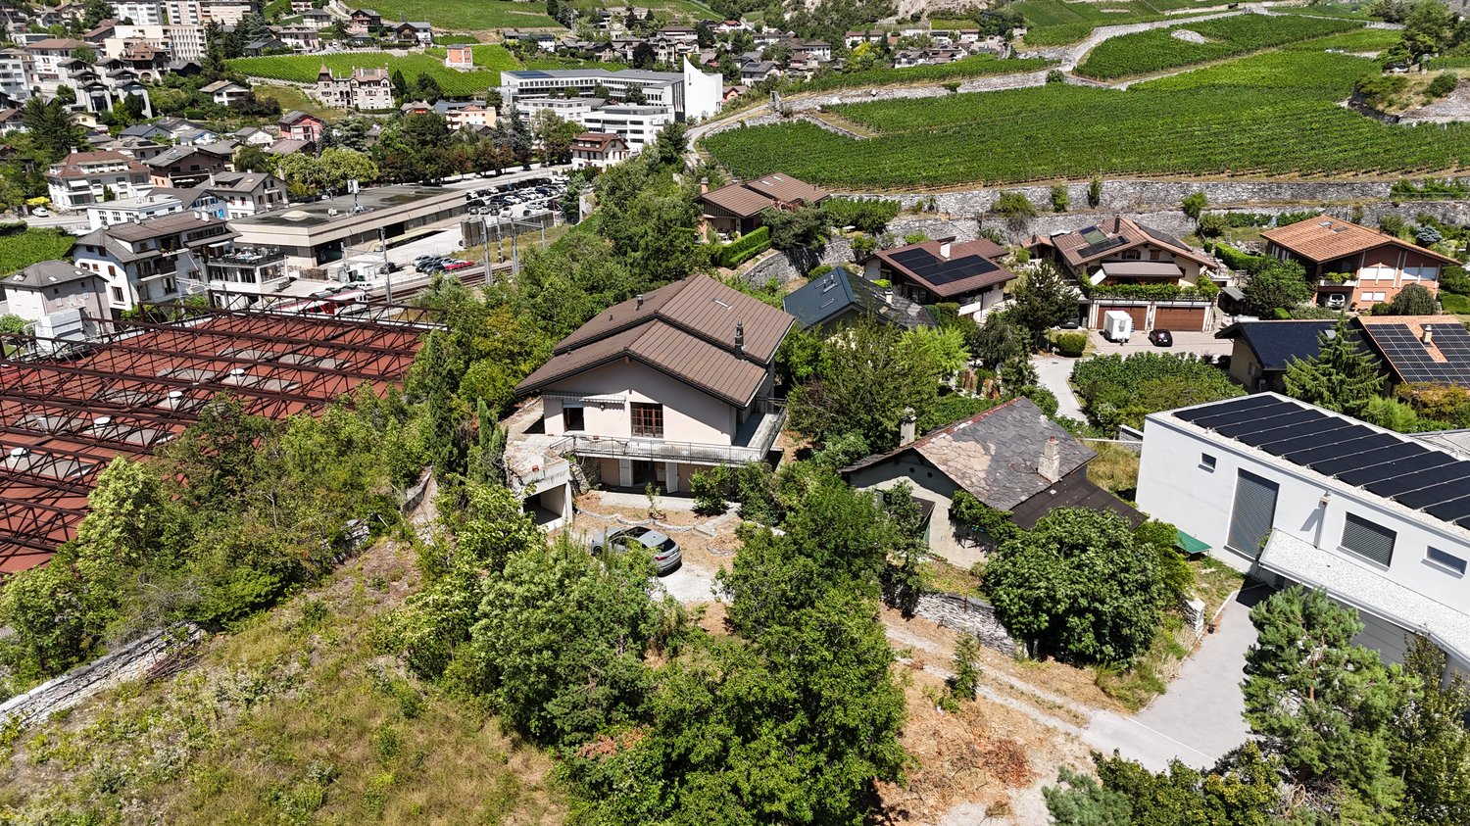
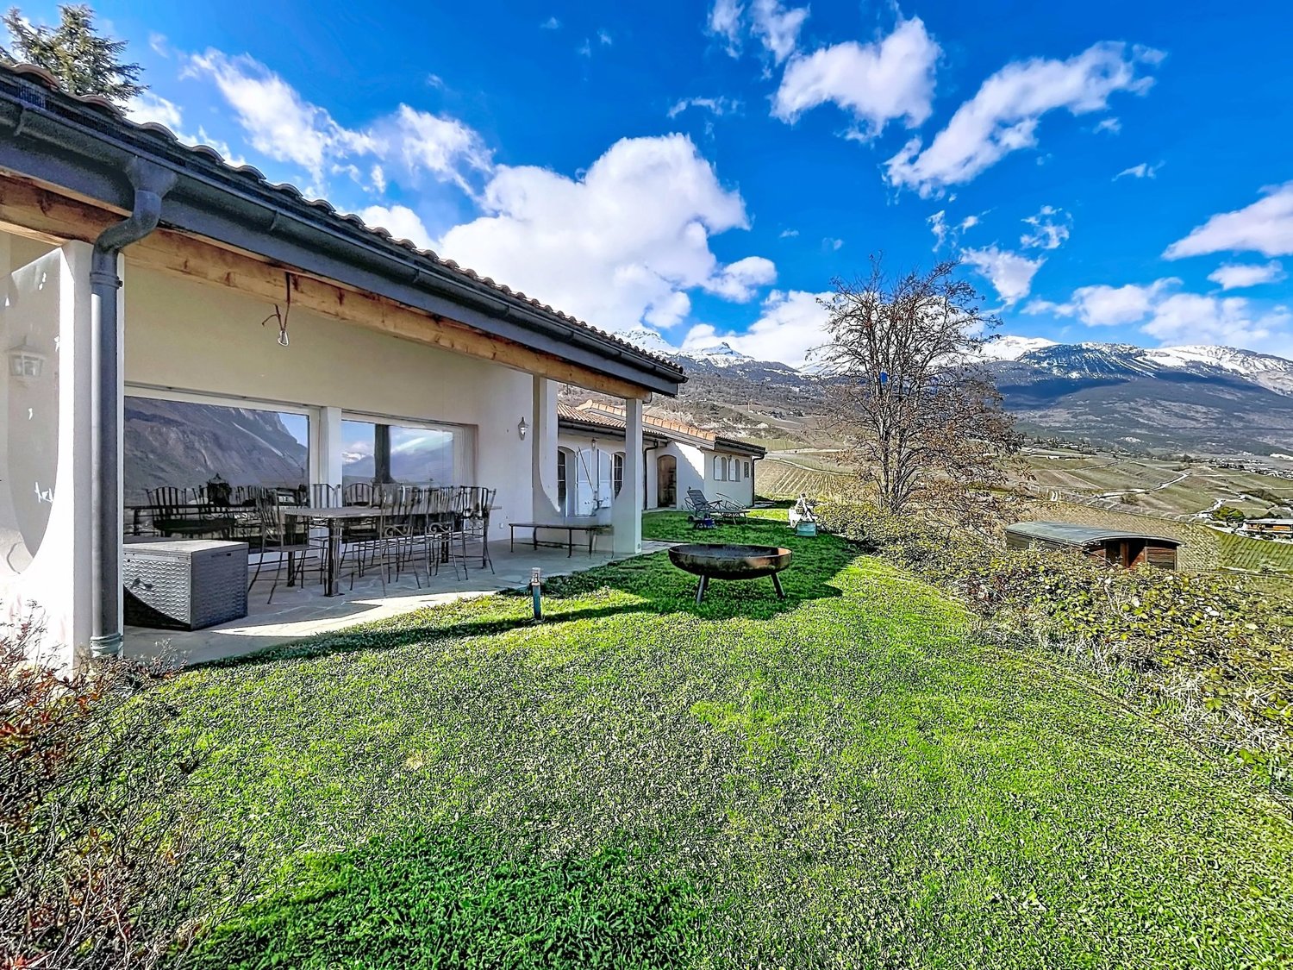
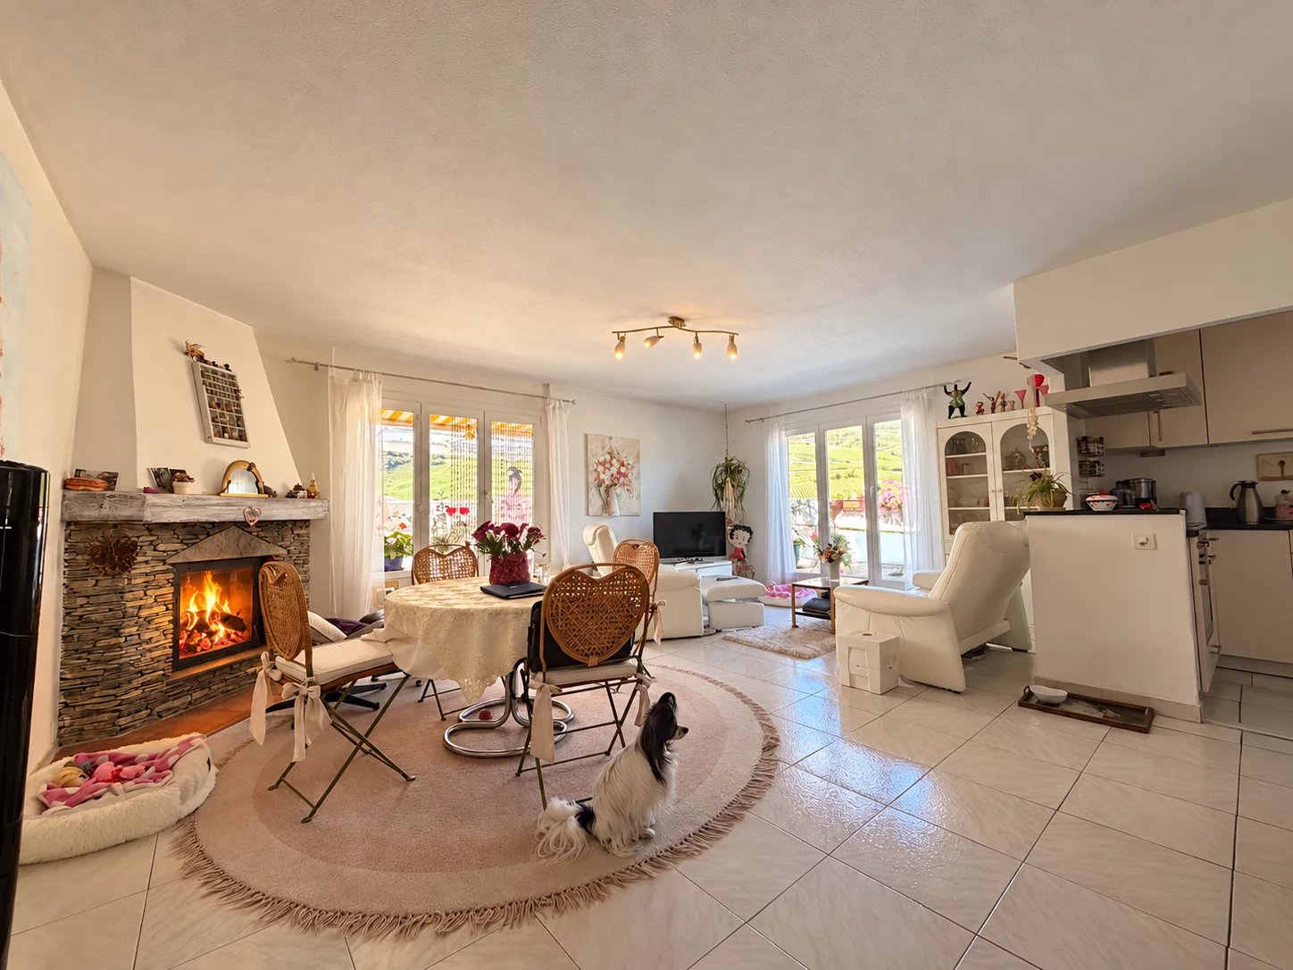
Magnifique villa individuelle 5 ½ pièces de 144m² avec spacieuse terrasse et vue panoramique nichée dans un environnement paisible, idéale pour se ressourcer au coeur du vignoble sierrois. La villa construite en 2013 sur 3 niveaux et sur une parcelle de 499m², se compose comme suit: • Rez inférieur: Cave, local technique, 2 places de parc couvertes. • Rez supérieur: Hall d'entrée, cuisine ouverte sur salle à manger, spacieux séjour avec baies-vitrées et poêle à bois, accès direct à la terrasse Sud-Ouest, salle de douche et réduit avec raccordements pour colonne de lavage. • Etage: 4 chambres à coucher, salle de bain. • Rénovations: Pergola et store-toile (2024), peintures, lave-vaisselle et aménagements extérieurs (2025) N'attendez plus et contactez-nous pour de plus amples informations sur cette belle opportunité vendable en tant que résidence principale ou secondaire à des personnes domiciliées en Suisse.TOUS NOS BIENS EN VENTE SUR WWW.EIMMOBILIER.CHWunderschöne, freistehende 5½-Zimmer-Villa mit einer Wohnfläche von 144 m², großzügiger Terrasse und Panoramablick, eingebettet in eine ruhige Umgebung - ideal, um im Herzen der Weinberge der Sierra neue Energie zu tanken. Die 2013 erbaute Villa erstreckt sich über 3 Ebenen auf einem 499 m² großen Grundstück und setzt sich wie folgt zusammen: • Untergeschoss: Keller, Technikraum, 2 überdachte Parkplätze. • Obergeschoss: Eingangshalle, zum Esszimmer offene Küche, geräumiges Wohnzimmer mit Panoramafenstern und Holzofen, direkter Zugang zur Südwestterrasse, Duschbad und Abstellraum mit Anschlüssen für eine Waschmaschine. • Obergeschoss: 4 Schlafzimmer, Badezimmer. • Renovierungen: Pergola und Markise (2024), Anstriche, Geschirrspüler und Außenanlagen (2025) Zögern Sie nicht länger und kontaktieren Sie uns für weitere Informationen zu dieser attraktiven Immobilie, die von in der Schweiz ansässigen Personen als Haupt- oder Zweitwohnsitz erworben werden kann.ALLE UNSERE IMMOBILIEN ZUM VERKAUF AUF WWW.EIMMOBILIER.CHA magnificent 5½-room detached villa measuring 144m² with a spacious terrace and panoramic views, nestled in a peaceful setting--ideal for recharging your batteries in the heart of the Sierre vineyards. Built in 2013, the villa spans three levels on a 499m² lot and is laid out as follows: • Lower level: Cellar, utility room, 2 covered parking spaces. • Upper level: Entry hall, kitchen open to the dining room, spacious living room with floor-to-ceiling windows and a wood-burning stove, direct access to the southwest-facing terrace, shower room, and utility closet with connections for a washing machine. • First floor: 4 bedrooms, bathroom. • Renovations: Pergola and awning (2024), painting, dishwasher, and outdoor improvements (2025) Don't wait any longer--contact us for more information about this wonderful opportunity, available for sale as a primary or secondary residence to individuals domiciled in Switzerland.ALL OUR PROPERTIES FOR SALE AT WWW.EIMMOBILIER.CH
Travel time
-
1 / 13
4.5 rooms133m²CHF 795,000.–
Rue des Longs-Prés 26, 3960 Sierre
EXCLUSIF Splendide appartement 4 ½ pièces avec spacieux balcon

Splendide appartement 4 ½ pièces de 133m² habitables avec un magnifique balcon de 19m² et une vue panoramique. L'immeuble est idéalement situé à Sierre dans une zone résidentielle à proximité du centre-ville et de toutes commodités.Ce bel appartement construit en 2009 et très bien entretenu, se compose comme suit: • Appartement: Hall d'entrée, 2 spacieuses chambres à coucher, salle de bain avec WC, suite parentale avec salle de douche privative, cuisine ouverte avec îlot central, séjour avec accès au balcon de 19m². • Annexes: Cave privative, 2 grandes places de parking intérieures en sus (CHF 25'000.-/place). N'attendez plus et contactez-nous pour de plus amples informations sur ce bel objet, vendable en tant que résidence principale ou secondaire à des personnes domiciliées en Suisse.TOUS NOS BIENS EN VENTE SUR WWW.EIMMOBILIER.CHPlendide 4 ½-Zimmer-Wohnung mit 133m² Wohnfläche und einem wunderschönen 19m² großen Balkon mit Panoramablick. Das Gebäude befindet sich in idealer Lage in Siders in einem Wohngebiet in der Nähe des Stadtzentrums und aller Annehmlichkeiten.Diese schöne, 2009 erbaute und sehr gut gepflegte Wohnung setzt sich wie folgt zusammen: • Wohnung: Eingangshalle, 2 geräumige Schlafzimmer, Badezimmer mit WC, Elternsuite mit eigenem Duschbad, offene Küche mit zentraler Kochinsel, Wohnzimmer mit Zugang zum 19m² großen Balkon. • Anlagen: Privater Keller, 2 grosse Innenparkplätze zusätzlich (CHF 25'000.-/Platz). Warten Sie nicht länger und kontaktieren Sie uns für weitere Informationen über dieses schöne Objekt, das als Haupt- oder Zweitwohnsitz an in der Schweiz wohnhafte Personen verkauft werden kann.Alle unsere Immobilien zum Verkauf auf WWW.EIMMOBILIER.CHSplendid 4 ½-room apartment with 133m² of living space, a magnificent 19m² balcony and panoramic views. The building is ideally located in Sierre in a residential area close to the city center and all amenities.This beautiful apartment, built in 2009 and very well maintained, is composed as follows: • Apartment: Entrance hall, 2 spacious bedrooms, bathroom with WC, master suite with private shower room, open kitchen with central island, living room with access to the 19m² balcony. • Annexes: Private cellar, 2 large indoor parking spaces in addition (CHF 25'000.-/space). Look forward to contacting us for further information on this beautiful object, saleable as a primary or secondary residence to persons domiciled in Switzerland.ALL OUR PROPERTIES FOR SALE ON WWW.EIMMOBILIER.CH

Travel time
-
1 / 13
4.5 rooms143m²CHF 695,000.–
Route d'Anniviers 67, 3960 Niouc

EXCLUSIF Magnifique Chalet individuel de 186m² avec vue panoramique

Magnifique chalet individuel de 4 ½ pièces construit en 1988 sur un terrain de 557m² idéalement situé au coeur du village de Niouc (commune d'Anniviers) à 10 minutes de l'entrée d'autoroute.Cette propriété de 186m², répartis sur 2 niveaux, se compose comme suit: • Rez supérieur: Hall d'entrée, WC visiteur, cuisine habitable, salle à manger, séjour avec poêle à bois, spacieuse chambre parentale avec salle de douche privative. • Mezzanine: Coin bureau • Rez inférieur: 2 chambres à coucher, salle de douche, cave, local technique/buanderie, véranda. • Extérieurs: Vastes espaces verts, terrasse en pavés à l'Est, chemin d'accès privatif, place de parc extérieure, garage-box (CHF 35'000.-) disponible en sus. N'attendez plus et contactez-nous pour de plus amples informations sur ce magnifique chalet individuel vendable en tant que résidence principale ou secondaire à des personnes domiciliées en Suisse ou à l'étranger.TOUS NOS BIENS EN VENTE SUR WWW.EIMMOBILIER.CHWunderschönes freistehendes 4 ½-Zimmer-Chalet, das 1988 auf einem 557m² großen Grundstück gebaut wurde und ideal im Herzen des Dorfes Niouc (Gemeinde Anniviers) 10 Minuten von der Autobahneinfahrt entfernt liegt.Diese Immobilie mit 186m², verteilt auf 2 Ebenen, setzt sich wie folgt zusammen: • Oberes Erdgeschoss: Eingangshalle, Gäste-WC, Wohnküche, Esszimmer, Wohnzimmer mit Holzofen, geräumiges Elternschlafzimmer mit eigenem Duschbad. • Mezzanin: Büroecke • Unteres Erdgeschoss: 2 Schlafzimmer, Duschbad, Keller, Technikraum/Waschküche, Veranda. • Aussenbereich: Weitläufige Grünflächen, gepflasterte Terrasse im Osten, privater Zugangsweg, Aussenparkplatz, Garagenbox (CHF 35'000.-) zusätzlich verfügbar. Warten Sie nicht länger und kontaktieren Sie uns für weitere Informationen über dieses wunderschöne freistehende Chalet, das als Haupt- oder Zweitwohnsitz an Personen mit Wohnsitz in der Schweiz oder im Ausland verkauft werden kann.ALLE UNSEREN IMMOBILIEN ZUM VERKAUF AUF WWW.EIMMOBILIER.CHMagnificent detached 4 ½-room chalet built in 1988 on a 557m² plot ideally located in the heart of the village of Niouc (commune of Anniviers) 10 minutes from the freeway entrance.This 186m² property, spread over 2 levels, is composed as follows: • Upper floor: Entrance hall, guest WC, eat-in kitchen, dining room, living room with wood-burning stove, spacious master bedroom with en-suite shower room. • Mezzanine: Office area • Lower floor: 2 bedrooms, shower room, cellar, utility/laundry room, veranda. • Exterior: Extensive green spaces, paved terrace to the east, private access road, outdoor parking space, garage-box (CHF 35,000.-) available in addition. Don't wait any longer and contact us for more information on this magnificent detached chalet for sale as a primary or secondary residence to Swiss or foreign residents.ALL OUR PROPERTIES FOR SALE ON WWW.EIMMOBILIER.CH

Travel time
-
1 / 13
4.5 rooms103m²CHF 460,000.–
Chemin du Monastères 9, 3960 Sierre
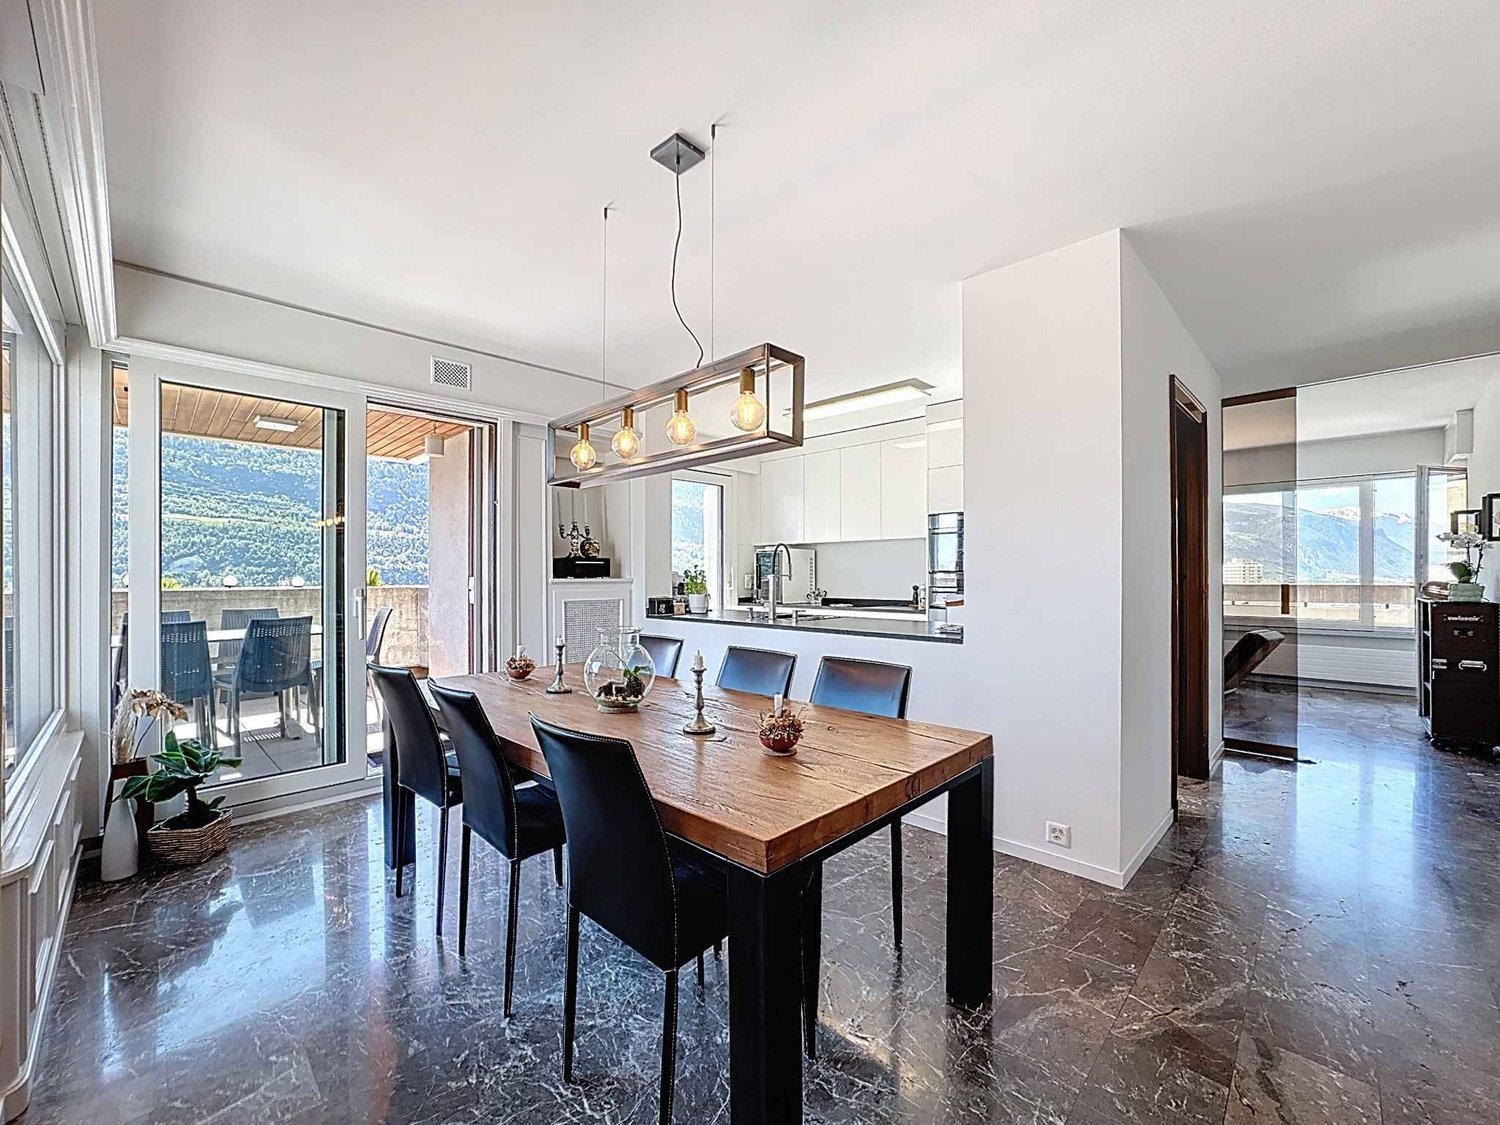
EXCLUSIVITE Spacieux appartement 4 ½ pièces à proximité du centre

Spacieux appartement de 4 ½ pièces situé au 3ème étage sans ascenseur d'un immeuble construit en 1980 dans un quartier résidentiel calme, à proximité du centre-ville de Sierre et de toutes commodités.Cet appartement de 103m² habitables, au fort potentiel, se compose comme suit: • Appartement: Hall d'entrée avec armoires encastrées, 2 chambres à coucher dont une avec accès au balcon, salle de bain avec raccordement pour colonne de lavage, grande chambre parentale avec salle de douche privative et accès au balcon Nord, cuisine ouverte avec accès la véranda Sud, salle à manger et spacieux séjour avec cheminée. • Annexes: Cave et galetas privatifs, local à vélo et buanderie collectifs, garage-box (CHF 30'000.-) et place de parc extérieure (CHF 15'000.-) en sus. • Rénovations: Douche de la chambre parentale (2018), brûleur à gaz (2020), isolation périphérique et toiture (2025). N'attendez plus et contactez-nous pour de plus amples informations sur cette belle opportunité vendable en tant que résidence principale ou secondaire à des personnes domiciliées en Suisse.TOUS NOS BIENS EN VENTE SUR WWW.EIMMOBILIER.CHGeräumige 4 ½-Zimmer-Wohnung im 3. Stock ohne Aufzug eines 1980 erbauten Gebäudes in einem ruhigen Wohngebiet, in der Nähe des Stadtzentrums von Siders und aller Annehmlichkeiten.Diese 103m² große Wohnung mit viel Potenzial setzt sich wie folgt zusammen: • Appartement: Eingangsbereich mit Einbauschränken, 2 Schlafzimmer, eines davon mit Zugang zum Balkon, Badezimmer mit Anschluss für eine Waschsäule, großes Elternschlafzimmer mit eigenem Duschbad und Zugang zum Nordbalkon, offene Küche mit Zugang zur Südveranda, Esszimmer und geräumiges Wohnzimmer mit Kamin. • Anlagen: Privater Keller und Galetas, gemeinschaftlicher Fahrradraum und Waschküche, Garagenbox (CHF 30'000.-) und Aussenparkplatz (CHF 15'000.-) zusätzlich. • Renovierungen: Dusche im Elternschlafzimmer (2018), Gasbrenner (2020), Außenwand- und Dachdämmung (2025). Warten Sie nicht länger und kontaktieren Sie uns für weitere Informationen über diese großartige Gelegenheit, die als Haupt- oder Zweitwohnsitz an Personen mit Wohnsitz in der Schweiz verkauft werden kann.ALLE UNSERE IMMOBILIEN ZUM VERKAUF AUF WWW.EIMMOBILIER.CHSpacious 4 ½-room apartment located on the 3rd floor without elevator of a building built in 1980 in a quiet residential area, close to downtown Sierre and all amenities.This 103m² apartment, with great potential, is composed as follows: • Apartment: Entrance hall with built-in wardrobes, 2 bedrooms, one with access to the balcony, bathroom with connection for laundry column, large master bedroom with private shower room and access to the North balcony, open kitchen with access to the South veranda, dining room and spacious living room with fireplace. • Annexes: Private cellar and galetas, communal bike room and laundry room, garage-box (CHF 30,000.-) and outdoor parking space (CHF 15,000.-) extra. • Renovations: Master bedroom shower (2018), gas burner (2020), exterior and roof insulation (2025). Don't wait any longer and contact us for more information on this great opportunity saleable as a primary or secondary residence to people domiciled in Switzerland.ALL OUR PROPERTIES FOR SALE ON WWW.EIMMOBILIER.CH

Travel time
-
1 / 13
7.5 rooms140m²CHF 780,000.–
Route des Corles 20, 3960 Sierre

EXCLUSIF Charmante maison de 2 unités au coeur du vignoble sierrois

Magnifique maison avec vue panoramiquenichée dans un environnement paisible, idéale pour se ressourcer au coeur du vignoble sierrois. Située à proximité immédiate du toutes commodités et des transports publiques, cette propriété est équipée d'un ascenseur pour personnes à mobilité réduite, assurant un accès direct depuis les places de parc.Ce bien de 140 m² habitables répartis sur 2 étages, construit en 1971 sur une parcelle de 1'066m², se compose comme suit: • Rez-de-chaussée: Appartement 3 ½ pièces (47m²) composé d'un hall d'entrée, d'une cuisine habitable, d'un séjour, d'une salle de bain et d'une chambre avec accès à la terrasse Sud et au jardin. Atelier de bricolage, buanderie/chaufferie, abri PC et économat sous l'escalier. • Etage: Appartement 4 ½ pièces (93m²) composé d'un hall d'entrée avec armoires encastrées, d'une cuisine agencée et salle à manger, d'une salle de douche, d'une salle de bain, de 3 chambres à coucher, d'un spacieux séjour avec cheminée et un accès direct au balcon Sud de 23m². • Rénovations: fenêtres, peintures et appareils sanitaires (2023), canalisations EU (2021), chaudière et salle de douche (2000). • Divers: Carnotzet au sous-sol, galetas, 2 places de parc extérieures. N'attendez plus et contactez-nous pour de plus amples informations sur cette belle opportunité vendable en tant que résidence principale ou secondaire à des personnes domiciliées en Suisse.TOUS NOS BIENS EN VENTE SUR WWW.EIMMOBILIER.CHWunderschönes Haus mit Panoramablickeingebettet in einer friedlichen Umgebung, ideal um sich im Herzen der Weinberge von Sierrois zu erholen. In unmittelbarer Nähe zu allen Annehmlichkeiten und öffentlichen Verkehrsmitteln gelegen, ist diese Immobilie mit einem Aufzug für Personen mit eingeschränkter Mobilität ausgestattet, der einen direkten Zugang von den Parkplätzen aus gewährleistet.Diese Immobilie mit 140 m² Wohnfläche, verteilt auf 2 Etagen, wurde 1971 auf einem 1.066 m² großen Grundstück erbaut und setzt sich wie folgt zusammen: • Erdgeschoss: 3 ½-Zimmer-Wohnung (47m²) bestehend aus Eingangshalle, Wohnküche, Wohnzimmer, Badezimmer und Schlafzimmer mit Zugang zur Südterrasse und zum Garten. Bastelraum, Waschküche/Heizraum, PC-Schutzraum und Hauswirtschaftsraum unter der Treppe. • Obergeschoss: 4 ½-Zimmer-Wohnung (93m²) bestehend aus einer Eingangshalle mit Einbauschränken, einer Einbauküche und Esszimmer, einem Duschbad, einem Badezimmer, 3 Schlafzimmern, einem geräumigen Wohnzimmer mit Kamin und direktem Zugang zum 23m² großen Südbalkon. • Renovierungen: Fenster, Anstriche und Sanitäranlagen (2023), EU-Rohrleitungen (2021), Heizkessel und Duschraum (2000). • Sonstiges: Carnotzet im Untergeschoss, Estrich, 2 Aussenparkplätze. Warten Sie nicht länger und kontaktieren Sie uns für weitere Informationen über diese schöne Gelegenheit, die als Haupt- oder Zweitwohnsitz an in der Schweiz wohnhafte Personen verkauft werden kann.ALL UNSERE IMMOBILIEN IM VERKAUF AUF WWW.EIMMOBILIER.CHMagnificent house with panoramic viewsnestled in peaceful surroundings, ideal for recharging your batteries in the heart of the Sierrois vineyards. Located in the immediate vicinity of all amenities and public transport, this property is éequipped with an elevator for people with reduced mobility, ensuring direct access from the parking spaces.This property of 140m² of living space over 2 floors, built in 1971 on a plot of 1'066m², is composed as follows: • Ground floor: 3 ½-room apartment (47m²) comprising an entrance hall, eat-in kitchen, living room, bathroom and bedroom with access to the south-facing terrace and garden. DIY workshop, laundry/boiler room, PC shelter and storeroom under the stairs. • Floor: 4 ½-room apartment (93m²) comprising an entrance hall with built-in cupboards, a fitted kitchen and dining room, a shower room, a bathroom, 3...

Travel time
-
1 / 13
  • Parking space
  • Balcony / Terrace
  • View
  • +3
4.5 rooms110m²CHF 490,000.–
3960 Sierre

Joli 4.5 pièces près du centre de Sierre !

Joli 4.5 pièces près du centre de Sierre au calme avec locatairesIdéalement pour investisseur, situé près des commodités avec 2 places de parc incluses dans le prix.Très lumineux, il dispose d'un balcon orienté ouest avec une vue dégagée et sans vis-à-vis.Il offre des espaces agréables et de beaux volumes avec 3 grandes chambres.Cet appartement de 115 m2 au total se compose comme suit : • Hall - 5 m2 • Cuisine - 10 m2 • Séjour + Coin à manger - 28 m2 • Chambre 1 - 17 m2 • Chambre 2 - 14 m2 • Chambre 3 - 13 m2 • Salle d'eau avec WC + bain - 3.5 m2 • Salle d'eau avec douche - 2.5 m2 • Salle d'eau avec WC - 2 m2 • Distribution - 9 m2 • Balcon Ouest - 11 m2 • Garage box - 25 m2 Remarques : • 1 place de parc extérieure incluse dans le prix • 1 place box intérieur inclus dans le prix N'hésitez pas à me contacter pour une visite.Schöne 4,5-Zimmer-Wohnung in ruhiger Lage nahe dem Zentrum von Sierre, mit MieternIdeal für Investoren, in der Nähe von Einkaufsmöglichkeiten gelegen, inklusive 2 Parkplätzen im Preis.Die Wohnung ist sehr hell und verfügt über einen nach Westen ausgerichteten Balkon mit freiem Blick und ohne Gegenüber.Sie bietet angenehme Wohnbereiche und großzügige Raumaufteilung mit 3 großen Schlafzimmern.Diese Wohnung mit einer Gesamtfläche von 115 m² setzt sich wie folgt zusammen: • Flur - 5 m² • Küche - 10 m² • Wohnzimmer + Essbereich - 28 m² • Schlafzimmer 1 - 17 m² • Schlafzimmer 2 - 14 m² • Schlafzimmer 3 - 13 m² • Badezimmer mit WC Badewanne - 3,5 m² • Badezimmer mit Dusche - 2,5 m2 • Badezimmer mit WC - 2 m2 • Flur - 9 m2 • Balkon nach Westen - 11 m2 • Garagenbox - 25 m2 Anmerkungen: • 1 Außenparkplatz im Preis inbegriffen • 1 Garagenstellplatz im Preis inbegriffen Zögern Sie nicht, mich für eine Besichtigung zu kontaktieren.Charming 4.5-room apartment near the center of Sierre in a quiet area, currently occupied by tenantsIdeal for investors, located near amenities with 2 parking spaces included in the price.Very bright, it features a west-facing balcony with an unobstructed view and no direct line of sight to neighboring buildings.It offers pleasant living spaces and generous room sizes, including 3 large bedrooms.This apartment, totaling 115 m2 , is laid out as follows: • Entryway - 5 m2 • Kitchen - 10 m2 • Living room + Dining area - 28 m2 • Bedroom 1 - 17 m2 • Bedroom 2 - 14 m2 • Bedroom 3 - 13 m2 • Bathroom with toilet and bathtub - 3.5 m2 • Bathroom with shower - 2.5 m2 • Bathroom with toilet - 2 m2 • Hallway - 9 m2 • West-facing balcony - 11 m2 • Garage - 25 m2 Notes: • 1 outdoor parking space included in the price • 1 indoor garage space included in the price Please feel free to contact me to schedule a viewing.Grazioso appartamento di 4,5 locali vicino al centro di Sierre, in zona tranquilla, con inquiliniIdeale per un investitore, situato vicino ai servizi, con 2 posti auto inclusi nel prezzo.Molto luminoso, dispone di un balcone esposto a ovest con vista libera e senza edifici di fronte.Offre spazi piacevoli e ampi volumi con 3 ampie camere da letto.Questo appartamento di 115 m2 in totale è composto come segue: • Ingresso - 5 m2 • Cucina - 10 m2 • Soggiorno + zona pranzo - 28 m2 • Camera 1 - 17 m2 • Camera 2 - 14 m2 • Camera 3 - 13 m2 • Bagno con WC e vasca - 3,5...

  • Parking space
  • Balcony / Terrace
  • View
  • +3
Nicolas Dionne

Nicolas Dionne

Courtier en immobilier agréé

1 / 13
  • Parking space
  • Balcony / Terrace
  • Garage
  • +6
4.5 rooms118m²CHF 685,000.–
Route de la Plaine 18, 3960 Sierre

Apartment 00.01 - LES CEPS Residence

Last apartment of 4.5 rooms for sale in the "Les Ceps" Residence in Sierre ***Directly from the constructor***, we offer you the last apartment of 4.5 rooms of 118.65 m2 located on the ground floor of a building with 24 apartments, habitable immediately!The "Les Ceps" Residence, built to the Minergie standard, is situated in a residential neighborhood, just a few hundred meters from Lake Géronde and the city center.Nestled on a beautiful plot of land in a quiet location in the southwest of the city, this residence benefits from optimal sunlight and a soothing view of the surrounding nature.Encouraging soft mobility, the main attractions of the city of Sierre are all accessible within a 10-15 minute walk.This apartment can also be sold as a secondary residence, and renowned ski resorts such as Crans-Montana, Grimentz, Zinal, Chandolin, or St-Luc are accessible in less than 30 minutes by car. • Train station at 800 meters • Highway entrance at 2.4 km • Shops at 900 meters • HES-SO at 700 meters • Technopôle at 900 meters The apartment is distributed as follows: • Hall with wardrobe (including entrance closets) • Bathroom with space for a washing machine • Open kitchen on a bright living room of over 44 m2 with access to the terrace and private lawn • 2 large bedrooms • 1 parental suite with bathroom including a walk-in shower and access to a covered terrace • Covered terrace of over 17 m2 • Private lawn of over 85 m2 on the ground floor • A large private cellar Generous budgets have been allocated to the various items.The "Les Ceps" Residence has 2 large enclosed spaces for bicycles and strollers.Indoor and outdoor parking spaces are extra.Do not hesitate to contact us to visit this beautiful apartment available immediately.

  • Parking space
  • Balcony / Terrace
  • Garage
  • +6
Travel time
-
1 / 13
  • Parking space
  • Balcony / Terrace
  • View
3.5 rooms109m²CHF 626,750.–
3960 Corin-de-la-Crête

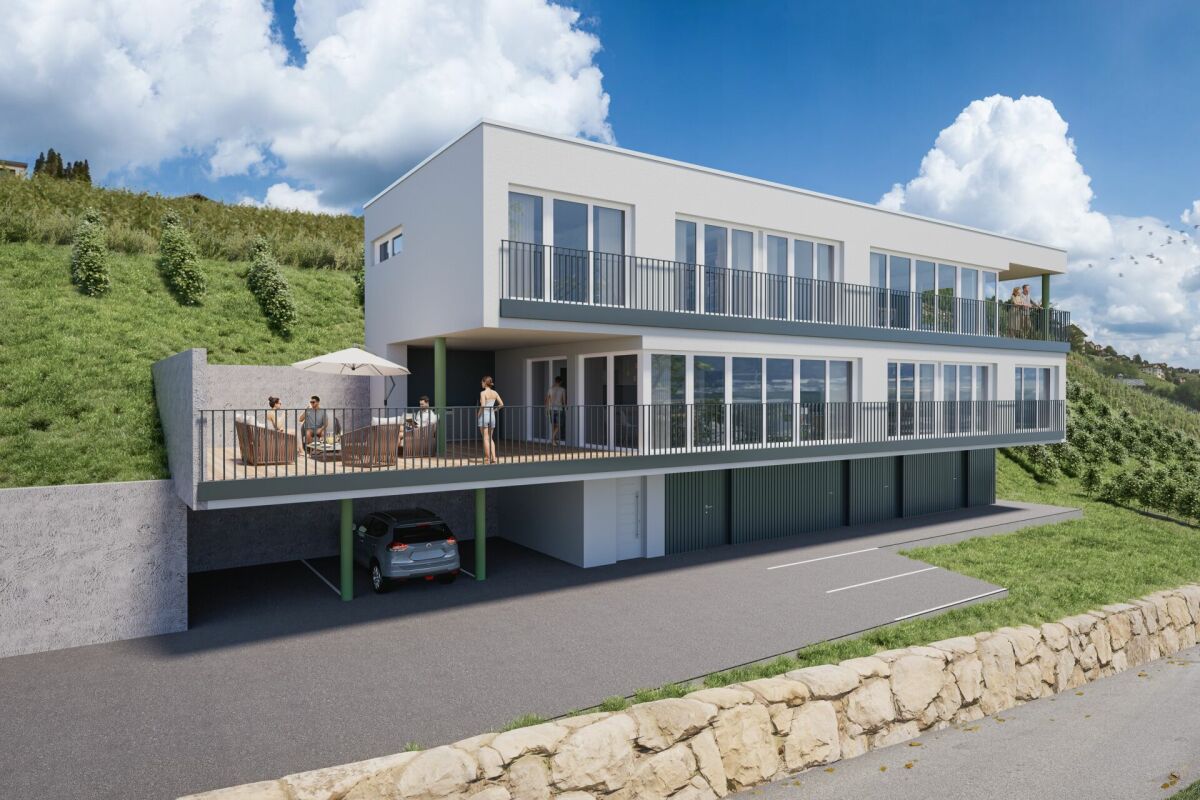
Harmonie - Corin-de-la-Crête - 1st floor left

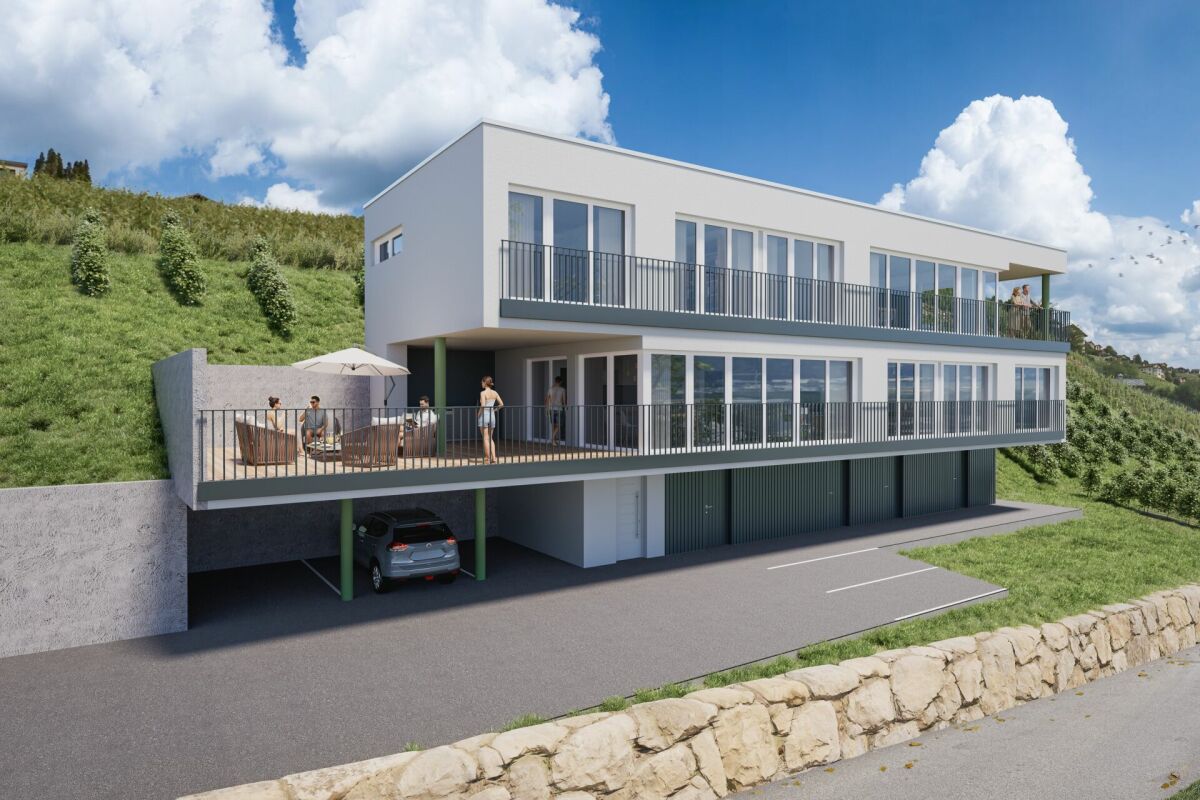
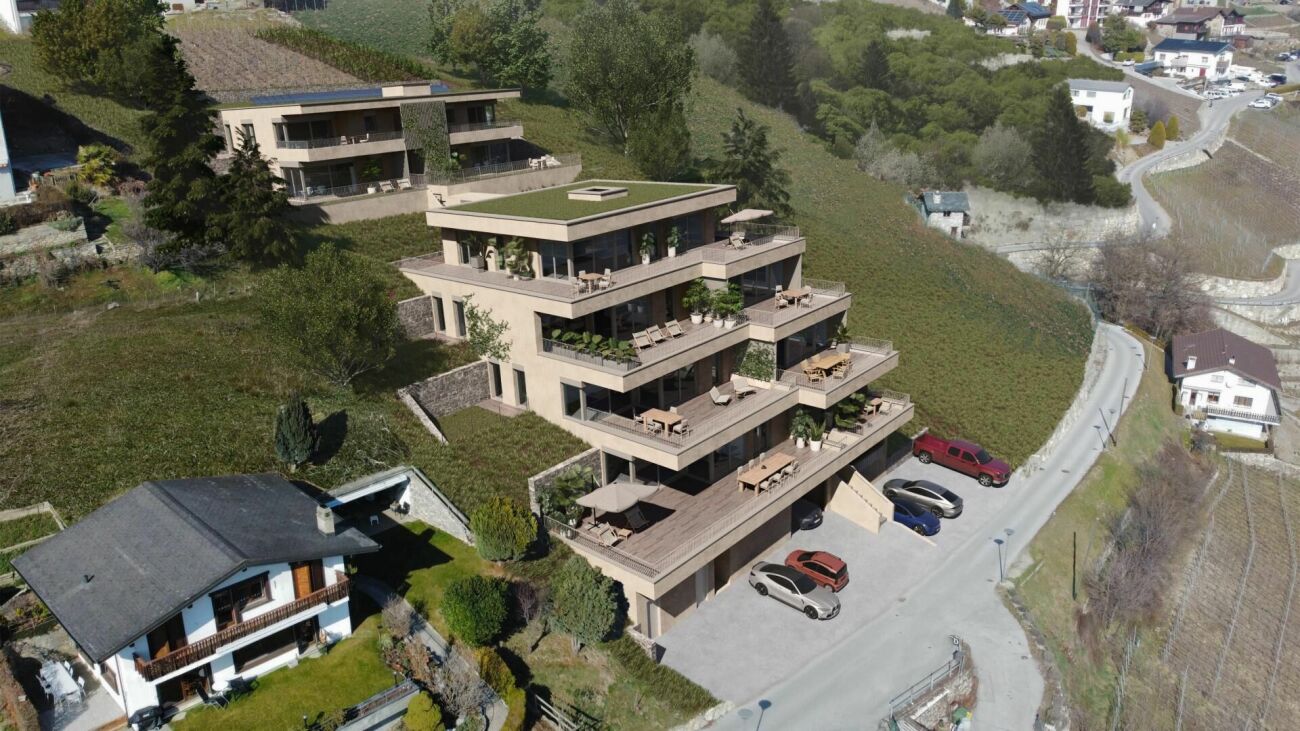
Sale on plansApartment with terraceLocation: vineyard, hillside11 apartments spread over 2 buildings overlooking the plainAvailable typologies: 2.5 rooms, 3.5 rooms, 4.5 roomsCharacteristics:- south orientation and breathtaking view for all units, real apartment terraces- all apartments have large outdoor spaces: partially covered terraces, hanging gardens- parental suite, dressing room according to unit- traditional construction, reinforced concrete, peripheral insulation- triple glazing- sliding doors with lift- electric shutters- green roof- photovoltaic panels- underfloor heating with heat pump- separate meters- frost-proof valves per unit- washing machine connection in each apartment- parking available at an extra cost: indoor and outdoor, distribution according to unit- possibility of installing an electric vehicle charging station (on request)- private cellar included- modifications possible on request- finishes to choose fromAPARTMENT LAYOUT:- Entrance hall- Open kitchen to living room- 2 bedrooms- 1 bathroom with bathtub, WC and sink + space for washing machine- 1 terrace of 75m2Distribution of spaces, list of available units and plans available on request. For more information, we are at your disposal.*** ALL OUR PROPERTIES FOR SALE ON WWW.BERRA-IMMOBILIER.CH

  • Parking space
  • Balcony / Terrace
  • View
Christophe Berdot

Christophe Berdot

Agent Immobilier

1 / 13
  • Parking space
  • Garage
  • View
304m²CHF 1,390,000.–
3960 Sierre

Manor with 2 apartments + attic - Rare opportunity !!!

Berra Immobilier presents this superb master property, with rare charm and privileged location.Built in 1938 on the right bank, this emblematic building stands slightly above, upstream of the cantonal road leading to the famous Crans-Montana station. Benefiting from easy access, it is located just a few minutes from the city center of Sierre. Renovated in the 1990s, it spans four levels and rests on a generous plot of 1,070 m².The property includes two 4.5-room apartments, each with a gross floor area of 152 m² (123 m² net).In addition, nearly 290 m² of usable space offers remarkable potential for creating additional surfaces, whether for housing or offices.The current configuration, spread over two habitable levels, allows for numerous uses: private housing, notary's office, medical office, offices, tasting room, reception for a wine cellar, foundation or other custom project. The interior is distinguished by superb ceiling heights and elegant parquet floors.On the garden level, there are two spacious garages, a service room, a laundry room, and several annexes.The first and second floors each accommodate a 4.5-room apartment.The attics, which are very generous, can be easily converted to create a fourth level.Outside, the natural stone construction gives the building a unique character.The tree-lined plot offers a green and peaceful setting.Two parking spaces are already available at the front, with the possibility of creating several at the back.Renovation work is to be expected to sublimate the whole, but the potential is immense.Heated with gas, this mansion is available immediately or by agreement.It combines historic charm and modern perspectives in a practical and inspiring setting.In the immediate vicinity, you will find shops, schools, sports clubs, public transport, as well as quick access to the highway. The geographical location, optimal sunshine, and breathtaking view complete the many advantages of this exceptional property.Brochures and visits on request.At Berra Immobilier, curiosity is a nice fault... Call us to discover this unique property!***Find all our properties for sale on www.berra-immobilier.ch***

  • Parking space
  • Garage
  • View
1 / 13
  • Balcony / Terrace
  • Child-friendly
5.5 rooms155m²CHF 690,000.–
3960 Sierre

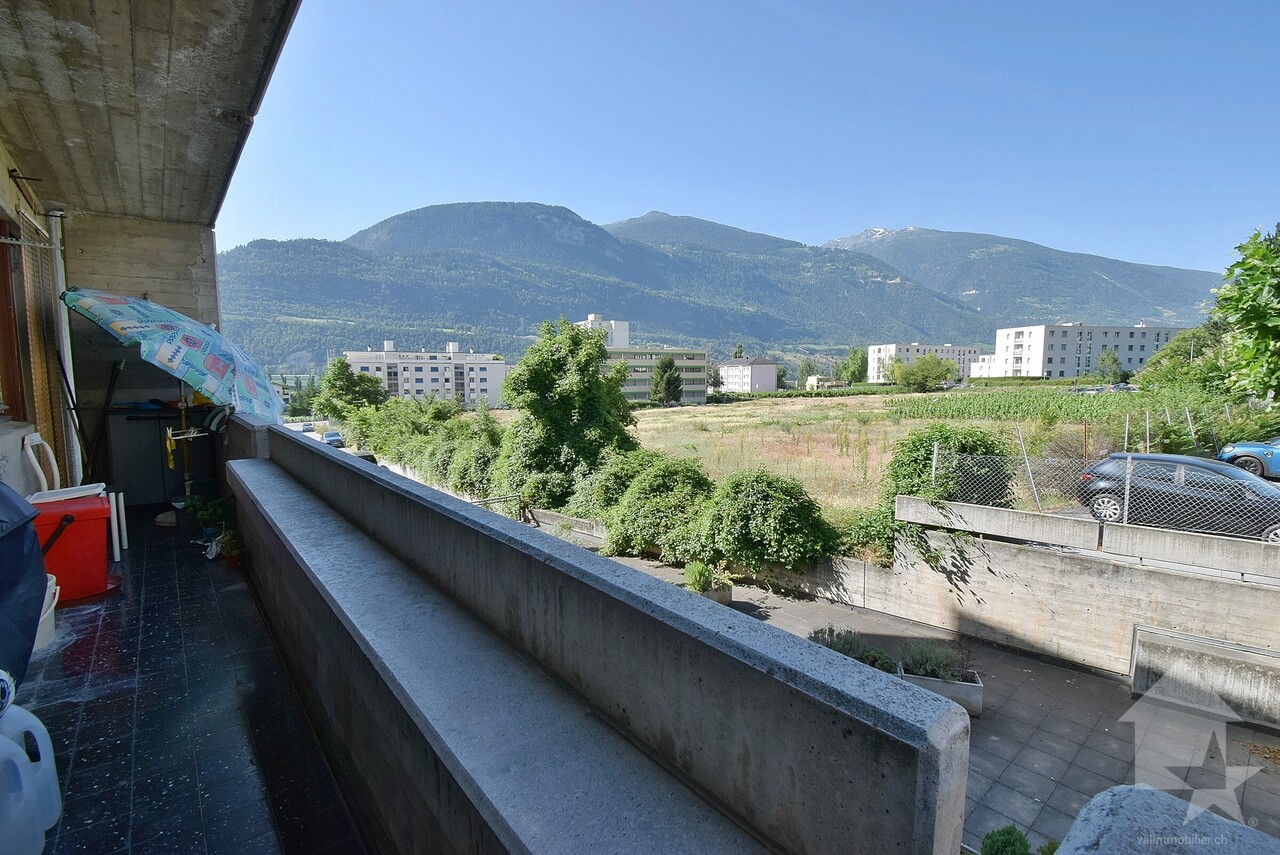
App de 5,5 pièces avec 2 balcons de 18 m² chacun et jardin privatif

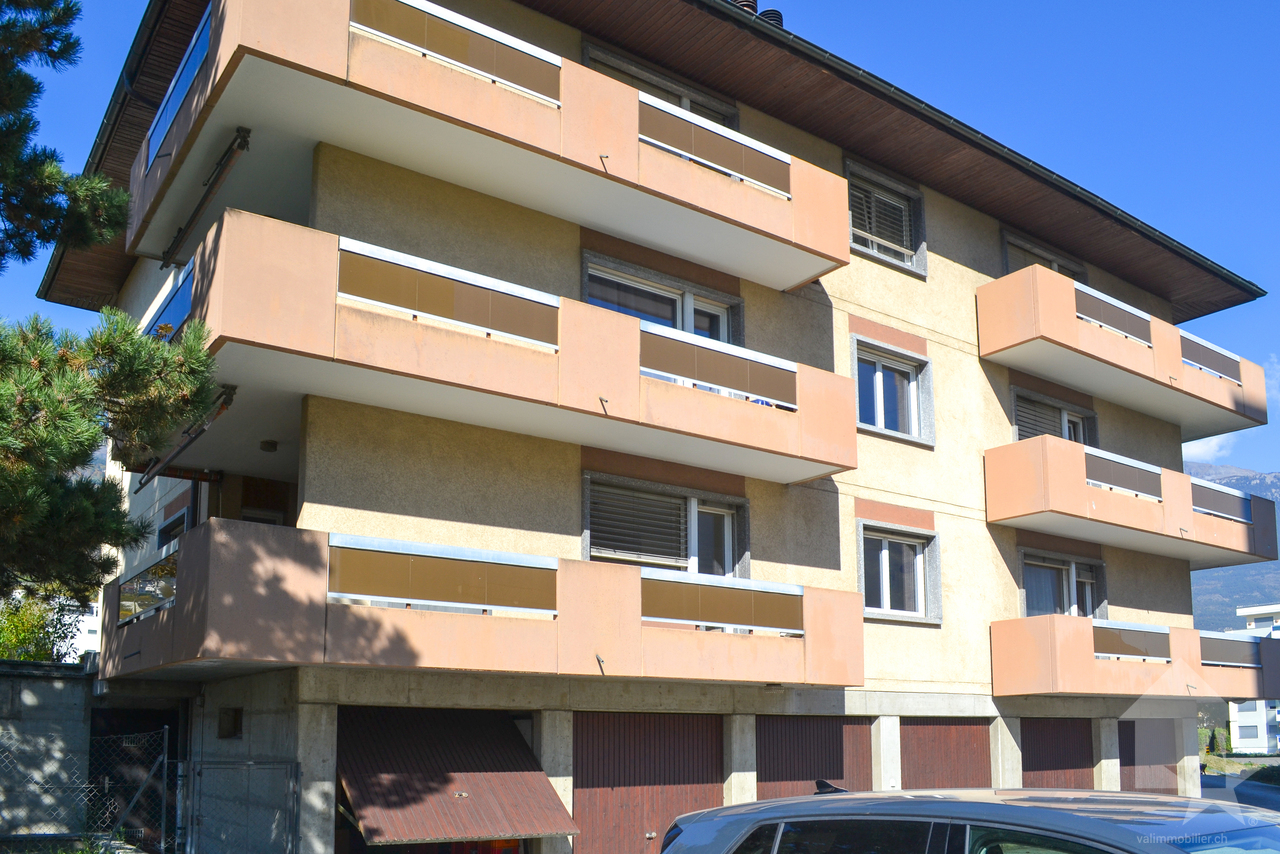
Agréable appartement de 5,5 pièces de 155 m2 au rez-de-chaussée supérieur, situé dans un petite résidence de 3 étages, comprenant 6 appartements.Cet appartement offre un sentiment d'indépendance grâce à ses deux balcons de 18 m2 chacun et son jardin privatif de 190 m2, ce qui lui confère une vie agréable et lumineuse.La résidence a été pensée et conçue pour offrir à chaque appartement une distribution originale et fonctionnelle.Idéalement situé dans un quartier résidentiel calme proche des commodités et du centre de la ville.L'appartement est distribué comme suit: • Hall d'entrée aménageable • Grand séjour avec accès à un balcon orienté plein sud de 18 m2 • Une chambre à coucher avec un balcon orienté plein sud de 18 m2 • Deux chambres à coucher • Cuisine laboratoire équipée • Coin à manger avec accès au balcon et à la loggia Ouest • Une salle de bain avec baignoire, lavabo et WC • Une salle de bain avec douche, lavabo et WC Extérieurs: • Petit jardin privatif de 190 m2 • Une cave indépendante Parking: • Un garage-box • Une place de parc extérieure Pour tous les détails ainsi que l'intégralité des photos, visitez notre site : www.valimmobilier.ch Sierre est une petite ville valaisanne baignée de soleil, agréablement nichée au milieu de plusieurs collines et entourée de vignobles. La viticulture et la culture occupent ici une place importante. Sierre est également un point de départ idéal pour de nombreuses excursions en raison de sa situation centrale.Sierre se distingue particulièrement par sa situation entre le Haut et le Bas-Valais, à la croisée des frontières linguistiques de l'allemand et du français. Les Romains l'appelaient La ville aux cent collines . Sur l'une d'elles furent bâtis des châteaux et des forteresses, bientôt entourés de hameaux qui au fil du temps se sont agglomérés pour former la bourgade de Sierre. L'hôtel de ville richement orné et la pittoresque rue du Bourg, bordée de bâtisses historiques parmi lesquelles l'église paroissiale Sainte-Catherine, constituent le coeur de la ville. Nombre d'artistes ont été séduits par la situation et le capital culturel de la ville. Le plus connu d'entre eux fut sans doute Rainer Maria Rilke, qui aimait tant la ville et ses atouts qu'il en fit sa résidence de 1921 jusqu'à sa mort en 1926. Un musée est consacré à cet écrivain de langue allemande. Les alentours de Sierre constituent l'une des plus importantes régions viticoles de la Suisse. Le Fendant issu du cépage blanc du chasselas est l'un des ambassadeurs les plus illustres du Valais. Son équivalent parmi les vins rouges est la Dôle, issue en majorité du pinot noir. Le sentier viticole qui relie les deux sites du Musée valaisan de la Vigne et du Vin permet aux visiteurs d'obtenir des informations détaillées sur les bons crus de la région. Pour un voyage d'un soir à la source de nos saveurs authentiques, le Restaurant et Oenothèque du Château de Villa à Sierre est l'endroit idéal. L'oenothèque regroupe plus de 102 vignerons valaisans, pour un choix de 640 cols différents ! Le restaurant est le haut lieu de la dégustation de la Raclette valaisanne et des autres saveurs de notre région.Vous souhaitez obtenir des précisions, le dossier complet ? Contactez-moi par E-mail et je vous renseignerai très volontiers. Je me tiens également à votre disposition pour une visite sur place.Wunderschöne 5,5-Zimmer-Wohnung mit 155 m² im oberen Erdgeschoss, gelegen in einem kleinen Gebäude mit 6 Wohnungen auf 3 Etagen.Diese Wohnung vermittelt dank ihrer beiden Balkone mit jeweils 18 m² und ihrem 190 m² grossen Privatgarten ein Gefühl von...

  • Balcony / Terrace
  • Child-friendly
Gérard Aebi

Gérard Aebi

Courtier en immobilier agréé

  • Detached house, brown roof, several windows, parked car, surrounding trees, nearby road, multiple houses in the vicinity, greenery, vineyards in the background, red-roofed structure in the left foreground
  • House on hillside, surrounded by trees, multiple other houses nearby, red railway building, large open green field, distant mountains
  • House with brown roof, surrounded by greenery, multiple buildings in the background, solar panels on some roofs, driveway in front of the house, area in the foreground with grass and trees.
  • Aerial view of a hillside neighborhood with various houses, including a 2-story brown house with solar panels on the roof, another with a red roof, and others of varying sizes and styles. There are multiple trees and greenery, along with an elevated red s
  • Complex of houses, large detached property with several homes, red roof, brown roofs, large solar panels, white car parked in front
  • Various residential and commercial buildings in an urban area, multiple houses, red roof structures, a large red building with a metal framework, several smaller buildings, solar panels on buildings, greenery, and a driveway.
  • Aerial view of a neighborhood with buildings, trees, mountains, and clear blue sky.
  • Hilltop village with multiple buildings of various architectural styles, surrounded by trees and greenery, expansive mountain range in the background, visible parking lots and vehicles.
  • Aerial view of several residential properties with distinct architectural styles, each situated on various plots of land, surrounded by trees and greenery.
  • tiled floor, white walls, sliding glass doors, fireplace, balcony
  • White tiled floor, white walls, single door leading to an entrance with sliding doors, ceiling light, and a small black bench against the wall on the right.
  • White tiles on walls and floor, white bathtub, white sink, mirror above sink, white toilet, ventilation vent on wall
  • Empty room, wooden floor, sliding door to outside, beige walls, ceiling light
  • wooden floor, white walls, large window, sliding glass door leading to balcony, ceiling with ceiling light
  • Empty room, wooden floor, white walls, two windows, chandelier on the ceiling
  • empty room with white walls, wooden floors, two windows, and a chandelier
  • Empty room with hardwood floor, wooden beams, white walls, fireplace, glass doors with balcony, and a small balcony area with tiled floor. There are two wooden doors and a switch on the wall.
  • empty room, wooden floor, fireplace on the right, sliding glass door on the right, windows, high wooden ceiling
  • Open-plan kitchen, wooden cabinets, granite countertop, stainless steel sink, built-in dishwasher, oven, dishwasher, chandelier, double doors leading to a patio, window with a view.
  • large attic room, wooden beams, skylight, large window, balcony, white walls, bare room
  • balcony with railing, car parked on driveway, trees, plants, mountains in background, bright clear sky
  • Pathway in garden with gravel, green plants, shrubs, and trees. View of mountains and blue sky.
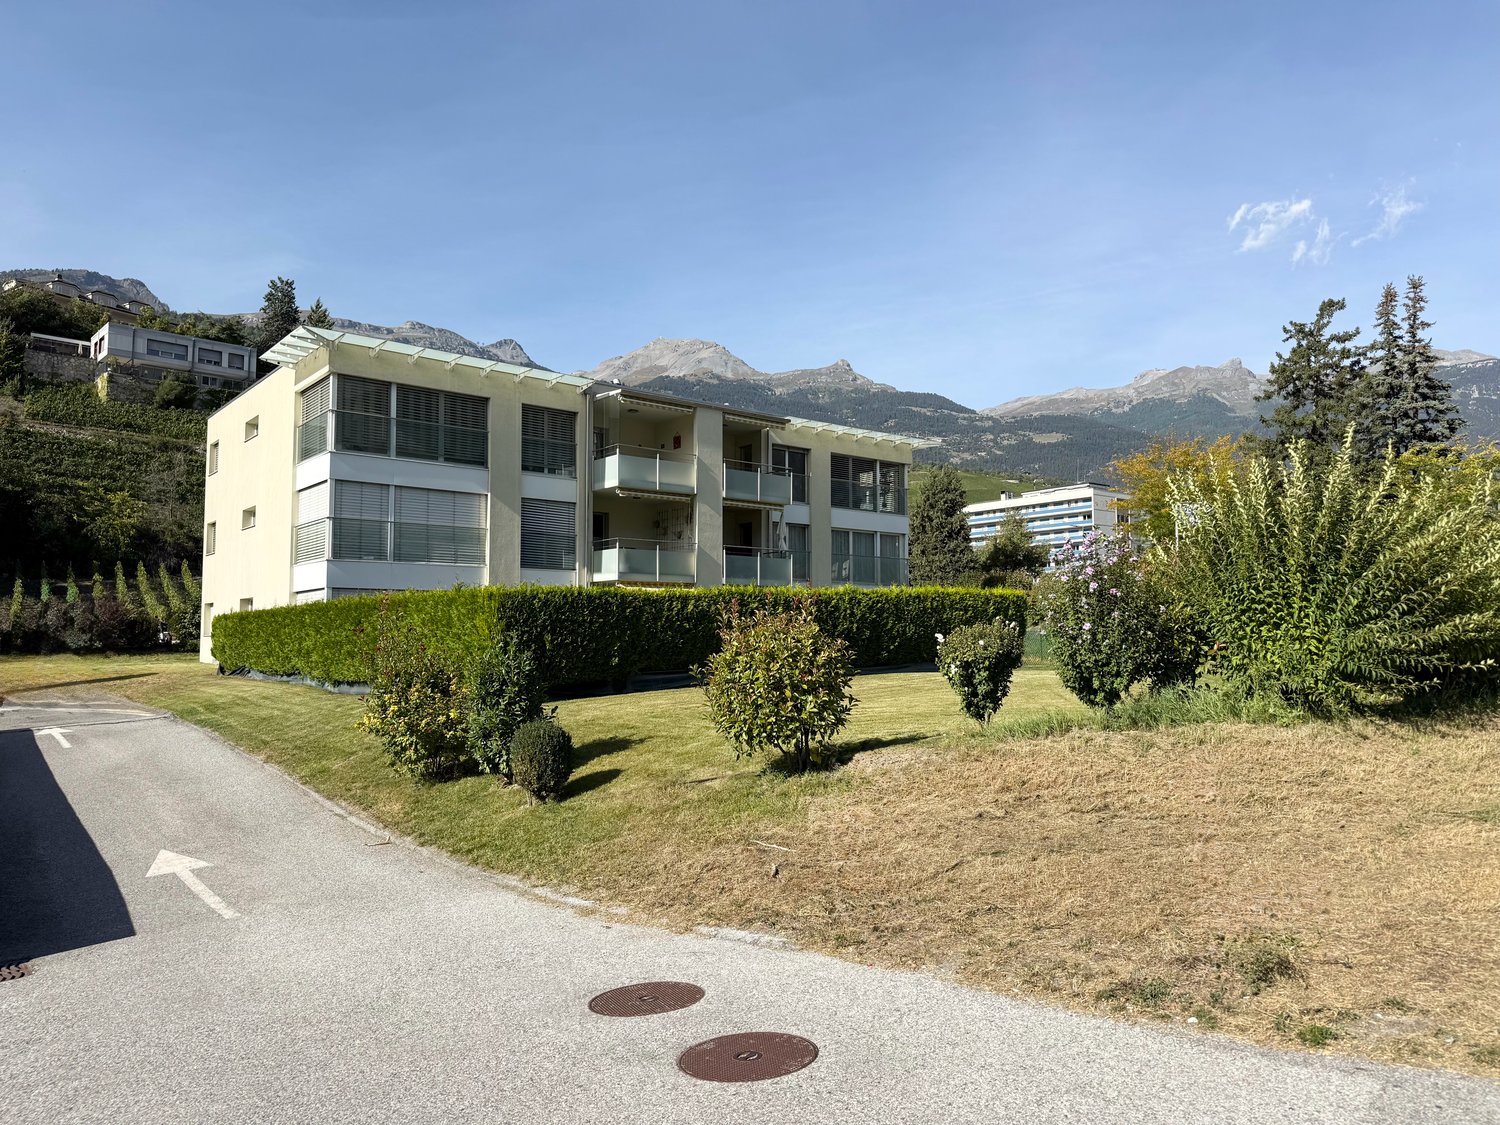
  • Detached house with two windows and door, white walls, large tree in front, dry yard, small slope in front, bushes, sunlit area
1 / 42
House on hillside, surrounded by trees, multiple other houses nearby, red railway building, large open green field, distant mountains
House with brown roof, surrounded by greenery, multiple buildings in the background, solar panels on some roofs, driveway in front of the house, area in the foreground with grass and trees.
  • Parking space
  • Balcony / Terrace
  • Garage
  • +4
8.5 rooms240m²CHF 1,750,000.–
Chemin des Vieilles cibles 3, 3960 Sierre

Villa with building land and barn – Plantzette district, Sierre

Large villa consisting of an independent 3.5-room apartment on the ground floor, a bright 5.5-room apartment on the upper floor, and a convertible parental bedroom in the attic. The property benefits from 2,119 m² of building land, a convertible barn, two lawns, and an unobstructed view.Ideally located in the sought-after Plantzette district, in immediate proximity to schools, shops, transport, and road axes, this villa offers a privileged living space and high development potential.🌟 Spacious villa with independent apartment, barn, and large building land – Plantzette district, Sierre 🌟Ideally located in the sought-after Plantzette district, this unique property combines charm, comfort, and development potential.It consists of: • Ground floor: An independent 3.5-room apartment, perfect for accommodating family members, generating rental income, or creating a professional space. • Main floor: A spacious, bright 5.5-room apartment with a convivial living room, a functional kitchen, and comfortable bedrooms. • Attic: A large, convertible parental bedroom that can be arranged according to your desires (suite, office, playroom, relaxation area). The villa benefits from an unobstructed view and opens onto two beautiful lawns, ideal for enjoying sunny days.A major asset: The 2,119 m² plot of land in the building zone offers numerous possibilities for expansion or development. An adjacent barn completes the property and can also be converted.✅ Highlights: • Privileged location in the sought-after Plantzette district • 2,119 m² of building land • Barn with high conversion potential • Two lawns and unobstructed view • Independent 3.5-room apartment • Quiet, residential environment close to all amenities Ideal situation: This property benefits from an optimal location, just 9 minutes' walk from Sierre/Siders train station. Daily amenities are easily accessible, with a Coop supermarket just 6 minutes' walk away, as well as a Coop Vitality pharmacy at the same distance. The Chemin des Collines school is also located in the immediate vicinity.Nestled in the heights with a view of the surrounding mountains, this villa offers an exceptional living space that combines quiet residence and urban practicality. The sunny environment in summer and the quietness of the district make it a preferred place of residence for a family seeking space, comfort, and quality of life.Available immediately, this property represents a rare opportunity on the Sierre market.👉 This villa is ideal for a large family looking for space or for an investor seeking a rare and developable property.A unique opportunity in Sierre that you should not miss! Do not hesitate to contact us to obtain more information about this property in the city of sun.

  • Parking space
  • Balcony / Terrace
  • Garage
  • +4
Jordan Comby

Jordan Comby

Directeur

Travel time
-
1 / 13
4.5 roomsCHF 690,000.–
Avenue Max-Huber 10, 3960 Sierre

SIERRE CITY CENTER DUPLEX APARTMENT WITH VIEW

This spacious duplex apartment with 4.5 rooms and a mezzanine has a gross floor area of approximately 180 m2 and is located on the 4th and 5th floors (the top two floors) of a building constructed in 1969. This property will seduce you with its privileged location, its sunshine, and its volumes. Located just a few steps from the city center, it is close to all the amenities that the city of Sierre offers. This beautiful apartment includes quality materials and numerous storage spaces. Spread over two levels, this property is complemented by a beautiful rooftop terrace facing south on the 1st floor of the duplex, as well as a balcony on the ground floor, which will allow you to enjoy the sun overlooking the city of Sierre. Its location also offers a clear view of the Valais Alps.The property is divided as follows: Ground floor of the duplex apartment: Entrance hall with a private wardrobe and laundry room Living and dining room; central French fireplace Fully equipped kitchen One bedroom with private bathroom consisting of a sink, shower, and toilet A balcony accessible from the bedroom and the living and dining room Upper floor of the duplex apartment: A parental bedroom with private bathroom consisting of a massage shower, sink, bidet, and toilet One bedroom A bathroom consisting of a hydromassage bathtub and shower, sink, and toilet A spacious mezzanine under two skylights that can be arranged according to your desires Rooftop terrace facing south Particularities: Electric shutters with remote control, also on the rooftop terrace Two air conditioning installations on the upper floor (parental bedroom and mezzanine) Toilets with remote control Many storage closets Annexes and parking spaces: Two indoor parking spaces: pre-emption right on the indoor parking spaces One cellar One attic One balcony of about 8 m2 and one terrace of about 15 m2

Travel time
-

Suggested properties for you based on search results