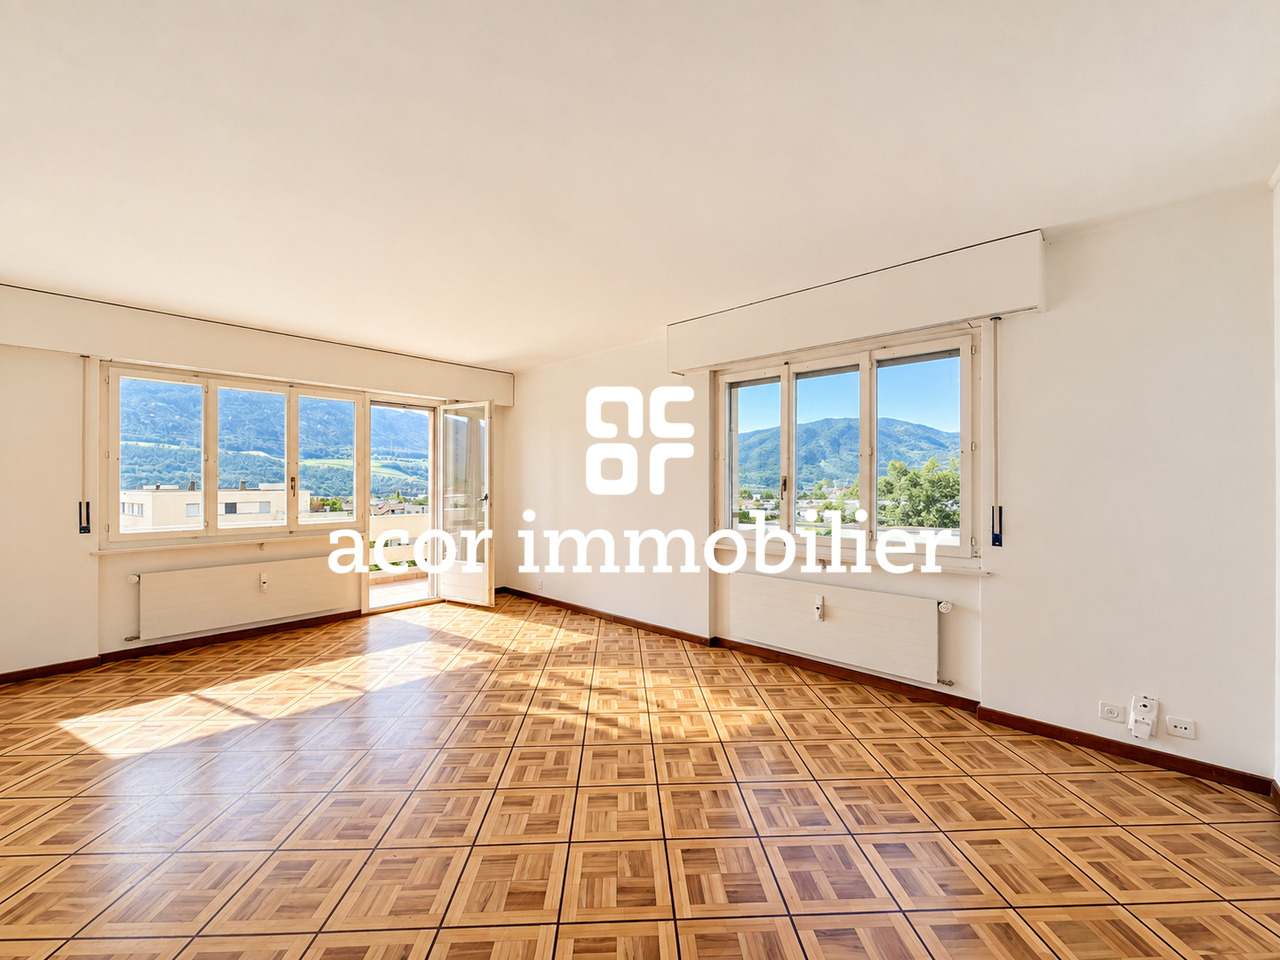
Quick Filters for your search

Quick-filters

We show you quick-filters based on the most used filters by location.

By using these, you can enhance your search experience by finding new and interesting properties to your likings.

140 results - Properties for sale: 3960 (Corin-de-la-Crête, Loc, Muraz (Sierre), Niouc, Sierre)

1 / 13
18 rooms712m²CHF 3,990,000.–
Route des Tsamplans 8, 3960 Crans-Montana

Sumptuous property in a haven of greenery and peace

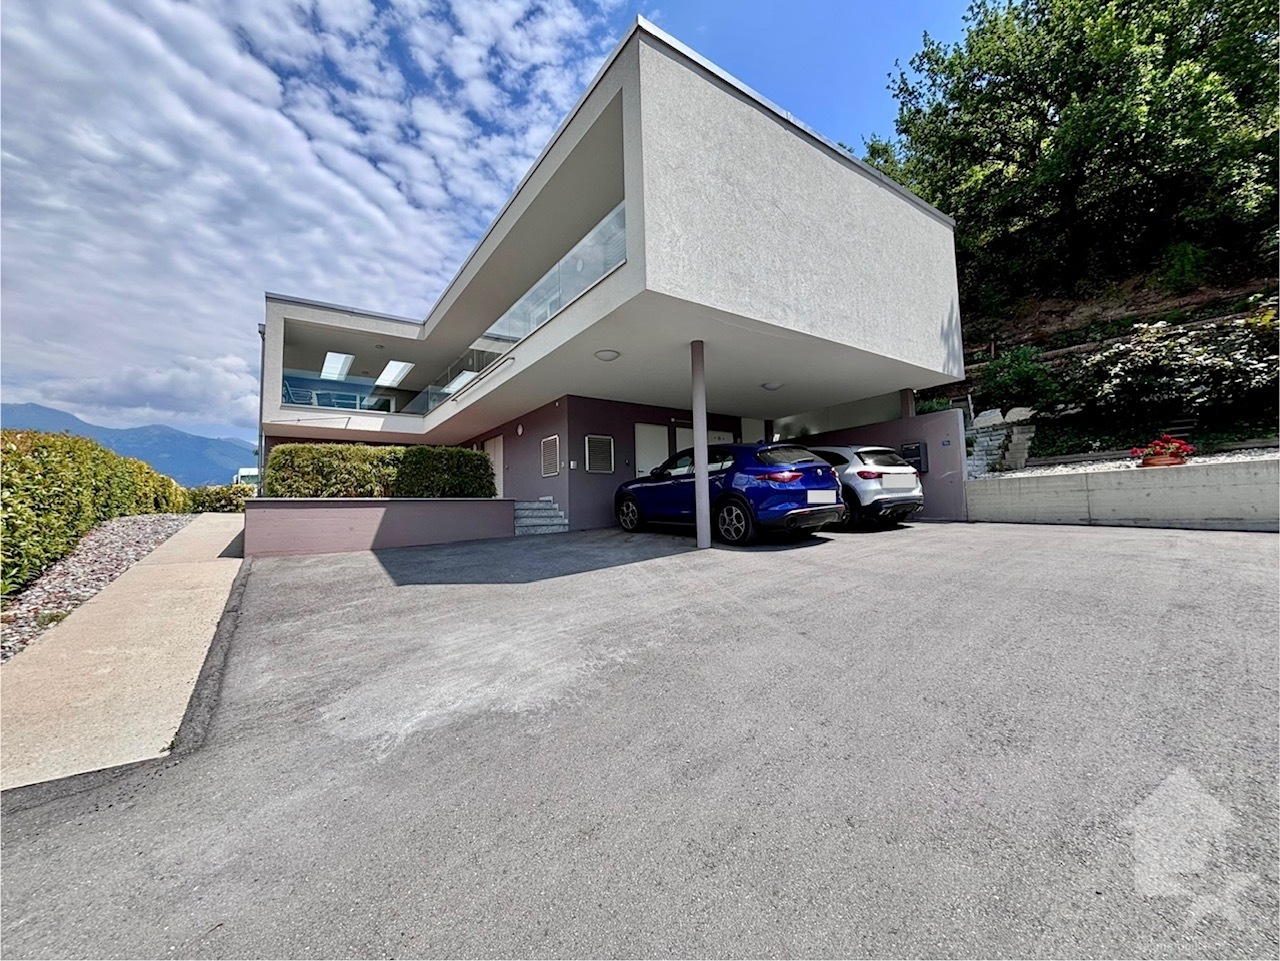
Discover a true exceptional domain bathed in sunlight, offering over 5,640 m² of landscaped terrain in a peaceful neighborhood of Mollens, just a few minutes from Crans-Montana. With its breathtaking panoramic view, its preserved natural environment with beautiful trees, and its covered pool, this property has everything to seduce lovers of large spaces and tranquility.You will find two buildings with distinct charm, spread over 712 m² of living space, to be renovated:- A majestic main house on three floors, with generous volumes, bathed in light- A traditional wooden chalet, full of character, ideal for accommodating guests or creating an independent spaceThe perfectly maintained lawns, the carefully selected tree species, and the enchanting Alpine setting form a unique, elegant, and inspiring living space, ideal as a primary or secondary residence.The main house offers:On the upper floor:- A large, bright entrance hall with ample storage space- 2 living rooms with access to private terraces overlooking the garden- A relaxation area that can be used as an office- 3 large bedrooms with built-in wardrobes, two of which have their own bathroom- Guest toilet- A large indoor pool with two showers, a toilet, and a technical room- Garage with workshopOn the intermediate floor:- An independent entrance hall with storage space- 2 living rooms that access the large garden and a wonderful pergola- A room that can be used as a large office- A large room that opens directly onto the terrace and the gardens of the estate- 3 bedrooms, two of which have their own bathroom and the third has access to the outside- 2 independent toilets- Access to technical rooms and storage areasOn the lower floor:- An equipped kitchen with dining area- 2 bedrooms- Office- Bathroom- Many storage and storage areas- Large cellar- Technical rooms- Large laundry room with built-in wardrobes- Garage with workshopThe house has an elevator on all three floors.The wooden chalet offers:- Main entrance- Kitchen with dining area- Bright living room with access to the balcony- A south-facing balcony- A bedroom- Bathroom- Large storage room (machines and garden tools or workshop).The estate therefore includes:- 5600 m² of carefully maintained, tree-lined garden with large, very well-maintained lawns- Many shrubs and flower beds- A small wooden house in the garden- 2 garage parking spaces in an independent garage and 7 outdoor parking spacesThis place is ideal for relaxation and rejuvenation.With a density of 0.3 and a land use index (IBUS) of 0.5, this estate offers great development potential.Available for sale as a secondary or primary residence to our Swiss and international clientele with permit B or C.*Some images have been generated by AI

Travel time
-
1 / 13
3.5 roomsCHF 1,415,000.–
Avenue du Rothorn 5, 3960 Sierre
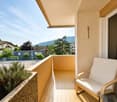
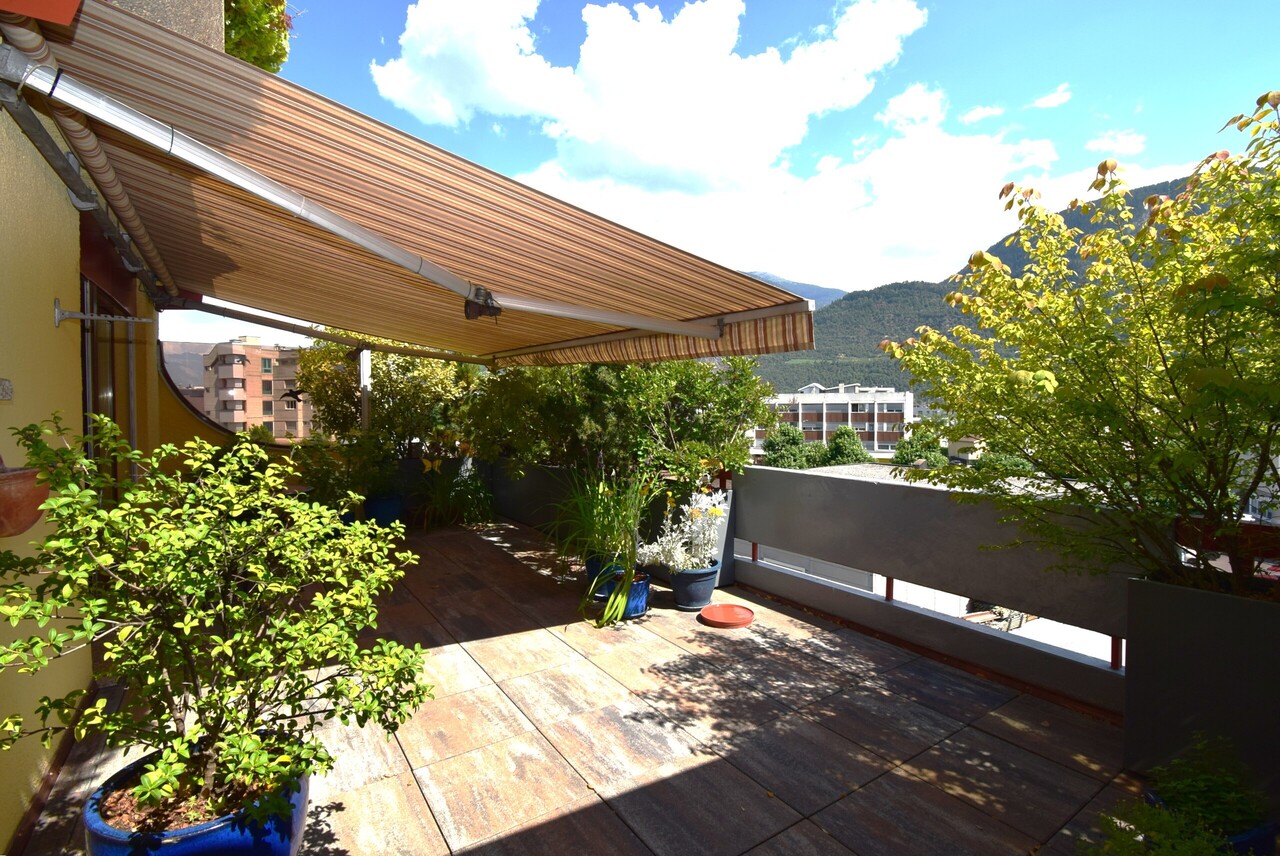
Splendid attic duplex in the city center of Sierre
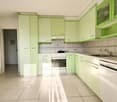
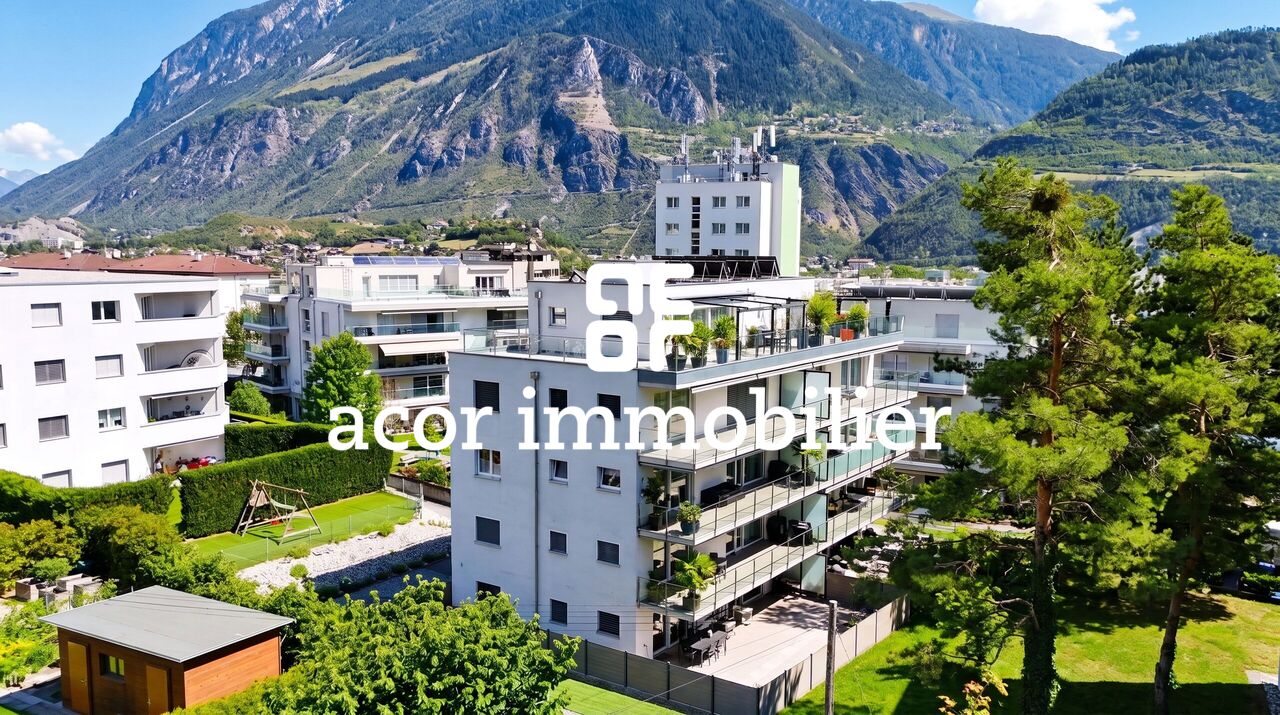
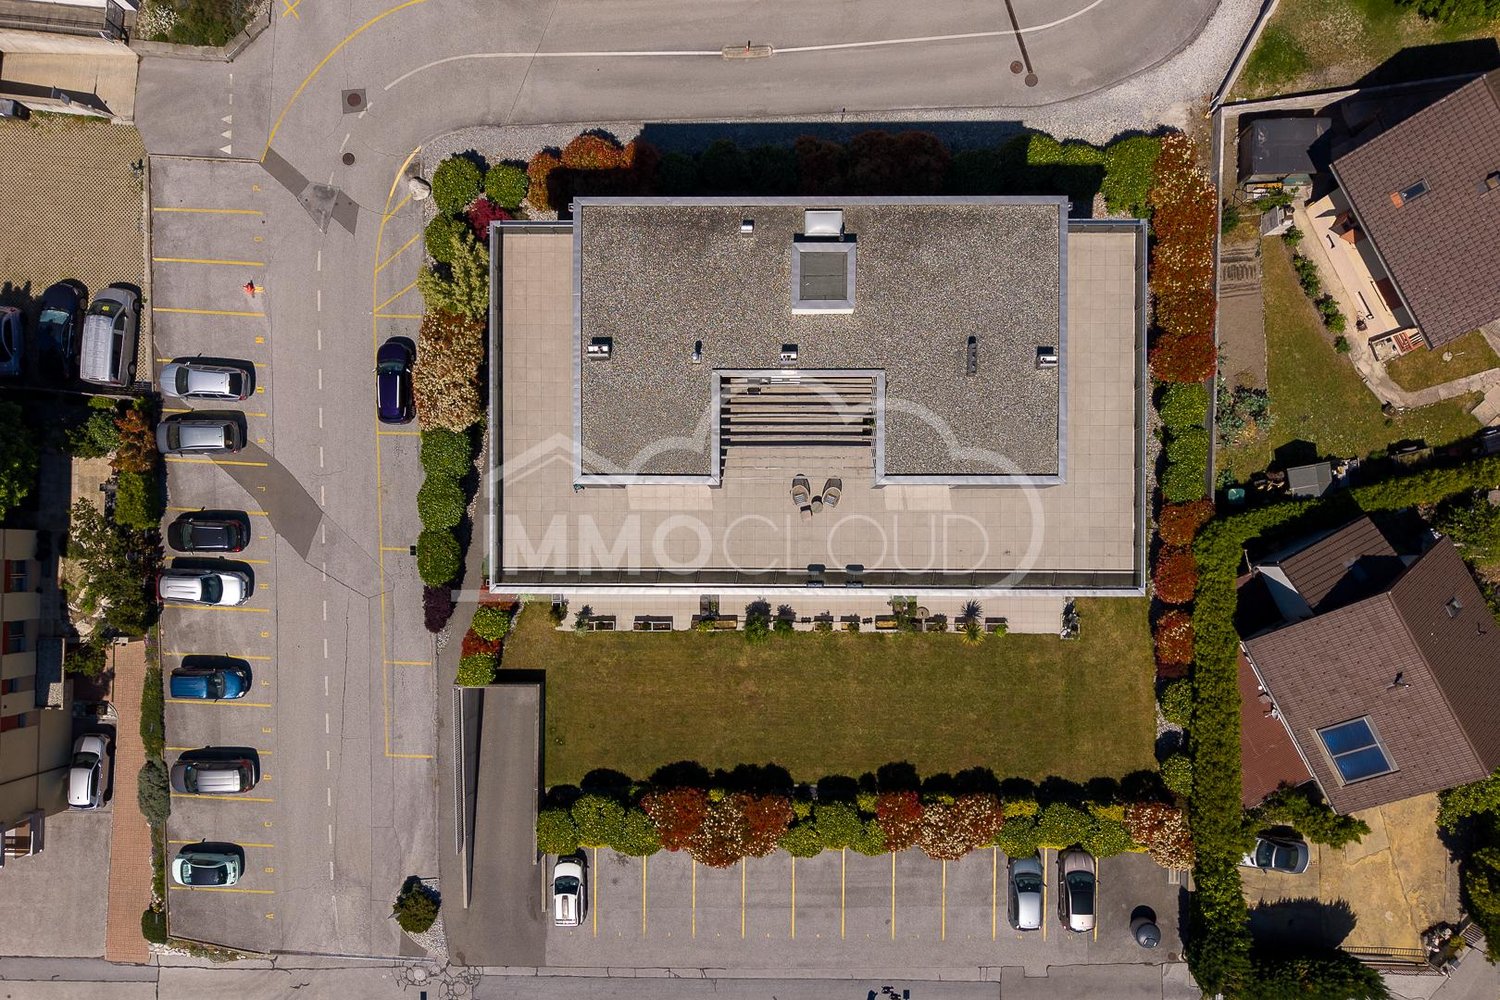
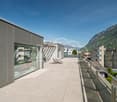
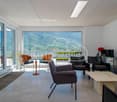
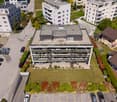
This splendid attic duplex of 3.5 rooms, with a weighted floor area of approximately 300 m², offers its inhabitants a superior quality of life. Located in the heart of Sierre, on Avenue du Rothorn 5, this property benefits from an ideal location, just a few steps from all the amenities that the city enjoys. Rising over the 3rd and 4th floors of the "Côté Cour" building and constructed in 2002, this apartment benefits from a modern design with high-quality materials. One of the major advantages of this duplex is its private rooftop terrace, offering approximately 47 m² of exclusive outdoor space to enjoy an unbeatable view of the Valais Alps.The distribution of this property is as follows: 3rd floor: An entrance hall with built-in closets Two spacious bedrooms including built-in closets and private showers A bathroom composed of a bathtub, sink, and toilet A vast living space also equipped with built-in closets A private laundry room 4th floor: An equipped kitchen with a central island An adjacent dining area A spacious living room Roof of the building: A private terrace of approximately 47 m²; an exceptional outdoor space to set up an outdoor lounge while enjoying a panoramic view This property offers a great opportunity to transform it into a 4.5 or 5.5 room apartment according to your needs and desires.A wine cellar and a cellar complete this apartment.Two indoor parking spaces, offered at a price of CHF 40'000.00 each in addition to the sale price, also complete this offer.

Travel time
-
1 / 13
7 rooms323m²CHF 2,500,000.–
Entre Deux Torrents 2, 3960 Loc

Magnificent high-standard apartment with pool

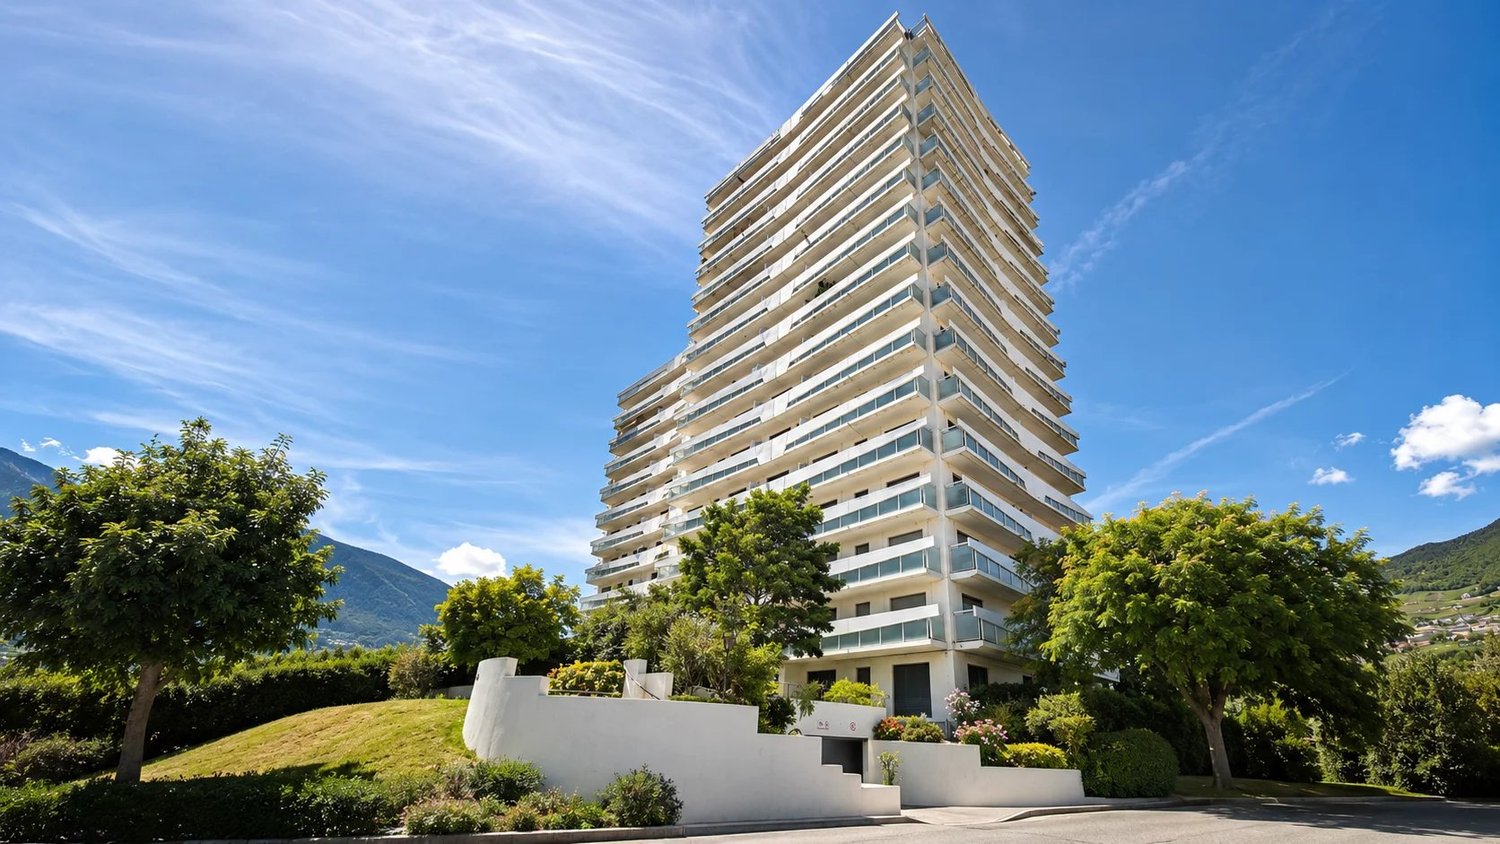
The property is located in the municipality of Crans-Montana, but not in the ski resort, rather on the border with the municipality of Sierre, near the hospital of Sierre, the Villa Castle, and the St-Ginier chapel. It is a quiet neighborhood, benefiting from very good sunshine and a view of the entire city of Sierre, the Mercier castle, the hills, and the Bonne Eau. The property is not located in the Crans-Montana ski resort, but rather in the middle of Entre-Deux Torrents 2, which is part of the municipality of Crans-Montana, but on the border with the municipality of Sierre.It is a quality construction in the form of a staircase terrace, comprising a ground floor directly on the road, with garages and parking spaces, as well as a tunnel with an elevator as a vertical connection. The building consists of 4 independent apartments with lateral access on foot. The apartment is located on the second level and is organized as follows:- 1 covered entrance with entrance and vestibule- 1 laundry room- 1 open kitchen with pantry and dining area- 1 large living room with fireplace- 1 winter garden- 1 staircase leading to the gallery- 1 gallery mezzanine serving as an office with rear archive roomAt the entrance:- storage closets- 1 WC with sink- 1 library- 1 access to the outside SouthThe dining area opens onto the East balcony.The sleeping area includes:- 1 distribution corridor- 1 guest room- 1 parent's bedroom- 1 wardrobe- 1 large bathroom with bathtub, WC, sinkAn independent apartment is located on the East side and is accessible from the outside from the East side. It is a 3-room apartment with:- 1 kitchen with dining area- 1 living room- 1 annex room on the East side- 1 WC with shower, sink, saunaOn the East side is the technical room serving the pool.At the eastern entrance of the main apartment, there are:- 1 wood storage room- 1 heating room with heat pump- 1 Briey storage room- 1 large storage room with access and South storage with built-in closets- 1 cellar with barrel storage area- 1 wine cellar with humidity and temperature controlThe outdoor facilities include:- 1 large terrace- 1 garden equipment shedThe south roof of this terrace includes a heat exchanger for hot water.- 1 connecting path between the two apartments- 1 pool with grass, leading to the pedestrian path on the West side, giving onto the Entre Deux Torrents roadSeveral important investments have been made in the apartment, namely in 2003 (CHF 300,000), 2005 (CHF 200,000), and 2022/21 (CHF 100,000).

Travel time
-
1 / 11
  • Parking space
  • Garage
  • View
8.5 rooms220m²CHF 1,295,000.–
A Sierre, 3960 Sierre
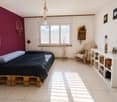
Attic duplex with panoramic terrace - Secondary residence

Apartment Duplex of Exception 4 Bedrooms Private Elevator Panoramic View in SierreLocated in one of the most sought-after neighborhoods of Sierre, close to the city center, this splendid duplex apartment with 4 bedrooms and private elevator offers a unique living environment, combining modernity, comfort, and serenity. Perfectly suited for families or demanding couples, this bright apartment seduces with its warm atmosphere and refined interior decoration.Main characteristics: Direct access by private elevator, for optimal comfort and total intimacy, generous living area, ideally laid out and bathed in natural light.Four spacious bedrooms with integrated storage and high-end finishes, Italian-style shower room, modern and functionalSeparate, fully equipped kitchen with meticulous finishes, ideal for receiving, elegant and convivial living space, combining refinement and functionalityA unique exterior for your relaxation moments, enjoy a magnificent south-facing terrace with a 180-degree panoramic view of the Alps. Relaxation guaranteed in the private jacuzzi, surrounded by palm trees, for an atmosphere that is both exotic and relaxing.The advantages that make the difference:Private elevator, a rare luxury, breathtaking view without vis-à-visAbsolute calm, while being close to amenitiesRare property on the market, in an exclusive environmentAnnexes: Double garage at extra cost + outdoor parking space at extra costThis apartment is a true haven of peace, combining modernity, intimacy, and spectacular views. A rare opportunity to discover without delay - contact us for a private visit!Sale as a secondary residence for Swiss residents (Switzerland, Permit B or C)

  • Parking space
  • Garage
  • View
1 / 13
5.5 rooms184m²CHF 1,075,000.–
Rue de la Plaqua 4, 3960 Corin-de-la-Crête

EXCLUSIVITE Splendide villa jumelée de 5 ½ pièces à Corin

Magnifique villa jumelée de 5½ pièces bâtie en 1998 sur une parcelle de 589m², exposée plein Sud, idéalement située dans le village de Corin (commune de Crans-Montana) et à proximité immédiate de toutes commodités.Cette superbe habitation d'une surface habitable de 184 m² et régulièrement entretenue se compose comme suit: • Rez supérieur : Hall d'entrée avec armoires encastrées, WC visiteurs, cuisine avec îlot central ouverte sur la salle à manger, spacieux séjour équipé d'un poêle suédois, accès au balcon Sud. • Rez inférieur : 2 chambres à coucher, salle de bain familiale (douche et baignoire), chambre parentale avec salle de douche privative et accès vers l'extérieur, coin lecture, espace indépendant avec entrée privative et WC visiteurs (idéal pour activité indépendante). • Sous-sol : Buanderie, local technique, rangement, 2 grandes caves. • Extérieurs : 3 places de parc extérieures, 1 garage-box, magnifique jardin arborisé avec arrosage automatique, spacieuse terrasse Sud-Est avec cuisine extérieure et spa. N'attendez plus et contactez-nous pour de plus amples informations sur cette magnifique villa jumelée, disponible à la vente en tant que résidence principale ou secondaire à des personnes domiciliées en Suisse.TOUS NOS BIENS EN VENTE SUR WWW.EIMMOBILIER.CHWunderschöne 5½-Zimmer-Doppelhaushälfte, die 1998 auf einem 589m² großen Grundstück mit Südausrichtung erbaut wurde und sich in idealer Lage im Dorf Corin (Gemeinde Crans-Montana) befindet, in unmittelbarer Nähe aller Annehmlichkeiten.Dieses wunderschöne Wohnhaus mit einer Wohnfläche von 184 m² und regelmäßiger Wartung setzt sich wie folgt zusammen: • Oberes Erdgeschoss: Eingangshalle mit Einbauschränken, Gäste-WC, Küche mit zentraler Insel, die zum Esszimmer hin offen ist, geräumiges Wohnzimmer mit Schwedenofen, Zugang zum Südbalkon. • Unteres Erdgeschoss: 2 Schlafzimmer, Familienbadezimmer (Dusche und Badewanne), Elternschlafzimmer mit eigenem Duschbad und Zugang zum Außenbereich, Leseecke, separater Bereich mit eigenem Eingang und Gäste-WC (ideal für eine selbstständige Tätigkeit). • Untergeschoss: Waschküche, Technikraum, Abstellraum, 2 große Kellerräume. • Außenbereich: 3 Außenparkplätze, 1 Garagenbox, wunderschöner Garten mit Baumbestand und automatischer Bewässerung, großzügige Terrasse in Südostlage mit Außenküche und Whirlpool. Warten Sie nicht länger und kontaktieren Sie uns für weitere Informationen über diese wunderschöne Doppelhaushälfte, die als Haupt- oder Zweitwohnsitz an in der Schweiz wohnhafte Personen zum Verkauf steht.ALLE UNSERE IMMOBILIEN ZUM VERKAUF AUF WWW.EIMMOBILIER.CHA magnificent 5½-room semi-detached villa built in 1998 on a 589m² plot, facing south, ideally situated in the village of Corin (in the municipality of Crans-Montana) and within easy reach of all amenities.This superb dwelling with 184m² of living space and regularly maintained comprises: • Upper ground floor: Entrance hall with built-in cupboards, guest WC, kitchen with central island open to dining room, spacious living room with Swedish stove, access to south-facing balcony. • Lower ground floor: 2 bedrooms, family bathroom (shower and bath), master bedroom with private shower room and access to the outside, reading corner, independent space with private entrance and guest WC (ideal for independent activity). • Basement: Laundry room, utility room, storage space, 2 large cellars. • Outdoor facilities: 3 outdoor parking spaces, 1 garage, a beautiful garden with trees and an automatic watering system, a spacious south-east-facing terrace with an outdoor kitchen and a spa. Wait no longer and contact us for further information on this magnificent semi-detached villa, available for sale as a primary or secondary residence to people domiciled in Switzerland.ALL OUR PROPERTIES FOR SALE ON WWW.EIMMOBILIER.CH

Travel time
-
1 / 13
4.5 roomsCHF 940,000.–
Avenue des Platanes 14, 3960 Sierre
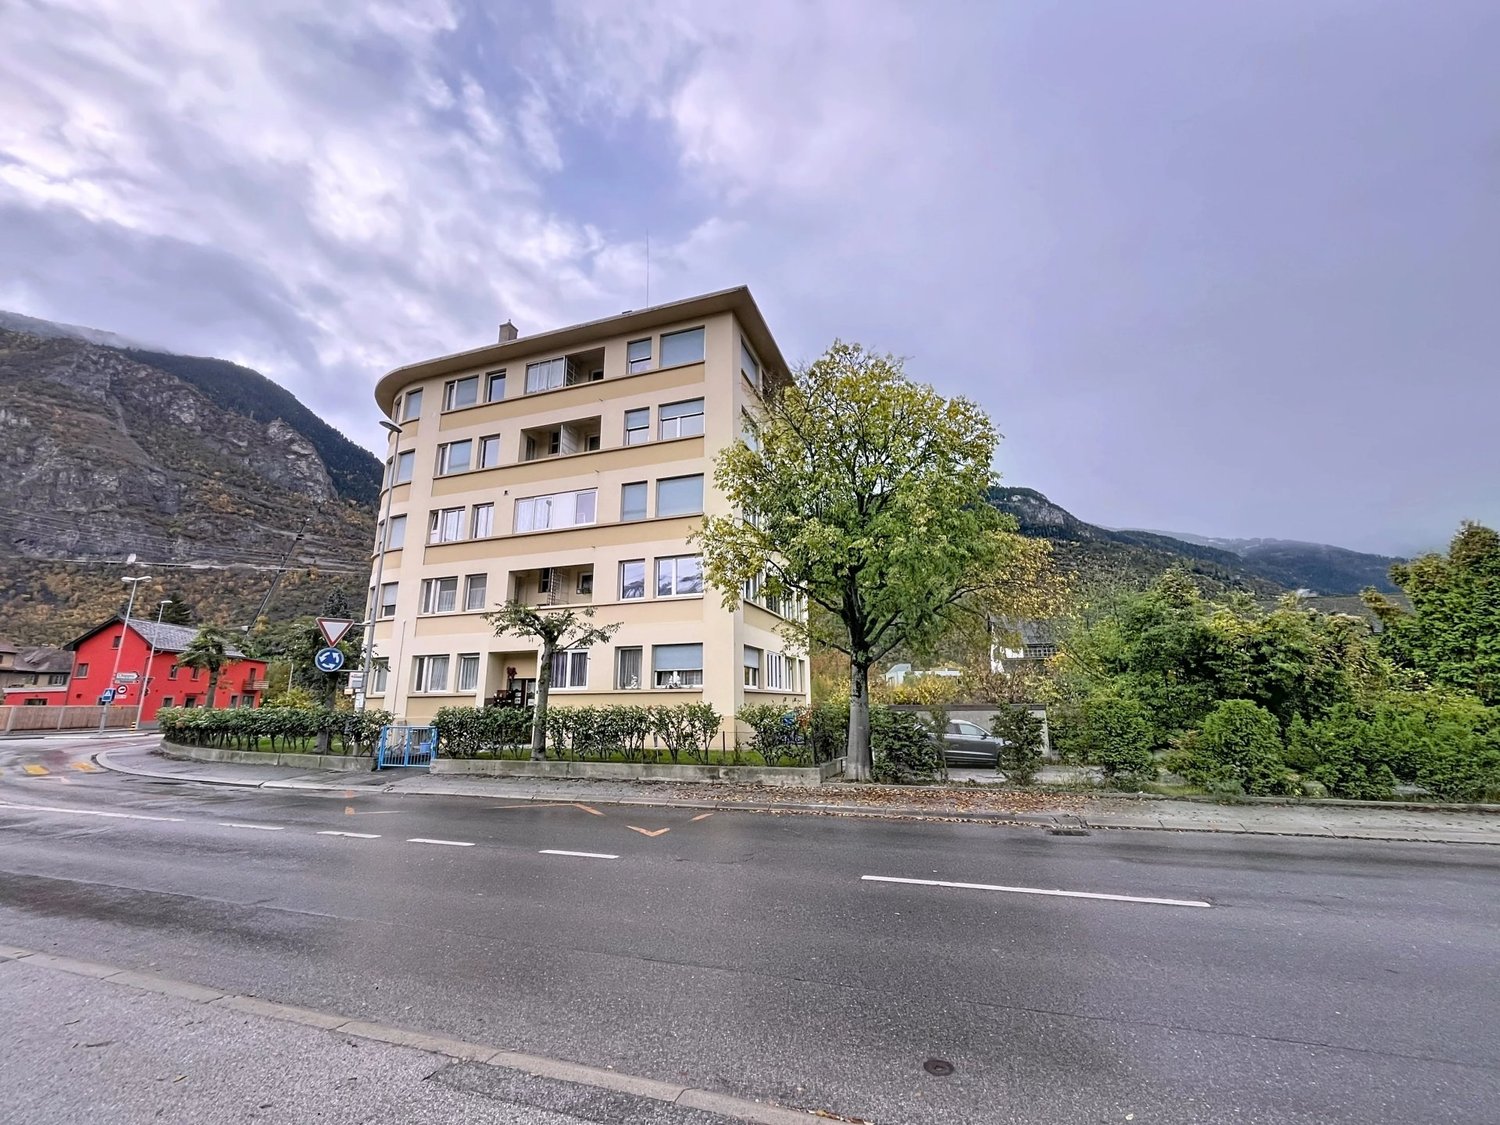
Apartment 4.5 rooms in Sierre
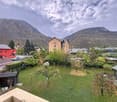
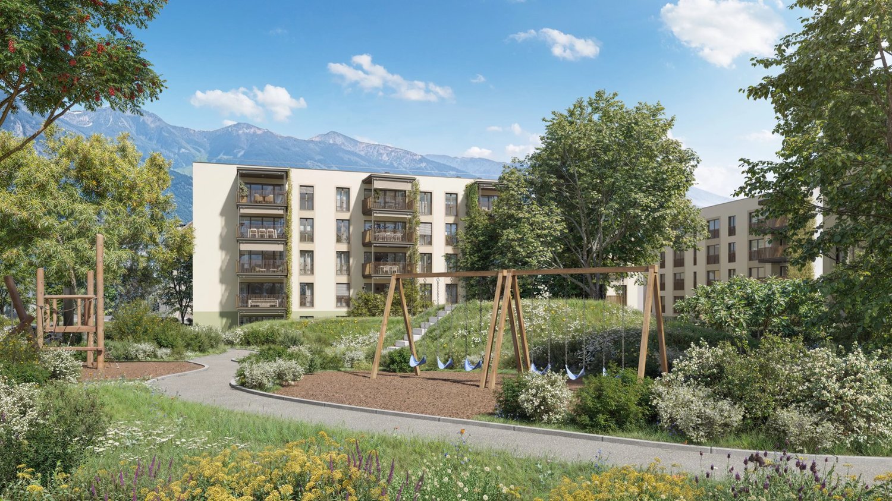
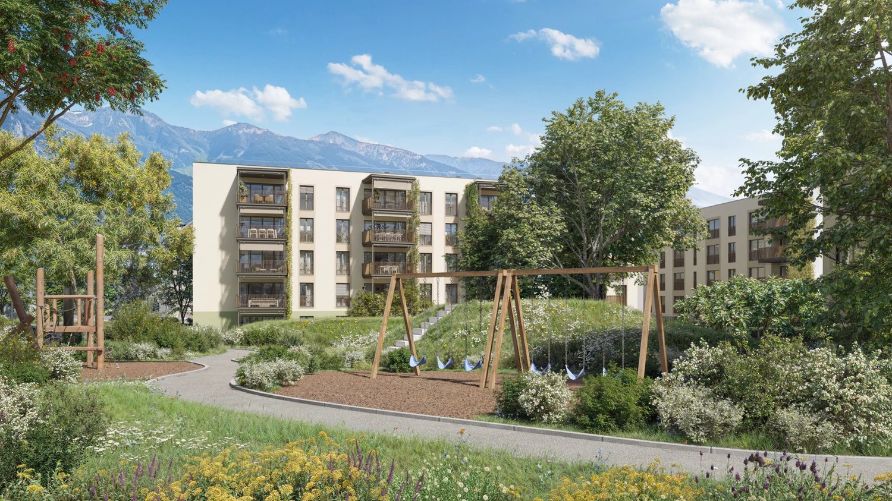
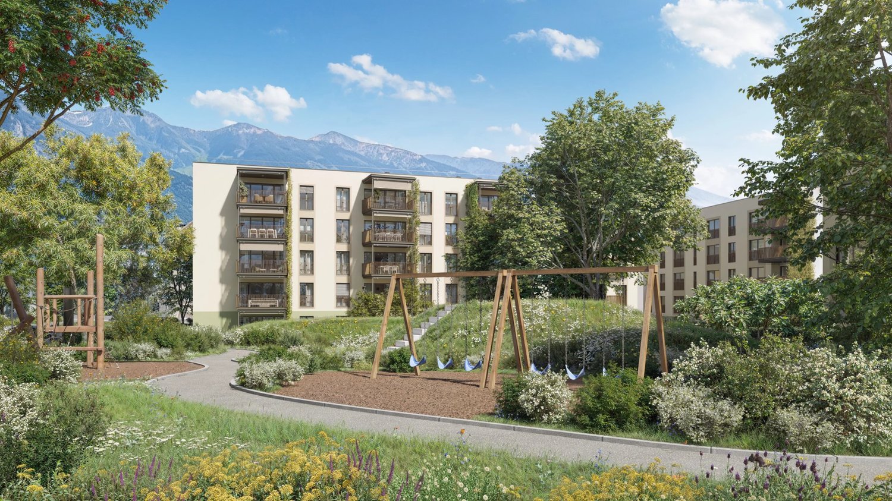
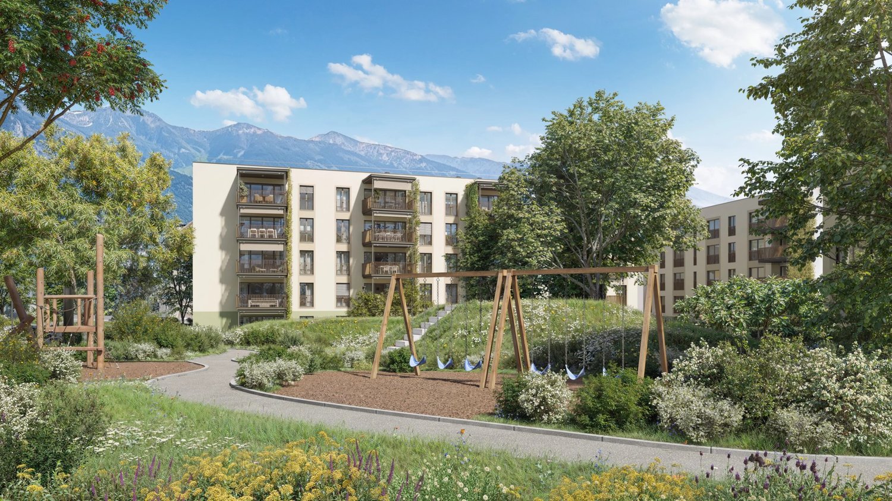
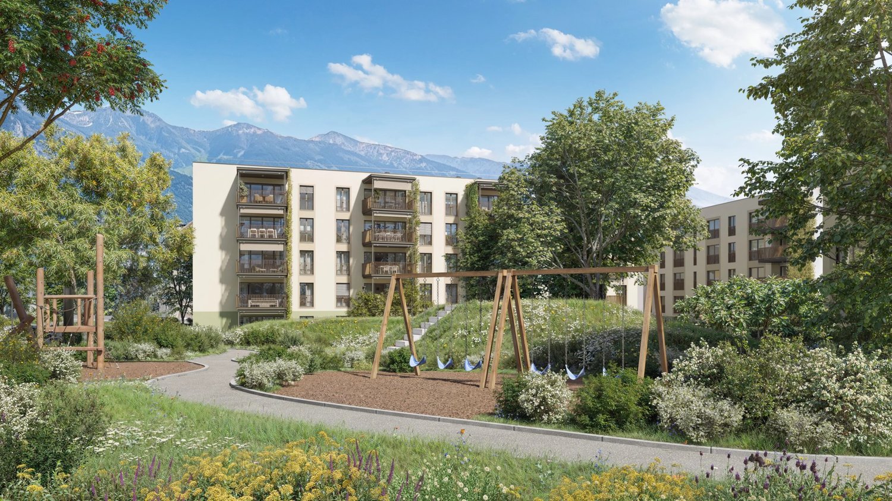
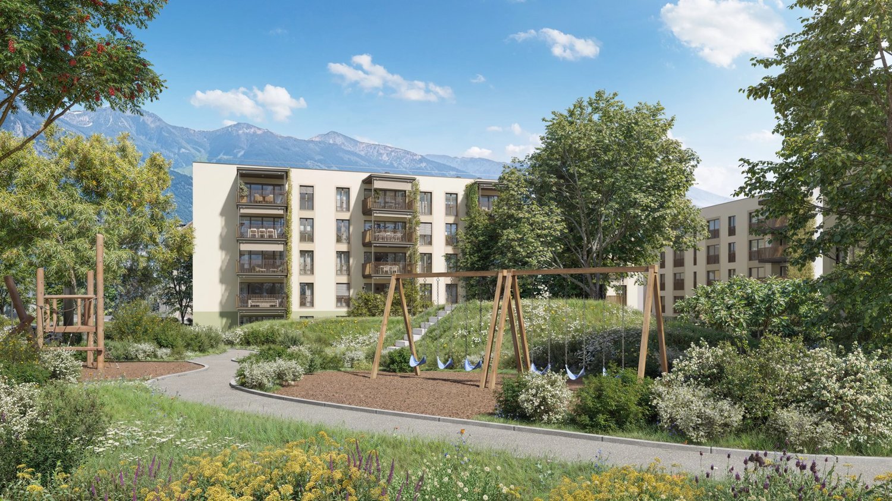
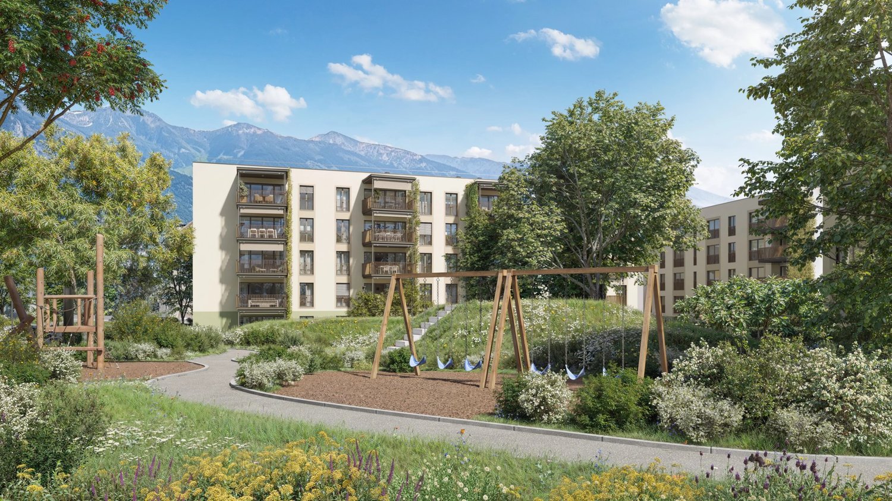
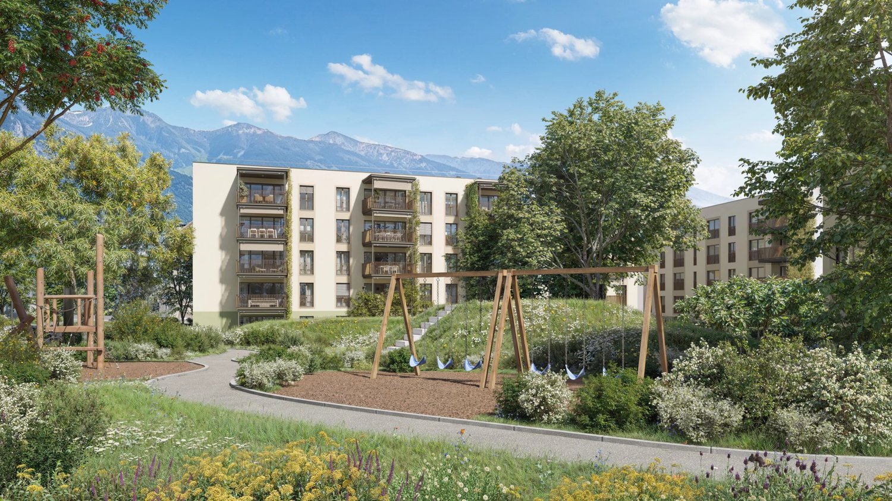
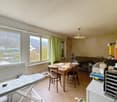
GA-Immo exclusive!Welcome to the residence "Les Amandiers", a future real estate development located in the heart of Sierre, combining architectural elegance and modern comfort. Composed of 22 apartments ranging from studios to 4.5 rooms, this residence offers a variety of living spaces meeting the diverse needs of its residents.Ideally located close to all amenities, this development offers easy access to shops, schools and public transport, making daily life easier for its residents.From a technical point of view, the building will be equipped with a heat pump and solar panels on the roof in order to commit to sustainability. These installations also contribute to reducing the condominium charges (PPE), thus ensuring lower energy costs.Lot B12 - 4.5p of 137 m2 (weighted surface) on the top floor is arranged as follows: Entrance with wall cabinet Kitchen open to the 30 m2 living room - access to the 26 m2 terrace 2 bathrooms Master bedroom of 15 m2 with adjoining shower room and dressing room Bedroom 2 of 16 m2 Room 3 of 15 m2 Terrace of 26 m2 CellarParking space in addition to the sale price - Indoor CHF 35,000.- or outdoor CHF 15,000.-Possibility of installing a washing column in all apartments.Finishes at the buyer's discretion - Summary of main budgets:? Sanitary appliances:1.5p: CHF 5,000.- incl. VAT2.5p: CHF 6,000.- incl. VAT3.5p: CHF 7,500.- incl. VAT4.5p: CHF 10,000.- incl. VAT? Kitchen layout1.5p: CHF 10,000.- incl. VAT2.5p: CHF 12,000.- incl. VAT3.5p: CHF 15,000.- incl. VAT4.5p: CHF 18,000.- incl. VAT? Tiling and earthenware: CHF 50.-/m2? Wooden parquet: CHF 90.-/m2 /divYou will find more details in the attached construction description.Start of work: September 2025Please do not hesitate to contact me to arrange an appointment and discuss the project in more detail. Technical data • Heat pump and solar panel system on the roof Bike storage in both building entrances Possibility of installing a washing column in all apartments Amenities ON FOOT : • 500m from the CFF train station and the bus station • 600m from the departure of the funicular for Crans-Montana • 600m from the city center with all its shops and stores Schools: • 500m from the business school (HECCG) • 500m from Beaulieu primary school • 750m from the high school of management (HEG) • 1km from the ?les Liddes? orientation cycle BY CAR : • 4 minutes from the Sierre-Ouest motorway entrance • 15 minutes from Sion • 30 minutes from Visp Outside • bike park • playground and pedestrian zone
Travel time
-
1 / 13
3.5 roomsCHF 500,000.–
Avenue des Platanes 14, 3960 Sierre

Apartment 3.5 rooms in Sierre

Exclusive to GA-Immo Sàrl!Welcome to the ?Les Amandiers? residence, future real estate development located in the heart of Sierre, combining architectural elegance and modern comfort. Made up of 22 apartments ranging from studios to 4.5 rooms, this residence offers a variety of living spaces meeting the diverse needs of its residents.Ideally located close to all amenities, this promotion offers easy access to shops, schools and public transport, thus making the daily life of its residents easier.From a technical point of view, the building will be equipped with a heat pump and solar panels on the roof in order to commit to sustainability. These installations also help to reduce co-ownership charges (PPE), thus guaranteeing lower energy costs.Lot B9 - 3.5p of 87 m2 (weighted surface) on the 3rd floor is arranged as follows: Entrance with wall cabinet Kitchen open to the living room 29 m2 with balcony of 9 m2 1 bathroom Bedroom 1 of 13 m2 with two balconies 5 m2 Bedroom 2 of 12 m2 2 balconies CellarParking space in addition to the sale price - Indoor CHF 35,000.- or outdoor CHF 15,000.-Possibility of installing a washing column in all apartments.Finishes at the buyer's discretion - Summary of main budgets:? Sanitary devices :1.5p: CHF 5,000.- incl. tax2.5p: CHF 6,000.- incl. tax3.5p: CHF 7,500.- incl. tax4.5p: CHF 10,000.- incl. tax? Kitchen layout1.5p: CHF 10,000.- incl. tax2.5p: CHF 12,000.- incl. tax3.5p: CHF 15,000.- incl. tax4.5p: CHF 18,000.- incl. tax? Tiles and earthenware: CHF 50.-/m2? Wood flooring: CHF 90.-/m2/divYou will find more details on the attached construction description.Delivery: 18 months after start of workBuilding permit issued on June 27, 2024.Do not hesitate to contact me to arrange a meeting and discuss the project in more detail. Technical data • Heat pump and solar panel system on the roof Bike storage in both building entrances Possibility of installing a washing column in all apartments Amenities ON FOOT : • 500m from the CFF train station and the bus station • 600m from the departure of the funicular for Crans-Montana • 600m from the city center with all its shops and stores Schools: • 500m from the business school (HECCG) • 500m from Beaulieu primary school • 750m from the high school of management (HEG) • 1km from the ?les Liddes? orientation cycle BY CAR : • 4 minutes from the Sierre-Ouest motorway entrance • 15 minutes from Sion • 30 minutes from Visp Outside • bike park • playground and pedestrian zone

Travel time
-

Suggested properties for you based on search results