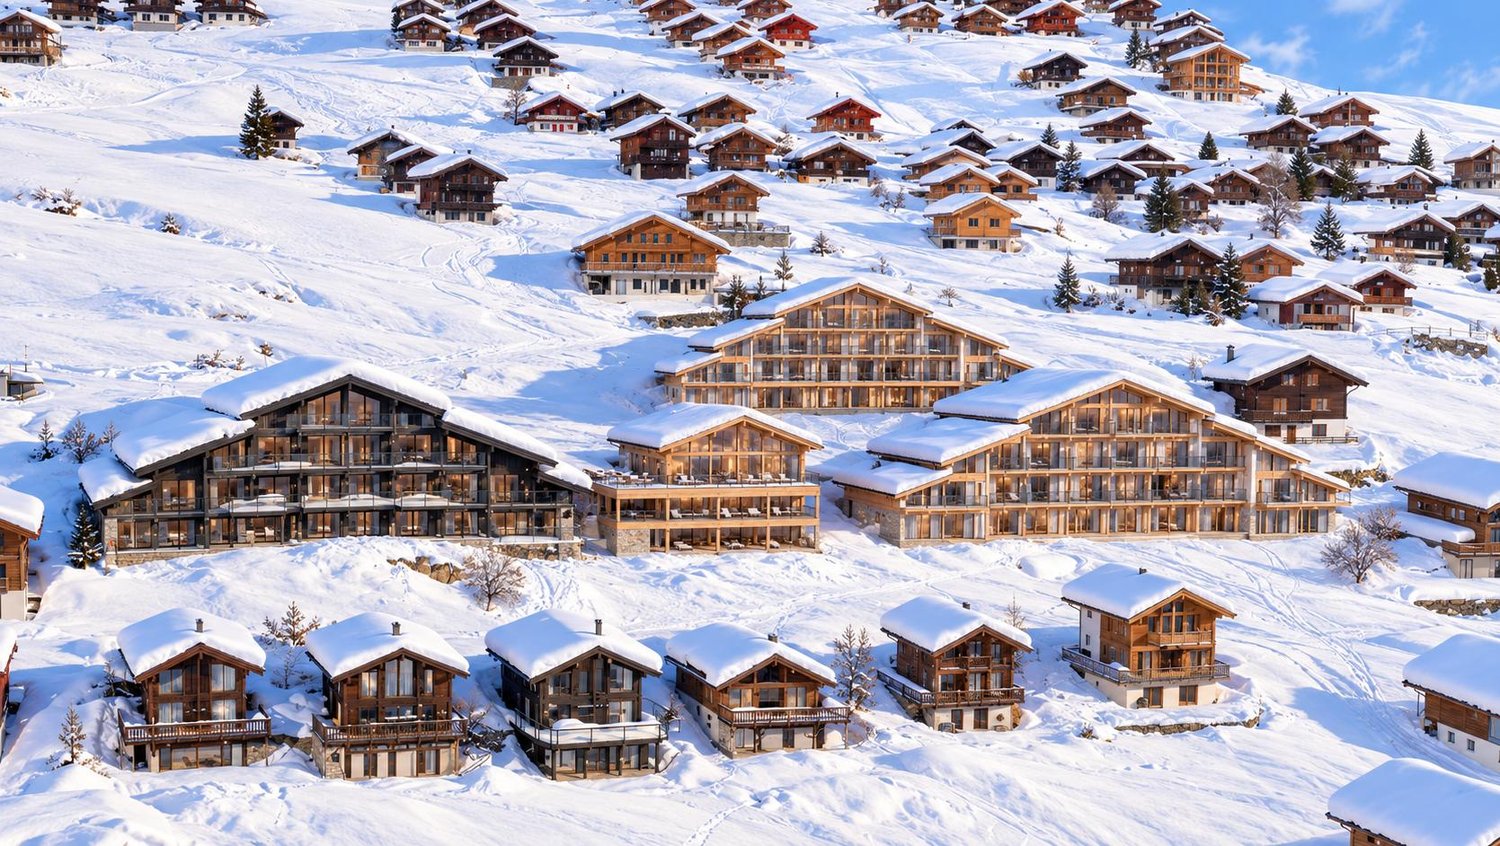
3957 (Bratsch, Erschmatt) - Buy a new build apartment

We recommend expanding your search criteria to get similar results. The current filters didn’t return any matches.

If you don’t want to change your current search criteria, we recommend creating a search alert, so you’ll be notified when matching offers become available.

More objects in your automatically expanded search area
119 results - Radius: + 10km
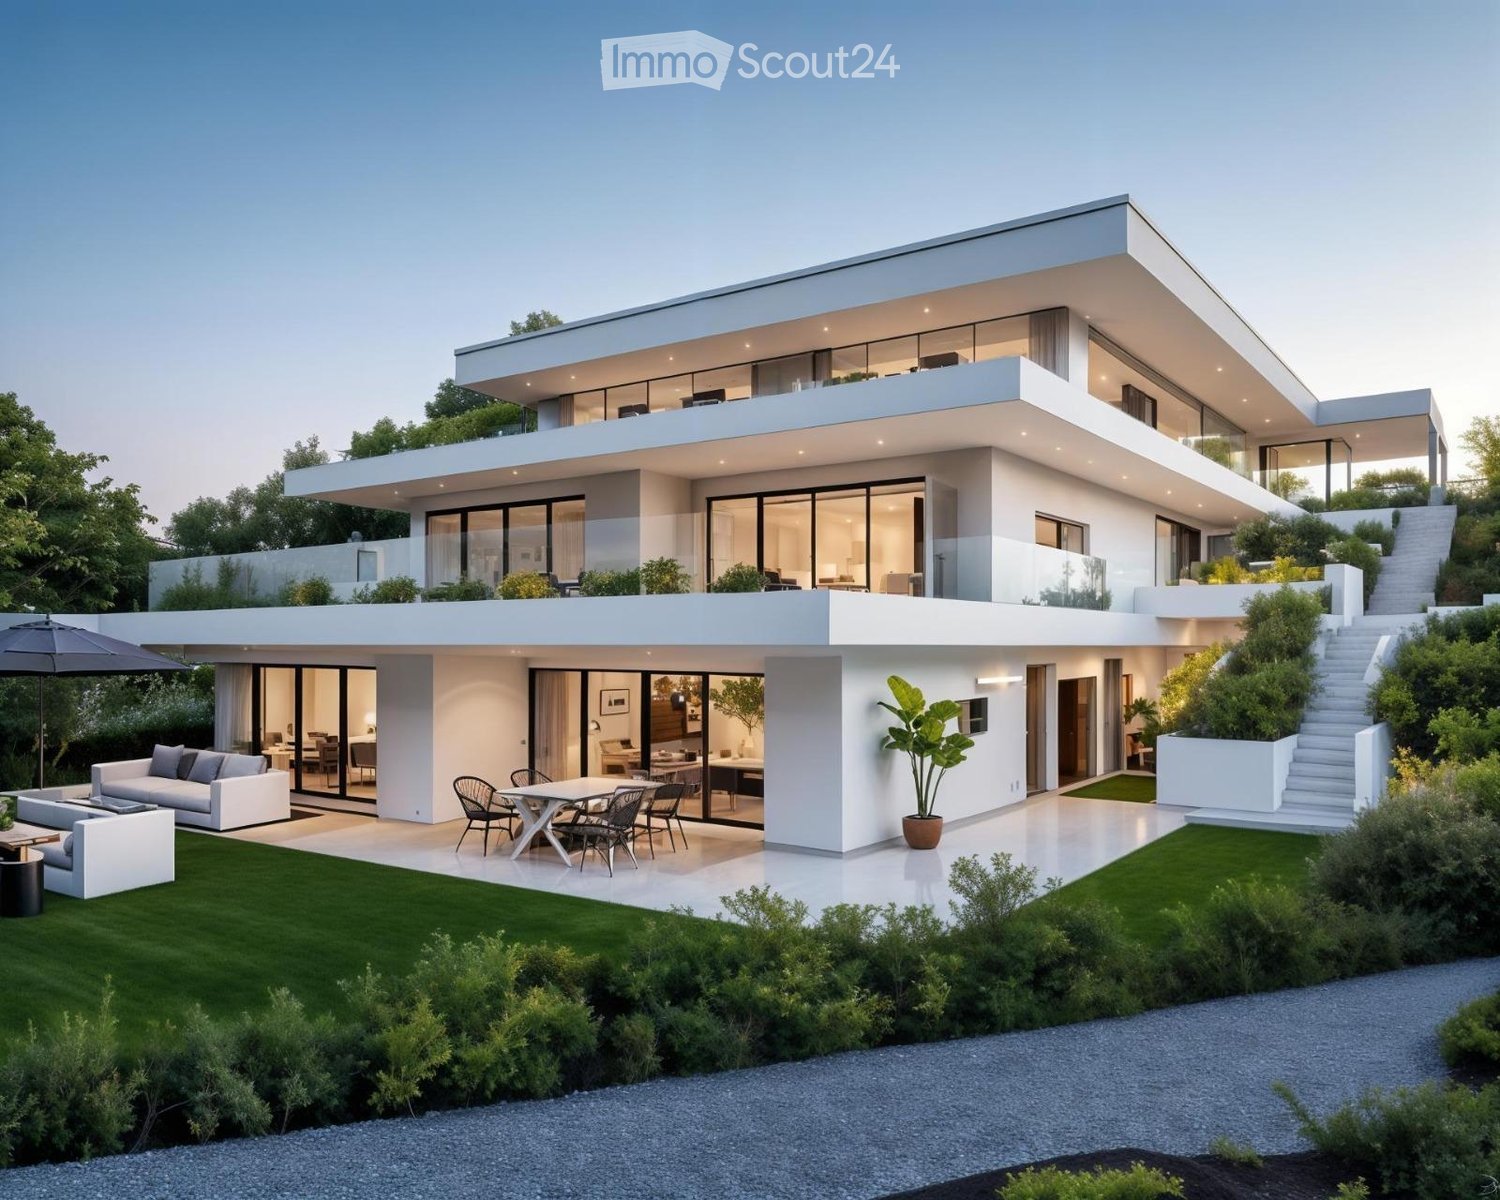
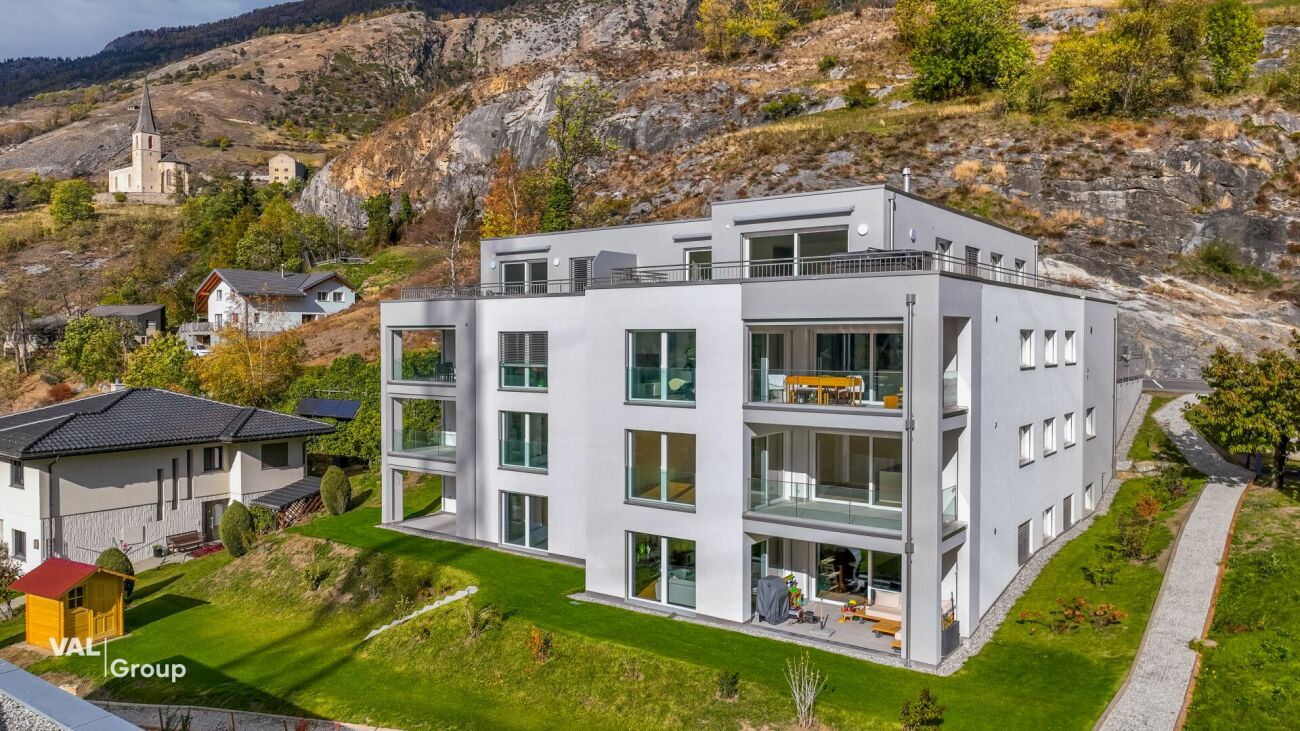
  • Modern two-story house with white exterior, large glass windows, spacious outdoor patio with seating, and well-maintained garden.
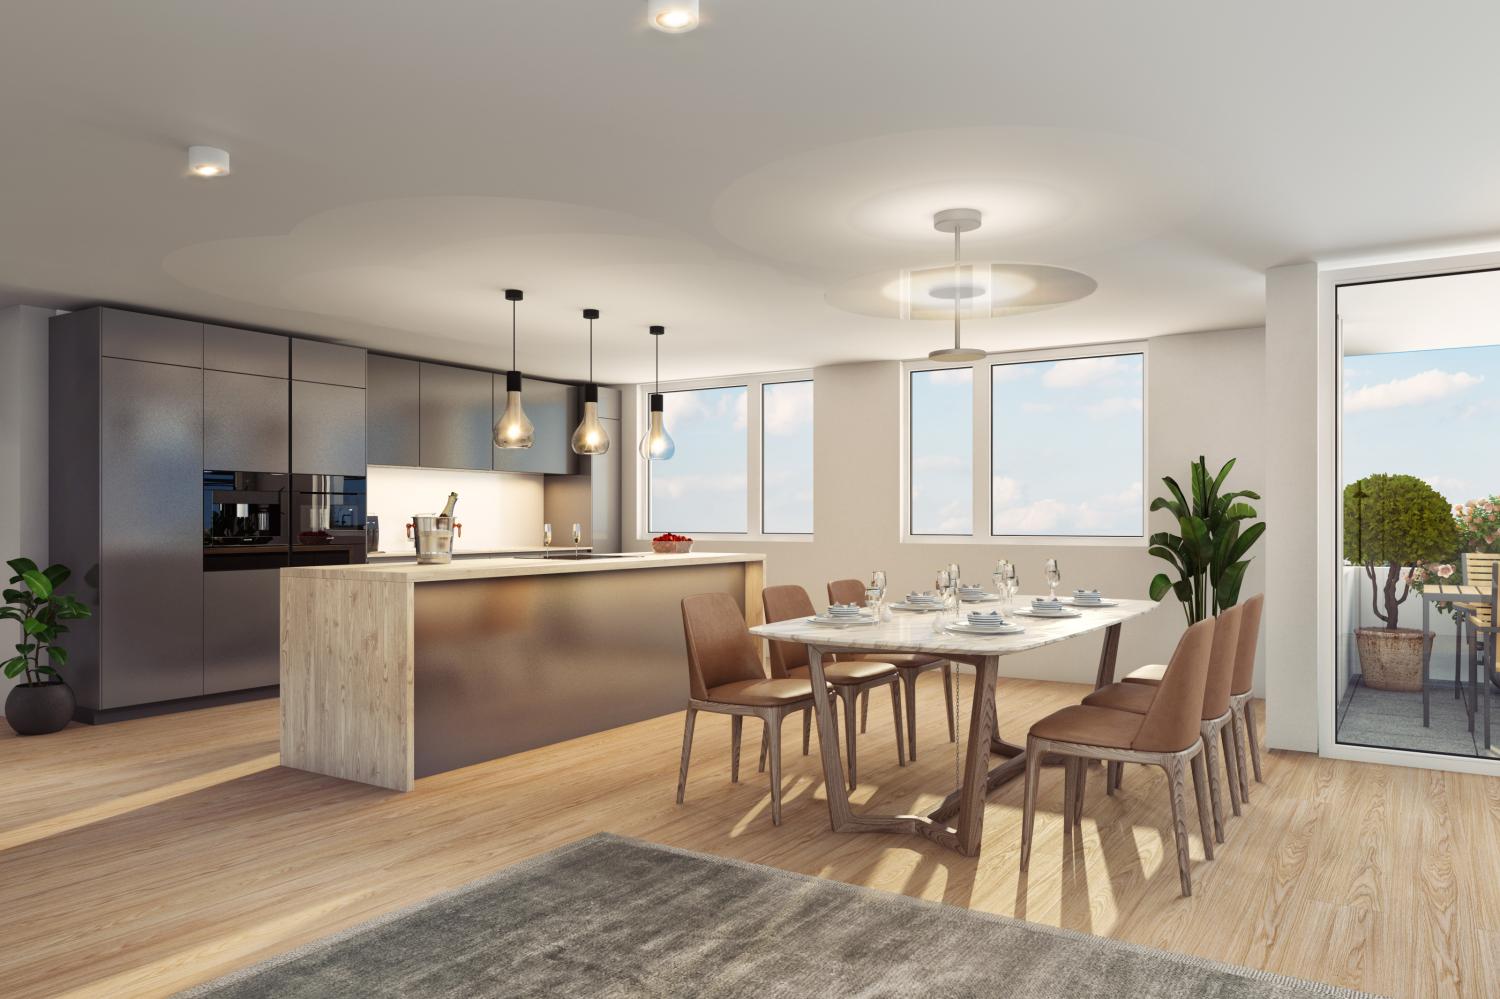
  • Open-plan kitchen and dining area with large windows offering a scenic view, featuring a white kitchen island, dining table with chairs, sofa, and coffee table.
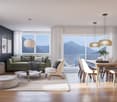
  • Modern open-concept living and dining area with a grey sectional sofa, white coffee table, dining table with six chairs, green accent chair, and large windows overlooking a scenic landscape.
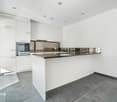
  • Modern kitchen with a large island, marble countertops, wooden cabinets, and expansive windows offering a scenic view.
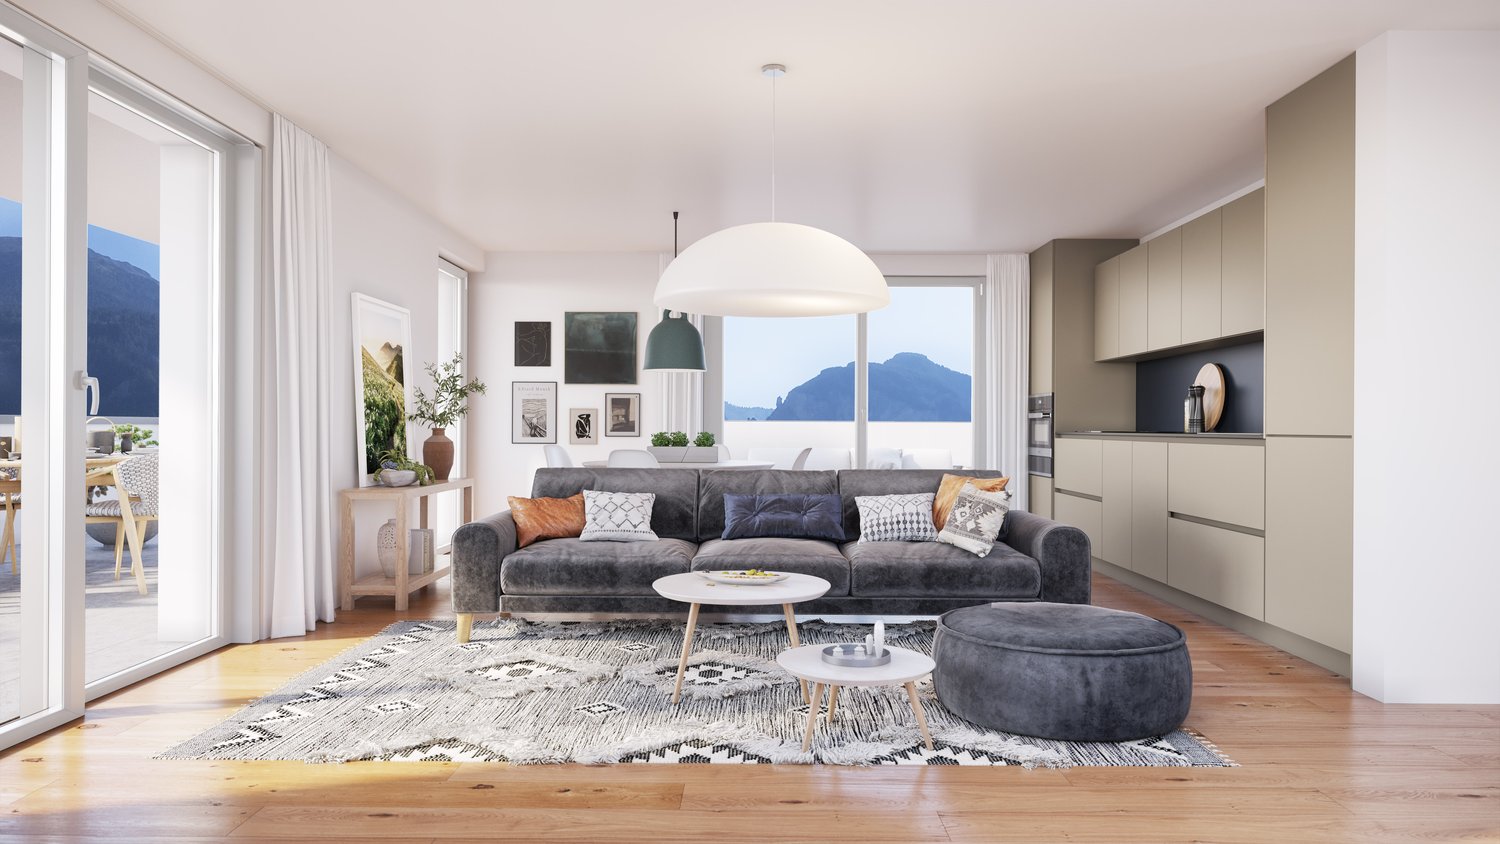
  • Modern living room with large windows offering a scenic mountain view, featuring a sofa, coffee table, chairs, a dining table, and decorative lamps.
  • Balcony with a view of mountains, featuring a sofa, dining table with chairs, and an umbrella.
1 / 6
4.5 rooms, 152m², CHF 1,270,000.–
Top
Route de la Rotse, 3972 Miège

New promotion in Miège

Discover Les Terrasses du Soleil, a new exclusive promotion located in the charming village of Miège, in the heart of a green environment and close to all amenities. This high-end realization offers 3 terrace apartments, with an unbeatable view, modern architecture, and spacious living areas.Available apartments • Lot A1 – 5.5 rooms – 173 m² CHF 1'370'000 • Lot B2 – 4.5 rooms – 152 m² CHF 1'270'000 • Lot C3 – 4.5 rooms – 140 m² CHF 1'350'000 Parking spaces are included.Each apartment benefits from a spacious terrace, a private garden, 3 parking spaces (including visitors), a basement, direct access by elevator, and an interior design concept focused on comfort : • large, bright rooms • open kitchen to the living room • parental bedroom with private bathroom and dressing room • high-quality finishes (parquet, tiles, equipped kitchens) Modern and efficient constructionThe promotion meets current standards : • SIA standards • High-performance insulation • Underfloor heating • Air-water heat pump • Triple glazing wood-aluminum • Motorized blinds • Outdoor facilities, lawned gardens • Covered parking • Pre-equipped for electric charging stations A privileged living environmentLes Terrasses du Soleil offer an ideal balance between tranquility, nature, and proximity to services. A promotion designed for quality of life, energy efficiency, and sustainable comfort.Delivery: July 2027

Travel time
-
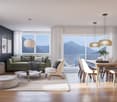
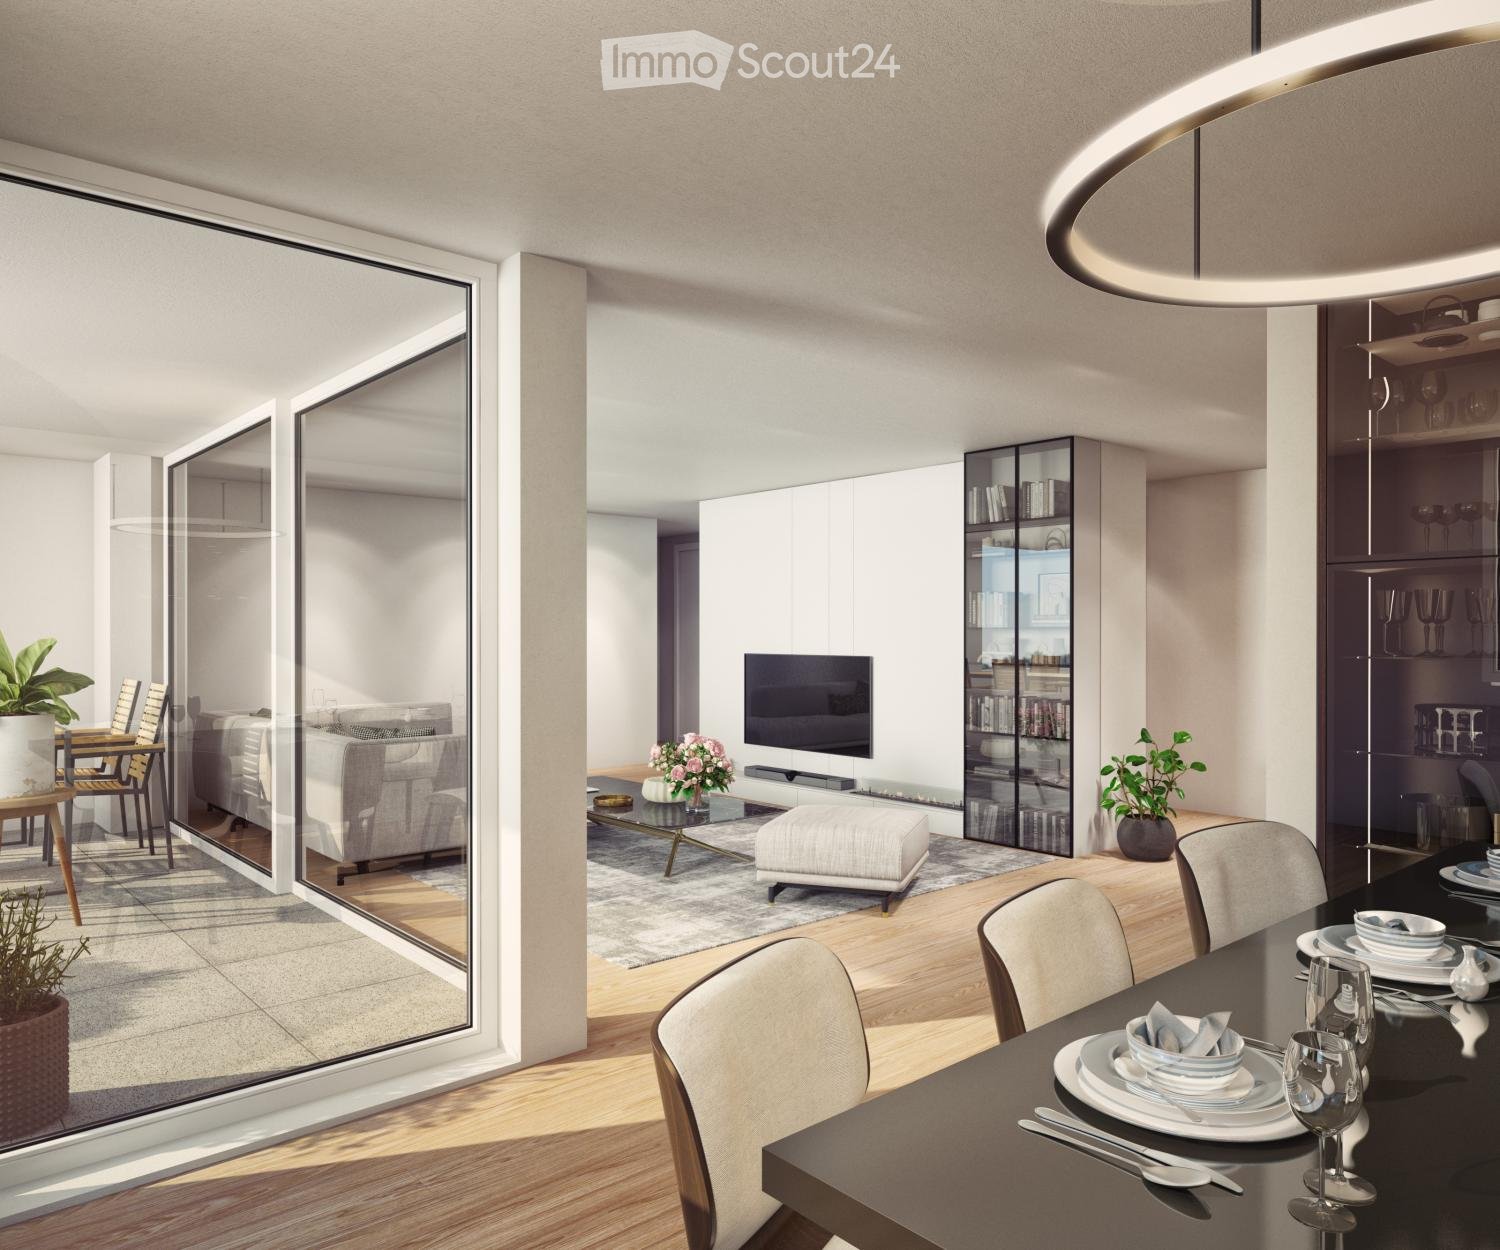
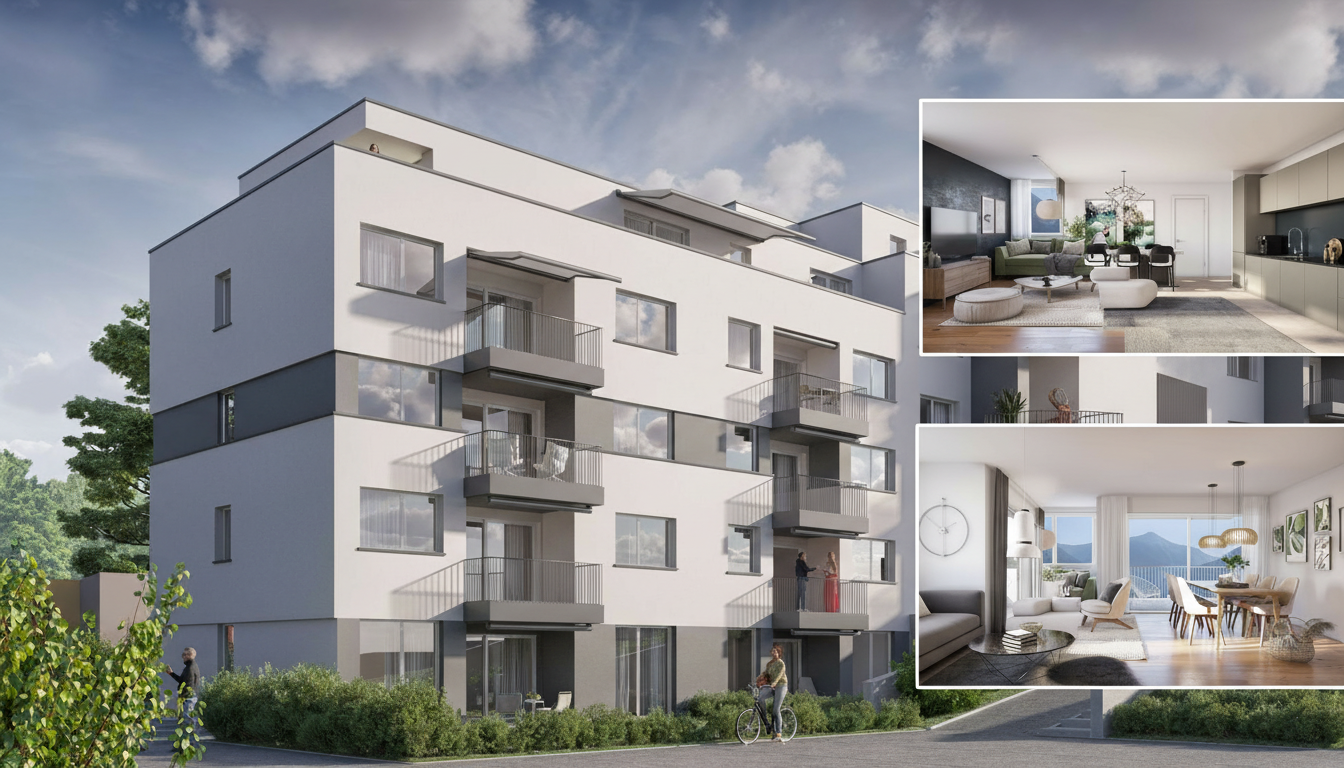
  • kitchen island, large dining table, chairs, wooden floors, modern lighting, large windows
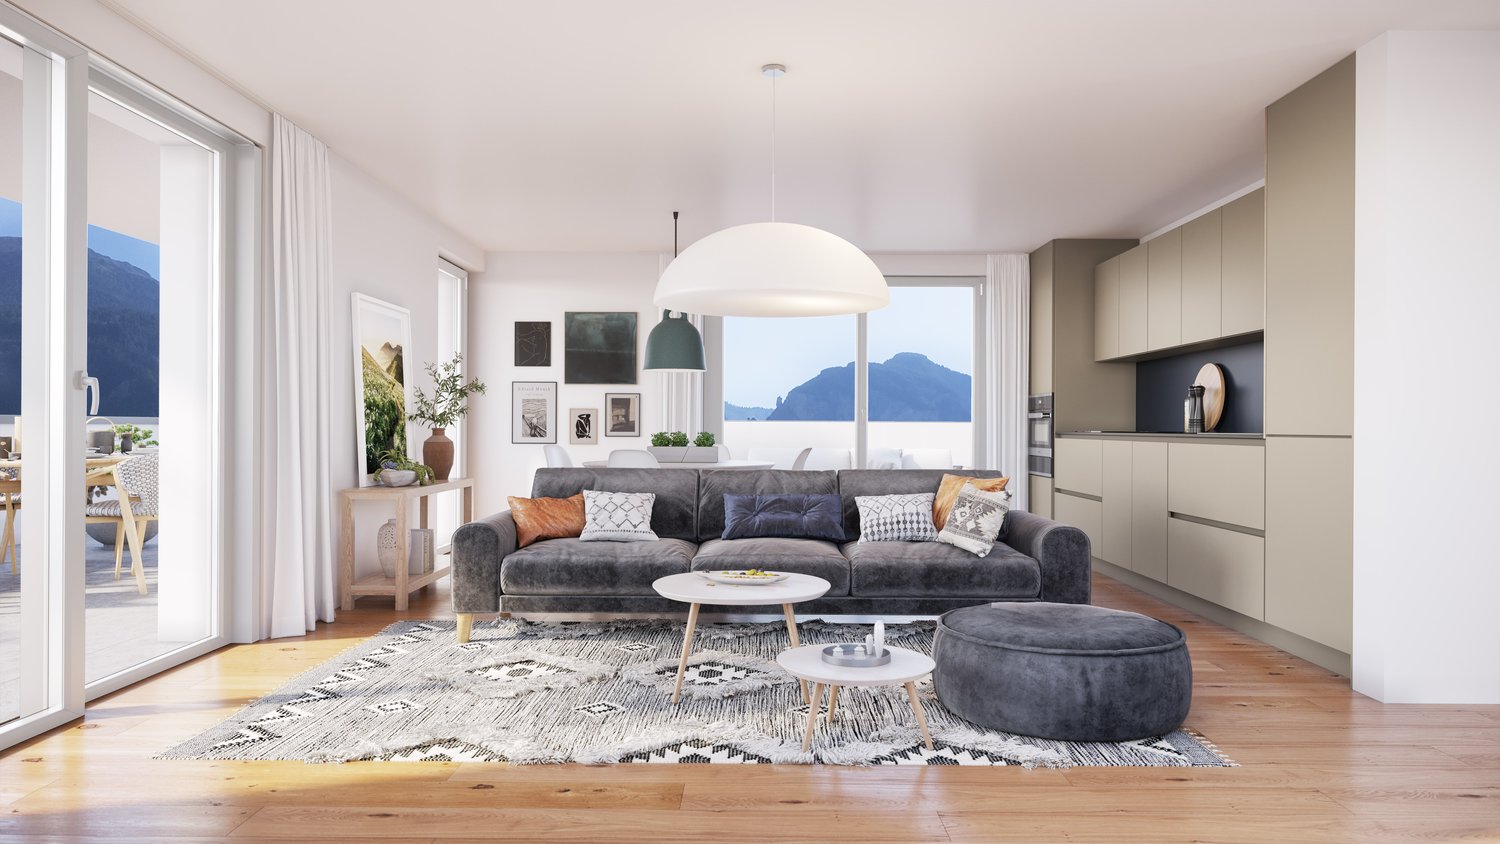
  • glass sliding doors leading to balcony, modern interior, large windows, sliding doors, gray sofa, wooden coffee table, television
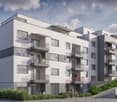
  • modern white exterior, large windows, balcony, outdoor furniture
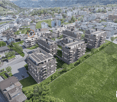
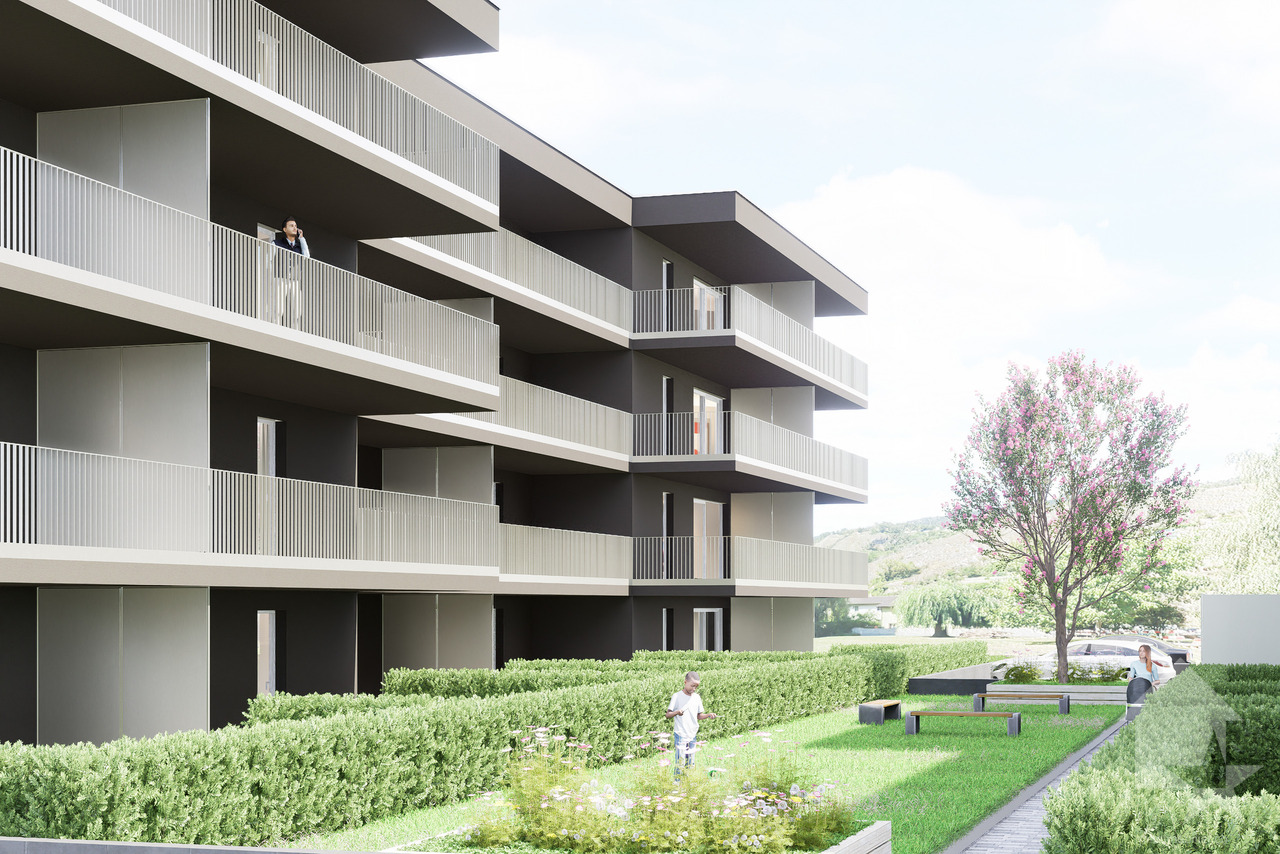
  • white multi-story apartment building, balconies, garden, playground
1 / 4
5.5 rooms, 195m², CHF 1,180,000.–
Top
Schulhaustrasse 27a, 3940 Steg VS

Modern Attic / 5.5-Room New-Build Apartment with Minergie Standard in Steg VS

Discover this exclusive attic apartment / 5.5-room apartment in a brand-new, multi-story residential building in Steg VS. This spacious 195 m² attic apartment on the top floor combines modern living comfort with sustainable construction and is Minergie-certified. The apartment impresses with: • Modern living room: Bright rooms with large windows and sliding glass doors that lead directly to the private balcony. • Open kitchen: Contemporary kitchen with kitchen island, large dining table, and wooden floors - perfect for social hours. • Private balcony: Enjoy the view and relax in your own outdoor area with a covered loggia. • Comfortable equipment: Elevator, wheelchair-accessible, and child-friendly design. • Garage and parking: Convenient parking options directly at and in the building. Location and surroundings: The apartment is located in a quiet area and is yet well connected. The bus stop "Steg VS" can be reached in just 3 minutes on foot, and the Steg primary school is only 2 minutes away. For daily needs, a Migros supermarket is available within 5 minutes on foot, and the pharmacy can be reached in 6 minutes. The proximity to the indoor pool and the sports field/recreational facility offers additional amenities in a quiet atmosphere. The building has a playground, making this apartment particularly attractive for families. The sunny location provides plenty of natural light and a feel-good atmosphere. This new-build apartment offers the highest quality of living in one of the most beautiful regions of Valais.

Travel time
-
1 / 13
  • Parking space
  • Balcony / Terrace
  • Garage
  • +1
5.5 rooms, 135m², CHF 1,090,000.–
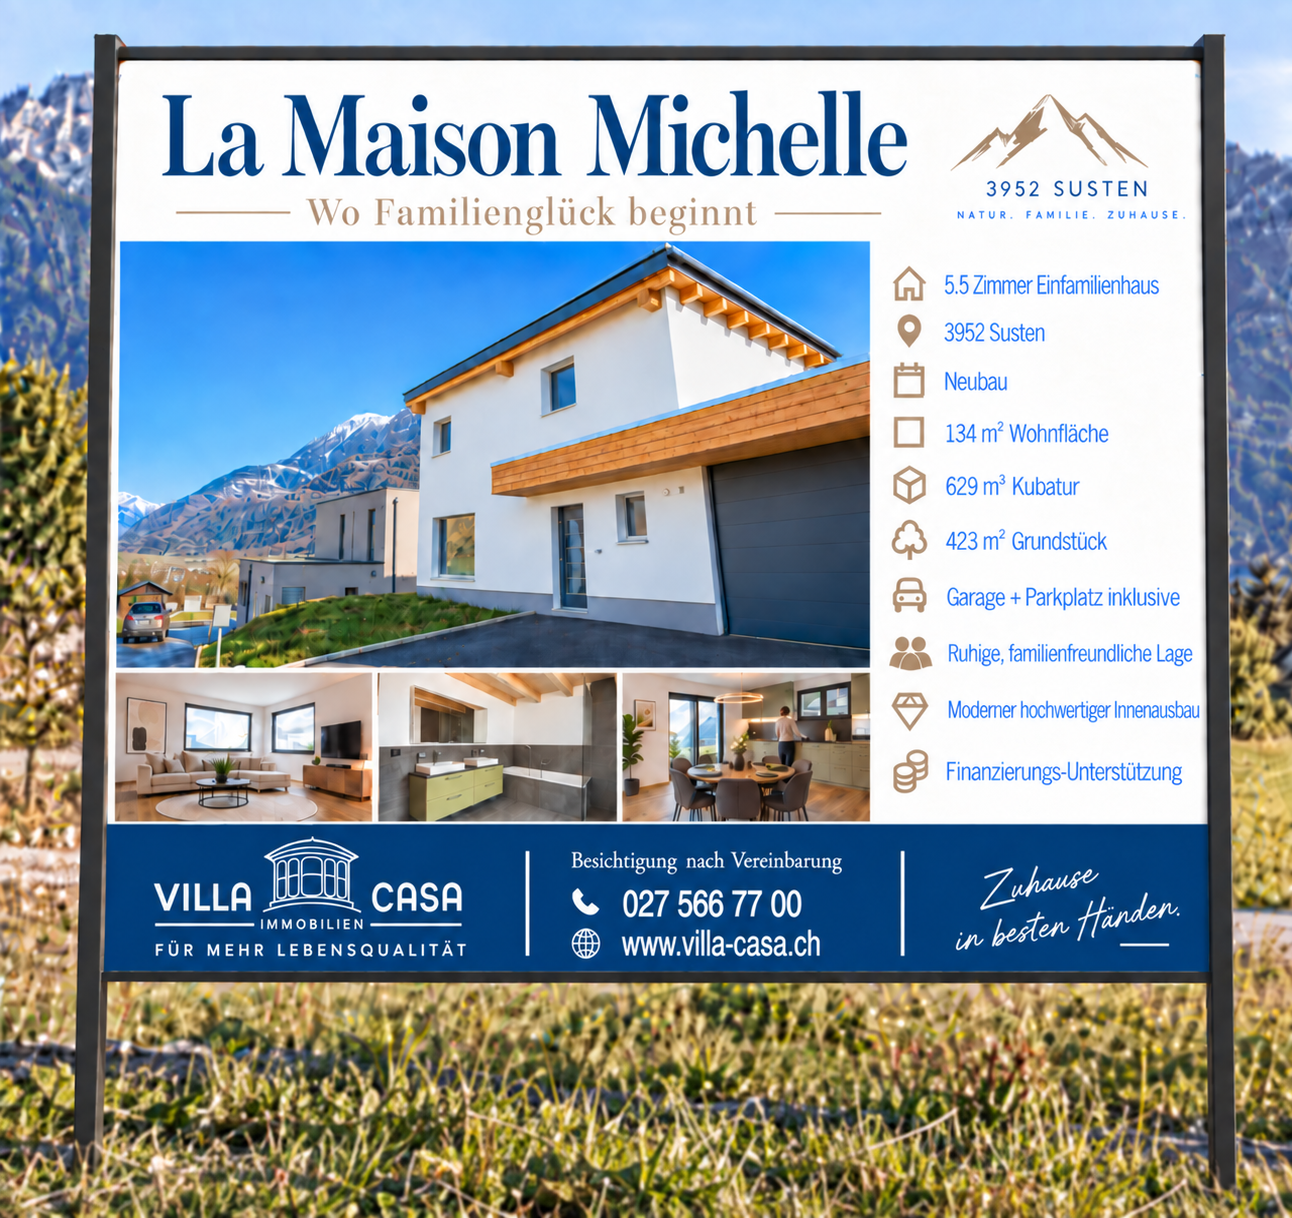
Meschlerstrasse 16, 3952 Susten

Your family happiness begins here – welcome to Susten!

A home where children grow up, families laugh together, and beautiful memories are created.Located at Meschlerstrasse 16 in Susten, this modern, high-quality single-family house awaits you. With spacious rooms and a quiet location, it offers ideal conditions for a family with two children.Plenty of space for the whole familyWith 5½ rooms on two floors, 135 m² of living space, and a total area of 215 m², each family member will find their personal favorite spot.Two children's rooms provide space to play, learn, and dream. An additional room is ideal as a home office or guest room.The heart of the house is the open living and dining area with modern kitchen – a place for shared meals, cozy evenings, and valuable family moments.The house at a glance • 5½ rooms on two floors • 135 m² of living space, 215 m² total area • 423 m² of land • Two modern bathrooms, one with a bathtub, double sink, and elegant green cabinets • Open living and dining area with modern kitchen • Bright study with wooden floor and large windows • Outdoor space for relaxed hours • Garage and outdoor parking Quiet living and enjoying the sunThe house is located in a pleasantly quiet residential area, without disturbing street or train noise. The bus stop can be reached in just two minutes on foot.Viewings also possible on weekends!We know that family life is often well-filled. That's why we're happy to offer you viewings on Saturdays or Sundays.Take the time with your family to get to know this beautiful home and imagine what your future family life could look like here.Maybe your next family chapter begins right here!Would you like to experience these spacious rooms for yourself?Using the link below, you can download the documentation and send us an email with your desired viewing date. We look forward to showing you the property in person.

  • Parking space
  • Balcony / Terrace
  • Garage
  • +1
Travel time
-
Cyril Bieckens

Cyril Bieckens

1 / 7
Cyril Bieckens

Cyril Bieckens

  • View
  • Child-friendly
4.5 rooms, 143m², CHF 969,000.–
Adresse sur demande 1, 3972 Miège

Detached house - south-facing

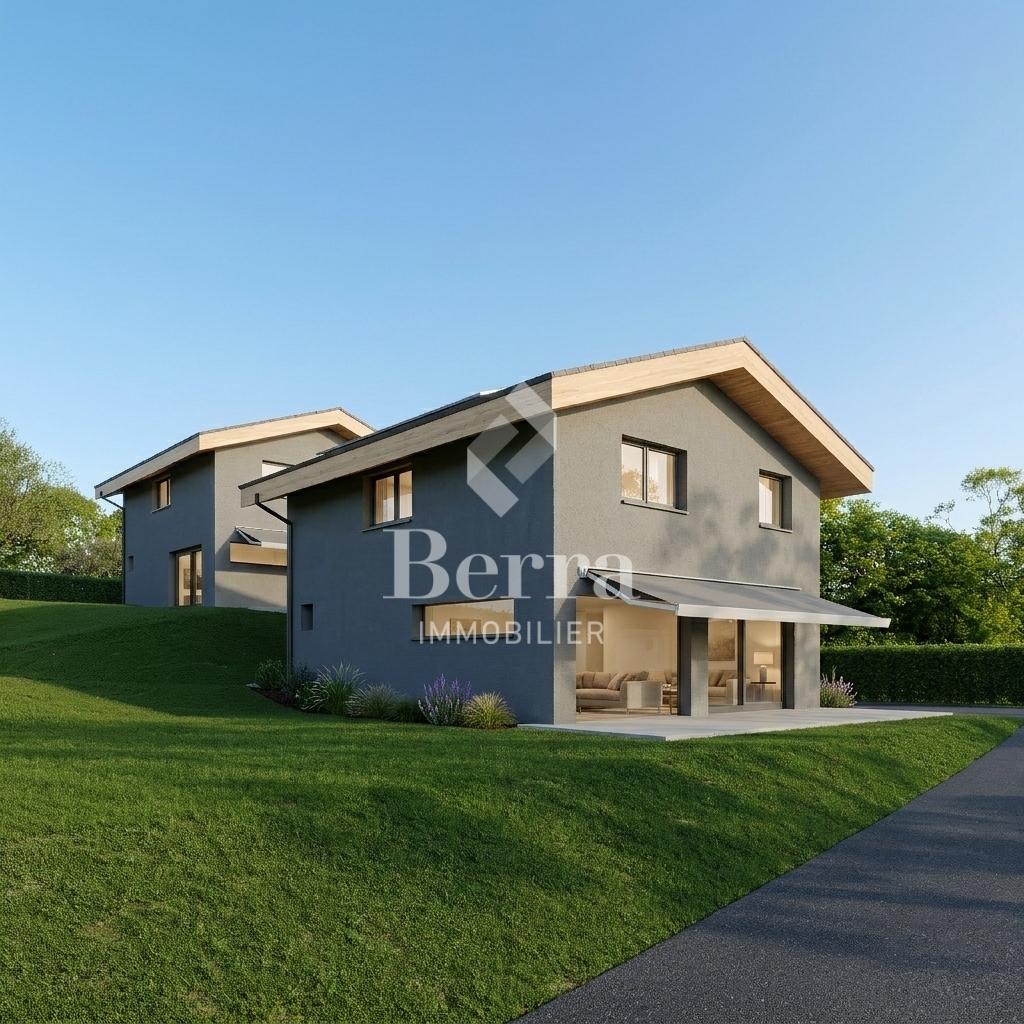
Detached house with 4.5 rooms and office cornerIn Miège, in the municipality of Noble-Contrée, discover this new development consisting of only two detached houses, ideally located on Chemin de Derri-la-Rotse, in a residential area offering a pleasant living environment in the heart of Valais.House 24B, located in the south of the development, stands out for its privileged location, its beautiful outdoor space, and its private plot of 422 m². It has a gross floor area of approximately 142.8 m², spread over two levels.The situationLocated on the heights of the Sierre region, at an altitude of approximately 761 meters, the house benefits from a calm residential environment while remaining close to amenities and the main axes of the region.Its location in the south of the development gives it a particularly interesting outdoor space with approximately 236 m² of lawn, offering an ideal space to fully enjoy the beautiful days.The distributionGround floor- The living area is organized around a beautiful open space that includes:- living room- dining room- open kitchen- living area of approximately 41.7 m²- guest toilet with shower- storage room- technical room / laundry room- entrance with storageLarge openings naturally extend the living space to the garden and the terrace.First floorThe sleeping area includes:- a parental bedroom of approximately 13.3 m²- a dressing room- two additional bedrooms- an office corner- a bathroom with toilet- circulation and storage areasThe design allows for three bedrooms and a real office space, particularly appreciated for a family or for teleworking.The technical characteristicsThe house will have a contemporary construction that meets current standards of comfort and energy efficiency:- air/water heat pump- low-temperature underfloor heating- ambient thermostats in the living room and bedrooms- photovoltaic panels according to study and calculation- PVC windows with insulating glazing- wooden roof structure with thermal insulation in the roof- telecom / internet connection- two parking spaces- paved terrace of approximately 18 m²- vehicle access arranged- Personalizable finishesThe construction provides for budgets that allow future owners to personalize their interior:- Kitchen: CHF 25,000.- incl. VAT- Sanitary: CHF 12,000.- incl. VAT for the two bathrooms- Tiles: CHF 65.-/m² incl. VAT- Parquet / laminate: CHF 80.-/m² incl. VATA particularly interesting opportunity for a family seeking calm, independence, comfort, and quality of life, in the immediate vicinity of Sierre and in the heart of Valais.Brochure on request.Contact us for more information.All our properties on ww.berra-immobilier.ch

  • View
  • Child-friendly
New building
1 / 17
5.5 rooms, 163m², CHF 835,000.–
Fussweg 1, 3940 Steg-Hohtenn

Beautiful ground floor apartment with 150 m2 of private green space

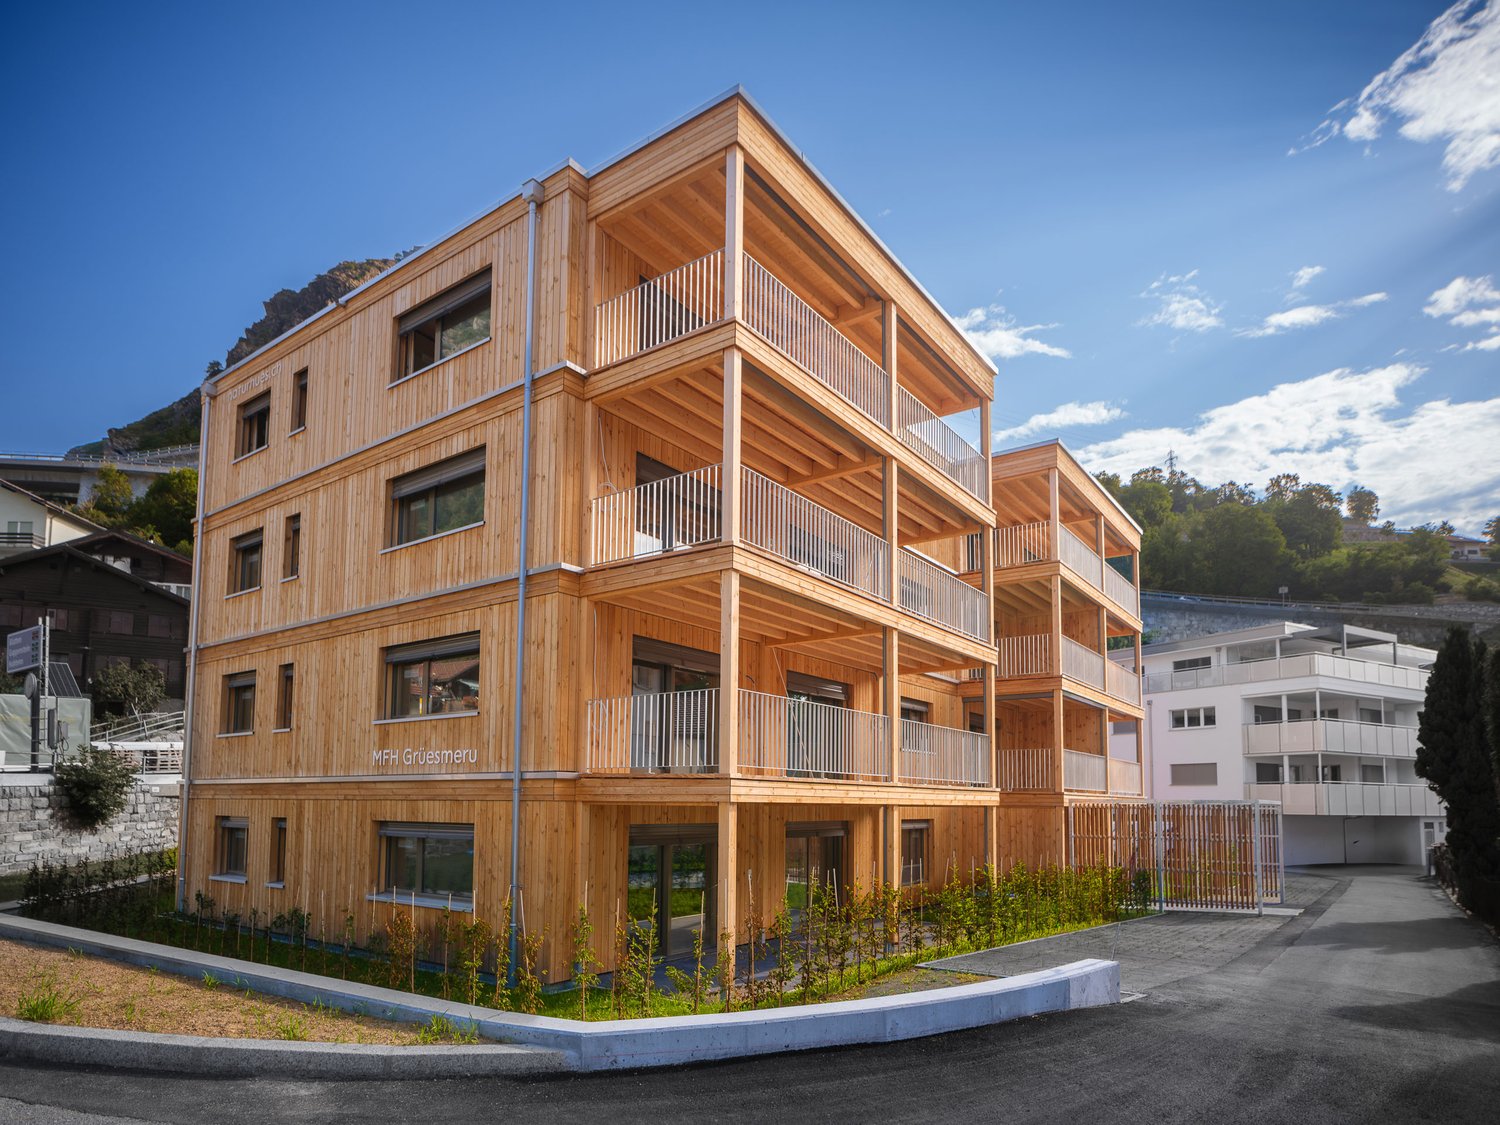
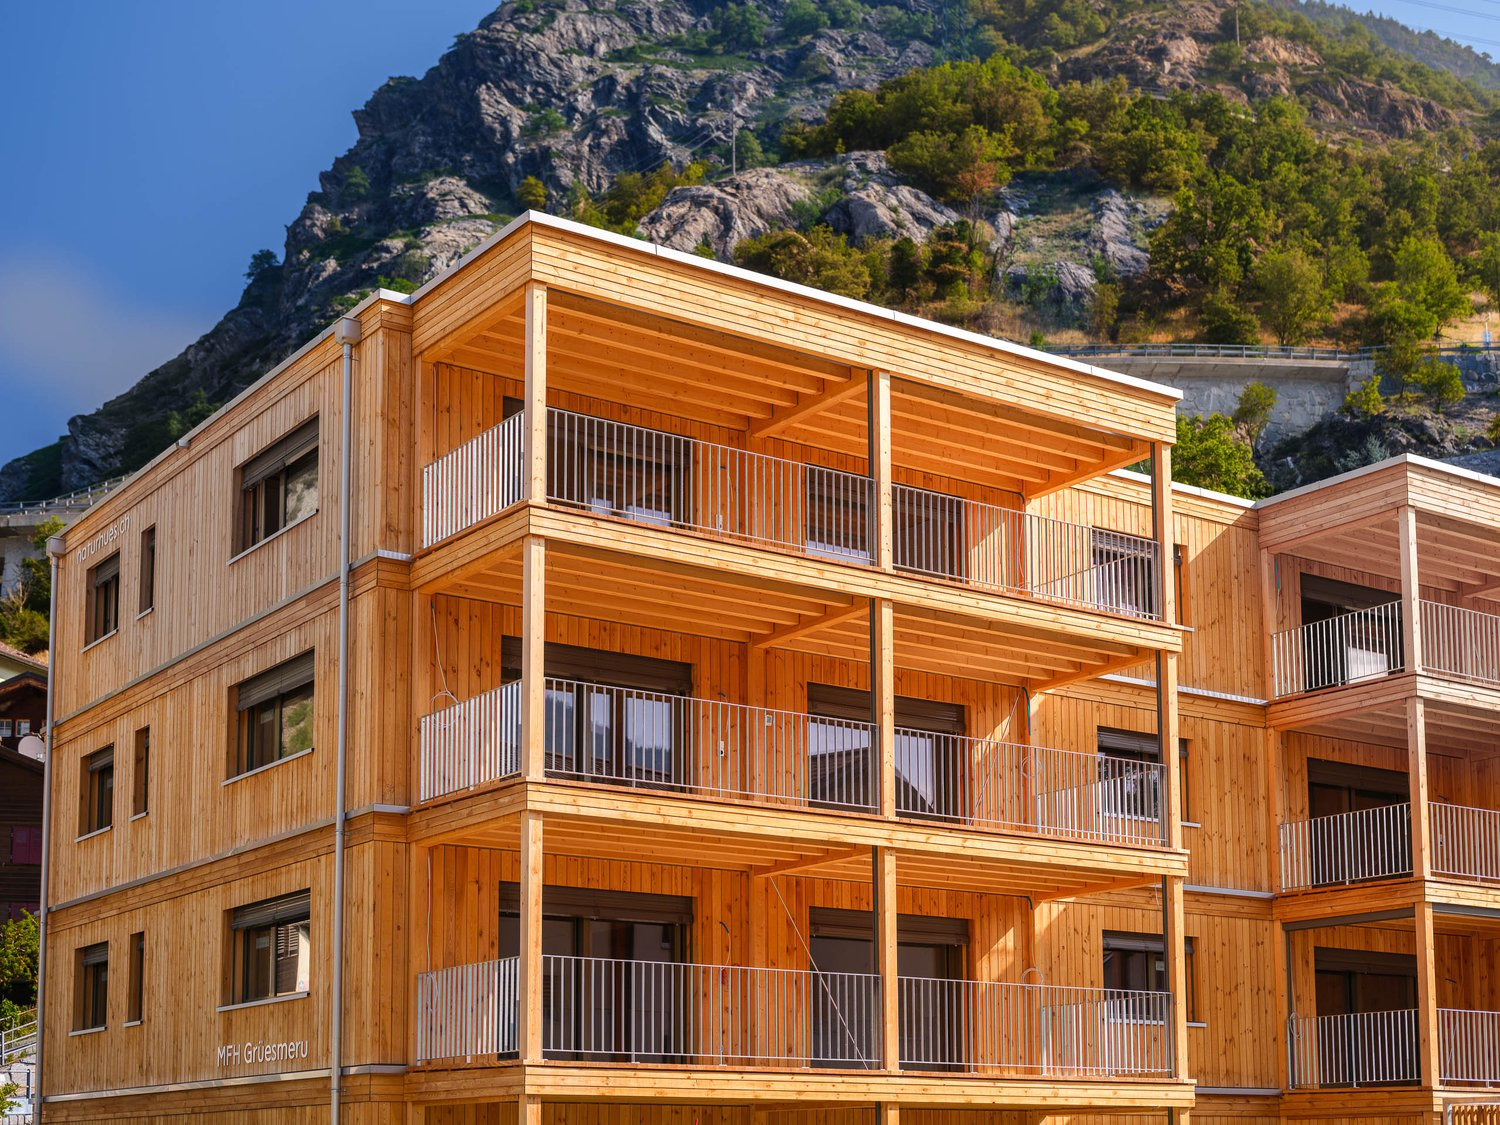
Invest in your future! Your advantages · over 6 % return · high-quality and long-lasting property · tax benefits Attractive and comfortable living. We create attractive, comfortable, high-quality and healthy living space in a tax-friendly community. Your advantages: • attractive, comfortable and healthy living space in Mondholz • high construction standard for well-being and relaxation • Excellent infrastructure within walking distance: Coop supermarket: 5 minutes walk Oggier pharmacy: 6 minutes walk KITA: 6 minutes walk Steg primary school: 8 minutes walk Bus stop next to the house • central, beautiful location in sunny Valais • Own electricity production from renewable energy • • spacious underground parking spaces prepared for e-mobility • expert advice • over 30 bicycle parking spaces • great recreational areas The ten apartments meet the highest standards, the technology is sustainable, ecological, healthy and functional in the long term and across generations, without premature construction damage. We use centuries-old knowledge and experience in wood construction. A house made of particularly valuable Swiss Mondholz by qualified Swiss craftsmen. Wood naturally regulates the air and creates a healthy and comfortable living climate. Imagine your life at home feeling like a stay in nature. You are surrounded by fresh scent and a natural atmosphere. In the house Grüesmeru, that's exactly what you get: here you enjoy a comfortable room climate in the hot summer as well as on cold winter days thanks to our construction method. Detailed information at www.naturhues.ch or through the overall project manager www.truberholz.ch Marty Christian

Travel time
-
New building
1 / 18
5.5 rooms, 163m², CHF 911,000.–
Fussweg 1, 3940 Steg-Hohtenn

Your dream home comes true - stylish penthouse apartment with beautiful mountain views

Invest in your future! Your advantages· over 6 % returns· high-quality & durable property· tax advantagesAttractive and comfortable living.We create attractive, comfortable, high-quality and healthy living space in a tax-advantaged municipality.Your advantages: • attractive, comfortable and healthy living space in moon wood • high-quality finishes for comfort and relaxation • Excellent infrastructure within walking distance:Coop supermarket: 5 minutes on footOggier Pharmacy: 6 minutes on footDaycare centre: 6 minutes on footSteg primary school: 8 minutes on footBus stop next to the building • central, attractive location in sunny Valais • generation of your own electricity from renewable energy • all apartments can be used as second homes. • spacious underground parking spaces prepared for e-mobility • expert advice • over 30 bicycle parking spaces • great local recreation areas The ten apartments meet the highest standards. The technology is sustainable, ecological and healthy, and will perform reliably for generations to come, without premature structural damage. In doing so, we draw oncenturies-old knowledge and experience in timber construction.A house built from particularly valuable Swiss moon wood byqualified Swiss craftspeople. Wood naturally regulates the air, creating a healthy and comfortable indoor climate.Imagine your life at home feeling like a stay innature. You are surrounded by fresh scents and a natural atmosphere.That is exactly what you can enjoy at Haus Grüesmeru: thanks to ourconstruction method, you benefit from a comfortable indoor climate on hot summer days as well as during cold winter days.Detailed information at www.naturhues.chor from the overall project manager www.truberholz.ch Marty Christian

Travel time
-
New building
1 / 7
  • Parking space
  • Balcony / Terrace
  • Garage
  • +5
3.5 rooms, 99m², CHF 710,000.–
Mattenstrasse 1, 3952 Susten

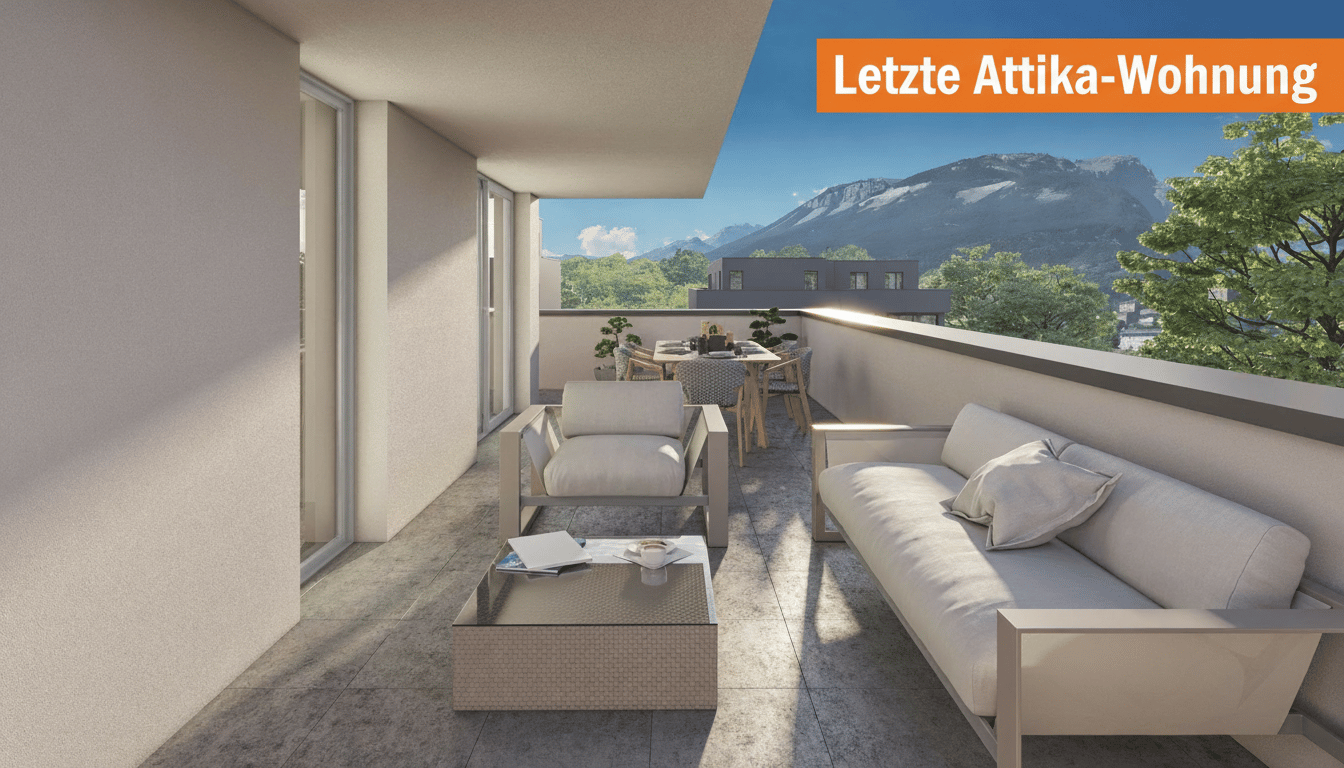
Last chance 3.5-room attic apartment

🌿 Living between city and mountains – 3.5-room attic apartment in the "Les Mélèzes" district in LeukIn the immediate vicinity of Leuk-Susten train station, the new "Les Mélèzes" residential district is being built in the Briggmattu – a place with high living and residential quality.Thanks to its central location and excellent public transport connections, Leuk offers ideal conditions for comfortable and flexible living.🌄 Nature & Leisure:In the immediate surroundings are the Pfyn-Finges nature park and the 18-hole Leuk golf course – ideal for nature lovers and those seeking relaxation.🏡 The 3.5-room attic apartment:This exclusive attic apartment convinces with its elevated location, plenty of privacy, and a special living feeling.It impresses with:– Spacious, light-flooded living rooms with a unique atmosphere– Extensive terrace with beautiful views– ideal for relaxing– Open living and dining area with direct access to the outdoor area– Two comfortable bedrooms– Two stylish design variants: Scandinavian or modern– High-quality materials and well-thought-out floor plans🌿 Sustainability:– Minergie standard guaranteed– Environmentally friendly and efficient pellet heating– Photovoltaic system for partial self-power generation🌳 Surroundings:The buildings are embedded in a carefully designed park with plenty of open space and green areas.A central playground invites you to linger and exchange with the residents.👉 Living at the highest level – ideal for all those who appreciate peace, views, and quality of life.✅ Perfect for couples or discerning owner-occupiers.📩 Interested? Contact us – we will be happy to advise you personally.More information: https://lesmelezes-leuk.ch/es-leuk.ch/

  • Parking space
  • Balcony / Terrace
  • Garage
  • +5
Travel time
-
New building
1 / 15
3.5 rooms, 86m², CHF 1,375,000.–
Lauchernalp, 3918 Wiler (Lötschen)

TOURMALINE – YOUR MOUNTAIN ESCAPE IN THE SWISS ALPS

TOURMALINE – ALPINER LUXUS AUF 2’000 M.Ü.M.Exklusive 3.5-Zimmer-Apartments mit Ski-in/Ski-out auf der LauchernalpEntdecken Sie Tourmaline, eine exklusive Residenz im Herzen des faszinierenden Lötschentals. Auf rund 2’000 m ü. M. gelegen, mitten in der eindrucksvollen Bergwelt der Lauchernalp, verbindet Tourmaline alpinen Charme mit modernem Wohnkomfort und einem aussergewöhnlichen Freizeitangebot.Als eines der höchstgelegenen Skigebiete der Schweiz bietet die Lauchernalp erstklassige Wintersportmöglichkeiten direkt vor der Haustüre. Im Sommer verwandelt sich die Region in ein Paradies für Wanderer und Mountainbikereingebettet in die einzigartige Natur- und UNESCO-Welterberegion.Die Tourmaline Residenz umfasst insgesamt 21 hochwertig ausgestattete Apartments, die als privater Rückzugsort in den Bergen ebenso überzeugen wie als attraktive Ferienimmobilie.Ihre 3.5-Zimmer-Wohnung im Überblick • Einzigartige Panoramaaussicht: Geniessen Sie einen beeindruckenden 180-Grad-Blick auf die umliegende alpine Bergwelt. • Durchdachtes Raumkonzept: Zwei grosszügige Schlafzimmer, eines davon mit individuell angefertigten Etagenbetten. • Bezugsfertig möbliert: Stilvolle Möblierung und eine moderne, hochwertig ausgestattete Küche. • Hochwertiger Ausbaustandard: Zeitgemäss gestaltetes Badezimmer mit Dusche sowie eine grosszügige Terrasse. • Ski-in/Ski-out: Direkter Zugang zu den Skipisten – für maximalen Komfort vom ersten bis zum letzten Schwung. Attraktives Vermietungs- und Concierge-KonzeptTourmaline bietet mehr als einen exklusiven Rückzugsort in den Bergen. Das integrierte Vermietungs- und Concierge-Konzept ermöglicht Eigentümern, ihre Wohnung professionell bewirtschaften und Gästen zur Verfügung stellen zu lassen.Das erfahrene Concierge-Team übernimmt die Organisation und Betreuung rund um die Vermietung – von der Buchung und dem Check-in über die Reinigung bis hin zur laufenden Instandhaltung.So profitieren Eigentümer von einer komfortablen und professionell organisierten Vermietung, während sie gleichzeitig die Möglichkeit haben, ihre Wohnung selbst als persönlichen Rückzugsort in den Bergen zu geniessen.THE CLUBHOUSE – EXKLUSIV FÜR TOURMALINE-EIGENTÜMERAls Eigentümer einer Tourmaline-Wohnung geniessen Sie kostenlosen Zugang zum exklusiven Clubhouse mit einem vielseitigen Angebot an Freizeit- und Wellnesseinrichtungen: • Spa & Wellness: Entspannen Sie im grosszügigen Wellnessbereich mit Pool. • Outdoor-Whirlpools: Geniessen Sie wohltuende Momente unter freiem Himmel mit Blick auf die Bergwelt. • Fitnessstudio: Bleiben Sie auch in den Bergen aktiv. • Bar & Restaurant: Ein stilvoller Treffpunkt für kulinarische Erlebnisse und gesellige Stunden. • Private Members Club: Ein exklusiver Ort zum Verweilen und Austauschen. Ihr Rückzugsort in den AlpenOb als persönliche Ferienresidenz, Ausgangspunkt für sportliche Abenteuer oder als attraktive Immobilieninvestition mit professionellem Vermietungskonzept – Tourmaline vereint alpinen Lifestyle, Komfort und Exklusivität an einem aussergewöhnlichen Standort.Entdecken Sie Tourmaline und sichern Sie sich Ihr Apartment auf der Lauchernalp.TOURMALINE – ALPINE LUXURY AT 2,000 METRESExclusive 2-bedroom apartments with ski-in/ski-out access in LauchernalpDiscover Tourmaline, an exclusive alpine residence nestled in the spectacular Lötschental Valley. Situated at approximately 2,000 metres above sea level, in the heart of the breathtaking Lauchernalp mountain landscape, Tourmaline combines contemporary comfort with authentic alpine charm and an exceptional lifestyle offering.As one of Switzerland’s highest-altitude ski resorts, Lauchernalp offers outstanding winter sports opportunities right on your doorstep. During the summer months, the region transforms into a paradise for hiking and mountain biking, surrounded by spectacular alpine scenery and the UNESCO World Heritage region.The Tourmaline Residence comprises 21 beautifully appointed apartments, offering an exceptional private mountain retreat and an attractive holiday property opportunity.Your 2-bedroom apartment at a glance • Exceptional panoramic views: Enjoy breathtaking 180-degree views across the surrounding Alpine landscape. • Thoughtfully designed interiors: Two spacious bedrooms, one featuring custom-made bunk beds. • Fully furnished: Tastefully selected furniture and a contemporary, stylishly appointed kitchen. • Premium finishes: Modern bathroom with shower and a generous private terrace. • Ski-in/Ski-out convenience: Direct access to the ski slopes, allowing you to enjoy the mountains from your doorstep. Attractive Rental Management & Concierge ProgrammeTourmaline offers more than an exclusive mountain residence. Its integrated rental management and concierge programme allows owners to have their apartments professionally managed and made available to holiday guests.The dedicated concierge team takes care of the entire guest experience, from bookings and check-ins to housekeeping and ongoing maintenance.Owners benefit from professionally managed rental operations and the convenience of knowing their property is being looked after, while retaining the opportunity to enjoy their own private alpine retreat.THE CLUBHOUSE – EXCLUSIVE ACCESS FOR TOURMALINE OWNERSAs a Tourmaline owner, you enjoy complimentary access to the exclusive Clubhouse, offering an extensive range of leisure, wellness and lifestyle facilities: • Spa & Wellness: Unwind in the dedicated wellness area with swimming pool. • Outdoor Whirlpools: Relax under the open sky while enjoying the surrounding mountain scenery. • Fitness Studio: Stay active throughout your mountain getaway. • Bar & Restaurant: A stylish setting for dining and socialising. • Private Members Club: An exclusive space to relax and connect. YOUR PRIVATE ALPINE RETREATWhether as a personal holiday residence, a base for year-round outdoor adventures or an attractive property investment with professional rental management, Tourmaline brings together alpine lifestyle, comfort and exclusivity in an exceptional mountain setting.Discover Tourmaline and secure your own apartment in Lauchernalp.

Travel time
-
New building
1 / 20
3.5 rooms, 70m², CHF 1,175,000.–
Lauchernalp, 3918 Wiler (Lötschen)

TOURMALINE – WHERE THE MOUNTAINS BECOME HOME

TOURMALINE – ALPINER LUXUS AUF 2’000 M.Ü.M.Exklusive 3.5-Zimmer-Apartments mit Ski-in/Ski-out auf der LauchernalpEntdecken Sie Tourmaline, eine exklusive Residenz im Herzen des faszinierenden Lötschentals. Auf rund 2’000 m ü. M. gelegen, mitten in der eindrucksvollen Bergwelt der Lauchernalp, verbindet Tourmaline alpinen Charme mit modernem Wohnkomfort und einem aussergewöhnlichen Freizeitangebot.Als eines der höchstgelegenen Skigebiete der Schweiz bietet die Lauchernalp erstklassige Wintersportmöglichkeiten direkt vor der Haustüre. Im Sommer verwandelt sich die Region in ein Paradies für Wanderer und Mountainbike eingebettet in die einzigartige Natur- und UNESCO-Welterberegion.Die Tourmaline Residenz umfasst insgesamt 21 hochwertig ausgestattete Apartments, die als privater Rückzugsort in den Bergen ebenso überzeugen wie als attraktive Ferienimmobilie.Ihre 3.5-Zimmer-Wohnung im Überblick • Einzigartige Panoramaaussicht: Geniessen Sie einen beeindruckenden 180-Grad-Blick auf die umliegende alpine Bergwelt. • Durchdachtes Raumkonzept: Zwei grosszügige Schlafzimmer, eines davon mit individuell angefertigten Etagenbetten. • Bezugsfertig möbliert: Stilvolle Möblierung und eine moderne, hochwertig ausgestattete Küche. • Hochwertiger Ausbaustandard: Zeitgemäss gestaltetes Badezimmer mit Dusche sowie eine grosszügige Terrasse. • Ski-in/Ski-out: Direkter Zugang zu den Skipisten – für maximalen Komfort vom ersten bis zum letzten Schwung. Attraktives Vermietungs- und Concierge-KonzeptTourmaline bietet mehr als einen exklusiven Rückzugsort in den Bergen. Das integrierte Vermietungs- und Concierge-Konzept ermöglicht Eigentümern, ihre Wohnung professionell bewirtschaften und Gästen zur Verfügung stellen zu lassen.Das erfahrene Concierge-Team übernimmt die Organisation und Betreuung rund um die Vermietung – von der Buchung und dem Check-in über die Reinigung bis hin zur laufenden Instandhaltung.So profitieren Eigentümer von einer komfortablen und professionell organisierten Vermietung, während sie gleichzeitig die Möglichkeit haben, ihre Wohnung selbst als persönlichen Rückzugsort in den Bergen zu geniessen.THE CLUBHOUSE – EXKLUSIV FÜR TOURMALINE-EIGENTÜMERAls Eigentümer einer Tourmaline-Wohnung geniessen Sie kostenlosen Zugang zum exklusiven Clubhouse mit einem vielseitigen Angebot an Freizeit- und Wellnesseinrichtungen: • Spa & Wellness: Entspannen Sie im grosszügigen Wellnessbereich mit Pool. • Outdoor-Whirlpools: Geniessen Sie wohltuende Momente unter freiem Himmel mit Blick auf die Bergwelt. • Fitnessstudio: Bleiben Sie auch in den Bergen aktiv. • Bar & Restaurant: Ein stilvoller Treffpunkt für kulinarische Erlebnisse und gesellige Stunden. • Private Members Club: Ein exklusiver Ort zum Verweilen und Austauschen. • Ski- und Bike-Raum: Praktische Infrastruktur für Ihre sportlichen Aktivitäten zu jeder Jahreszeit. Ihr Rückzugsort in den AlpenOb als persönliche Ferienresidenz, Ausgangspunkt für sportliche Abenteuer oder als attraktive Immobilieninvestition mit professionellem Vermietungskonzept – Tourmaline vereint alpinen Lifestyle, Komfort und Exklusivität an einem aussergewöhnlichen Standort.Entdecken Sie Tourmaline und sichern Sie sich Ihr Apartment auf der Lauchernalp.TOURMALINE – ALPINE LUXURY AT 2,000 METRESExclusive 2-bedroom apartments with ski-in/ski-out access in LauchernalpDiscover Tourmaline, an exclusive alpine residence nestled in the spectacular Lötschental Valley. Situated at approximately 2,000 metres above sea level, in the heart of the breathtaking Lauchernalp mountain landscape, Tourmaline combines contemporary comfort with authentic alpine charm and an exceptional lifestyle offering.As one of Switzerland’s highest-altitude ski resorts, Lauchernalp offers outstanding winter sports opportunities right on your doorstep. During the summer months, the region transforms into a paradise for hiking and mountain biking, surrounded by spectacular alpine scenery and the UNESCO World Heritage region.The Tourmaline Residence comprises 21 beautifully appointed apartments, offering an exceptional private mountain retreat and an attractive holiday property opportunity.Your 2-bedroom apartment at a glance • Exceptional panoramic views: Enjoy breathtaking 180-degree views across the surrounding Alpine landscape. • Thoughtfully designed interiors: Two spacious bedrooms, one featuring custom-made bunk beds. • Fully furnished: Tastefully selected furniture and a contemporary, stylishly appointed kitchen. • Premium finishes: Modern bathroom with shower and a generous private terrace. • Ski-in/Ski-out convenience: Direct access to the ski slopes, allowing you to enjoy the mountains from your doorstep. Attractive Rental Management & Concierge ProgrammeTourmaline offers more than an exclusive mountain residence. Its integrated rental management and concierge programme allows owners to have their apartments professionally managed and made available to holiday guests.The dedicated concierge team takes care of the entire guest experience, from bookings and check-ins to housekeeping and ongoing maintenance.Owners benefit from professionally managed rental operations and the convenience of knowing their property is being looked after, while retaining the opportunity to enjoy their own private alpine retreat.THE CLUBHOUSE – EXCLUSIVE ACCESS FOR TOURMALINE OWNERSAs a Tourmaline owner, you enjoy complimentary access to the exclusive Clubhouse, offering an extensive range of leisure, wellness and lifestyle facilities: • Spa & Wellness: Unwind in the dedicated wellness area with swimming pool. • Outdoor Whirlpools: Relax under the open sky while enjoying the surrounding mountain scenery. • Fitness Studio: Stay active throughout your mountain getaway. • Bar & Restaurant: A stylish setting for dining and socialising. • Private Members Club: An exclusive space to relax and connect. YOUR PRIVATE ALPINE RETREATWhether as a personal holiday residence, a base for year-round outdoor adventures or an attractive property investment with professional rental management, Tourmaline brings together alpine lifestyle, comfort and exclusivity in an exceptional mountain setting.Discover Tourmaline and secure your own apartment in Lauchernalp.

Travel time
-
1 / 20
4.5 rooms, 138m², CHF 746,000.–
3942 Raron

Family life in the green in Raron

Space for the whole family on the sunny slope of Raron At Stegbinenstrasse 71 in Raron, a modern 4.5-room ground-floor apartment awaits you in a quiet south-facing location. With 138 m² of living space, three bright bedrooms and a sunny balcony, it offers plenty of space for family life. The high-quality interior design is fully completed and the apartment is ready for occupancy immediately.From the entrance with wardrobe, the view opens into the spacious living and dining area. The modern kitchen is located directly at the dining area, so you can also stay in conversation with your family or guests while cooking. The living area is slightly separated by the floor plan and offers a cozy place for shared evenings.Large windows let in plenty of daylight and give a clear view of the green surroundings. A wide sliding door connects the living area to the 14 m² large balcony. Here you can have breakfast outside on warm days or let the evening fade away with a view over the village and the Valais mountains.The three bedrooms offer space for individual needs, whether as a children's room, quiet office or guest room. Three bathrooms make it easier for families to start the day together. The underfloor heating, which is supplied by a heat pump, provides pleasant warmth. Schools, shopping facilities and Raron train station are within walking distance.The purchase price is CHF 746,000, including a basement compartment. A carport and an outdoor parking space can be purchased for an additional CHF 25,000 each.We would be happy to show you the apartment during a personal viewing. We look forward to your contact.
1 / 19
5.5 rooms, 159m², CHF 835,000.–
3942 Raron

Living on the sunny slope of Raron

Living on the sunny slope of Raron In a beautiful and sunny location, a 5.5-room new apartment with an unobstructed view of Raron and the surrounding mountain world awaits you. It is located on the first upper floor of a modern multi-family house with eight residential units and can be easily reached by lift. The high-quality interior design is completed. This means that the apartment is ready for occupancy immediately.Already from the entrance with wardrobe, the view opens into the bright living and dining area. Large windows bring the mountain landscape into the house. The open kitchen and dining area are close together, while the living area has its own space due to the shape of the floor plan. Through a wide sliding door, you can access the 14 m² large balcony. Here, the sunny south-facing location can be particularly enjoyed, whether at breakfast for two or during an aperitif with friends.On 159 m² of living space, you have four bright bedrooms and three bathrooms at your disposal. This means that, in addition to the children's rooms, a quiet workplace or a guest room also finds its place. A heat pump supplies the underfloor heating. Schools, shopping facilities, and Raron train station are within walking distance. From there, you can reach Visp in just a few minutes.The purchase price of the apartment is CHF 835,000, including a cellar compartment. A carport and an outdoor parking space can be purchased for an additional CHF 25,000 each.We would be happy to show you the apartment in person. We look forward to showing you the view from the balcony during a visit.

1 / 20
  • Parking space
  • Balcony / Terrace
  • Garage
  • +4
3.5 rooms, 101m², CHF 908,000.–
Gampinenstrasse, 3952 Leuk

Magnificent 3.5-room attic apartment in Leuk – New, bright

Ideally located in Susten, in a new high-end building, this superb 3.5-room attic apartment benefits from a privileged location, in the immediate vicinity of the renowned Golf Club Leuk. Nestled in the heart of a sunny region in central Valais, it offers a peaceful living environment between mountains, vineyards, and quality infrastructure.The Susten golf course seduces with its perfectly maintained 18-hole course, accessible to both enthusiasts and amateurs, with an unbeatable view of the Valais Alps. The region also offers numerous outdoor activities, summer and winter, as well as quick access to amenities and roads.A bright property with generous volumes With a living area of approximately 101 m², this attic apartment seduces with its open spaces and luminosity. It has a magnificent partially covered terrace of 54 m², ideal for fully enjoying the outdoors while admiring an unobstructed view.Layout:Entrance hall with built-in cupboards Spacious guest toilet with V-ZUG washing column (included) Comfortable bathroom with Italian shower, bathtub, and double sink Children's room with built-in cupboards Bright parental bedroom with integrated cupboards Large living room with dining area and high-end open kitchen High-end amenities Quality materials and finishes Floor heating for optimal comfort Triple glazing Modern digital door lock Private cellar of approximately 12 m² Two garage parking spaces are available as an option (obligatory) at a price of CHF 45,000.– each.A privileged living environment This rare property combines contemporary elegance, modern comfort, and an exceptional natural environment. An ideal opportunity for golf, nature, and tranquility lovers, while remaining close to the urban centers of Valais.For any additional information or to organize a visit, we invite you to contact us.

  • Parking space
  • Balcony / Terrace
  • Garage
  • +4
Travel time
-
1 / 8
  • Parking space
4.5 rooms, 90m², CHF 790,000.–
Obere Ringstrasse, 3935 Bürchen

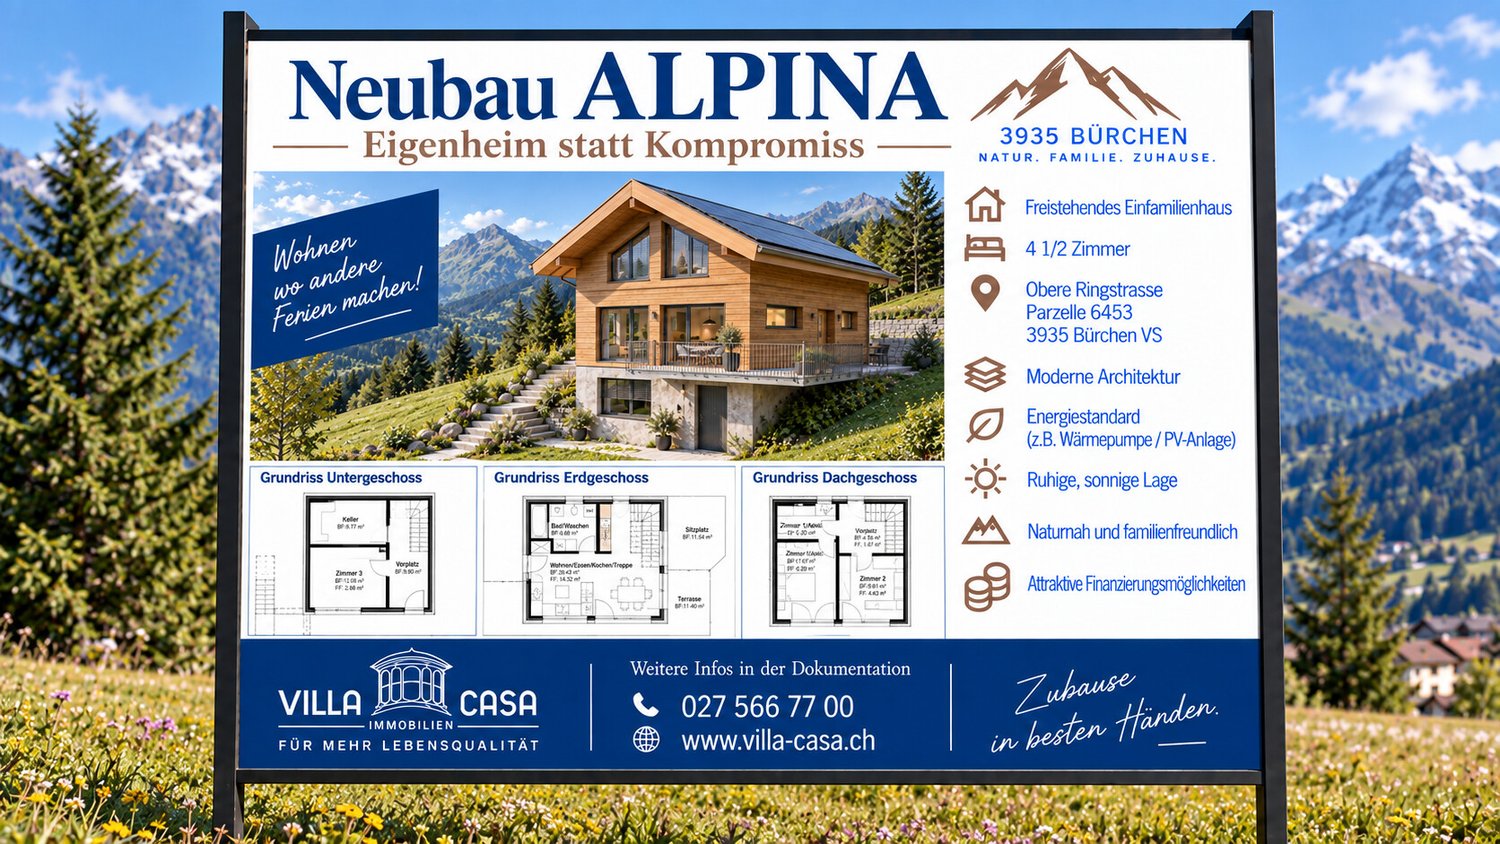
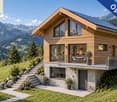
New Build ALPINA / Own Home Instead of Compromise

Your own house in Bürchen, well thought out, sustainable, and affordable. A house of your own. A garden of your own. Peace, sun, and space for the family without a budget of over a million. On the Oberen Ringstrasse in Bürchen (VS), this modern 4-room single-family house is being built, which consciously focuses on the essentials: quality, functionality, and long-term value. With 122 m² of living space, a well-thought-out room layout, and modern technology, this house offers exactly what families really need - not more, but also not less. That's why this house is right for you - New building in solid construction - Bright rooms, quiet location, plenty of sun - Scope for design in the interior construction A house that is affordable today and will remain financially viable tomorrow. Why Bürchen? Bürchen stands for sun, nature, and quality of life. Children grow up safely here, the mountains begin in front of the doorstep, and yet Visp and Brig are easily accessible. A place where families arrive and stay. Price CHF 790,000, including building land (560m² or 385m²) and a parking space A realistic price for a new single-family house - honest, transparent, and forward-looking. Do you have questions, would you like to get to know the new building project better with a viewing of the site, or may we support you with financing? I look forward to getting to know you personally - also on weekends.

  • Parking space
1 / 12
4.5 rooms, 115m², CHF 635,000.–
Schulhausstrasse, 3952 Susten

Contemporary architecture and plenty of space

Contemporary architecture and plenty of space In Susten, a contemporary residential building with nine condominiums is being realized on Schulhausstrasse. Families in particular benefit from the location: kindergarten and primary school are just a few steps away, and the bus stop is right in front of the door. Three 2.5-, 3.5-, and 4.5-room apartments are offered.Room to liveCooking, eating, and sitting together: everything takes place in an open, bright living space. The large, south-facing windows bring the Valais sun into the house and open onto a private balcony or terrace. The apartments on the ground floor have a private garden area, ideal for playing children or cozy evenings in the green. Whether single, couple, or family: everyone finds the right apartment here. Buyers can incorporate their own wishes into the kitchen, bathroom, and floors.Comfort and energyIn winter, the underfloor heating distributes pleasant warmth to every room, which can be regulated individually. It is generated by an air-water heat pump, which also cools in summer. The electricity for this is partly supplied by the solar system on the flat roof. Triple-glazed windows keep the energy in the house, and the shutters can be controlled electrically. An elevator connects all floors to the underground garage, where parking spaces are available for an additional CHF 38,000 per space, and charging stations for electric cars can be retrofitted. Each apartment has its own basement compartment, as well as a shared laundry room and storage spaces for bicycles and motorcycles. A separate playground is being built on the property for the youngest.NoteAll visualizations, illustrations, and furnishings serve solely for illustration purposes and are non-binding. Changes to materials, colors, and execution details are reserved.Learn moreWe would be happy to provide you with the complete sales documentation, take the time for a personal conversation, and answer your questions. We look forward to your contact.

Travel time
-
Alexandre Rubin

Alexandre Rubin

1 / 12
Alexandre Rubin

Alexandre Rubin

  • Parking space
  • Balcony / Terrace
  • Garage
  • +4
5.5 rooms, 188m², CHF 800,000.–
Susten, 3952 Susten

Grosszügige Gartenwohnung mit Terrasse und Garten

Diese wunderschöne Gartenwohnung befindet sich in Susten, in der Gemeinde Leuk, und bietet eine Wohnfläche von über 150 m², grosszügige Räumlichkeiten und ein ideales Wohnumfeld für Familien. Bereits beim Betreten der Wohnung überzeugen die hellen Räume, die funktionale Raumaufteilung und die vielfältigen Gestaltungsmöglichkeiten. Die Wohnung verfügt über mehrere Schlafzimmer, ein separates Büro, das sich ideal für das Homeoffice eignet, sowie einen grosszügigen Wohn- und Essbereich mit offener Küche, der eine gemütliche und einladende Atmosphäre schafft. Ein besonderes Highlight dieser Immobilie ist die grosse Terrasse mit weitläufigem Aussenbereich, die zum Entspannen, zu gemeinsamen Mahlzeiten im Freien oder zum Spielen für Kinder einlädt. Die wichtigsten Vorzüge • Über 150 m² Wohnfläche • Gartenwohnung im Erdgeschoss • Mehrere Schlafzimmer • Separates Büro • Grosszügiger Wohnbereich mit offener Küche • Grosse Terrasse und weitläufiger Aussenbereich • Zwei Garagen und weitere Parkmöglichkeiten • Ideale Raumaufteilung für Familien Der Komfort eines Hauses mit den Vorteilen einer Wohnung!Diese Immobilie bietet eine attraktive Gelegenheit für Familien, die viel Platz, Komfort und eine angenehme Wohnqualität in Susten suchen. Zusätzlich stehen folgende Parkmöglichkeiten zur Verfügung: • Einstellhallenplatz: CHF 30'000.? • Geschlossene Garagenbox: CHF 40'000.? Der Einstellhallenplatz und die Garagenbox gehören zum Verkaufsangebot und müssen zusammen mit der Wohnung erworben werden. Gesamtkaufpreis: CHF 870'000.? Kontaktieren Sie uns für weitere Informationen oder zur Vereinbarung eines Besichtigungstermins.Genaue Adresse verfügbar nach Registrierung auf neho.ch.AN EINER BESICHTIGUNG INTERESSIERT? BITTE ANMELDEN: https://neho.ch/b/3952-26-1Situé à Susten, sur la commune de Loèche, ce magnifique appartement en rez-de-jardin offre une surface habitable de plus de 150 m², de généreux volumes et un cadre de vie idéal pour les familles.Dès l'entrée, vous serez séduit par ses espaces lumineux, son agencement fonctionnel et ses nombreuses possibilités d'aménagement. L'appartement dispose de plusieurs chambres à coucher, d'un bureau idéal pour le télétravail ainsi que d'un spacieux séjour avec cuisine ouverte, offrant un espace de vie convivial et chaleureux.L'un des principaux atouts de ce bien réside dans sa grande terrasse et son vaste espace extérieur, parfaits pour profiter des beaux jours, partager des repas en famille ou permettre aux enfants de jouer en toute liberté. Les points forts du bien • Plus de 150 m² de surface habitable • Appartement en rez-de-jardin • Plusieurs chambres à coucher • Bureau indépendant • Spacieux séjour avec cuisine ouverte • Grande terrasse et généreux espace extérieur • Deux garages et plusieurs possibilités de stationneme...

  • Parking space
  • Balcony / Terrace
  • Garage
  • +4
Christoph Wyder

Christoph Wyder

1 / 9
Christoph Wyder

Christoph Wyder

  • Parking space
  • Balcony / Terrace
  • Elevator
  • +2
4.5 rooms, 115m², CHF 637,500.–
3940 Steg VS

Beautiful 4.5-room apartment in an ideal location

Modern 4.5-room apartments in central Steg with garageAs part of an attractive new construction project, modern 4.5-room apartments with balconies are being built in the center of Steg. Thanks to the immediate proximity to shops, schools, swimming pool, and facilities for daily needs, the apartments benefit from an extremely central and comfortable location.The apartments convince with a beautiful view of the surrounding mountains, the central garden of the construction, and the Rhone plain.The building is currently under construction. Availability is planned for April 2028.An equipped kitchen, sanitary facilities, wall and floor coverings, as well as parquet, are included in the sales price. A fixed budget is available for each of these equipment items.In the living room, kitchen, and bathrooms, 30 × 60 cm floor tiles are planned. In the bedrooms, high-quality oak parquet from Bauwerk, model Monopark, matt lacquered, is laid. The bathrooms receive wall tiles up to the ceiling as well as white sanitary ceramics and chrome fittings.The materials can be selected individually in the Déco-Bat SA exhibition in Conthey. The purchase is made from the plan and offers the possibility of designing the surfaces according to personal ideas.Room layout: • Entrance hall with built-in wardrobes • Open kitchen with dining area • Cozy living room • 2 bathrooms • 3 bedrooms • Balcony • Basement Parking:An underground parking space is included in the priceLocationSteg-Hohtenn is located on the sunny right bank of the Rhone, surrounded by vineyards and the impressive Valais mountains. The municipality offers an excellent infrastructure with schools, kindergarten, shops, dentist, pharmacy, as well as numerous jobs in industry and commerce. The train station of Viège is accessible by bus in about twelve minutes.A common indoor pool with lawn, tennis courts, football field, pump track, as well as numerous hiking and cycling trails, provide a high leisure value. The Lötschental, Jeizinen, and the famous Südrampenweg are also quickly accessible. Steg-Hohtenn thus offers short distances, attractive leisure opportunities, and a high quality of life.Would you like to receive more information or the complete documentation? Contact me at c.wyder@valimmobilier.ch and I will be happy to help you. I am also at your disposal for a visit on site.

  • Parking space
  • Balcony / Terrace
  • Elevator
  • +2