• Familienleben im Grünen in Raron (1)
  • Familienleben im Grünen in Raron (2)
  • Familienleben im Grünen in Raron (3)
  • Familienleben im Grünen in Raron (4)
  • Familienleben im Grünen in Raron (5)
  • Familienleben im Grünen in Raron (6)
  • Familienleben im Grünen in Raron (7)
  • Familienleben im Grünen in Raron (8)
  • Familienleben im Grünen in Raron (9)
  • Familienleben im Grünen in Raron (10)
  • Familienleben im Grünen in Raron (11)
  • Familienleben im Grünen in Raron (12)
  • Familienleben im Grünen in Raron (13)
  • Familienleben im Grünen in Raron (14)
  • Familienleben im Grünen in Raron (15)
  • Familienleben im Grünen in Raron (16)
  • Familienleben im Grünen in Raron (17)
  • Familienleben im Grünen in Raron (18)
  • Familienleben im Grünen in Raron (19)
  • Familienleben im Grünen in Raron (20)
  • Get full property details

    Contact VAL Group AG for the exact address, floor plans and additional documents.

1 / 21
Rooms
4.5
Living space
138 m2
Selling price
CHF 746,000.–
Notify on price drop

"Family life in the green in Raron"

Find the right mortgage for your new home

The advertiser has not provided the exact address.

Address

3942 Raron

Price

Purchase price:
CHF 746,000.–
Notify on price drop

Main information

Availability:
By agreement
Type:
Apartment
No. of rooms:
4.5
Number of bathrooms:
3
Floor:
GF
Number of floors:
3
Surface living:
138 m2
Land area:
1317 m2

Characteristics

  • Balcony / Terrace

  • Washing machine

  • Tumble dryer

  • Mountain view

  • Wheelchair access

  • Quiet neighborhood

  • Child-friendly

  • Parking space

  • Elevator

  • New building

Documents (1)

Description

Space for the whole family on the sunny slope of Raron

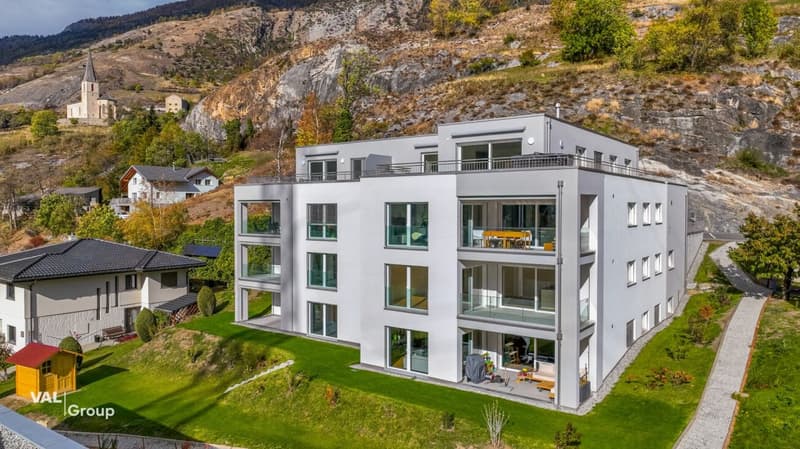
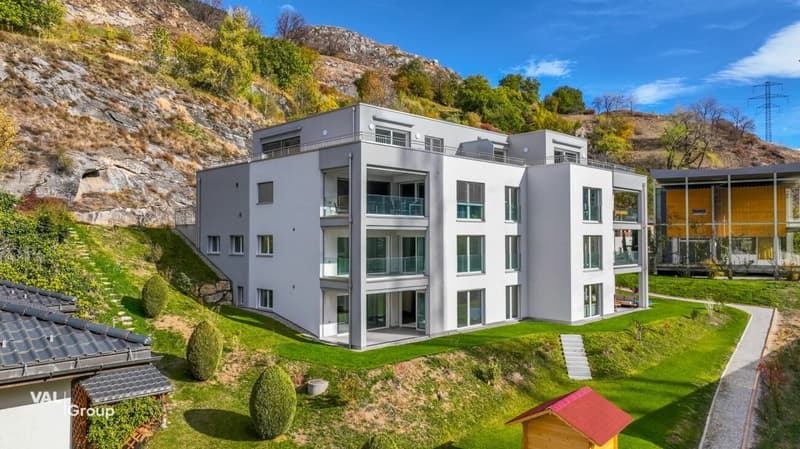
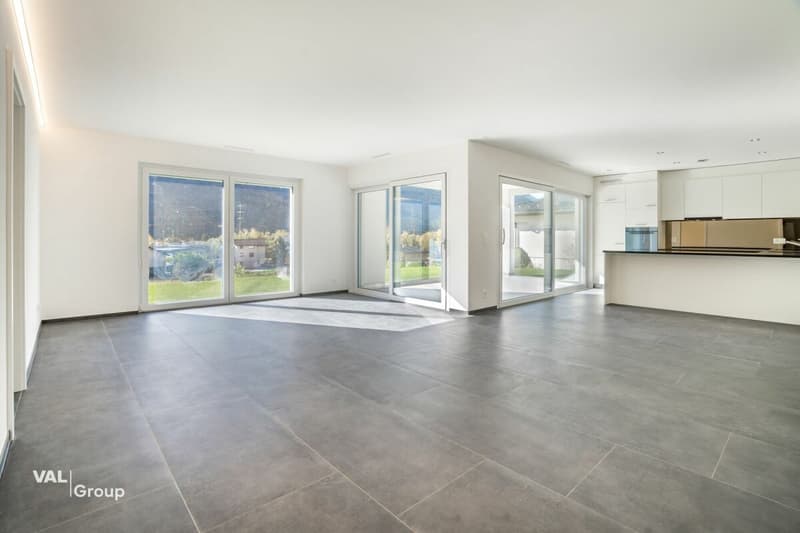
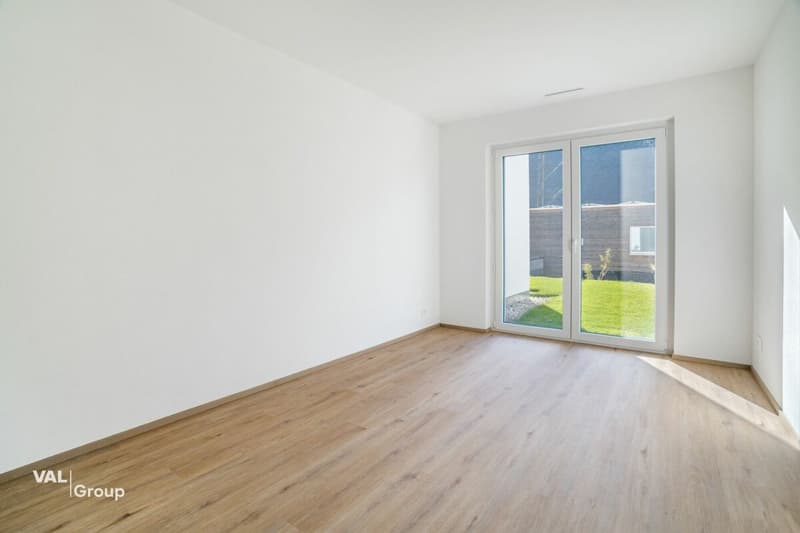
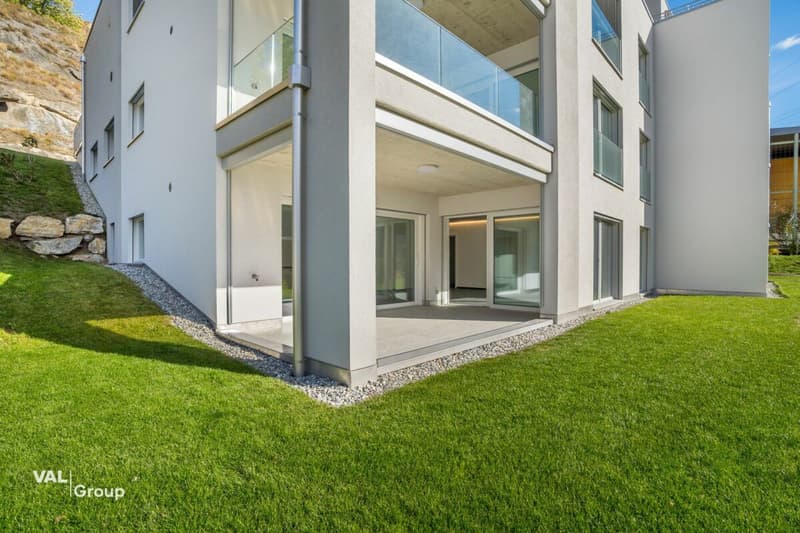
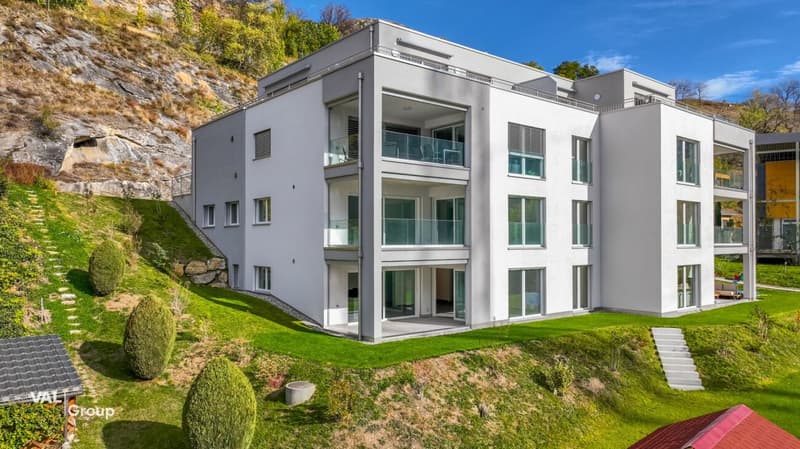
At Stegbinenstrasse 71 in Raron, a modern 4.5-room ground-floor apartment awaits you in a quiet south-facing location. With 138 m² of living space, three bright bedrooms and a sunny balcony, it offers plenty of space for family life. The high-quality interior design is fully completed and the apartment is ready for occupancy immediately.

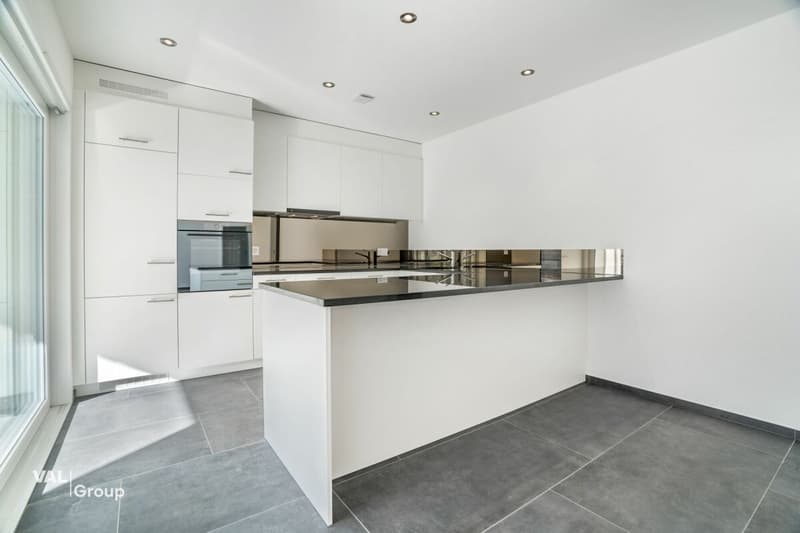
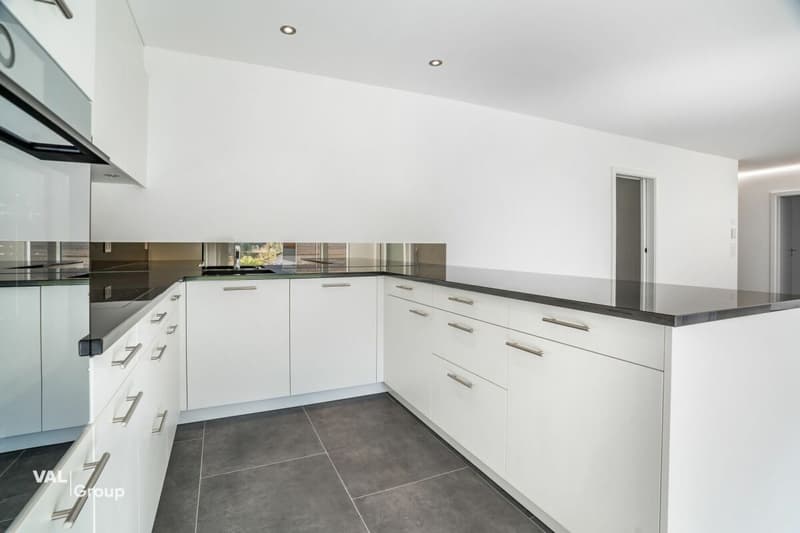
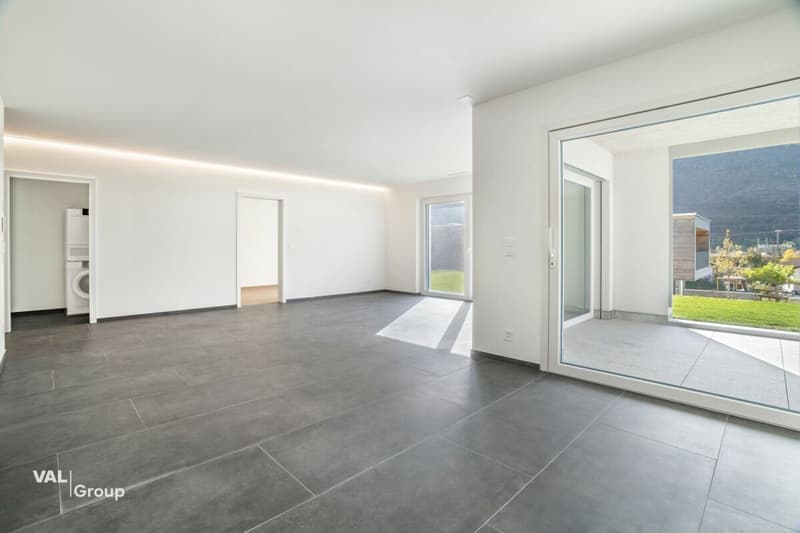
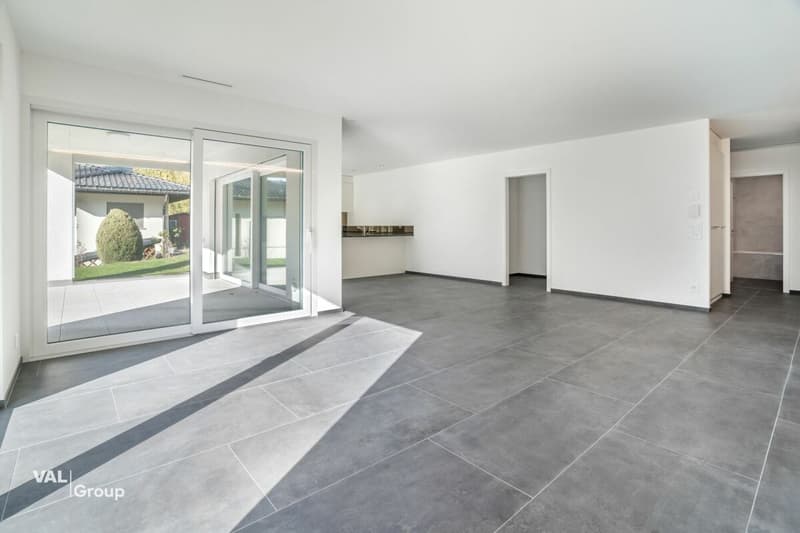
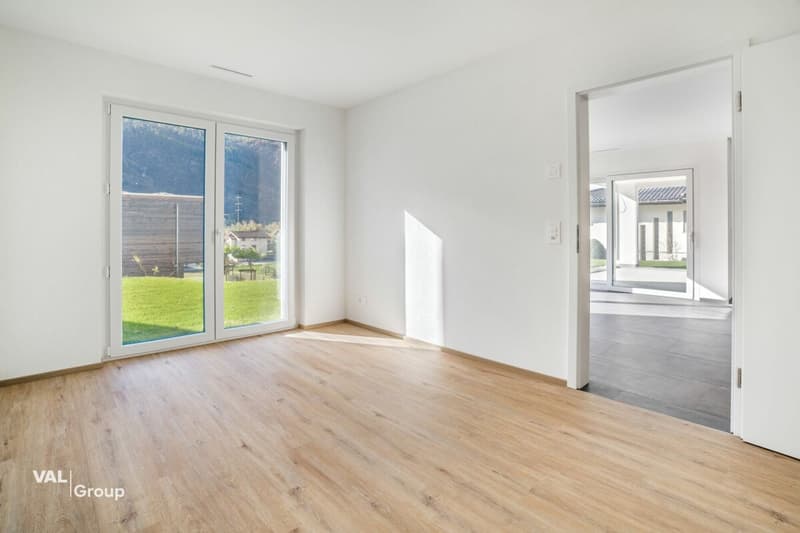
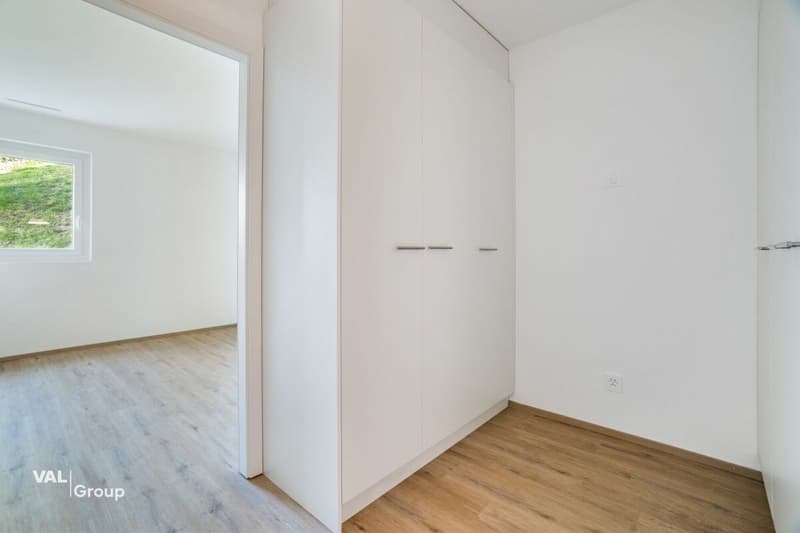
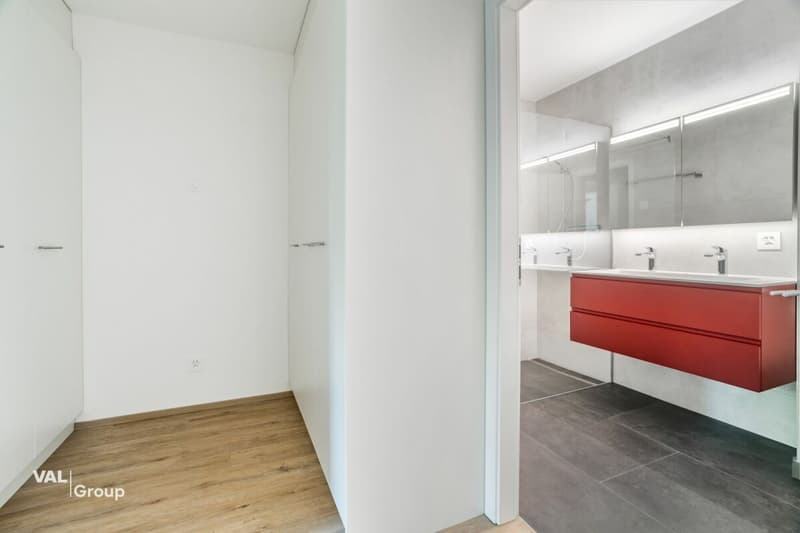
From the entrance with wardrobe, the view opens into the spacious living and dining area. The modern kitchen is located directly at the dining area, so you can also stay in conversation with your family or guests while cooking. The living area is slightly separated by the floor plan and offers a cozy place for shared evenings.

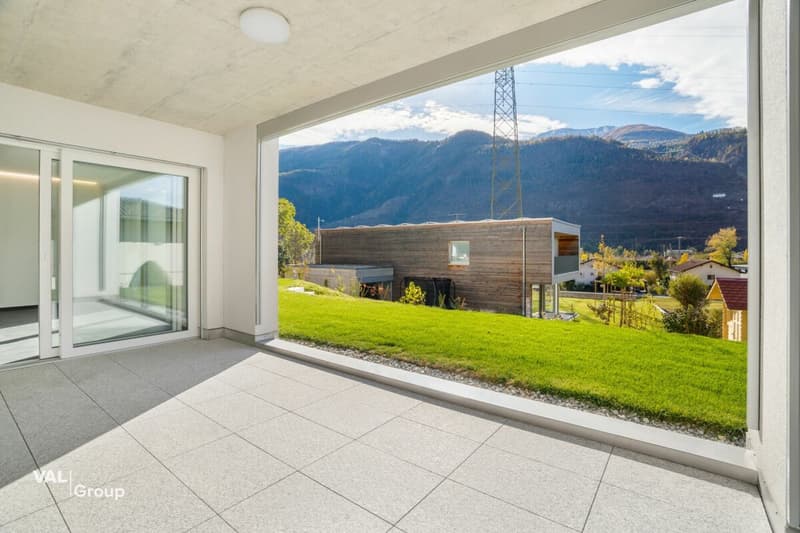
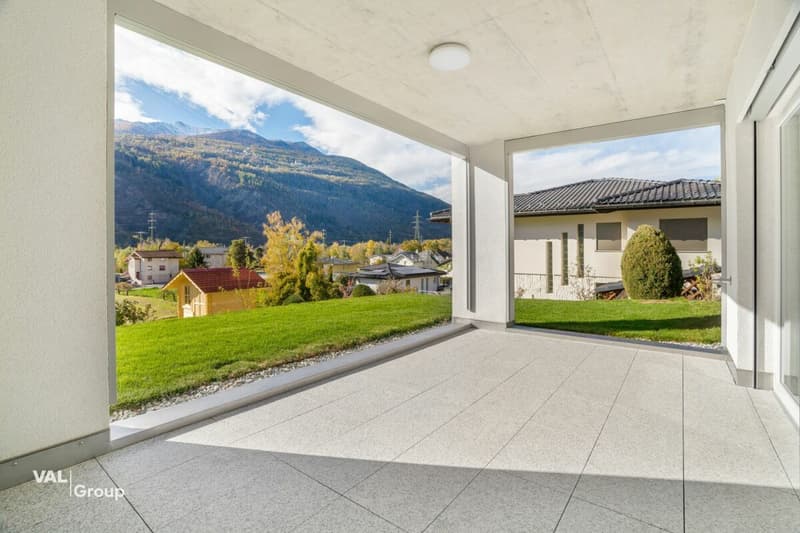
Large windows let in plenty of daylight and give a clear view of the green surroundings. A wide sliding door connects the living area to the 14 m² large balcony. Here you can have breakfast outside on warm days or let the evening fade away with a view over the village and the Valais mountains.

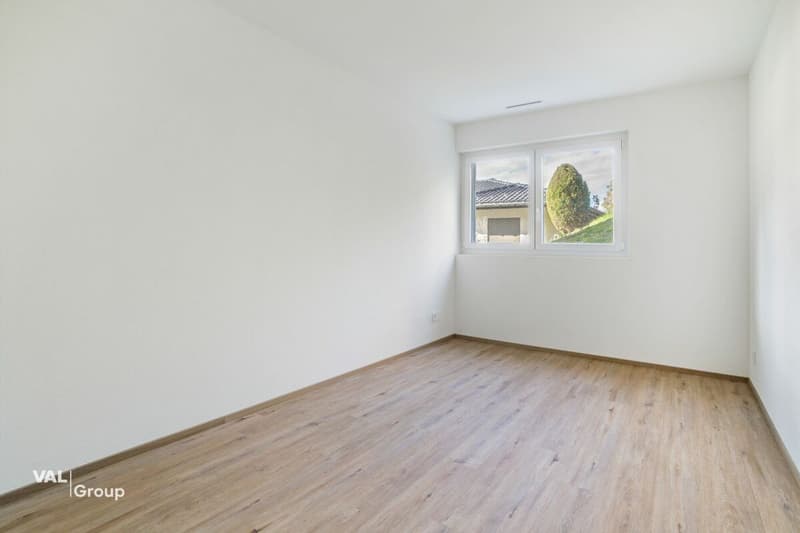
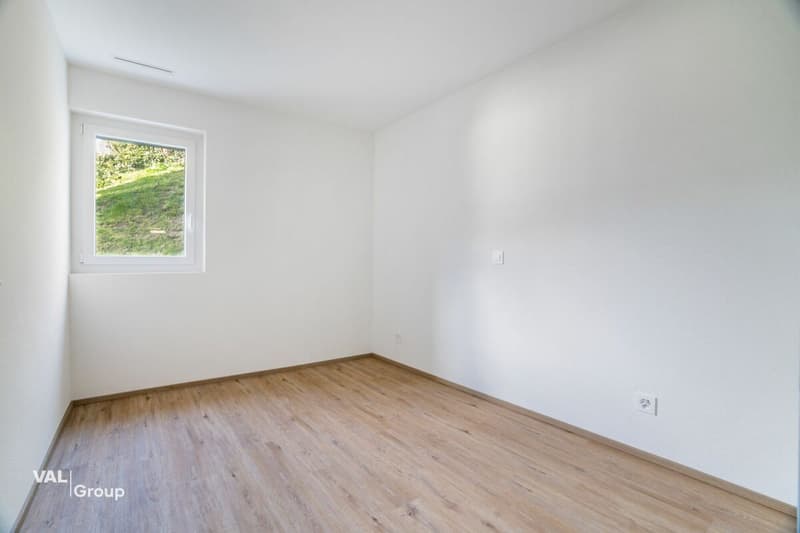
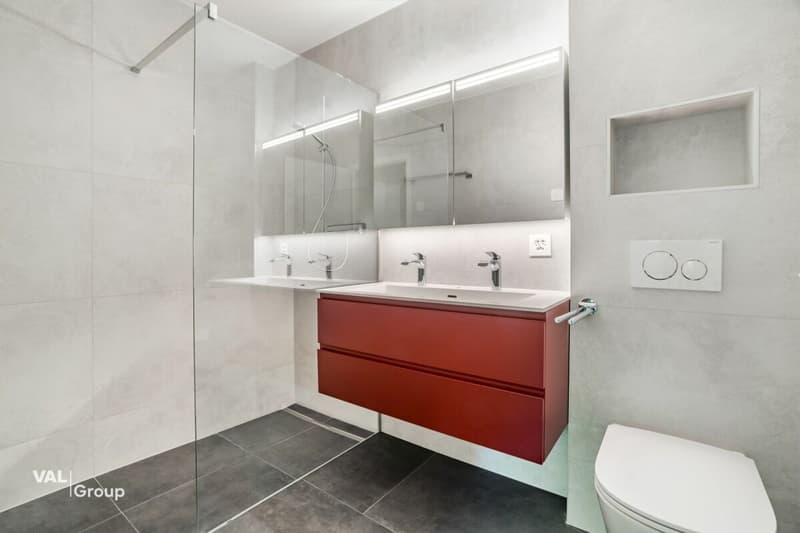
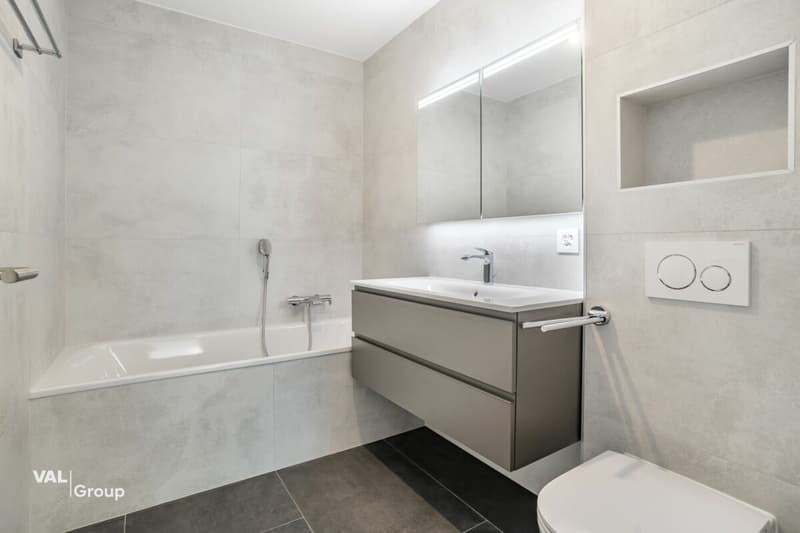
The three bedrooms offer space for individual needs, whether as a children's room, quiet office or guest room. Three bathrooms make it easier for families to start the day together. The underfloor heating, which is supplied by a heat pump, provides pleasant warmth. Schools, shopping facilities and Raron train station are within walking distance.

The purchase price is CHF 746,000, including a basement compartment. A carport and an outdoor parking space can be purchased for an additional CHF 25,000 each.

We would be happy to show you the apartment during a personal viewing. We look forward to your contact.

Mortgage Calculator

From dream house to home ownership: the mortgage calculator can help you estimate the affordability of this property.

Purchase price
Household income

Annual gross income of all persons applying for the mortgage (including 13th month salary or bonus payment).

The mortgage is affordable if the living costs do not exceed one third (33%) of your income.

Equity capital

You must finance at least 20% of the property value with your own funds. This includes savings, advance inheritance, gifts, all retirement assets (3a, 3b) and pension fund assets. You may withdraw a maximum of 10% of the purchase price from the pension fund.

Silver Partner
VAL Group AGBahnhofstrasse 4, 3930 VispSee all listings from this agency
Listing ID
4003616579
Object ref.
1398 / Whg. -2A
Silver Partner
Amadé Burgener
Amadé Burgener

Contact the advertiser

Equity capital (optional)

By continuing, I declare that I accept the GTC and acknowledge the privacy policy, and that personal aggregated data related to my interests may be shared with the advertiser.

* By selecting “Yes”, I agree that ImmoScout24 may process this information as described here.

Similar properties which might be interesting for you

Fraud prevention: a few useful tips

  • Never transfer money in advance
  • Be careful if the price appears too low
  • Never share personal data such as bank details or copies of ID upfront
  • Do not sign a contract before you have visited the property

Tips and services