25 results - Properties for sale with Balcony / Terrace: 1971 (Champlan (Grimisuat), Grimisuat)

Pierre Coulon

Pierre Coulon

1 / 8
Pierre Coulon

Pierre Coulon

  • Balcony / Terrace
  • Garage
4.5 rooms142m²CHF 875,000.–
Route Sous L'Eglise 51A, 1971 Grimisuat

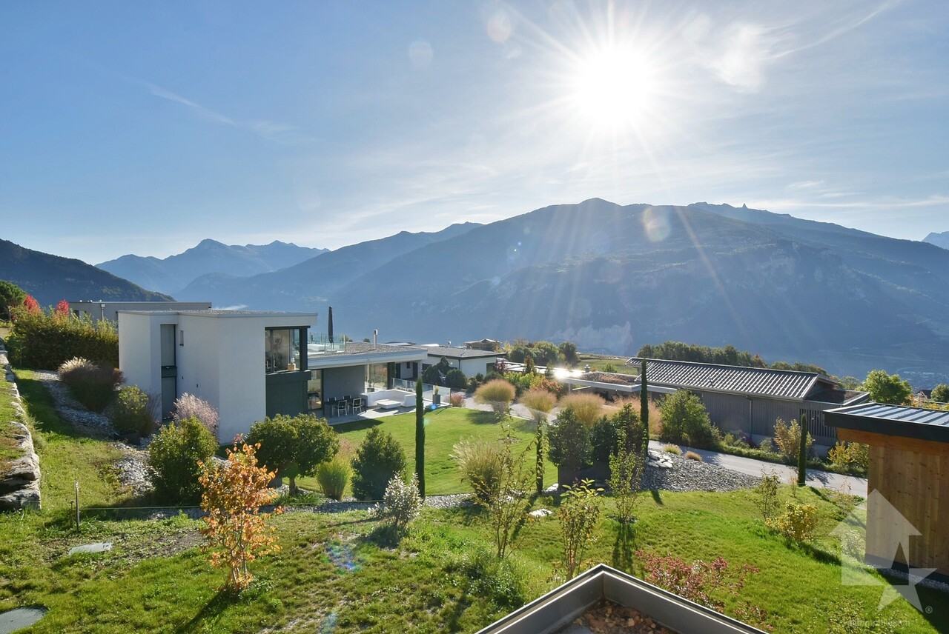
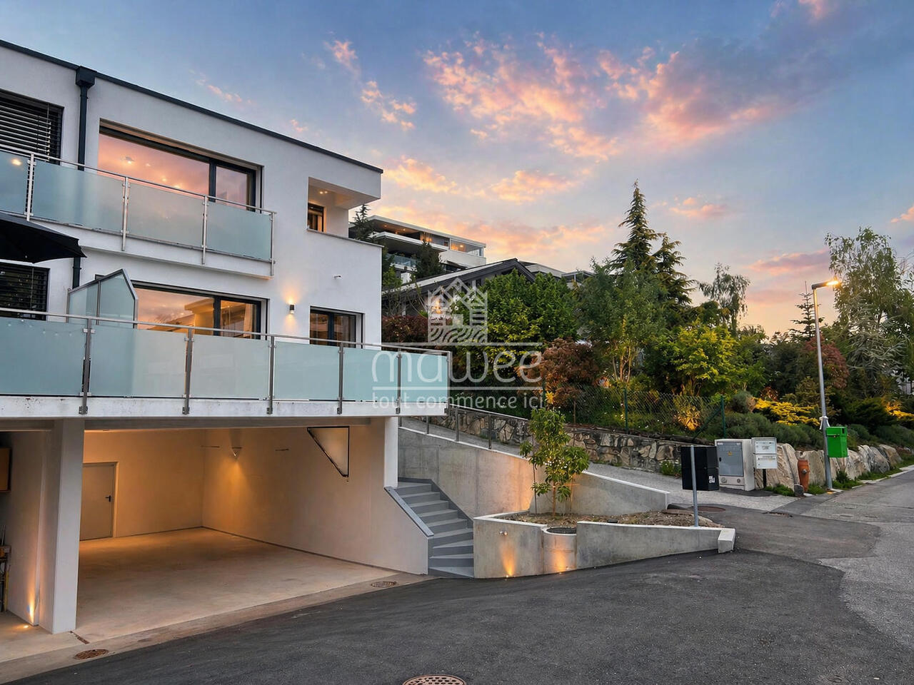
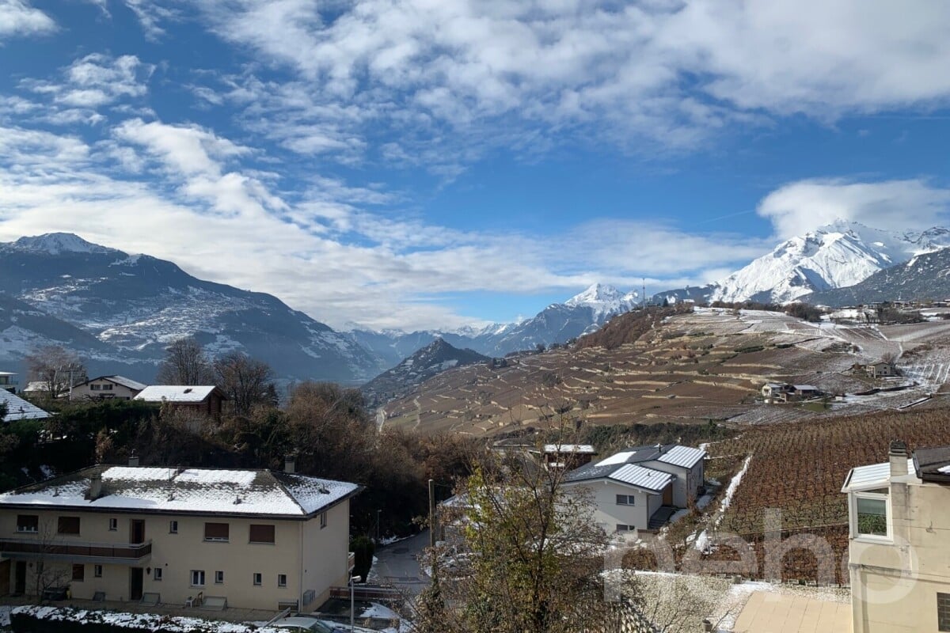
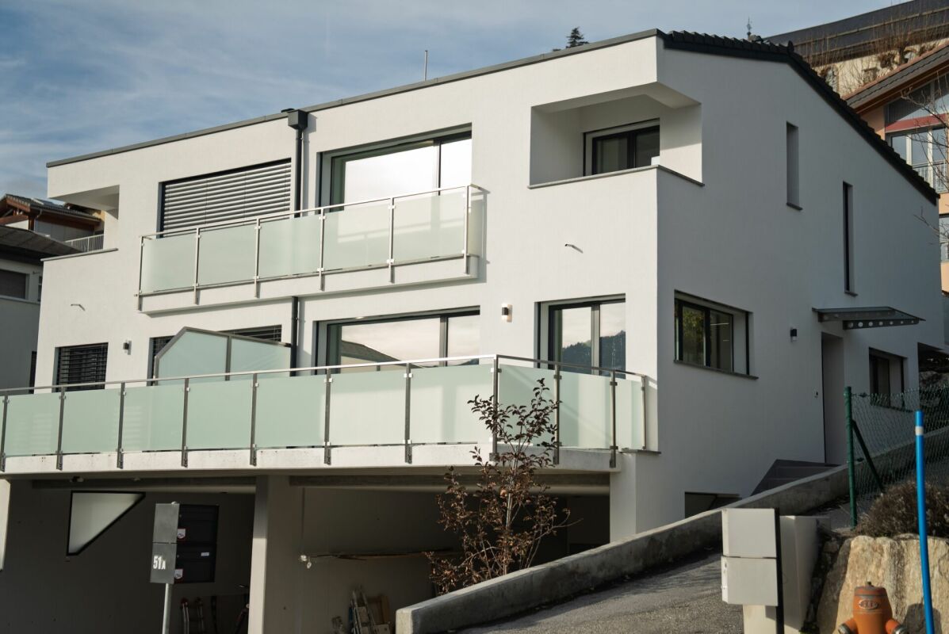
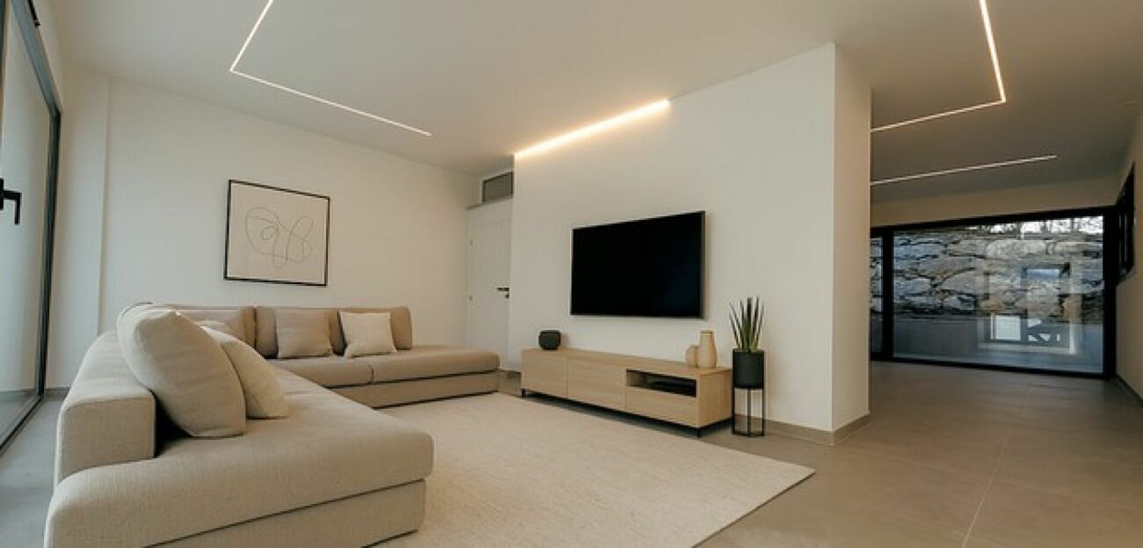
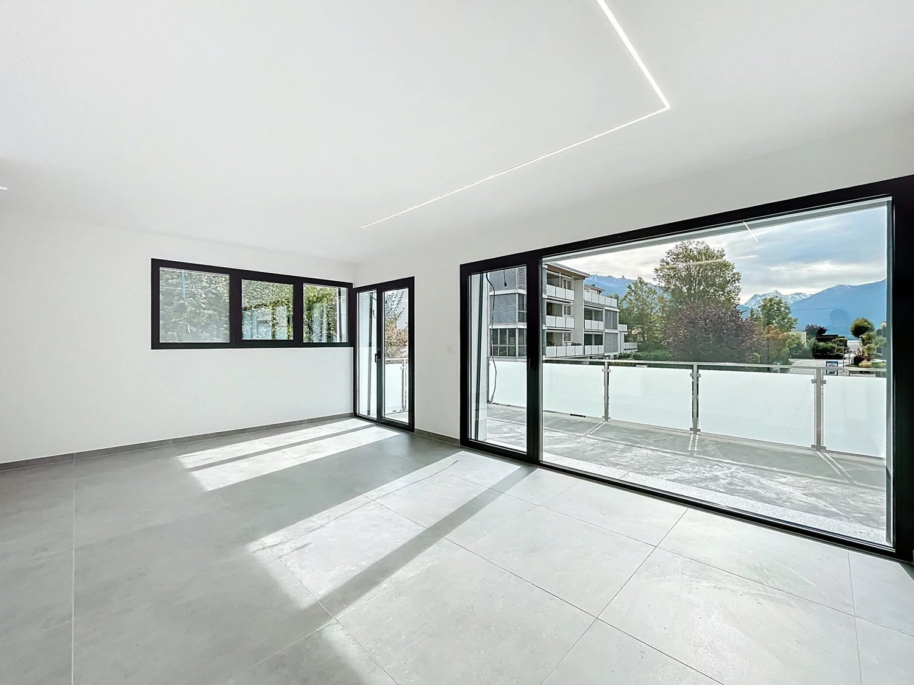
Exceptional MINERGIE villa with panoramic views, comfort, modernity, and energy autonomy

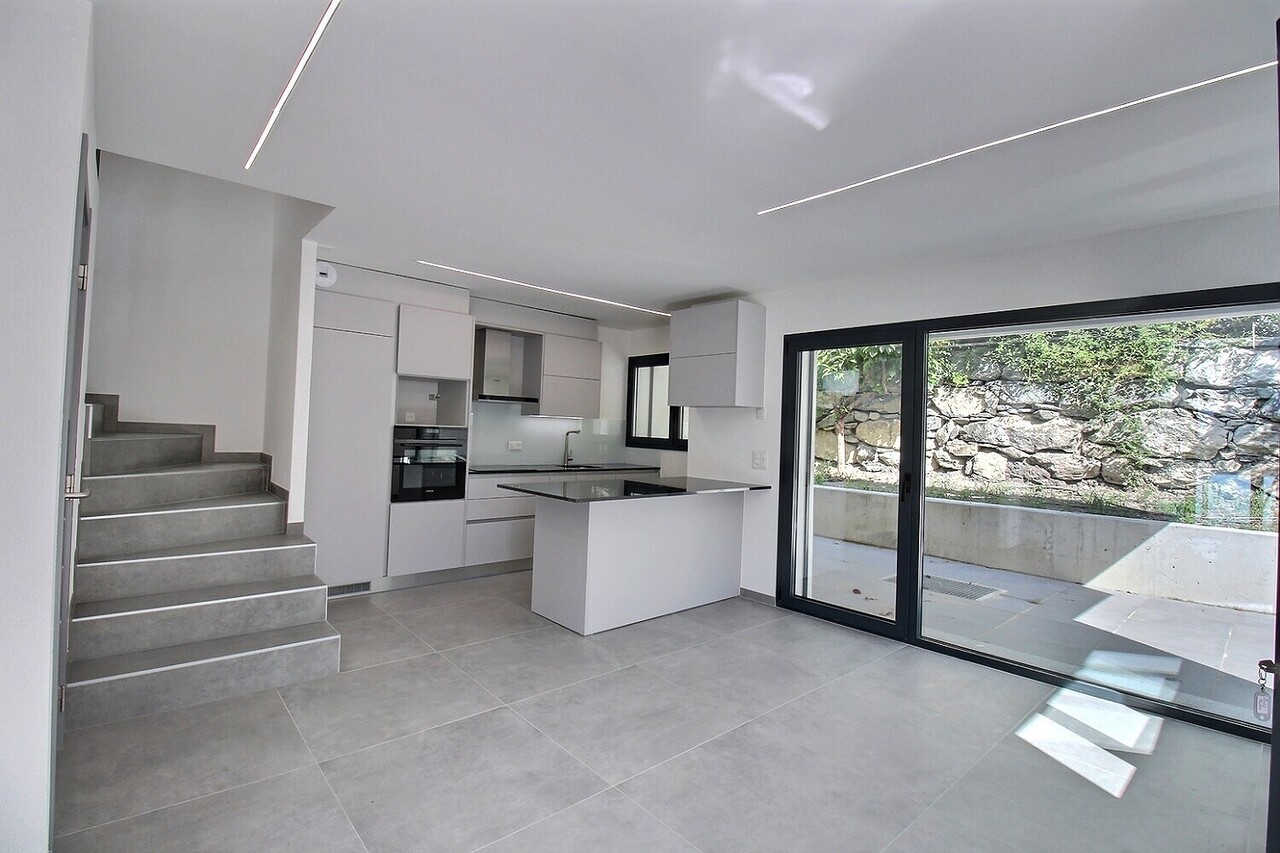
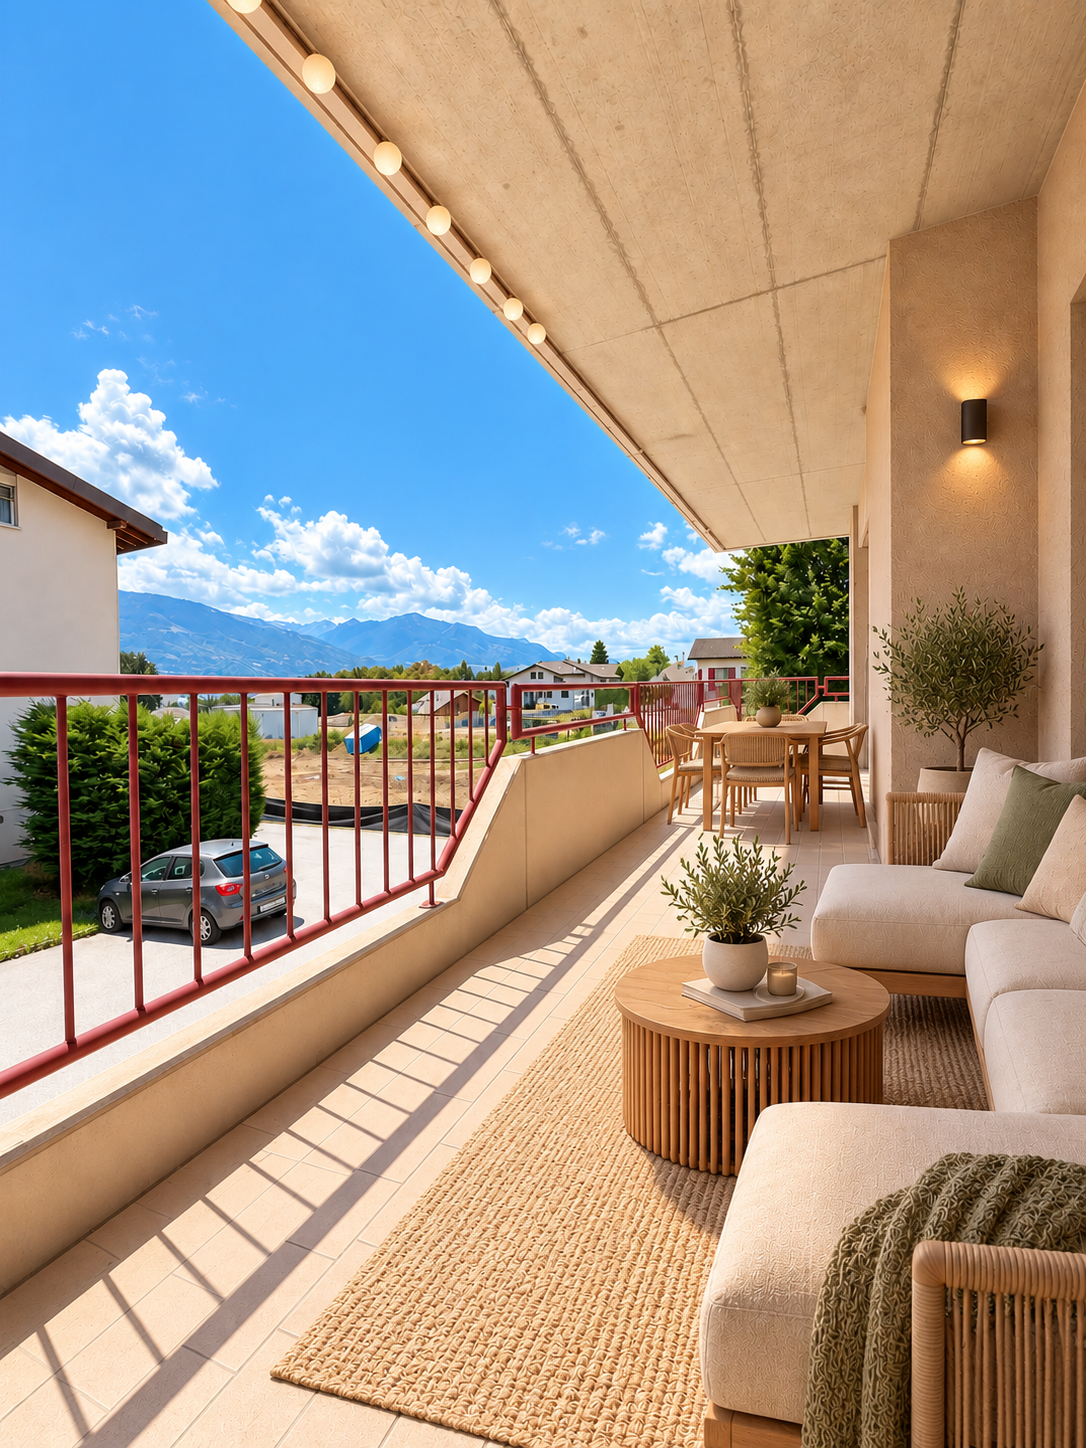
Mawee presents this beautiful semi-detached house with 4.5 rooms, certified with MINERGIE and available immediately. Modern, bright, and perfectly located, this property benefits from a calm and green environment in a 20 km/h zone, with an exceptional panoramic view of the four valleys.With approximately 130 m² of living space, oriented southeast, this villa benefits from optimal sunlight and remarkable brightness throughout the year. Its peaceful and family-friendly atmosphere offers an ideal quality of life, close to schools, shops, public transport, and sports facilities.As soon as you enter the house, you will discover carefully designed spaces and high-quality finishes: • a welcoming entrance hall serving the living areas; • a contemporary open kitchen perfectly integrated into the living space; • a convivial dining area ideal for receiving; • a bright living room with access to a south-facing balcony offering a spectacular view; • a guest toilet on the ground floor; • a north-facing balcony with direct access to the garden. The upper floor is dedicated to the sleeping area and comfort: • two bedrooms, each with its own private balcony; • a modern bathroom ideal for children or guests; • a parental suite with private bathroom and toilet, a true relaxation area. This property also offers numerous additional advantages: • an underground garage that can accommodate up to four vehicles; • two additional outdoor parking spaces; • a cellar and a laundry room offering valuable storage spaces. Built with high-quality materials and careful finishes, this villa guarantees long-term comfort and excellent energy efficiency thanks to the MINERGIE standard. The solar and thermal panels combined with a battery system allow for a significant reduction in energy costs while ensuring optimal comfort throughout the year.A perfect alliance between contemporary architecture, energy performance, and privileged location, this villa represents a rare opportunity on the Valais real estate market.Do not hesitate to contact us to organize a visit and discover this exceptional property.

  • Balcony / Terrace
  • Garage
Travel time
-
Alexandre Rubin

Alexandre Rubin

1 / 12
Alexandre Rubin

Alexandre Rubin

  • Parking space
  • Balcony / Terrace
  • Garage
  • +1
7 rooms210m²CHF 1,090,000.–
Grimisuat, 1971 Grimisuat

Magnifique villa individuelle familiale à Grimisuat

Découvrez cette magnifique propriété située dans un quartier résidentiel recherché de Grimisuat, offrant un cadre de vie privilégié, calme et verdoyant, à seulement quelques minutes de Sion. Implantée sur une généreuse parcelle de 913 m², cette maison séduit par ses beaux volumes, sa luminosité et ses nombreux espaces intérieurs et extérieurs. Développée sur trois niveaux et offrant plus de 200 m² habitables, elle bénéficie d'une distribution fonctionnelle et de multiples possibilités d'aménagement, idéales pour une famille à la recherche d'espace et de confort. Les principaux atouts :Plus de 200 m² de surface habitableBelle parcelle de 913 m²Maison répartie sur trois niveauxSpacieux séjour baigné de lumièreAgréable véranda, idéale pour profiter de l'extérieur en toute saisonGrande terrasse propice aux repas et aux moments de détenteVaste jardin offrant de nombreuses possibilités d'aménagementPlusieurs chambres confortablesGarage privatifPlaces de parc extérieuresNombreux espaces de rangement La propriété profite d'un excellent ensoleillement et d'un environnement particulièrement agréable. Les écoles, commerces, transports et autres commodités sont facilement accessibles, tout en bénéficiant du calme d'un quartier résidentiel. Une propriété idéale pour une famille souhaitant conjuguer espace, tranquillité et qualité de vie, dans l'une des communes les plus appréciées des environs de Sion. Une belle opportunité à découvrir sans tarder. Contactez-nous pour obtenir davantage d'informations ou organiser une visite.Adresse exacte disponible après inscription sur neho.ch.VOUS SOUHAITEZ VISITER ? MERCI DE BIEN VOULOIR VOUS INSCRIRE D'ABORD : https://neho.ch/b/1971-26-10Discover this magnificent family home located in a sought-after residential area of Grimisuat, offering a peaceful setting, plenty of greenery, and an exceptional quality of life. Built on a generous 913 m² plot, this property impresses with its spacious layout, natural light, and numerous living areas.Spread over three levels and offering more than 200 m² of living space, the house features a functional floor plan with plenty of room to accommodate the needs of a family. Highlights include: • More than 200 m² of living space • 913 m² plot • Three-storey house • Spacious and bright living area • Beautiful veranda to enjoy every season • Large terrace, perfect for outdoor dining and relaxation • Generous garden with plenty of possibilities • Several comfortable bedrooms • Private garage • Outdoor parking spaces • Ample storage space Ideally located, the property enjoys a quiet and sunny environment while remaining close to schools, shops, public transport, and all everyday amenities. This beautiful home is the perfect choice for families looking for space, comfort, and a privileged lifestyle just a few minutes from Sion.Contact us today for further information or to arrange a private viewing.Exact address available upon registration on neho.ch.INTERESTED IN VISITING THE PROPERTY? PLEASE REGISTER FIRST : https://neho.ch/b/1971-26-10Entdecken Sie dieses wunderschöne Einfamilienhaus in einer begehrten Wohnlage von Grimisuat. Die Liegen...

  • Parking space
  • Balcony / Terrace
  • Garage
  • +1
1 / 30
5.5 rooms255m²CHF 890,000.–
Rue du Levant 6, 1971 Grimisuat

Grimisuat – 5.5-room villa of 255 m² on a 830 m² plot with garage and parking spaces

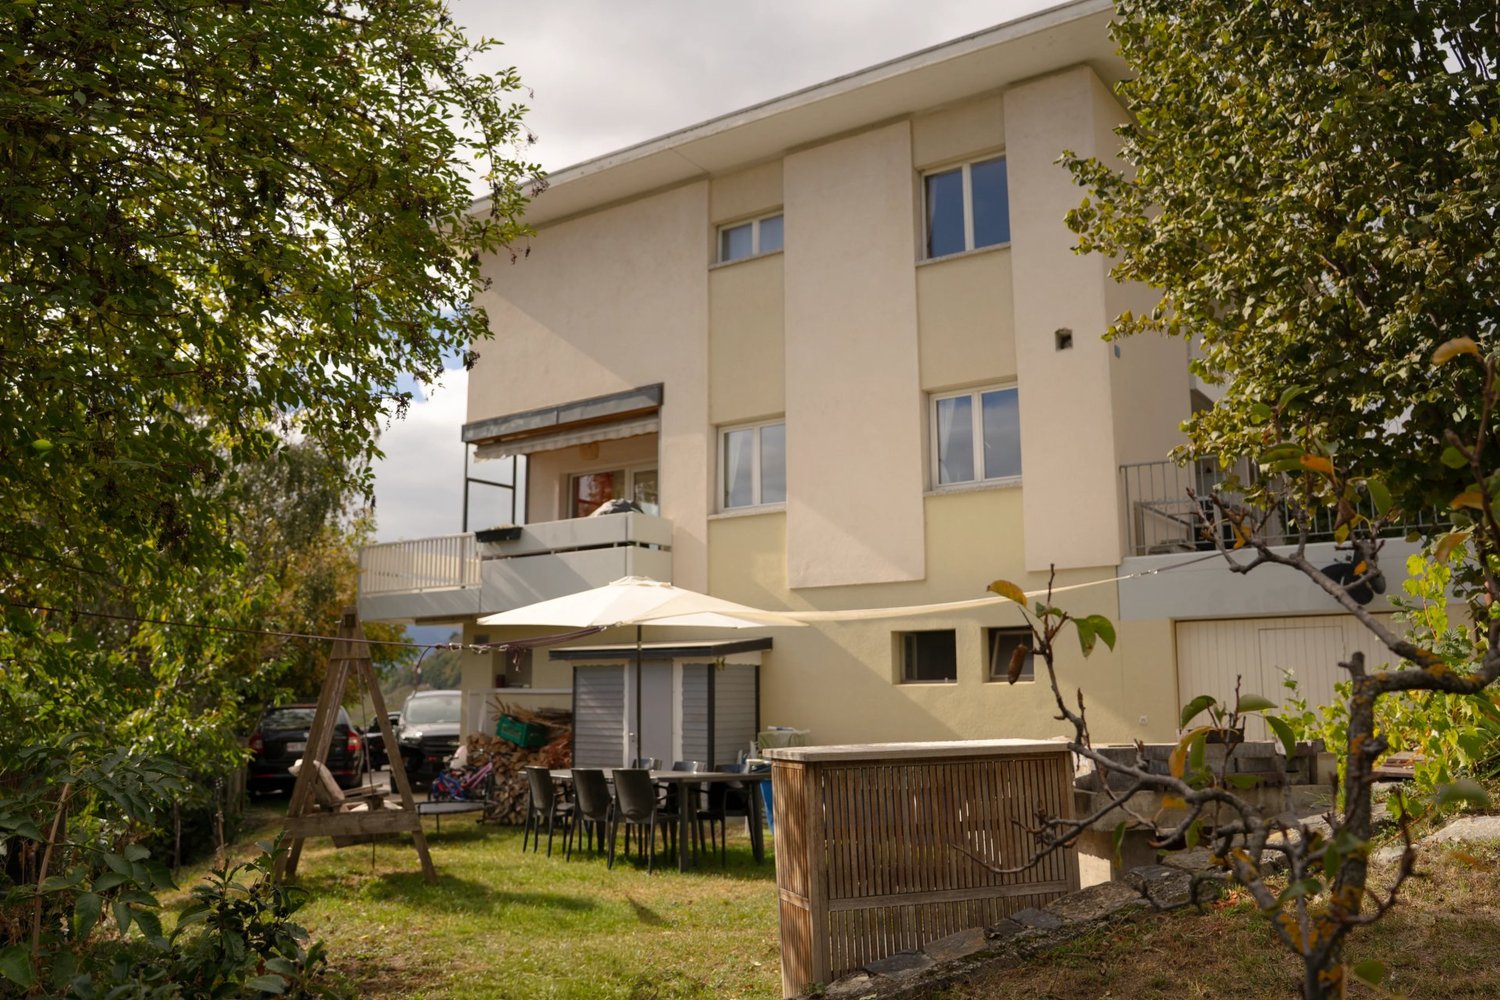
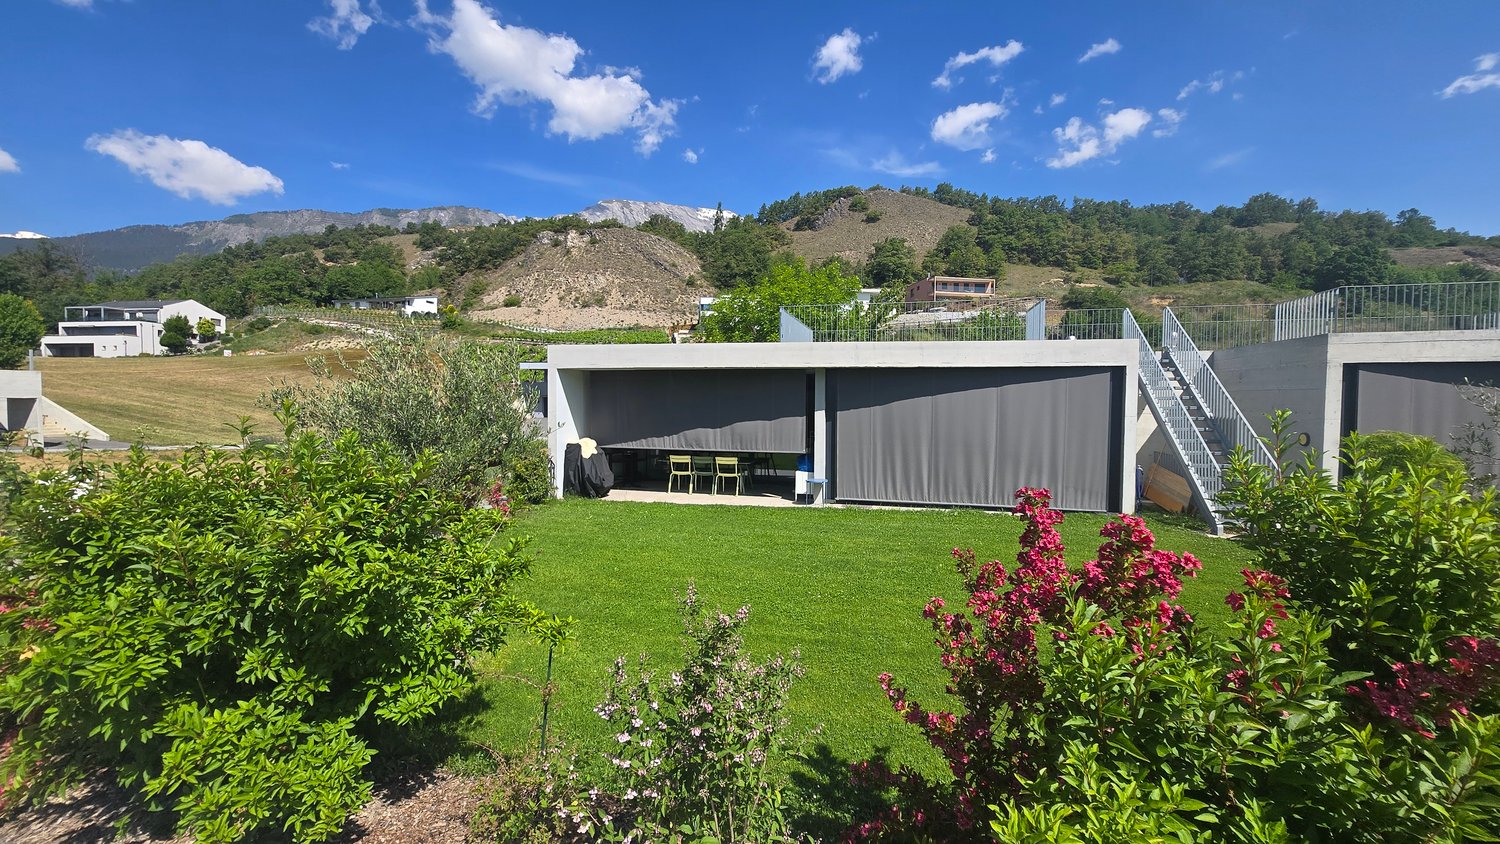
Located at rue du Levant 6 in the commune of Grimisuat, this charming individual villa built in 1981 is situated on a beautiful tree-lined plot of 830 m2, at an altitude of approximately 980 meters. Benefiting from a privileged living environment, the property seduces with its magnificent green garden as well as its calm and residential surroundings. Its peaceful atmosphere offers a true quality of life, sheltered from nuisances. Ideally located, the house benefits from a situation that is both quiet and close to all amenities. Families will particularly appreciate the proximity of school infrastructures, childcare facilities, and the commercial center of Grimisuat, which includes shops, post office, medical center, and local services. The city of Sion and the highway access are accessible in about ten minutes by car. The Anzère station can be reached in about 15 minutes and offers numerous activities throughout the year: skiing, thermal baths, hiking, restaurants, and shops. Carefully maintained, this house has preserved its original character and will require some refreshment work to be brought up to date according to tastes. Very bright thanks to its excellent sunlight, it offers generous volumes and a pleasant distribution. The ground floor accommodates a spacious living room open to the kitchen, enhanced with a French fireplace and benefiting from direct access to the private garden. A bedroom and a guest toilet complete this level. On the first floor, three beautiful bedrooms with built-in storage and a bathroom make up the sleeping area. The basement, particularly spacious, includes a sauna, a cellar, and a laundry room. The property develops a large built volume of 815 m3, according to the SIA 416 standard, on 255 m2 of gross living area. It is organized as follows, considering the net living areas (= walkable): On the ground floor: • A living/kitchen area of 62.2 m2, • A bedroom of 8.6 m2, • A guest toilet of 2.5 m2, On the first floor: • Three bedrooms of respectively 12.0 m2, 12.8 m2, and 13.1 m2, • A bathroom of 7.3 m2, In the basement: • A cellar of 14.7 m2, • A laundry room of 13.7 m2, • A sauna of 14.2 m2, • A hobby room of 12.0 m2, • A technical room of 8.8 m2 and a tank room of 7.1 m2. A significant building reserve could be used on the east side for a possible extension of the house (office, study, or other commercial activities). The house has a garage and a covered outdoor area. An additional parking space on the other side of the road, north of the house, also allows for parking a car. Highlights: • Residential and quiet area • Close to all amenities • Beautiful rooms and areas • Magnificent views and sunlight

Travel time
-
1 / 9
  • Balcony / Terrace
  • Mountain view
  • Quiet neighborhood
4.5 rooms142m²CHF 875,000.–
1971 Grimisuat

Beautiful contemporary and semi-detached villa!

Ideally located under the church of Grimisuat, in the heart of the village, this semi-detached villa in PPE with parcel division, built on a plot of 315 m², will meet the expectations of a family seeking comfort, modernity, and quality of life.The villa is entirely built in concrete, benefiting from a robust and long-lasting design. It is equipped with a heating system using a geothermal heat pump, complemented by photovoltaic panels on the roof, ensuring excellent energy efficiency and optimal comfort throughout the year.The living areas are bright and well-arranged. From the entrance, built-in wardrobes offer practical storage solutions, also present in the bedrooms. The sleeping area consists of three comfortable bedrooms, including a spacious master bedroom with a shower.The villa has two separate, pleasant terraces, one facing south and one facing north, ideal for varying pleasures.The basement is particularly generous, offering functional and versatile spaces. It includes a 15 m² wine cellar with a technical room, several storage areas, and a laundry room.In terms of parking, the property benefits from a covered parking space of approximately 60 m², which can accommodate up to two vehicles, offering comfort and practicality. Additionally, there are a few outdoor parking spaces, ideal for receiving visitors.Finally, its central location allows for the immediate proximity to amenities, public transportation, schools, and main roads, while maintaining a calm and pleasant living environment.The property consists of the following:Basement:Wine cellar Technical room Laundry roomGround floor:Entrance hall with built-in wardrobe Open kitchen to the dining area Large and bright living room Guest toilet Storage space under the stairs North terrace South terraceFirst floor:Master bedroom with shower and mini balcony Two bedrooms One bathroomOutdoor areas:Two terraces Small balcony Two covered parking spaces A few uncovered parking spacesFeatures:Large volumes Contemporary design Geothermal heat pump Underfloor heating Large windows Built-in wardrobes Well-equipped kitchen Central island Many storage areas Bathtub Italian showers Electric shutters in all rooms Photovoltaic panels Triple glazing

  • Balcony / Terrace
  • Mountain view
  • Quiet neighborhood
1 / 13
4 rooms100m²CHF 750,000.–
Route d'Argnou, 1971 Grimisuat

CHARMING VILLAGE HOUSE NEW AND ECOLOGICAL, WITH GARDEN AND PARKINGS

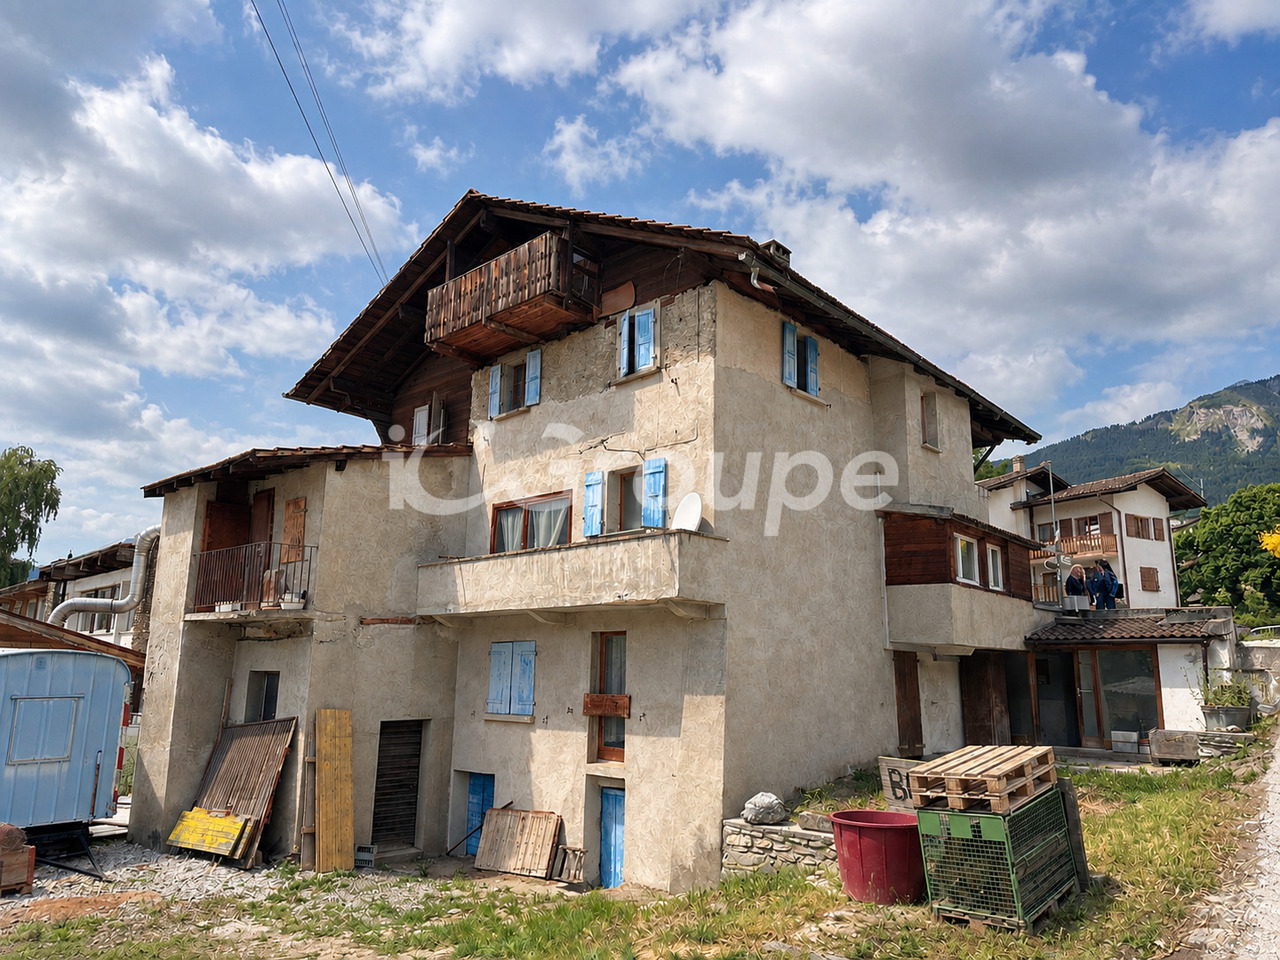
A rare and high-quality property, this charming village house is the result of the transformation of an ancestral barn into a state-of-the-art bioclimatic dwelling. It combines the comfort of contemporary ecology with the authenticity of a cladding in old wood and stone, a true warm cocoon, ideal for a couple or a small family.In the heart of the peaceful hamlet of Arnou, in immediate proximity to the residential area of Grimisuat, this property offers a unique and idyllic living environment. Located near Sion, it is just a few minutes from the ski resorts of Anzère and Crans-Montana, as well as a stone's throw from schools, shops, and a bus stop. A distribution over 3 levels:- Upper ground floor: Entrance hall with cloakroom, sofa TV corner, dining room, and American kitchen bathed in light. Direct access to the covered terrace and garden- Lower ground floor: 2 bedrooms, including a parental suite with its own bathroom with bathtub, a shower room, guest toilet and laundry room, a cellar- Attic: A charming mezzanine with central skylight, ideal for a relaxation area, 1.55 m high.- Exteriors: Terrace, fenced lawn, parking spaces. Eco-responsibility and high performance, CECB+ = very good BAA note This villa, built exclusively by Valaisan companies, is a model of sustainability:- Structure in solid Swiss wood: Design in CLT Cross Laminated Timber wood from Schilliger AG, combining aesthetics and superior thermal insulation.- Solar energy: Latest generation panels (7.4 kW) for maximum autonomy, with electric vehicle connection.- Gentle heat: High-quality Hoval heat pump, distributing a pleasant heat through the floor.- Wood-aluminum windows with triple glazing and large skylights, to capture natural light and open as impostes.Its major assets: Strategic location near amenities, very low energy costs, and superior quality of life in a highly sought-after region of Valais.PRICE CHF 750,000.- Including CHF 40,000.- for finishes at the buyer's discretion: kitchen, sanitary and tiling Parking spaces in addition CHF 20,000.-

Stéphane FERREIRA

Stéphane FERREIRA

1 / 12
Stéphane FERREIRA

Stéphane FERREIRA

  • Parking space
  • Balcony / Terrace
  • View
4.5 rooms142m²CHF 850,000.–
1971 Grimisuat

Contemporary Minergie Label House - available immediately

OMNIA Immobilier presents this superb 4.5-room semi-detached house certified by MINERGIE, available immediately. Modern, bright, and ideally located, this property offers a privileged living environment in the heart of a calm and green setting (20km/h zone), with a spectacular view of the 4 Vallées. Enjoy a living area of approximately 130 m², perfectly oriented south/east, guaranteeing exceptional brightness throughout the day. An unobstructed panoramic view of the mountains and surrounding nature in a calm and family-friendly environment. An immediate proximity to schools, shops, transport, and sports activities. Upon entering, you will be seduced by the quality of the finishes and the fluidity of the interior layout: Elegant entrance hall, providing access to the main living areas. Modern open kitchen, ideal for family meals or with friends. Convivial dining area, perfectly integrated into the kitchen. Bright living room with access to a south-facing balcony, offering an exceptional panorama. Guest toilet on the ground floor, designed for your daily comfort. 1 south-facing terrace and another north-facing terrace with a garden access. The upper level offers intimate and restful spaces: Two bedrooms, each with a private balcony, to enjoy the landscape in complete tranquility. Modern shower room, practical for children or guests. Parental suite with private shower room/WC, offering a true haven of peace. This villa stands out for its numerous complementary advantages: Basement with covered parking for 4 cars, a rare and sought-after privilege. Two additional outdoor parking spaces. Cellar and technical room, perfect for storage and organization. Carefully selected materials and finishes, ensuring lasting comfort. Energy efficiency? Minergie standard. Excellent energy performance. Optimal thermal comfort in all seasons. Reduction of consumption costs thanks to solar and thermal panels, with a battery installation, you can be 100% autonomous. Combining modernity, energy efficiency, privileged location, and exceptional views, this villa represents a beautiful opportunity on the Valais real estate market. Contact us today to organize a visit and let yourself be seduced by this villa, ready to welcome your new life. The sales dossier can be downloaded directly from our website omnia.ch. For more information: Stéphane Ferreira OMNIA Immobilier - Martigny stephane.ferreira@omnia.ch +41 78 239 20 28

  • Parking space
  • Balcony / Terrace
  • View
Manuel Vieira

Manuel Vieira

1 / 11
Manuel Vieira

Manuel Vieira

  • Balcony / Terrace
  • View
  • Minergie certified
  • +1
4.5 rooms142m²CHF 850,000.–
1971 Grimisuat

6004M.Grimisuat.New Modern Semi-Detached Villa

Trust Immobilier, your real estate agency in Crans-Montana, Geneva, and Vaud, presents Ref. 6004-M - TCMLocated in the heart of the charming village of Grimisuat, in a quiet and peaceful residential area, this beautiful new semi-detached villa will seduce families looking for a privileged living environment. Benefiting from an ideal situation, in immediate proximity to schools, shops, and amenities, it offers a perfect balance between tranquility and practicality.Built with high-quality materials and designed to meet current comfort requirements, this modern villa benefits from optimal sunlight throughout the year and exceptional brightness thanks to its generous openings. From its terraces and balconies, you can admire a superb unobstructed view of the Alps and fully enjoy a remarkable natural environment.Ready to be inhabited, this property offers functional and harmonious living spaces, perfectly adapted to the needs of a family.Room distribution:Lower ground floor • Spacious basement including a cellar and a technical room. • Large covered area that can accommodate up to 2 vehicles. This area offers the possibility of being fully enclosed by the installation of a garage door. Ground floor • Entrance hall with cloakroom and built-in wardrobe. • Modern open-plan kitchen with access to the dining area and direct access to a pleasant covered terrace, ideal for outdoor meals, protected from the elements. • Bright and spacious living room with access to a south-facing terrace with a magnificent unobstructed view of the Alps. • Guest toilet. • Practical storage space under the stairs. First floor • Parental suite with built-in wardrobes, private shower room with sink and toilet, as well as a private balcony. • Two children's bedrooms equipped with built-in wardrobes and each with a small balcony. • Family bathroom with shower, sink, and toilet. This villa represents a rare opportunity to become the owner of a new, modern, and perfectly located property in one of the most appreciated villages in the region. Its contemporary architecture, generous spaces, and breathtaking view make it an ideal place to live and fully enjoy the Valaisan quality of life.If you are looking for a beautiful modern villa in the heart of a charming village, offering an ideal living environment for your family, this property is made for you.A visit is essential to discover the full potential and charm of this villa. Let yourself be seduced by its many advantages: it is definitely worth the effort.

  • Balcony / Terrace
  • View
  • Minergie certified
  • +1
1 / 13
5.5 rooms130m²CHF 891,000.–
1971 Champlan (Grimisuat)

Magnificent individual villa to be built in Champlan – Grimisuat

Located in a residential and green area, this villa offers a privileged living environment with a magnificent unobstructed view of the Rhone plain and the Valais Alps, as well as optimal sunshine throughout the year.The municipality of Grimisuat is particularly sought after for its quality of life, its immediate proximity to Sion, and its quick access to numerous outdoor activities, both summer and winter, notably thanks to the proximity of the Anzère and Crans-Montana ski resorts.Distribution of spacesDemi sous-sol • Independent entrance • Spacious hall • Available room • Technical room / laundry room Rez-de-chaussée • Bright living room with open kitchen • Cellar • Bathroom with WC (shower optional) Étage • 4 bedrooms • Bathroom with bathtub The villa offers high-quality amenities with the possibility of customizing the interior finishes (kitchen, sanitary facilities, and flooring).It is equipped with individual heating by air-water heat pump as well as photovoltaic panels.The outdoor facilities are planned in the project, as well as the costs of the surveyor, connection fees, and adaptation of the work to the terrain.Variants of layout are proposed as an option to adapt the project to your needs (parental suite, additional shower on the ground floor, terrace on the roof, double garage, etc.).More information or would you like to visit the land?079 287 66 14info@jrb-immobilier.ch

1 / 13
5.5 rooms160m²CHF 1,245,000.–
1971 Grimisuat

An exceptional attic with two terraces & Jacuzzi

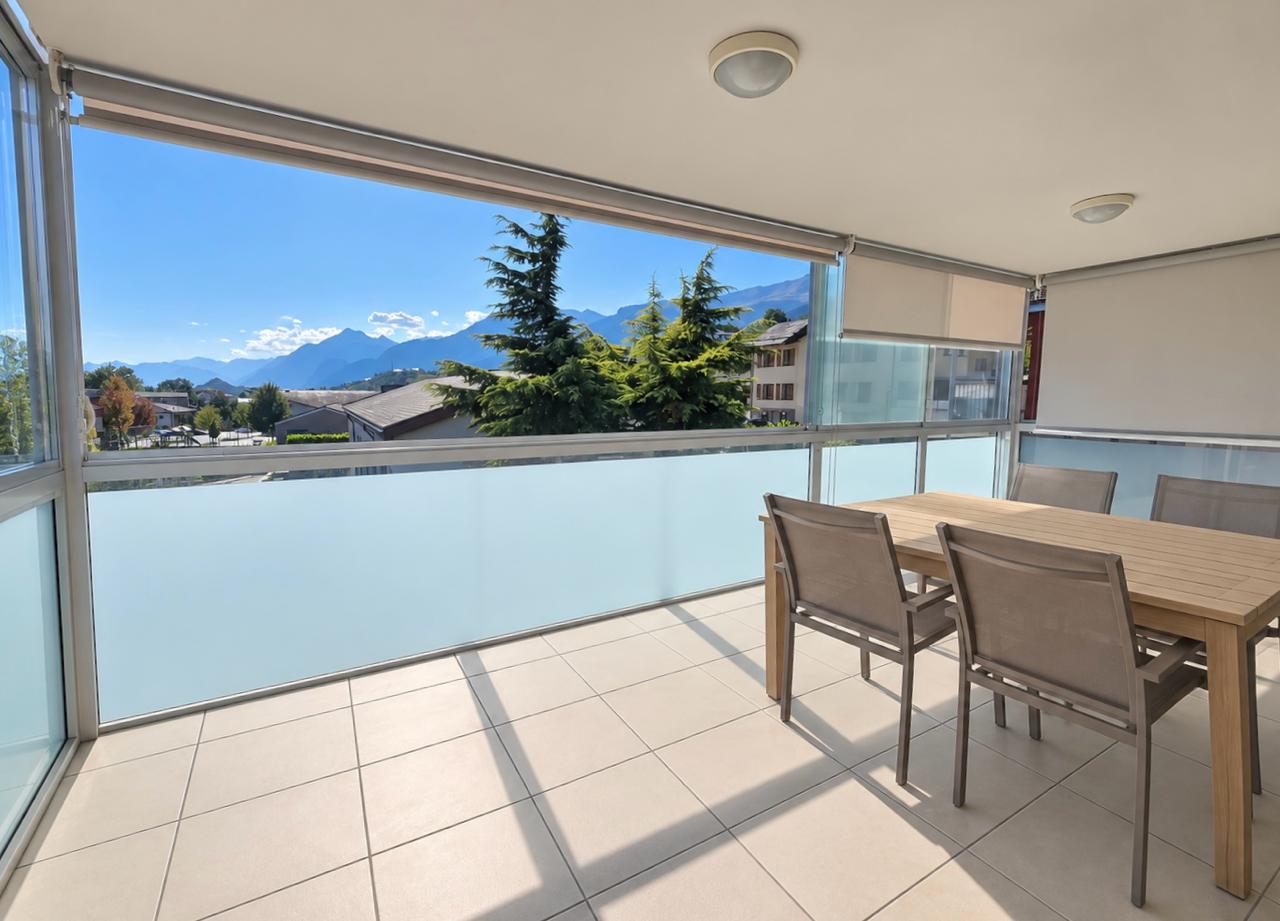
Discover this magnificent 5.5-room attic apartment located on the top floor of a 2004-built residence in a calm and green environment in Grimisuat. With approximately 160 m² of living space, nearly 100 m² of outdoor spaces, and a panoramic view of the Valais Alps, this property offers a rare and privileged living environment.As soon as you enter, you are greeted by a practical and cozy area with large built-in closets. The first sleeping area consists of three beautiful rooms, offering beautiful volumes and many possibilities for layout. The hallway also has built-in closets, providing additional storage and perfect integration.This first sleeping area is complemented by a family bathroom with sink, toilet, bathtub, and space for a washing machine. A separate guest toilet completes this first area.The main hallway then leads to the various rooms of the apartment and naturally leads to the heart of the living space. Along this path is the large parental suite, a true private area and comfortable space. It has a private bathroom with shower, sink, and toilet, as well as direct access to a large private balcony. A particularly pleasant area to enjoy natural light, calmness, and the view of the mountains.The hallway then continues to the large living room, the true center of the apartment. Bright and spacious, it harmoniously combines the living room and dining room in an open and convivial space. The large openings create a beautiful continuity between the inside and outside, allowing you to fully enjoy the brightness and the panorama.The semi-open kitchen integrates perfectly into this living space. Functional and convivial, it has a pleasant loggia in its extension, creating a natural transition between the kitchen and the outdoor spaces. This loggia forms an additional ideal area to enjoy the calmness and light in everyday life.The apartment then has two magnificent outdoor spaces. The terraces offer various possibilities for layout, whether for installing a dining area, an outdoor living room, or simply enjoying a moment of relaxation in front of the mountains. One of the outdoor spaces has a private Jacuzzi, creating a true wellness area in your own home.From the top floor, the panoramic view of the Valais Alps is one of the major advantages of this apartment. The calm and green environment reinforces the feeling of intimacy and tranquility.In total, the apartment has four bedrooms and three sanitary areas, offering an ideal configuration for a family. The distribution also allows for easy layout of an office, a guest room, or a multipurpose room according to needs.In terms of comfort, the property has a heating system with a heat pump and underfloor heating. The floors combine tiles and parquet.The building has an elevator, while a private cellar and a collective laundry room complete the services. The loggia was realized in 2020, and the store banner was installed in 2015.Additionally, the property has three parking spaces: a closed indoor box and two outdoor parking spaces (included in the price).With its beautiful volumes, four bedrooms, parental suite with private bathroom, large living room, semi-open kitchen, loggia, two outdoor spaces, Jacuzzi, and exceptional panoramic view, this attic apartment offers a particularly sought-after combination.A rare property that combines comfort, space, intimacy, and quality of life in a calm and green environment in Grimisuat.An attic that you absolutely must discover.We remain at your disposal to answer all your questions...

1 / 17
5.5 rooms160m²CHF 1,250,000.–
1971 Grimisuat

Attic 5.5 rooms in Grimisuat

Large attic of 160 m2 habitable and 100 m2 of terrace with panoramic view Exceptional attic in Grimisuat Bathed in sunlightPanoramic view that is unbeatable Including in the price 2 outdoor parking spaces & 1 garage box parking space Located in the very sought-after commune of Grimisuat, just ten minutes from Sion, this magnificent attic of 5.5 rooms offers a rare living environment, combining standing, calm and exceptional panorama. Located on the top floor of a 2004-built residential building, it is situated in a peaceful residential area, surrounded by greenery and benefiting from a privileged environment.The apartment has a generous living area of 160 m², with a total useful area of 260 m², offering remarkable volumes and an immediate sense of space. The interior distribution is harmonious and designed for optimal comfort. It consists of four bedrooms, including a spacious master bedroom with its own private bathroom and direct access to a large balcony. A second bathroom with bathtub and a guest toilet complete the sanitary facilities.The daytime area seduces with its luminosity and proportions. The kitchen, elegant and functional, is semi-open and opens onto a pleasant loggia, ideal for meals in all seasons. The vast living room, the heart of the apartment, benefits from large openings and gives direct access to the outside, creating a perfect continuity between inside and outside.The second balcony, particularly spacious, is one of the major assets of this property. Oriented south, it is equipped with a jacuzzi and offers an unbeatable and breathtaking view of the Valais Alps. Thanks to its ideal orientation, the attic benefits from optimal sunlight throughout the year, in an atmosphere of absolute calm and intimacy.This property is sold with two outdoor parking spaces and a closed garage box parking space, providing additional comfort and meeting the expectations of a demanding clientele.A rare attic on the market, combining a sought-after location, generous spaces, high-end amenities and panoramic views, ideal for those seeking an exclusive and privileged living environmentAmenities :Elevator Private cellarCollective laundry room 2 outdoor parking spaces (included in the price)1 garage box parking space (included in the price) Particularities :Floor heating PACFloor covering tiles & parquet 3 bathroomsBalcony awning from 2015Loggia from 2020Year of construction 2004 Living area 160m2Total surface area of balconies 100m2Monthly charges 450.- Availability : to be agreed Responsible real estate agent for this object :Sevdaim Musliu +41 79 232 23 21sevdaim.m@bellis-immo.ch Bellis Immo SAwww.bellis-Immo.ch

1 / 12
5 rooms170m²CHF 1,080,000.–
1971 Grimisuat

Grimisuat - semi-detached house with 4½ rooms, garden and panoramic terrace

Located in a new residential area that is particularly quiet and green in Grimisuat, this charming 4½ room house offers an ideal living environment for families and nature lovers, while remaining close to amenities and the city of Sion. Designed with care to combine comfort, functionality and quality of life, the property benefits from bright and well-arranged spaces as well as a pleasant private garden allowing you to fully enjoy the beautiful days. The major asset of this house is its superb rooftop terrace offering a unique outdoor space with an unobstructed view of the surroundings. This terrace can accommodate a jacuzzi to create a true relaxation area or be equipped with solar panels to promote sustainable energy consumption. Distribution: Upper floor: - Entrance hall - Beautiful and bright living room - Fully equipped kitchen with induction hob - Access to south-facing garden Lower floor: - 2 children's bedrooms - Parental suite with private bathroom - Bathroom - Cellar - Laundry room with possibility to connect a washing machine Roof: - Terrace with 180-degree view of the Alps Annexes: - 2 covered parking spaces - Outdoor parking spaces - Common basement - Common technical room Highlights: - Like new, 4½ room house - Privileged location in a quiet and green area - Spacious private garden - Electric shutters throughout the house - Large rooftop terrace with possibility to install a jacuzzi and pre-equipment for solar panels - Bright, modern living spaces - Family-friendly and pleasant environment - Just a few minutes from Sion and all amenities A rare opportunity to become the owner of a modern house in a peaceful setting, combining quality of life, comfort and potential for personalized design. Available immediately

1 / 11
4.5 rooms142m²CHF 850,000.–
1971 Grimisuat

Exceptional semi-detached villa in Grimisuat

Located in the heart of Grimisuat, a charming Valaisan village appreciated for its privileged and family-friendly living environment, this new 4.5-room semi-detached villa is situated in a quiet and sought-after residential area. It benefits from optimal sunlight throughout the day as well as a fully unobstructed Alpine view, offering a bright, peaceful, and green environment.With a living area of 142 m², the property has just been completed and is immediately ready to be inhabited. Its construction in concrete, synonymous with solidity and permanence, combined with careful and contemporary finishes, reflects a conception thought out in the smallest details to guarantee comfort, functionality, and serenity in daily life.Perfectly adapted to a family seeking a harmonious living environment, the villa benefits from an immediate proximity to schools, public transport, and amenities, while preserving a privileged residential atmosphere, conducive to tranquility and quality of life.Distribution of spaces:Lower ground floor • Large open garage that can accommodate up to 4 vehicles • 3 external parking spaces • Spacious technical room and cellar • Water and toilet connection existing, offering a strong potential for development Ground floor • Welcoming entrance hall • Beautiful kitchen and dining area, bright and convivial • Direct access to a beautiful covered terrace, ideal for enjoying summer days while maintaining a pleasant coolness • Fully glazed living room opening onto a balcony-terrace with an impregnable view of the mountains • Discreet storage room • Guest toilet with sink Upper floor • Two beautiful children's rooms with balcony access, built-in wardrobes, and electric shutters • Spacious parental suite offering a superb view, equipped with wall-to-wall wardrobes and a private bathroom (shower, WC, sink - possibility of installing a bathtub) • Additional bathroom with shower, sink, WC, and connection for a washing machine A rare property on the market!This villa offers a unique opportunity: living in a new house, at the price of an apartment, in a sought-after region.For any additional information or to organize a private visit, do not hesitate to contact us immediately.

1 / 5
4.5 rooms142m²CHF 835,000.–
1971 Grimisuat

Beautiful opportunity, 10 minutes from Sion/Grimisuat

Contemporary elegance and lasting comfort in the heart of GrimisuatBuilt in 2025, this semi-detached house with 4.5 rooms embodies a modern vision of living, combining contemporary design, energy efficiency, and impeccable construction quality.Spread over two levels, it offers a living area of approximately 142 m², intelligently laid out to ensure generous and bright living spaces. The living room, bathed in natural light thanks to its high ceilings, opens onto a modern, fully equipped kitchen, designed as a true place of conviviality.The night area consists of three comfortable bedrooms, ideal for a family or a couple looking for space, complemented by two elegant bathrooms and a guest toilet.Located on a plot of approximately 335 m², the property also benefits from a spacious garage that can accommodate up to two vehicles, as well as outdoor parking spaces, offering a rare flexibility in residential areas.Certified Minergie, this concrete construction meets the highest standards in terms of energy efficiency, sustainability, and thermal comfort, while ensuring controlled costs in the long term.Located in a quiet and sought-after residential area of Grimisuat, the house benefits from immediate proximity to shops, schools, and public transport, medical facilities, guaranteeing a peaceful and practical living environment.Major assets • Recent construction (2025) • Minergie certification (heat pump / photovoltaic panels) • High-end materials and finishes • Bright spaces and generous volumes • Large garage • Quiet and central environment • Excellent quality-price ratio • Parking spaces (x2) mandatory, additional 40,000.-Fr
Suggested properties for you based on search results