49 results - Buy a new build apartment: 1966 (Argnou (Ayent), Blignou (Ayent), Botyre (Ayent), Fortunau (Ayent), La Place (Ayent), Luc (Ayent), Saxonne (Ayent), Signèse (Ayent), St-Romain (Ayent), Villa (Ayent))

1 / 13
4.5 rooms154m²CHF 1,030,000.–
1966 Ayent

Bright and comfortable contemporary apartment

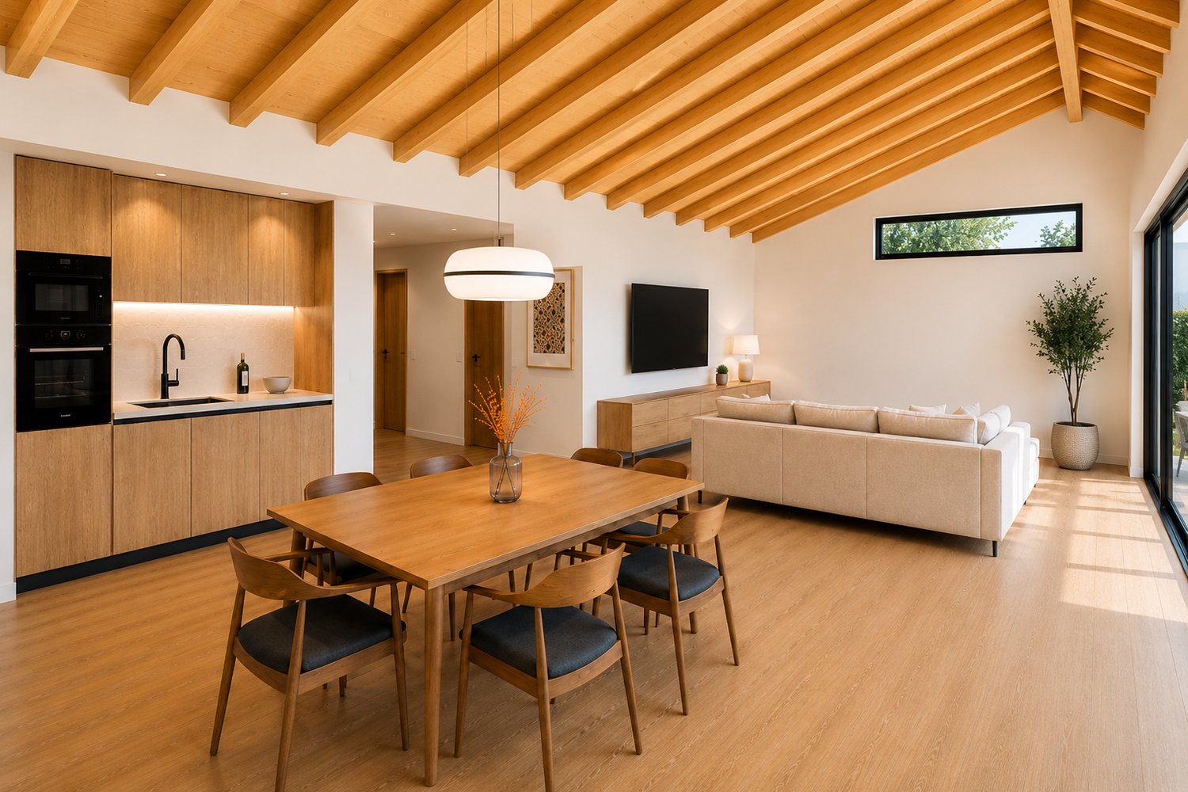
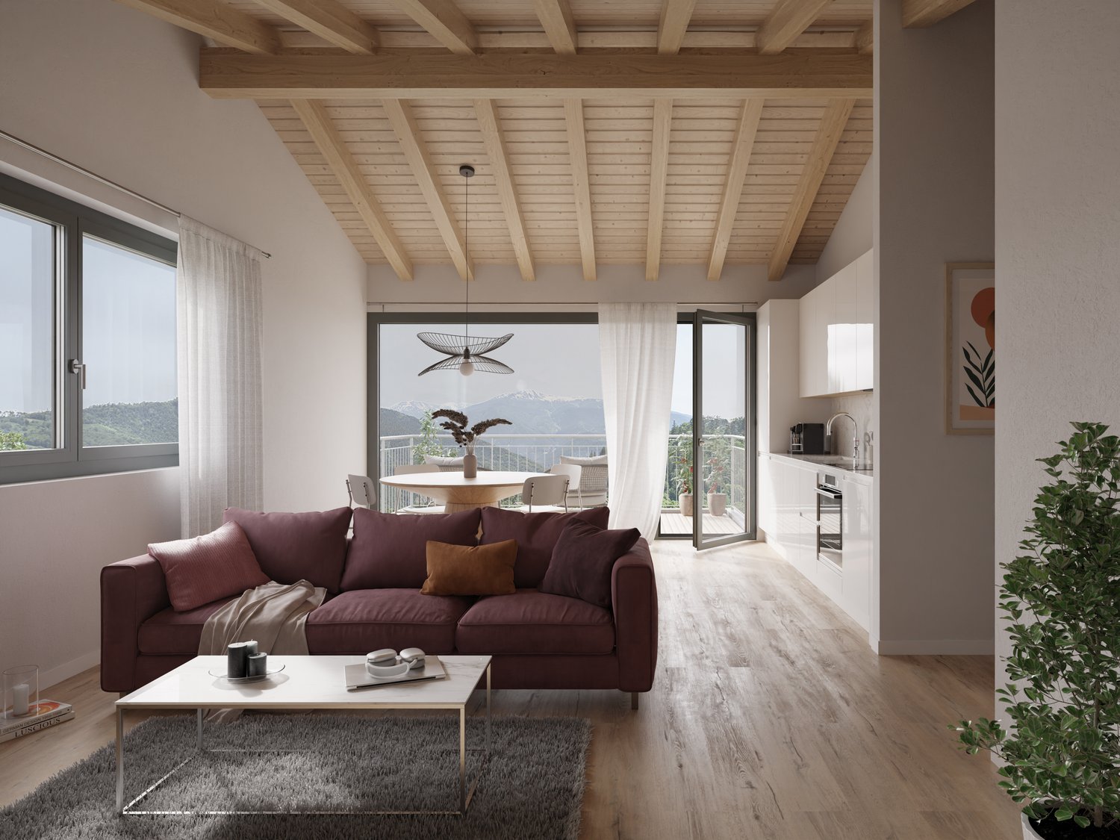
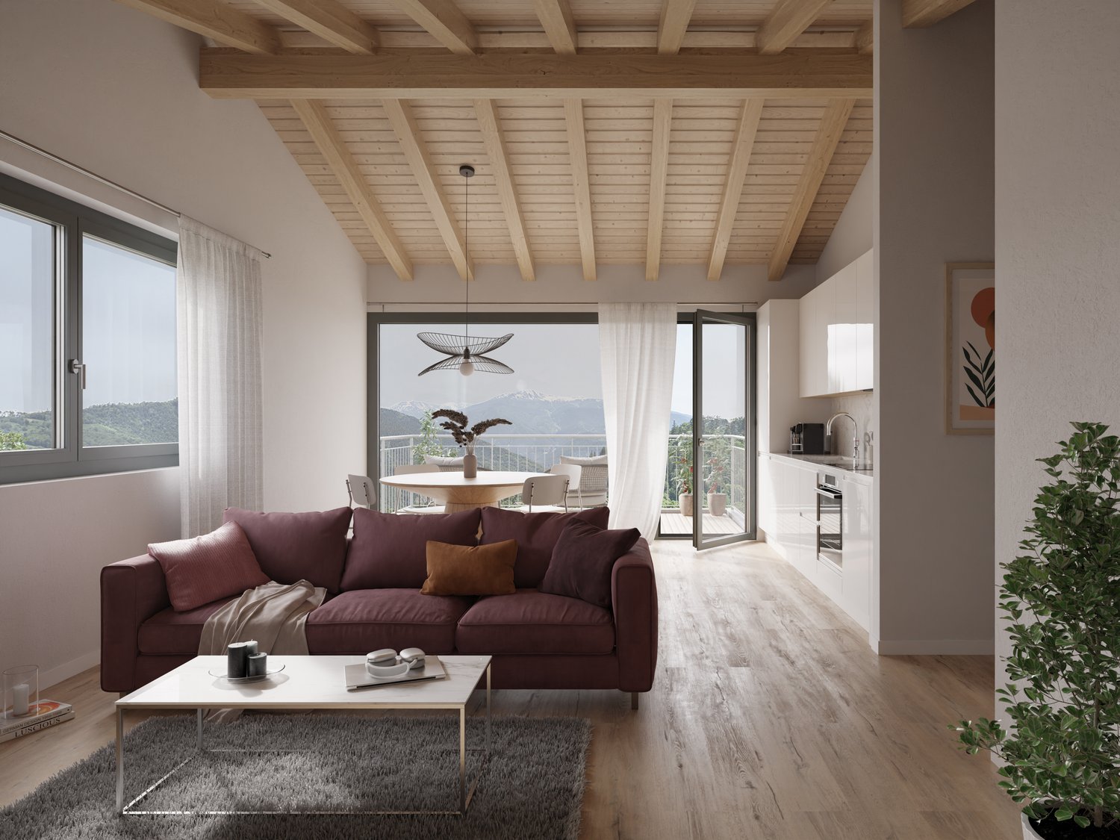
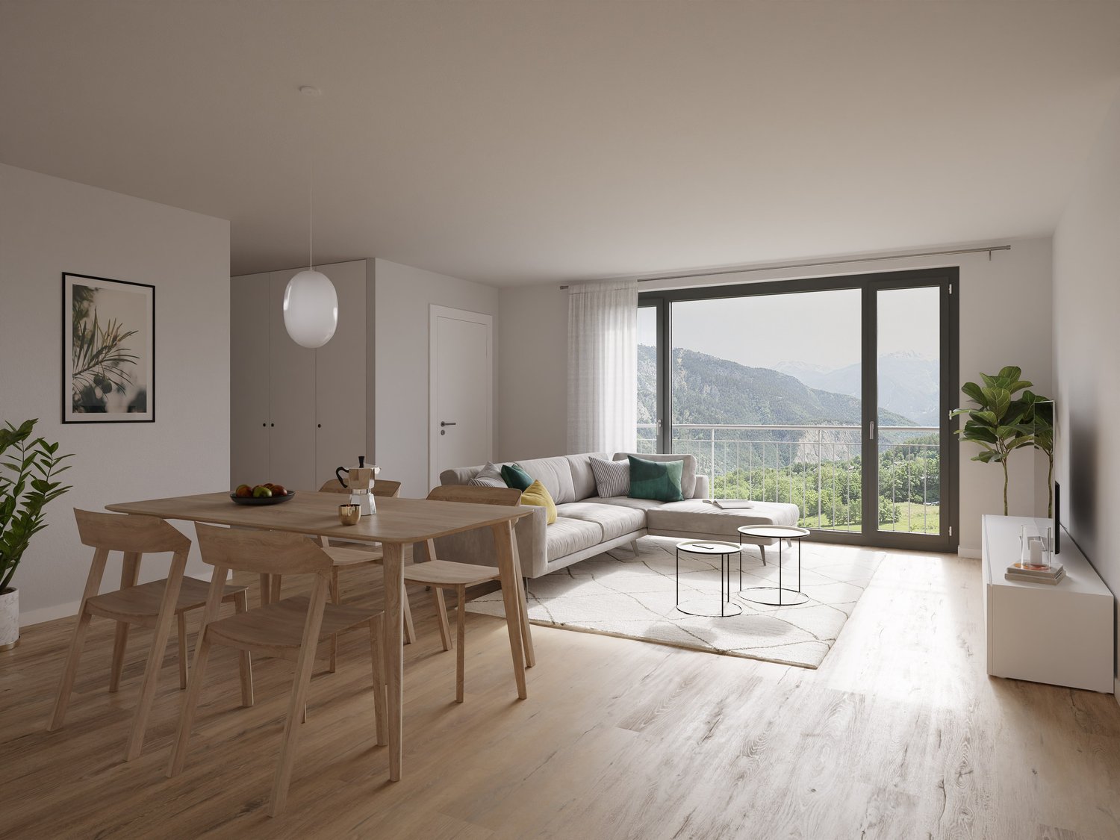
Come and discover this modern project, benefiting from an idyllic environment, calm and close to all amenities. This apartment, located on the upper floor, will offer a space of approximately 154m2 and will be distributed as follows: - Open kitchen with central island - Comfortable dining area - living room with access to the balcony - Laundry room - Cellar - Spacious balcony of approximately 43m2 Landing on the night side - Master bedroom with private bathroom - 2 Bedrooms with access to the balcony - Bathroom with shower Vehicle access via the upper floor - Covered parking for 2 vehicles - Cellar - Technical room - Access to the apartments by a staircase and a lift The plans of the apartments will allow you to make the most of each space, and the finishes can be defined according to your preferences. This construction has been designed to offer its occupants a pleasant living comfort in energy-efficient housing, bathed in natural light, and whose modern architecture will respect ecology while preserving the intimacy of each one despite the shared walls. PARTICULARITIES The essential points - Calm and green environment offering an unobstructed view without vis-à-vis - Seductive volumes, generous lighting, and numerous storage spaces - Comfortable budget for the selection of amenities - The interior layout can be adjusted according to your expectations - Construction description and plans available

1 / 13
4.5 rooms192m²CHF 990,000.–
1966 Ayent

Beautiful semi-detached villa in a residential area

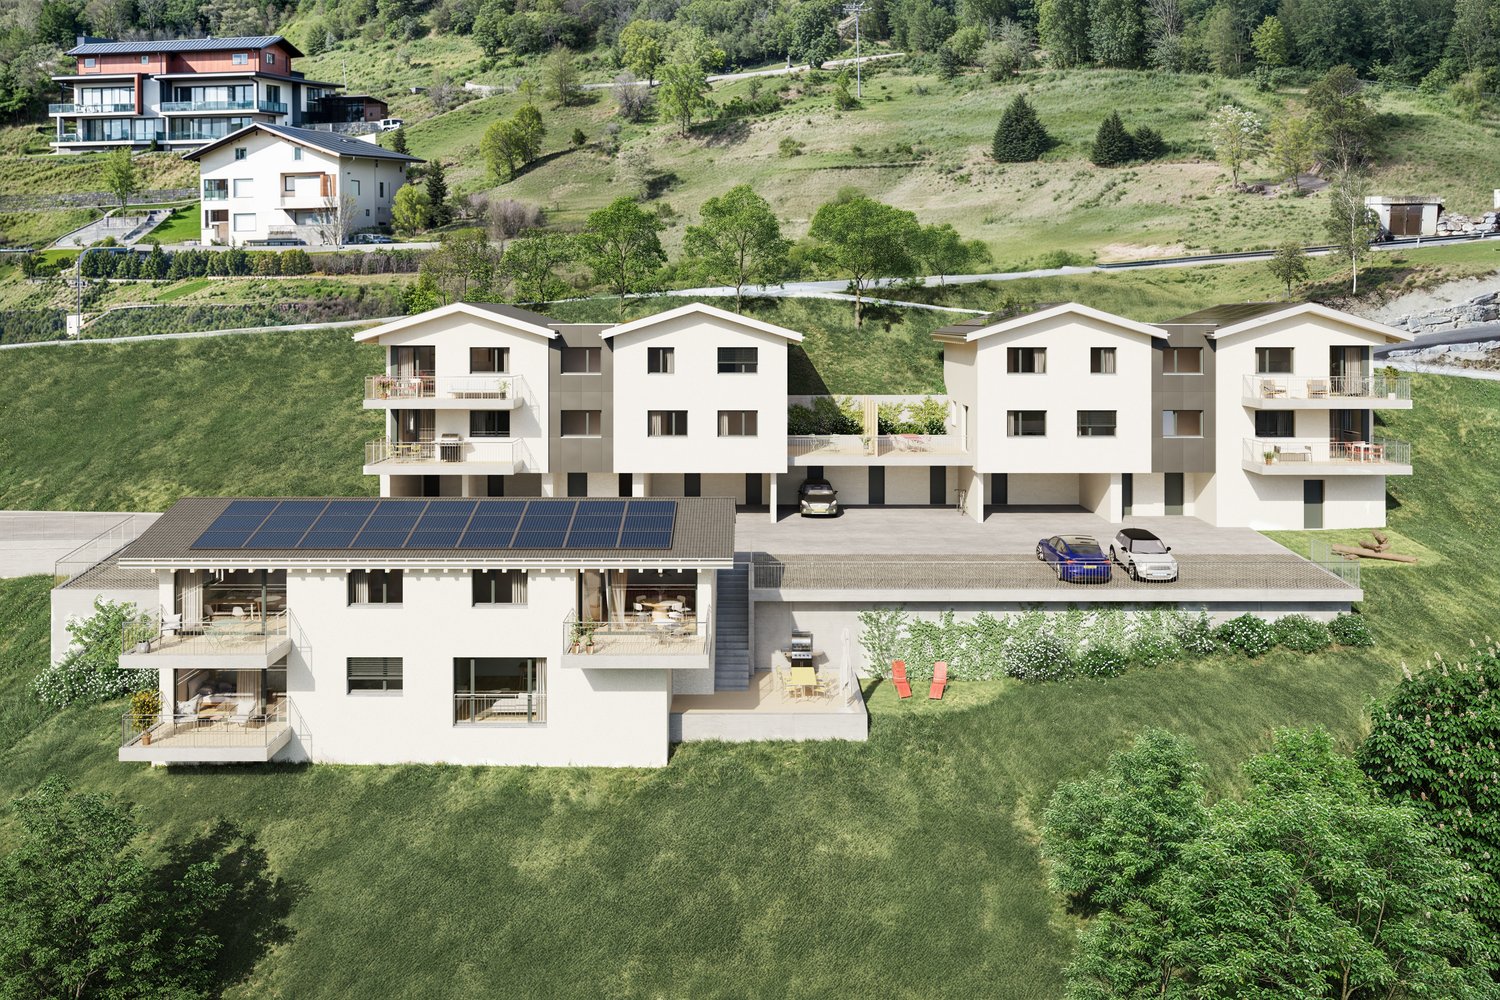
Come and discover this sublime project of semi-detached villas to be built, benefiting from an idyllic environment, calm and close to all amenities. With an area of approximately 192m2, this house will be laid out as follows: Lower floor: - Large covered parking for 2 vehicles - Technical room - Basement - Laundry room - Main entrance - Access to the floors Main floor: - Entrance hall to the living area - Open kitchen with central island and adjacent pantry - Comfortable dining and living room - Independent toilet - Terrace of approximately 42m2 Upper floor: (2 types of layouts to choose from) - Entrance hall to the night area - Master bedroom with dressing room and private bathroom - 2 Bedrooms - Bathroom The plans of the apartments will allow you to make the most of each space, and the finishes will be defined according to your preferences. This construction has been designed to offer its occupants a pleasant living comfort in energy-efficient homes, bathed in natural light, and whose modern architecture will respect ecology while preserving the intimacy of each person despite the semi-detached construction. PARTICULARITIES The essential points - Calm and green environment offering a breathtaking view without vis-à-vis - Seductive volumes, generous lighting, and numerous storage spaces - Comfortable budget for the selection of finishes - The interior layout can be adjusted according to your expectations - Construction description and plans are available

1 / 2
4.5 rooms150m²CHF 795,000.–
Auf Anfrage 1, 1966 Ayent

Clarity and modernity await you (Lot B)

Located in a peaceful and residential area, in the heart of the charming village of Fortunau, this exceptional house will seduce you with its privileged location and high-end finishes.Situated on a beautiful plot of approximately 400 m², this turnkey residence will offer you absolute comfort, in close proximity to all amenities. You will have the possibility to personalize the finishes according to your preferences, creating a space that resembles you.The daytime area welcomes you with a vast and luminous living space. It includes a living room and a dining area, connected to a spacious and elegant kitchen, equipped with quality appliances and high-end materials. A visitor toilet completes this convivial space.Upstairs, you will find two bedrooms of approximately 12 m² each, offering all the necessary comfort for your well-being. An elegant bathroom is also present on this level. To crown it all, a parental suite of 16 m² with dressing room and private bathroom guarantees unparalleled intimacy.The exteriors are carefully designed: a terrace of over 20 m² and a private garden of 100 m² will allow you to enjoy pleasant moments outdoors. Two parking spaces, at CHF 20'000.- each (in addition to the sale price), complete this exceptional property, with direct access by elevator from the garages.If you are looking for a home with a purified style, combining quality and well-being, look no further! Contact me now to discover this exceptional property Vivian Mottet - 079 587 66 22

1 / 5
4.5 rooms139m²CHF 872,342.–
1966 Botyre (Ayent)

New apartment - 4.5 rooms - ENTIRE FLOOR - Ayent - EXCLUSIVITY

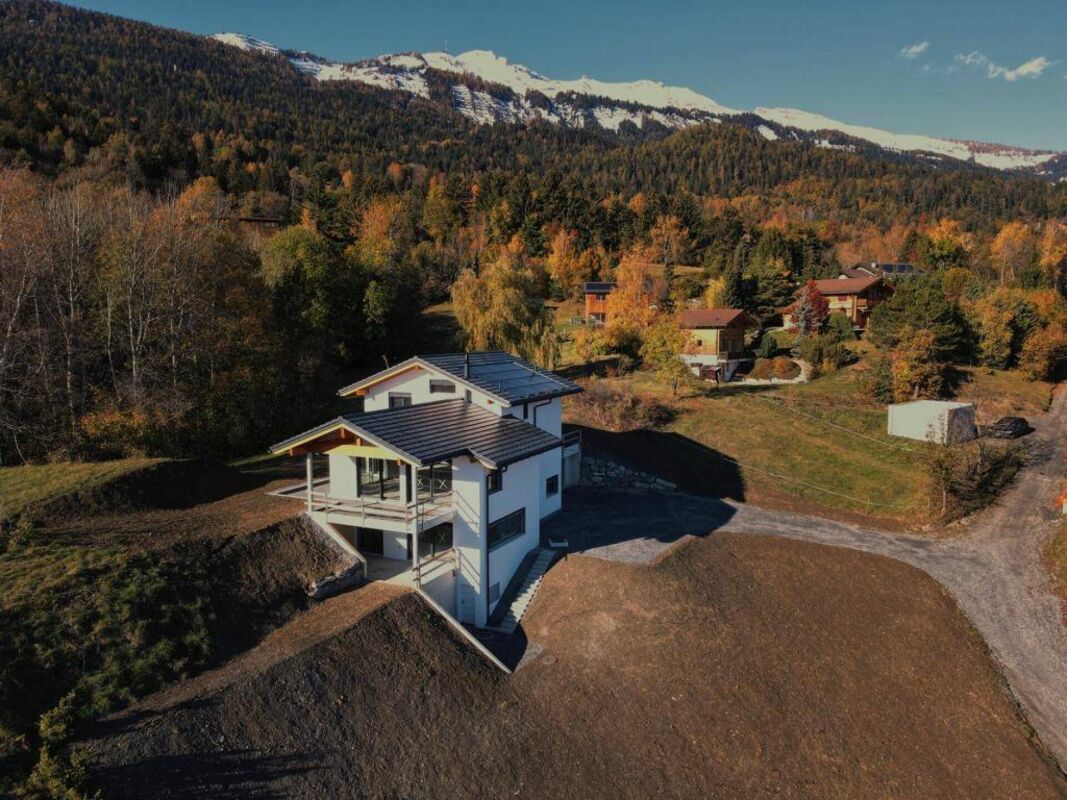
Exclusivity Available from mid-December 2026 Entire floor and large 46 m2 terrace offering a panoramic view South-West exposure, perfect sunlight, peaceful environment 10 minutes on foot from the village center and its amenities ? 4 minutes on foot from the public transport stop Two private garages (included in the price) New apartment located in Ayent, a commune whose territory extends on the right bank of the Rhone, from the Rhone plain to the Bernese Alps. This region benefits from exceptional sunlight throughout the year. Ayent is 10 minutes from the Anzère station and 15 minutes from the city of Sion. In an idyllic setting, on the edge of a very little frequented road, this apartment is located in a peaceful and green environment. With a South-West exposure, it benefits from perfect sunlight throughout the year and a panoramic view. The center of the village of Botyre and its amenities are about 10 minutes on foot. The public transport stop is 4 minutes on foot. This property offers a particularly well-thought-out interior architecture. The day area (kitchen and living room) is bright and occupies the front space of the apartment. It opens onto a large, partially covered terrace inviting to relaxation. At the back, the central corridor gives access to all the rooms. The two bathrooms, one of which is private, are equipped with a window allowing to avoid humidity problems. Two private garages are included in the sale. Distribution of the propertyEntrance hall / large corridor / built-in cupboards Kitchen / open bar giving onto the terrace Dining area giving onto the terrace Spacious and bright living room giving onto the terrace Parental suite with bathroom / shower / window (private) Two bedrooms Bathroom / bathtub / washing machine / window Large, partially covered terrace (South-West, 45.73 m2) AmenitiesWashing machine in the apartment Large, private cellar Concierge and technical rooms (PPE) Two private garages Two outdoor parking spaces (in front of the garages) ParticularitiesFloor heating, PAC distribution Solar panels with battery Possibility to choose certain elements PPE with five apartments Availability: mid-December 2026 RemarksComplete PDF file and location plan on request Visit only in the presence and with the prior agreement of Swiss-Immobilier.ch No document can be transmitted to third parties without authorization www.swiss-immobilier.ch - Ref. 10264494 Copyright 2026. All rights reserved.

Suggested properties for you based on search results