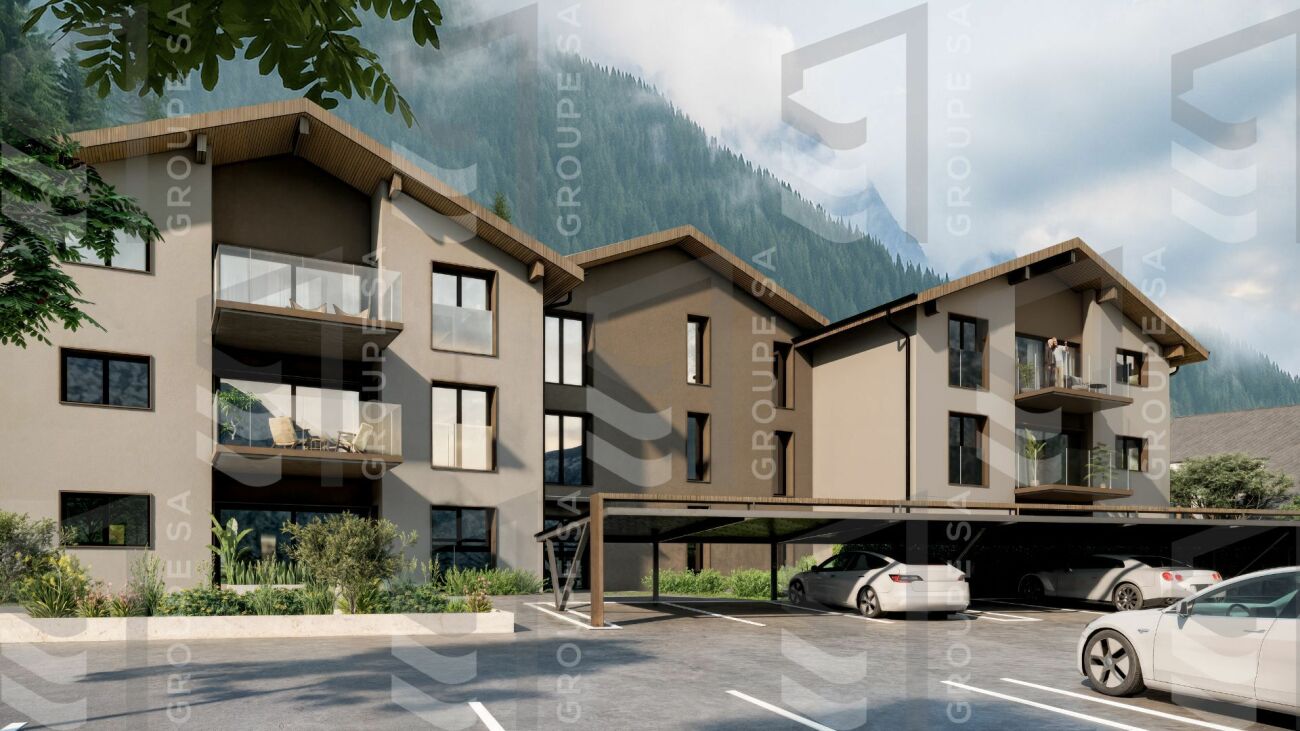
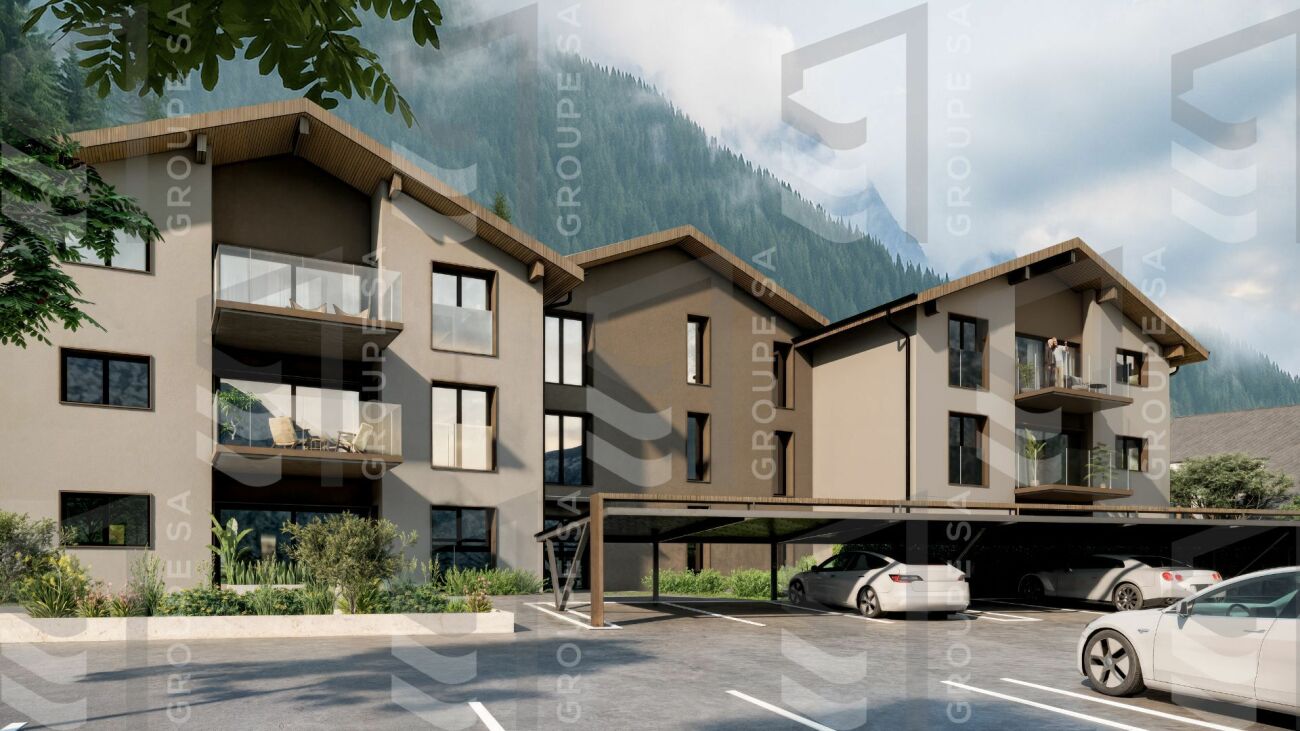
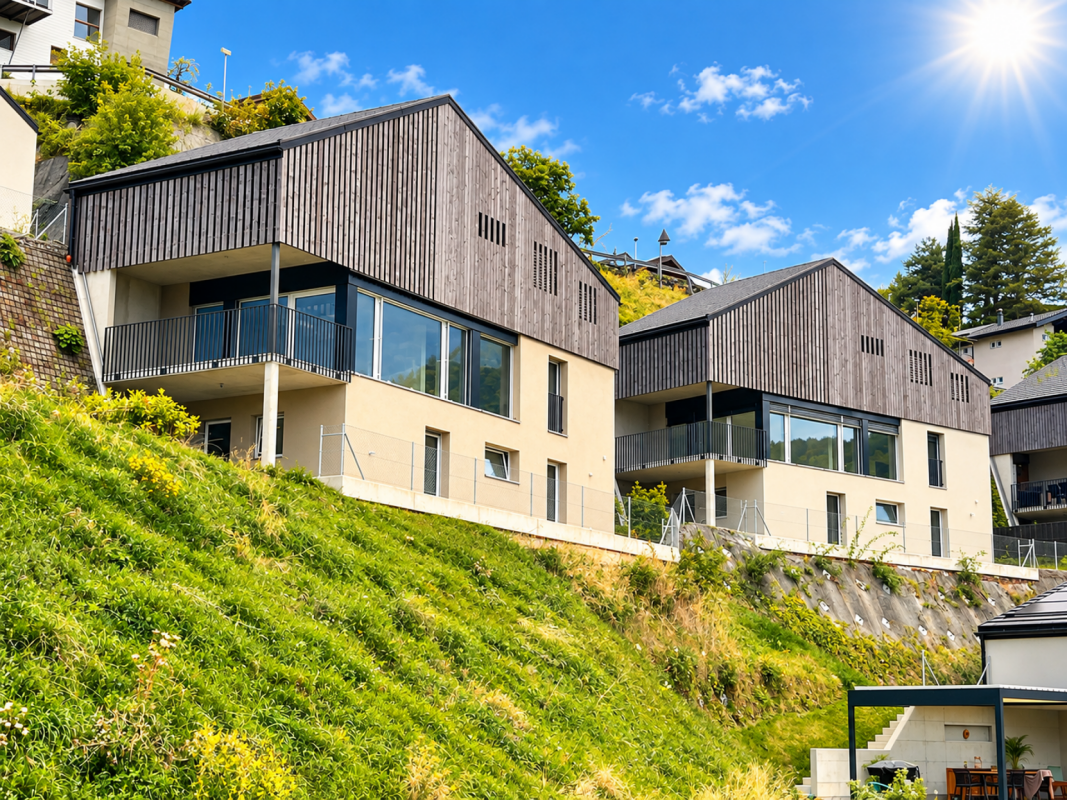
1892 (Lavey-les-Bains, Lavey-Village, Morcles) - Buy a new build apartment

We recommend expanding your search criteria to get similar results. The current filters didn’t return any matches.

If you don’t want to change your current search criteria, we recommend creating a search alert, so you’ll be notified when matching offers become available.

More objects in your automatically expanded search area
333 results - Radius: + 10km
New building
Alban Four

Alban Four

1 / 13
Alban Four

Alban Four

  • Parking space
  • View
  • Elevator
4.5 rooms, 94m², CHF 735,000.–
Premium
Adresse sur demande 1, 1920 Martigny

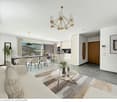
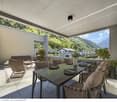
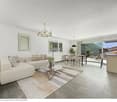
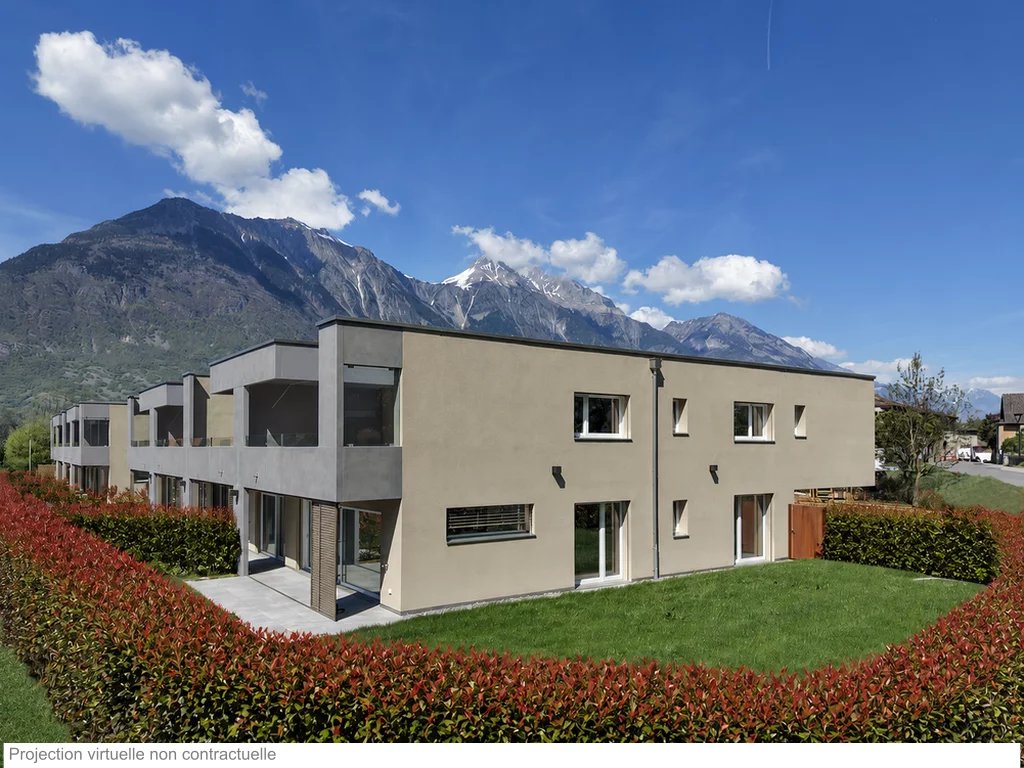
4.5 rooms on the ground floor with garden!

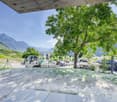
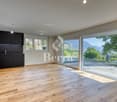
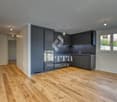
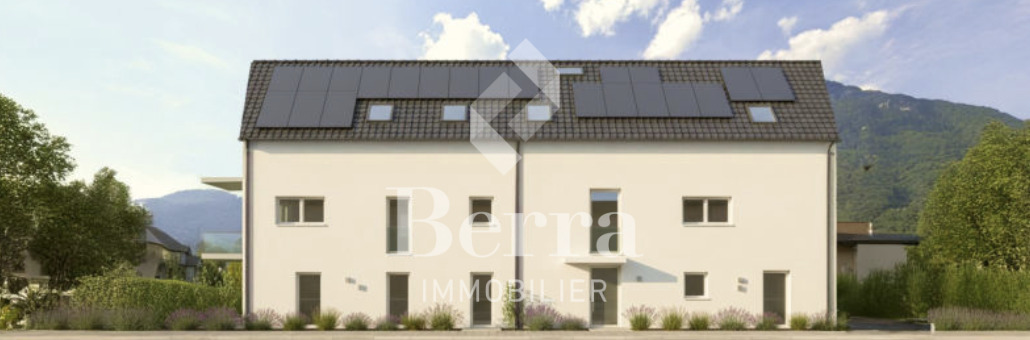
Last available apartment!Expected delivery summer 2026.Apartment type 4.5Distribution- Entrance hall- Equipped kitchen open to living and dining room- 1 parental bedroom with shower, WC and sink- 2 bedrooms- 1 bathroom with bathtub, WC, sink and space for washing machine- Terrace- Private gardenCHARACTERISTICS- Good location- Quiet- Residential area- Beautiful volumes- Close to city center and amenities- Construction according to SIA standards- Space for washing machine- Individual meter per apartment- Photovoltaic panels- Heating by air/water heat pump- Underfloor heating- Temperature control per living room with thermostats- Parquet in bedrooms- Outdoor parking spaces- Basement with triple outlet in each basement connected to apartment meter- With elevator- Finishes to tenant's liking- Additional information on requestPARKING- 2 non-covered parking spaces in a row (CHF 10,000.-/space extra and mandatory)- Possibility to acquire an additional single parking space (CHF 12,500.- extra and not mandatory)LOCATION & AMENITIES- Close to city center- Shops, restaurants- Axis connecting France and Italy nearby- Train station- Schools- Nursery- Highway accessDo not hesitate to consult the list of available lots.Information and appointment: Alban +41 79 464 11 48.***All our properties are available on www.berra-immobilier.ch***

  • Parking space
  • View
  • Elevator
New building
Christophe Berdot

Christophe Berdot

1 / 13
Christophe Berdot

Christophe Berdot

  • Parking space
  • Balcony / Terrace
4.5 rooms, 123m², CHF 670,000.–
Premium
Adresse sur demande 1, 1905 Dorénaz

PPE La Dorée

Exclusivity Berra Real Estate PPE la dorée - new promotion of 8 apartments on plansLocated in Dorénaz, the PPE La Dorée offers a new promotion of 8 apartments on plans, combining modern comfort, beautiful volumes, and a privileged living environment.Designed to offer a pleasant and bright daily life, this human-scale residence seduces with its contemporary architecture, its generous outdoor spaces, and its ideal location between plain, nature, and mountain.This promotion is aimed at families, couples, and buyers looking for a new, well-designed, and sustainable property in a calm and sought-after residential area.A promotion on a human scale in a privileged living environment, the residence includes 8 apartments with 2.5, 3.5, and 4.5 rooms, with varied typologies that allow responding to different life projects.Each apartment has been designed to prioritize: • natural light • comfortable living spaces • pleasant interior circulation • beautiful, exploitable outdoor spaces • a serene residential environment in the heart of the village The situation offers an excellent compromise between tranquility, quick access to regional centers, and immediate proximity to nature.Characteristics: • sale on plans • apartments with 2.5 rooms, 3.5 rooms, and 4.5 rooms • orientation South / Southwest • private gardens for ground-floor apartments • very beautiful, covered balconies depending on the lots • generous and pleasant outdoor spaces • glazed veranda available on request • parental suite depending on the lots • large, bright living rooms • volume for attic under roof structure • traditional construction according to the rules of the art • realization according to SIA standards • electric shutters in the day areas • LED spotlights in the distribution hall • triple glazing • sliding elements with lifting device • provision for washing machine connection • floor heating with heat pump • photovoltaic panels • empty pipe for electric vehicle on request • private cellar • outdoor leisure/play area • possible modifications on request • choice of finishes • parking spaces outside the price Apartment layout: • entrance hall • open, equipped kitchen to living area • 1 parental bedroom with shower, WC, and sink • 2 bedrooms • bathroom, WC, and sink + provision for washing machine connection • balcony The PPE benefits from a particularly interesting situation in the municipality of Dorénaz, in a calm and pleasant environment. Its location allows quick access to the centers of Martigny and Monthey, while offering a more peaceful daily life in close proximity to nature.The proximity of the cable car gives the place a true identity and a rare living environment, between village, plain, and mountain.A project that is easy to imagine oneself in. Here, everything has been done to offer a harmonious, modern, and ...

  • Parking space
  • Balcony / Terrace
New building
1 / 13
3.5 rooms, 90m², CHF 520,000.–
Premium
1902 Evionnaz

Charming new 3.5-room attic apartment with large balcony in Evionnaz!

LOT 4 - CONSTRUCTION SITE OPEN - Real estate project with 4 splendid new 3.5-room apartments in Evionnaz!Discover this exceptional project in Evionnaz, Valais, in a quiet and sunny setting. This modern building comprises 4 apartments, offering living spaces designed to combine comfort and modernity.A privileged living environment:This contemporary building has been designed to provide bright and functional living spaces, suitable for both families and investors looking for a quality property. • 3.5-room apartments with beautiful living and outdoor areas. • Spacious balconies, perfect for enjoying the surroundings. • High-end finishes, customizable to your preferences. • Elevator, ensuring easy access to all floors. • Photovoltaic panels, ensuring top-notch energy performance. A strategic location:This project is located in close proximity to all the necessary amenities for a pleasant and practical daily life: • Schools and kindergartens within a 2-minute walk, a major advantage for families. • Bus stop within a 2-minute walk for easy transportation. • Shops and supermarkets nearby for a simplified daily life. • Quick access by car to St-Maurice train station and the Simplon-Geneva highway. 4 available units: • Unit 1 – 3.5 rooms on the 1st floor: 96 m² + 18 m² balcony – CHF 550’000.– • Unit 2 – 3.5 rooms on the 1st floor: 90 m² + 17 m² balcony – CHF 515’000.– • Unit 3 – 3.5 rooms on the 2nd floor: 96 m² + 18 m² balcony – CHF 555’000.– • Unit 4 – 3.5 rooms on the 2nd floor: 90 m² + 17 m² balcony – CHF 520'000.– Expected delivery: Spring 2028Don't miss this opportunity to acquire a new apartment in an idyllic setting, combining modern comfort and proximity to amenities. Ideal for families, couples, or investors looking for a quality property in a growing region.Contact us today to receive more information, detailed plans, or to organize a visit to the project!Immo ADEMI SAinfo@immoademi.chwww.immoademi.com076 237 54 45

Vincent Pannatier

Vincent Pannatier

1 / 8
Vincent Pannatier

Vincent Pannatier

  • Parking space
  • Balcony / Terrace
  • Garage
  • +2
4.5 rooms, 148m², CHF 695,000.–
Top
Rue des Ilettes, 1905 Dorénaz

Levant Residence - Contemporary Elegance in the Heart of the Alps

A place designed for your daily lifeThe Résidence du Levant is a collection of 14 contemporary villas designed to offer a harmonious living environment, where architecture, comfort, and surroundings complement each other naturally.Each villa is integrated into a coherent project with sober and contemporary lines. The light facades, dark roofs, and balanced volumes create an elegant architectural identity, perfectly integrated into its environment.The villas offer living areas ranging from 130 to 152 m², complemented by a terrace of approximately 20 m² and a private garden, allowing you to fully enjoy the outdoor spaces and the views of the surrounding mountains.The project was designed to offer a balance between intimacy and conviviality. The arrangement of the villas preserves the tranquility of each individual while creating a pleasant living area.The outdoor spaces, calm traffic, and careful design of the entire project invite you to a peaceful daily life in a secure and pleasant environment.A sustainable comfortThe Résidence du Levant meets the current requirements for comfort and energy efficiency.Each villa benefits from: • A high-performance thermal insulation for optimal comfort in every season. • An enhanced acoustic insulation that effectively reduces noise pollution. • A floor heating system powered by an air-water heat pump. • A photovoltaic installation that contributes to reducing the energy consumption of the common facilities. • Triple glazing that ensures excellent thermal and acoustic insulation. • Motorized exterior shutters for optimal control of natural light. • These features allow for a combination of living comfort, energy efficiency, and consumption control. Materials carefully selectedThe finishes were chosen for their quality, durability, and modern aesthetic.The living areas are equipped with parquet-effect flooring that provides warmth and conviviality, while the bathrooms offer materials with easy maintenance and equipment from recognized manufacturers.Future owners will also have the possibility to personalize certain finishing choices according to the options proposed by the project.The main advantages: • 14 contemporary villas • Living areas from 130 to 152 m² • Terrace of approximately 20 m² • Private garden • Floor heating with heat pump • Photovoltaic installation • Triple glazing • High-performance thermal and acoustic insulation • Quiet residential area • Alpine environment with unobstructed views Acquisition of a secondary residence is also possible!To obtain a complete dossier or to organize a meeting on site, do not hesitate to contact us!

  • Parking space
  • Balcony / Terrace
  • Garage
  • +2
Travel time
-
Yves Parvex

Yves Parvex

1 / 11
Yves Parvex

Yves Parvex

  • Balcony / Terrace
  • View
  • Elevator
  • +2
5.5 rooms, 207m², CHF 1,293,000.–
Top
1870 Monthey

Monthey, La Kaazelle 5.5 rooms in an eco-responsible promotion

CONSTRUCTION START IN JULY 2026Valimmobilier SA is pleased to present: La Kaazelle - new eco-responsible promotion in the heart of the city of MontheyThis new construction project of a small building with 15 apartments is located just a few steps from the city center, shops, and schools, between two parks of the city, in a green setting. This new building will be built by recognized entrepreneurs of the region in mixed wood-concrete construction. It benefits from district heating to minimize the costs of the condominium. Each apartment has a loggia or a large terrace as well as a balcony.Ideally located facing a public park, this new promotion offers calm and tranquility as well as optimal sunlight. The living areas are bright and very pleasant with large triple-glazed windows. The building is accessible to people with reduced mobility and will offer its future inhabitants a very pleasant living environment. To facilitate understanding of the project and better project oneself into the spaces, a 3D model is available at the Valimmobilier du Chablais agency in Collombey. It offers a detailed and realistic visualization of the project from different angles, which helps to understand the volumes, spaces, and atmosphere of the future construction.The distribution of apartment A3 is as follows: • Entrance hall of 10.7 m2 with built-in cupboards and space for a washing machine • Bright living room of 57.0 m2 with open kitchen to the living room and access to the balcony and loggia of 17 m2 • 1 bedroom/office of 15.5 m2 adjacent to the living room which could be combined with the living room for more space • 3 bedrooms of 12.7, 14.4, 15.1 m2 • Bathroom of 5.3 m2 • Shower room of 4.8 m2 with direct access from the bedroom or hallway • Balcony-terrace of 54 m2 • Loggia of 11 m2 with storage cupboard (max 130 cm high) • Private south-facing terrace on the roof of 82 m2 Parking space (additional): • 1 x indoor parking space ~ CHF 37,000.- (obligatory, price varies depending on the size and equipment of the parking space) • 1 x outdoor parking space CHF 15,000.- (not obligatory) Annexes: • Private cellar • Common wine cellar • Common room for bicycles and strollers • Common outdoor annex Characteristics: • Balcony, loggia, and roof terrace • Living room with possibility of installing a wood stove • High-quality finishes chosen by the buyers (parquet, sanitary, kitchen, walls white or larch, ...) • 2 minutes from the city center • Floor heating by the Thermorezo system of SATOM • Washing machine in the apartment (supplied by the general contractor) • Elevator and access for people with reduced mobility • Close to shops, schools, amenities, and health center Selling price: from CHF 1,330,000Apartment: CHF 1,293,000Parking spaces: CHF 37,000 indoor ~ depending on sizeCHF 15,000 outdoor (not obligatory)Units of this new promotion (weighted area):Building AUnit 30 - Apartment A0.1 - ground floor - 3.5 rooms - 109.0 m2 - ReservedUnit 31 - Apartment A0.2 - ground floor - 2.5 rooms - 76.5 m2 - ReservedUnit 34 - Apartment A1.1 - 1st floor - 3.5 rooms - 105.7 m2 - ReservedUnit 35 - Apartment A1.2 - 1st floor - 2.5 rooms - 75.0 m2 - ReservedUnit 38 - Apartment A2.1 - 2nd floor -...

  • Balcony / Terrace
  • View
  • Elevator
  • +2
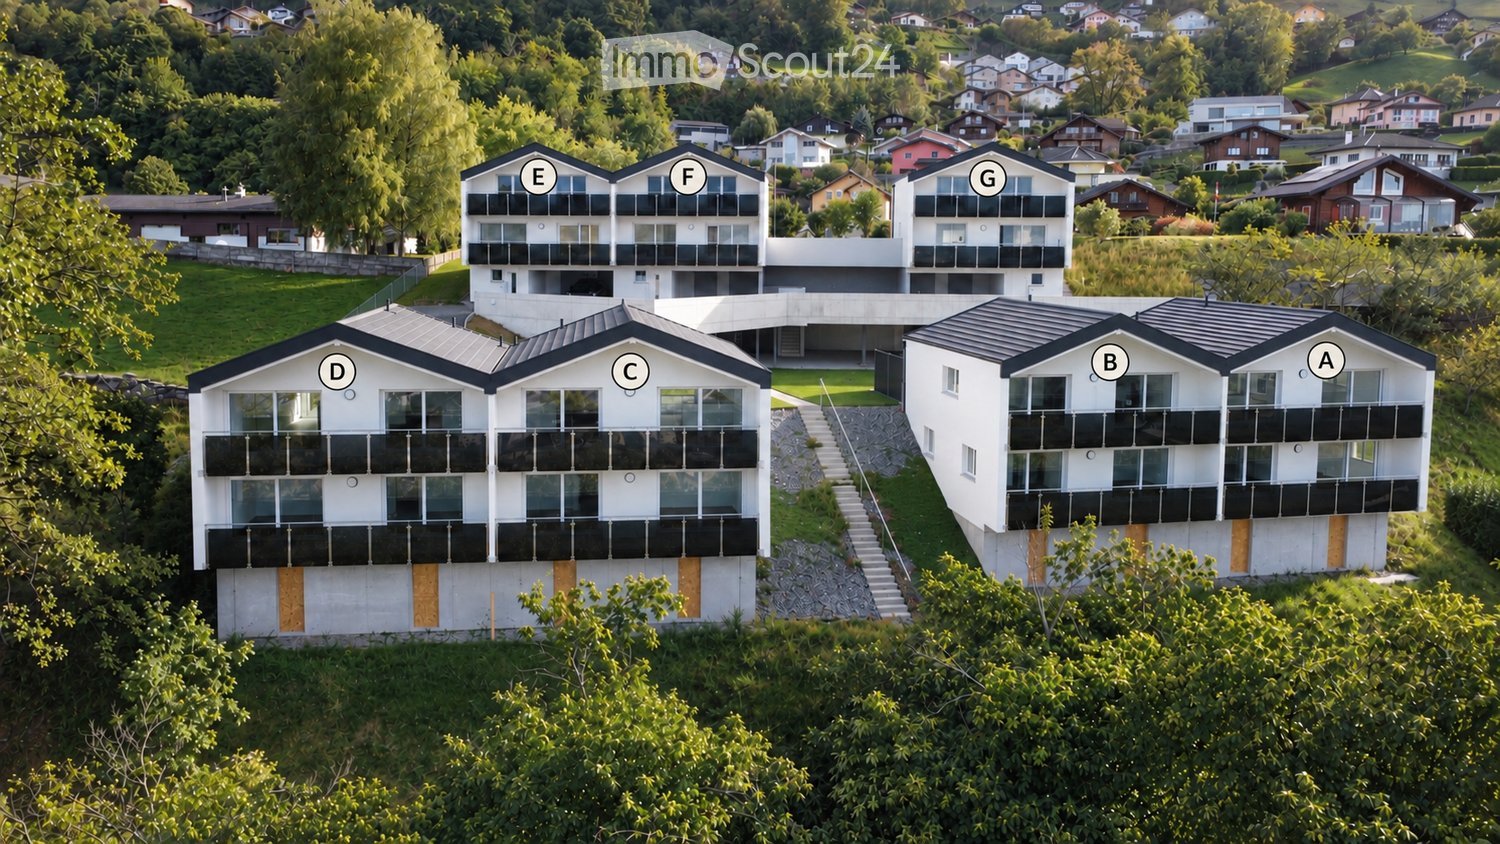
  • Aerial view of a modern residential complex with multiple buildings labeled A through G, featuring balconies, large windows, and a landscaped green area.
  • Modern two-story white house with large windows and balconies, situated in a scenic valley with surrounding houses and mountains.
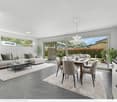
  • Empty room with light grey tiled floor, white walls, and a single window with white frame. No furniture or equipment present.
  • Modern bathroom with beige tiles, a glass-enclosed shower, a white toilet, a white sink with a modern faucet, and a built-in mirror cabinet.
  • Empty room with large sliding glass doors leading to a balcony, offering a scenic mountain view. The room features light-colored tiled flooring and white walls.
  • Empty room with large sliding glass doors leading to a balcony, tiled floor, white walls, and a view of greenery and mountains.
  • Modern bathroom with beige tiled walls and floor, featuring a bathtub, toilet, sink, and a large mirror above the sink.
  • Modern staircase with gray tiled steps and metal railings, white walls, and a view into an adjacent room with a countertop and sink.
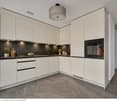
  • Modern kitchen with white cabinets, a central island, and a black countertop, featuring a sleek design and large windows overlooking a garden.
  • Open-plan space with white walls, light wooden ceiling beams, large windows offering a scenic view, and a modern kitchen island with a black countertop.
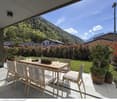
  • Modern balcony with glass railing, overlooking a lush green landscape and distant mountains.
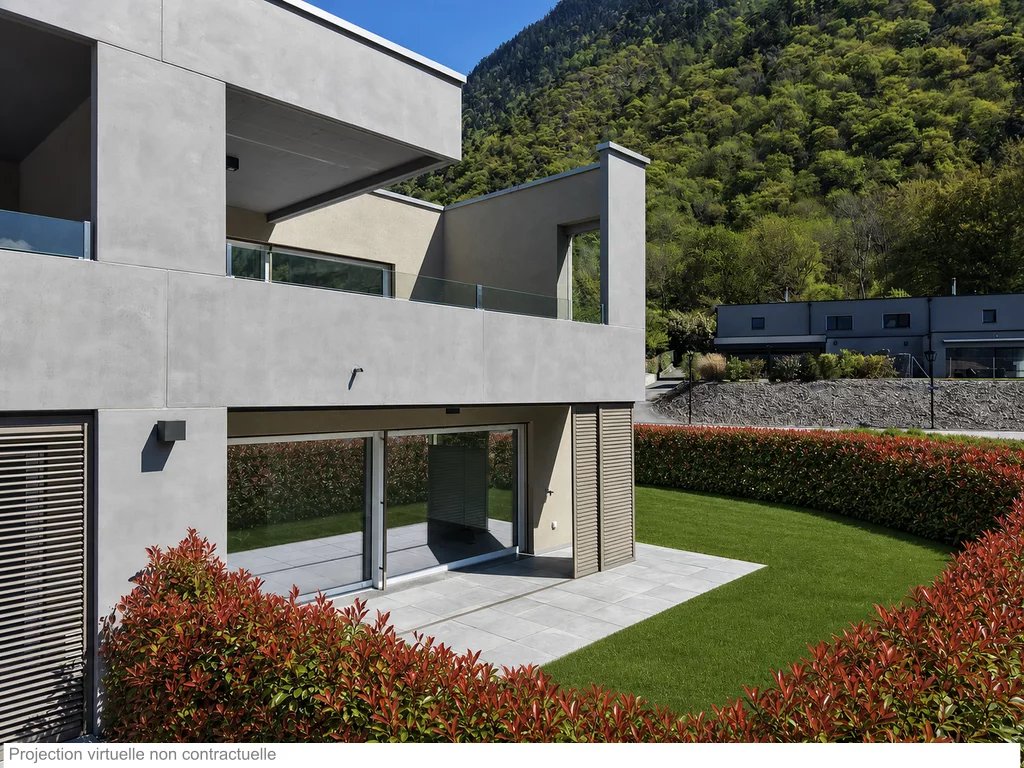
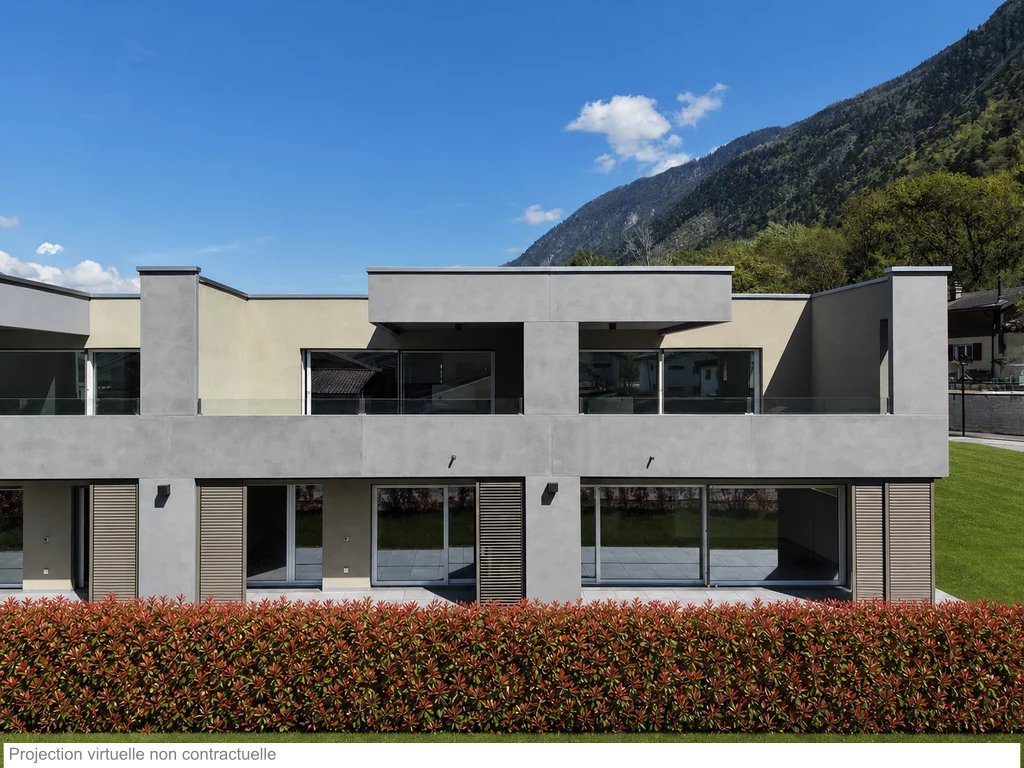
  • Modern white house with a flat roof, large windows, and a spacious patio area. The house features a sleek design with minimalistic architecture and a clean, contemporary aesthetic.
  • Modern concrete building with a covered parking area, grassy lawn, and a raised ground floor section.
1 / 13
4.5 rooms, 140m², CHF 1,050,000.–
Top
Route d'Outre-Vièze 75, 1870 Monthey

New adjacent villa with 4.5 rooms in Monthey

Located on the heights of Monthey, a few minutes from the center of Monthey, the Les Balcons de Champian project includes 7 contemporary villas benefiting from a calm and green environment as well as a beautiful unobstructed view of the plain and the mountains.All the villas are 4.5-room villas and have a living area of 140 m², for a total area of approximately 170m².In addition, there is a sanitary void of approximately 40 m², with a height of approximately 2.5 m, which is not included in the announced surfaces.Thanks to the beautiful volumes of the living room, it is also possible, according to the wishes of the buyer, to close a part of the space in order to create an additional bedroom or office.Each villa includes 1 indoor parking space as well as a cellar, included in the selling price.Additional indoor parking spaces can be purchased at a price of CHF 35’000.- per unit.Availability and prices :Villa A :4.5 rooms – 140 m² living areaCHF 1’050’000.–AvailableVilla B :4.5 rooms – 140 m² living areaCHF 1’070’000.–AvailableVilla C :4.5 rooms – 140 m² living areaCHF 1’070’000.–ReservedVilla D :4.5 rooms – 140 m² living areaCHF 1’060’000.–ReservedVilla E :4.5 rooms – 140 m² living areaCHF 1’290’000.–AvailableVilla F :4.5 rooms – 140 m² living areaCHF 1’290’000.–AvailableVilla G :4.5 rooms – 140 m² living areaSoldThe villas offer beautiful living spaces as well as a pleasant environment in the immediate vicinity of Monthey and its amenities.For more information, do not hesitate to contact us.jjdenatale@gmail.com

Travel time
-
1 / 13
3.5 rooms, 112m², CHF 649,000.–
Top
1920 Martigny

New 3.5-room ground floor apartment - Minergie - Martigny

Contemporary apartment with private terrace and garden, available immediately, 112 m² gross floor area, located in Martigny, in the heart of a peaceful and green environment. Designed by the CP GROUPE architecture firm, it consists of 2 beautiful bedrooms, a spacious, bright living room with large sliding glass doors, an elegant open kitchen (with granite and MIELE appliances), 2 bathrooms, and a spacious terrace, creating a convivial and modern living space. The latter, partially covered, opens onto a private, illuminated garden with an irrigation system and automatic lawn mower. Labeled Minergie, this property includes underfloor heating with low temperature and reversible heat pump for optimal comfort in summer, photovoltaic and thermal solar panels, and triple glazing for increased energy efficiency. Combining high-quality materials and high-end features, this apartment represents a great opportunity in Martigny. Close to all amenities and road axes, it combines quality of life and technological performances in a privileged residential area. HERE IS ITS DISTRIBUTION - Entrance with built-in wardrobe and distribution - American-style kitchen, generous storage spaces, open to the dining area and living room - Bright living room with direct access to the terrace and private garden - Open dining area - Bedroom 1 - Bedroom 2 - Bathroom with shower, toilet, sink, and space for private washing machine - Bathroom with toilet and sink - Basement with direct access from the apartment PARTICULARITIES - New Minergie building, available immediately - Natural light, large sliding glass doors, and windows - Outdoor terrace, partially covered - Private garden with irrigation system and automatic lawn mower - Space for private washing machine for additional comfort - Electric shutters - Oak parquet in the bedrooms - Fully equipped kitchen with MIELE appliances, hood with plasma filter - High-end finishes and refined completion - Photovoltaic and thermal solar panels - Reversible heat pump for cooling in summer ANNEXES - Private terrace, partially covered with outdoor closet - Private garden - Visitor parking spaces available - Mandatory car cover (not included in the price and sold for CHF 27,500) - Mandatory outdoor parking space (not included in the price and sold for CHF 15,000) MARTIGNY The town of Martigny, located at the Rhone knee, has been a crossroads between different regions for centuries, as the Gallo-Roman ruins still attest today. Currently, Martigny opens the way to Italy through the Grand-St-Bernard pass and tunnel and to France through the Forclaz pass. This location at the crossroads has made Martigny a thriving town with a flourishing economy. The very frequent Valais fair proves this renewed dynamism every autumn. AVAILABLE IMMEDIATELY OR BY AGREEMENT

1 / 13
4.5 rooms, 131m², CHF 815,000.–
Top
1920 Martigny

New 4.5 room attic - Minergie - View - Martigny

Contemporary apartment with unobstructed view and large terrace, available immediately, 131 m² gross floor area, located in Martigny, in the heart of a peaceful and green environment. Designed by the CP GROUPE architecture firm, it consists of 3 beautiful rooms, including a suite, a spacious, bright living room with large sliding windows, an elegant open kitchen with a central island (with granite and MIELE appliances), two bathrooms (1 x shower and 1 x bath) and a 29 m² partially covered terrace, creating a convivial and modern living space. Labeled MINERGIE, this property includes a low-temperature underfloor heating system with heat pump production, reversible in summer for optimal comfort, photovoltaic and thermal solar panels, and triple glazing for increased energy efficiency. Combining quality materials and high-end features, this apartment represents a great opportunity in Martigny. Close to all amenities and road axes, it combines quality of life and technological performance in a privileged residential area. HERE IS ITS DISTRIBUTION - Entrance with 4-door built-in storage - Fully equipped American kitchen with central island, generous storage spaces, freezer, steamer, plasma hood, natural light source, open to the dining area and living room - Spacious, bright living room with access to the partially covered terrace of approximately 29 m² - Open dining area - Main suite with private bathroom, WC, double sink, natural light source - Room 2 - Room 3 - Bathroom with shower, WC, sink, natural light source - Private laundry room integrated into the apartment - Partially covered terrace of 29 m² - Basement on the ground floor PARTICULARITIES: - New MINERGIE building, available immediately - Optimized natural lighting through light wells in the bathrooms, kitchen, and numerous large openings - Generous outdoor space, partially covered - Private laundry room for additional comfort - Electric shutters - Oak parquet in the rooms - Fully equipped kitchen with MIELE appliances, hood with plasma filter - High-end finishes and refined finishes - Photovoltaic and thermal solar panels - Reversible heat pump to cool the apartment in summer - Video intercom ANNEXES - Private, partially covered terrace - Visitor parking spaces available - Mandatory car parking space (not included in the price and for sale at CHF 27'500.-) - Mandatory outdoor parking space (not included in the price and for sale at CHF 15'000.-) MARTIGNY The town of Martigny, located at the bend of the Rhone, has been a crossroads between various regions for centuries, as the Gallo-Roman ruins still attest today. Today, Martigny opens the way to Italy through the Grand-St-Bernard pass and tunnel and to France through the Forclaz pass. This location at the crossroads of the ways has made Martigny a thriving economic hub. The very popular Foire du Valais proves this renewed dynamism every year in the fall. AVAILABLE IMMEDIATELY OR BY AGREEMENT


1 / 13
3.5 rooms, 121m², CHF 790,000.–
Top
1920 Martigny

New 3.5 room attic - Minergie - View - Martigny

Contemporary apartment with unobstructed view and large terrace, available immediately, 121 m² gross floor area, located in Martigny, in the heart of a peaceful and green environment. Designed by the CP GROUPE architecture firm, it consists of 2 beautiful rooms, including a suite, a spacious and bright living room with large sliding glass doors, an elegant open kitchen with central island (with granite and MIELE appliances), two bathrooms (1 x shower and 1 x bath) and a 29 m² terrace, partially covered, creating a convivial and modern living space. Labeled MINERGIE, this property includes a low-temperature underfloor heating system with heat pump production, reversible in summer for optimal comfort, photovoltaic and thermal solar panels, and triple glazing for increased energy efficiency. Combining quality materials and high-end features, this apartment represents a beautiful opportunity in Martigny. Close to all amenities and road axes, it combines quality of life and technological performances in a privileged residential area. HERE IS ITS DISTRIBUTION - Entrance with 6-door built-in wardrobe - American kitchen with central island, generous storage spaces, natural light source, open to the dining area and living room - Bright and spacious living room opening onto the partially covered terrace of approximately 29 m² - Open dining area - Main suite with private bathroom, WC, double sink, natural light source - Room 2 - Bathroom with shower, WC, sink, natural light source - Private laundry room integrated into the apartment - Partially covered terrace of 29 m² - Basement on the ground floor PARTICULARITIES: - New MINERGIE building, available immediately - Optimized natural lighting through light wells in the bathrooms, kitchen, and numerous large openings - Generous outdoor space, partially covered - Private laundry room for additional comfort - Electric blinds - Oak parquet in the rooms - Fully equipped kitchen with MIELE appliances, extractor hood with plasma filter - High-end finishes and refined craftsmanship - Photovoltaic and thermal solar panels - Reversible heat pump for summer cooling - Videophone with camera ANNEXES - Private terrace, partially covered - Private garden - Visitor parking spaces available - Mandatory car parking space (not included in the price and sold for CHF 27'500.-) - Mandatory outdoor parking space (not included in the price and sold for CHF 15'000.-) MARTIGNY The town of Martigny, located at the Rhone knee, has been a crossroads between various regions for centuries, as the Gallo-Roman ruins still attest today. Currently, Martigny opens the way to Italy through the Grand-St-Bernard pass and tunnel and to France through the Forclaz pass. This location at the crossroads of the ways has made Martigny a thriving economic hub. The very frequent Valais fair proves each autumn this renewed dynamism. AVAILABLE IMMEDIATELY OR BY AGREEMENT
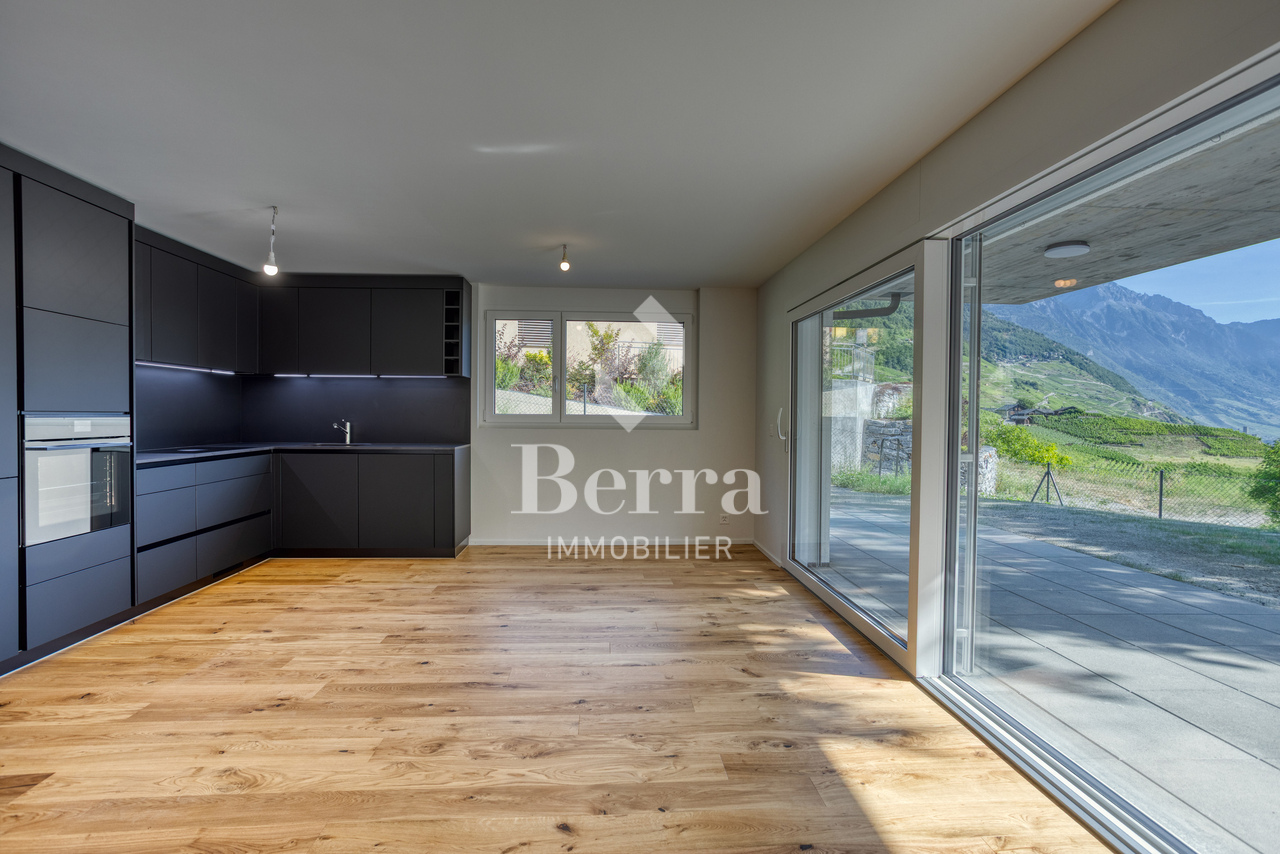
1 / 5
4.5 rooms, 240m², CHF 1,390,000.–
Top
1920 Martigny

Martigny | Magnificent 4.5-room attic apartment with vast terrace

Exceptional 4.5-room attic apartment offering modernity, refinement, and generous outdoor spaces, all in an ideal environment in Martigny. This approximately 130m² apartment reveals high-standard amenities and a design dedicated to daily well-being in a Minergie building: - Entrance hall with wardrobe space for washing machine - Equipped kitchen with central island - Comfortable dining area - Spacious living room with access to the outside - Master bedroom with dressing room and private bathroom - 2 Bedrooms with access to the terrace - Shower room - Partially covered terrace of approximately 110m² Ideally located in a pleasant residential area, this apartment guarantees a remarkable quality of life thanks to its private outdoor spaces, without giving up proximity to urban amenities. PARTICULARITIES - Finishes to the tenant's liking with comfortable budgets - Privileged location, close to all amenities - Minergie-P certification DETAILS OF SURFACES - Gross floor area: approximately 131m² - Terrace: approximately 109m² - Sales area: approximately 240m² MARTIGNY The town of Martigny, located at the bend of the Rhône, has been a crossroads between various regions for many centuries, as the Gallo-Roman ruins still attest today. Currently, Martigny opens the way to Italy through the Col and the Grand St. Bernard tunnel and to France through the Col de la Forclaz. This location at the crossroads has made Martigny's prosperity, which remains a city with a flourishing economy. The very frequent Foire du Valais proves this renewed dynamism every autumn.

1 / 5
3.5 rooms, 112m², CHF 820,000.–
Top
1920 Martigny

Martigny | Bright 3.5-room apartment on the 1st floor with large terrace

Located on the 1st floor, this comfortable 3.5-room apartment offers modernity and refinement, and benefits from an ideal location in Martigny. This high-quality accommodation features generous living spaces and a carefully designed concept for daily comfort. With an area of approximately 91m², it consists of: - Entrance hall with wardrobe - Equipped kitchen with dining area - Spacious living room with access to the outside - Master bedroom with private bathroom - Children's bedroom with access to the terrace - Shower room with space for washing column - Terrace of approximately 21m² Ideally located in a pleasant residential area, this accommodation guarantees a remarkable quality of life thanks to its private outdoor spaces, without sacrificing proximity to urban services. PARTICULARITIES - Finishes to the tenant's taste with comfortable budgets - Privileged location, close to all amenities - Minergie-P certification SURFACE DETAILS - Gross surface area: approximately 91m² - Terrace: approximately 21m² - Sales area: approximately 112m² MARTIGNY The town of Martigny, located at the bend of the Rhône, has been a crossroads between various regions for many centuries, as the Gallo-Roman ruins still attest today. Currently, Martigny opens the way to Italy through the Col and the Grand St. Bernard tunnel and to France through the Col de la Forclaz. This location at the crossroads has made Martigny a thriving economic hub. The very popular Foire du Valais proves this renewed dynamism every autumn.

Patricia Burgner

Patricia Burgner

1 / 14
Patricia Burgner

Patricia Burgner

4.5 rooms, 164m², CHF 1,080,000.–
Chemin du Moulin 11, 1870 Monthey

PPE Clos des Combes in (1893 Muraz) Monthey/VS Villa 10 New Construction

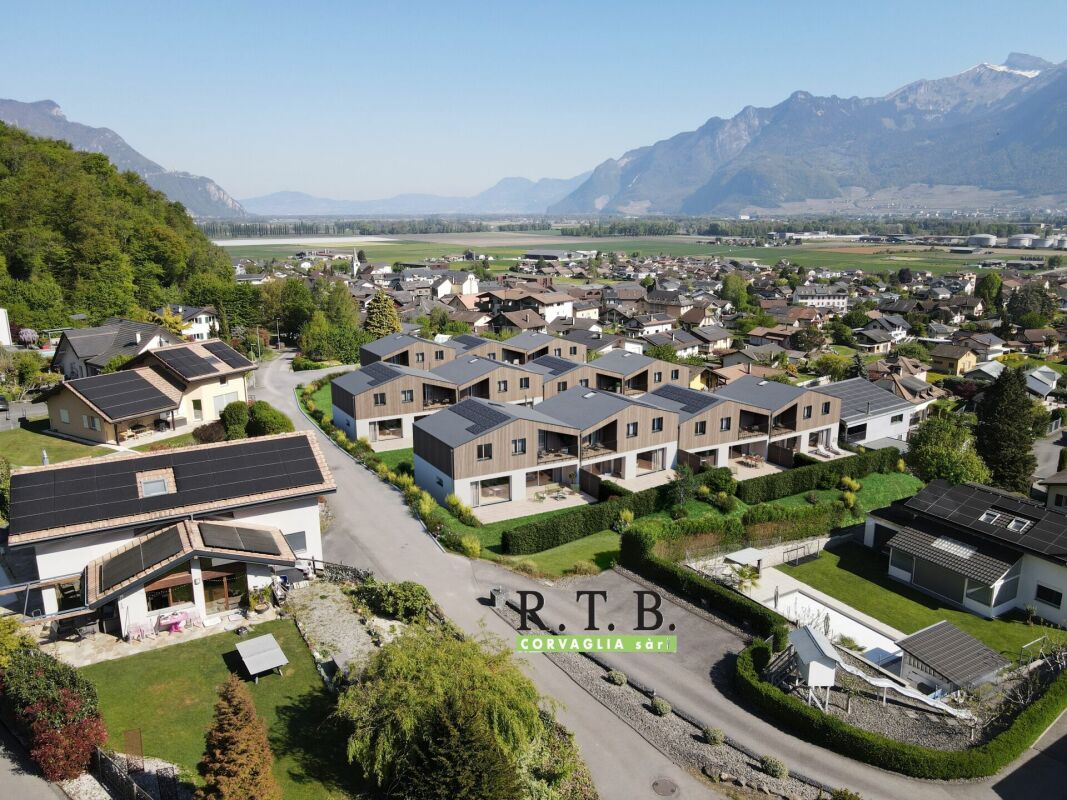
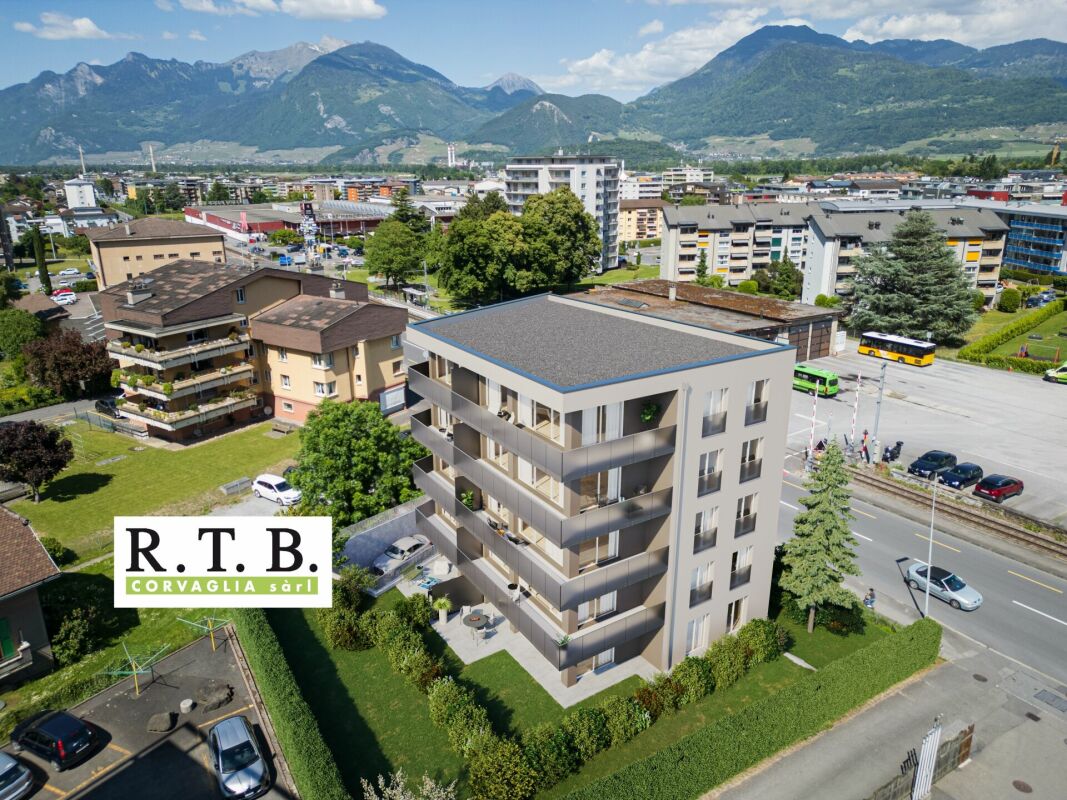
In the "Pré du Moulin" area, in the heart of the picturesque village of Muraz, in Valais, a new real estate project will soon emerge. This residential development includes 11 contiguous villas, harmoniously distributed over a vast plot of almost 2,500 m², bathed in light and ideally exposed. The complex is organized into three rows oriented south, in order to maximize sunlight throughout the day. Each villa will enjoy a private garden, a pleasant terrace, a balcony, as well as a shelter intended for cars and bicycles, perfectly meeting the needs of a comfortable family life. At this stage of marketing, only villas 9 and 10 are available for purchase.Among these homes, villa number 10 is located in the southeast of the project; it benefits from a location that ensures a very clear view.Access to the villa is through the lower ground floor, which accommodates a large entrance hall with built-in closets, combining functionality and elegance thanks to its generous storage spaces. This level also includes a cellar of over 9 m² and a technical room. An open garage that can accommodate two vehicles, as well as a space dedicated to bicycles, completes the amenities of this level.An interior staircase, both sober and elegant, leads to the upper floor, entirely dedicated to the living space. Developing a generous surface of over 48 m², this space seduces with its open volumes and beautiful brightness. It accommodates an L-shaped kitchen, modern and functional, as well as a bright living room thanks to a large window giving access to the terrace and the garden, creating a pleasant continuity between inside and outside. In addition, this floor also includes a bathroom equipped with an Italian shower, as well as a storage room, perfecting the layout of this living space.On the upper floor, the sleeping area consists of three comfortable bedrooms, including a parental suite of approximately 15 m² (~19 m² on the floor), enhanced with a dressing room and a balcony of almost 7 m². Two other bedrooms, of more than 10 m² and 11.50 m² (~13 m² on the floor), offer ideal surfaces for children, guests, or the arrangement of a home office. It is noted that in the attic areas, the measurements are counted only from a height above 180 cm. The bedrooms share a spacious bathroom, equipped with a bathtub, an Italian shower, as well as a double sink. The distribution corridor also integrates a functional laundry room, designed to simplify daily life.Located in a quiet residential area, this project benefits from a privileged situation, with a clear view of the surrounding mountains. It guarantees a calm and pleasant living environment, ideal for families wishing to settle in a place that combines harmony with nature, modern comfort, and energy efficiency. Technical elements • Masonry with peripheral insulation • Heat production by individual air/water heat pump and underfloor heating • Photovoltaic panels • Individual thermostats in the rooms, except in the bathrooms • Roof covering with tiles • Windows with white PVC frames and triple glazing • 30x60 cm ceramic tile flooring in the living area • Laminate flooring in the bedrooms • Aluminum blinds • High-quality kitchen equipment • Granite countertops • The finishes are chosen by the buyers • Kitchen budget: approximately CHF 21,000 • Sanitary budget: approximately CHF 13,400 Annexes • Open garage for 2 cars and bicycles on the lower ground floor • Possibility of acquiring 1 to 2 covered parking spaces at CHF 28,000 each Remarks: • The measurements are calculated on the gross floor area (GFA). Our sales plans also indicate the net habitable area (measured areas) of the rooms. The volume of the house does not include the car shelter. • The purchase is made by land share and is linked to a general contractor contract. • This quality promotion is realized, built, and sold by R.T.B. Corvaglia Sàrl. • Construction management: Axel Bressoud

Travel time
-
Patricia Burgner

Patricia Burgner

1 / 15
Patricia Burgner

Patricia Burgner

4.5 rooms, 164m², CHF 1,080,000.–
Chemin du Moulin 11, 1893 Muraz (Collombey)

PPE Clos des Combes in Muraz Villa 9 new construction

In the "Pré du Moulin" area, in the heart of the picturesque village of Muraz, in Valais, a new real estate project will soon emerge. This residential development includes 11 contiguous villas, harmoniously distributed over a vast plot of almost 2'500 m², bathed in light and ideally exposed. The complex is organized into three rows oriented south, to maximize sunlight throughout the day. Each villa will enjoy a private garden, a pleasant terrace, a balcony, and a shelter for cars and bicycles, perfectly meeting the needs of a comfortable family life. At this stage of marketing, only villas 9 and 10 are available for purchase.Among these homes, villa number 9 is located in the southwest of the project; it benefits from a location that ensures a very clear view.Access to the villa is via the lower ground floor, which welcomes a large entrance hall with built-in closets, combining functionality and elegance thanks to its generous storage spaces. This level also includes a cellar of over 9 m² and a technical room. An open garage that can accommodate two vehicles, as well as a space dedicated to bicycles, completes the amenities of this level.An internal staircase, both sober and elegant, leads to the upper floor, entirely dedicated to the living space. Developing a generous surface of over 48 m², this space seduces with its open volumes and beautiful luminosity. It accommodates an L-shaped kitchen, modern and functional, as well as a bright living room thanks to a large window giving access to the terrace and garden, creating a pleasant continuity between inside and outside. In addition, this level also includes a bathroom equipped with an Italian shower and a utility room, perfecting the layout of this living space.On the upper floor, the sleeping area consists of three comfortable bedrooms, including a parental suite of approximately 15 m² (~19 m² at floor level), enhanced with a dressing room and a balcony of nearly 7 m². Two other bedrooms, of more than 10 m² and 11.50 m² (~13 m² at floor level), offer ideal surfaces for children, guests, or the arrangement of a home office. It is noted that in the attic areas, the measurements are counted only from a height above 180 cm. The bedrooms share a spacious bathroom, equipped with a bathtub, an Italian shower, and a double sink. The distribution corridor also integrates a functional laundry room, designed to simplify daily life.Nestled in a quiet residential area, this project benefits from a privileged situation, with a clear view of the surrounding mountains. It guarantees a calm and pleasant living environment, ideal for families wishing to settle in a place that combines harmony with nature, modern comfort, and energy efficiency.Technical elements • Masonry with peripheral insulation • Heat production by individual air/water heat pump and floor distribution • Photovoltaic panels • Individual thermostats in rooms, except in bathrooms • Tile roof covering • Windows with white PVC frames and triple glazing • 30x60 cm tile flooring in living areas • Laminated parquet flooring in bedrooms, choice of • Aluminum slat blinds • High-quality kitchen equipment • Granite worktop • Finishes chosen by buyers • Kitchen budget CHF ~21'000.- • Sanitary budget CHF ~13'400.- Annexes • Open garage for 2 cars and bicycles on the lower ground floor • Possibility to acquire 1 to 2 covered parking spaces in addition, at CHF 28'000.- each Remarks: • The measurements are calculated on the gross living area (GLA). Our sales plans also indicate the net living area (measured areas) of the rooms. The house volume does not include the car shelter. • The purchase is made by acquiring land shares and is linked to a general contractor contract. • This quality promotion is realized, built, and sold by R.T.B. Corvaglia Sàrl. • Construction management: Axel Bressoud

Travel time
-
Patricia Burgner

Patricia Burgner

1 / 13
Patricia Burgner

Patricia Burgner

3.5 rooms, CHF 620,000.–
Avenue de France 59, 1870 Monthey

PPE Hydralis Lot 4 Apartment 3.5 Rooms on the 1st Floor

The new residential project PPE Résidence Hydralis is being offered directly by the contractor and is located in a peaceful and central area. It is situated on a charming plot of over 800 m², surrounded by trees. This high-quality project benefits from a privileged location, just a few minutes' walk from the town center of Monthey, in a quiet and green residential area.The project is distinguished by the quality of its construction as well as by a carefully designed, modern architecture. It comprises a set of bright and functional apartments, ranging from 2.5 to 3.5 rooms, designed to meet the expectations of a public seeking comfort, modernity, and accessibility. Each apartment has been designed with particular attention to the optimization of spaces and natural light, favored by large windows.Thanks to its ideal southwest orientation, the residence benefits from optimal sunlight throughout the day. From the living areas or terraces, future residents can admire an unobstructed view of the surrounding mountains, offering a genuine natural panorama on a daily basis.The PPE Résidence Hydralis combines urban living and serenity, representing a rare opportunity to acquire a new, elegant, and energetically efficient property in a valued neighborhood of Monthey. RTB Corvaglia Sàrl is pleased to provide you with the following details: • Building permit in force • Contemporary project with classic and elegant lines • Located on a sunny plot of approximately 850 m² with south and west orientation • 10 apartments: 5x 2.5 rooms and 5x 3.5 rooms • View of the mountains • The apartments vary between approximately 74 m² and 103 m² of living space • Space for a washing machine in each apartment • Triple-glazed windows with white PVC frames • Aluminum blinds • Heating by individual air/water heat pumps or district heating from SATOM according to the regulations in force • Low-temperature heating through the floors • Photovoltaic panels • Individual thermostats in the rooms, except in the bathrooms • Remote reading of individual meters • Flooring in the living area with 30x60 cm tiles • Laminated flooring in the bedrooms • Relaxation/play area in the garden of approximately 208 m² • Underground parking with 9 spaces, including 1 disabled parking space • 3 outdoor parking spaces, including 2 visitor spaces (1x disabled parking space) • 8 outdoor bicycle parking spaces • The finishes are chosen by the buyers Lot No. 4 corresponds to a charming and bright 3.5-room apartment, located on the 1st floor above ground floor of a contemporary building. It has a living area of approximately 101 m², offering a good balance between interior comfort and exterior spaces. With its ideal west orientation, it is located on the left side of the building, allowing for optimal use of natural light throughout the day.Outside the apartment, there is a pleasant balcony of over 20 m², ideal for meals or relaxation, thus extending the living area. It extends in an L-shape over the south and west sides.The interior of the apartment consists of:A functional entrance hall, equipped with built-in closets, welcomes visitors and leads directly to the main living room of over 37 m². The latter is bright thanks to three large windows and offers direct access to the southwest-facing balcony. The living area includes an open kitchen in a U-shape, equipped with a convivial bar, combining aesthetics and practicality for daily meals.In a separate area, two bedrooms offer a beautiful surface area of approximately 14 and 12 m², guaranteeing a comfortable and peaceful resting space. Opposite, there is a spacious bathroom, equipped with a modern shower and a ventilated closet to install a washing machine, for maximum convenience.Each lot is complemented by a parking space allocated in the underground garage, offered at an additional price of CHF 40,000.-. Annexes • Relaxation/play area in the garden of approximately 208 m² • Individual cellar Remarks: • The measurements are calculated on the gross floor area (GFA). Our sales plans also indicate the net living area (measurable areas) of the rooms. • The choice of finishes is left to the buyers, and the budgets fixed by the construction description allow for the realization of a modern, high-quality dwelling. • The acquisition is made by purchasing a share of the land and is linked to a general contractor agreement. • This beautiful, high-quality development is being built and sold by R.T.B. Corvaglia Sàrl. • Construction management: Diego Marquez

Travel time
-