1724 (Bonnefontaine, Essert FR, Ferpicloz, Le Mouret, Montévraz, Oberried FR, Senèdes, Zénauva) - Properties for sale with Balcony / Terrace, Elevator, New building

We recommend expanding your search criteria to get similar results. The current filters didn’t return any matches.
If you don’t want to change your current search criteria, we recommend creating a search alert, so you’ll be notified when matching offers become available.

More objects in your automatically expanded search area
76 results - Radius: + 10km
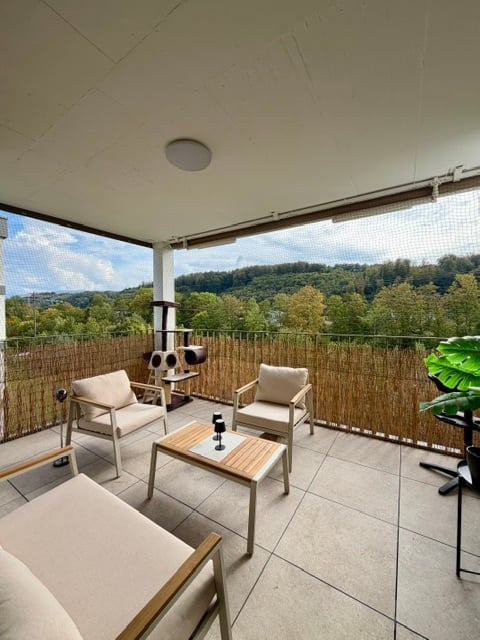
  • Balcony with a scenic view of a forested area, featuring a tiled floor, a bamboo privacy screen, and a small seating area with chairs and a coffee table.
  • Cozy bedroom with wooden flooring, a large bed with a grey duvet, a nightstand with a lamp, a desk with a chair, and a shelf with books.
  • Modern bathroom with a white sink, large mirror, toilet, and bathtub. Features include a wooden floor, beige tiled walls, and recessed lighting.
  • Empty hallway with white walls, tiled floor, and a closed white door at the end.
  • Clean, well-lit hallway with white walls, beige tiled floor, and modern artwork on one side.
  • Narrow hallway with white walls, tiled floor, and a small built-in shelf unit containing various items. A vacuum cleaner is mounted on the wall, and a ladder and boxes are placed on the floor.
  • A modern, well-lit room with light wooden flooring, a large mirrored wardrobe, a hanging spherical lamp, and a cat resting on the floor. The room features a curtained window and a small shelf with items.
  • Modern bathroom with a glass-enclosed shower, toilet, sink, and mirror. Includes a towel, trash bin, and a small rug on the wooden floor.
  • Modern bathroom with a sink, mirror, and a stacked washer/dryer unit. The space features light-colored tiles and a wooden floor.
  • A well-lit nursery with wooden flooring, a crib, a changing table, a small chair, a lamp, and a cabinet. The room features a curtained window and a small play area with a toy and a stool.
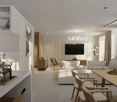
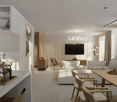
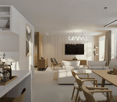
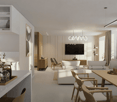
  • Bright living room with white walls, tiled floor, and large windows. Features a cream sectional sofa, coffee table, TV on a wooden stand, side tables, and potted plants.
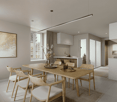
  • Bright dining area with a wooden dining table, four matching chairs, a baby chair, a side table, a wooden cabinet, a round mirror, and several framed pictures on the wall.
  • Modern kitchen with white cabinets, black countertops, and a built-in oven. Features a wine rack, a refrigerator, and a light fixture above the sink.
1 / 13
4.5 rooms, 116m², CHF 880,000.–
Top
Rue des Frères-Lumière 20, 1723 Marly

Apartment 4.5 rooms new with unobstructed view – Marly

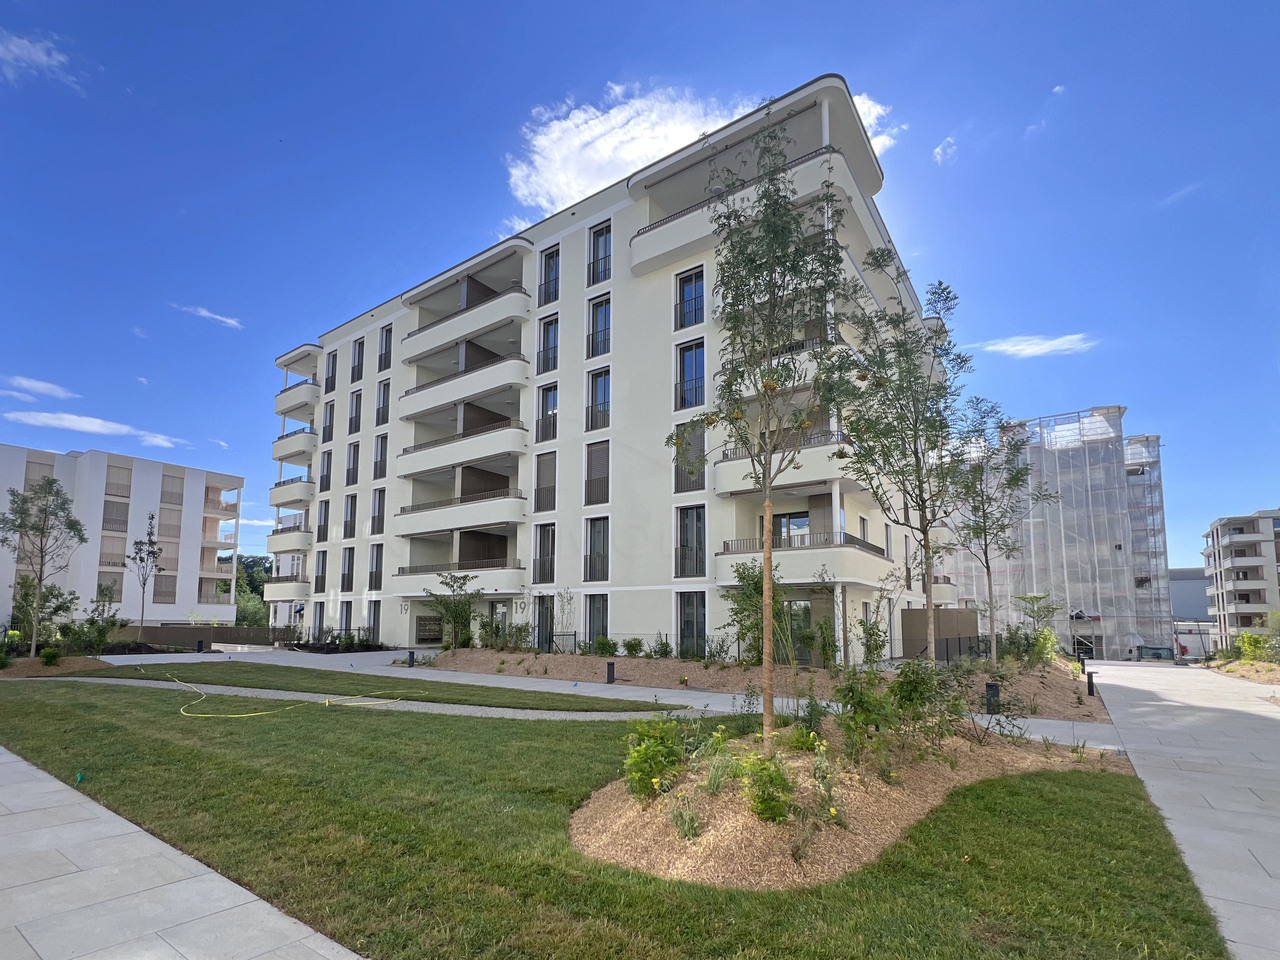
A modern, bright and ready-to-move-in apartment in the heart of the Ancienne Papeterie in Marly. Looking for an apartment that offers modernity, comfort, tranquility and quality of life? Discover this beautiful 4.5-room apartment on the second-to-last floor of a building constructed in 2024, in the sought-after neighborhood of Ancienne Papeterie in Marly, in the canton of Fribourg. Bathed in light and ideally located on a high floor, this apartment offers a pleasant living space in a recent construction with current amenities. You also benefit from a private parking space in the basement, available at an additional price of CHF 40'000.–. A carefully designed apartment The property benefits from several carefully carried out improvements and adaptations to optimize your comfort: • CECB certificate available • New mosquito screens • Custom-made closet, cleverly integrated into the walls to provide optimal storage space • Glass wall installed over the bathtub in the large bathroom, providing additional comfort and functionality Every detail has been carefully designed to offer a practical, modern and pleasant interior, without any renovation work required. The Ancienne Papeterie: more than just a place of residence Living in the Ancienne Papeterie means choosing a true neighborhood where many services and amenities are directly accessible on site. In everyday life, you benefit from restaurants, a bakery, shops, a nursery, the communal swimming pool, health cabinets and wellness areas. The neighborhood also has an eco-point, public charging stations, as well as a neighborhood house offering various cultural activities. A delivery service for local products complements this particularly practical offer, allowing you to live in an environment designed to facilitate and enrich daily life. An ideal location in Marly The location is another major advantage. The neighborhood is close to many essential infrastructures of the commune, including the primary school, the church, large commercial brands and the sports zone. Sports and outdoor enthusiasts appreciate the proximity to various facilities such as the ice rink, tennis courts, football fields and areas for outdoor activities. Thus, you benefit from a modern residential area while remaining close to everything you need in everyday life.

Travel time
-
Cyrine Hamouda

Cyrine Hamouda

1 / 6
Cyrine Hamouda

Cyrine Hamouda

  • Balcony / Terrace
  • View
  • Elevator
  • +1
3.5 rooms, 72m², CHF 645,000.–
Route de Marly 29, 1700 Fribourg

Balcons des Sous-Bois: Light as a Daily Guest

On the third floor of the residence, this 3.5-room apartment benefits from an ideal southeast orientation to welcome the first rays of sunlight and offer a bright atmosphere throughout the day.The living area, consisting of an open kitchen on the living room, forms a convivial space designed for everyday life. From this, access to the 7.2 m² balcony allows you to enjoy a pleasant outdoor area turned towards the Préalpes.The sleeping area includes a main bedroom of nearly 16 m², equipped with its private dressing room, as well as a second bedroom of around 13 m². A bathroom completes the harmonious distribution of spaces.Located in the immediate vicinity of amenities and the city center of Fribourg, this apartment combines modern comfort, brightness, and natural environment.Why choose Les Balcons des Sous-Bois? • Fribourg city center within 5 minutes • Nature, forest, and trails accessible in the immediate vicinity • Bus stop less than 2 minutes on foot • Certified Minergie promotion • Delivery expected in winter 2027 • Underground parking spaces available depending on the units • Apartment suitable for living or rental investment • Unobstructed views depending on the floor and orientation Whether to live or invest, Les Balcons des Sous-Bois offer a rare balance between urban proximity and natural environment.As construction progresses week by week with a view to delivery in winter 2027, it is already possible to consult the plans, the views from each apartment, and the entire sales dossier on our website.Our team is also at your disposal to answer your questions and welcome you for a visit to the construction site or a presentation of the project with the model in our agency, by appointment by phone or directly online.

  • Balcony / Terrace
  • View
  • Elevator
  • +1
Travel time
-
Cyrine Hamouda

Cyrine Hamouda

1 / 7
Cyrine Hamouda

Cyrine Hamouda

  • Parking space
  • Balcony / Terrace
  • Elevator
  • +1
4.5 rooms, 89m², CHF 815,000.–
Route de Marly 29, 1700 Fribourg

Balcons des Sous-Bois: close to the city, turned towards nature

Located on the second floor of the residence, this 4.5-room apartment benefits from a privileged position and a pleasant southwest orientation.With a living area of 88.9 m², it offers a bright living room of almost 35 m², combining an open kitchen and a living room. The three bedrooms offer comfortable surfaces, including a main bedroom of more than 14 m².The 7.2 m² balcony is a true outdoor extension to enjoy the beautiful evenings and the calm of the neighborhood.Two bathrooms complete the layout, offering a comfortable comfort in everyday life. As a Minergie-certified building, it also guarantees excellent energy efficiency and a sustainable living environment.Why choose Les Balcons des Sous-Bois? • Fribourg city center within 5 minutes • Nature, forest, and trails accessible in the immediate vicinity • Bus stop within less than 2 minutes on foot • Minergie-certified promotion • Delivery scheduled for winter 2027 • Underground parking spaces available depending on the lots • Apartment suitable for living or rental investment • Unobstructed views depending on the floor and orientation Whether for living or investing, Les Balcons des Sous-Bois offer a rare balance between urban proximity and natural environment.As construction progresses week by week towards delivery in winter 2027, it is already possible to consult the plans, the views from each apartment, and the entire sales dossier on our website.Our team is also at your disposal to answer your questions and welcome you for a visit to the construction site or a presentation of the project with the model in our agency, by appointment by phone or directly online.

  • Parking space
  • Balcony / Terrace
  • Elevator
  • +1
Travel time
-
Cyrine Hamouda

Cyrine Hamouda

1 / 6
Cyrine Hamouda

Cyrine Hamouda

  • Parking space
  • Balcony / Terrace
  • Elevator
  • +1
4.5 rooms, 89m², CHF 805,000.–
Route de Marly 29, 1700 Fribourg

Balcons des Sous-Bois: the balance between city and nature

On the first floor of the residence, this 4.5-room apartment seduces with its generous volumes and particularly functional organization.The heart of the accommodation revolves around a vast living area of nearly 35 m² integrating open kitchen, dining room, and living room. Three bedrooms make up the sleeping area, including a parental bedroom of over 14 m² as well as two comfortable bedrooms of over 10 m² each.Its southwest-facing balcony invites you to enjoy the sun's rays, in a green environment in close proximity to Fribourg.With its two bathrooms, private cellar, and excellent location, this apartment perfectly meets the needs of a family or couple wishing to have additional space for teleworking or leisure.Why choose Les Balcons des Sous-Bois? • Fribourg city center in 5 minutes • Nature, forest, and trails accessible in close proximity • Bus stop in less than 2 minutes on foot • Certified Minergie promotion • Delivery expected in winter 2027 • Underground parking spaces available depending on the lots • Apartment suitable for living or rental investment • Unobstructed views depending on the floor and orientation Whether to live or invest, Les Balcons des Sous-Bois offer a rare balance between urban proximity and natural environment.As construction progresses week by week with a view to delivery in winter 2027, it is already possible to consult the plans, the views from each apartment, and the entire sales dossier on our website.Our team is also at your disposal to answer your questions and welcome you for a visit to the construction site or a presentation of the project around the model in our agency, by appointment by phone or directly online.

  • Parking space
  • Balcony / Terrace
  • Elevator
  • +1
Travel time
-
1 / 13
3.5 rooms, 88m², CHF 695,000.–
Rue des Frère-Lumière 19a-19b, 1723 Marly

Modern comfort in Marly - Apartments with 3.5 to 4.5 rooms

These apartments, located on the 3rd floor of a contemporary residence in Marly, offer a pleasant living environment, combining comfort, brightness, and high-quality amenities. They are situated in a dynamic and sought-after neighborhood, with immediate proximity to shops, public transportation, schools, and leisure facilities. Quick access to the center of Fribourg is an additional advantage for daily commutes.They are designed to meet current housing standards and are distinguished by spacious and well-arranged living areas, facilitating fluid movement between the different rooms. The large windows and patio doors bring in plenty of natural light throughout the day. Depending on the apartment type, the kitchens are open or separate, fully equipped, and designed to combine functionality, aesthetics, and conviviality.Each apartment benefits from controlled ventilation, ensuring optimal air quality, high-performance windows with triple glazing for excellent thermal and acoustic insulation, as well as electrically operated blinds for comfortable use in daily life. A private MIELE laundry column is also integrated into each apartment.Pre-equipment for modern home automation solutions allows for easy adaptation of the apartment to current needs in terms of connectivity and intelligent habitat management.Thanks to their orientation and location on the upper floor, the apartments offer beautiful brightness, a calm atmosphere, and a certain intimacy, while enjoying the view of the surrounding neighborhood.The building also features modern infrastructure, including an underground parking garage and amenities that promote soft mobility.A great opportunity for individuals and investors looking for a high-quality property in the heart of an attractive and thriving neighborhood.Documentation and information only available upon request with complete contact information (including postal address and phone number).

Travel time
-
1 / 8
  • Balcony / Terrace
  • Elevator
  • Child-friendly
  • +1
4.5 rooms, 143m², CHF 1,030,000.–
Route de la Bagne 13, 1753 Matran

Lot A2 - Appartement 4.5 pcs Duplex en terrasse

Ce spacieux appartement neuf de 4.5 pièces bénéficie d'une surface nette habitable d'environ 143 m², répartie sur deux niveaux. Sa distribution sépare harmonieusement les espaces de vie de la partie nuit et offre un cadre particulièrement adapté à une famille.Un espace de vie généreux et lumineuxLe niveau supérieur accueille une entrée de 5,90 m², une cuisine de 12,75 m² ainsi qu'une vaste pièce de vie de 43,10 m². Les larges ouvertures apportent une belle luminosité naturelle et permettent d'accéder directement à une terrasse de 30,30 m². Une seconde terrasse de 2,75 m² complète ce niveau.Un niveau entièrement consacré à la partie nuitLe niveau inférieur comprend une chambre parentale de 17,05 m², deux chambres de 13,55 m² chacune, un dressing de 12,60 m², deux salles de bains, une buanderie privative et un dégagement. Les chambres bénéficient d'un accès à une seconde grande terrasse de 30,30 m².L'appartement dispose ainsi de 63,35 m² de terrasses, offrant de véritables espaces supplémentaires pour profiter des beaux jours. Une cave privative d'environ 6 m² complète le bien.La surface pondérée, calculée en intégrant la moitié de la cave et le tiers des terrasses, s'élève à environ 167,12 m².Des finitions personnalisablesLe chauffage est diffusé par le sol et alimenté par une pompe à chaleur air-eau. Les futurs propriétaires pourront effectuer leurs choix de finitions selon le descriptif de construction. Un budget de CHF 25'000.- TTC, fourniture et pose comprises, est prévu pour la cuisine.Matran, une commune recherchée aux portes de FribourgÀ seulement quelques minutes de Fribourg, Matran séduit par sa qualité de vie et son excellente accessibilité. La commune offre un environnement résidentiel agréable tout en disposant de toutes les commodités essentielles au quotidien : écoles, structures d'accueil, commerces, restaurants et transports publics. Sa gare, ses lignes de bus et son accès direct à l'autoroute permettent de rejoindre rapidement Fribourg ainsi que les principaux centres de la région. Cet équilibre entre tranquillité, proximité urbaine et facilité de déplacement fait de Matran une commune particulièrement appréciée des familles et des personnes actives.Deux places de parc couvertes sont obligatoires et vendues en supplément au prix total de CHF 30'000.-.Diese grosszügige 4.5-Zimmer-Neubauwohnung verfügt über eine Nettowohnfläche von ca. 143 m², verteilt auf zwei Ebenen. Der durchdachte Grundriss trennt den Wohnbereich harmonisch vom Schlafbereich und bietet ideale Voraussetzungen für eine Familie.Ein grosszügiger und heller WohnbereichAuf der oberen Ebene befinden sich ein Eingangsbereich von 5,90 m², eine Küche von 12,75 m² sowie ein weitläufiger Wohn- und Essbereich von 43,10 m². Die grossen Fensterflächen sorgen für viel Tageslicht und ermöglichen den direkten Zugang zu einer Terrasse von 30,30 m². Eine weitere Terrasse von 2,75 m² ergänzt diese Ebene.Eine vollständig dem Schlafbereich gewidmete EbeneDie untere Ebene umfasst ein Elternschlafzimmer von 17,05 m², zwei weitere Schlafzimmer von je 13,55 m², eine Ankleide von 12,60 m², zwei Badezimmer, eine private Waschküche sowie einen Vorplatz. Von den Schlafzimmern aus gelangt man direkt auf eine zweite grosszügige Terrasse von 30,30 m².Die Wohnung verfügt somit über insgesamt 63,35 m² Terrassenfläche und bietet grosszügige Aussenbereiche, um die schönen Tage in vollen Zügen zu geniessen. Ein privates Kellerabteil von ca. 6 m² rundet das Angebot ab.Die gewichtete Fläche beträgt ca. 167,12 m². Sie setzt sich aus der Nettowohnfläche zuzüglich der Hälfte der Kellerfläche und eines Drittels der Terrassenflächen zusammen.Individuell wählbare AusführungenDie Wärmeverteilung erfolgt über eine Fussbodenheizung, die von einer Luft-Wasser-Wärmepumpe versorgt wird. Die zukünftigen Eigentümer können die Ausführungen gemäss Baubeschrieb...

  • Balcony / Terrace
  • Elevator
  • Child-friendly
  • +1
Travel time
-
1 / 13
  • Balcony / Terrace
  • Elevator
  • Child-friendly
2.5 rooms, 62m², CHF 555,000.–
Karrweg 8, 1700 Fribourg

Magnificent 2.5 rooms close to Sarine in the lower town of Fribourg

These magnificent high-quality apartments in the heart of nature in the lower town of Fribourg offer an idyllic living environment.An exceptional location close to the Sarine, quiet, near nature and all amenities, schools, shops, and buses, 25 meters on foot towards Fribourg station. For nature lovers, you can enjoy beautiful walks on foot in complete tranquility, including crossing the historic Middle Bridge over the Sarine, connecting the peninsula of L'Auge to the lower Planche and the old town, or for a more natural walk, take the surrounding path to access the Chapel of Lorette with a breathtaking view. These through and comfortable apartments offer an open kitchen on the Sarine side to admire the old town, a spacious living room overlooking a covered balcony and a beautifully landscaped garden with a southwest orientation. This contemporary design building is equipped with an elevator, individual cellar, and two bike spaces per apartment. 8 parking spaces in the basement, one visitor space, and outdoor bike spaces complete this exceptional property. The choice of materials is at the discretion of the tenant.Construction start spring 2026. Key handover no later than December 15, 2027Ground floor with terrace and private garden Lot 1. 2.5 58 m2 with terrace of 6.48 m2, garden 32 m2, weighted area 72.32 m2: 625'000 CHF SOLDLot 2. 2.5 58 m2 with terrace of 6.48 m2, garden 32 m2, weighted area 72.32 m2: 625'000 CHF SOLDLot 3. 2.5 58 m2 with terrace of 6.48 m2, garden 32 m2, weighted area 72.32 m2: 625'000 CHF Lot 4. 2.5 58 m2 with terrace of 6.48 m2, garden 32 m2, weighted area 72.26 m2: 625'000 CHF RESERVEDLot 5. 3.5 77 m2 with terrace of 6.48 m2, garden 79.80 m2, weighted area 107 m2: 785'000 CHF SOLD First floor with balcony Lot 6. 2.5 58 m2 with balcony of 6.48 m2, weighted area 61.76 m2: 555'000 CHF SOLDLot 7. 2.5 58 m2 with balcony of 6.48 m2, weighted area 61.76 m2: 555'000 CHF RESERVED Lot 8. 2.5 58 m2 with balcony of 6.48 m2, weighted area 60.59 m2: 555'000 CHF SOLDLot 9. 2.5 58 m2 with balcony of 6.48 m2, weighted area 61.76 m2: 555'000 CHF SOLDLot 10. 3.5 77 m2 with balcony of 6.48 m2, weighted area 80.76 m2: 685'000 CHF SOLDSecond floor with balcony Lot 11. 4.5 104.6 with balcony of 6.48 m2, weighted area 112.66 m2: 925'000 CHF SOLDLot 12. 4.5 104.6 with balcony of 6.48 m2, weighted area 112.60 m2: 925'000 CHF SOLDLot 13. 4.5 104.6 with balcony of 6.48 m2, weighted area 112.66 m2: 925'000 CHF SOLD Lot 14. 4.5 104.6 with balcony of 6.48 m2, weighted area 112.66 m2: 925'000 CHF RESERVED Lot 15. 3.5 77 m2 with balcony of 6.48 m2, weighted area 80.76 m2: 685'000 CHF SOLD Attic Lot 16. 3.5 69.46 m2 under the attic with private cellar: 605'000 CHF SOLDPlease contact us for more information.

  • Balcony / Terrace
  • Elevator
  • Child-friendly
Travel time
-