2 results - Properties for sale with Balcony / Terrace, Elevator: 1219 (Aïre, Châtelaine, Le Lignon)

1 / 9
  • Balcony / Terrace
  • Elevator
6 rooms, CHF 2,580,000.–
1219 Châtelaine

MANDAT EXCLUSIF: Attique de 6 pièces

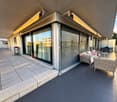
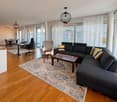
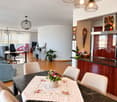
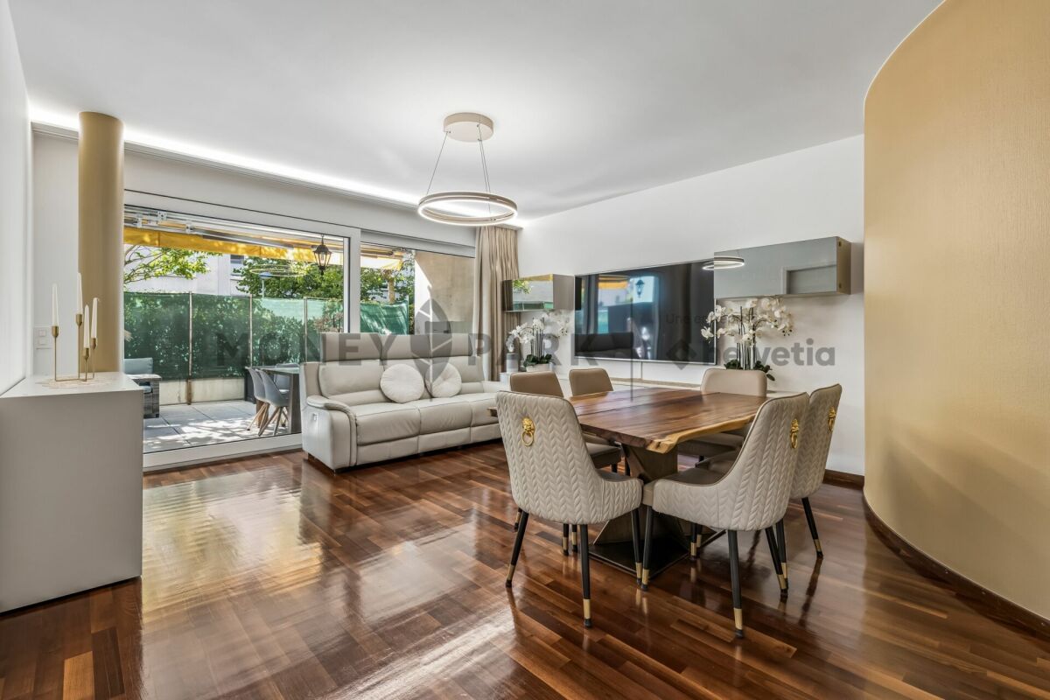
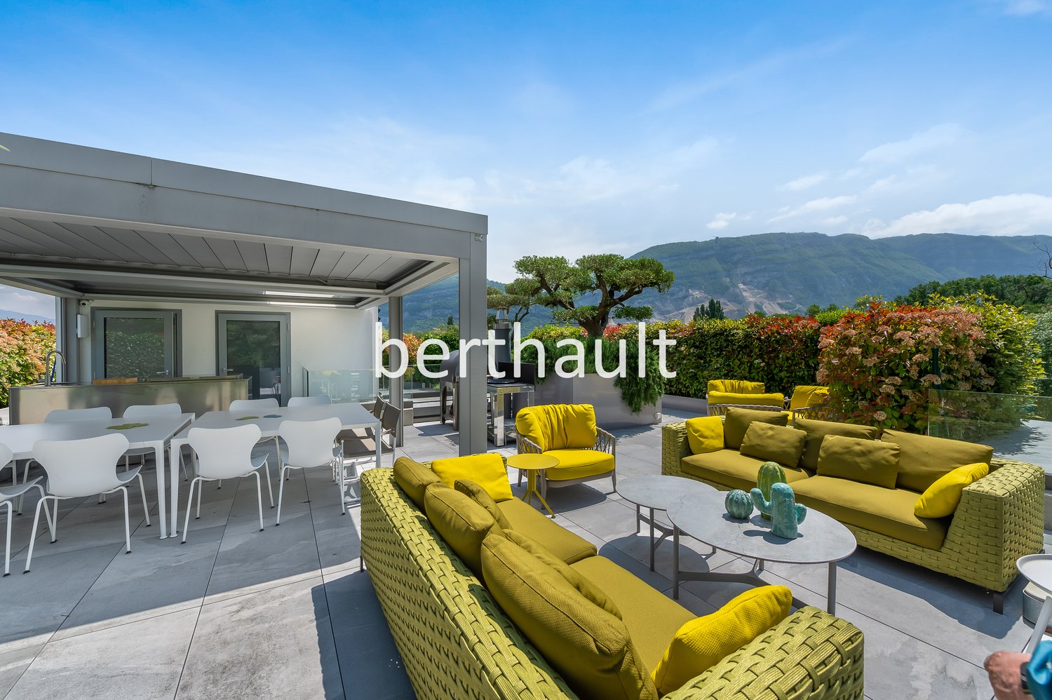
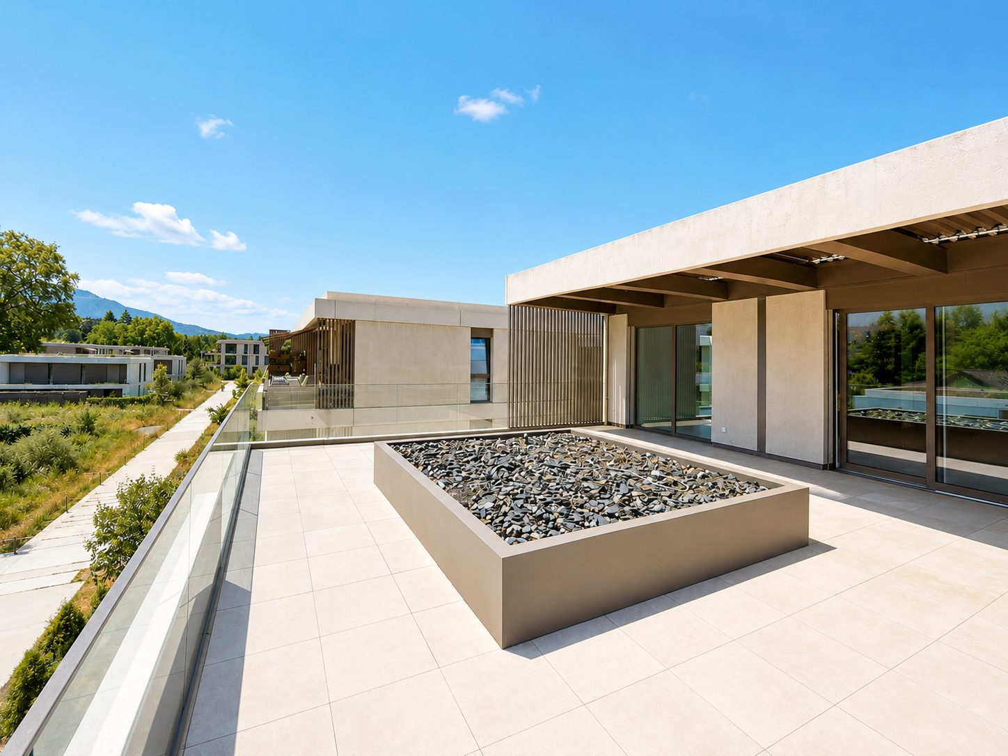
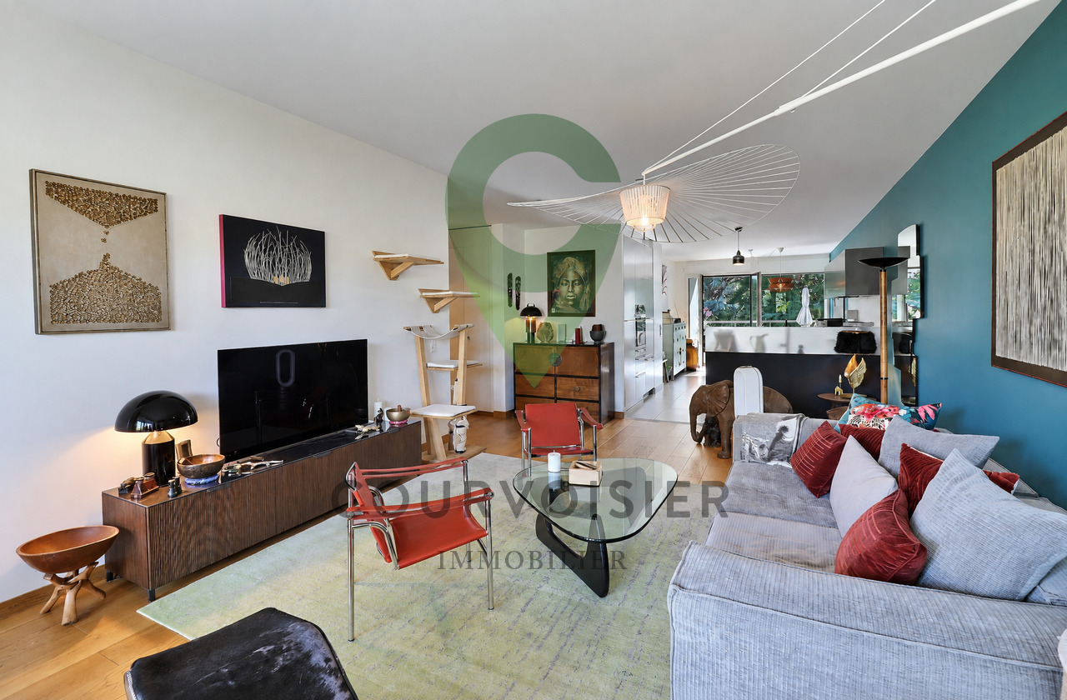
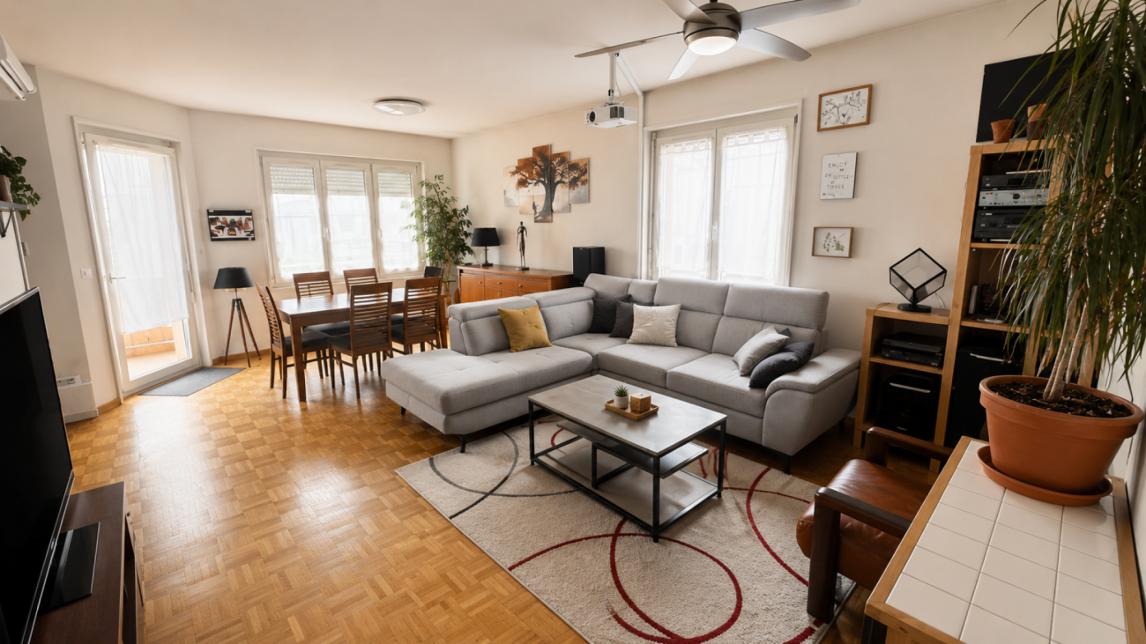
Découvrez ce magnifique attique de 6 pièces de 218 m² pondérés, situé au dernier étage d'une résidence moderne et calme à Châtelaine. Seul appartement sur son étage, il offre un agréable sentiment d'intimité et d'exclusivité, tout en bénéficiant d'une situation proche des commerces, des commodités et du centre ville de Genève.L'appartement séduit avant tout par ses volumes généreux, proches de ceux d'une villa, avec quatre chambres dont une suite parentale avec salle de bains et dressing en suite, une salle de douche, une seconde salle de bains et un WC visiteurs avec lave-mains. La pièce de vie, spacieuse et lumineuse, bénéficie d'une cuisine ouverte sur le séjour et la salle à manger, créant un espace convivial et familial.Les espaces extérieurs constituent un véritable atout avec un balcon de 38 m² orienté sud et une terrasse de 38 m² orientée ouest, permettant de profiter pleinement de la lumière et de différents moments de la journée. L'appartement dispose également d'un box double en enfilade*, offrant une solution de stationnement particulièrement appréciable.Un bien rare sur le marché, qui s'adresse particulièrement aux familles recherchant une surface importante, de beaux extérieurs et le confort d'un appartement, tout en conservant une sensation d'espace et d'intimité comparable à celle d'une villa.*Le box double est proposé en sus du prix à CHF 70'000.-Discover this magnificent 6-room penthouse apartment of approximately 193 m², located on the top floor of a modern and peaceful residence in Châtelaine. As the only apartment on its floor, it offers a wonderful sense of privacy and exclusivity, while enjoying a convenient location close to shops and amenities.The apartment is particularly appealing for its generous proportions, comparable to those of a villa, featuring four bedrooms, including a master suite with its own bathroom, a shower room, a second bathroom, and a guest WC. The spacious and bright living area features an open-plan kitchen connected to the living and dining areas, creating a welcoming and family-friendly space.The outdoor areas are a major asset, with a 38 m² south-facing balcony and a 38 m² west-facing terrace, allowing residents to enjoy plenty of natural light throughout the day. The property also includes a double tandem garage, providing highly convenient private parking.A rare property on the market, ideally suited to families looking for generous living space, substantial outdoor areas and the comfort of an apartment, while enjoying a sense of space and privacy comparable to that of a villa.*The double garage space is offered in addition to the purchase price for CHF 70,000.

  • Balcony / Terrace
  • Elevator
1 / 13
5 rooms, 105m², CHF 1,390,000.–
1219 Châtelaine

Beautiful 5-room apartment in a Minergie I CASATAX residence

Key features: • Ideal location • 3 bedrooms • 2 large terraces • High ceiling height • Underground parking • Minergie label Located in a sought-after neighborhood, this beautiful 5-room apartment benefits from an ideal situation, just a stone's throw from shops, schools, public transport, and main infrastructure. It offers a pleasant living environment, combining comfort, brightness, and functionality. Its beautiful volumes and two large private terraces, totaling 53 m², are the main assets of this property and make it a real gem.The living area includes a spacious living room bathed in natural light thanks to large windows opening directly onto the terrace. This terrace, a true extension of the living room, offers a pleasant outdoor space to enjoy the fine days or share convivial moments. The fully equipped kitchen, with a built-in wine cellar, combines elegance and functionality and has plenty of storage space.The sleeping area consists of three spacious bedrooms, two of which have direct access to a 19 m² terrace. Several custom-made wardrobes offer generous storage space and integrate harmoniously into the bedrooms. A complete shower room completes this area.An underground parking space and a cellar complete this property. The building, labeled Minergie, offers excellent thermal comfort and good energy performance.**A visit? With pleasure. During the first contact, we must validate your purchasing potential**

More objects in your automatically expanded search area
20 results - Radius: + 10km
1 / 16
5 rooms, 140m², CHF 1,430,000.–
Premium
1233 Bernex

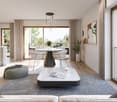
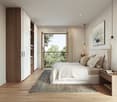
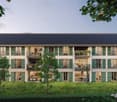
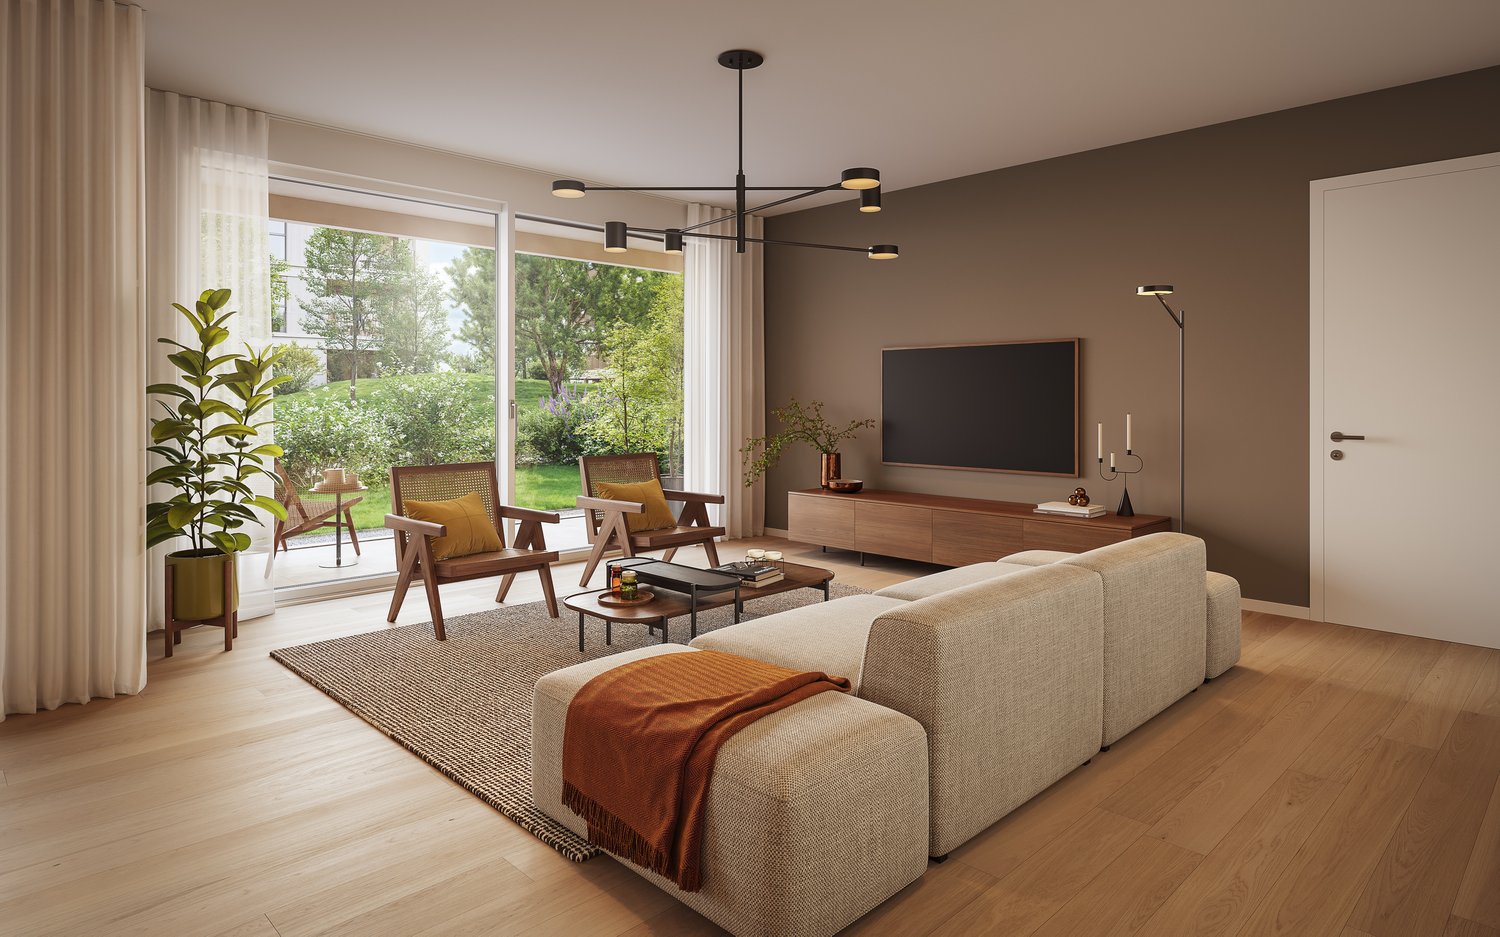
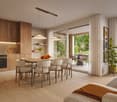
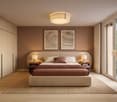
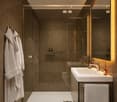
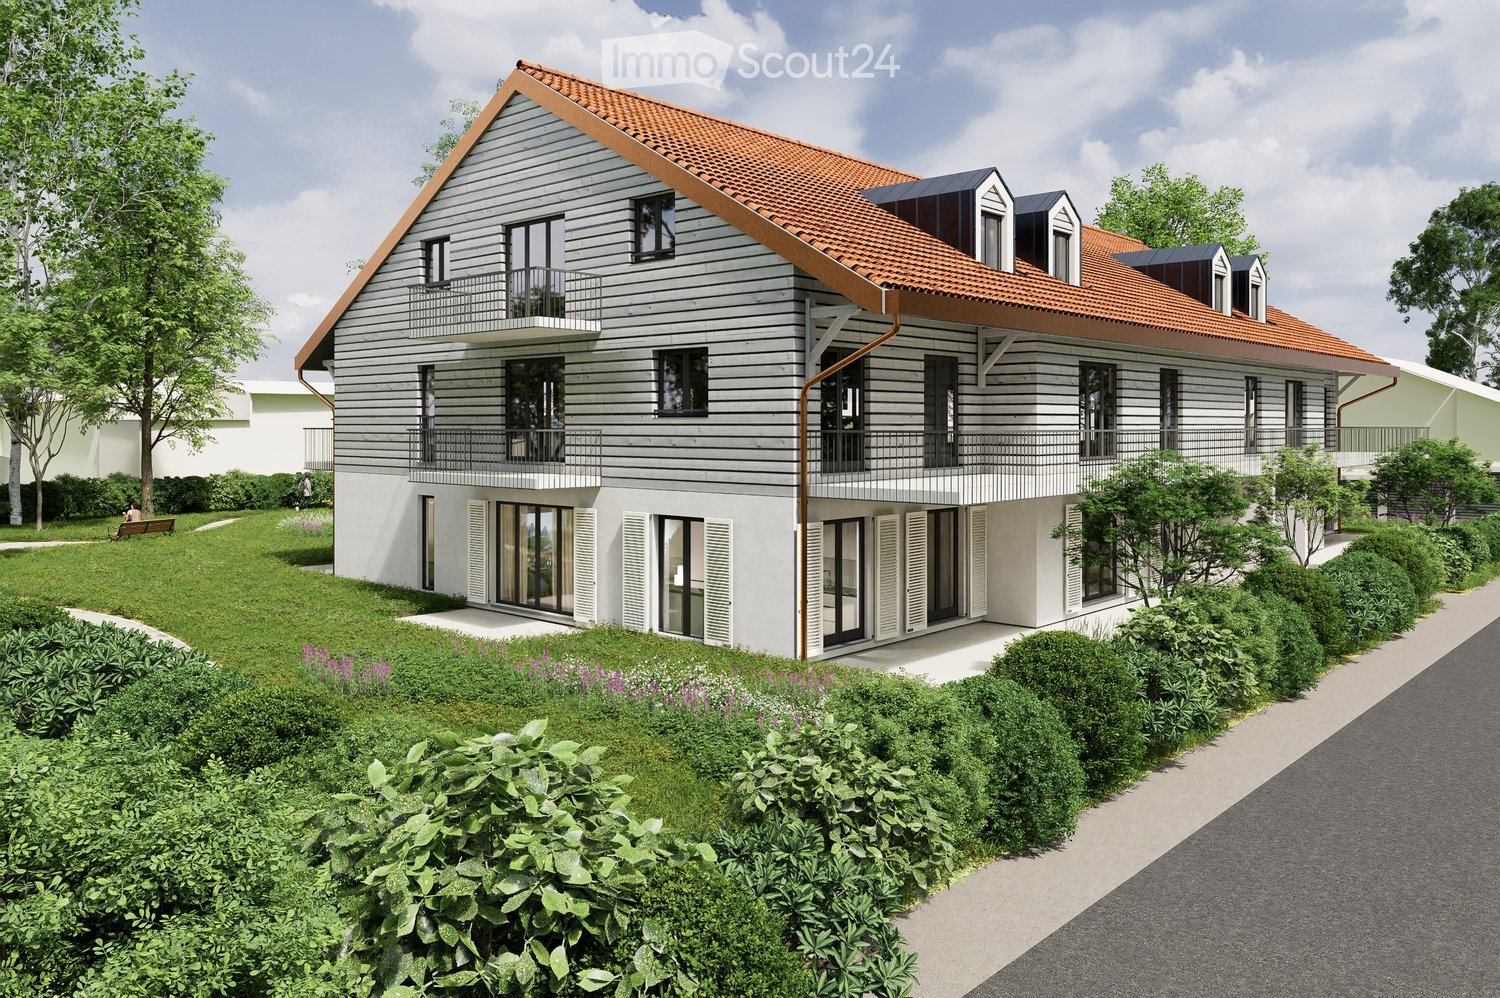
New 5-room apartments in the heart of a landscaped park

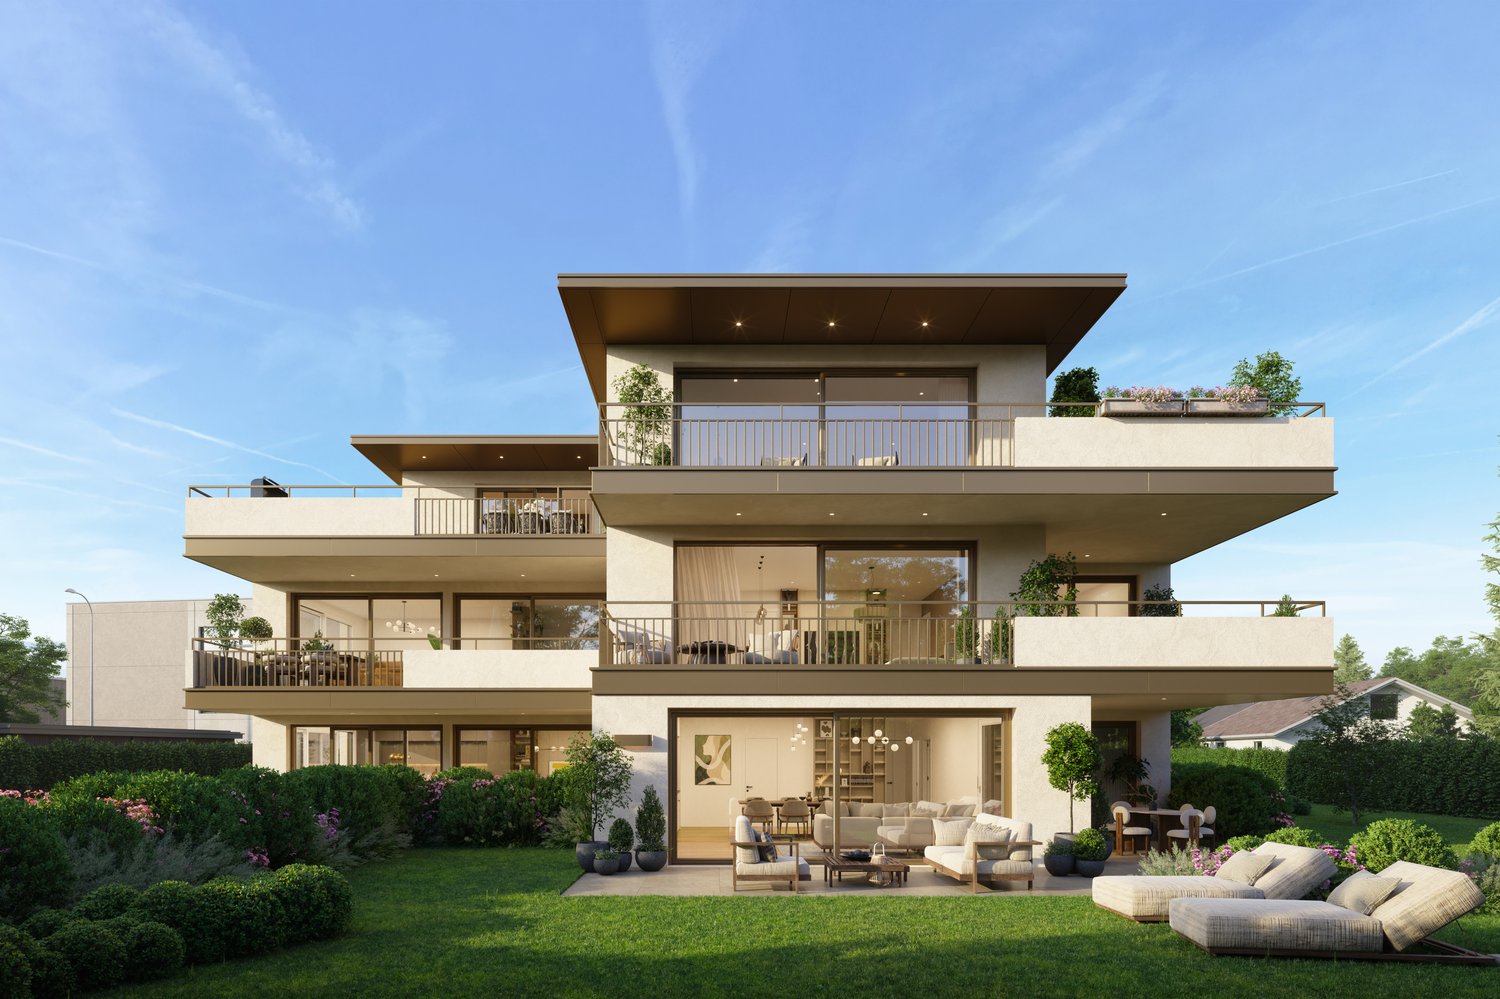
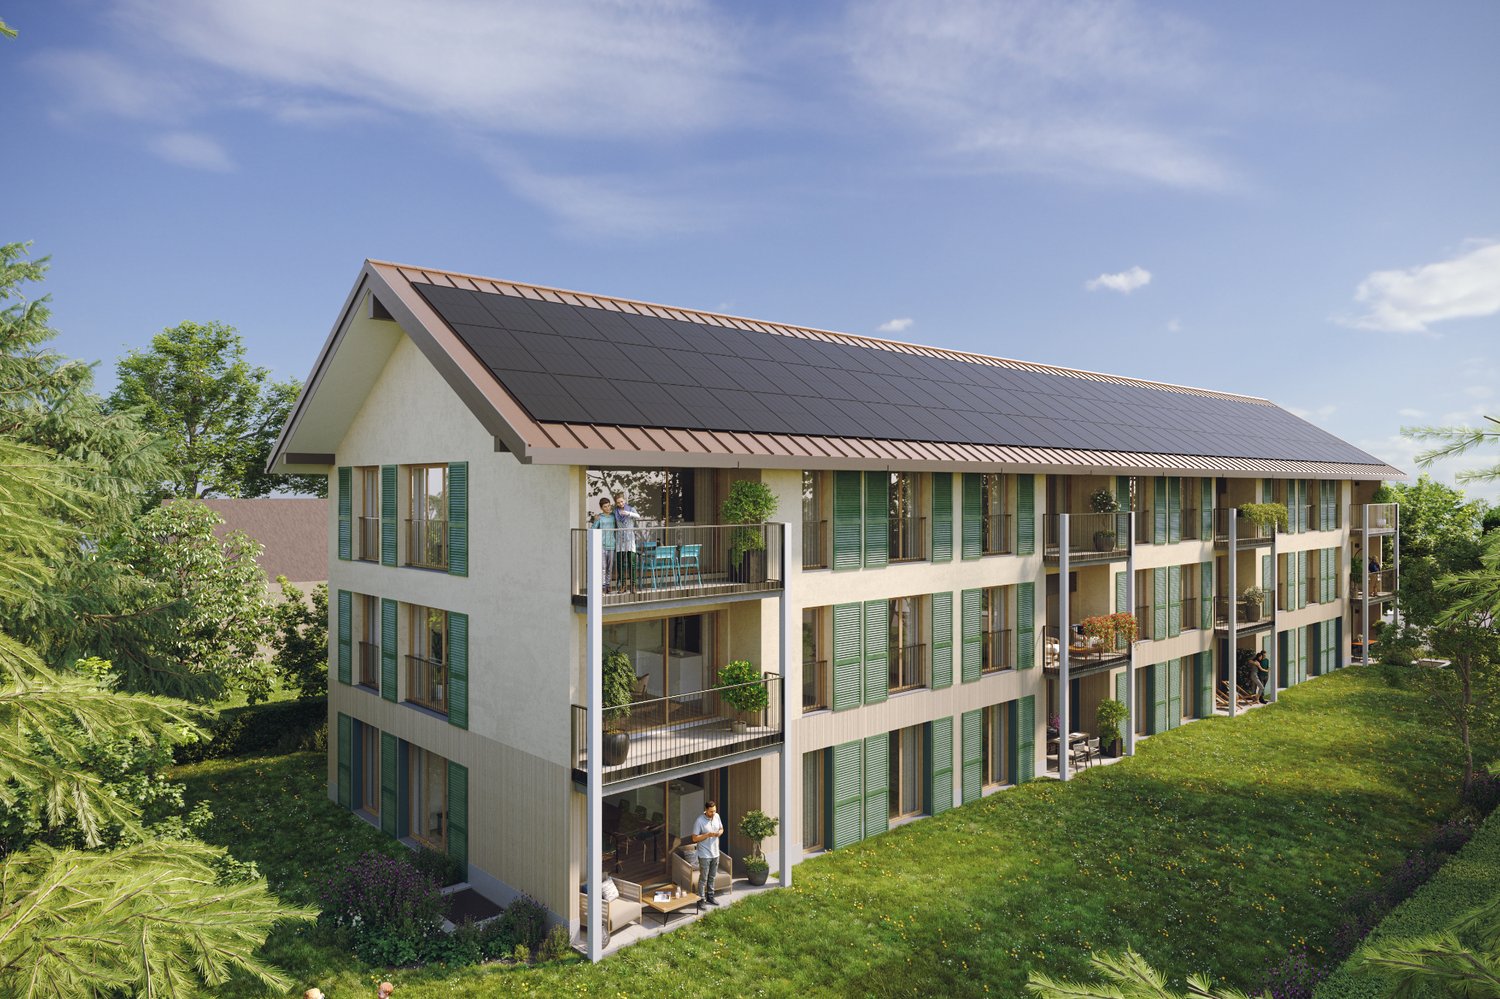
Construction site open. In the heart of the village of Lully (Bernex), Les Jardins de Lully offer a privileged living environment where nature, contemporary architecture, and proximity to Geneva come together.Your 5-room apartment Designed for comfort in everyday life, this 5-room apartment offers spacious and bright spaces. The living room opens onto a balcony, a terrace, or a private garden, depending on the unit, while the sleeping area accommodates comfortable bedrooms in a layout designed for family life.Various distributions are offered with living areas ranging from approximately 115 m2 to 133 m2, and balconies and terraces from 13 m2 to 65 m2. Prices from CHF 1'430'000.-, to which the price of underground parking spaces must be added, from CHF 40'000.- per space.A sustainable project From 3 to 6 rooms, the apartments are distributed in eight contemporary buildings in the heart of a large landscaped park. In the attics, generous terraces extend the living spaces and offer beautiful views of the surroundings, while the apartments on the ground floor benefit from gardens.Parking is organized in the basement to free up outdoor spaces and preserve the landscape quality of the site. In the heart of the neighborhood, a large space is reserved for soft mobility, pedestrian paths, and bicycles, to create a calmer and more pleasant environment for everyday life.Designed according to the HPE standard, the project integrates photovoltaic panels, solar thermal energy, and centralized pellet heating.Between village and city A few minutes from Geneva, residents benefit from the schools, shops, and public transport of Bernex, while also enjoying privileged access to the Aire promenades and the Genevan countryside. Local shops are planned at the entrance to the new neighborhood.Les Jardins de Lully – A new art of living between city and countryhttps://lesjardinsdelully.ch/

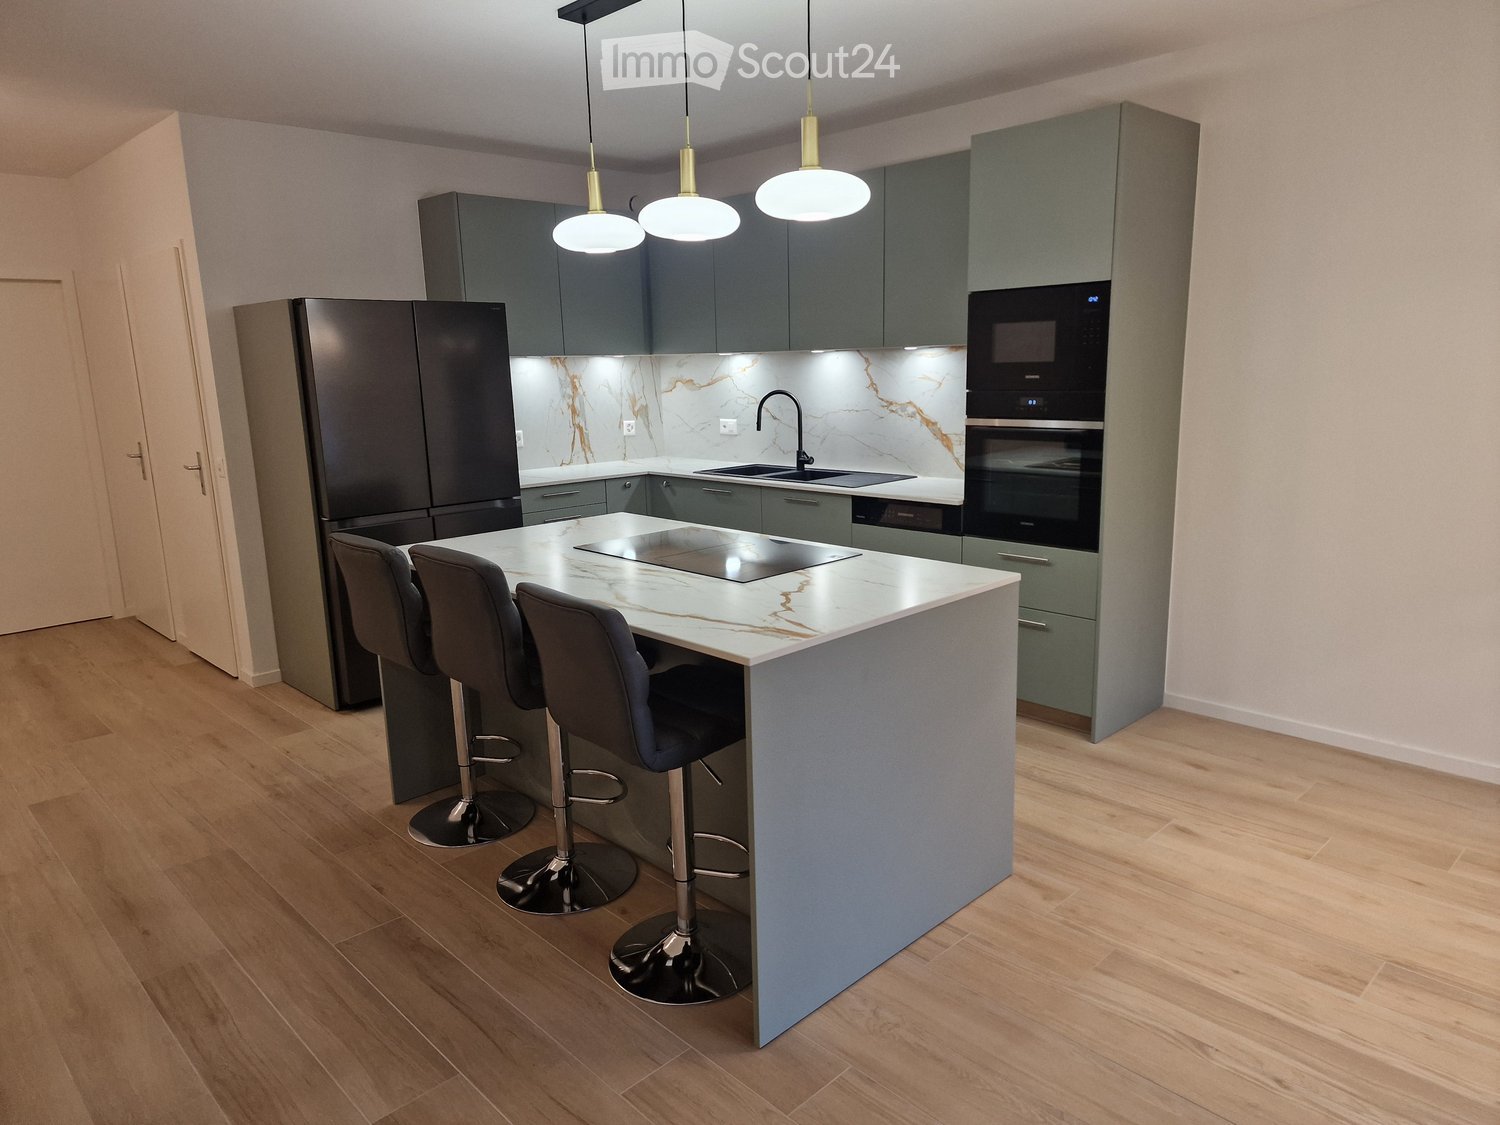
  • Modern kitchen with grey cabinets, marble countertops, stainless steel appliances, and pendant lights above the island.
  • Modern kitchen with light wooden flooring, grey cabinets, island with bar stools, and large windows overlooking greenery.
  • Balcony with tiled floor, low wall, and small planter box, overlooking a green area with trees and buildings.
  • Modern bathroom with beige tiles, a toilet, a sink with a wooden cabinet, a glass-enclosed shower, and a mirror with built-in lighting.
  • Empty room with light wooden flooring, white walls, built-in white wardrobes, and an open doorway leading to a bathroom.
  • Modern bathroom with beige tiles, a bathtub, a sink with wooden cabinet, a toilet, and a large mirror with built-in lighting.
  • Empty room with wooden flooring, white walls, and a small kitchen area in the background.
  • Empty room with wooden flooring, large windows, and sliding glass doors leading to a balcony.
1 / 8
5 rooms, 108m², CHF 1,590,000.–
Top
Rue des Bugnons 10, 1217 Meyrin

Rare in Meyrin – Superb 5-room apartment of 112 m² completely renovated

Description :Located at Rue des Bugnons 10, in a quiet and green residential area, close to public transportation, schools, and shops, discover this magnificent 5-room Geneva-style apartment (3 bedrooms) ideal for a family.Installed on the 3rd floor of a very well-maintained residential building, this bright property of 108 m² net (125 m² gross) has just undergone a complete and high-end renovation (parquet and tiles, painting, new and standard electricity, fireproof entrance door, installed lighting, bathrooms, modern kitchen with island, Siemens, Miele, and Samsung appliances).The ceiling height is 2.60 m, and the heating is done through the floor.Apartment layout :Day area: • Entrance hall with integrated storage • Spacious living/dining room of 46 m² with high-quality open kitchen (Schmidt kitchen) • Pleasant 9 m² balcony with west orientation and no direct view • Guest toilet • Laundry room for installing a washing machine/dryer combination Night area: • Parental suite of 16 m² with integrated wardrobes and 4 m² bathroom equipped with an Italian shower – new oak parquet • Bedroom/office (bedroom 2) – new oak parquet • Children's bedroom with integrated wardrobe (bedroom 3) – new oak parquet • Second bathroom with bathtub • Corridor with integrated storage The apartment has a private cellar, a closed storage room (value CHF 50,000.- included), and non-allocated outdoor parking spaces.Important point: Despite being close to the airport, the apartment offers excellent sound comfort (PVC windows with triple glazing), making it a particularly pleasant home.The highlights : • Key in hand: no work to be done, you just have to put down your suitcases • Immediate availability • Ideal situation: a stone's throw from schools, the sports center, the swimming pool, the ice rink, and close to the shops of Meyrin-Center, the Alpine Botanical Garden, tram 14/18 (CERN/Geneva Center), and bus 57 Direct sale from private to private – Agencies refrainSelling price: CHF 1,590,000.- (storage room included)To plan a visit, please contact us via the contact form

Travel time
-
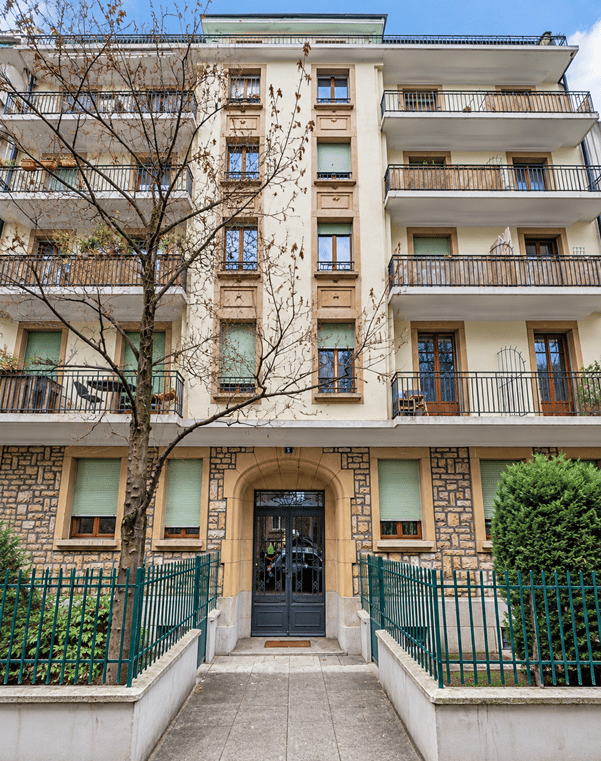
  • Multi-story residential building with balconies, stone facade, and green metal fence.
  • Empty room with wooden herringbone flooring, white walls, and a ceiling light fixture. Features a large window with a view of a balcony and an open doorway leading to another room.
  • Empty room with white walls, wooden herringbone flooring, and a white door with frosted glass panel. The room has a ceiling light fixture and visible electrical outlets.
  • Empty room with wooden herringbone flooring, white walls, and a ceiling light fixture. A door leads to a balcony with a view of another building.
  • Modern kitchen with white cabinets, stainless steel appliances, and a geometric tile floor.
  • Modern kitchen with white cabinets, stainless steel appliances, and a tiled floor. Features a refrigerator, oven, dishwasher, washing machine, and a range hood.
  • A narrow hallway with light wooden flooring, white walls, and a large wooden door at the end. The hallway has recessed ceiling lights and a small window on the right side.
  • Modern bathroom with a bathtub, toilet, sink, and showerhead. Features light wood paneling and dark tiled accents.
  • Balcony with wooden decking, metal railing, and a view of the city street and surrounding buildings.
  • A long, well-lit hallway with patterned mosaic tiles, yellow and blue wall tiles, and a metal staircase leading upwards.
  • Hallway with tiled floor, staircase with metal railing, yellow elevator, and recessed ceiling light.
  • Entrance to a multi-story building with stone facade, arched doorway, and metal gate. The entrance features a tiled floor and a small step leading up to the door.
1 / 12
2.5 rooms, 43m², CHF 680,000.–
Top
Rue Henri-Veyrassat, 1202 Genève

Appartement de charme avec balcon – Genève Servette

Situé dans le quartier recherché de la Servette, cet appartement séduit par son cachet, sa belle luminosité et son agréable balcon orienté sud-est.Au 4ᵉ étage d’un immeuble de caractère de cinq étages, équipé d’un ascenseur, il bénéficie d’un emplacement pratique, à proximité immédiate des commerces, des transports publics et des écoles. Niché dans une petite rue à sens unique, il offre un cadre de vie urbain tout en profitant d’un environnement plaisant.L’appartement conserve le charme de l’ancien grâce à ses belles moulures, sa hauteur sous plafond et son parquet, qui lui confèrent une atmosphère chaleureuse et authentique. Ses pièces lumineuses et son balcon invitent à profiter pleinement de la lumière naturelle, notamment lors d’un café au soleil le matin.L’appartement a récemment bénéficié d’une remise en état et d’une nouvelle peinture.Disposition :* Hall d’entrée* Living lumineux avec armoire murale et accès au balcon* Cuisine spacieuse* Salle de bains avec baignoireUne cave complète ce bien et offre un espace de rangement supplémentaire.______________________________________________________________________Located in the Servette neighbourhood, this apartment stands out for its charming period features, abundant natural light, and pleasant southeast-facing balcony.Situated on the 4th floor of a characterful five-storey building with a lift, the apartment enjoys an excellent location, within easy reach of shops, public transport, and schools. Set on a small one-way street, it combines the convenience of city living with a pleasant residential atmosphere.The apartment has retained its original charm, with elegant decorative mouldings, high ceilings, and wooden parquet flooring, creating a warm and authentic atmosphere.Filled with natural light, the apartment also features a lovely southeast-facing balcony, perfect for enjoying a morning coffee in the sunshine.The apartment has recently been refreshed, including a fresh coat of paint throughout.Layout: • Entrance hall • Bright living room with built-in wardrobe and access to the balcony • Spacious kitchen • Bathroom with bathtub A private cellar provides additional storage space.

Travel time
-
1 / 13
7 rooms, 220m², CHF 2,400,000.–
Top
Chemin du Pommier, 1218 Le Grand-Saconnex

RARE: luxurious 7-Room apartment in a private residence / Magnifique 7 pièces

RARE – EXCLUSIVE MANDATE: Discover this unique luxury apartment offering a spacious 220m² of living space and three beautiful terraces totalling 75m² overlooking the residence's magnificent private park and the mountains. This one-of-a-kind apartment is nestled on the 4th floor within a prestigious residence featuring a private park, a private heated swimming pool, and 24/7 security, located just steps from the International Organizations.This beautiful apartment offers:- A large entrance hall wardrobes and closets- A spacious living room of over 70m² with a fireplace, dining area, access to the terraces- A fully equipped kitchen (steam oven, dishwasher, etc.)- A master bedroom- A master en-suite bathroom- A large walk-in dressing- 3 additional bedrooms- 2 additional bathrooms- 1 laundry room- 2 lovely terraces accessible from the living room overlooking the park and the mountains- 1 additional terraces accessible from the bedrooms with mountain views- 1 underground parking space, a large cellar, and a pool area complete this exceptional property.The apartment has been meticulously renovated with high end finishings (underfloor heating, secure key system, electric blinds, alarm system, paintwork, double glazing, built-in library and wardrobe, entire sound system etc.). With 3-meter high ceilings, beautiful moldings and woodwork, and elegant Fontainebleau parquet flooring, the proportions of this apartment are simply majestic.This unit is in Société Immobilière legal form, without possibility to obtain a mortgage. The monthly charges are chf 1942.- and chf 315.- heating provision.This apartment is nested within an exclusive private residence based a vast private park (20,000 m²) with heated swimming pool (also private), 24/7 security, and a 50-space visitor parking lot. The residence is located walking distance to all amenities, private schools, bus stops and International Organizations. Exclusive mandate.RARE – MANDAT EXCLUSIF : Découvrez ce luxueux appartement unique offrant une surface habitable généreuse de 220 m² et trois superbes terrasses totalisant 75 m² avec vue imprenable sur le magnifique parc privé de la résidence et les montagnes. Cet appartement d’exception se situe, au 4eme étage, au sein d’une résidence prestigieuse avec parc privé, piscine chauffée privée et sécurité 24h/24 et 7j/7, à deux pas des organisations internationales.Ce magnifique appartement offre :- Un vaste hall d'entrée avec placards et penderies- Un séjour spacieux de plus de 70 m² avec cheminée, espace salle à manger et accès aux terrasses- Une cuisine entièrement équipée (four vapeur, lave-vaisselle, etc.)- Une suite parentale- Une salle de bains attenante à la suite parentale- Un grand dressing- 3 chambres supplémentaires- 2 salles de bains supplémentaires- Une buanderie- 2 belles terrasses accessibles depuis le séjour offrant une vue imprenable sur le parc et les montagnes- Une terrasse supplémentaire accessible depuis les chambres avec vue sur les montagnes- Une place de parking en sous-sol, une grande cave et un cabine de piscine complètent ce bien d'exception.L'appartement a été rénové avec soin et des finitions haut de gamme (chauffage au sol, domotique, stores électriques, alarme, peintures, double vitrage, bibliothèque et dressing intégrés, système audio complet, etc.). Avec ses plafonds de 3 mètres de haut, ses magnifiques moulures et boiseries, et son élégant parquet Fontainebleau, les volumes de cet appartement sont tout simplement majestueux.Ce bien est détenu en Société Immobilière, sans possibilité de prêt hypothécaire. Les charges mensuelles s'élèvent à 1942 CHF et les acompte de chauffage à 315 CHF.Cet appartement se situe au sein d'une résidence privée de standing, entourée d'un vaste parc privé (20 000 m²) avec piscine chauffée (également privée), sécurité 24h/24 et 7j/7 et parking visiteurs de 50 places. La résidence est à proximité immédiate de toutes les commodités, écoles privées, arrêts de bus et organisations internationales. Mandat exclusif.

Travel time
-
1 / 19
5.5 rooms, CHF 2,195,000.–
Top
Avenue De-Budé, 1201 Genève

RARE: exceptionnel 5.5 pièces avec vue panoramique Genève/unique 3 bedroom unit overlooking Geneva

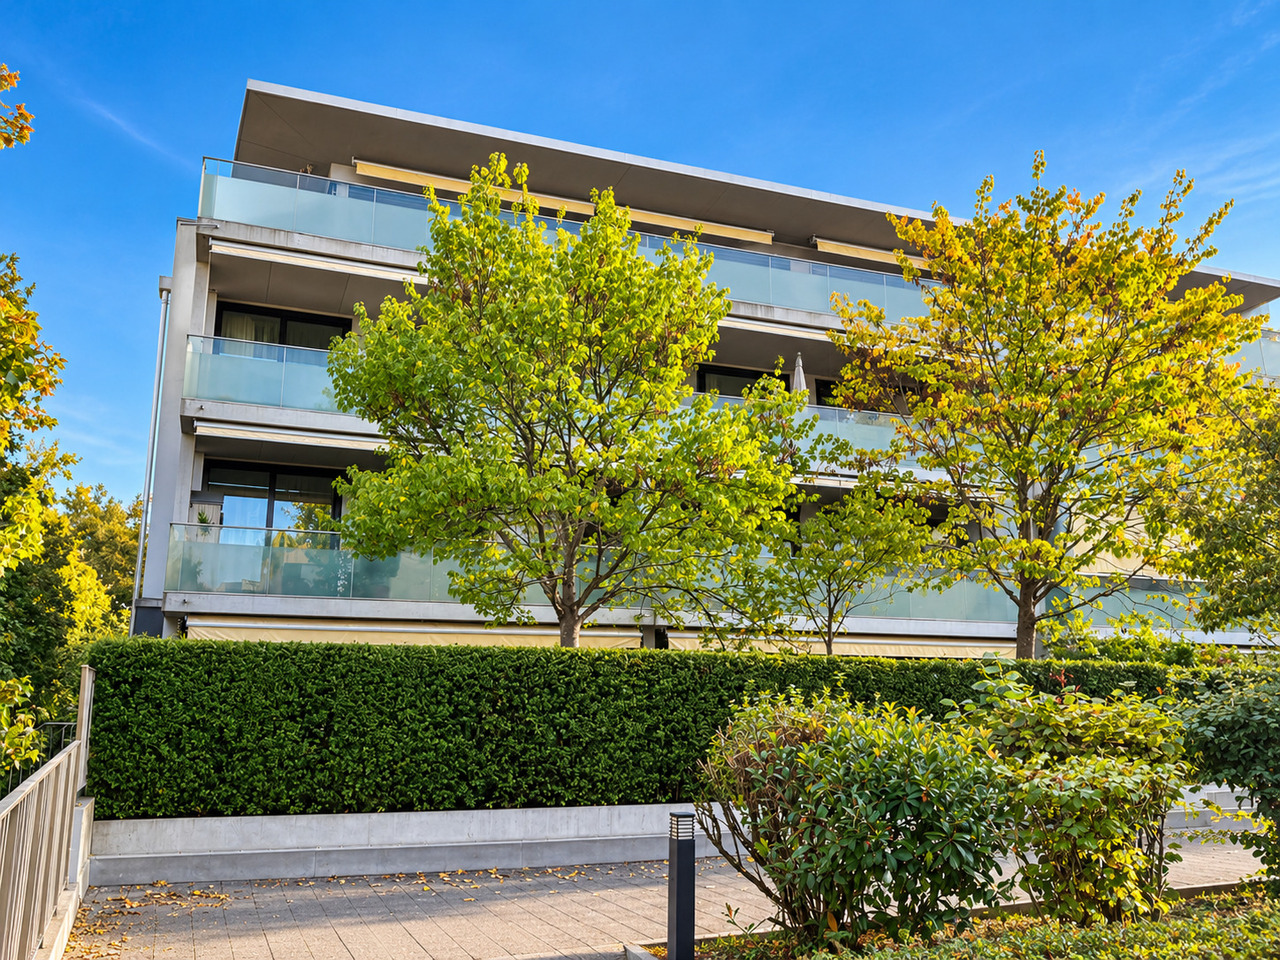
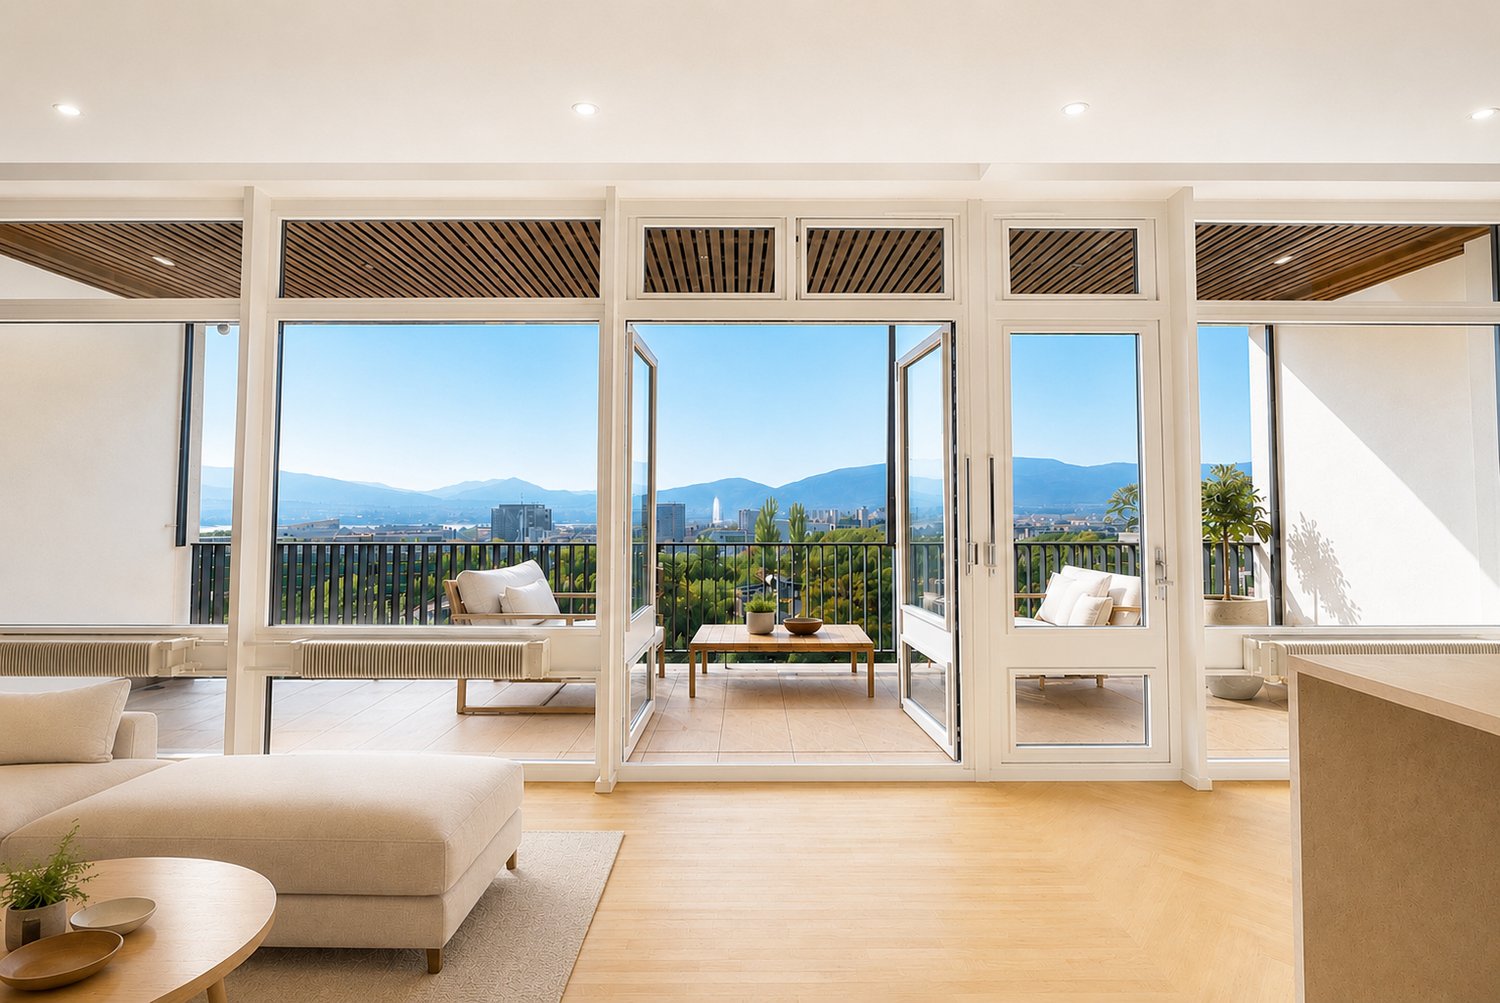
(FR) RARE & EN EXCLUSIVITÉ : Découvrez cet exceptionnel 5.5 pièces offrant une vue panoramique de Genève. Entièrement rénové en 2026, cet appartement de 150m2 offrant un cadre de vie élégant, lumineux et contemporain.Bénéficiant d’une vue exceptionnelle sur Genève, le Jet d’eau et les montagnes, l’appartement séduit par ses volumes généreux, sa hauteur sous plafond et son atmosphère paisible. Le séjour, baigné de lumière, s’ouvre sur une terrasse permettant de profiter pleinement de cette vue remarquable.Entièrement rénové avec des finitions soignées, ce bien propose 1 grand séjour avec espace salle à manger et cuisine ouverte entièrement équipée avec îlot, 1 magnifique terrasse, 3 chambres à coucher avec 3 salles de bains modernes en-suite (chaque chambre à coucher dispose de ses propres penderies), une balcon accessible depuis les chambres ainsi qu'un grand hall d'entrée avec buanderie privée, WC visiteurs et penderies. L'appartement offre plus de 20 penderies (toute hauteur) encastrées. Ce bien est niché dans une résidence de haut standing sécurisée avec piscine et jardins verts en toiture. Un box fermé en sous-sol et une cave complètent les prestations de ce bien.Ce bien est en Société Immobilière (sans possibilité de financement hypothécaire, en contre partie, les frais d'acquisition sont plus attrayants environ ~1.5% au lieu de 5%).Idéalement situé dans un environnement calme, à proximité immédiate des commerces et transports, l’appartement se trouve à 1 minute à pieds du Centre commercial De-Budé, quelques minutes à pieds de l'arrêt du 3, 5, 8 et 22, ainsi que des Organisations Internationale, des écoles publiques/privées et la ferme bio De-Budé.Un bien rare à Genève, où élégance, espace, tranquillité et vue panoramique se conjuguent à la perfection.(EN) RARE & EXCLUSIVE MANDATE: Discover this one-of-a-kind 3 bedroom apartment offering panoramic views over Geneva. Fully renovated in 2026, this 150 m² apartment offers an elegant, bright and contemporary living environment.Enjoying exceptional views over Geneva, the Jet d’Eau and the surrounding mountains, the apartment is distinguished by its generous proportions, high ceilings and peaceful atmosphere. The light-filled living room opens onto a terrace, allowing you to fully enjoy the remarkable views.Fully renovated with carefully selected finishes, the property features 1 large living room with dining area and a fully equipped open-plan kitchen with island, 1 large terrace, 3 bedrooms with 3 en-suite bathroom and private built-in wardrobes, 1 balcony accessible from the bedrooms, a spacious entrance hall with a private laundry area, guest WC and additional built-in storage further enhance the property.The apartment offers more than 20 built-in wardrobes, including full-height units, providing exceptional storage capacity.The property is located within a secure, prestigious residence featuring a swimming pool and beautifully landscaped rooftop gardens. A private enclosed garage box in the basement and a cellar complete the property.The property is held through a Swiss real estate company (Société Immobilière / SI) and therefore cannot be financed through a mortgage. In return, acquisition costs are significantly more attractive, at approximately 1.5% instead of 5%.Ideally located in a peaceful and sought-after area, the apartment is just 1 minute on foot from the De-Budé shopping centre, a few minutes from bus lines 3, 5, 8 and 22, and close to Geneva’s international organisations as well as public and private schools and the organic farm of De-Budé.A rare opportunity in Geneva, where elegance, space, tranquillity and breathtaking panoramic views come together perfectly.
Travel time
-
Maxime Ansermet

Maxime Ansermet

1 / 17
Maxime Ansermet

Maxime Ansermet

  • Parking space
  • Balcony / Terrace
  • Garage
  • +8
4.5 rooms, 224m², CHF 3,495,000.–
Chemin Jean-Jacques-Asper 53, 1256 Troinex

A unique opportunity at Parc des Crêts

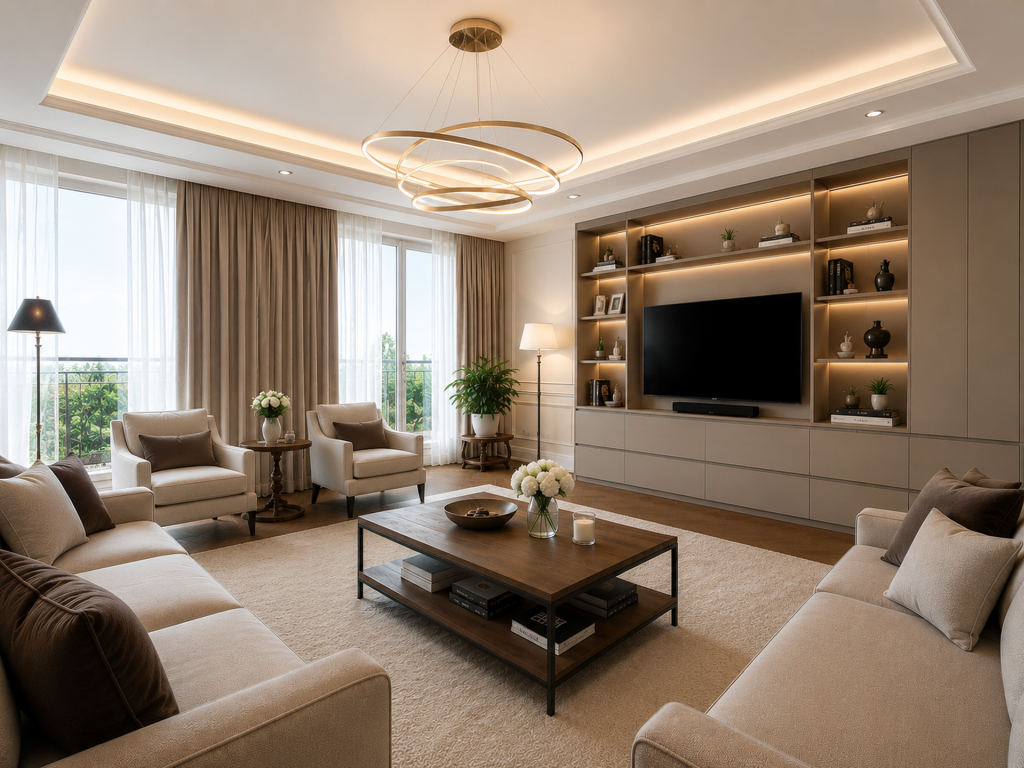
Offer yourself a unique living environment where luxury, nature, and serenity meet harmoniously. Located within the prestigious Parc des Crêts, one of the most sought-after residential areas in the Geneva countryside, this sumptuous attic benefits from a fully pedestrian and secure environment. Just a few minutes from the center of Geneva, it offers a rare balance between urban proximity and the tranquility of a vast private park. A privileged environment Nestled in over 8 hectares of landscaped gardens, the estate was designed to offer its residents an exceptional quality of life. You will notably benefit from: • magnificent green spaces and tree-lined walks; • shared gardens; • play areas for children; • outdoor fitness areas; • arrangements promoting biodiversity (fountains, insect hotels, natural areas). A true haven of peace where every detail has been thought out for well-being and respect for the environment. Spectacular, light-filled spaces With a PPE area of 222 m², this attic immediately seduces with its generous volumes, careful finishes, and remarkable brightness. Its two vast panoramic terraces offer breathtaking views of the Salève, the Jura, the Geneva hills, and the surrounding woods. Thanks to its large floor-to-ceiling windows, the boundary between inside and outside disappears, creating a bright and peaceful atmosphere throughout the day. Main features: • PPE area: 222 m² • Two panoramic terraces for a total of approximately 197 m² • Certification THPE (Très Haute Performance Énergétique) An interior designed for contemporary living The reception area, which is particularly spacious, combines an elegant living room, a convivial dining room, and a contemporary open-plan kitchen, creating an ideal living space for family and friends. The apartment currently has two large bedrooms, with the possibility of easily converting up to four bedrooms according to your needs. The master suite offers a comfort worthy of the finest residences, with a bespoke dressing room, a private bathroom with a balneotherapy bathtub, an Italian shower, and toilets. A second bathroom, a guest toilet, a private laundry room, as well as numerous integrated storage spaces, perfectly complete this living space. Fiber optic is installed for optimal comfort. Rare amenities Because an exceptional property also distinguishes itself by its equipment, this attic benefits from particularly sought-after amenities: • three private garages (included) in a secure basement, two of which are interconnected; • a private cellar of approximately 20 m² (included); • quick access to public transportation connecting Geneva to future mobility infrastructures. A property that combines contemporary elegance, high-end amenities, remarkable outdoor spaces, and preserved natural landscapes, addressing a demanding clientele looking for a unique residence. A rare opportunity on the Geneva real estate market, where every detail has been thought out to offer exceptional living comfort.
  • Parking space
  • Balcony / Terrace
  • Garage
  • +8
Travel time
-
Alain Durrer

Alain Durrer

1 / 13
Alain Durrer

Alain Durrer

  • Balcony / Terrace
  • Elevator
4.5 rooms, 105m², CHF 1,800,000.–
1222 Vésenaz

Beautiful contemporary apartment of 4.5 rooms in Vésenaz

Located in the heart of the prestigious commune of Collonge-Bellerive, this magnificent apartment in co-ownership (PPE) offers an idyllic living environment in the very sought-after locality of Vésenaz. Combining perfectly the calm of the Genevan countryside and the immediate proximity to the city, this address is a rare opportunity on the Left Bank.Built in 2001 and carefully maintained over the years, this superb 105 m² apartment perfectly marries the charm of its origins and current comfort. This exceptional property has benefited from careful renovations, particularly the kitchen in 2020/2021, followed by that of the bathroom in 2024, as well as the renovation of the balcony floor in 2025. Perfectly optimized and ready to live, this turnkey space represents a rare opportunity for future owners seeking a pleasant living environment.The through apartment presents itself as follows: • An entrance hall with large built-in wardrobes • A large living room giving onto the first balcony • A spacious open kitchen opening onto the dining room and giving access to the second balcony • A large parental bedroom with bathroom (WC, sink, shower) • A spacious bedroom • A bathroom with shower and washing column For absolute comfort in everyday life, this property also has a closed box (in addition), a cellar and a wine cellar.Beautiful opportunity, to visit without delay!Video link: Instagram

  • Balcony / Terrace
  • Elevator
Patrick Darbois

Patrick Darbois

1 / 20
Patrick Darbois

Patrick Darbois

  • Balcony / Terrace
  • Garage
  • Pets allowed
  • +4
5 rooms, 118m², CHF 1,450,000.–
Chemin Victor-Duret, 1213 Onex

Spacious 5-room penthouse with balcony, garage, and large storage unit

Spacious 5-room penthouse with balcony, garage, and large storage unit Rare find! Superb 5-room penthouse apartment in Onex located on Chemin Victor-Duret.Ideally situated just steps away from shops, schools, and public transportation, this magnificent 5-room penthouse apartment benefits from a quiet and green setting within a recent, intimate-scale residence built in 2001.Set on a pedestrian-only street, away from any noise or disturbances, the building has only three stories and features an elevator. Built on a spacious 1,460 m² lot, it offers a pleasant, family-friendly living environment.Located on the 3rd and top floor, this apartment charms with its spacious rooms, bright atmosphere, and unobstructed view of a charming wooded park.It offers a living area of 118 m² and a weighted area of 122.5 m². The living spaces open onto a pleasant 9 m² south-west facing balcony, ideal for enjoying the sun at the end of the day.The apartment is laid out as follows:? A spacious, bright living room with a dining area and access to the balcony ? A large, separate kitchen, fully equipped with a dining area? Three generously sized bedrooms ? Two bathrooms with showers, sinks, and toilets, one of which has a window ? A 9 m² southwest-facing balcony with an awning and an electrical outlet? A large storage room with an electrical outlet ? A garage in the basementUnderfloor heating and domestic hot water are provided by a gas boiler.This rare property on the market combines comfort, tranquility, and immediate proximity to all amenities.Don't miss this opportunity?view it today.Asking price: CHF 1,450,000Garage: CHF 50,000Total sale price: CHF 1,500,000Availability: to be agreed uponContact and information:Patrick Darboispatrick@pdarboisimmobilier.ch079/ 688 91 42https://www.pdarboisimmobilier.ch

  • Balcony / Terrace
  • Garage
  • Pets allowed
  • +4
Travel time
-

Suggested properties for you based on search results