3 results - Properties for sale with Balcony / Terrace, New building: 1148 (Chavannes-le-Veyron, Cuarnens, L'Isle, La Coudre, La Praz, Mauraz, Moiry VD, Mont-la-Ville, Villars-Bozon)

Sev SELIMI

Sev SELIMI

1 / 10
Sev SELIMI

Sev SELIMI

  • Balcony / Terrace
  • View
  • Child-friendly
  • +1
6.5 rooms, 166m², CHF 917,000.–
1148 La Praz

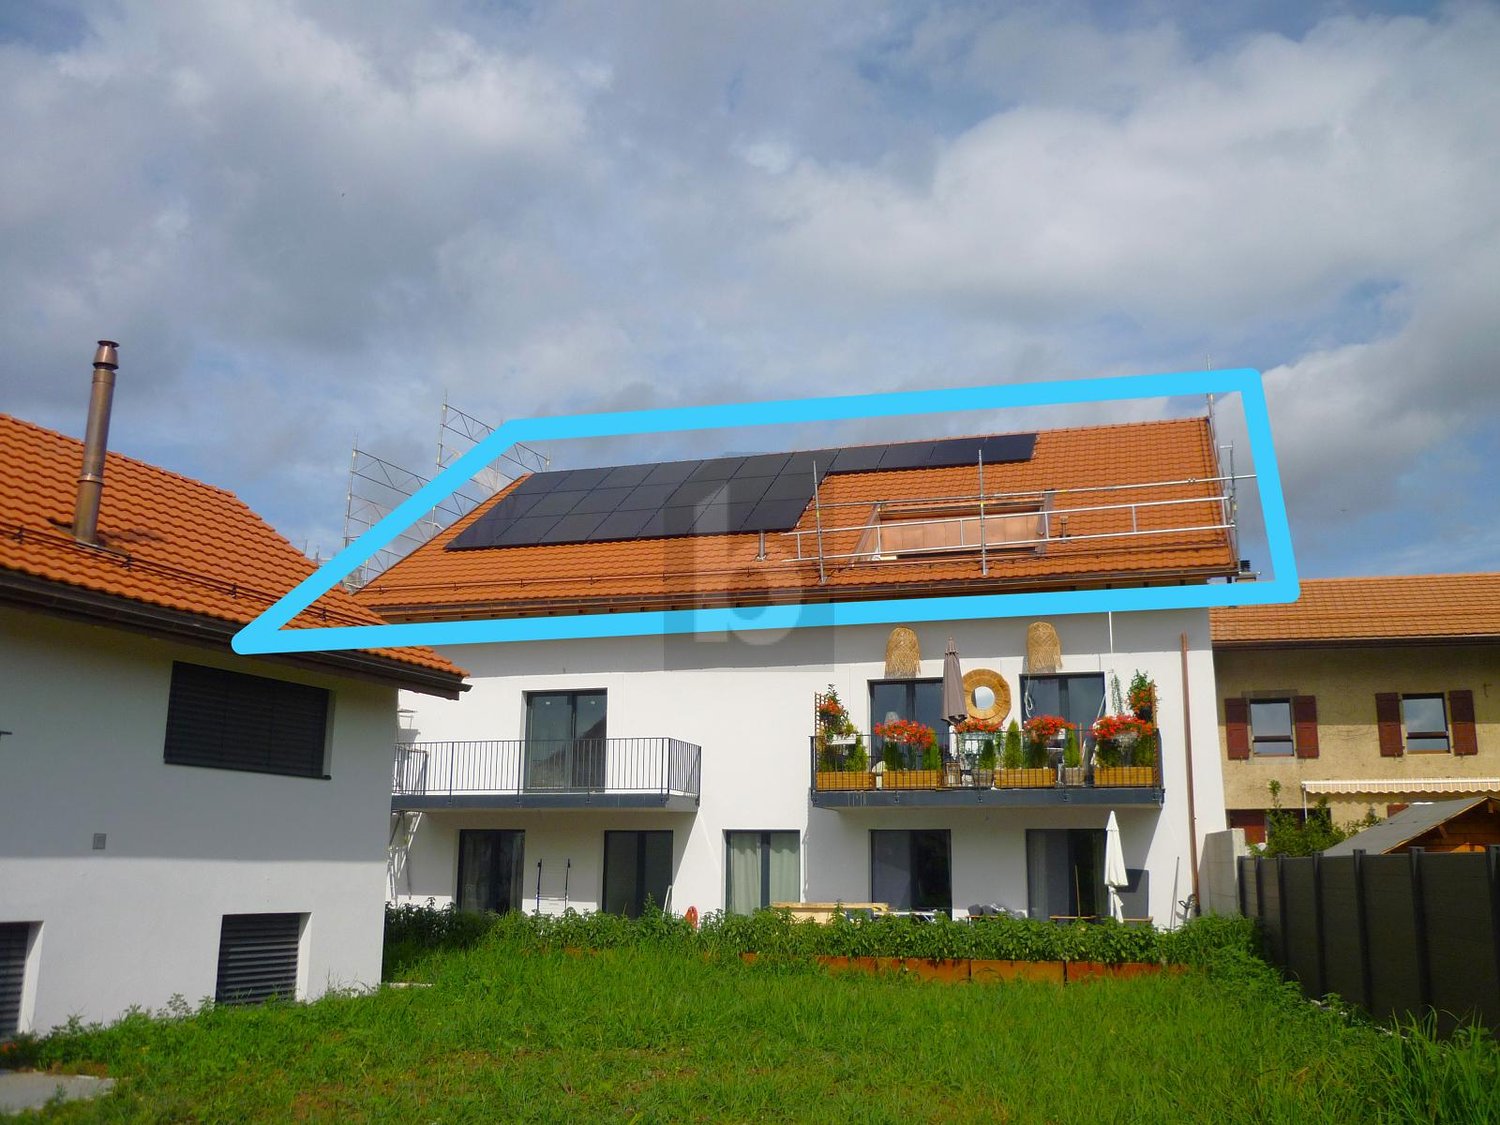
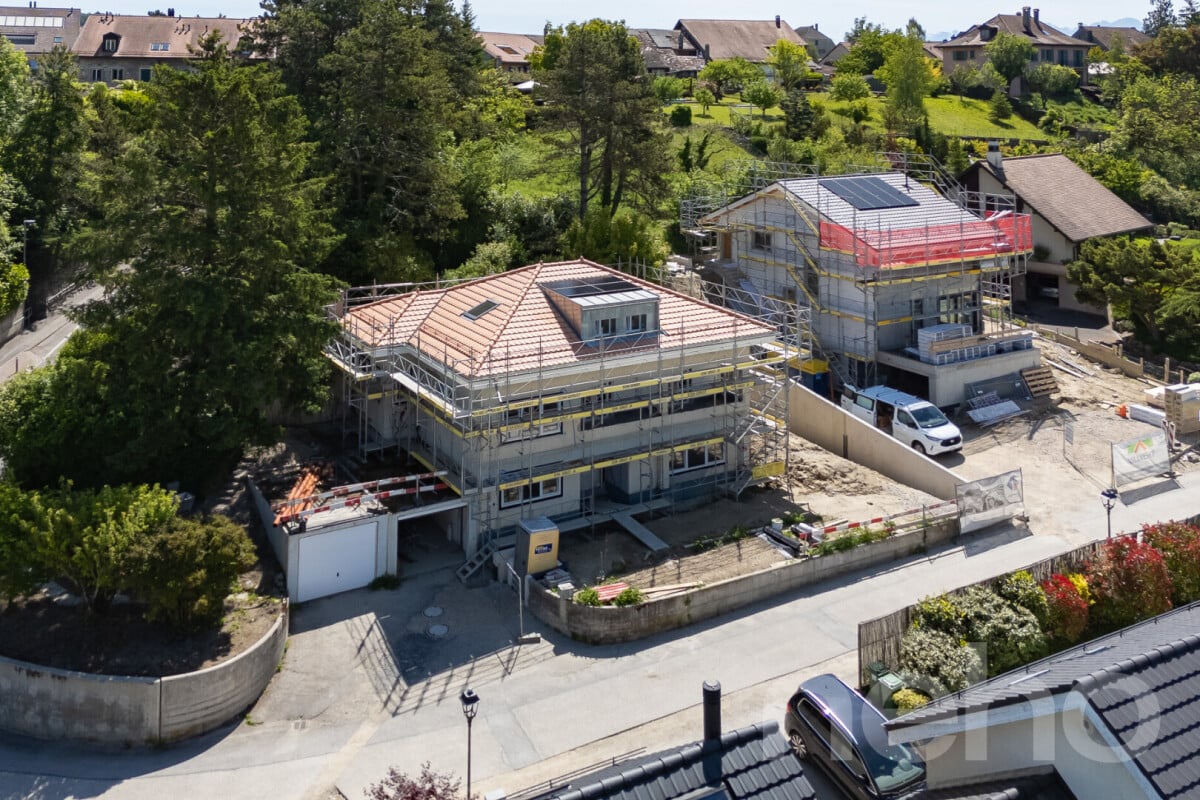
NEW PROMOTION - 2 contemporary houses in La Praz

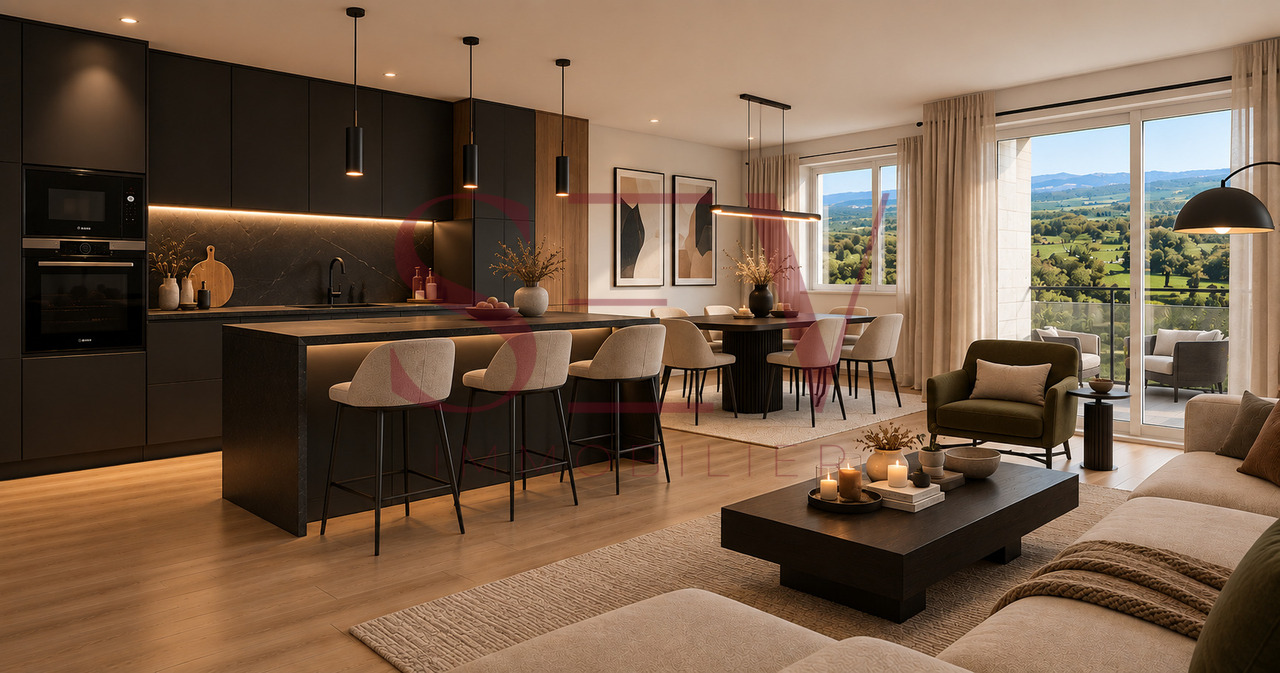
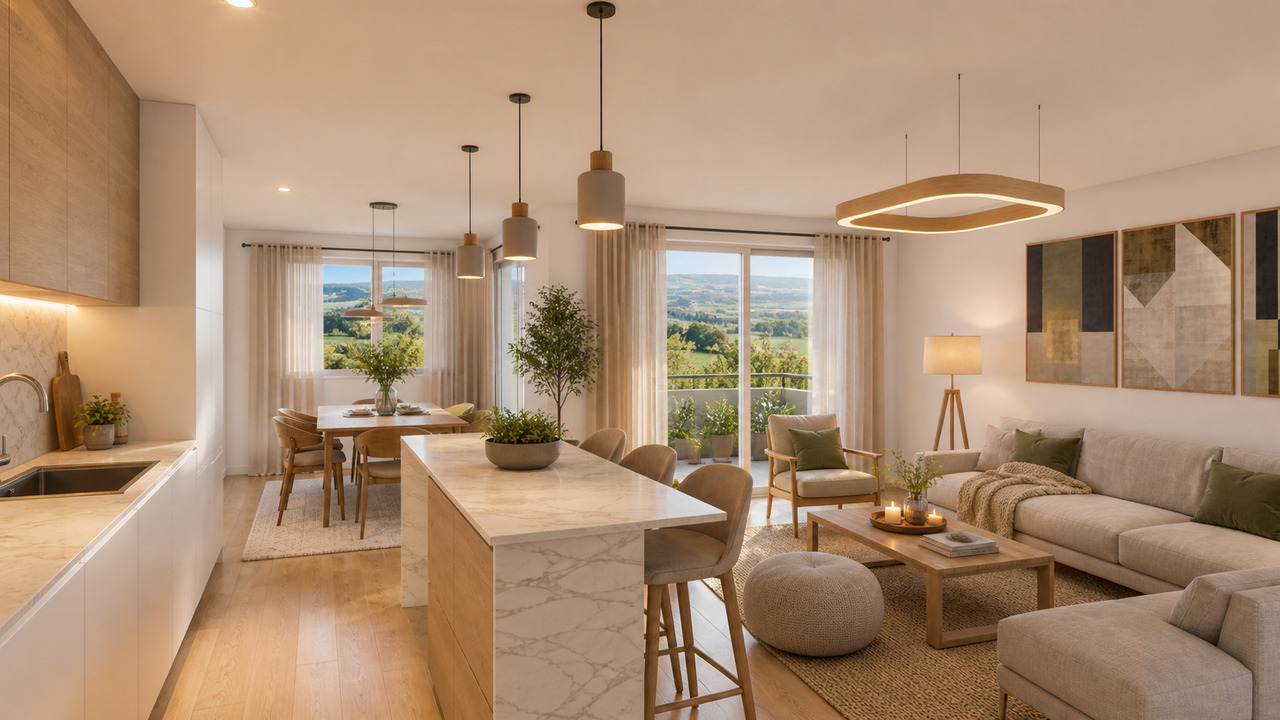
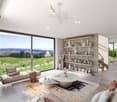

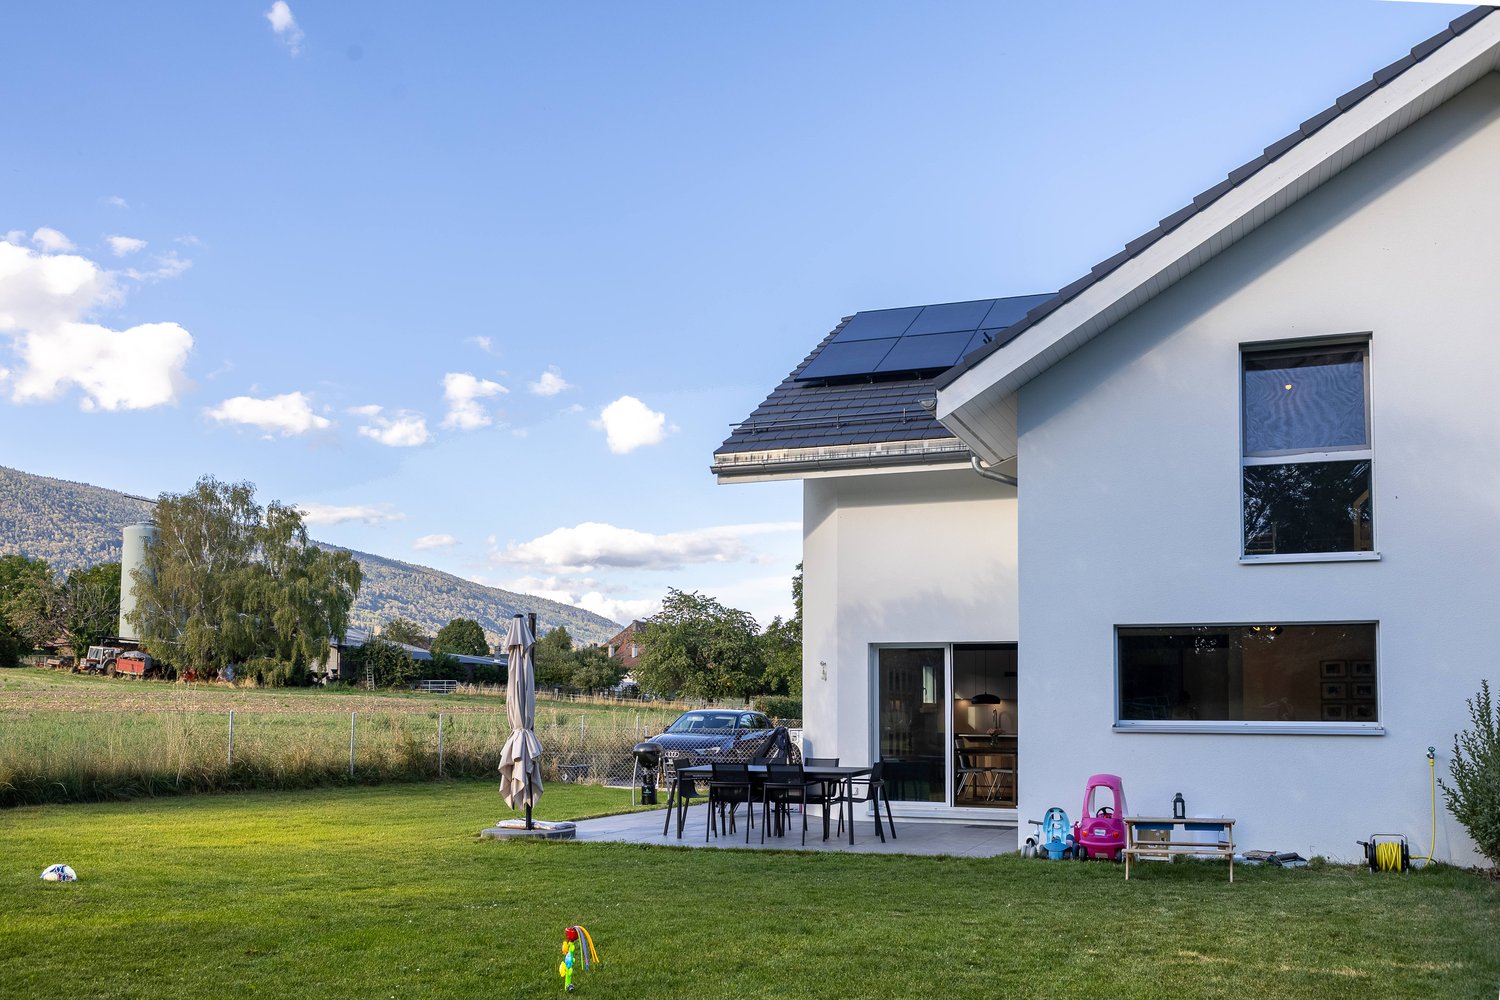
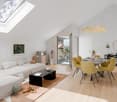
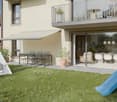
New promotion in the heart of La Praz, Le Belvédère de La Praz is a project of two contemporary village houses, arranged in a fully transformed old barn.Proposed on plan, they each offer more than 160 m² of living space and around 220 m² of useful space, with modern and energy-efficient features: heat pump, underfloor heating, photovoltaic panels, and triple glazing.Bright and open to the outside, they benefit from a superb 180° view of nature, the lake, the valley, and the Alps, as well as a beautiful view of Lake Geneva. A privileged setting in the heart of the Vaud Jura, close to the main centers of the canton.BasementIndoor access to the accommodationIndoor parking space at an additional cost of CHF 35,000.- Pre-installation for an electric charging stationCellar and storage spacesTechnical roomGround floorMain entranceRoom/office of about 11 m²Hall with built-in wardrobeGuest toiletLarge living room with open kitchen of about 48 m²Balcony of about 9 m²Direct access to the gardenFirst floorParental bedroom of 17 m² with private shower roomTwo spacious bedrooms of about 15 and 18 m² with direct access to the second balcony of 9 m² A shower room AtticStorage space of about 8 m²Multi-purpose room of about 40 m², ideal as a playroom, fitness roomOutdoor areasPrivate garden of 61 m² for one house and 35 m² for the otherAn outdoor parking space at an additional cost of CHF 15,000.-A visitor parking spaceThe ground floor and garden are accessible to people with reduced mobility thanks to a ramp with a gentle slope and no steps between the outside and inside.Schools and school transportLa Praz is part of AsCoVaBaNo, which organizes and takes charge of school transport for children according to their school year. A stop is located directly in the village of La Praz.o 1P-2P : Collège de Romainmôtier-Envy - approx. 8 min./5 km, with organized school transport.o 3P-8P : Collège de Vaulion - Collège de Vaulion - approx. 15 minutes by direct buso 9S-11S : Vallorbe - organized school transport from Vallon du Nozon (bus/train according to schedules).An organization that allows families to fully enjoy the peaceful setting of La Praz while having easy access to schools.Delivery expected in December 2027.Contact us today to get more information or discover the project at +41 78 612 70 80 - Ms. Sev SELIMI

  • Balcony / Terrace
  • View
  • Child-friendly
  • +1
1 / 6
  • Balcony / Terrace
4.5 rooms, 142m², CHF 895,000.–
1148 Villars-Bozon

TOP PRICE! SPACIOUS, NEW AND FAMILY-FRIENDLY


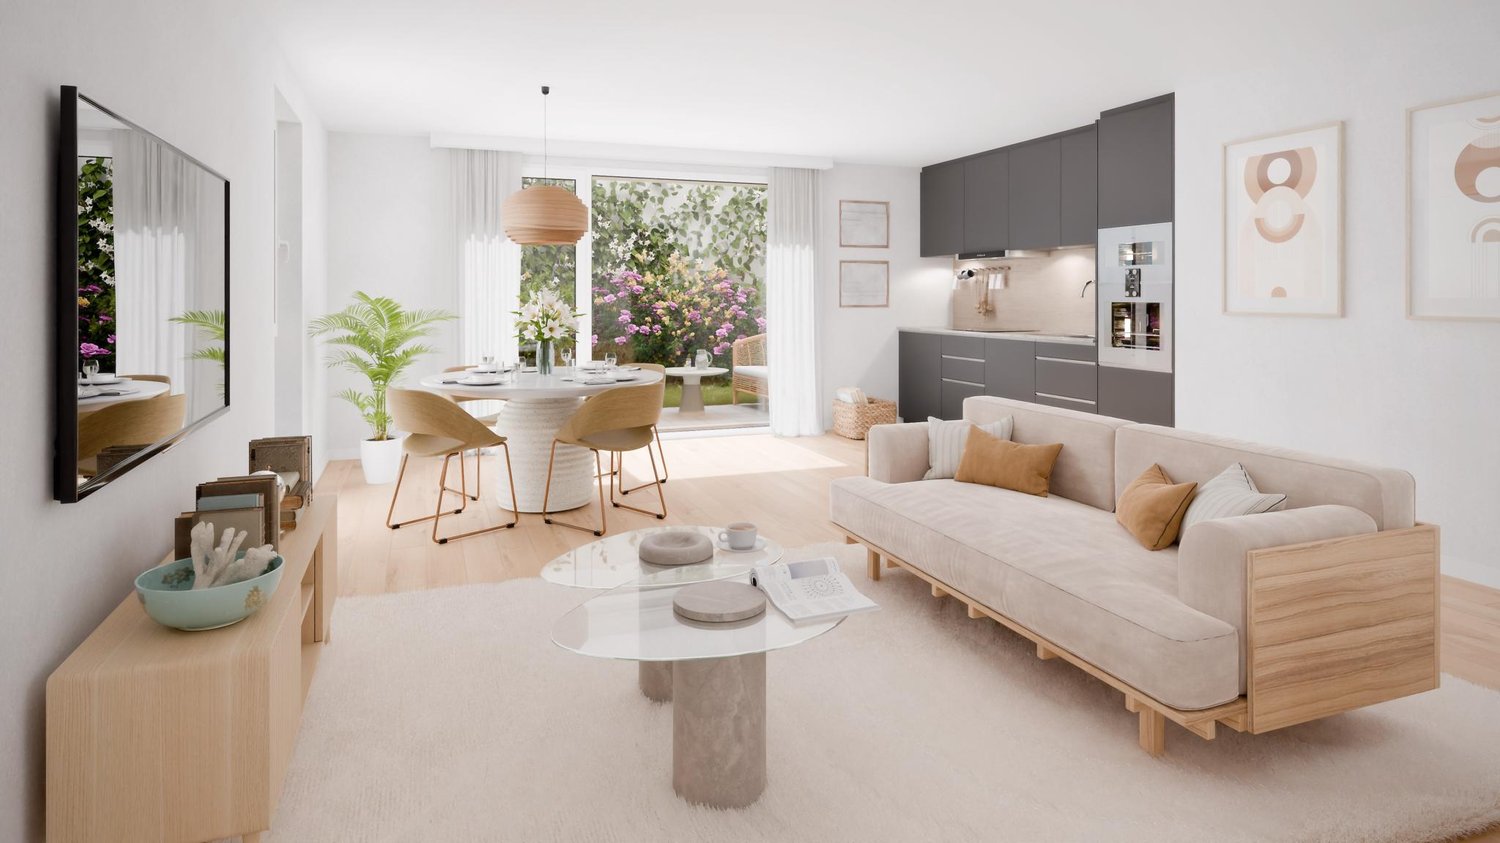
In Villars-Bozon, a charming village near LIsle, discover this last available apartment in a fully renovated village farm. Located on the 2nd floor (without elevator), this spacious apartment seduces with its volumes, natural light, and unique charm under the roof. Ideal for a family, it consists of an outdoor hall, a bathroom with laundry space, a storage room, two bedrooms (one with a mezzanine), and a splendid parental suite with dressing room and bathroom. The living space offers a large open kitchen to the dining room and a living room on the mezzanine (which can serve as an office). Everything is complemented by a bathtub balcony, a private garden, a cellar, and two parking spaces in the basement.This BETTERHOMES offer is characterized by the following advantages: - three bedrooms (one with mezzanine!)- two bathrooms with laundry space- a fitted kitchen / dining room- a living room on a large mezzanine (or office / playroom)- a bathtub balcony- a storage room and a cellar- an outdoor entrance hall in the corridor- a private garden of 20 m² on the riverbank- two parking spaces in the basement included for CHF 70,000.- in addition to the price.- under construction - availability to be agreed- etc., etc., etc. ...Interested? Contact us for a non-binding visit - an online visit is also possible!Nothing that matches your expectations? You will find over 2,000 other objects on: www.betterhomes.ch - The Swiss specialist in real estate transactions.Do you have a property to market?Take advantage of our expertise: https://www.betterhomes.ch/en/take-advantageDo you want to know the value of your property?Discover its value now with our free, non-binding, and immediate estimate!https://www.betterhomes.ch/en/knowledge/estimateMore details

  • Balcony / Terrace
More objects in your automatically expanded search area
20 results - Radius: + 10km
Leuenberger Serge

Leuenberger Serge

1 / 12
Leuenberger Serge

Leuenberger Serge

  • Parking space
  • Balcony / Terrace
  • Garage
  • +1
3.5 rooms, 80m², CHF 745,000.–
A Chavornay, 1373 Chavornay

Apartment with 3.5 rooms, balcony and view of the Jura

The Alcea project is harmoniously integrated into the heart of the village of Corcelles-sur-Chavornay, a charming commune of about 380 inhabitants ideally located between Yverdon-les-Bains and Lausanne, 3 km from the highway entrance.Located on a plot of 3'008 m², this new building will comprise two 4.5-room apartments on the ground floor, two 3.5-room apartments and one 2.5-room apartment on the first floor, as well as two 3.5-room apartments in the attic, all served by an elevator. The building will be equipped with state-of-the-art heat pumps. Its thermal insulation and acoustic performance will meet the highest standards, guaranteeing optimal living comfort.Lot 3B is located on the 1st floor and benefits from a net surface area of approximately 79.80 m². It consists of an entrance hall with cupboards, an open kitchen leading to a spacious living room opening onto a balcony, two bedrooms, as well as a bathroom with WC and a separate toilet. In addition, a cellar, an indoor parking space (PMR) No. 8 at a price of CHF 35'000.- and an outdoor parking space No. 18 at a price of CHF 20'000.- complete this lot.Future owners will have the possibility to personalize their accommodation thanks to the free choice of finishes, kitchen and bathroom layout. Sales will be made in the form of a purchase of land shares associated with a general contractor contract. This formula makes it possible to significantly reduce transfer fees and notary fees, thus offering a significant financial advantage to buyers.

  • Parking space
  • Balcony / Terrace
  • Garage
  • +1
1 / 10
4.5 rooms, 136m², CHF 1,290,000.–
Chemin de la Caquerette 2, 1306 Daillens

Single-family house with 4.5 rooms for sale in the center of Daillens

Single-family house with 4.5 rooms, 142 m2, for sale in the center of Daillens In the heart of the charming village of Daillens, discover a unique life project: the complete transformation of an old barn into an elegant single-family house with 4.5 rooms.Here, authenticity meets modernity. This project was designed for those who are looking for a house with character, without compromising on comfort and energy efficiency.As soon as you enter, you will be seduced by the harmony of the volumes:Ground floor: An open kitchen that opens onto a large living room, forming a convivial and warm living space. This space naturally opens onto a 22 m² terrace, ideal for your summer evenings. A 12 m² independent and quiet room will perfectly complement your needs for teleworking or guest room.First floor: Under a beautifully highlighted roof structure, the first floor offers a spectacular volume. Four large skylights flood two large bedrooms (20 m² and 17 m²) with natural light. The master bedroom has its own dressing room and private bathroom, complemented by a second bathroom for the first floor.Village life without compromise:The location is simply ideal. Within less than 100 meters, you have access on foot to all amenities: bakery, post office, restaurant, and school.Lausanne within reach: 15 minutes by car via A1 or less than 30 minutes by public transport.A project ready to start:The building permit has already been issued. The work will begin in the month following the signing of the purchase, offering you the prospect of moving into a house with new finishes within 18 months.Technical characteristics and key points:Selling price: CHF 1'290'000.-Tax advantage: Sale in the form of land shares (notary fees calculated only on the land value).Areas: 142 m² weighted area (134 m² living area).Plot: 228 m².Energy: Floor heating with heat pump (PAC) - ecology and savings.Outdoor areas: 22 m² terrace and 2 private parking spaces.You will find below a summary of the budgets for the items for which you have the choice of finishes from the project's approved suppliers:Kitchen (fittings): CHF 35'000.- incl. VATParquet (supply): CHF 120.- / m² incl. VATTiles (supply): CHF 80.- / m² incl. VATSanitary appliances: CHF 20'000.- incl. VATVolume, character, and modernity: it's an opportunity you shouldn't miss!

Travel time
-
Julie Odermatt

Julie Odermatt

1 / 12
Julie Odermatt

Julie Odermatt

  • Parking space
  • Balcony / Terrace
  • Garage
  • +1
7.5 rooms, 320m², CHF 2,360,000.–
Vufflens-la-Ville, 1302 Vufflens-la-Ville

New single-family home with a view of the Alps and independent accommodation

Located on the heights of Vufflens-la-Ville, this house has been the subject of a complete renovation in 2026 according to the latest energy standards. Currently divided into two separate apartments, it offers a very beautiful unobstructed view of the Alps and the surrounding countryside. Delivery is scheduled for mid-October 2026.Main residence: the upper floor is organized around a large living room-kitchen with loggia (covered type) and a modern kitchen. This level also includes a first bedroom. The attic houses the rest of the night area with two additional rooms under a whitewashed wood ceiling, a available space and a bathroom.Independent apartment: located on the lower floor, this accommodation benefits from direct access to its own terrace and a private garden. This property represents an excellent opportunity for rental income (estimated at CHF 2'150.- including charges and parking).The basement is particularly functional with a garage allowing direct access to the inside of the house. The entire property benefits from modern comfort with the installation of a heat pump, triple-glazed windows and photovoltaic solar panels. Exact address available after registration on neho.ch.DO YOU WANT TO VISIT? PLEASE REGISTER FIRST: https://neho.ch/b/1302-26-5

  • Parking space
  • Balcony / Terrace
  • Garage
  • +1
1 / 13
4.5 rooms, 115m², CHF 1,150,000.–
Auf Anfrage 1, 1036 Sullens

Beautiful 4.5-room new build 4 minutes from Cheseaux-sur-Lausanne

In the heart of the charming village of Sullens, in immediate proximity to Cheseaux-sur-Lausanne and all amenities, this magnificent 4.5-room duplex apartment offers a unique living experience, combining modernity and charm in a peaceful environment. Located in a completely rebuilt charming building, this new property seduces from the first moments by the quality of its materials and the harmony of its volumes. The entrance is at the level of the bedrooms, where three beautiful, bright rooms welcome with gentleness and serenity. The master suite has its own shower room, offering an intimate and comfortable space. Two of the bedrooms open onto an elegant gallery overlooking the common garden, creating a peaceful and warm atmosphere.On the upper floor, the heart of the home reveals its full potential. A beautiful, naturally lit room is arranged around a convivial living room and a generous dining area. The kitchen, the true masterpiece, seduces with its large central island, its meticulous finishes, and its practical pantry. The volumes, sublimated by a beautiful ceiling height, provide a sense of space and freedom. Everything leads to a pleasant balcony offering an unobstructed view of the surrounding countryside, inviting you to savor every moment.A cellar and a bicycle room complete this property with functionality.In terms of parking, an outdoor parking space for CHF 20,000 (in addition to the sale price) is located in front of the property, with the possibility of acquiring an underground garage space for CHF 30,000 in addition, providing additional daily comfort.The external galleries, the architectural signature of the building, add a unique touch of character to the whole and underline the charm of this atypical realization.This beautiful apartment embodies a true heart's desire, where every space is discovered, felt, and fully lived. Between light, volume, and character, it offers a rare and inspiring living framework. Contact us directly to arrange a visit to the premises at +41 21 544.15.64.

1 / 19
  • Parking space
  • Balcony / Terrace
  • View
  • +3
5.5 rooms, 129m², CHF 1,495,000.–
1145 Bière

Semi-detached house with 4 bedrooms, magnificent view of the fields and the Alps

Semi-detached house new near the center of Bière. • Bright spaces : large sliding windows with triple glazing and electric shutters. • Unobstructed view : magnificent view of the surrounding meadows and the Alps. • 3 bathrooms : optimal comfort for the whole family (1 WC bath, 1 WC shower and a guest toilet). • Basement : two large cellars to develop according to your wishes. • Energy efficiency : villa insulated according to the latest standards, photovoltaic panels, heat pump with underfloor heating. • Large plot : private plot of 800 m2 on the edge of an undevelopable agricultural field • Sun : southeast / southwest orientation, allowing you to enjoy the morning and evening sun. • Surfaces :Living area = 129 m² (interior without basement)+Balcony = 13 m²Terrace = 30 m²Cellars = 52 m² Privileged situation : This house benefits from a calm and sunny environment. Bière train station is just an 8-minute walk away, offering excellent transport connections. Daily amenities are easily accessible with a Migros supermarket within a 6-minute walk, as well as a nearby pharmacy. The Collège de Bière is a 10-minute walk away, ideal for families with children.This property represents a unique opportunity to live in a preserved natural setting while enjoying all modern amenities. Perfect for a family wanting to combine quality of life and practicality in the heart of the Vaudois countryside.

  • Parking space
  • Balcony / Terrace
  • View
  • +3
1 / 4
  • Parking space
  • Balcony / Terrace
  • Elevator
3.5 rooms, 84m², CHF 1,030,000.–
Chem. du Prumay 1, 1026 Echandens

Magnificent 3.5-room new apartment in the attic (unit 5)

In the heart of the charming village of Échandens, discover this superb 3.5-room apartment located on the top floor of an exclusive renovation project of an old building. Nestled in a quiet and sought-after residential area, this residence benefits from an ideal situation, in immediate proximity to shops, schools, public transport, and main motorway axes.Comprising only six apartments, this human-scale project offers high-quality amenities, careful architecture, and quality materials. Realized by a regional promoter recognized for its seriousness and the quality of its constructions, it represents a long-term investment and a privileged living environment.Located on the top floor, this apartment seduces with its brightness and optimized layout. It consists of a beautiful, fully equipped open kitchen giving onto a pleasant living room, creating a convivial and luminous living space.The sleeping area includes two comfortable bedrooms with access to a small balcony as well as two bathrooms providing additional comfort.One of the main advantages of this project lies in the possibility of fully personalizing your future home. The floor coverings, tiles, kitchen, sanitary facilities, and various finishes are entirely at the choice of the buyer. The plans can also be adapted, to some extent, to best meet expectations.The work is currently in progress, and delivery is scheduled for autumn 2027.An outdoor parking space is available at an additional cost of CHF 25'000.-.Thermal comfort all year roundThe property will benefit from a reversible geothermal heat pump system, a high-performance and eco-energetic solution allowing you to enjoy pleasant warmth in winter and appreciable cooling in summer thanks to soil cooling. A real advantage for optimal comfort all year round!Key features- Top-floor apartment (last floor)- New construction project with only 6 apartments- High-quality construction- Regional promoter recognized for the quality of its achievements- Open kitchen onto a pleasant, bright living room- 2 bedrooms- 2 bathrooms- Balcony- Fully customizable finishes- Quiet neighborhood, immediate proximity to all amenities- Delivery scheduled for autumn 2027A rare opportunity to become the owner of a fully customizable new apartment in one of the most sought-after municipalities in western Lausanne.

  • Parking space
  • Balcony / Terrace
  • Elevator
Travel time
-
Beutler de Morais Pierrick

Beutler de Morais Pierrick

1 / 13
Beutler de Morais Pierrick

Beutler de Morais Pierrick

  • Balcony / Terrace
  • Garage
  • View
6.5 rooms, 123m², CHF 1,980,000.–
A Vullierens, 1115 Vullierens

Individual luxury villa on plan - NEW

An opportunity that is becoming increasingly rare! - Building permit in force! - Finishes to the choice of the buyer! - Privileged residential environment, calm, on the edge of a green area and an agricultural zone! The situation in the immediate countryside of Morges, in a village in full development, offers an ideal living environment for a family or for people looking for a peaceful and bucolic place. The plot of 1'926 m² in total will consist of 2 individual villas (one already existing, the other a new construction) in the form of a PPE. The private land area of the new villa will be around 600 m². We offer you an individual villa of 6.5 rooms (spread over approximately 155 m² of useful space in total) with the latest construction standards and a resolutely modern style. This will be essentially oriented south and east, just like its terrace of almost 40 m². There are 4 bedrooms, including the main suite which is planned on almost 22 m² + private bathroom and balcony. As for the living space (living room / kitchen / dining room), it extends over 50 m² with many windows. Technically: The heating system will be with an air-water heat pump with floor distribution and the villa will benefit from triple-glazed PVC windows. The slatted shutters will be electric. Photovoltaic and thermal solar panels. There is a garage for 2 cars with an electric gate and a technical preparation to accommodate a future electric charging station if desired. Zoom on some planned budgets: - Sanitary installations with pose and supply CHF 30'000.- incl. VAT - Kitchen fitting CHF 40'000.- incl. VAT - Floor covering in parquet or tiles: CHF 150.--/m2 incl. VAT (supply only) It will be built on 2 levels, with a semi-basement (optional also as a complete basement - + CHF 50'000.-). The 1st floor will offer a nice unobstructed view towards the Alps. 18 months of work from the signing of the purchase agreement in sale on credit.

  • Balcony / Terrace
  • Garage
  • View
1 / 13
5.5 rooms, 122m², CHF 635,000.–
Chemin de Foulaz 2, 1350 Orbe

Last available 5.5-room apartment!

New promotion located at Chemin de Foulaz 2! New, completed apartment, take advantage of acquiring the property that suits you!Apartment 8 is the last available unit!Vallorbe enjoys a perfect balance between its preserved nature and its dynamic and prosperous economic basin. The region offers numerous jobs requiring high qualifications, such as in the watchmaking sector. The proximity to nature will allow you to stroll through the forest or relax on your terrace or balcony during long summer evenings. Generosity and sustainability are the keywords of the Foulaz 2 promotion. Generous with its openings illuminating the apartments with a view of the surrounding nature. Sustainable because the project is uncompromising in terms of environmental criteria.The entrance hall offers wall cabinets, the open kitchen overlooking the dining room, living room, and balcony features high-quality appliances from the Bosch brand. The ground-floor bathroom is equipped with a shower, sink, toilet, and washing facilities. The 2nd floor offers a parental bedroom of 24 m2, a 4th bedroom, and the bathroom with a bathtub, sink, and toilet. Finally, a basement with a light point and an electrical outlet is included in the sale price.The day areas invite conviviality and relaxation with extended openings onto the external surfaces. The bedrooms are designed to offer maximum space for furnishing your home.The apartments are oriented southeast, giving a feeling of living in a villa. The south and east balconies allow you to enjoy the sun throughout the day!Outdoor and indoor parking spaces are available at an additional cost to the sale price, starting from CHF 11'500.-.For all requests, questions, and to schedule a site visit, the undersigned is at your disposal:Mathis FuchsCo-founderBrevet and diplôme fédéral078/814 96 86Mathis.fuchs@immocloudsarl.chImmocloudsarl.ch

1 / 13
3.5 rooms, 80m², CHF 435,000.–
Chemin de Foulaz 2, 1337 Vallorbe

An ideal investment!

New promotion located at Chemin de Foulaz 2! New and finished apartment, enjoy acquiring the property that suits you!Last available 3.5-room apartment - Currently commercial allocation but the change of allocation is in progress; the sale is conditional on the change of allocation! Ask for the financial plan with return on investmentVallorbe benefits from a perfect balance between its preserved nature and its dynamic and prosperous economic basin. The region offers many jobs requiring high qualifications, such as in the watchmaking sector. The proximity to nature will allow you to stroll through the forest or relax on your terrace or balcony during the long summer evenings.Generosity and sustainability are the key words of the Foulaz 2 promotion. Generous with its openings illuminating the apartments with a view of the surrounding nature. Sustainable because the project wants to make no compromise in terms of environmental criteria.Lot 6 benefits from large openings to the outside; whether on the south terrace, the west terrace or the north balcony, light and outdoor space make this lot an exceptional apartment!Outdoor and indoor parking spaces are available at an additional cost to the sale price from CHF 11'500.-For all requests, questions, and to schedule a site visit, I am at your entire disposal:Mr. Mathis FuchsCo-founderFederal diploma in real estate administration078/814 96 86Mathis.fuchs@immocloudsarl.chImmocloudsarl.ch

1 / 12
5.5 rooms, 122m², CHF 635,000.–
Chemin de Foulaz 2, 1337 Vallorbe

Last available 5.5-room apartment!

New promotion located at Chemin de Foulaz 2! New, finished apartment, enjoy acquiring the property that suits you!Apartment 8 is the last available unit!Vallorbe benefits from a perfect balance between its preserved nature and its dynamic and prosperous economic basin. The region offers numerous jobs requiring high qualifications, such as in the watchmaking sector. The proximity to nature will allow you to stroll through the forest or relax on your terrace or balcony during the long summer evenings. Generosity and sustainability are the key words of the Foulaz 2 promotion. Generous with its openings illuminating the apartments with a view of the surrounding nature. Sustainable because the project is uncompromising in terms of environmental criteria.The entrance hall offers wall cabinets, the open kitchen overlooking the dining room, living room, and balcony features high-quality appliances from the Bosch brand. The ground-floor bathroom is equipped with a shower, sink, toilet, and laundry facilities. The 2nd floor offers a parental bedroom of 24 m2, a 4th bedroom, and the bathroom with a bathtub, sink, and toilet. Finally, a cellar with a light point and an electrical outlet is included in the sale price.The daytime areas invite conviviality and relaxation with extended openings onto the external surfaces. The bedrooms are designed to offer maximum space for furnishing your home.The apartments are oriented southeast, giving a feeling of living in a villa. The south and east balconies allow you to enjoy the sun throughout the day!Outdoor and indoor parking spaces are available at an additional cost starting from CHF 11'500.-.For all inquiries, questions, and to schedule a site visit, the undersigned is at your disposal:Mathis FuchsCo-founderFederal certificate and diploma078/814 96 86Mathis.fuchs@immocloudsarl.chImmocloudsarl.ch

1 / 13
2.5 rooms, 62m², CHF 780,000.–
Chemin en Craux, 1030 Bussigny-près-Lausanne

Promotion "Les Terrasses" à Bussigny

Une gamme étendueDécouvrez nos trois immeubles offrant une grande variété de logements, spacieux 1.5 pièces (41 m2), des 2.5, des 3.5 pièces et des 4.5 pièces aux espaces généreux. Vous trouverez assurément celui qui correspond à vos besoins et à votre style de vie. Profitez de la douceur des journées ensoleillées sur les belles terrasses et dans les jardins privés des rez-de-chaussée, ou détendez vous sur les larges balcons des étages tout en préservant votre intimité. Chaque appartement est également accompagné d'une cave, offrant ainsi un espace de rangement pratique et organisé.La garantie Minergie confort, efficacité, durabilitéLes bâtiments Minergie contribuent à la réalisation des objectifs climatiques grâce à leur faible consommation d'énergie, l'utilisation d'énergies renouvelables et, donc, de faibles émissions de CO2. Les bâtiments certifiés répondent aux exigences les plus élevées en termes de confort et d'efficacité énergétique. Il s'agit notamment des exigences sur la protection thermique estivale, la qualité de l'air et le monitoring énergétique. Les bâtiments Minergie ont une consommation d'énergie et des émissions de CO2 inférieures à celles des bâtiments conventionnels.Proximité et mobilitéBussigny a su conjuguer tradition et modernité. Une offre complète de services et une infrastructure de transports publics hors norme qui favorise la mobilité douce. Un esprit villageois qui prédomine à quelques encablures du centre ville de Lausanne. Avec un accès rapide aux principaux axes routiers et aux transports en commun, sa situation géographique stratégique en fait un point de départ idéal pour vos déplacements.Eine breite PaletteEntdecken Sie unsere drei Gebäude, die eine große Vielfalt an Wohnungen bieten, geräumige 1.5-Zimmer-Wohnungen (41 m2), 2.5-, 3.5- und 4.5-Zimmer-Wohnungen mit großzügigen Räumen. Sie werden mit Sicherheit eine Wohnung finden, die Ihren Bedürfnissen und Ihrem Lebensstil entspricht. Genießen Sie die milden Sonnentage auf den schönen Terrassen und in den Privatgärten im Erdgeschoss, oder entspannen Sie sich auf den breiten Balkonen in den oberen Stockwerken, während Sie Ihre Privatsphäre bewahren. Zu jeder Wohnung gehört auch ein Keller, der praktischen und organisierten Stauraum bietet.Die Minergie-Garantie Komfort, Effizienz, NachhaltigkeitMinergie-Gebäude tragen durch ihren geringen Energieverbrauch, die Nutzung erneuerbarer Energien und damit geringe CO2-Emissionen zur Erreichung der Klimaziele bei. Die zertifizierten Gebäude erfüllen die höchsten Anforderungen an Komfort und Energieeffizienz. Dazu gehören Anforderungen an den sommerlichen Wärmeschutz, die Luftqualität und das Energiemonitoring. Minergie-Gebäude haben einen geringeren Energieverbrauch und CO2-Ausstoß als konventionelle Gebäude.Nähe und MobilitätBussigny hat es verstanden, Tradition und Moderne miteinander zu verbinden. Ein umfassendes Dienstleistungsangebot und eine außergewöhnliche Infrastruktur des öffentlichen Verkehrs, die die sanfte Mobilität fördert. Es herrscht ein dörflicher Geist vor, der nur einen Steinwurf vom Stadtzentrum von Lausanne entfernt ist. Mit einem schnellen Zugang zu den wichtigsten Straßenachsen und öffentlichen Verkehrsmitteln macht seine strategische geografische Lage es zu einem idealen Ausgangspunkt für Ihre Reisen.

1 / 7
  • Parking space
  • Balcony / Terrace
  • Elevator
4.5 rooms, 125m², CHF 1,480,000.–
Chem. du Prumay 1, 1026 Echandens

Ideally located with private garden - New (unit 1)

An exclusive real estate project combining construction quality, modern comfort, and personalizationIdeally located in the heart of Echandens, in a quiet residential area, while being in close proximity to shops, schools, public transportation, and main roads, this superb project was created from the complete transformation of an old building.Developed by a regional general contractor known for the quality of its achievements, this human-scale residence will feature only six apartments, offering a privileged living environment and high-end amenities.Located on the ground floor, this magnificent 4.5-room apartment will seduce with its generous volumes, brightness, and particularly pleasant outdoor spaces.It develops a living area of 125 m², complemented by a superb terrace and private garden totaling 116 m², true extensions of the living spaces.The heart of the home is a magnificent living area of about 52 m², combining an open kitchen, a spacious living room, and a dining room. Equipped with a stove, this convivial space benefits from large openings to the outside, offering direct access to the terrace and private garden.The sleeping area includes three beautiful bedrooms, ideal for a family, a couple wanting to have an office, or anyone looking for beautiful volumes.The apartment also has two bathrooms, designed to meet the demands of daily life while offering an excellent level of comfort.One of the major advantages of this project is the complete personalization of your future home.Future owners will have the opportunity to choose all the finishes, including the kitchen, bathrooms, floor coverings, and various materials. Some interior arrangements can also be adapted to best meet expectations and lifestyle.Thermal comfort all year roundThe property will benefit from a heating system with a reversible geothermal heat pump, a high-performance and eco-energetic solution that allows enjoying pleasant warmth in winter and appreciable cooling in summer thanks to soil cooling. A real asset for optimal comfort all year round!The highlights • Residence with only 6 apartments • Privileged location in the center of Échandens • Quiet neighborhood, close to all amenities • New apartment with 125 m² of living space • Terrace and private garden with 116 m² • Beautiful living area of 52 m² • Open kitchen • Stove in the living room • Three bedrooms • Two bathrooms • Finishes entirely at the buyer's choice • High-end construction • Realized by a regionally recognized general contractor • Reversible geothermal heat pump • Expected delivery in autumn 2027 Two outdoor parking spaces are available at an additional cost of CHF 25,000.- per space.This project represents a rare opportunity to acquire a new apartment offering generous living spaces, high-quality amenities, and the possibility of creating a fully personalized interior. A property intended for buyers looking for a privileged living environment in one of the most sought-after municipalities in the Lausanne region.

  • Parking space
  • Balcony / Terrace
  • Elevator
Travel time
-
1 / 20
5 rooms, 142m², CHF 1,570,000.–
Chemin du Châtelard 18, 1145 Bière

A house open to nature, sheltered from views

In a calm and preserved environment, this contemporary semi-detached house, completed in 2025, offers 142 m² of living space, three bedrooms, a fully excavated basement, and a 339.2 m² garden for exclusive use.The house is distinguished by the quality of its construction and the care given to the finishes: solid oak parquet, exposed wooden ceiling, high-end kitchen with hidden cellar, large windows, and particularly careful energy design.But its true privilege lies elsewhere: a rare intimacy and a fully open view of the fields, the forest, and the Jura, without any vis-à-vis. A preserved perspective that accompanies both the living spaces and the garden.GROUND FLOOR | LIVING AREAThe ground floor is centered around a very generous living/dining area of approximately 52 m², widely open to the garden and the surrounding perspectives, and is divided as follows: • Double entrance with dressing room and storage for guest toilet • Open kitchen by SABAG in high-end finish with large central island in quartz, perfectly integrated into the living area • SIEMENS induction hob with integrated extractor hood • Dishwasher, oven, and large refrigerator by SIEMENS • Hidden cellar behind a kitchen front with additional freezer • Large windows with triple glazing • Electric shutters on all openings, except for the cellar and the window of the entrance door • Direct access to the garden and the terrace • Ceiling showing the wooden structure in the basement, consisting of wide planks • Nice natural lighting • Completely free view and total intimacy, without any vis-à-vis The presence of wood on the floor as on the ceiling brings warmth to the space and creates a particularly successful contrast with the modern lines of the house. The large openings naturally extend the room into the garden and the landscape.FIRST FLOOR | SLEEPING AREAThe first floor accommodates three bedrooms and two bathrooms and is divided as follows: • A parental suite of 25.25 m² with a dressing room and private bathroom with shower, toilet, and integrated pharmacy • A second bedroom of 18.1 m² with particularly comfortable proportions • A third bedroom of 11.7 m² • An additional bathroom with toilet, large sink, and bathtub • Electric shutters on the openings of the first floor, except for the window of the bathroom in the parental suite • Very nice ceiling height in all rooms, offering beautiful volumes and allowing for the possible integration of mezzanines in the future The generous volumes and the nice ceiling height give this floor a pleasant feeling of space, while also allowing for the adaptation of certain fittings over time.FULLY EXCAVATED BASEMENTThe house is fully excavated, offering additional surfaces with natural light through light wells.These spaces can be used in different ways according to needs: fitness room, playroom, office, workshop, or storage room.An additional surface that makes it particularly easy to adapt the house to the needs of its occupants.OUTDOOR SPACES | 339.2 M² FOR EXCLUSIVE USEThe garden is today fully landscaped and fenced and constitutes one of the greatest pleasures of this house. Directly accessible from the living room, it has a large terrace of 32.15 m² and is tree-lined along its entire length. A gate completes the outdoor facilities and preserves the intimacy of the place.At the end of the garden, a magnificent walnut tree brings character and an already well-established plant presence.Above all, no construction comes to close the perspective: the garden opens directly onto the fields, the forest, and the Jura. This continuity between the property and the surrounding landscape reinforces the feeling of space and offers a particularly peaceful framework, without any vis-à-vis.CONSTRUCTION & ENERGYParticular attention was paid to insulation, comfort, and energy performance during construction, including: • Heat pump • Solar panels on the roof • Triple-glazed windows • Reinforced insulation After a year and a half of use, and while the construction still benefits from its guarantees, these technical choices translate into particularly low energy costs.A coherent and contemporary design, thought to offer both daily comfort and control of consumption.


Travel time
-
1 / 10
2.5 rooms, 60m², CHF 360,000.–
Rue du Moutier 24, 1337 Vallorbe

New Horizon; new promotion for sale on plan

The New Horizon promotion exclusively at Immocloud!Lot 10: Having coffee in the morning sun, sounds tempting? This 2.5-room apartment on the 2nd floor, southeast-facing, benefits from a 7 m2 balcony bathed in light from morning onwards.Access to all details on nouvel-horizon-vallorbe.chNew Horizon, 12 contemporary-inspired apartments in the heart of a charming region. The typologies have been studied to suit everyone, from studios to 4.5-room apartments. Such diversity is an invitation to choose your future living space that perfectly matches your needs.Vallorbe enjoys a strategic location; at the crossroads of the Jura massif and the plateau, Switzerland and France, you will be offered a high quality of life! To complete the picture, the town of Vallorbe is surrounded by beautiful and preserved nature, with a landscape of forests, rivers, and lakes.The proximity to the city center, the swimming pool, and the CFF train station allows you to fully enjoy! You can reach Lausanne in less than an hour by train! Do you need a car? Orbe is only 20 minutes away, Yverdon 25 minutes, and Lausanne 45 minutes! For weekends and vacations, the TGV stops in Vallorbe and will take you to Paris or Milan.New Horizon is the new flagship project in the region: heat pump for heating and hot water production, complemented by solar and photovoltaic panels as well as triple glazing and attractive prices to allow everyone to access property!The sale on plan allows you to choose the finishes according to your wishes! You have a budget (included in the sale price) to realize the apartment of your dreams; kitchen, bathroom, tiles, and parquet, all interior elements are freely selectable; create the apartment in your image!Appreciate this magnificent project as a whole on the dedicated website: nouvel-horizon-vallorbe.chFor all requests or questions, the undersigned is at your entire disposal:Mathis FuchsCo-founderFederal diploma as a real estate administrator078/814 96 86Mathis.fuchs@immocloudsarl.chImmocloudsarl.ch


Travel time
-

Suggested properties for you based on search results