38 results - Properties for sale with Balcony / Terrace: 1026 (Denges, Echandens)

Frédéric Frachon

Frédéric Frachon

1 / 12
Frédéric Frachon

Frédéric Frachon

  • Balcony / Terrace
  • Garage
  • View
5.5 rooms, 208m², CHF 1,890,000.–
Echandens, 1026 Echandens

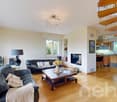
Superbe maison individuelle avec vue sur le Léman à Échandens

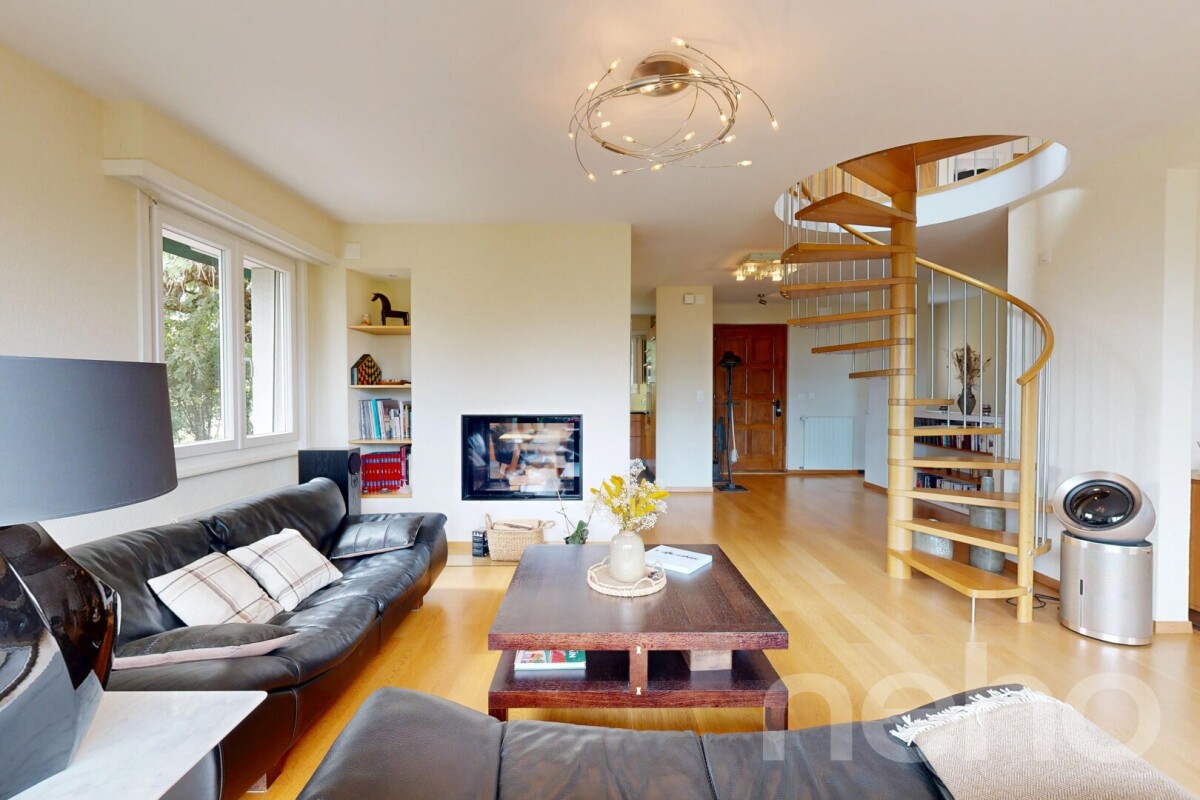
Située dans un quartier résidentiel calme et verdoyant d'Echandens, cette maison individuelle bénéficie d'une vue dégagée sur le Léman et d'une situation privilégiée entre Lausanne et Morges.Implantée sur une parcelle de 1'001 m², la propriété offre de généreux espaces intérieurs, une belle luminosité ainsi qu'un environnement extérieur agréable. La maison a été rénovée en 2010 et 2013.En plus de son agréable étage principale qui accueille un grand salon ouvert sur la cuisine et le coin repas et deux chambres de bonnes tailles, la propriété dispose également d'un appartement indépendant de 2 pièces, avec cuisine et accès séparé, offrant la possibilité d'accueillir un proche ou de bénéficier d'un revenu locatif complémentaire.Les combles aménagés constituent un espace polyvalent supplémentaire, pouvant être utilisé comme bureau, salle de jeux ou espace de loisirs.La parcelle offre par ailleurs un potentiel d'évolution, notamment pour un agrandissement ou la création d'une piscine, sous réserve des autorisations nécessaires.À proximité de Lausanne, de Morges, de l'UNIL et de l'EPFL, cette propriété réunit vue, espace, tranquillité et potentiel, dans un secteur résidentiel recherché.Adresse exacte disponible après inscription sur neho.ch.VOUS SOUHAITEZ VISITER ? MERCI DE BIEN VOULOIR VOUS INSCRIRE D'ABORD : https://neho.ch/b/1026-26-2Situated in a quiet, leafy residential neighbourhood of Echandens, this detached house enjoys unobstructed views of Lake Geneva and a prime location between Lausanne and Morges.Set on a plot of 1,001 m², the property offers generous interior spaces, plenty of natural light and pleasant outdoor surroundings. The house was renovated in 2010 and 2013.In addition to its pleasant main floor, which features a large living room opening onto the kitchen and dining area, as well as two good-sized bedrooms, the property also comprises a self-contained two-room flat with a kitchen and separate entrance, offering the option of accommodating a relative or generating additional rental income.The converted loft provides additional versatile space, which could be used as an office, games room or leisure area.The plot also offers potential for development, notably for an extension or the construction of a swimming pool, subject to the necessary planning permission.Situated close to Lausanne, Morges, UNIL and EPFL, this property combines views, space, tranquillity and potential in a sought-after residential area.Exact address available upon registration on neho.ch.INTERESTED IN VISITING THE PROPERTY? PLEASE REGISTER FIRST : https://neho.ch/b/1026-26-2

  • Balcony / Terrace
  • Garage
  • View
Thomas Jaquet

Thomas Jaquet

1 / 13
Thomas Jaquet

Thomas Jaquet

  • Parking space
  • Balcony / Terrace
  • Garage
4.5 rooms, 115m², CHF 1,490,000.–
., 1026 Denges

DREAM "AUX MOULINS" - DENGES

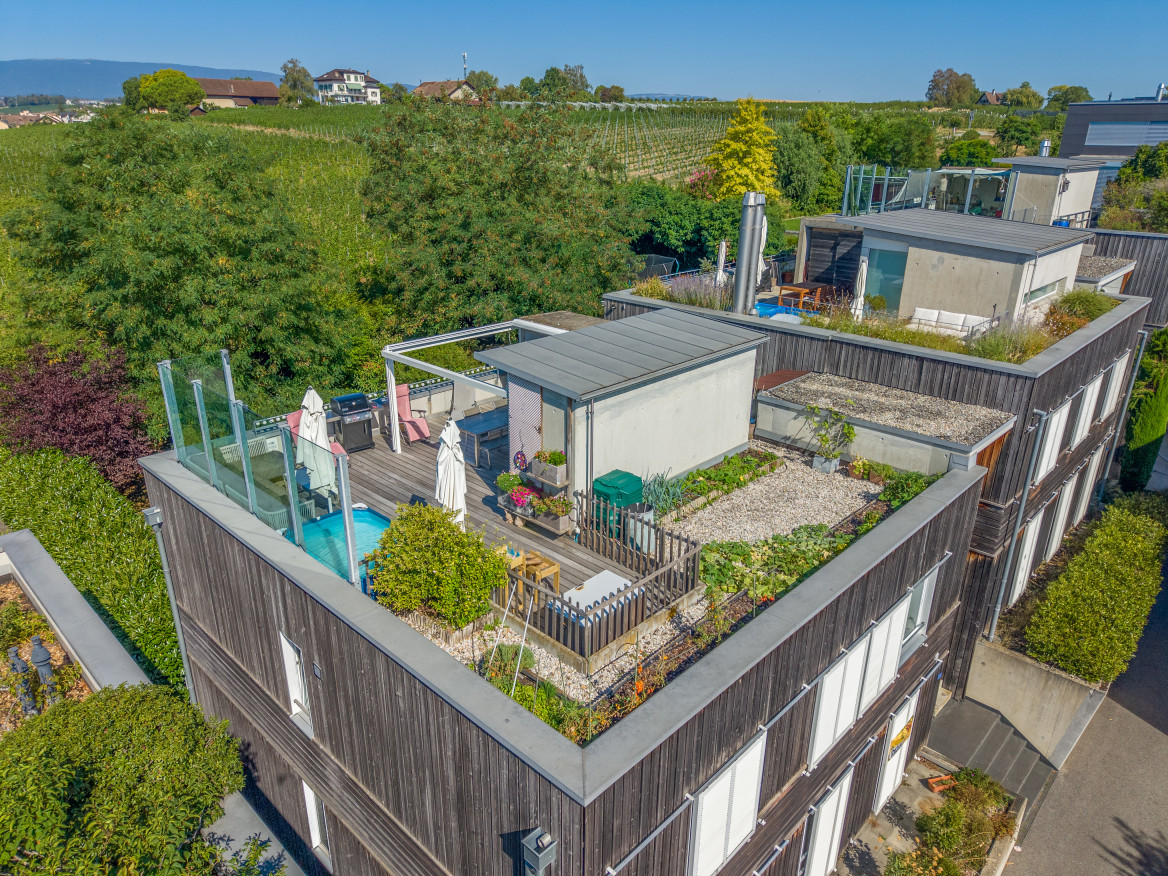
Exceptional 4.5-room apartment - Les Moulins neighborhood, Denges Nestled in the sought-after Les Moulins neighborhood in Denges, this 4.5-room apartment seduces with its excellent condition and successive renovations (2021, 2024, 2026), guaranteeing a contemporary comfort: fully renovated kitchen, high-performance triple glazing, newly refurbished terrace flooring and new pergola. The interior benefits from an integrated domotics system (FIBARO connected outlets), allowing for simple and modern control of lighting and equipment. An exceptional exterior A true asset of this property, the large rooftop terrace of approximately 51 m² offers a rare living space, complemented by a pergola and a generous potting area of approximately 60 m² - a relaxation and green space uncommon in residential areas. Parking and electric mobility The property is completed by 2 indoor parking spaces in the underground garage, with the electrical connection already in place for the installation of a charging station and a cellar (in addition to the price, CHF 80,000.-). A sought-after location Located in the Les Moulins neighborhood, particularly appreciated for its living environment and tranquility, this apartment combines style, practicality, and art of living on a daily basis. File, information, and visit on request by sending your complete contact details by email. Thomas Jaquet thomas@proximmo.ch PROXIMMO Real Estate Agency Place Bel-Air 1 13th floor / Bel-Air Tower CH - 1003 Lausanne 021 351 08 08 info@proximmo.ch www.proximmo.ch ------- All our offers and promotions are visible here: https://proximmo.ch/proximmo-vente-immobilier.html ------- Are you considering selling your property? Contact us without obligation for a free estimate of your property.

  • Parking space
  • Balcony / Terrace
  • Garage
Dimitri Courvoisier

Dimitri Courvoisier

1 / 13
Dimitri Courvoisier

Dimitri Courvoisier

  • Balcony / Terrace
  • Swimming pool
9 rooms, 284m², CHF 3,295,000.–
1026 Denges
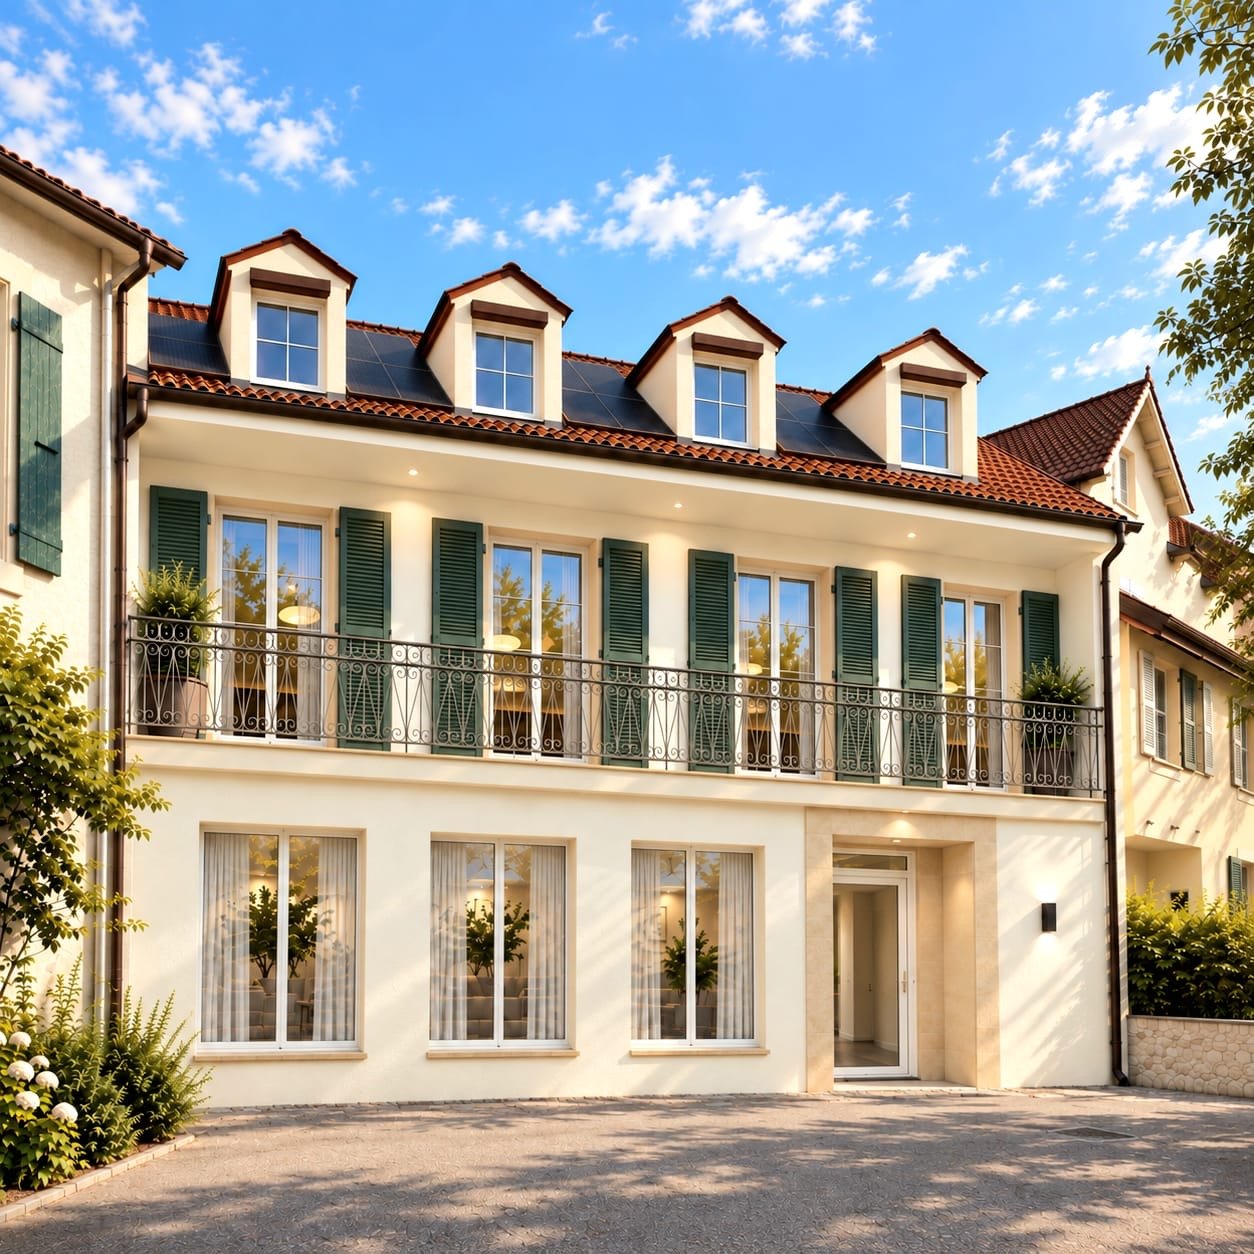
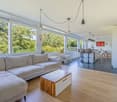
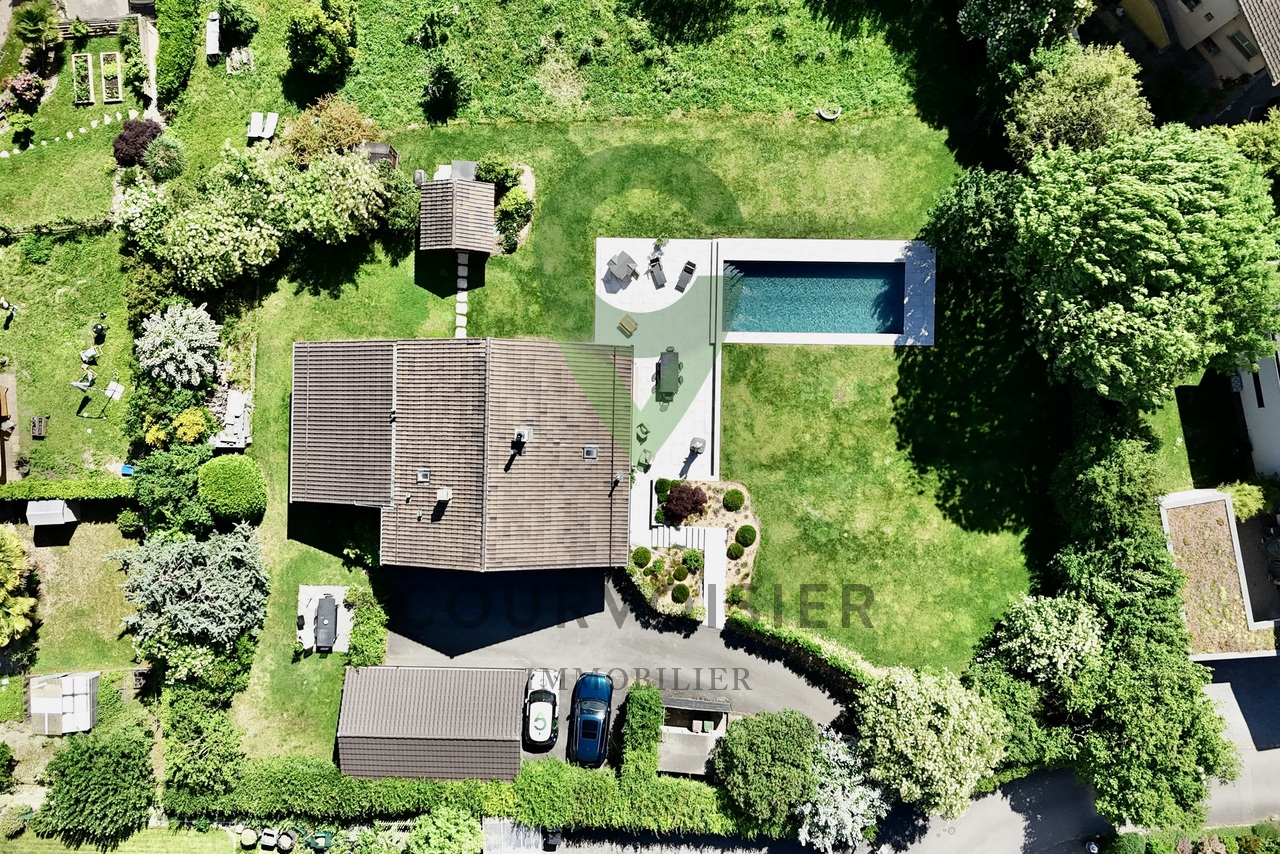
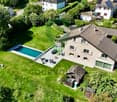
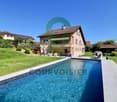
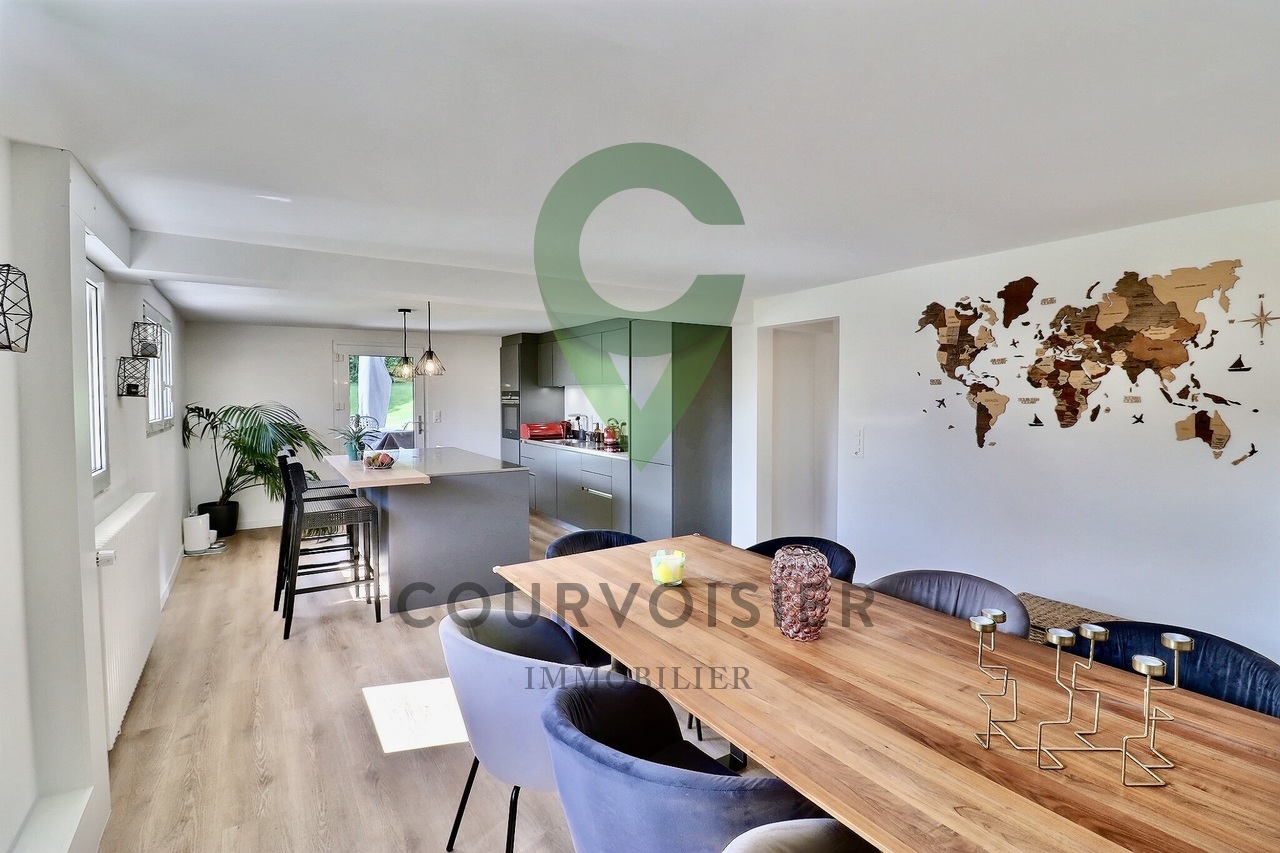
Magnificent property with two PPE apartments and beautiful pool

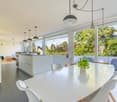
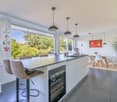
Nestled in a peaceful and green residential environment, this elegant character house benefits from a privileged location, just a few minutes from the train station and main amenities.Built in 1959 on a generous plot of nearly 1,700 m², this house has evolved over time while preserving its authenticity.A major interior renovation, accompanied by an extension, was carried out in 1982. The kitchen was redone in 2018 and the bedrooms in 2023-2024. As for the exteriors, they have recently undergone a complete transformation (between 2023 and 2024) offering a refined and exclusive living space today. This large family house was designed as a property by floor composed of two units, offering great flexibility of use, whether for a multi-generational family, an independent activity, or with a view to rental income by renting one of the apartments.It is distributed as follows:On the lower floor - A 6.5-room duplex - approx. 207 m2 • An entrance hall with closet • A fully equipped kitchen giving access to a pleasant and large terrace • A beautiful dining area adjacent to the kitchen • A bedroom and a bathroom (bathtub, toilet, sink) • A bathroom (under the stairs) • An equipped laundry room and a boiler room On the upper floor - The rest of the duplex • A large living room of 40 m2 with a Swedish stove • Two bedrooms, one with a balcony of 10 m2 • A parental bedroom with a shower room (shower, toilet, sink) • A bathroom (bathtub, shower, toilet, sink) In the attic - A 3.5-room attic apartment - approx. 77 m2 • Independent access by an external staircase • A fully equipped kitchen opening onto a living room with a Swedish stove • Two bedrooms • A shower room (shower, sink) • A separate toilet with sink • A storage room of 9 m2 The exteriors have been designed as a true green jewel case. The fully renovated garden reveals an intimate and carefully maintained atmosphere, enhanced by a superb pool made in 2023, inviting relaxation during the beautiful days. A charming garden pavilion harmoniously completes this outdoor space. The property also has numerous parking spaces, including two outdoor spaces and two covered spaces.In terms of comfort, the house offers various amenities that improve daily comfort, such as electric shutters in the parental bedroom, mosquito nets in six bedrooms, fiber optics, and the possibility of installing an electric vehicle charging station.Spacious and unique, this property will seduce customers looking for a high-quality property that offers both quality of life, character, and rental potential thanks to its independent apartment.

  • Balcony / Terrace
  • Swimming pool
1 / 3
  • Parking space
  • Balcony / Terrace
  • Pets allowed
  • +1
2.5 rooms, 93m², CHF 930,000.–
Rte du Lac 11, 1026 Denges
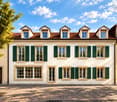
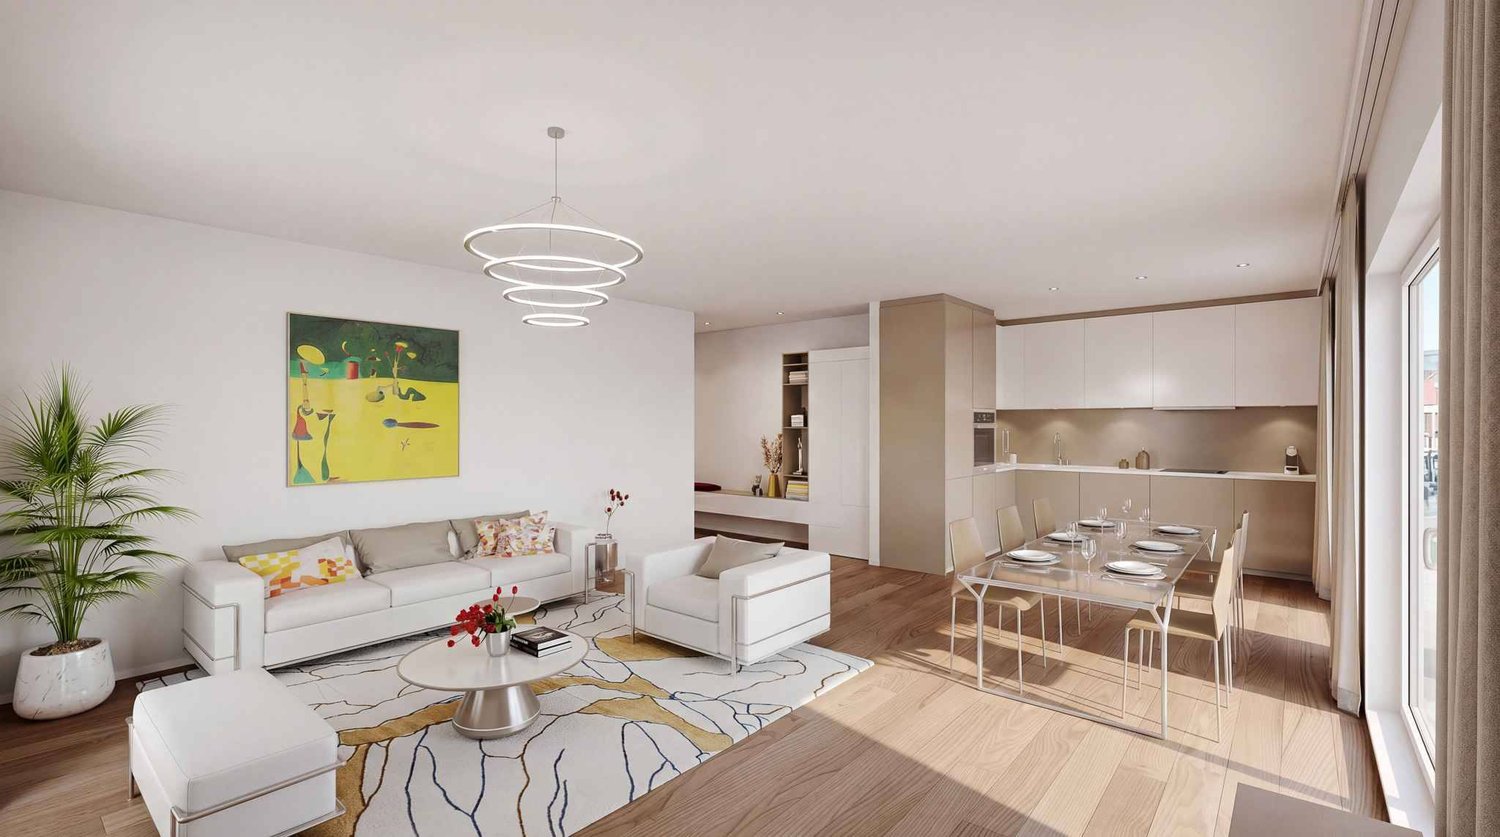
Spacious 2.5-room apartment with large balcony (lot 4)

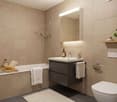
2.5-room apartment with large terrace - Convertible into 3.5 rooms in DengesLocated on the 1st floor of a small PPE with only 7 apartments, this 2.5-room apartment seduces with its beautiful volumes, its suite, and above all with its spacious balcony of approximately 20 m², directly accessible from the living room and bedroom.With an interior surface area of approximately 82 m², it offers a comfortable distribution and can easily be converted into a 3.5-room apartment, with the creation of a second bedroom.An apartment designed to evolve with your needsThe apartment currently consists of a fully equipped open kitchen leading to a large living room, creating a pleasant, bright, and convivial living space.The sleeping area welcomes a beautiful parental suite, including: • a bedroom, • a private dressing room, • a private bathroom. A guest toilet completes the apartment.The living room and bedroom have direct access to the large balcony of approximately 20 m², offering a true additional outdoor space, ideal for arranging a dining area, a relaxation area, or simply enjoying the beautiful days.An interesting transformation potentialThanks to its configuration and generous volumes, the apartment can be easily converted into a 3.5-room apartment, thus creating a second bedroom.This possibility makes it a particularly interesting property for different buyer profiles: • Single person looking for beautiful spaces; • Couple wishing to enjoy a comfortable apartment; • Small family needing an additional bedroom. The advantages • 2.5-room apartment easily convertible into 3.5 rooms • Approximately 82 m² of interior surface area • Large balcony of approximately 20 m² • Access to the balcony from the living room and bedroom • Beautiful parental suite with dressing room and private bathroom • Fully equipped open kitchen leading to the living room • Guest toilet • Small PPE with only 7 apartments • Possibility of acquiring 1 or 2 outdoor parking spaces for CHF 15,000.- per unit, in addition to the sale price An apartment with generous volumes and high development potential, ideal for a first purchase, a couple, or a small family wishing to adapt the spaces to their needs.
  • Parking space
  • Balcony / Terrace
  • Pets allowed
  • +1
Travel time
-
1 / 13
  • Parking space
  • Balcony / Terrace
  • Elevator
3.5 rooms, 83m², CHF 1,010,000.–
A Denges, 1026 Denges

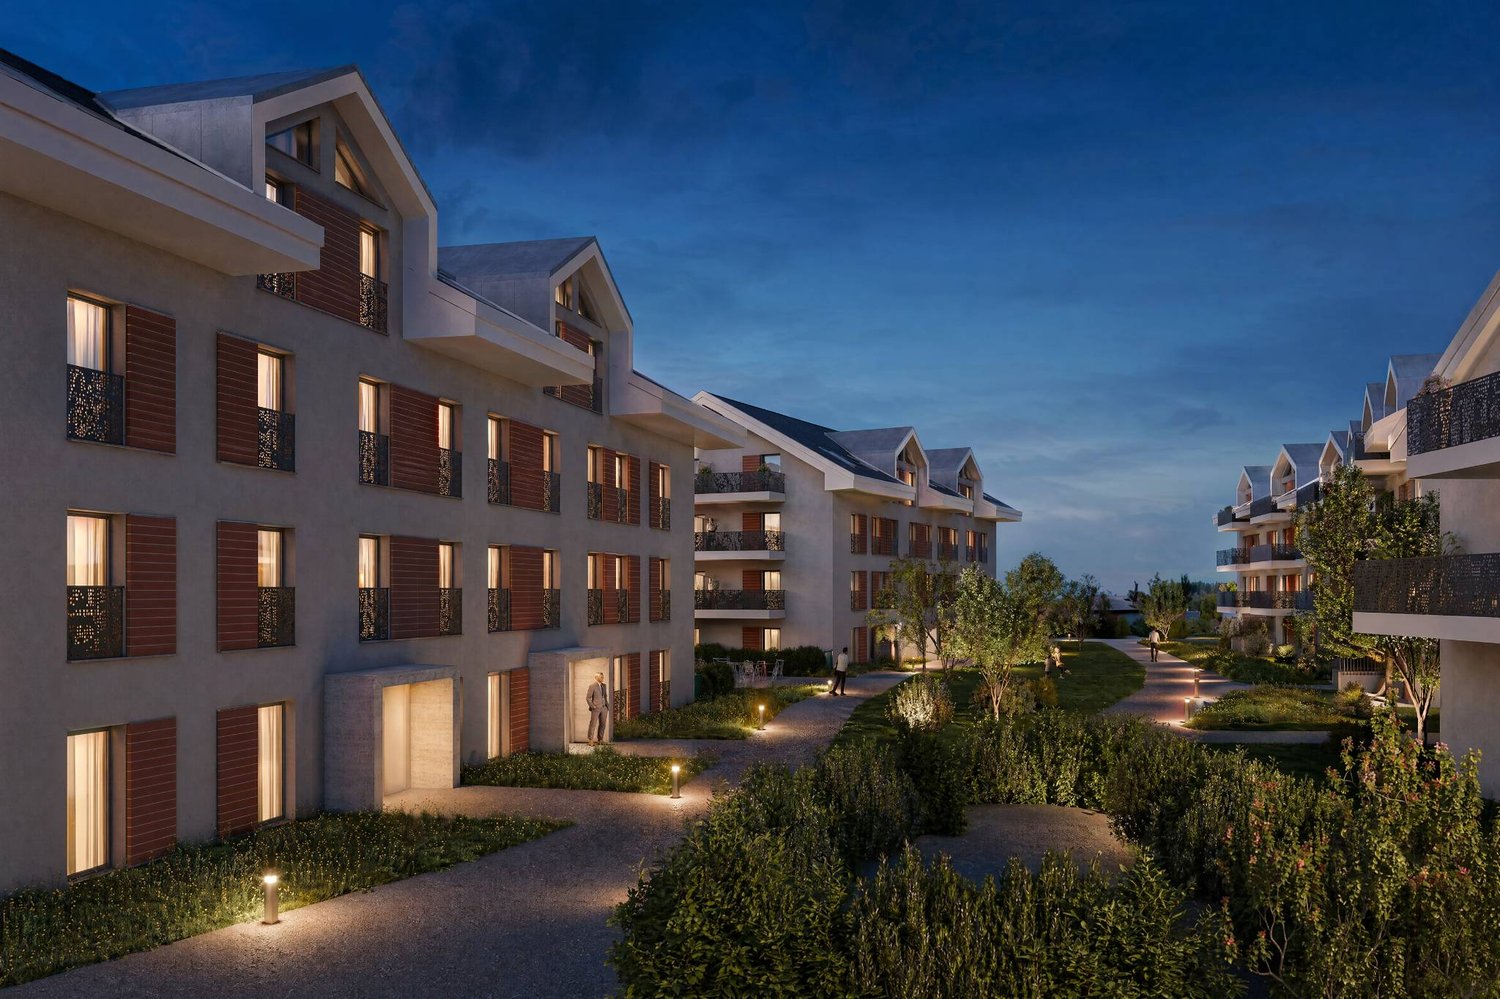
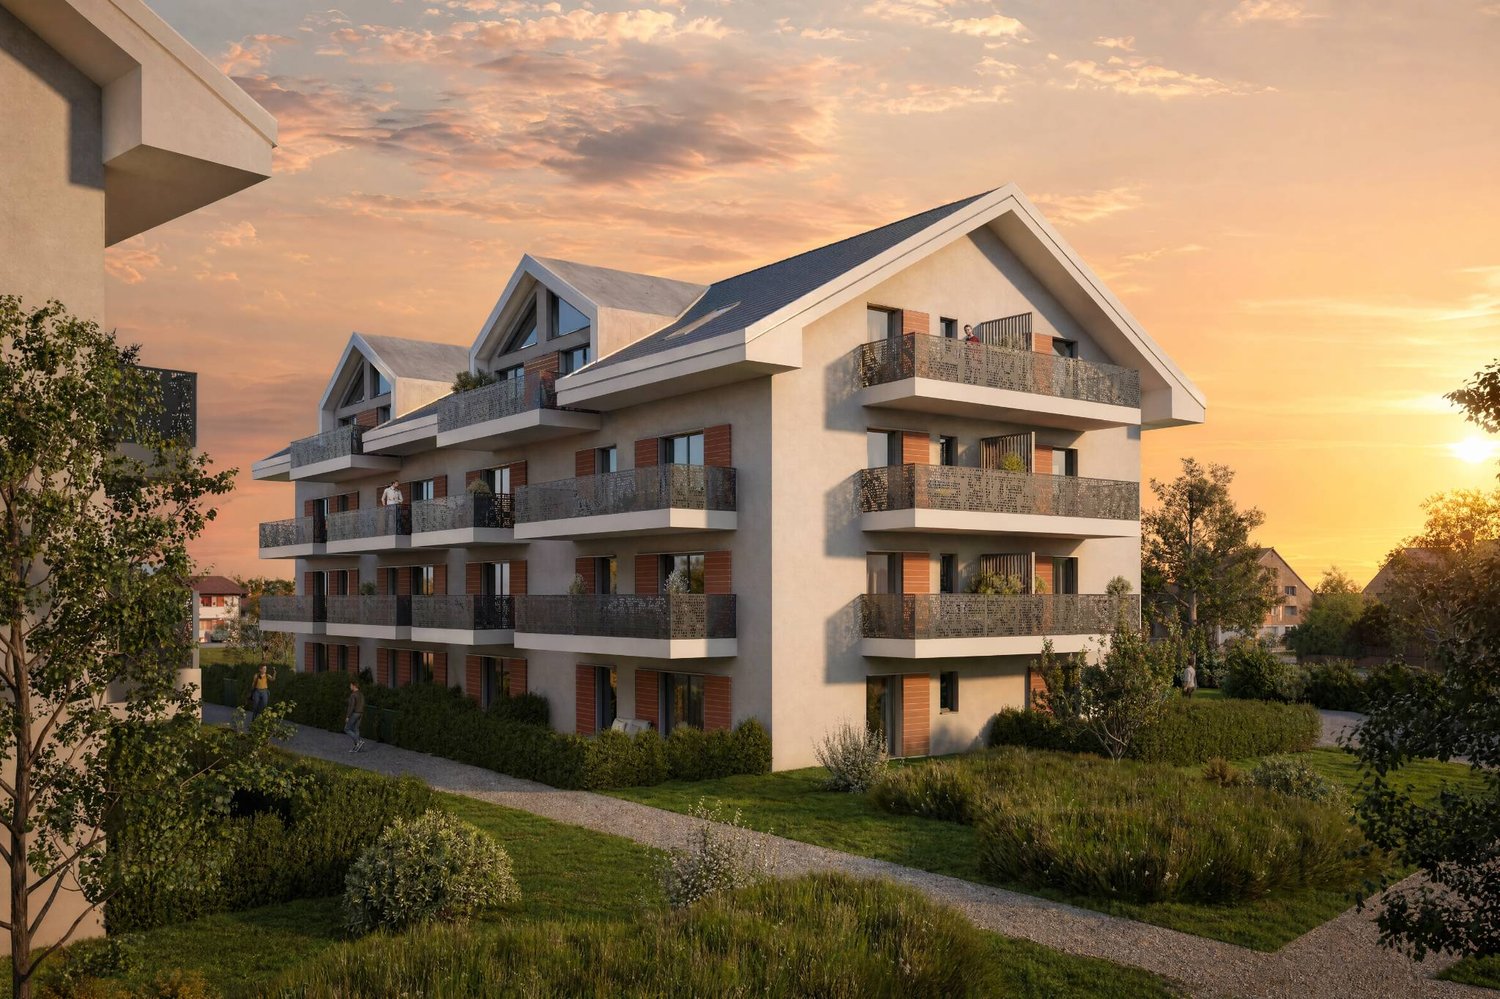
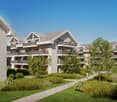
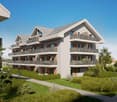
New promotion: 3.5-room apartment with balcony

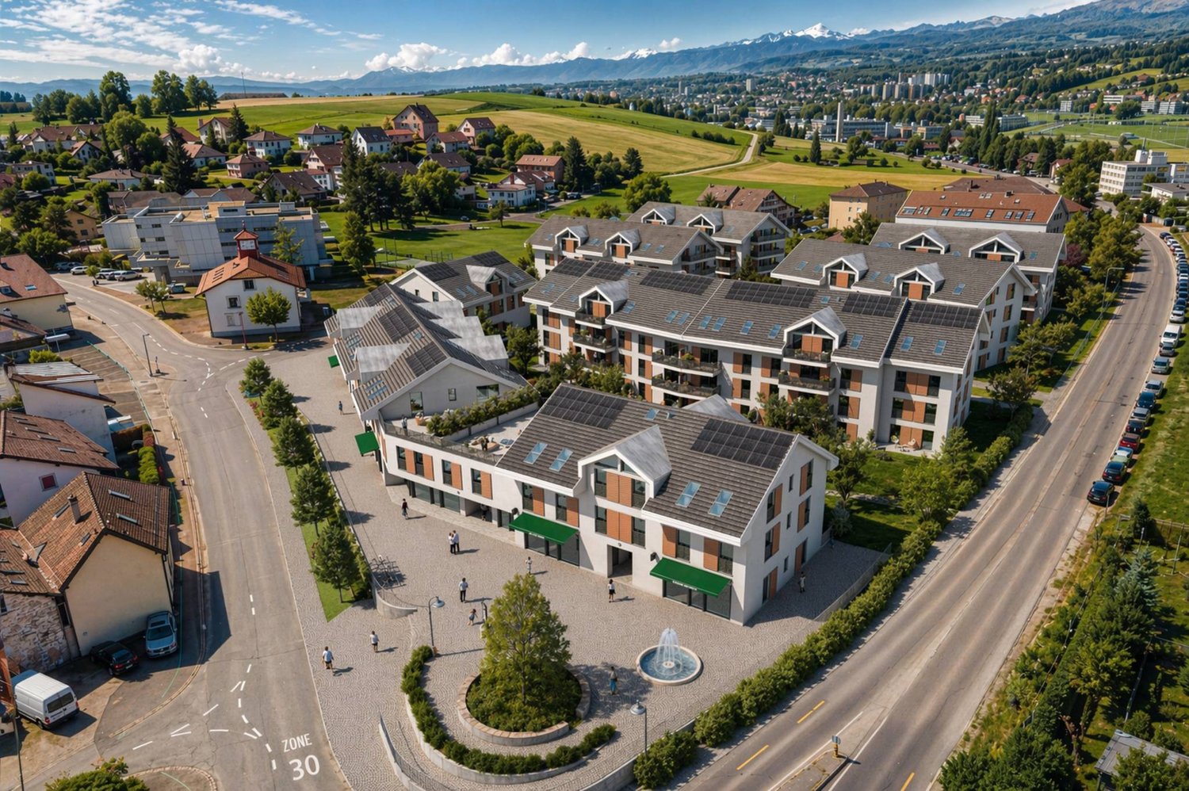
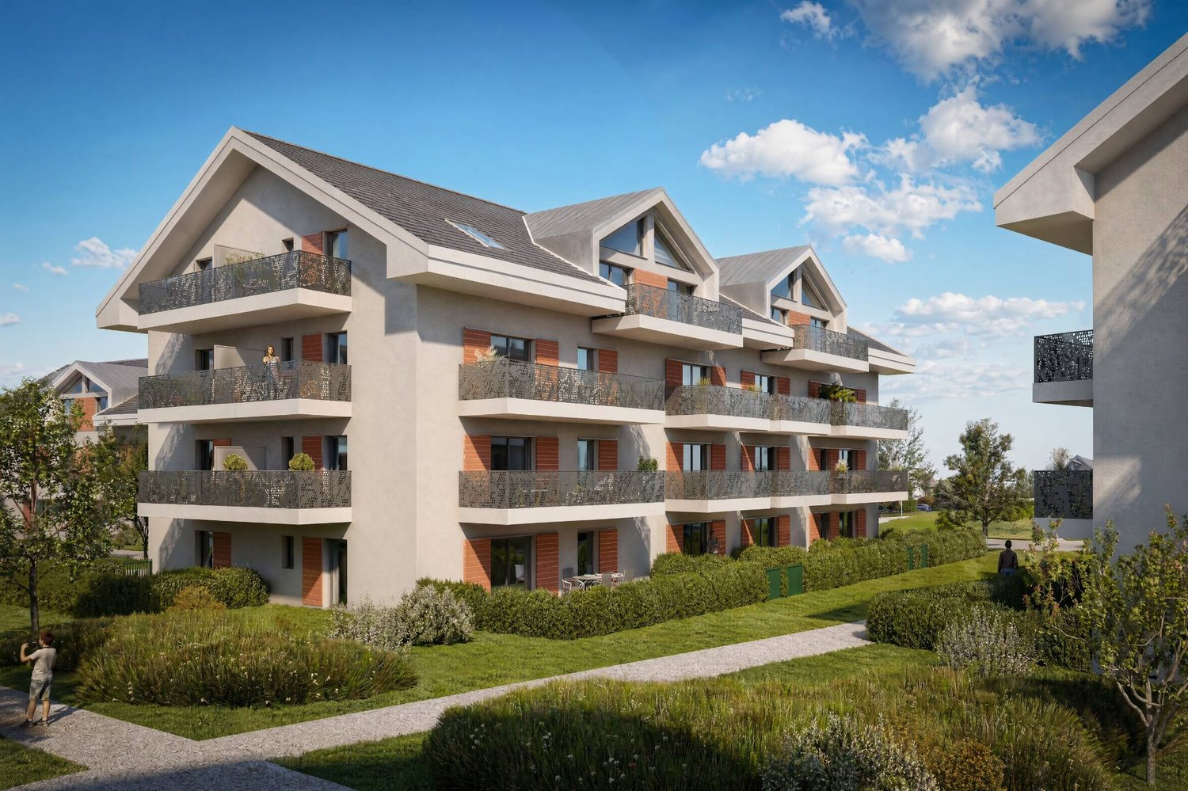
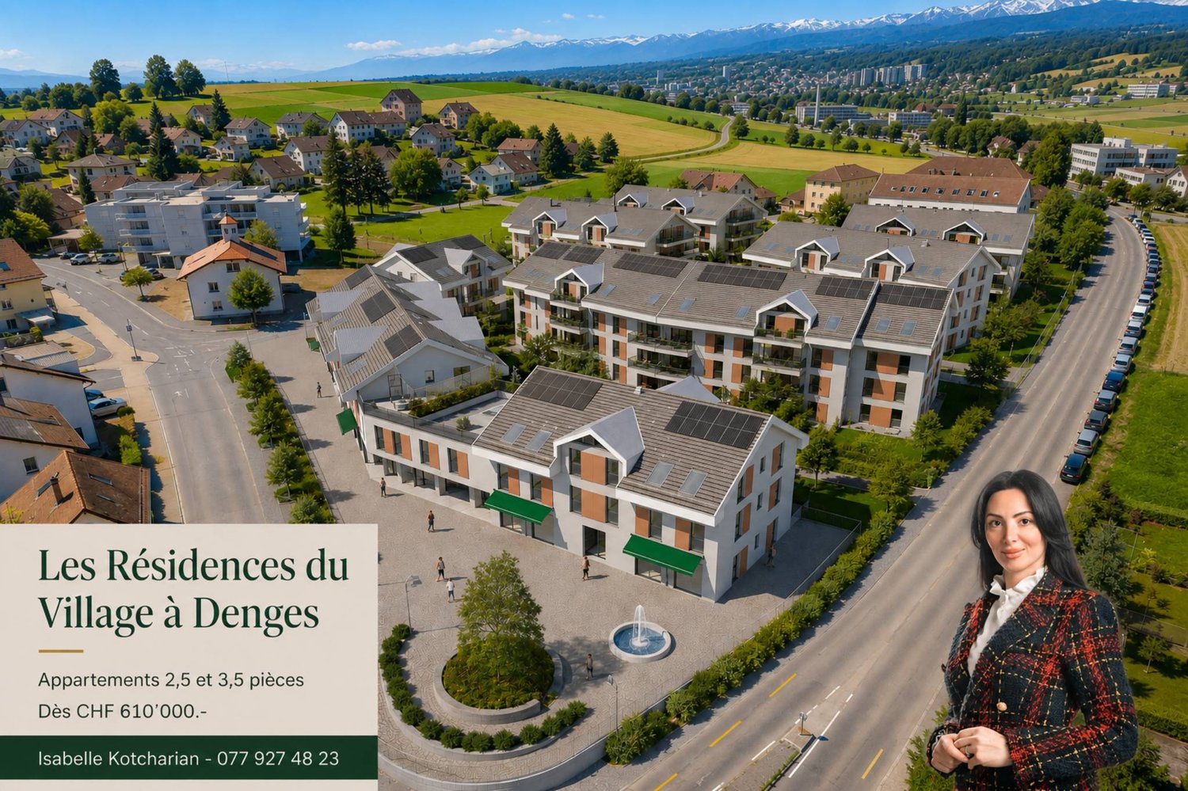
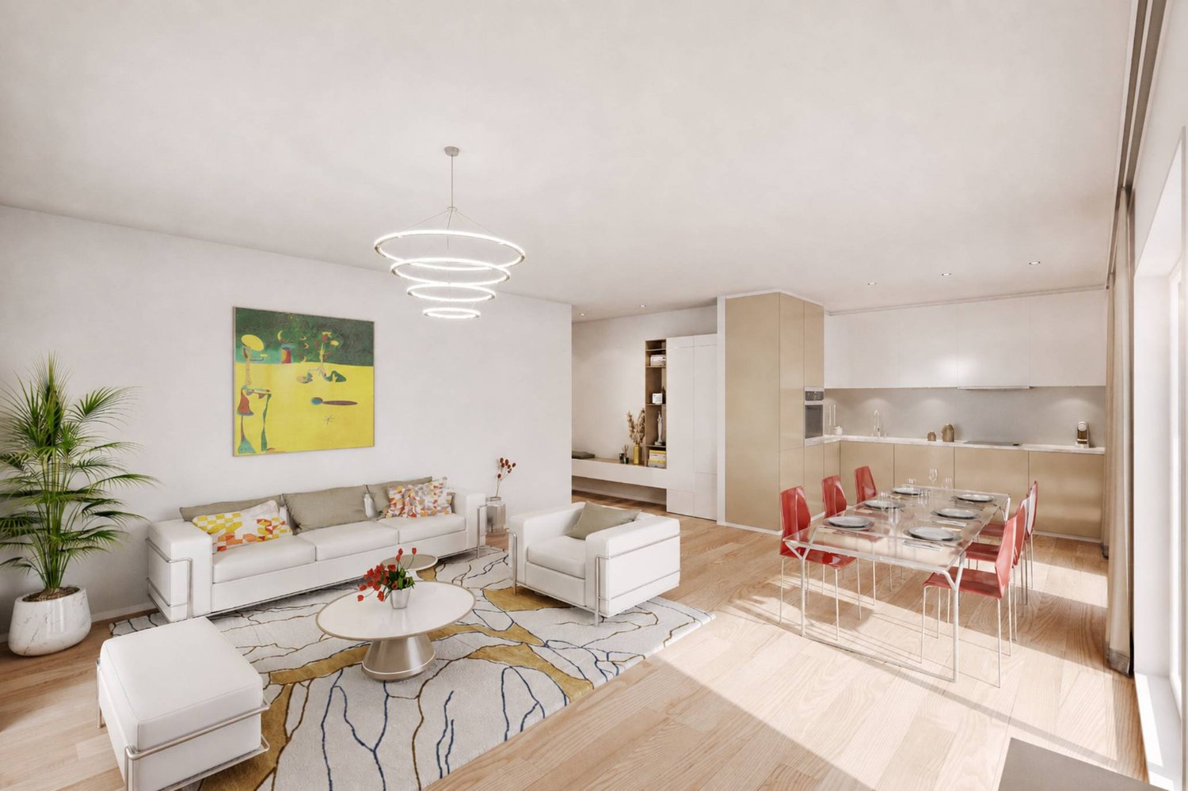
Bernard Nicod SA has the pleasure of presenting to you, in exclusivity, its project "Les Résidences du Village", ideally located in the charming village of Denges.Following the success of the first stage, we have the pleasure of launching the construction of the second phase. This will include four buildings, two of which will be offered for sale in PPE.Realized by our General Company, this project offers 40 apartments with 2.5 and 3.5 rooms, with a surface area between 46 m² and 101 m², designed to provide comfort, functionality, and quality of life.You will have the possibility to choose your kitchen and personalize the interior finishes of your apartment according to your tastes. Your future home will be spacious, comfortable, and perfectly adapted to your lifestyle. This 3.5-room apartment is located on the 1st floor of building B and consists of:An entrance hall leading to the open kitchen, which opens onto the large living room with access to the southeast-facing balcony. Two bedrooms. A bathroom with sink and toilet, as well as a separate toilet. A cellar and an interior parking space (CHF 35,000.- extra) complete this property. The apartments will be delivered in April 2028. THE ADVANTAGES:- Project labeled MINERGIE- District heating with Swiss pellets- Photovoltaic panels for a reduction in energy costs- Finishes chosen by the buyer - at Magenta- Construction by the general company BERNARD NICOD SA Discover your future living space by contacting our team for a complete presentation of our project and thus benefiting from personalized advice from our broker: Alexandra JEREZ and Tania LEITE 024 424 24 26.

  • Parking space
  • Balcony / Terrace
  • Elevator
1 / 3
  • Parking space
  • Balcony / Terrace
  • Pets allowed
  • +1
3.5 rooms, 84m², CHF 1,030,000.–
Chem. du Prumay 1, 1026 Echandens

Magnificent spacious and new attic (lot 5)

In the heart of the charming village of Échandens, discover this superb 3.5-room apartment located on the top floor of an exclusive renovation project of an old building. Nestled in a quiet and sought-after residential area, this residence benefits from an ideal situation, in immediate proximity to shops, schools, public transport, and the main motorway axes.Composed of only six apartments, this human-scale project offers high-quality amenities, careful architecture, and quality materials. Realized by a regional promoter recognized for its seriousness and the quality of its constructions, it represents a perennial investment and a privileged living environment.Located on the top floor, this apartment seduces with its brightness and optimized layout. It consists of a beautiful, fully equipped open kitchen giving onto a pleasant living room and a separate dining area, creating a convivial and luminous living space.The sleeping area includes two comfortable bedrooms as well as two bathrooms, providing additional comfort.One of the main advantages of this project lies in the possibility of entirely personalizing your future home. The floor coverings, tiles, kitchen, sanitary equipment, as well as the various finishes are entirely at the choice of the buyer. The plans can also be adapted, to a certain extent, to best meet expectations.The work is currently in progress and delivery is planned for autumn 2027.An outdoor parking space is available at an additional cost of CHF 25'000.-.Thermal comfort all year roundThe property will benefit from a reversible geothermal heat pump heating system, a high-performance and eco-energetic solution that allows you to enjoy pleasant heat in winter and appreciable cooling in summer thanks to soil cooling. A real asset for optimal comfort all year round!Key features- Attic apartment (top floor)- New project with only 6 apartments- High-quality construction- Regional promoter recognized for the quality of its achievements- Open kitchen onto a bright, pleasant living room and a separate dining area- 2 bedrooms- 2 bathrooms- Balcony- Fully customizable finishes- Quiet neighborhood, in immediate proximity to all amenities- Delivery planned for autumn 2027A rare opportunity to become the owner of a fully customizable, new apartment in one of the most sought-after municipalities in western Lausanne.

  • Parking space
  • Balcony / Terrace
  • Pets allowed
  • +1
Travel time
-
1 / 2
  • Parking space
  • Balcony / Terrace
  • Pets allowed
  • +1
3.5 rooms, 93m², CHF 930,000.–
Rte du Lac 11, 1026 Denges

Beautiful 3.5-room apartment with parental suite and large balcony (lot 4)

3.5-room apartment with large balconyLocated on the 1st floor of a small PPE with only 7 apartments, this 3.5-room apartment offers beautiful volumes, a pleasant parental suite, and a spacious balcony of approximately 20 m², accessible from both the living room and the bedrooms.With an interior surface area of approximately 82 m², it currently offers a family configuration with two bedrooms, while also being easily convertible into a 2.5-room apartment, depending on the needs and preferences of its future owner.A pleasant and bright living areaThe apartment has a fully equipped open kitchen leading to a living room, forming a beautiful communal living area.The sleeping area currently includes two bedrooms, including a beautiful parental suite with private dressing room and private bathroom.A guest toilet completes the set.The living room and bedrooms have direct access to the large balcony of approximately 20 m², a true extension of the living area.3.5 or 2.5 rooms: by choiceThe apartment's configuration allows for easy conversion into a 2.5-room apartment by removing the second bedroom to enjoy an even more generous living room.This flexibility allows the accommodation to be adapted to different life projects: • 3.5 rooms with two bedrooms, ideal for a couple or a small family; • 2.5 rooms with an even more generous living area, ideal for a single person or a couple looking for more space. The advantages • 3.5 rooms easily convertible into 2.5 rooms • Approximately 82 m² of interior space • Large balcony of approximately 20 m² • Access to the balcony from the living room and bedrooms • 2 bedrooms • Parental suite with dressing room and private bathroom • Fully equipped open kitchen • Guest toilet • Small PPE with only 7 apartments • Possibility of acquiring 1 or 2 outdoor parking spaces at CHF 15,000.- per unit, in addition to the sale price A modern and modular apartment, offering the possibility of choosing its configuration according to its needs, in a small PPE in Denges.

  • Parking space
  • Balcony / Terrace
  • Pets allowed
  • +1
Travel time
-
1 / 11
  • Parking space
  • Balcony / Terrace
  • Elevator
3.5 rooms, 89m², CHF 1,090,000.–
A Denges, 1026 Denges

New promotion: 3.5-room apartment with balcony

Bernard Nicod SA has the pleasure of presenting to you, in exclusivity, its project "Les Résidences du Village", ideally located in the charming village of Denges.Following the success of the first stage, we have the pleasure of launching the construction of the second phase. This will include four buildings, two of which will be offered for sale in PPE.Realized by our General Company, this project offers 40 apartments with 2.5 and 3.5 rooms, with surfaces between 46 m² and 101 m², designed to provide comfort, functionality, and quality of life.You will have the possibility to choose your kitchen and personalize the interior finishes of your apartment according to your tastes. Your future home will be spacious, comfortable, and perfectly adapted to your lifestyle. This 3.5-room apartment is located on the 1st floor of building E and consists of:An entrance hall leading to the open kitchen and living room, giving access to the balcony. Two bedrooms. A bathroom with sink and toilet, as well as a shower room with sink and toilet.A cellar and an indoor parking space (CHF 35,000.- extra) complete this property. The apartments will be delivered in April 2028. THE ADVANTAGES:- Project labeled MINERGIE- District heating with Swiss pellets- Photovoltaic panels for a reduction in energy costs- Finishes chosen by the buyer - at Magenta- Construction by the general company BERNARD NICOD SA Discover your future living space by contacting our team for a complete presentation of our project and thus benefiting from personalized advice from our broker: Alexandra JEREZ and Tania LEITE 024 424 24 26.

  • Parking space
  • Balcony / Terrace
  • Elevator
New building
1 / 12
  • Parking space
  • Balcony / Terrace
  • Elevator
3.5 rooms, 80m², CHF 970,000.–
A Denges, 1026 Denges

New promotion: 3.5-room apartment with balcony

Bernard Nicod SA has the pleasure of presenting to you, in exclusivity, its project "Les Résidences du Village", ideally located in the charming village of Denges.Following the success of the first stage, we have the pleasure of launching the construction of the second phase. This will include four buildings, including two buildings offered for sale in PPE.Realized by our General Company, this project offers 40 apartments with 2.5 and 3.5 rooms, with surfaces between 46 m² and 101 m², designed to provide comfort, functionality and quality of life.You will have the possibility to choose your kitchen and personalize the interior finishes of your apartment according to your tastes. Your future home will be spacious, comfortable and perfectly adapted to your lifestyle. This 3.5-room apartment is located in the attic of building B and consists of:An entrance hall leading to the open kitchen and the large living room giving access to the southeast-facing balcony. Two bedrooms. A bathroom with sink and toilet as well as a guest toilet. A cellar and an indoor parking space (CHF 35,000.- extra) complete this property. The apartments will be delivered in April 2028. THE ADVANTAGES:- Project labeled MINERGIE- District heating with Swiss pellets- Photovoltaic panels for a reduction in energy costs- Finishes chosen by the buyer - at Magenta- Construction by the general company BERNARD NICOD SA Discover your future living space by contacting our team for a complete presentation of our project and thus benefiting from personalized advice from our broker: Alexandra JEREZ and Tania LEITE 024 424 24 26.

  • Parking space
  • Balcony / Terrace
  • Elevator
1 / 12
  • Parking space
  • Balcony / Terrace
  • Elevator
3.5 rooms, 83m², CHF 1,020,000.–
A Denges, 1026 Denges

New promotion: 3.5-room apartment with balcony

Bernard Nicod SA has the pleasure of presenting to you, in exclusivity, its project "Les Résidences du Village", ideally located in the charming village of Denges.Following the success of the first stage, we have the pleasure of launching the construction of the second phase. This will include four buildings, two of which will be offered for sale in PPE.Realized by our General Contracting Company, this project offers 40 apartments with 2.5 and 3.5 rooms, with weighted surfaces between 46 m² and 101 m², designed to provide comfort, functionality, and quality of life.You will have the possibility to choose your kitchen and personalize the interior finishes of your apartment according to your tastes. Your future home will be spacious, comfortable, and perfectly adapted to your lifestyle. This 3.5-room apartment is located on the 2nd floor of building B and consists of:An entrance hall leading to the open kitchen and the large living room, which gives access to the southeast-facing balcony. Two bedrooms. A bathroom with sink and toilet, as well as a guest toilet. A cellar and an interior parking space (CHF 35,000.- extra) complete this property. The apartments will be delivered in April 2028. THE ADVANTAGES:- Project labeled MINERGIE- District heating with Swiss pellets- Photovoltaic panels for a reduction in energy costs- Finishes chosen by the buyer - at Magenta- Construction by the general contracting company BERNARD NICOD SA Discover your future living space by contacting our team for a complete presentation of our project and thus benefiting from personalized advice from our broker: Alexandra JEREZ and Tania LEITE 024 424 24 26.

  • Parking space
  • Balcony / Terrace
  • Elevator
1 / 12
  • Parking space
  • Balcony / Terrace
  • Elevator
2.5 rooms, 54m², CHF 770,000.–
A Denges, 1026 Denges

New promotion: 2.5-room apartment with balconies

Bernard Nicod SA has the pleasure of presenting to you, in exclusivity, its project "Les Résidences du Village", ideally located in the charming village of Denges.Following the success of the first stage, we have the pleasure of launching the construction of the second phase. This will include four buildings, including two buildings offered for sale in PPE.Realized by our General Contracting Company, this project offers 40 apartments with 2.5 and 3.5 rooms, with surfaces between 46 m² and 101 m², designed to provide comfort, functionality, and quality of life.You will have the opportunity to choose your kitchen and personalize the interior finishes of your apartment according to your tastes. Your future home will be spacious, comfortable, and perfectly adapted to your lifestyle. This 2.5-room apartment is located on the 2nd floor of building E and consists of:An entrance hall leading to the open kitchen and living room, which gives access to the first balcony. A bedroom with access to the balcony. A bathroom with sink and toilet. A second balcony.A cellar and an indoor parking space (CHF 35,000.- extra) complete this property. The apartments will be delivered in April 2028. THE ADVANTAGES:- MINERGIE labeled project- District heating with Swiss pellets- Photovoltaic panels for a reduction in energy costs- Finishes chosen by the buyer - at Magenta- Construction by the general contracting company BERNARD NICOD SA Discover your future living space by contacting our team for a complete presentation of our project and thus benefiting from personalized advice from our broker: Alexandra JEREZ and Tania LEITE 024 424 24 26.

  • Parking space
  • Balcony / Terrace
  • Elevator
Dimitri Courvoisier

Dimitri Courvoisier

1 / 10
Dimitri Courvoisier

Dimitri Courvoisier

  • Balcony / Terrace
  • Swimming pool
6.5 rooms, 207m², CHF 2,295,000.–
1026 Denges

Appartement de 6,5 pièces dans une PPE de deux logements

Au coeur d'un quartier résidentiel recherché, à la fois calme et verdoyant, cet appartement PPE de 6.5 pièces séduit par un cadre privilégié, cet appartement bénéficie d'une accessibilité remarquable, il est à seulement 9 minutes de l'EPFL et de Morges, et à 20 minutes de la gare de Lausanne. Implanté sur une superbe parcelle d'environ 1'700 m², il offre un cadre de vie rare où espace, intimité et nature se conjuguent harmonieusement. Au fil des années, le bien a bénéficié de nombreuses améliorations qui lui permettent aujourd'hui d'allier le charme de l'ancien au confort moderne.Les rénovations successives, tant à l'intérieur qu'à l'extérieur, ont été réalisées avec soin et contribuent à l'atmosphère chaleureuse et raffinée qui se dégage des lieux.Les espaces de vie, les chambres ainsi que les aménagements extérieurs ont notamment fait l'objet d'une attention particulière ces dernières années, offrant un environnement prêt à accueillir ses futurs propriétaires dans les meilleures conditions.Ce bien se distribue de la façon suivante :Au rez inférieur - Espace de vie • Un hall d'entrée avec penderie intégrée • Une cuisine moderne entièrement équipée avec accès direct à une vaste terrasse • Un bel espace dînatoire attenant à la cuisine • Une chambre et une salle de bains (baignoire, wc, lavabo) • Une salle d'eau supplémentaire située sous l'escalier • Une buanderie équipée et local technique/chaufferie Au rez supérieur - Espace nuit • Un spacieux séjour d'environ 40m2 agrémenté d'un poêle suédois • Deux chambres, dont une avec accès à un balcon de 10 m² • Une suite parentale avec salle de d'eau (douche, wc attenant et lavabo) • Une salle de bains (baignoire, douche, wc, lavabo) Véritable havre de paix, les extérieurs ont été conçus comme un écrin de verdure. Entièrement réaménagé, le jardin privé offre une atmosphère intimiste et soignée, idéale pour profiter pleinement des beaux jours.La superbe piscine privée réalisée en 2023 constitue sans conteste l'un des atouts majeurs de la propriété, invitant à la détente dans un cadre privilégié. Un élégant pavillon de jardin vient compléter harmonieusement cet espace extérieur.La propriété dispose également d'une place extérieure et d'une place sous couvert (en sus.). Côté confort, la maison bénéficie de divers équipements améliorant le confort quotidien, tels que des stores électriques dans la suite parentale, des moustiquaires installées dans les chambres, la fibre optique, ainsi que la possibilité d'installer une borne de recharge pour véhicule électrique.Spacieux et contemporain, cet appartement séduira une clientèle en quête d'un cadre de vie privilégié, alliant confort, caractère et qualité de vie.Possibilité d'acquérir également le second appartement PPE de 3.5 pièces:En complément de ce bien, il est également possible d'acquérir le second lot de la PPE, composé d'un appartement de 3.5 pièces.Cette opportunité permet ainsi d'envisager l'acquisition des deux lots, offrant un potentiel particulièrement intéressant pour un acquéreur souhaitant disposer de l'ensemble de la propriété, que ce soit dans une perspective familiale, intergénérationnelle ou patrimoniale.Mitten in einem begehrten Wohnviertel, das sowohl ruhig als auch grün ist, besticht diese 6,5-Zimmer-Eigentumswohnung durch ihre privilegierte Lage. Die Wohnung verfügt über eine hervorragende Anbindung, sie liegt nur 9 Minuten von der EPFL und Morges sowie 20 Minuten vom Bahnhof Lausanne entfernt. Auf einem herrlichen Grundstück von ca. 1'700 m² gelegen, bietet sie ein einzigartiges Wohnambiente, in dem sich Weite, Privatsphäre und Natur harmonisch vereinen. Im Laufe der Jahre wurde die Immobilie mehrfach renoviert, sodass sie heute den Charme des Alten mit modernem Komfort...

  • Balcony / Terrace
  • Swimming pool
1 / 7
  • Parking space
  • Balcony / Terrace
  • Elevator
4.5 rooms, 125m², CHF 1,480,000.–
Chem. du Prumay 1, 1026 Echandens

Ideally located with private garden - New (unit 1)

An exclusive real estate project combining construction quality, modern comfort, and personalizationIdeally located in the heart of Echandens, in a quiet residential area, while being in close proximity to shops, schools, public transportation, and main roads, this superb project was created from the complete transformation of an old building.Developed by a regional general contractor known for the quality of its achievements, this human-scale residence will feature only six apartments, offering a privileged living environment and high-end amenities.Located on the ground floor, this magnificent 4.5-room apartment will seduce with its generous volumes, brightness, and particularly pleasant outdoor spaces.It develops a living area of 125 m², complemented by a superb terrace and private garden totaling 116 m², true extensions of the living spaces.The heart of the home is a magnificent living area of about 52 m², combining an open kitchen, a spacious living room, and a dining room. Equipped with a stove, this convivial space benefits from large openings to the outside, offering direct access to the terrace and private garden.The sleeping area includes three beautiful bedrooms, ideal for a family, a couple wanting to have an office, or anyone looking for beautiful volumes.The apartment also has two bathrooms, designed to meet the demands of daily life while offering an excellent level of comfort.One of the major advantages of this project is the complete personalization of your future home.Future owners will have the opportunity to choose all the finishes, including the kitchen, bathrooms, floor coverings, and various materials. Some interior arrangements can also be adapted to best meet expectations and lifestyle.Thermal comfort all year roundThe property will benefit from a heating system with a reversible geothermal heat pump, a high-performance and eco-energetic solution that allows enjoying pleasant warmth in winter and appreciable cooling in summer thanks to soil cooling. A real asset for optimal comfort all year round!The highlights • Residence with only 6 apartments • Privileged location in the center of Échandens • Quiet neighborhood, close to all amenities • New apartment with 125 m² of living space • Terrace and private garden with 116 m² • Beautiful living area of 52 m² • Open kitchen • Stove in the living room • Three bedrooms • Two bathrooms • Finishes entirely at the buyer's choice • High-end construction • Realized by a regionally recognized general contractor • Reversible geothermal heat pump • Expected delivery in autumn 2027 Two outdoor parking spaces are available at an additional cost of CHF 25,000.- per space.This project represents a rare opportunity to acquire a new apartment offering generous living spaces, high-quality amenities, and the possibility of creating a fully personalized interior. A property intended for buyers looking for a privileged living environment in one of the most sought-after municipalities in the Lausanne region.

  • Parking space
  • Balcony / Terrace
  • Elevator
Travel time
-
1 / 8
  • Parking space
  • Balcony / Terrace
  • Elevator
2.5 rooms, 55m², CHF 715,000.–
A Denges, 1026 Denges

New promotion! 2.5-room apartment ideally located.


Following the success of the first sale, the 2nd phase of the Résidences du Village is now open in Denges.This quality residential project offers 2.5 and 3.5 room apartments, ranging from 49 to 89 m², all equipped with a balcony, a terrace or a private garden. Distributed in charming small buildings, the apartments are seduced by their careful architecture and high-quality construction.Ideally located, Denges offers a privileged living environment between nature and accessibility. Perfectly served, the village allows easy access to urban centers while enjoying a peaceful environment, close to the lake.Designed for the well-being of its inhabitants, the project emphasizes bright, functional and generous spaces, as well as high-quality finishes, offering optimal living comfort.This new phase concerns buildings B and E, comprising a total of 40 apartments.The neighborhood benefits from a real local life, with the presence of small traders such as a grocery store, a barber and a nail salon, bringing conviviality and practicality to everyday life.The apartment consists of a spacious living room with open kitchen, benefiting from a beautiful living space and giving access to the balcony, a bedroom, a bathroom.Interior parking space available for CHF 35,000.-.Delivery scheduled for April 2028.The building meets the Minergie standard.

  • Parking space
  • Balcony / Terrace
  • Elevator

Suggested properties for you based on search results