22 results - Properties for sale with Balcony / Terrace: 1000 (Lausanne 25, Lausanne 26, Lausanne 27)

Julie Odermatt

Julie Odermatt

1 / 12
Julie Odermatt

Julie Odermatt

  • Parking space
  • Balcony / Terrace
  • Garage
  • +2
3.5 rooms, 91m², CHF 1,260,000.–
Lausanne 25, 1000 Lausanne 25

Apartment with large terrace - Close to CHUV

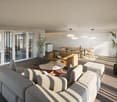
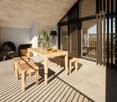
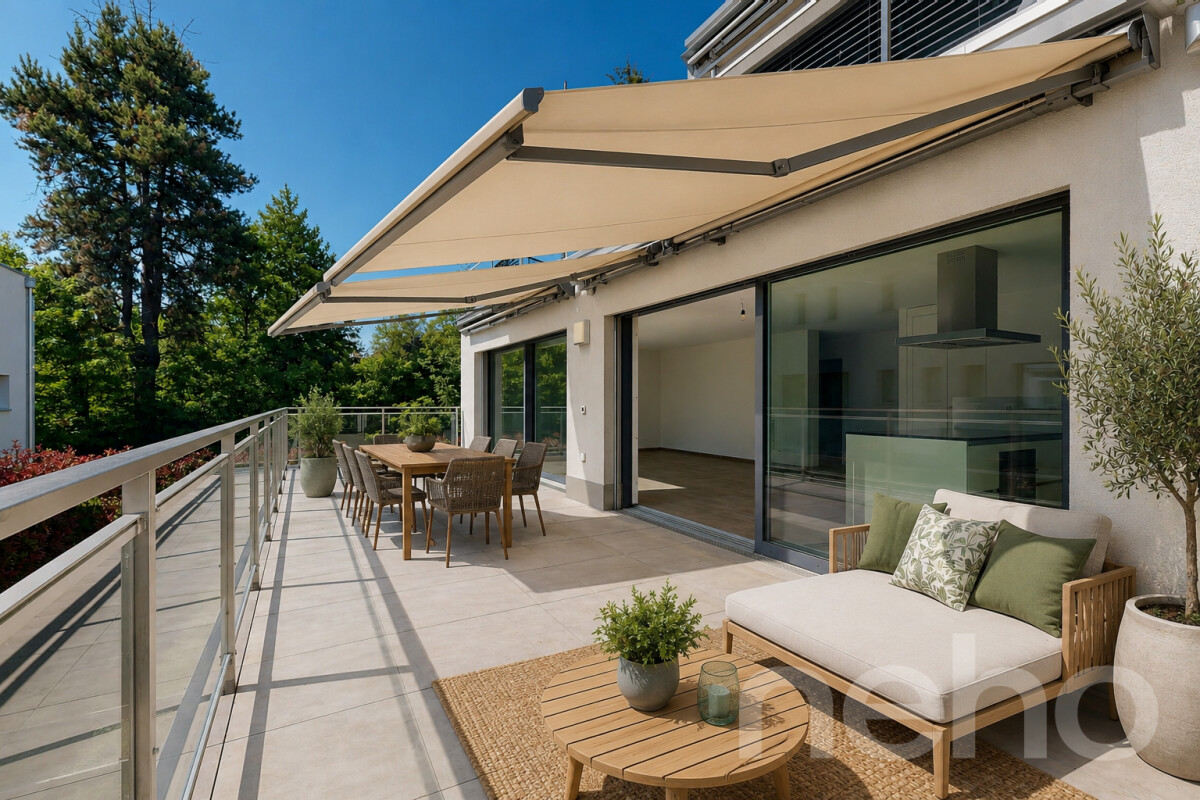
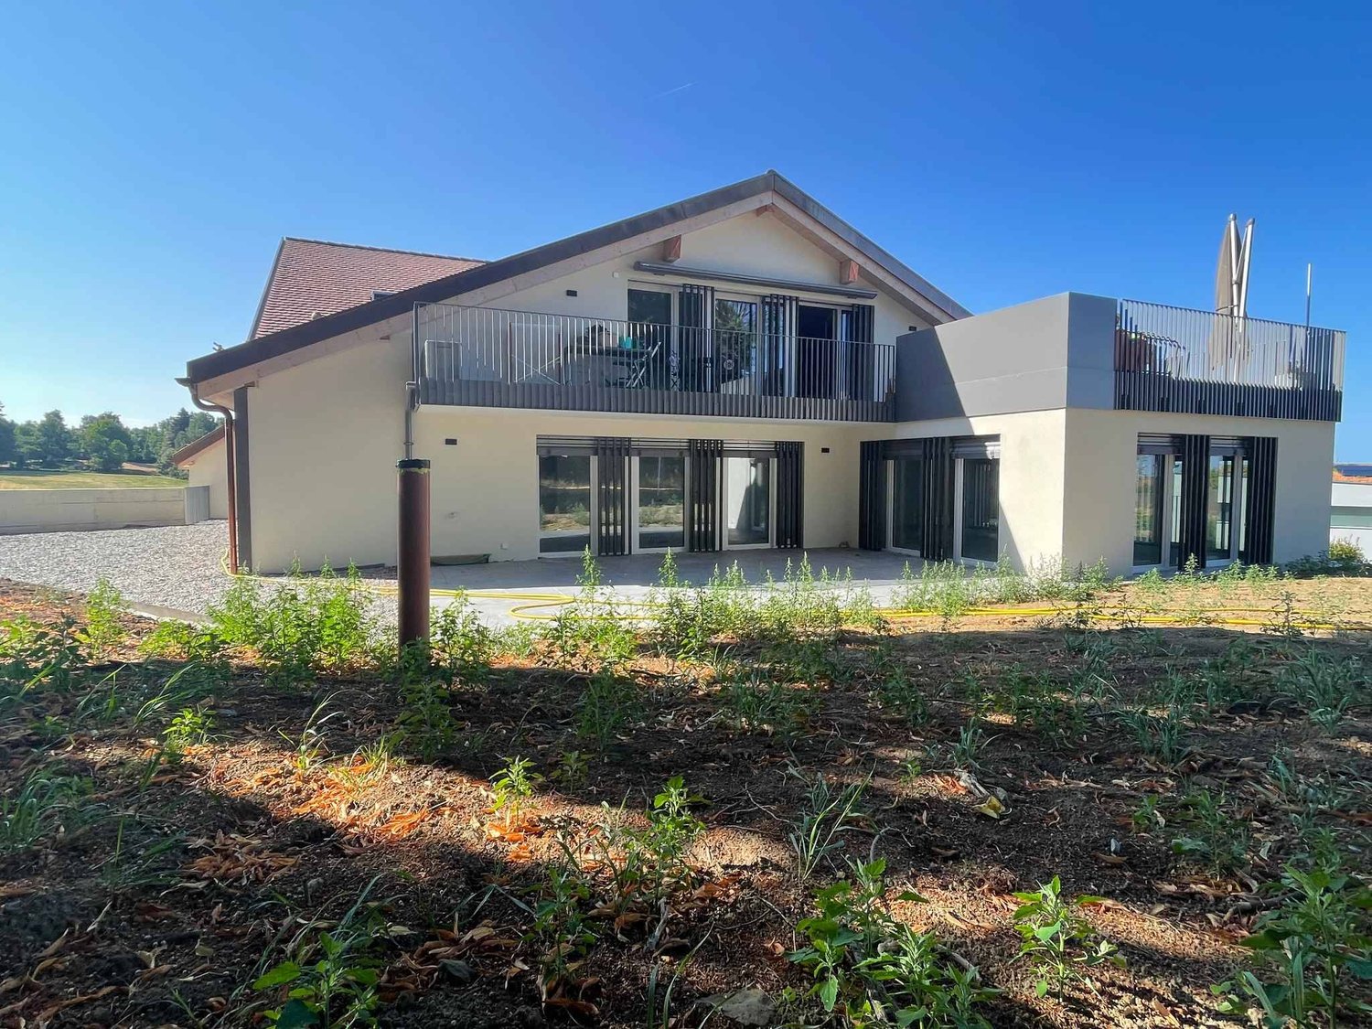
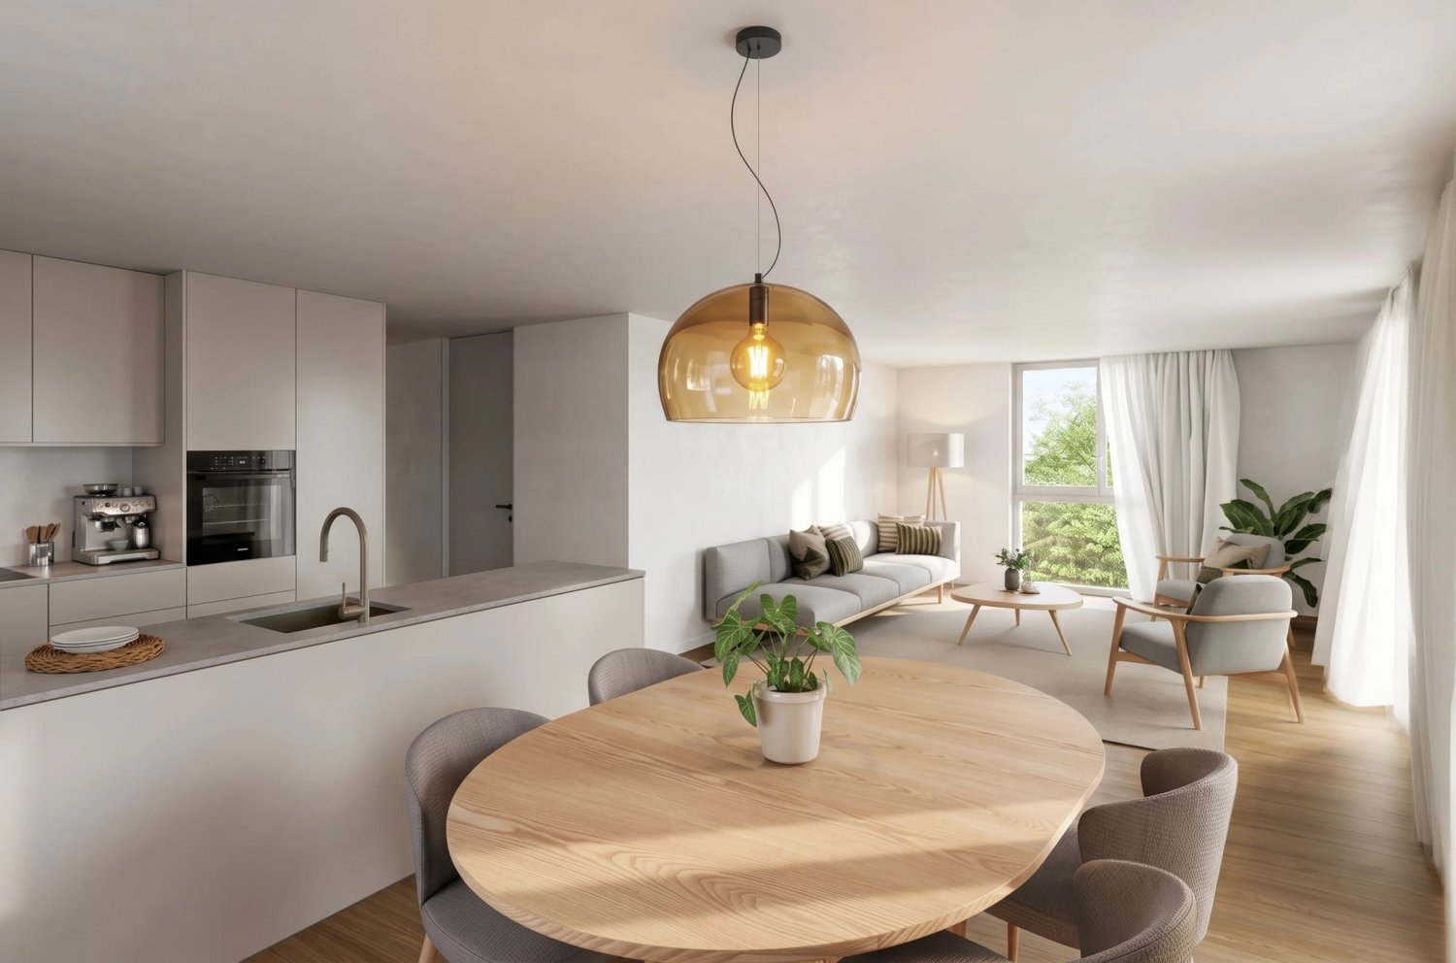
Located in a particularly quiet and preserved residential area, this apartment benefits from a decidedly peaceful environment while offering a strategic location. Public transportation and highway access are just 100 meters away, and local shops are accessible within a 400-meter walk. Close to CHUV and HETSL (Haute école de travail social et de la santé), the property allows for quick access to the city center of Lausanne and major axes. The property is located on the first floor of an intimate co-ownership of six apartments, built in 2016 according to Minergie standards. The co-ownership benefits from photovoltaic solar panels powering the common areas, which contributes to the control and reduction of the community's electrical charges. Recently repainted and perfectly maintained, the apartment is in impeccable condition. A bright living space and a large terrace: the living space is organized around a large living room with an open kitchen and central island, offering a generous and convivial volume. Thanks to its ideal southwest orientation, this light-filled room opens onto a magnificent 34 m² terrace, offering numerous possibilities for layout to create a true outdoor living space. Comfortable sleeping area: • A parental bedroom with its own private shower room (WC); • A second bright bedroom; • A separate contemporary bathroom. Practical aspects and amenities: practical aspects have also been prioritized: • A very practical shared laundry room (with only one neighbor on the floor); • A large private cellar; • A parking space in a secure underground garage, accessible directly by elevator (for an additional CHF 40,000.-). Exact address available after registration on neho.ch.DO YOU WANT TO VISIT? PLEASE REGISTER FIRST: https://neho.ch/b/1000-26-9

  • Parking space
  • Balcony / Terrace
  • Garage
  • +2
David Damiano

David Damiano

1 / 12
David Damiano

David Damiano

  • Parking space
  • Balcony / Terrace
  • Pets allowed
  • +2
4.5 rooms, 115m², CHF 1,250,000.–
Lausanne 27, 1000 Lausanne 27

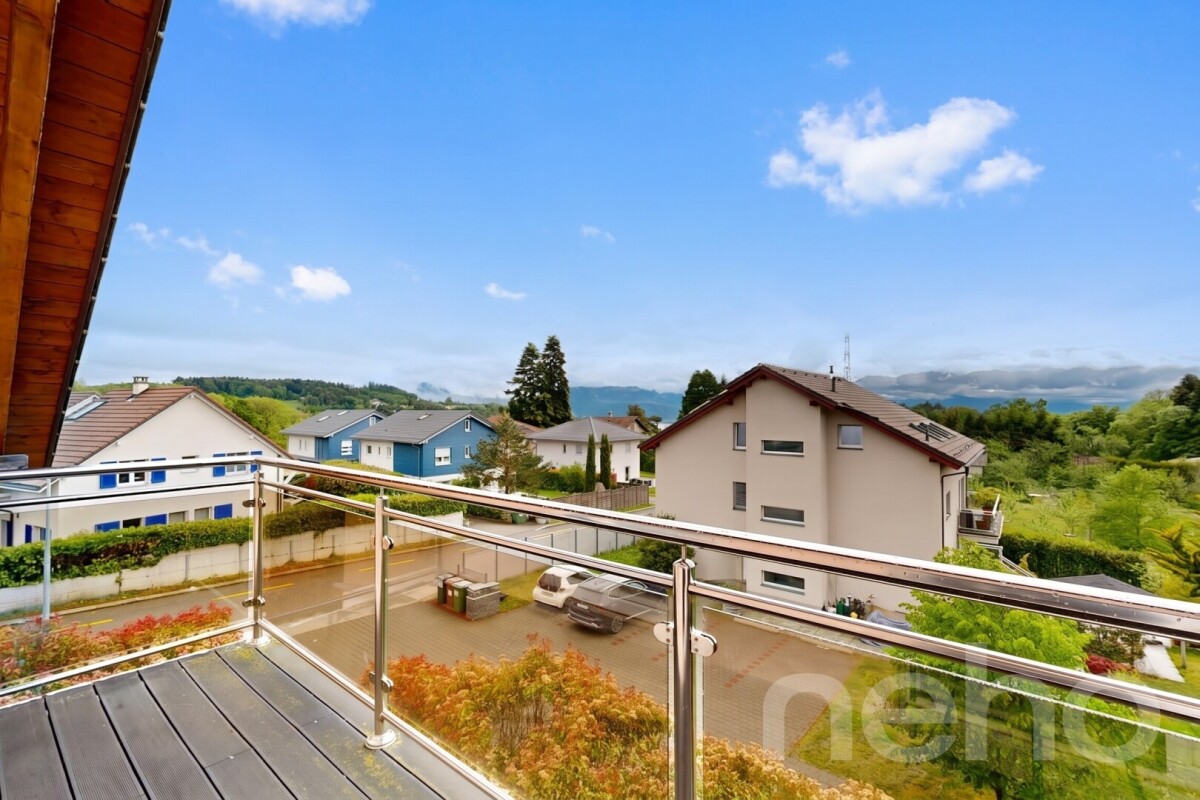
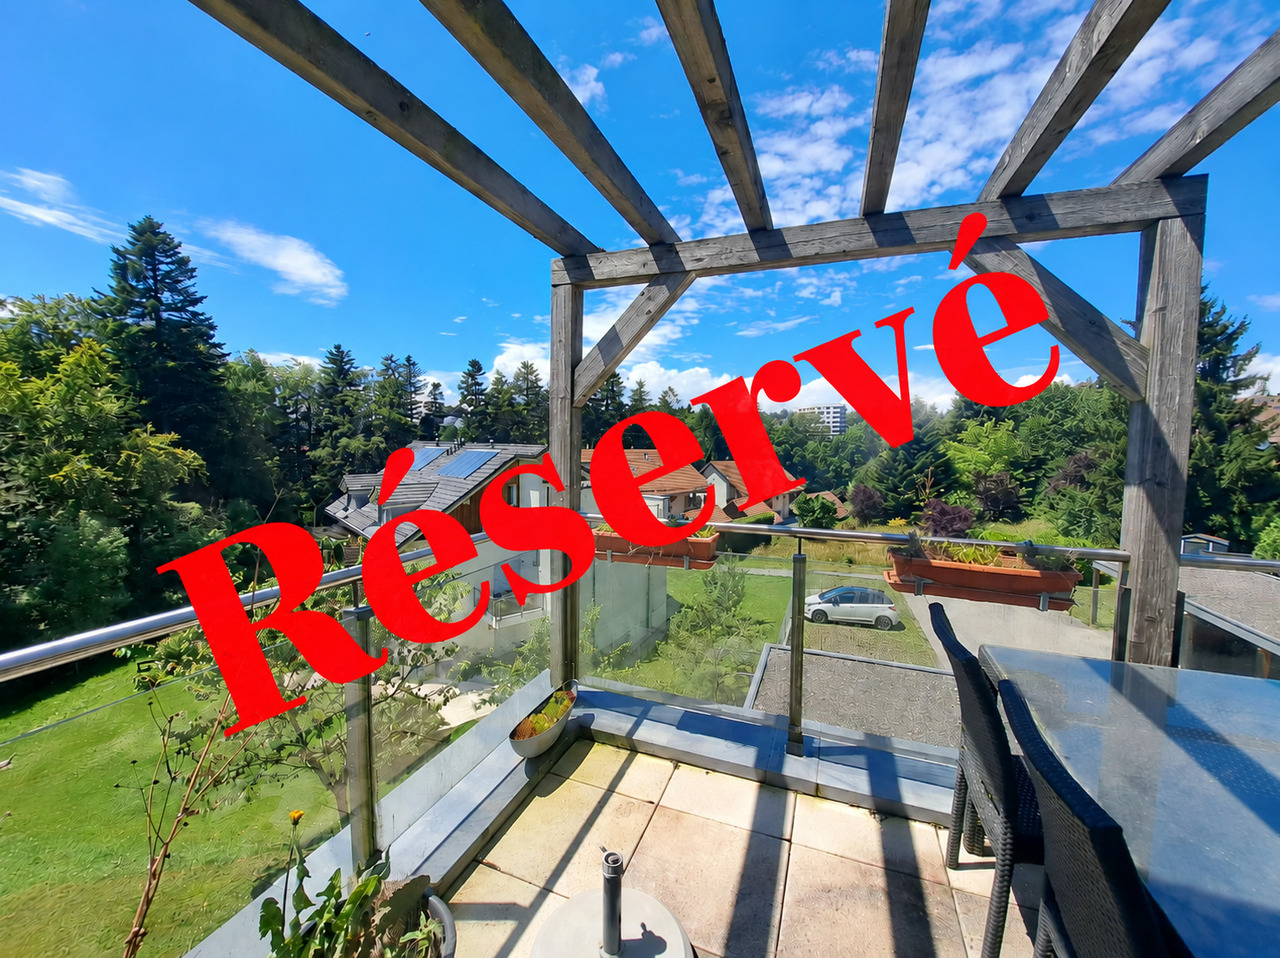
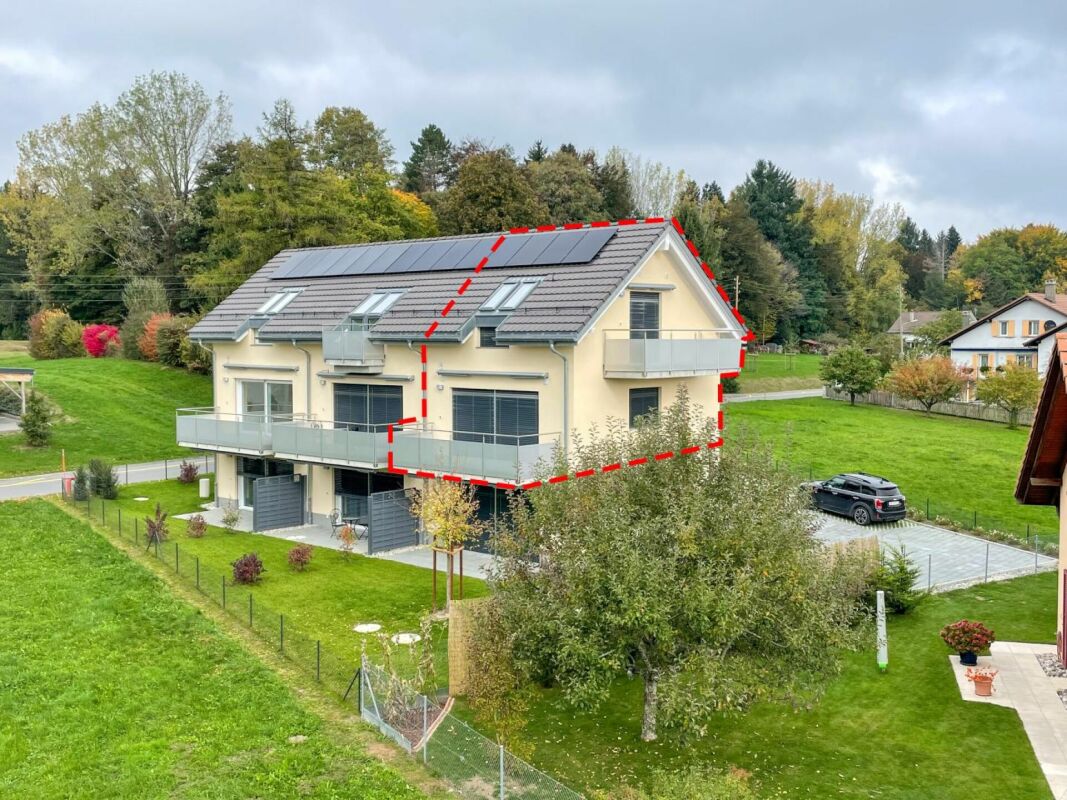
Contemporary attic apartment with large balcony and unobstructed view

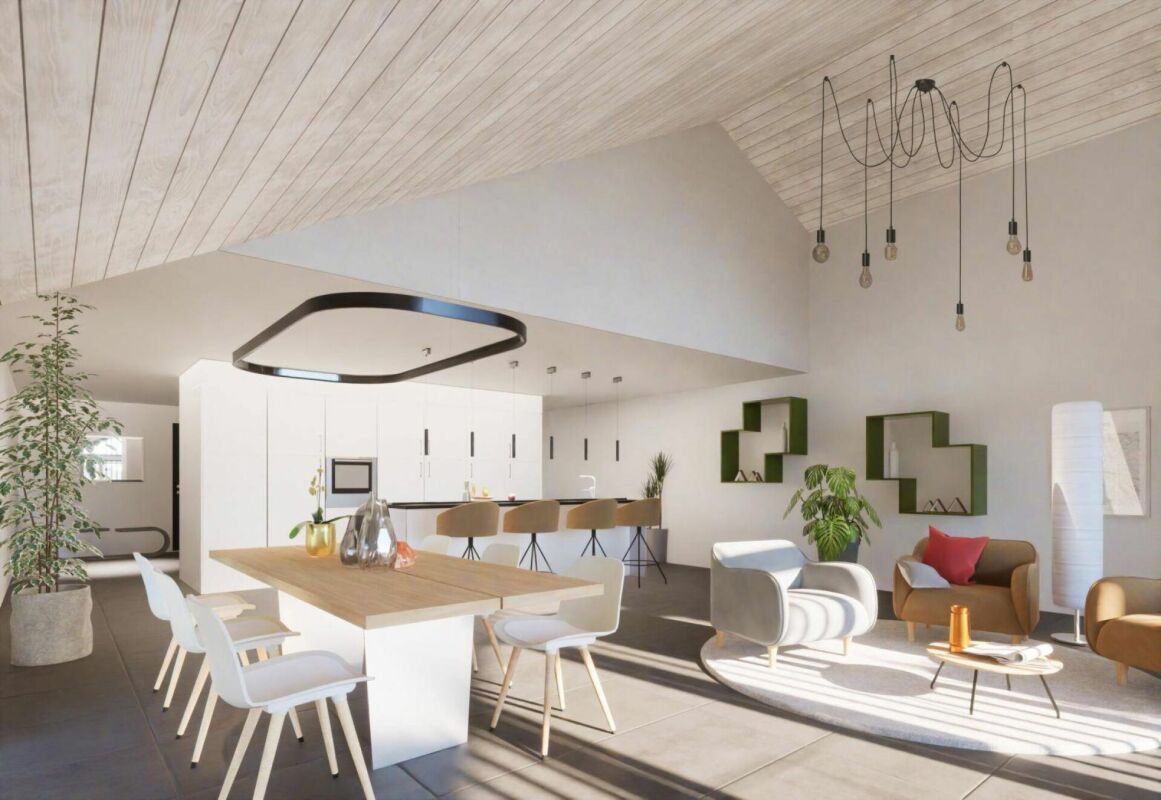
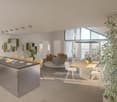
Located in a privileged environment, in immediate proximity to the forest and natural spaces, this magnificent 4.5-room attic will seduce lovers of calm, light, and contemporary comfort. In excellent condition, it presents itself today as a like-new property, ready to welcome its future owners without any work to be done. Cross-through and bathed in natural light throughout the day, the apartment offers generous volumes as well as a warm and elegant atmosphere. The living area, spacious and convivial, opens onto a vast habitable balcony, allowing you to fully enjoy the beautiful days in a peaceful setting and without vis-à-vis. The unobstructed view brings a true sense of space and intimacy, rare for this type of property. The interior architecture, resolutely contemporary, highlights pure lines and current quality materials. The bedrooms benefit from beautiful brightness and a harmonious distribution, ideal for a family as well as for a couple looking for a comfortable and functional living space. This property also stands out for its excellent energy performance thanks to its B/B energy certificate, guaranteeing controlled consumption and optimal comfort in all seasons. A rare opportunity to live in an attic that combines modernity, tranquility, and proximity to nature, while enjoying a practical and privileged living space.Exact address available after registration on neho.ch.DO YOU WANT TO VISIT? PLEASE REGISTER FIRST: https://neho.ch/b/1000-26-3

  • Parking space
  • Balcony / Terrace
  • Pets allowed
  • +2
1 / 13
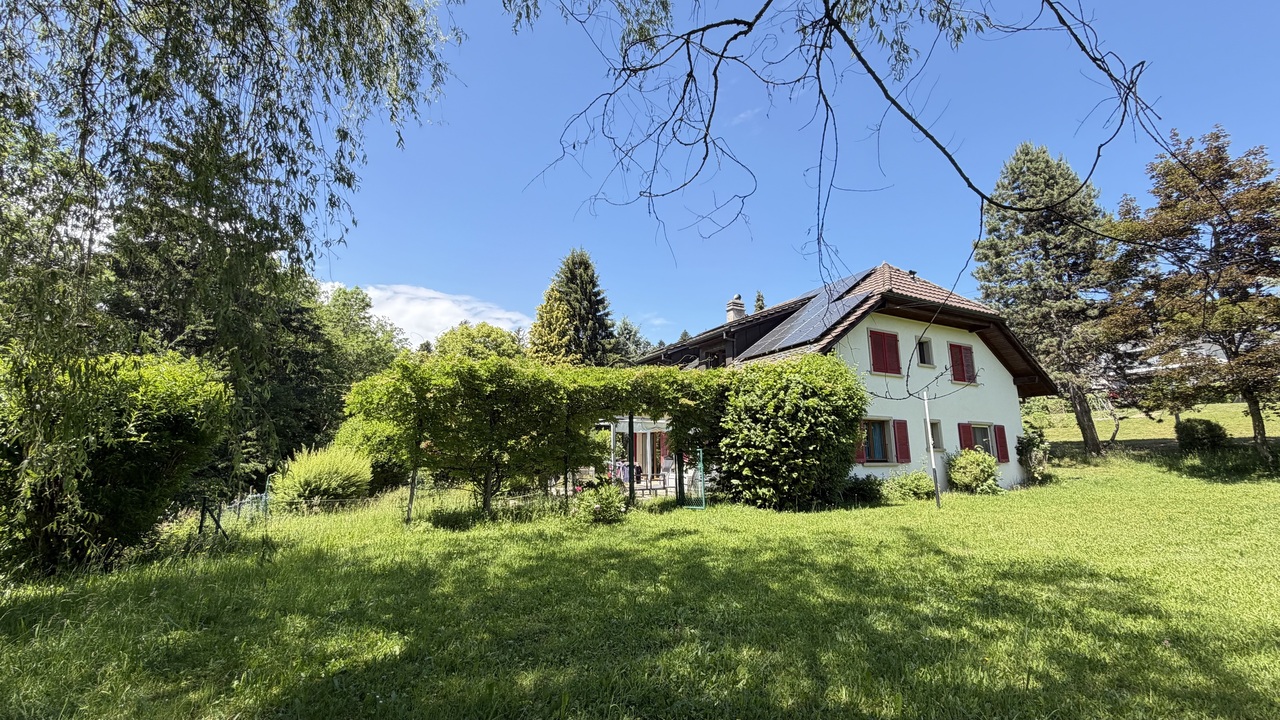
9 rooms, 252m², CHF 2,195,000.–
Route de Marin 13, 1000 Lausanne 26

Large house with two apartments and potential for expansion

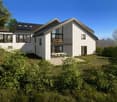
We have the pleasure of presenting to you EXCLUSIVELY this beautiful single-family home with two apartments, located on a large building plot with the possibility of expanding the living area and/or building another property. THE HIGHLIGHTS AT A GLANCE- Quiet - Close to public transportation, schools, and shops- Residential area, quiet and green- Forest and river nearbyLOCATIONThe house is located in the north of Lausanne in a peaceful neighborhood and is strategically well-connected to the road network:- Lausanne city center in 15 minutes - Geneva airport in 45 minutes - Montreux in 28 minutesTHE HOUSEThe house, built in 1984, offers a large potential and is situated on a plot of 4,580 m2. The total living area of 252 m2 on two levels is divided as follows: The first apartment with 4.5 rooms on the ground floor has a floor area of 125 m2 and offers a large garden and a veranda. This apartment was renovated in 2013. - Open kitchen- Living room- 3 bedrooms- Bathroom - Guest toilet- Large garden- Veranda The second apartment with 4.5 rooms has a floor area of 120 m2 and offers a balcony and a large garden. A renovation is necessary.- Open kitchen- Living room- 3 bedrooms- Bathroom - Guest toilet- Large garden- Balcony Basement:- Large available space- Cellar- PC storage room - Laundry room AMENITIES:- Garage with two parking spaces- Covered parking for one car- 6 outdoor parking spaces- Large garden- Solar panels (55 m2)TRANSPORTATION- Bus stop: 10 minutes on foot- Shops: 2 minutes by car and 20 minutes on foot- Lausanne train station: 20 minutes by car, 35 minutes by bus- Schools: 7 minutes by car, 10 minutes by busTHE ADVANTAGES- 3711 m2 in the single-family home zone- Quiet- Green spaces as desired - Large potential for expansion- River and forest nearby MORE PHOTOS ON OUR WEBSITE: www.synergimmo.chAre you already an owner and want to coordinate the purchase of this house with the sale of your current home?Do not hesitate to ask us for a free valuation. We will be happy to meet with you to guide you through the right steps.To visit our website: www.synergimmo.ch

Travel time
-
Matthieu Zannier

Matthieu Zannier

1 / 6
Matthieu Zannier

Matthieu Zannier

  • Balcony / Terrace
  • Child-friendly
  • Quiet neighborhood
5.5 rooms, 138m², CHF 1,535,000.–
1000 Lausanne

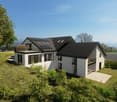
In Montpreveyres, calm and fresh, 10 minutes from M2 metro - Aurora: Villa D

FULL DOSSIER AVAILABLE UPON REQUESTVilla DBrief info:Price: 1'535'000 CHF + 50'000 CH (2 parking spaces) = 1'585'000 CHFArea: 138 m² living area - 169 m² usable area Rooms: 5.5 rooms (3 bedrooms, 2 bathrooms)Parking: 2 covered parking spacesOrientation: Triple (South - East - West), optimal sunlightEnvironment: Family-friendly, quiet neighborhood on the edge of an agricultural area and near the forestUrban connections: Lausanne (M2) in 10 minutes by car, 15 minutes by bus - Lausanne city center in 20 minutesEcology & energy savings: Low costs thanks to heat pump and solar panelsOutdoor space: terrace, balcony, beautiful garden and exit.------------------------------------------------At the entrance of Lausanne, on the heights of Montpreveyres, the Aurora project offers four modern villas with 5.5 rooms, designed to provide a rare living space between nature, comfort, and modernity. Located on the edge of an agricultural area and just two steps from the Jorat forest, they offer a green, peaceful, and durably preserved environment with the sought-after freshness in close proximity to Lausanne.Each villa seduces with its elegant architecture, its wood-clad facade with warm charm, and its generous volumes. The living area of over 50 m², bathed in light thanks to large openings, opens onto beautiful outdoor spaces with a terrace, balcony, and garden. The finishes, at the discretion of the tenant, allow for the creation of a carefully designed and personalized interior.Eco-friendly and economical, the project integrates a reversible geothermal heat pump, solar panels, and triple glazing. Just 18 minutes from Lausanne city center, 9 minutes from M2 metro, and 10 minutes from A9 highway, Aurora also benefits from a bus stop less than 100 meters away, directly connecting the Lausanne region. An ideal balance between green living, family comfort, and urban connection.------------------------------------------------You will particularly appreciate: • Its large, open living area to the outside. • The high level of finishes • Its beautiful brightness thanks to its south orientation • The proximity to public transportation • The quiet and rural environment • Its low costs and energy efficiency • Lausanne and Epalinges nearby

  • Balcony / Terrace
  • Child-friendly
  • Quiet neighborhood
1 / 12
4.5 rooms, 112m², CHF 960,000.–
1000 Lausanne

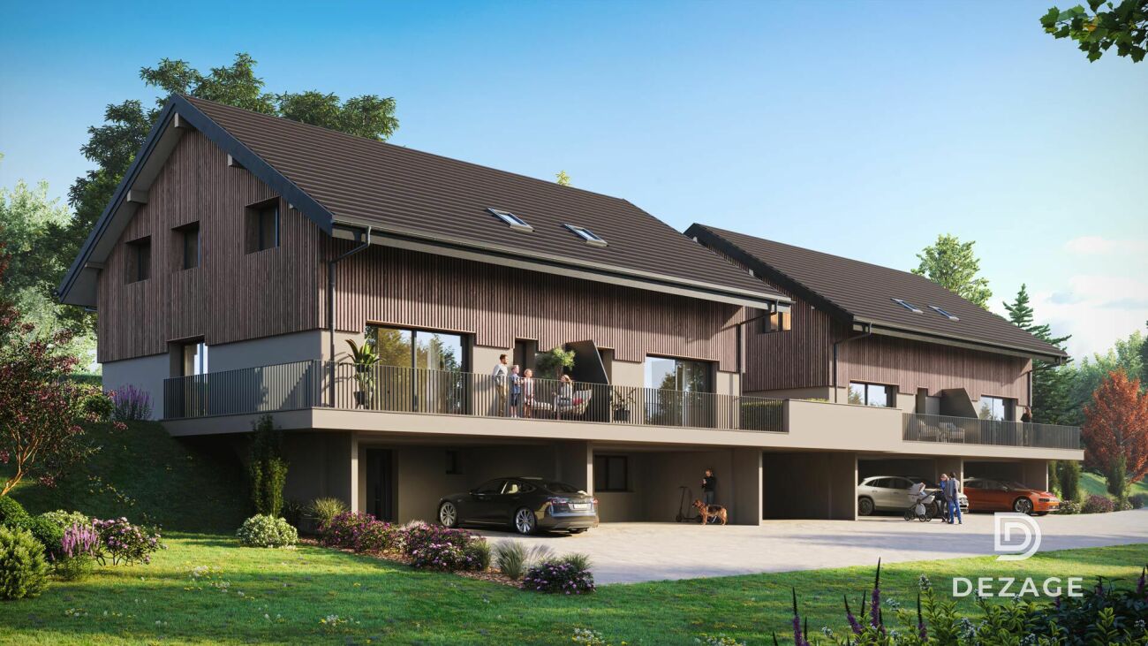
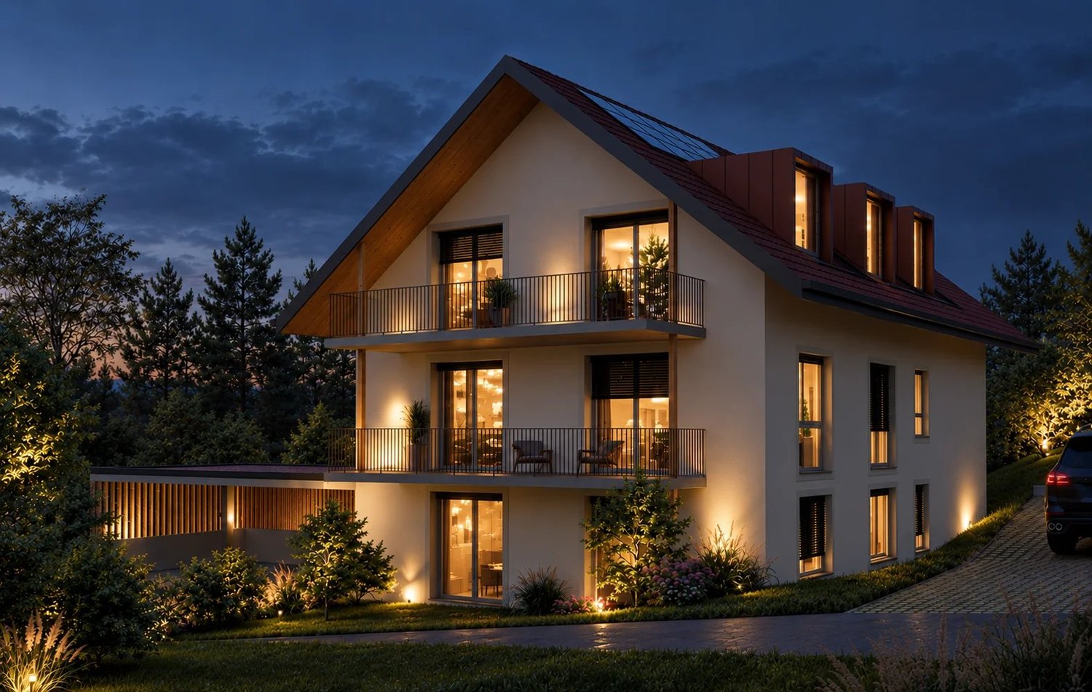
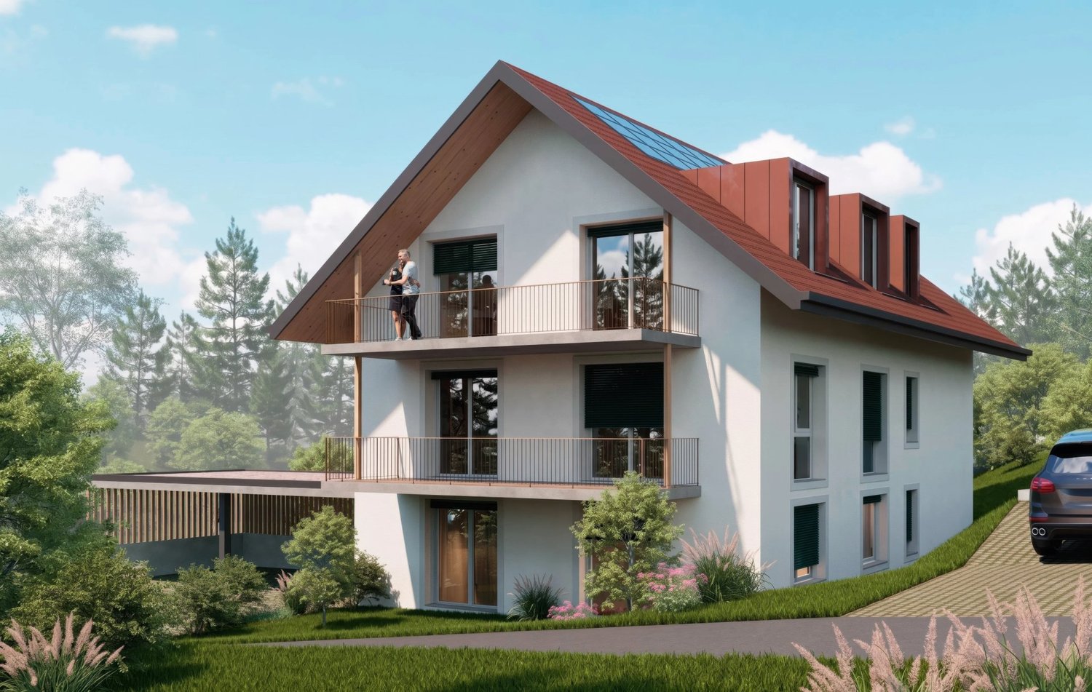
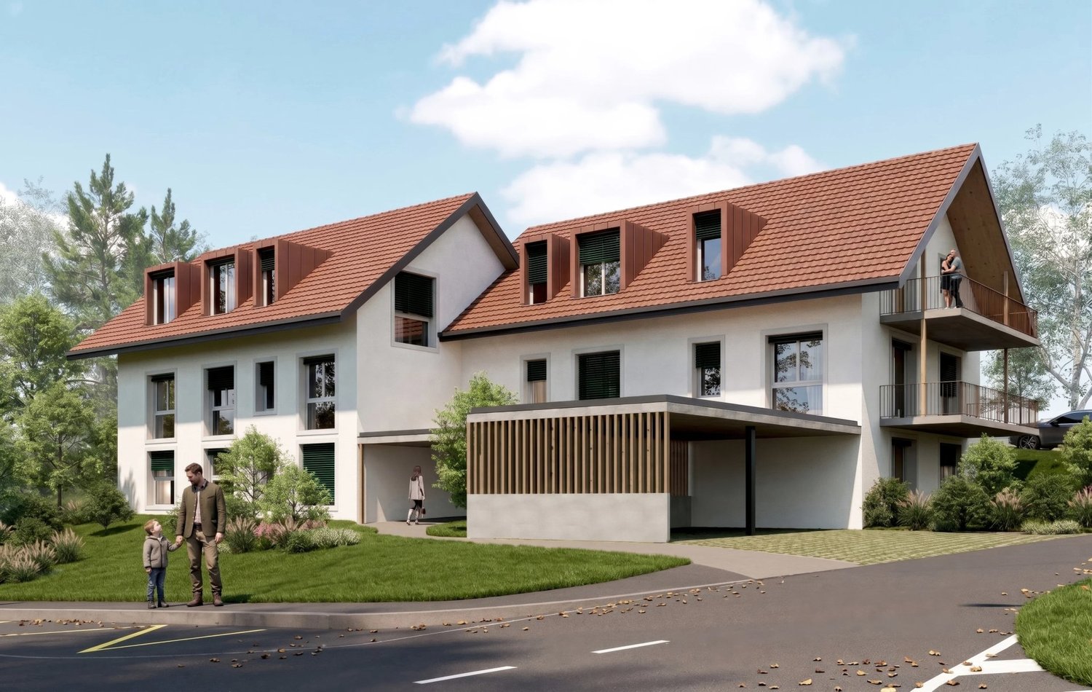
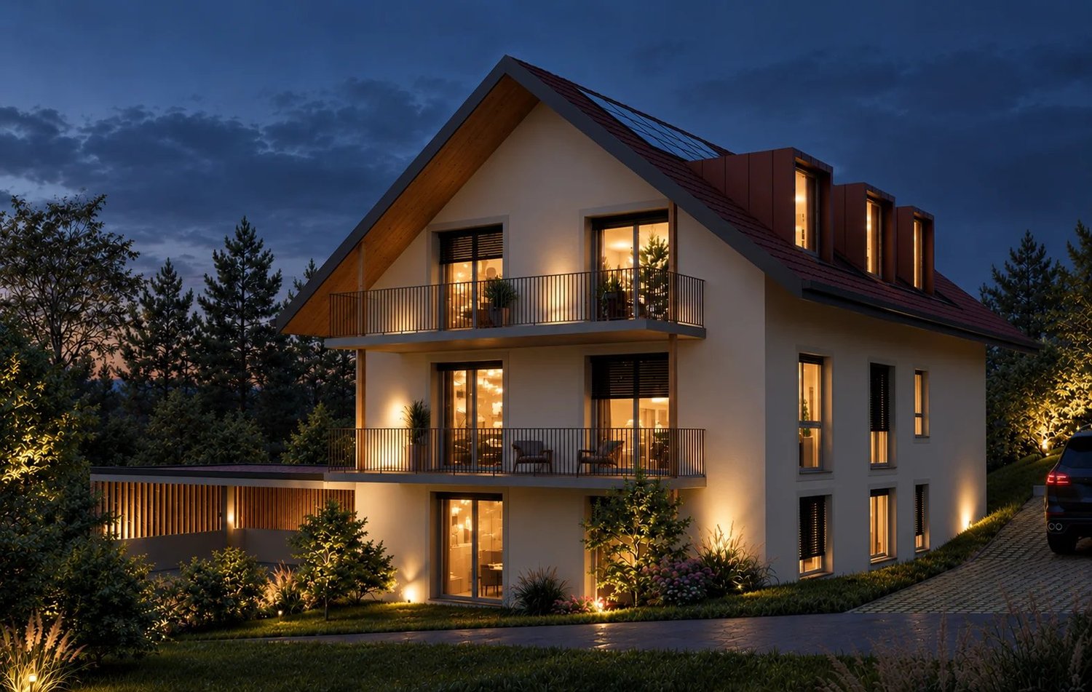
The Edge of Rogin, 6 Minergie Apartments with 4.5 Rooms

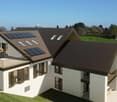
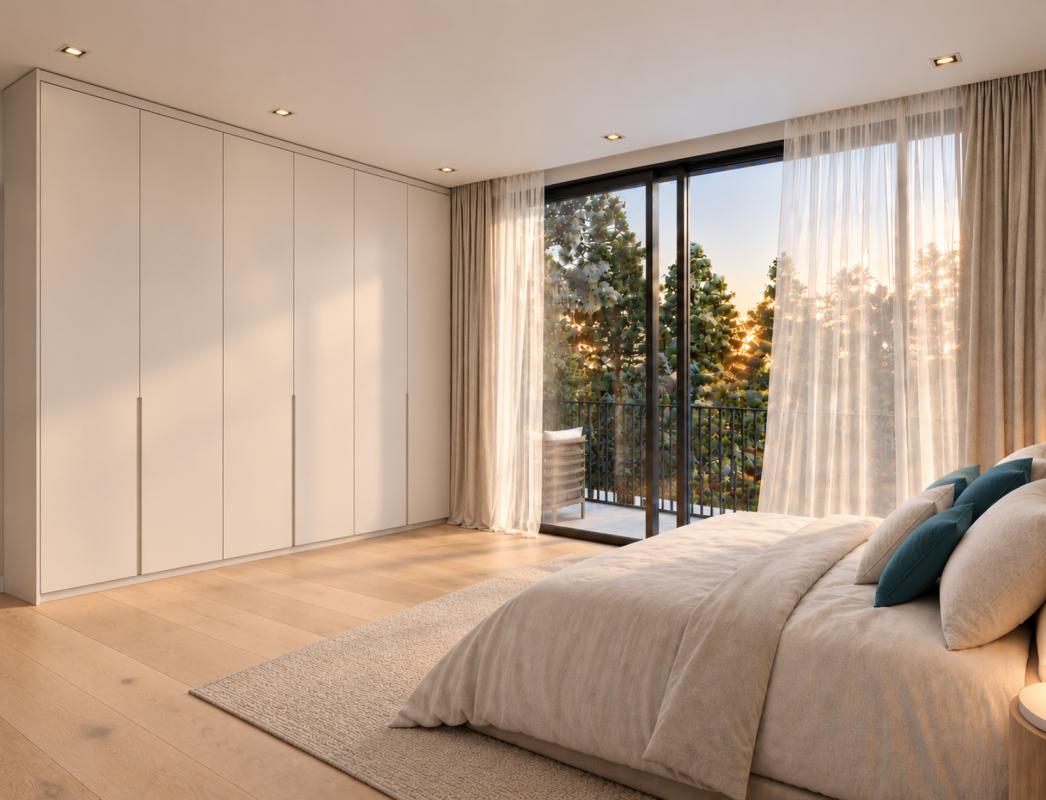
The Edge of Rogin brings together six apartments in a building that integrates perfectly into the village of Montpreveyres, respecting its architecture: tile roof, dormer windows, wooden eaves and light facades reproduce the codes of the Jorat building, in a contemporary writing. Built to the Minergie standard, it meets current requirements in terms of comfort and energy consumption. Designed as two volumes side by side, the building accommodates two apartments per floor. Each apartment thus benefits from three exterior facades, for generous natural light and unobstructed views. The 4.5-room apartments offer three bedrooms, two bathrooms, a private laundry room and a large living space extended by a balcony or, on the ground floor, by a terrace and a garden for private use. Just a few minutes from Lausanne, Montpreveyres has retained all the charm of the Jorat villages: a human-scale community where people meet at the grocery store and neighbors know each other. The project of The Edge of Rogin is designed in respect of this local architecture. Surrounded by forests and meadows, the residence offers a calm and green setting, ideal for families. Students are schooled within the Jorat school establishment, and the village also hosts the École du Potier, a private school and kindergarten. A few steps from the residence, the bus stop of the CarPostal lines 360 and 362 connects the village to the m2 metro and the center of Lausanne.

1 / 7
4.5 rooms, 110m², CHF 970,000.–
1000 Lausanne

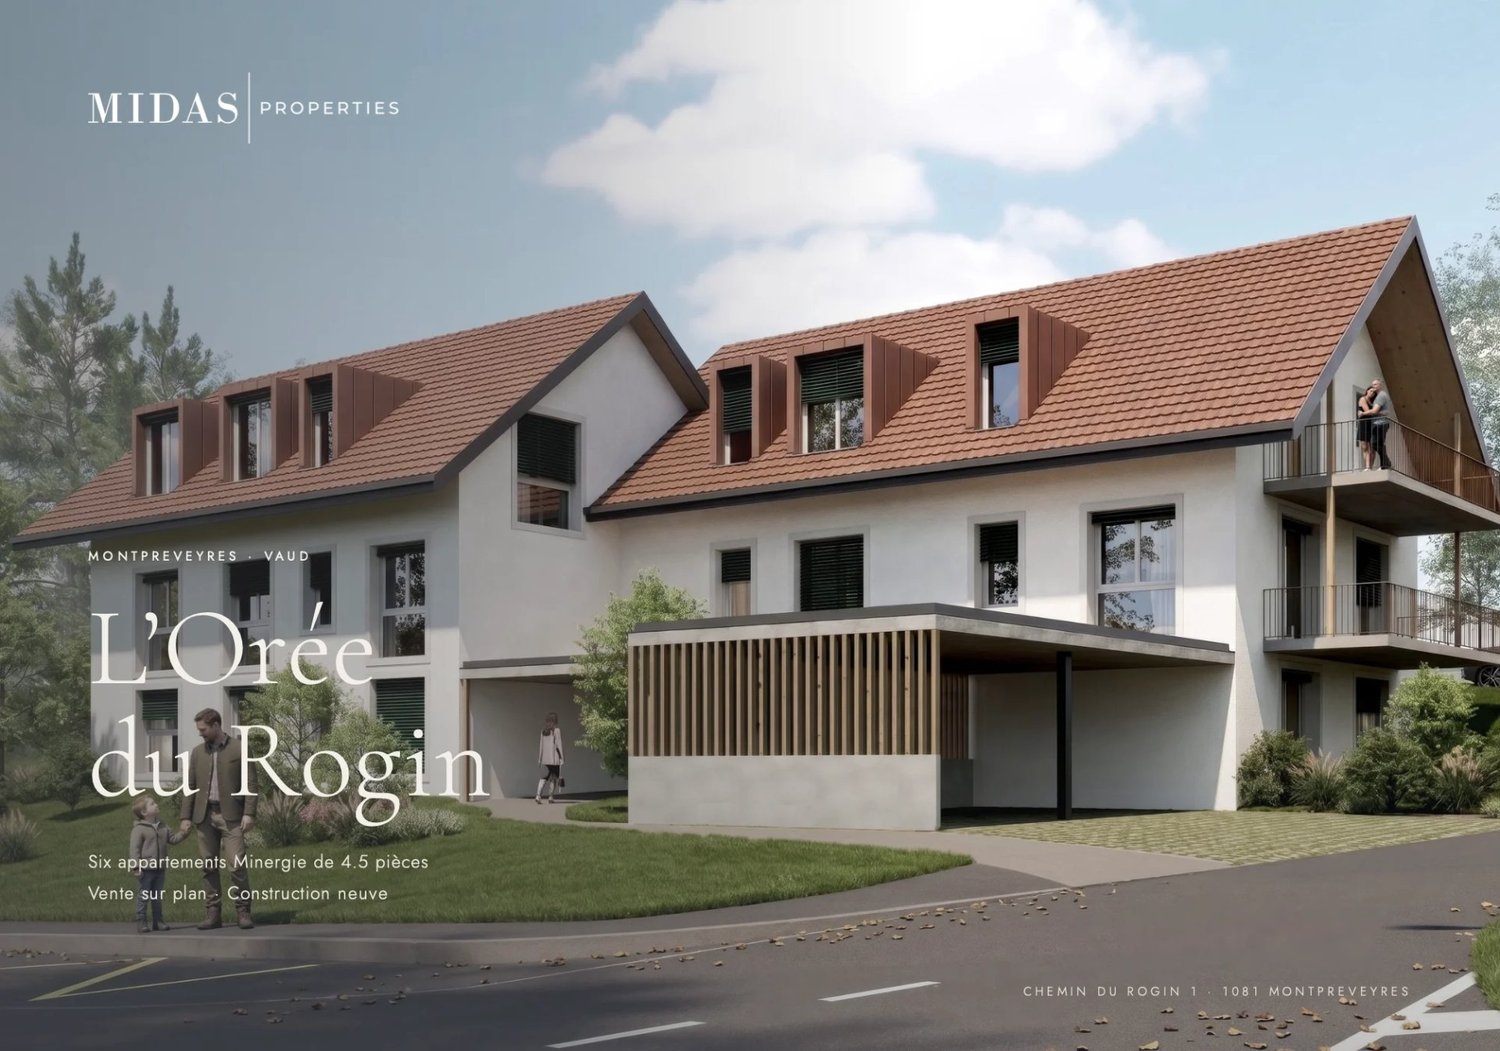
L'Orée du Rogin, 6 Minergie apartments with 4.5 rooms

L'Orée du Rogin brings together six apartments in a building that integrates perfectly into the village of Montpreveyres, respecting its architecture: tile roof, dormer windows, wooden eaves and light facades reproduce the codes of the Jorat buildings, in a contemporary writing. Built to the Minergie standard, it meets current requirements in terms of comfort and energy consumption. Designed as two adjacent volumes, the building accommodates two apartments per floor. Each apartment benefits from three exterior facades, for generous natural light and unobstructed views. The 4.5-room apartments offer three bedrooms, two bathrooms, a private laundry room and a large living area extended by a balcony or, on the ground floor, by a terrace and a garden for private use. Just a few minutes from Lausanne, Montpreveyres has retained all the charm of the Jorat villages: a human-scale community where people meet at the grocery store and neighbors know each other. The L'Orée du Rogin project is designed with respect for this local architecture. Surrounded by forests and meadows, the residence offers a calm and green setting, ideal for families. Students attend school within the Jorat school establishment, and the village also hosts the École du Potier, a private school and kindergarten. A few steps from the residence, the bus stop of the CarPostal lines 360 and 362 connects the village to the m2 metro and the center of Lausanne. Lot B2 : First floor 112.2 m2 living area 120.1 m2 weighted area Balcony of 15.8m2 CHF 970'000, parking extra

1 / 7
4.5 rooms, 110m², CHF 970,000.–
1000 Lausanne

L'Orée du Rogin, 6 Minergie apartments with 4.5 rooms

L'Orée du Rogin brings together six apartments in a building that integrates perfectly into the village of Montpreveyres, respecting its architecture: tile roof, dormer windows, wooden eaves and light facades reproduce the codes of the Jorat buildings, in a contemporary writing. Built to the Minergie standard, it meets current requirements in terms of comfort and energy consumption. Designed as two volumes side by side, the building accommodates two apartments per floor. Each apartment benefits from three exterior facades, for generous natural light and unobstructed views. The 4.5-room apartments offer three bedrooms, two bathrooms, a private laundry room and a large living area extended by a balcony or, on the ground floor, by a terrace and a garden for private use. Just a few minutes from Lausanne, Montpreveyres has retained all the charm of the Jorat villages: a human-scale community where people meet at the grocery store and neighbors know each other. The L'Orée du Rogin project is designed with respect for this local architecture. Surrounded by forests and meadows, the residence offers a calm and green setting, ideal for families. Students are schooled within the Jorat school establishment, and the village also hosts the École du Potier, a private school and kindergarten. A few steps from the residence, the bus stop of the CarPostal lines 360 and 362 connects the village to the m2 metro and the center of Lausanne. Lot A1 : Ground floor 110.5 m2 living area 116.85 m2 weighted area Terrace of 12.7 m2 + private garden CHF 970'000, parking extra

1 / 8
4.5 rooms, 110m², CHF 980,000.–
1000 Lausanne

L'Orée du Rogin, 6 Minergie apartments with 4.5 rooms

L'Orée du Rogin brings together six apartments in a building that perfectly integrates into the village of Montpreveyres, respecting its architecture: tile roof, dormers, wooden eaves and light facades reproduce the codes of the Jorat building, in a contemporary writing. Built to the Minergie standard, it meets current requirements for comfort and energy consumption. Designed as two adjacent volumes, the building accommodates two apartments per floor. Each apartment thus benefits from three exterior facades, for generous natural light and unobstructed views. The 4.5-room apartments offer three bedrooms, two bathrooms, a private laundry room and a large living area extended by a balcony or, on the ground floor, by a terrace and a garden for private use. Just a few minutes from Lausanne, Montpreveyres has retained all the charm of the Jorat villages: a community on a human scale, where people meet at the grocery store and neighbors know each other. The L'Orée du Rogin project is designed with respect for this local architecture. Surrounded by forests and meadows, the residence offers a calm and green setting, ideal for families. Students are schooled within the Jorat school establishment, and the village also hosts the École du Potier, a private school and kindergarten. A few steps from the residence, the bus stop of the CarPostal lines 360 and 362 connects the village to the m2 metro and the center of Lausanne. Lot A3: Attic 110.5 m2 habitable 118.4 m2 weighted area Balcony of 15.8 m2 CHF 980'000, parking extra

1 / 6
4.5 rooms, CHF 3,300,000.–
1000 Lausanne 25

Appartement d'exception dans un cadre verdoyant en bordure du Golf de Lausanne

EXCLUSIVITE - Rockwell Properties vous propose ce bien d'exception, idéalement situé dans un quartier résidentiel calme et recherché, à l'abri des regards et de toute nuisance.La copropriété s'inscrit dans un environnement verdoyant de qualité, à proximité immédiate du Golf de Lausanne, tout en restant proche des commodités indispensables au quotidien.Situé en attique, cet appartement bénéficie d'un emplacement privilégié et d'une belle luminosité. Entièrement rénové en 2016, il développe une surface habitable généreuse de plus de 240 m². Présenté dans un état irréprochable, proche du neuf, il offre un cadre de vie rare alliant confort, élégance et modernité.Ce bien séduit immédiatement par ses volumes, la qualité de ses prestations ainsi que par sa situation privilégiée. Grâce à une exposition idéale, les espaces bénéficient d'une luminosité remarquable tout au long de la journée.DistributionL'appartement s'organise comme suit : • Cuisine ouverte contemporaine d'environ 21 m² • Espace salle à manger de 15.6 m² • Spacieux séjour avec cheminée de plus de 60 m² • Chambre avec salle de bains attenante et dressing (env. 22.5 m²) • WC visiteurs • Pièce polyvalente (bureau ou chambre) d'environ 16 m² • Suite parentale avec salle de bains complète (baignoire et douche) et dressing (env. 54 m²) • Sauna • Buanderie privative • Grand balcon d'environ 36 m² Annexes • Deux caves complètent ce bien Deux places de parc en garage souterrain sont proposées en supplément du prix de vente (CHF 50'000.- par unité).Possibilité d'acquérir le bien entièrement meublé (informations complémentaires sur demande).--Rockwell Properties is pleased to present this exceptional apartment, ideally located in a and sought-after residential area, sheltered from both overlooking and disturbances.The residence enjoys a green and highly desirable setting, in close proximity to the prestigious Lausanne Golf Club, while remaining conveniently near all everyday amenities.Located on the top floor of the building, this apartment was fully renovated in 2016 and offers a generous living space of over 258 sqm. Presented in impeccable condition, close to new, it provides a rare living environment combining comfort, elegance, and contemporary refinement.The property stands out for its spacious layout, high-quality finishes, and prime location. Thanks to its optimal orientation, the apartment benefits from abundant natural light throughout the day.LayoutThe apartment is distributed as follows: • Open-plan modern kitchen (approx. 21 sqm) • Dining area (15.6 sqm) • Spacious living room with fireplace (over 60 sqm) • Bedroom with en-suite bathroom and dressing room (approx. 22.5 sqm) • Guest WC • Multipurpose room (office or bedroom, approx. 16 sqm) • Master suite with full bathroom (bathtub and shower) and dressing room (approx. 54 sqm) • Sauna • Private laundry room • Large balcony (approx. 36 sqm) Additional features • Two cellars complete the property Two indoor parking spaces are available in addition to the sale price (CHF 50,000 per space).The apartment can also be purchased fully furnished (details available upon request).

1 / 7
4.5 rooms, 110m², CHF 960,000.–
1000 Lausanne

L'Orée du Rogin, 6 Minergie apartments with 4.5 rooms

L'Orée du Rogin brings together six apartments in a building that integrates perfectly into the village of Montpreveyres, respecting its architecture: tile roof, dormer windows, wooden eaves and light facades reproduce the codes of the Jorat building, in a contemporary writing. Built to the Minergie standard, it meets current requirements in terms of comfort and energy consumption. Designed as two volumes side by side, the building accommodates two apartments per floor. Each apartment thus benefits from three external facades, for generous natural light and unobstructed views. The 4.5-room apartments offer three bedrooms, two bathrooms, a private laundry room and a large living space extended by a balcony or, on the ground floor, by a terrace and a garden for private use. Just a few minutes from Lausanne, Montpreveyres has retained all the charm of the Jorat villages: a human-scale community where people meet at the grocery store and neighbors know each other. The L'Orée du Rogin project is designed with respect for this local architecture. Surrounded by forests and meadows, the residence offers a calm and green setting, ideal for families. Students are schooled within the Jorat school establishment, and the village also hosts the École du Potier, a private school and kindergarten. A few steps from the residence, the bus stop of the CarPostal lines 360 and 362 connects the village to the m2 metro and the center of Lausanne. Lot A2 : First floor 110.5 m2 habitable 118.4 m2 weighted Balcony of 15.8m2 CHF 960'000, parking extra

1 / 7
4.5 rooms, 110m², CHF 970,000.–
1000 Lausanne

L'Orée du Rogin, 6 Minergie apartments with 4.5 rooms

L'Orée du Rogin brings together six apartments in a building that integrates perfectly into the village of Montpreveyres, respecting its architecture: tile roof, dormer windows, wooden eaves and light facades reproduce the codes of the Jorat buildings, in a contemporary writing. Built to the Minergie standard, it meets current requirements in terms of comfort and energy consumption. Designed as two adjacent volumes, the building accommodates two apartments per floor. Each apartment benefits from three exterior facades, for generous natural light and unobstructed views. The 4.5-room apartments offer three bedrooms, two bathrooms, a private laundry room and a large living area extended by a balcony or, on the ground floor, by a terrace and a garden for private use. Just a few minutes from Lausanne, Montpreveyres has retained all the charm of the Jorat villages: a community on a human scale, where people meet at the grocery store and neighbors know each other. The L'Orée du Rogin project is designed with respect for this local architecture. Surrounded by forests and meadows, the residence offers a calm and green setting, ideal for families. Students are schooled within the Jorat school establishment, and the village also hosts the École du Potier, a private school and kindergarten. A few steps from the residence, the bus stop of the CarPostal lines 360 and 362 connects the village to the m2 metro and the center of Lausanne. Lot A1 : Ground floor 110.5 m2 habitable 116.85 m2 weighted Terrace of 12.7 m2 + private garden CHF 970'000, parking extra

1 / 19
2.5 rooms, 69m², CHF 910,000.–
1000 Lausanne 25

2.5-room apartment in Lausanne 25

Beautiful duplex apartment (unit 6) of approx. 69 m2 habitable, with two balconies of approx. 10 and 7 m2 on the 1st floor and attic of the Orlaya Residence, located in Chalet-à-Gobet, in a quiet and residential area.The apartment is situated on a plot of 806 m2, the building's situation is excellent as it is southwest-facing with optimal sunlight in a green setting.Many renowned institutions are nearby, such as the École Hôtelière de Lausanne, which is about 500 m away. The Biopole innovation center in Epalinges, the Nestlé research center, and the World Archery center of excellence are all within a radius of approximately one kilometer.Sports enthusiasts will appreciate the proximity to the Lausanne golf club and the Mauvernay sports center. Nature lovers can enjoy the Bois du Jorat, the largest forest in the Swiss plain.All amenities (post office, Migros, pharmacy, bakery) are located about 1.2 kilometers away, i.e., in the center of Epalinges. The bus stop, where lines 45 and 64 pass, is about 300 meters away, and the highway axes are just a few minutes away, without being disturbed by their noise.Quality materials, parquet, a fitted kitchen with granite countertops and built-in cabinets, including a complete set of appliances (oven, induction cooktop, microwave, dishwasher), a combined washing machine/dryer. The building has a passenger elevator, and the apartment has a basement storage room.An outdoor parking space, available for CHF 25'000.-, is in addition to the apartment price.Apartment price: CHF 910'000.-An indoor parking space: CHF 25'000.-Total price: CHF 935'000.-The apartment is new and available immediately.This property is an ideal choice for your new home or as a first-class investment.

1 / 9
10 rooms, 640m², Price on request
1000 Lausanne

At the gates of Lausanne - Rare property in the heart of Lavaux - UNESCO World Heritage

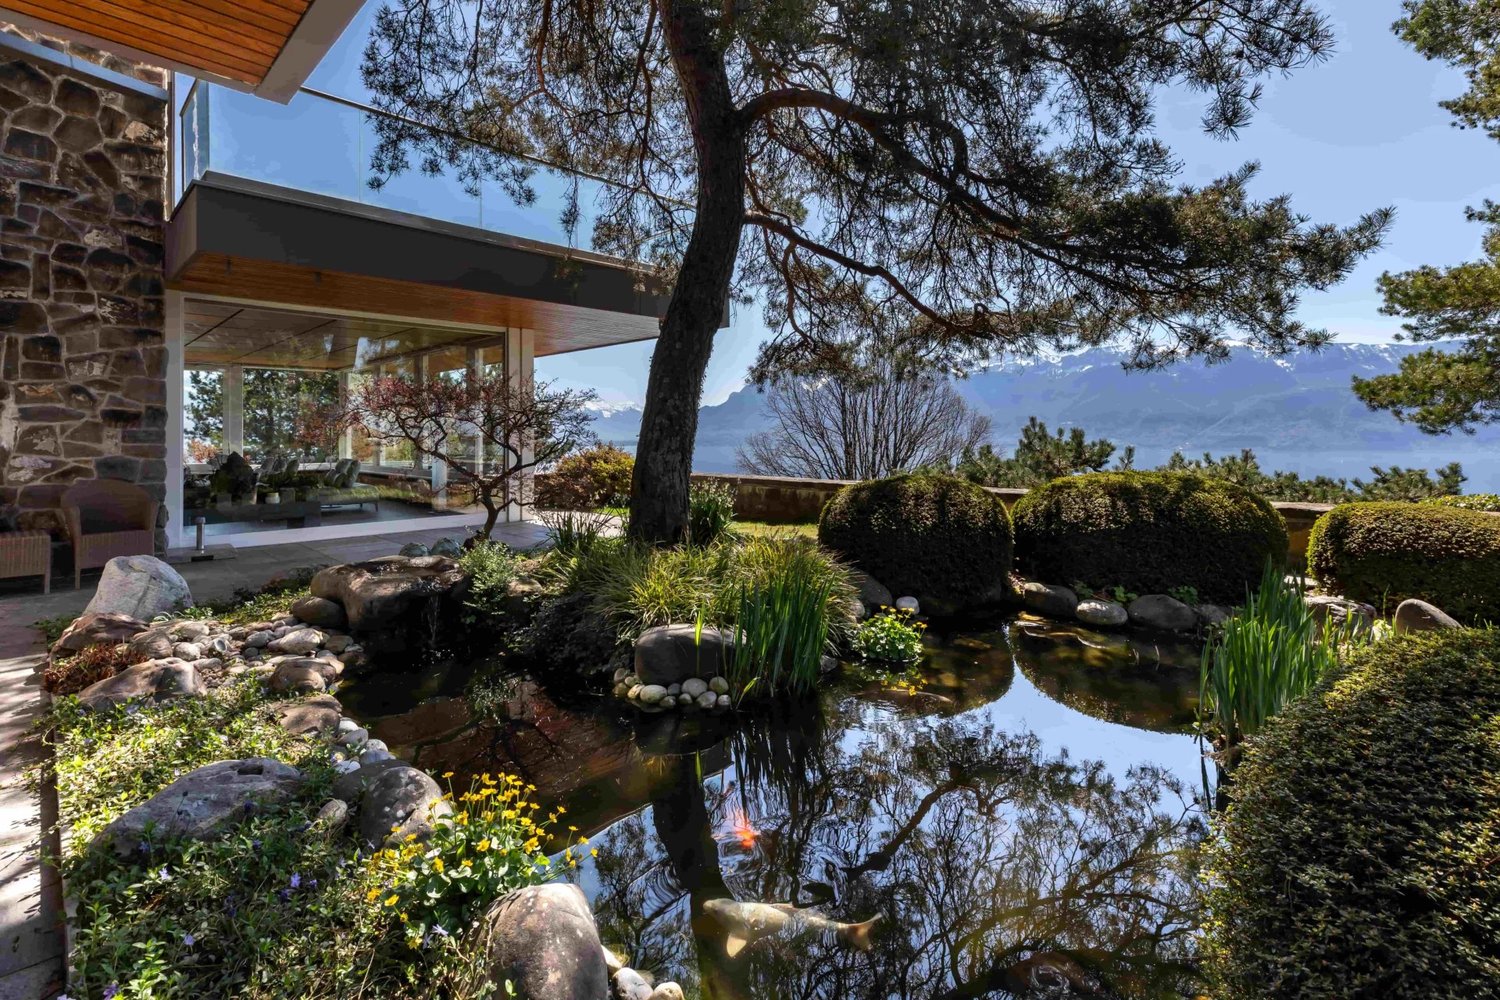
This luxurious property benefits from a unique location along the legendary Corniche route. It offers not only one of the most emblematic views of Switzerland, but also a view that is impossible to reproduce, protected by the cantonal constitution and by UNESCO. Just a few minutes from Lausanne and Vevey, it allows you to escape the urban bustle and enjoy a peaceful environment, preserved from any nuisance and guaranteeing absolute intimacy. The property seduces with the perfect harmony between the charm of the old and contemporary comfort. Equipped with state-of-the-art home automation, it stands out for its generous volumes and impeccable condition. Its particularly well-groomed architecture highlights noble materials and exceptional woodwork, creating an elegant continuity between the interior spaces and the external environment. The spectacular view extends over the Lavaux vineyards in terraces, Lake Geneva, as well as the Swiss and French Alps. Outside, the landscaped amenities welcome a sumptuous Japanese garden adorned with a koi carp pond, establishing a soothing and decidedly zen atmosphere. An elevator serves the garden level, where a vast entrance hall opens onto a bright and spacious living area including a floating spiral staircase, a living room with a fireplace, a dining room, a kitchen, an office as well as a guest toilet. Upstairs, a gallery leads to a sumptuous suite with access to a large terrace. This includes a bedroom and reading area, two dressing rooms as well as an adjacent bathroom with a shower, bathtub and separate toilet. At the other end of the gallery are three bedrooms, each with access to a shared balcony, as well as a bathroom. On the lower level, accessible by elevator, is a space dedicated to well-being and conviviality. Here, you will discover an indoor pool with locker rooms, shower and sauna, as well as an authentic Swiss carnotzet that can accommodate up to sixteen guests. This level also includes an independent apartment, ideal for receiving family or staff, a TV room, a DIY workshop, a laundry room, a wine cellar, a toilet as well as numerous storage spaces.
Suggested properties for you based on search results