11 results - Buy a new build apartment: 1000 (Lausanne 25, Lausanne 26, Lausanne 27)

1 / 13
  • Parking space
  • View
8.5 rooms, 230m², CHF 1,395,000.–
., 1000 Lausanne

Last available villa! New, custom finishes, exceptional volumes, at the gates of Lausanne.

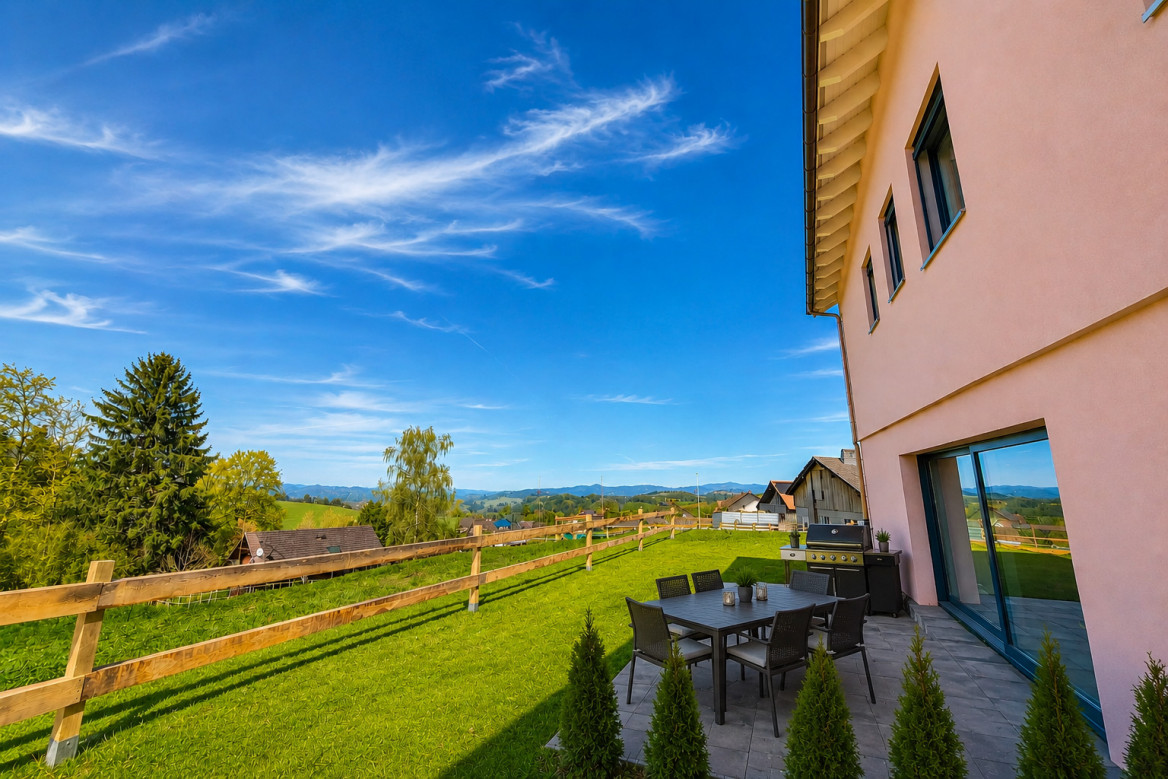
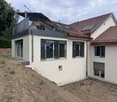
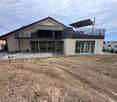
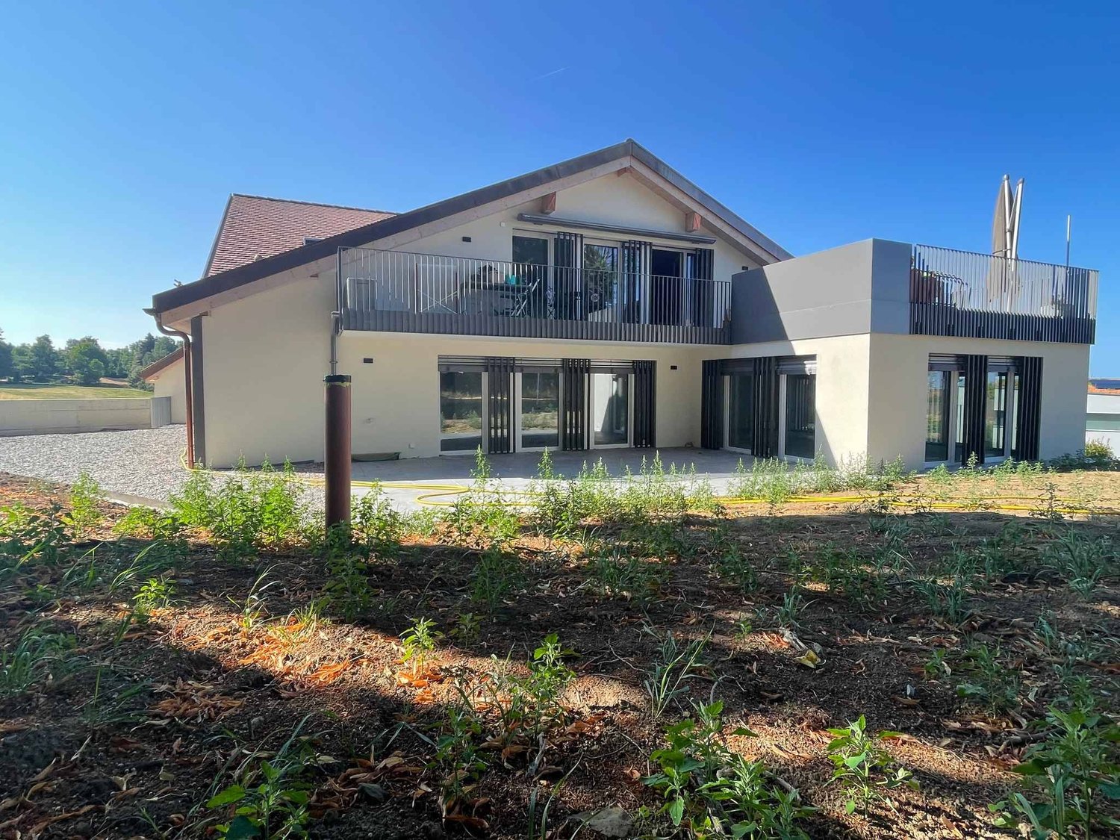
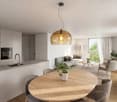
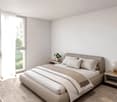
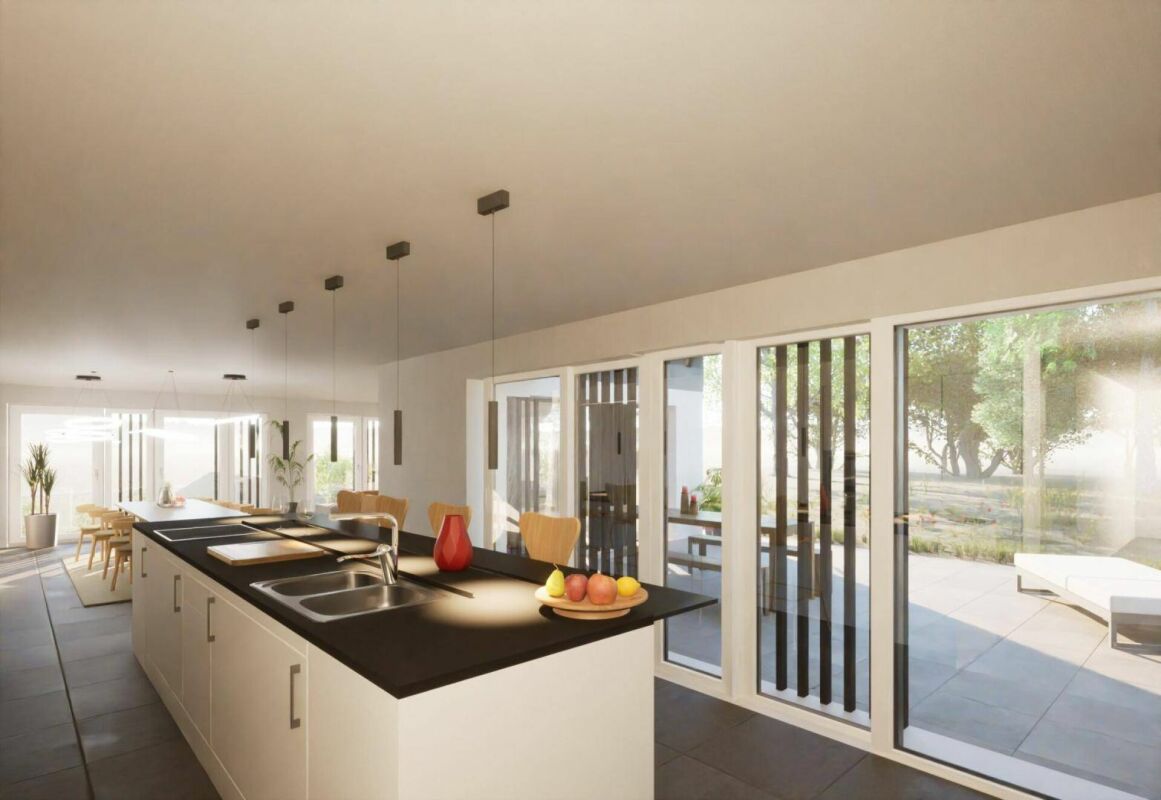
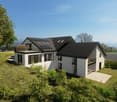
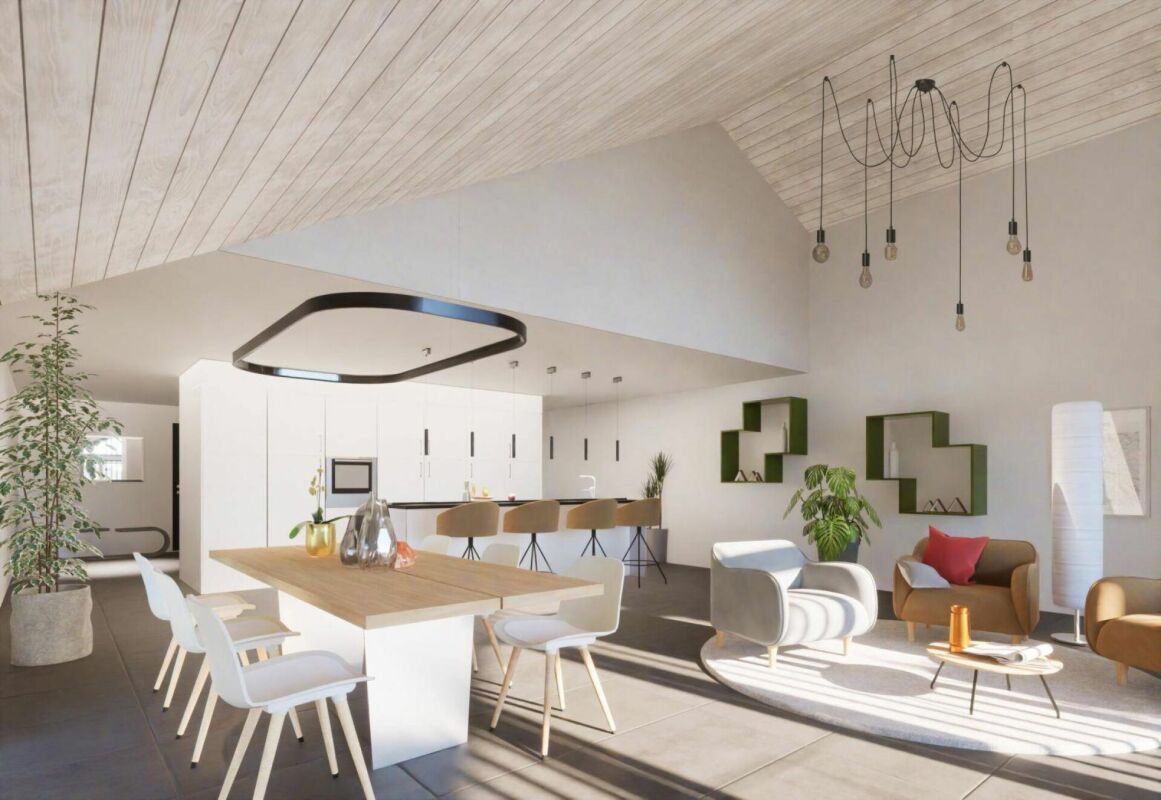
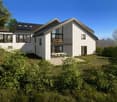
Located at the gates of Lausanne, this semi-detached house, designed to be independent, is currently under construction and can be delivered in four months after choosing the finishes, which are left to the discretion of the buyers.Designed to offer an exceptional quality of life, it seduces with its living spaces of remarkable dimensions, generously bathed in natural light and offering an incomparable comfort. Its harmonious volumes, large openings, and contemporary architecture create an atmosphere that is both elegant, warm, and resolutely focused on well-being.Distributed over three habitable levels plus a basement, it seduces with its generous volumes and an ideal configuration for a comfortable family life. It offers 8.5 rooms, including 6 bedrooms, 4 bathrooms, for a living area of approximately 230 m².The outdoor spaces harmoniously prolong the interior volumes with a private garden, a terrace, and a balcony, inviting you to fully enjoy the beautiful days in a green setting.Built according to the most demanding energy standards, the house is equipped with a heat pump, underfloor heating, and a solar installation, guaranteeing excellent thermal comfort and sustainable energy savings.Located a few minutes from Lausanne and 10 minutes from the Croisettes (Métro M2), this rare property combines quality of life, modernity, and contemporary amenities, ideal for a family seeking a privileged living environment. The village is served by the school transport network and UAPE.Distribution of spacesFrom the entrance, the hall harmoniously serves the open kitchen and the vast living area, creating a convivial and bright living space. A shower room completes this level.A large glass front illuminates the staircase leading to the first floor, where four spacious bedrooms, a shower room, and a parental suite with a private bathroom are located. The latter has a balcony, also accessible from the adjacent bedroom.The third and last floor accommodates a superb play or multipurpose room, as well as two additional beautiful bedrooms and a shower room.An expandable basement (leisure area, storage, fitness room, or home cinema) completes this property with its multiple possibilities.Parking spaces are included in the price. • Croisettes (Métro M2) in 10 minutes • Lausanne city center in 20 minutes • Highways in 10 minutes • Coop, Migros, shopping centers are accessible between 4 and 10 minutes from Epalinges, Moudon, Mézières • Schools in 5 minutes • The village is served by the school transport network and UAPE. Located in a calm and green environment, the commune of Corcelles-le-Jorat offers a privileged living environment, ideal for families as well as for people seeking tranquility. Surrounded by the Jorat forests, it seduces with its omnipresent nature, its walking paths, and its pure air, while preserving its rural character with very few noise disturbances.The geographical location is a real asset: close to Lausanne, the commune allows you to enjoy a rural setting while benefiting from easy access to the main roads and public transportation. It is located in a strategic position, between the Broye, the Jorat, and the Lausanne agglomeration.Corcelles-le-Jorat is a village on a human scale, appreciated for its convivial spirit, its sense of security, and its dynamic local life, animated by associations and communal events. The environment is particularly suitable for children, offering a serene and natural setting to grow up.The commune of Corcelles-le-Jorat is affiliated with the Etablissement Primaire et Secondaire (EPS) of the Jorat for the schooling of children. It has local services such as a dairy, restaurants, and regional shops. The neighboring communes, notably Moudon and Lausanne, complement the offer with all the necessary amenities.

  • Parking space
  • View
1 / 12
4.5 rooms, 112m², CHF 960,000.–
1000 Lausanne

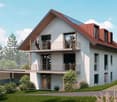
The Edge of Rogin, 6 Minergie Apartments with 4.5 Rooms

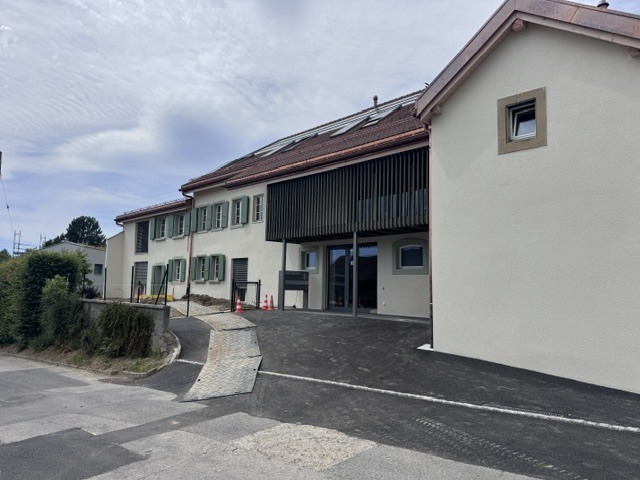
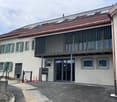
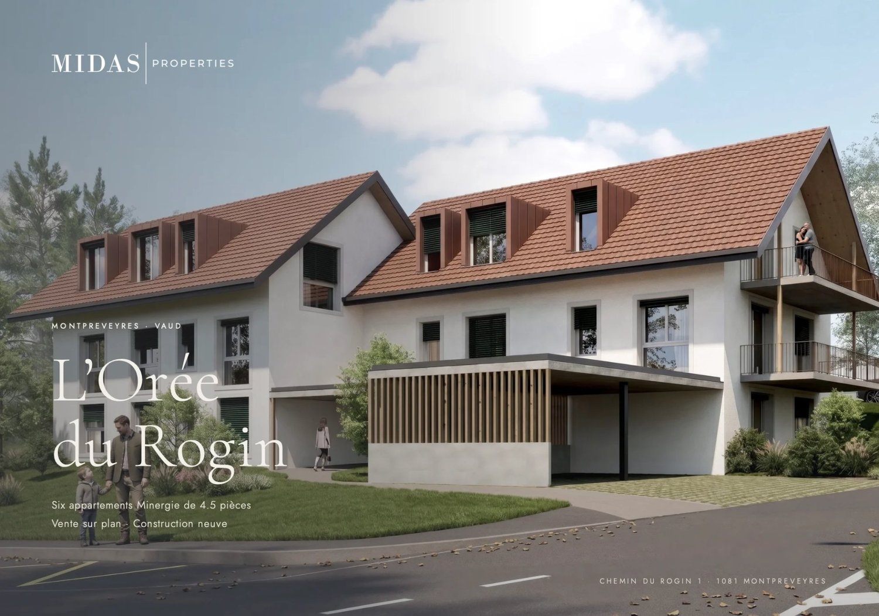
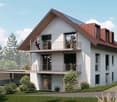
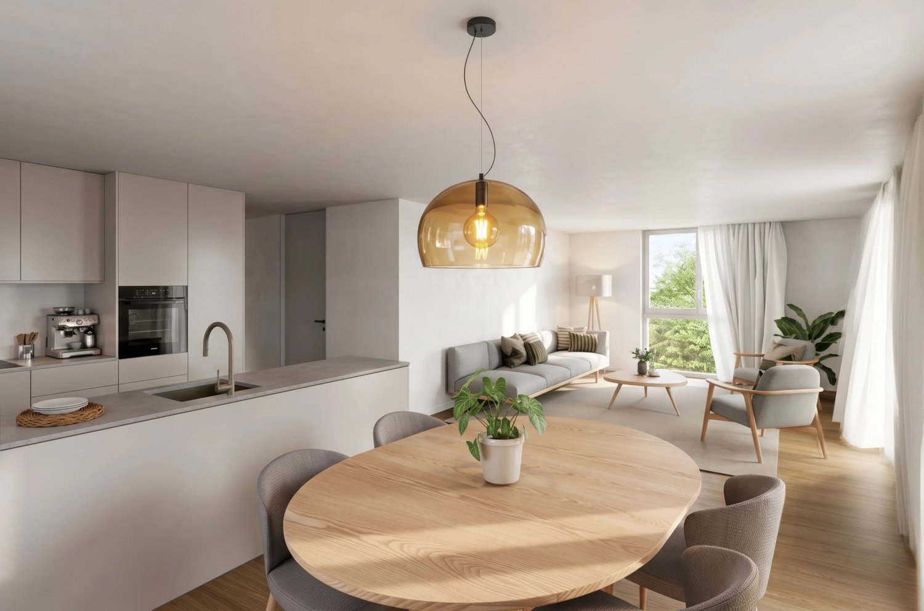
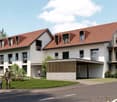
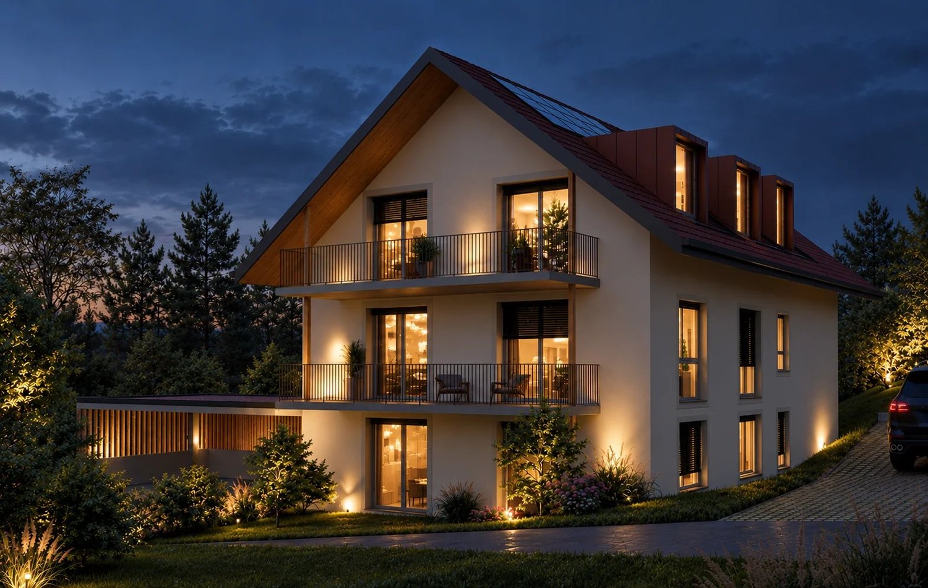
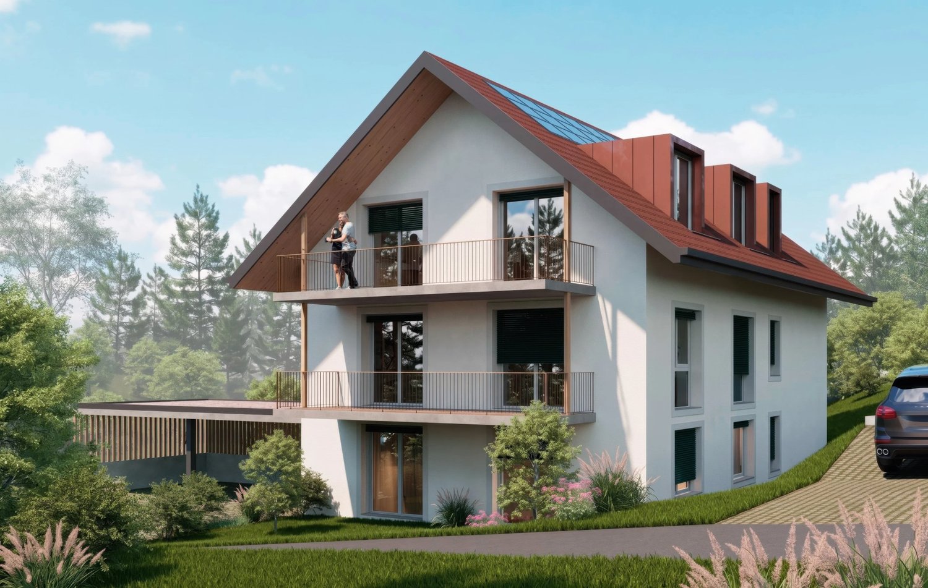
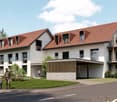
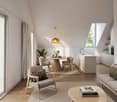
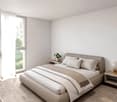
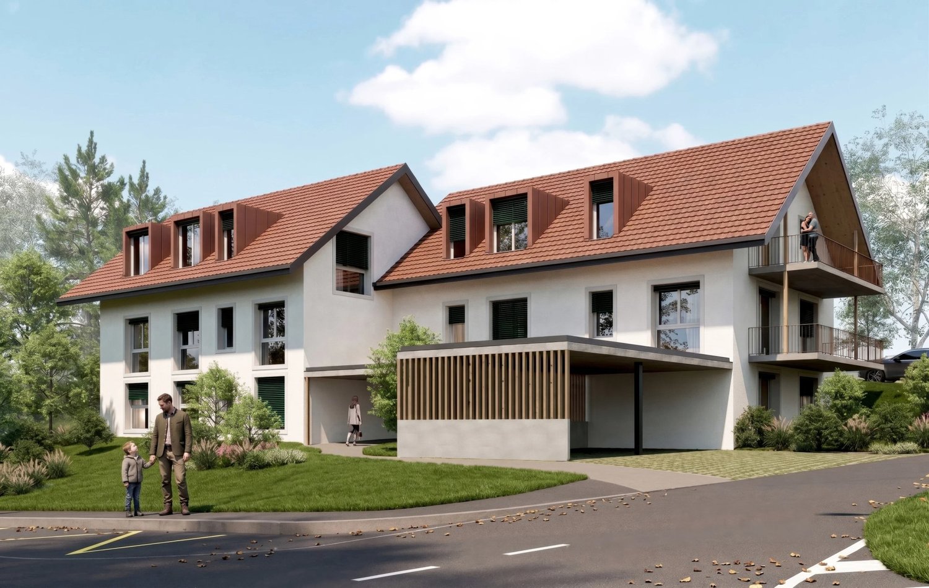
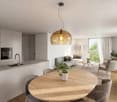
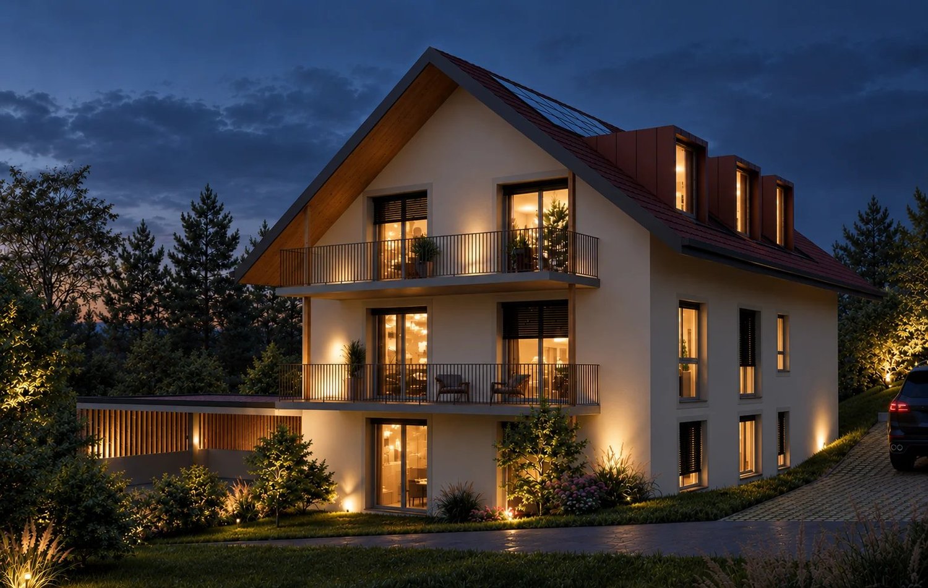
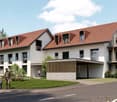
The Edge of Rogin brings together six apartments in a building that integrates perfectly into the village of Montpreveyres, respecting its architecture: tile roof, dormer windows, wooden eaves and light facades reproduce the codes of the Jorat building, in a contemporary writing. Built to the Minergie standard, it meets current requirements in terms of comfort and energy consumption. Designed as two volumes side by side, the building accommodates two apartments per floor. Each apartment thus benefits from three exterior facades, for generous natural light and unobstructed views. The 4.5-room apartments offer three bedrooms, two bathrooms, a private laundry room and a large living space extended by a balcony or, on the ground floor, by a terrace and a garden for private use. Just a few minutes from Lausanne, Montpreveyres has retained all the charm of the Jorat villages: a human-scale community where people meet at the grocery store and neighbors know each other. The project of The Edge of Rogin is designed in respect of this local architecture. Surrounded by forests and meadows, the residence offers a calm and green setting, ideal for families. Students are schooled within the Jorat school establishment, and the village also hosts the École du Potier, a private school and kindergarten. A few steps from the residence, the bus stop of the CarPostal lines 360 and 362 connects the village to the m2 metro and the center of Lausanne.

1 / 7
4.5 rooms, 110m², CHF 970,000.–
1000 Lausanne

L'Orée du Rogin, 6 Minergie apartments with 4.5 rooms

L'Orée du Rogin brings together six apartments in a building that integrates perfectly into the village of Montpreveyres, respecting its architecture: tile roof, dormer windows, wooden eaves and light facades reproduce the codes of the Jorat buildings, in a contemporary writing. Built to the Minergie standard, it meets current requirements in terms of comfort and energy consumption. Designed as two adjacent volumes, the building accommodates two apartments per floor. Each apartment benefits from three exterior facades, for generous natural light and unobstructed views. The 4.5-room apartments offer three bedrooms, two bathrooms, a private laundry room and a large living area extended by a balcony or, on the ground floor, by a terrace and a garden for private use. Just a few minutes from Lausanne, Montpreveyres has retained all the charm of the Jorat villages: a human-scale community where people meet at the grocery store and neighbors know each other. The L'Orée du Rogin project is designed with respect for this local architecture. Surrounded by forests and meadows, the residence offers a calm and green setting, ideal for families. Students attend school within the Jorat school establishment, and the village also hosts the École du Potier, a private school and kindergarten. A few steps from the residence, the bus stop of the CarPostal lines 360 and 362 connects the village to the m2 metro and the center of Lausanne. Lot B2 : First floor 112.2 m2 living area 120.1 m2 weighted area Balcony of 15.8m2 CHF 970'000, parking extra

1 / 7
4.5 rooms, 110m², CHF 970,000.–
1000 Lausanne

L'Orée du Rogin, 6 Minergie apartments with 4.5 rooms

L'Orée du Rogin brings together six apartments in a building that integrates perfectly into the village of Montpreveyres, respecting its architecture: tile roof, dormer windows, wooden eaves and light facades reproduce the codes of the Jorat buildings, in a contemporary writing. Built to the Minergie standard, it meets current requirements in terms of comfort and energy consumption. Designed as two volumes side by side, the building accommodates two apartments per floor. Each apartment benefits from three exterior facades, for generous natural light and unobstructed views. The 4.5-room apartments offer three bedrooms, two bathrooms, a private laundry room and a large living area extended by a balcony or, on the ground floor, by a terrace and a garden for private use. Just a few minutes from Lausanne, Montpreveyres has retained all the charm of the Jorat villages: a human-scale community where people meet at the grocery store and neighbors know each other. The L'Orée du Rogin project is designed with respect for this local architecture. Surrounded by forests and meadows, the residence offers a calm and green setting, ideal for families. Students are schooled within the Jorat school establishment, and the village also hosts the École du Potier, a private school and kindergarten. A few steps from the residence, the bus stop of the CarPostal lines 360 and 362 connects the village to the m2 metro and the center of Lausanne. Lot A1 : Ground floor 110.5 m2 living area 116.85 m2 weighted area Terrace of 12.7 m2 + private garden CHF 970'000, parking extra

1 / 8
4.5 rooms, 110m², CHF 980,000.–
1000 Lausanne

L'Orée du Rogin, 6 Minergie apartments with 4.5 rooms

L'Orée du Rogin brings together six apartments in a building that perfectly integrates into the village of Montpreveyres, respecting its architecture: tile roof, dormers, wooden eaves and light facades reproduce the codes of the Jorat building, in a contemporary writing. Built to the Minergie standard, it meets current requirements for comfort and energy consumption. Designed as two adjacent volumes, the building accommodates two apartments per floor. Each apartment thus benefits from three exterior facades, for generous natural light and unobstructed views. The 4.5-room apartments offer three bedrooms, two bathrooms, a private laundry room and a large living area extended by a balcony or, on the ground floor, by a terrace and a garden for private use. Just a few minutes from Lausanne, Montpreveyres has retained all the charm of the Jorat villages: a community on a human scale, where people meet at the grocery store and neighbors know each other. The L'Orée du Rogin project is designed with respect for this local architecture. Surrounded by forests and meadows, the residence offers a calm and green setting, ideal for families. Students are schooled within the Jorat school establishment, and the village also hosts the École du Potier, a private school and kindergarten. A few steps from the residence, the bus stop of the CarPostal lines 360 and 362 connects the village to the m2 metro and the center of Lausanne. Lot A3: Attic 110.5 m2 habitable 118.4 m2 weighted area Balcony of 15.8 m2 CHF 980'000, parking extra

1 / 7
4.5 rooms, 110m², CHF 960,000.–
1000 Lausanne

L'Orée du Rogin, 6 Minergie apartments with 4.5 rooms

L'Orée du Rogin brings together six apartments in a building that integrates perfectly into the village of Montpreveyres, respecting its architecture: tile roof, dormer windows, wooden eaves and light facades reproduce the codes of the Jorat building, in a contemporary writing. Built to the Minergie standard, it meets current requirements in terms of comfort and energy consumption. Designed as two volumes side by side, the building accommodates two apartments per floor. Each apartment thus benefits from three external facades, for generous natural light and unobstructed views. The 4.5-room apartments offer three bedrooms, two bathrooms, a private laundry room and a large living space extended by a balcony or, on the ground floor, by a terrace and a garden for private use. Just a few minutes from Lausanne, Montpreveyres has retained all the charm of the Jorat villages: a human-scale community where people meet at the grocery store and neighbors know each other. The L'Orée du Rogin project is designed with respect for this local architecture. Surrounded by forests and meadows, the residence offers a calm and green setting, ideal for families. Students are schooled within the Jorat school establishment, and the village also hosts the École du Potier, a private school and kindergarten. A few steps from the residence, the bus stop of the CarPostal lines 360 and 362 connects the village to the m2 metro and the center of Lausanne. Lot A2 : First floor 110.5 m2 habitable 118.4 m2 weighted Balcony of 15.8m2 CHF 960'000, parking extra

1 / 7
4.5 rooms, 110m², CHF 970,000.–
1000 Lausanne

L'Orée du Rogin, 6 Minergie apartments with 4.5 rooms

L'Orée du Rogin brings together six apartments in a building that integrates perfectly into the village of Montpreveyres, respecting its architecture: tile roof, dormer windows, wooden eaves and light facades reproduce the codes of the Jorat buildings, in a contemporary writing. Built to the Minergie standard, it meets current requirements in terms of comfort and energy consumption. Designed as two adjacent volumes, the building accommodates two apartments per floor. Each apartment benefits from three exterior facades, for generous natural light and unobstructed views. The 4.5-room apartments offer three bedrooms, two bathrooms, a private laundry room and a large living area extended by a balcony or, on the ground floor, by a terrace and a garden for private use. Just a few minutes from Lausanne, Montpreveyres has retained all the charm of the Jorat villages: a community on a human scale, where people meet at the grocery store and neighbors know each other. The L'Orée du Rogin project is designed with respect for this local architecture. Surrounded by forests and meadows, the residence offers a calm and green setting, ideal for families. Students are schooled within the Jorat school establishment, and the village also hosts the École du Potier, a private school and kindergarten. A few steps from the residence, the bus stop of the CarPostal lines 360 and 362 connects the village to the m2 metro and the center of Lausanne. Lot A1 : Ground floor 110.5 m2 habitable 116.85 m2 weighted Terrace of 12.7 m2 + private garden CHF 970'000, parking extra

Suggested properties for you based on search results