











143 results - Properties for sale: District Wil

1 / 5
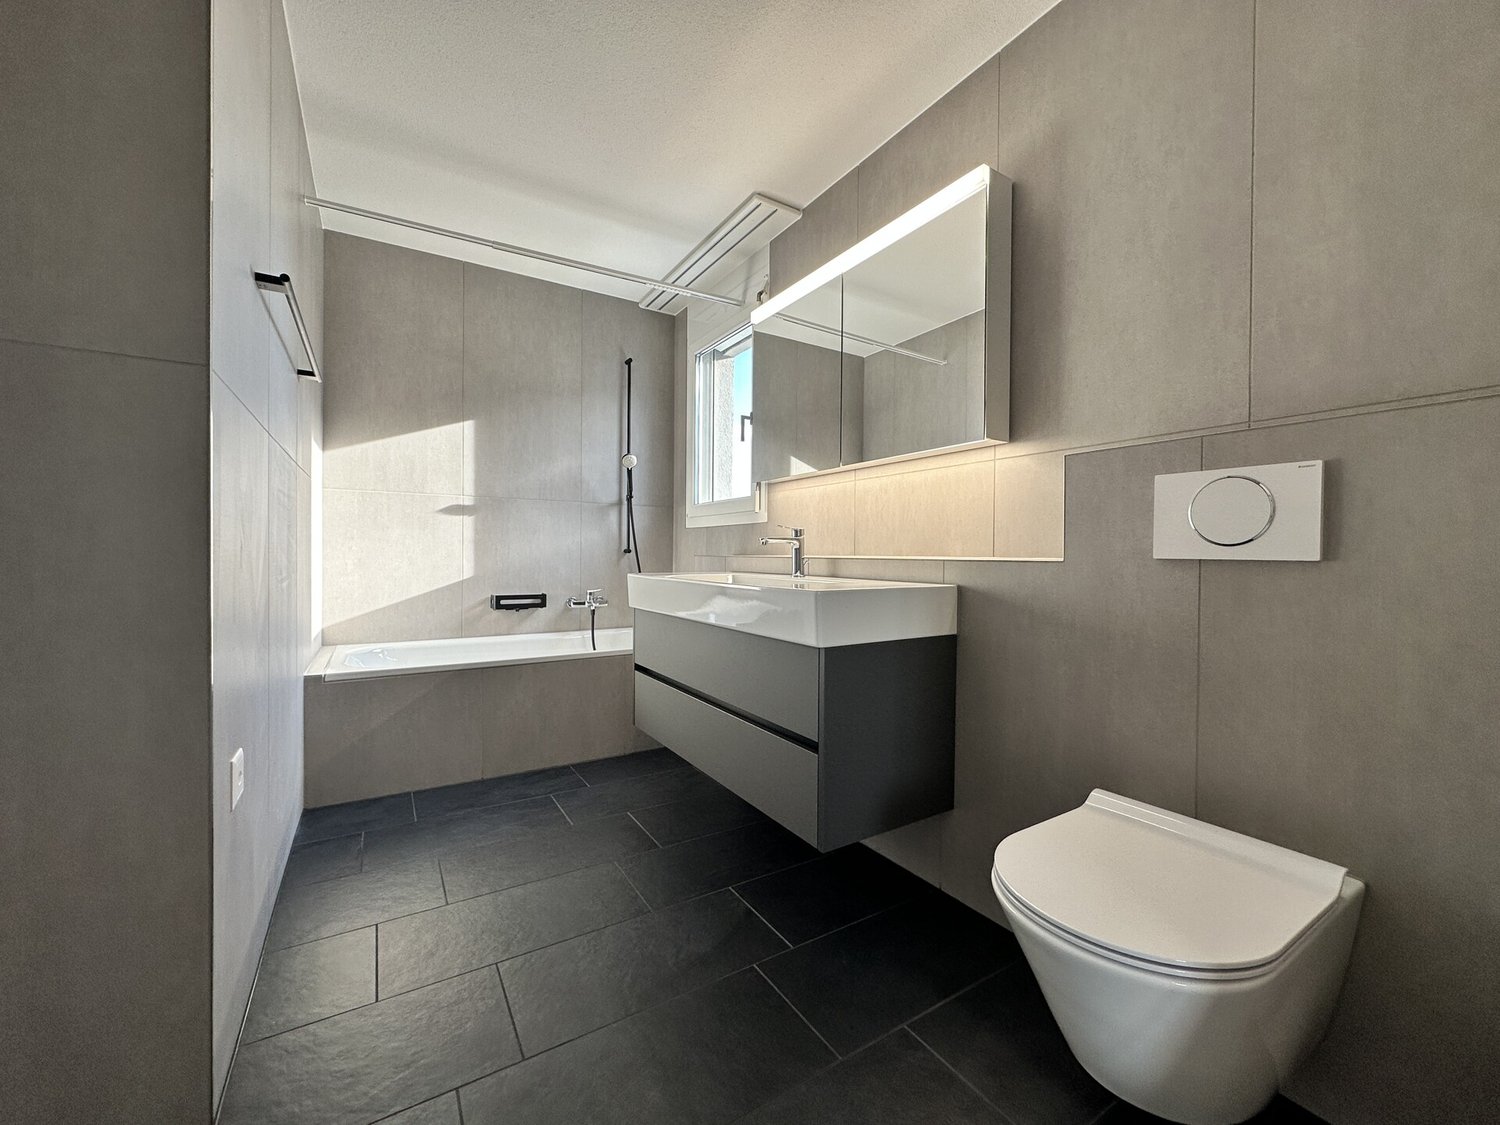
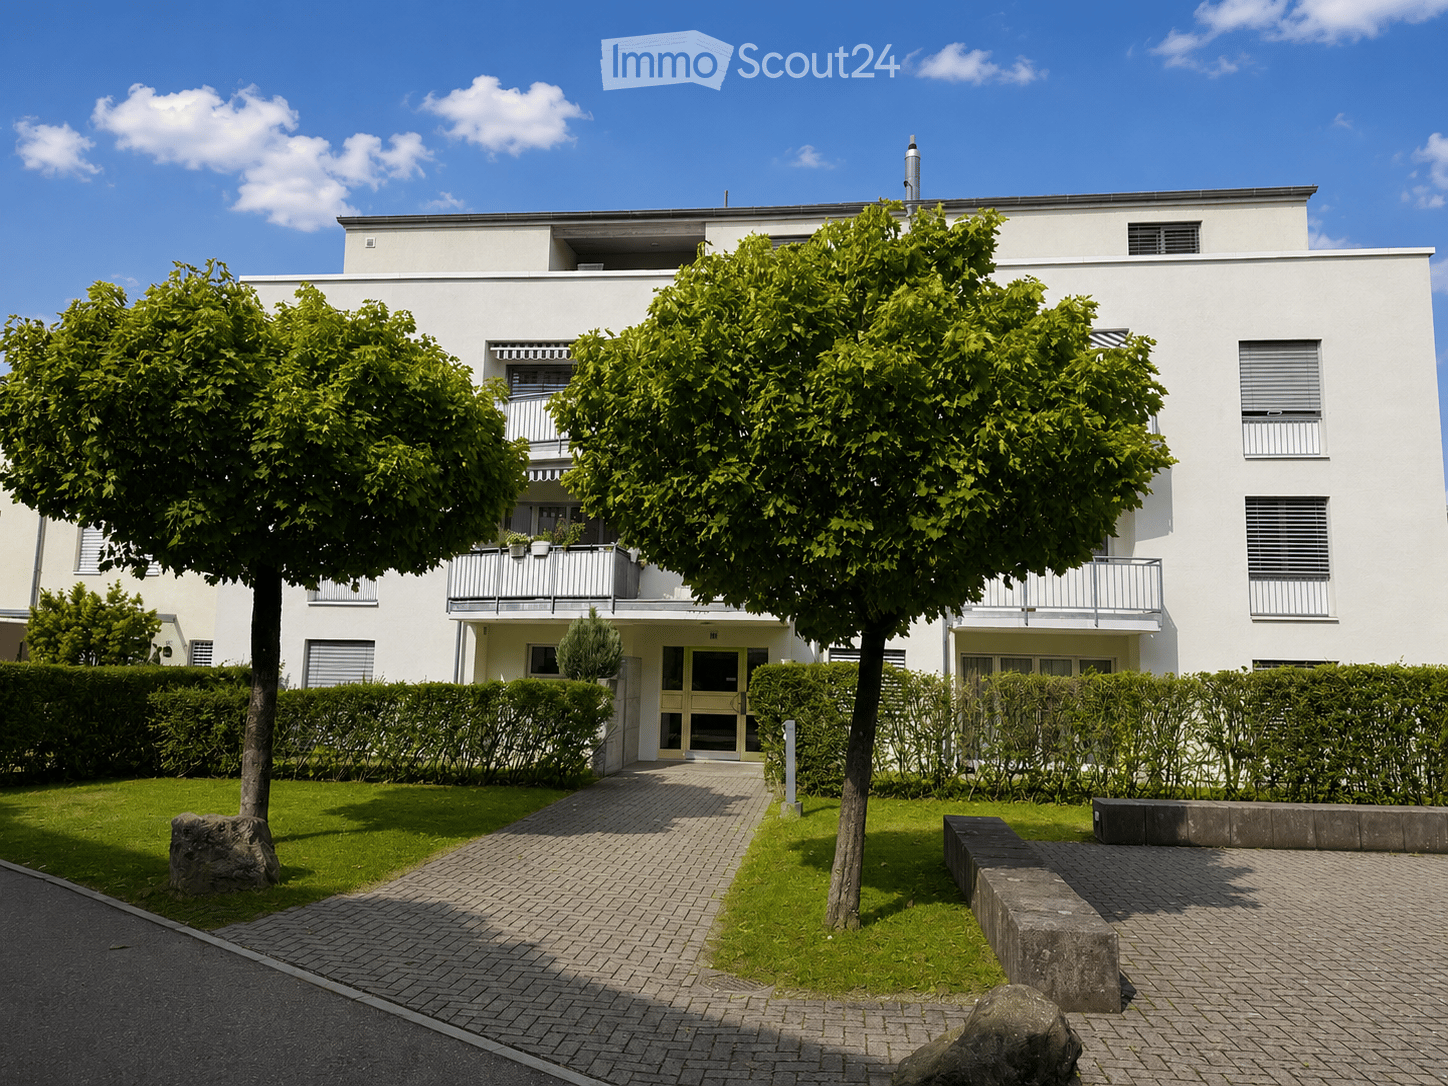
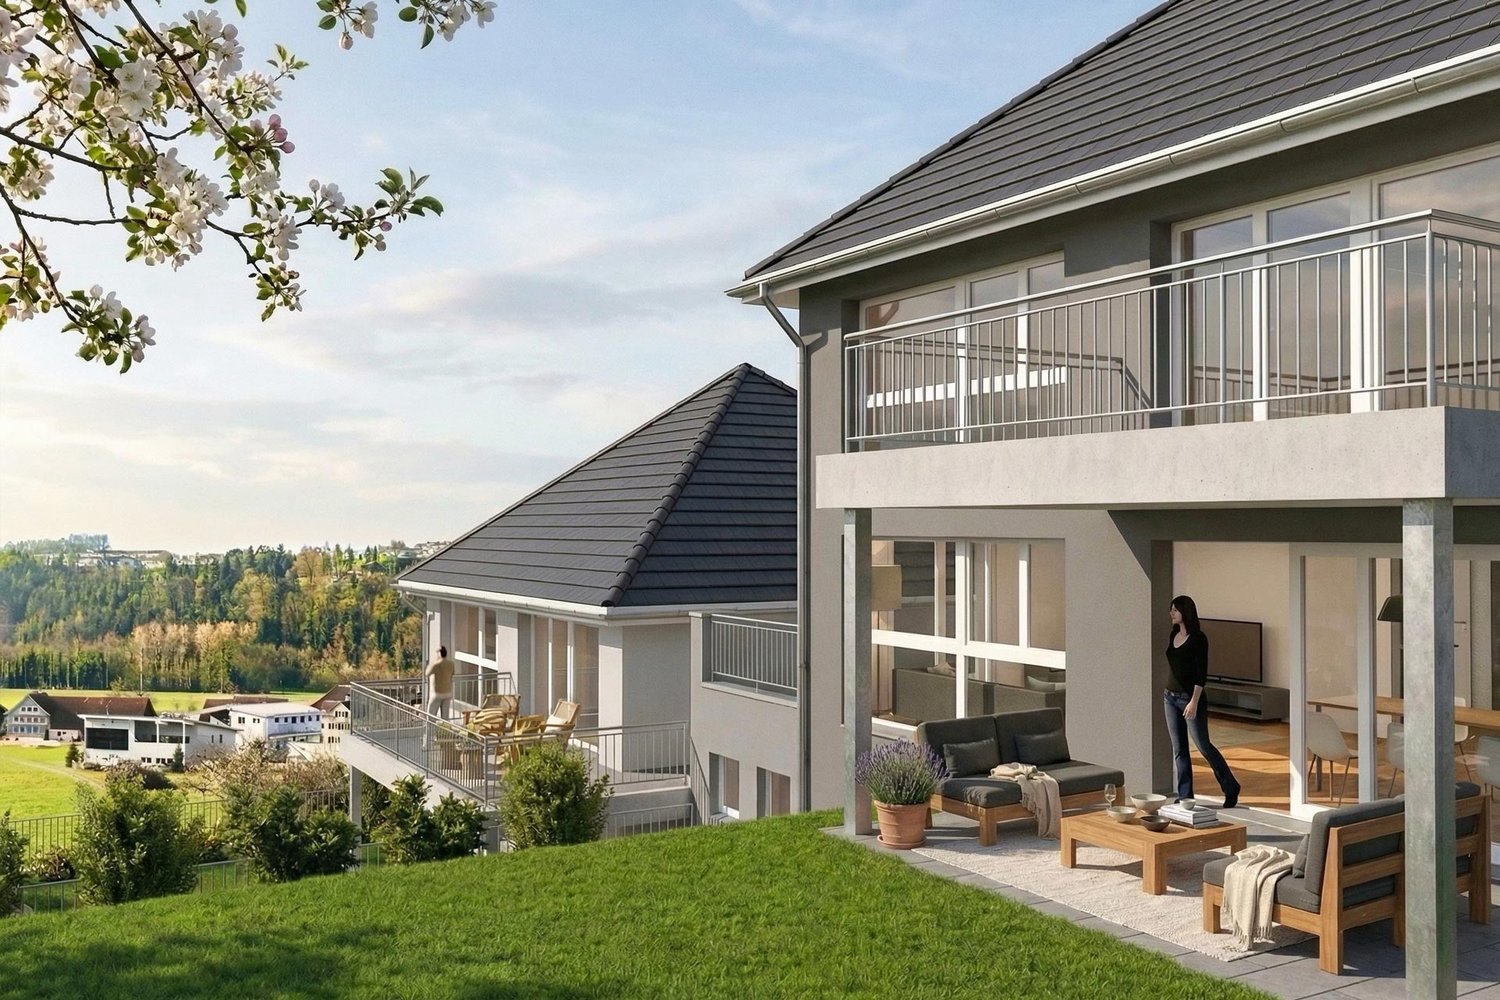
3.5 rooms88m²CHF 730,000.–
Weiherhofstrasse 22, 9552 Bronschhofen

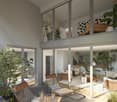
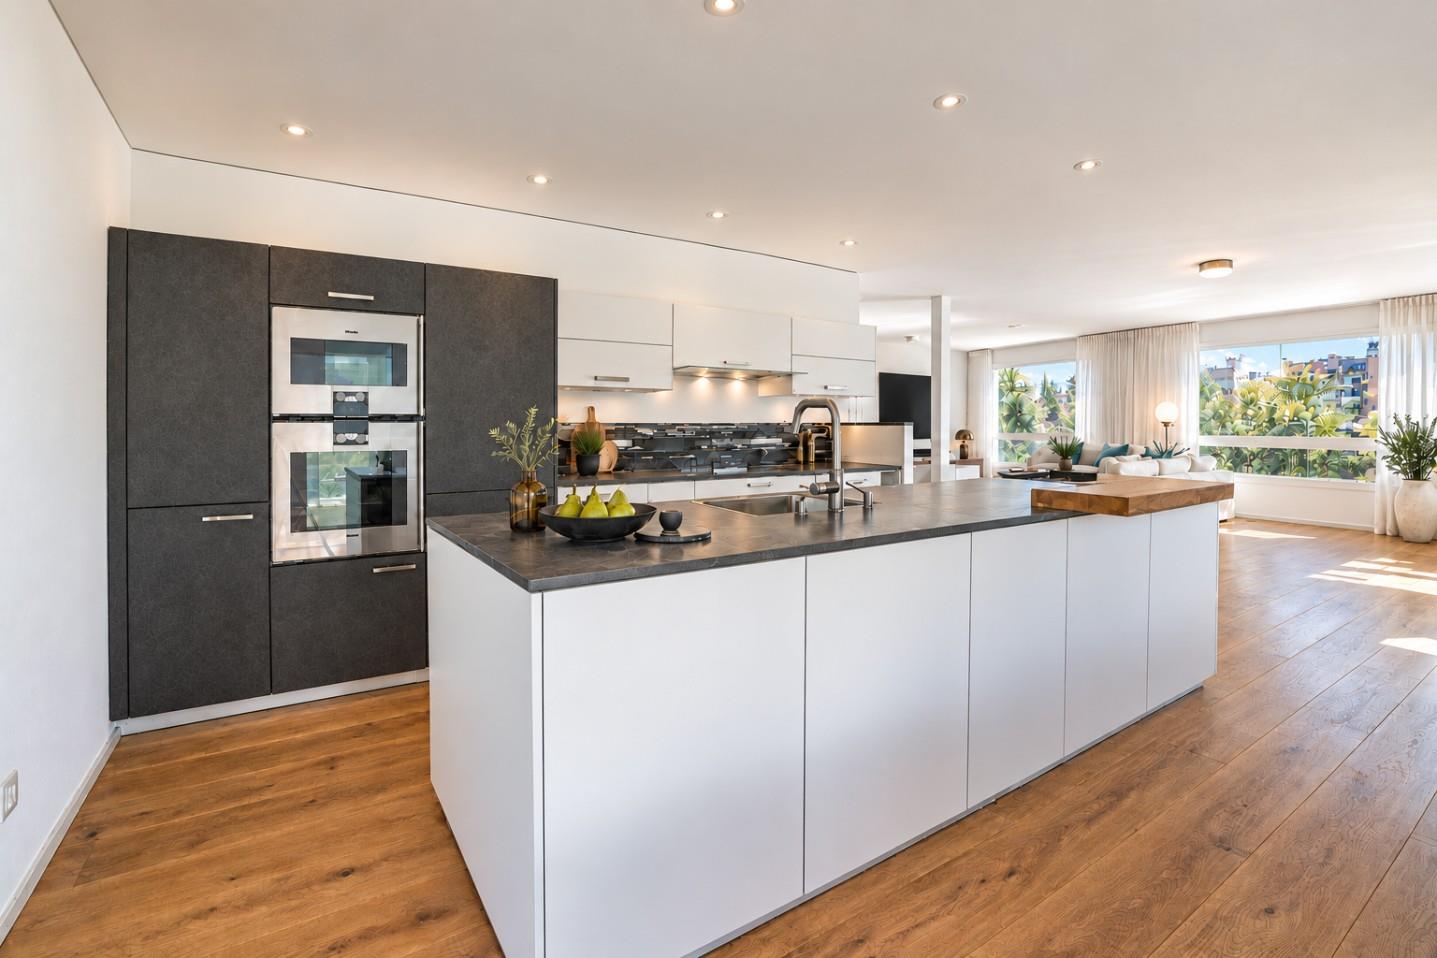
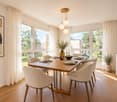
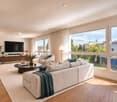
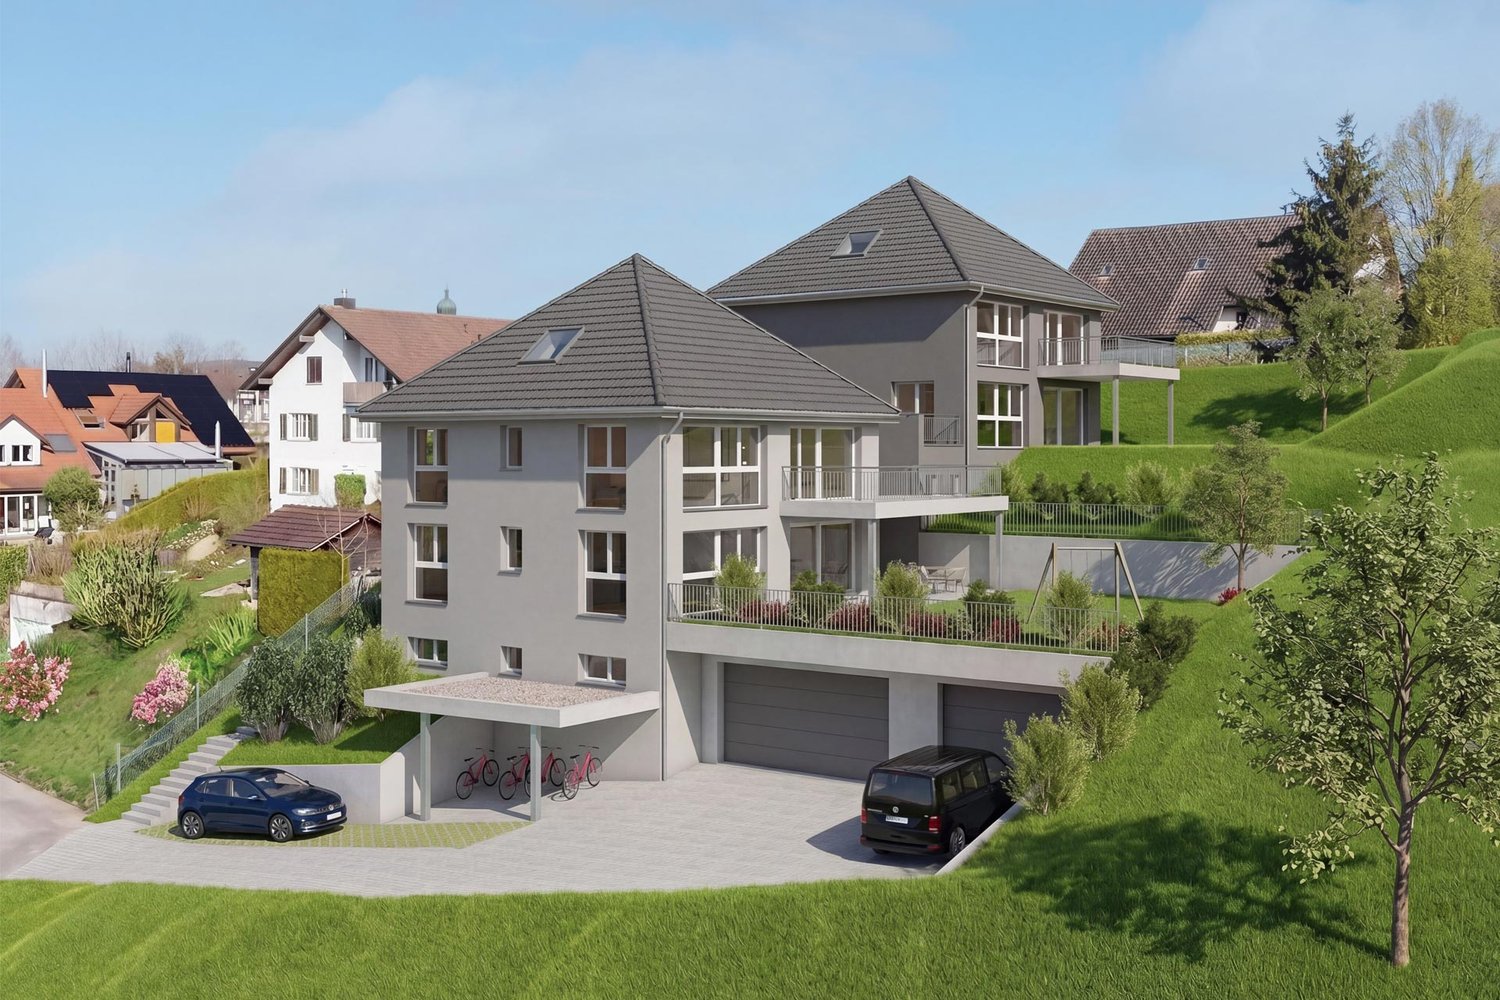
New building: 3.5 room apartment on the 1st floor (apartment no. 6)

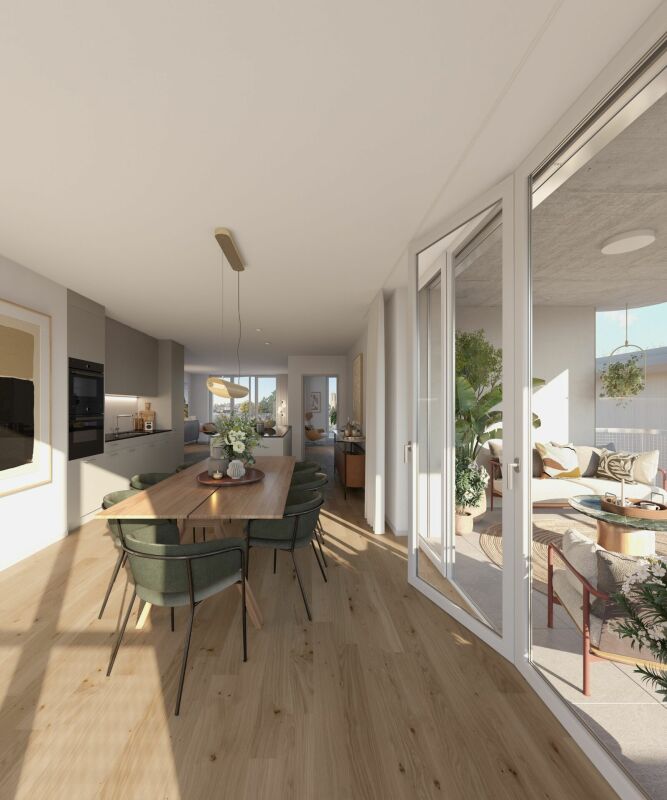
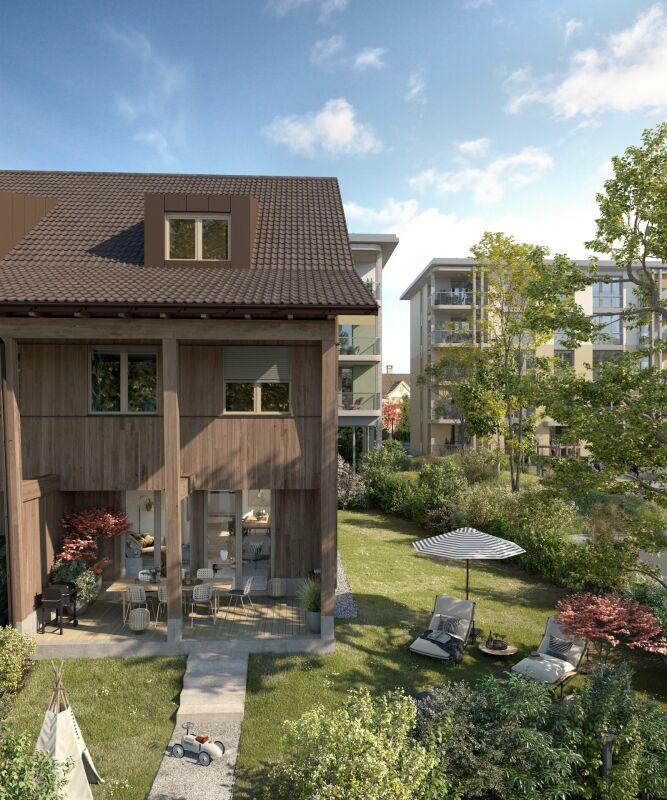
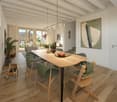
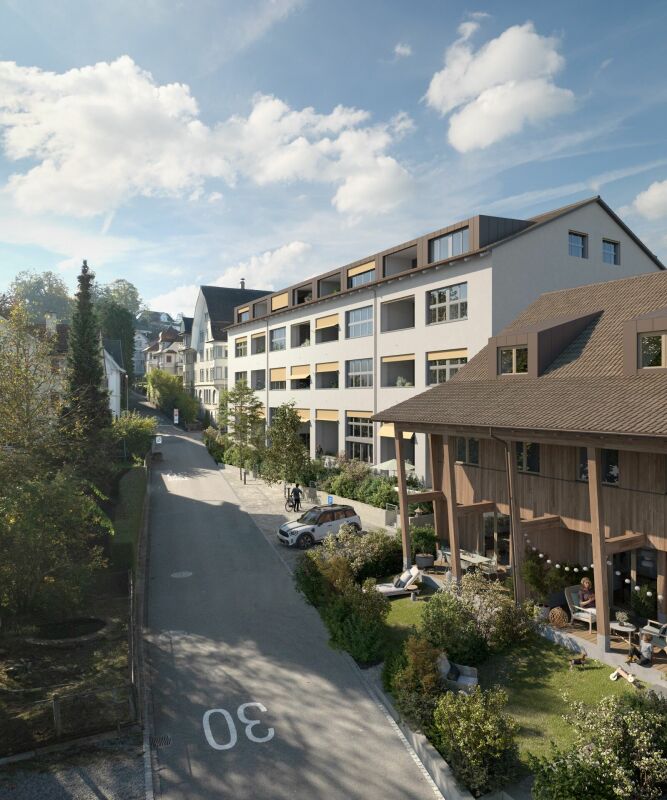
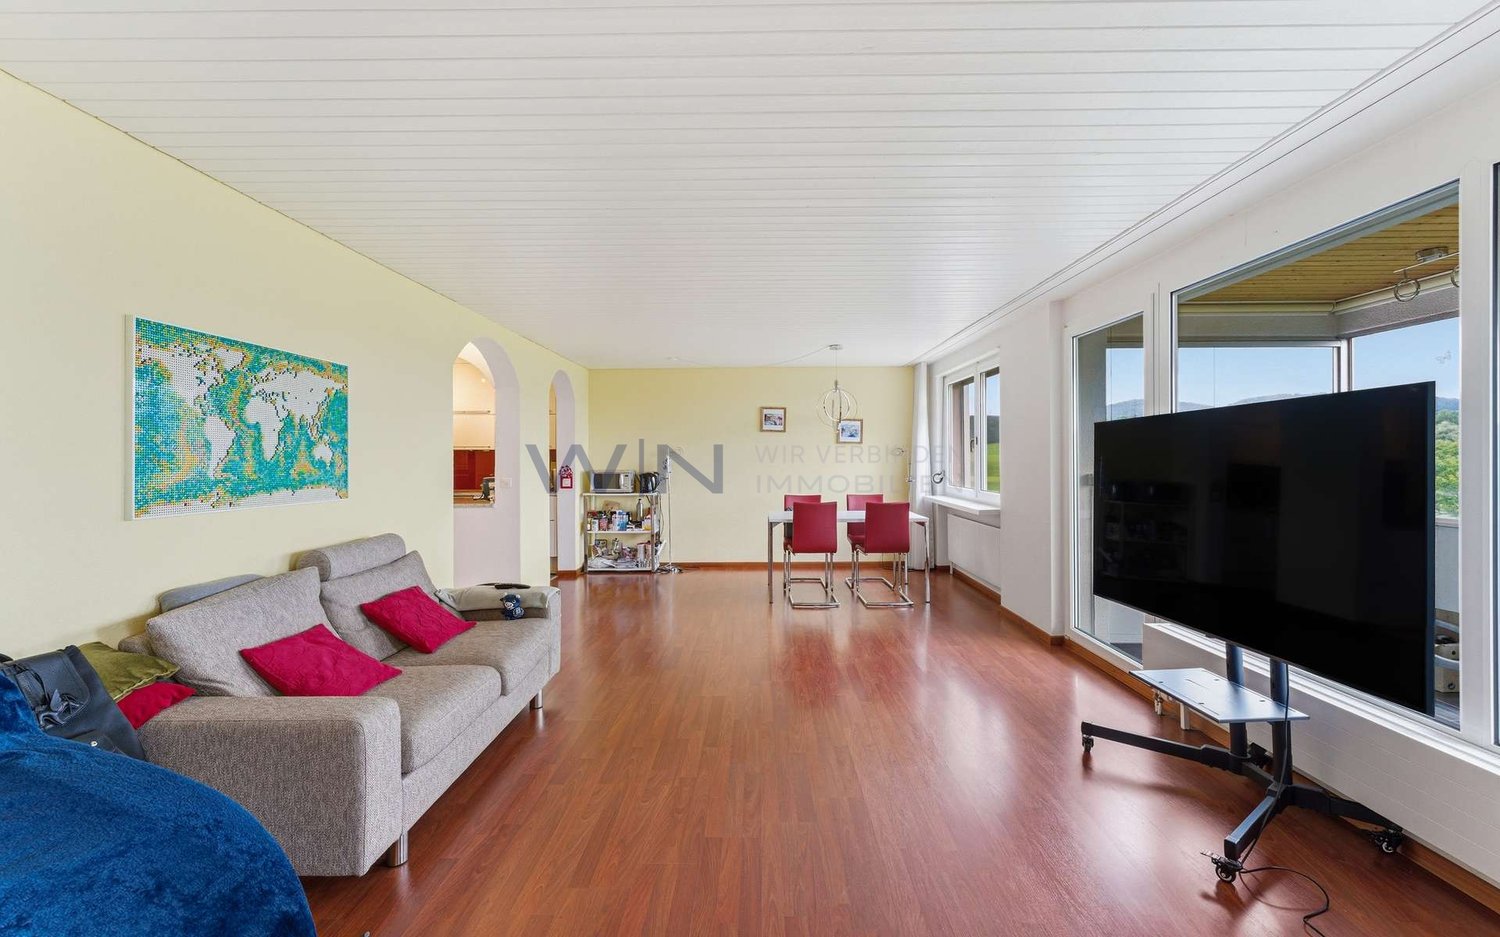
New construction project "Sonnenwiese" - Modern living with a view of the Säntis At Weiherhofstrasse 22 in Bronschhofen, an exclusive and manageable new construction project with a total of 7 residential units is being built, which perfectly combines modern luxury, sustainability, and pure natural idyll. The property is located on a quiet, low-traffic neighborhood street and borders directly on the agricultural zone, guaranteeing an unobstructed view to the Säntis. The bright apartments convince with a generous ceiling height of 2.50 meters, full-glass railings for an unobstructed view, and a noble materialization with smoked oak country house planks and lime-plastered interior walls for a healthy room climate. Thanks to forward-looking sustainability with modern building technology and a high-performance photovoltaic system, you also benefit from permanently low operating costs. The microlocation also leaves nothing to be desired: the village center with Migros, bakery, and post office can be reached in just two walking minutes. Families benefit from short, safe paths to the kindergarten, kindergarten, and all school levels. At the same time, the traffic connection is ideal, as the Wil and Münchwilen motorway connections and two nearby Thurbo train stations offer fast connections to St. Gallen, Winterthur, and Zurich. Take advantage of your chance at this unique way of life and secure one of the last available condominiums now! Dreamy 3.5 room apartment on the 1st floorDetails and the floor plan can be found in the attached document. Additional offersFor each apartment, there is the possibility to purchase a basement room. Parking spaces in a shared underground garage are available for purchase for your vehicles. Project websiteVisit the project website for all further information:www.sonnenwiese-bronschhofen.ch Have we sparked your interest?We look forward to your contact. Fabrizio FacchinPhone: 071 845 48 48E-Mail: info@artestate.chwww.artestate.ch

Travel time
-
1 / 11
6.5 rooms155m²CHF 1,190,000.–
Bildweg 4, 9552 Wil SG

Renovated 6.5 double-family house, Bronschhofen, Wil SG municipality

In a preferred residential area, this spacious 6.5-room double-family house presents itself with an attractive range of rooms and diverse usage possibilities. The property was built in the 1970s and has been comprehensively modernized by the current owners over the past two years. The essential renovations include, among other things, the refurbishment of the bathrooms, new wall and floor coverings, the renewal of the water and electrical installations, the installation of underfloor heating, the improvement of the roof insulation, and the creation of a patio canopy. The house is fully basement-equipped and extends over two full floors. A garage belongs to the property, while the spacious garage forecourt offers additional parking possibilities. This property combines the charm of a solid existing building with the advantages of numerous modernizations and offers an attractive home for families or couples with increased space requirements. Room program Ground floor: entrance with practical built-in closets, guest toilet, living room / dining area with direct access to the terrace, semi-open kitchen. 1 room (sleeping / guest / study). First floor: 3 bedrooms, 2 bathrooms. Basement: fully basement-equipped basement with cellar, heating room, tank room, 1 large room (office / hobby) with window front. Access to the outdoor garden area. Building description Facade made of plaster and weather-resistant Eternit cladding in the area of the 1st floor and roof. Floor slabs in the basement and ground floor are concrete, 1st floor has a wooden frame construction (opening / breakthrough screed possible "room gain"). Windows with 2-fold insulating glazing. Extensive renovation and modernization work carried out in the last 2 years. Refer to the photo documentation for this purpose.

Travel time
-
1 / 9
  • Balcony / Terrace
  • Garage
  • View
12.5 rooms300m²Price on request
Weideggstrasse 35, 9230 Flawil

Historic 12.5-room villa with grand development potential

Characterful villa with spacious grounds and views to the Säntis In an elevated, quiet location near the village center of Flawil, a villa with history, character, and exceptional development potential awaits you. Built in 1918 and renovated in 1981, the property combines classic old-building substance with spacious room proportions on 3 floors – a home for families, for living and working under one roof, or for entirely individual usage concepts. On a net living area of approximately 300 m², spacious living space with unmistakable charm unfolds. The ground floor welcomes you with a representative entrance and bright living and dining areas with access to the balcony – the view reaches as far as the Säntis and over the village center of Flawil. Further rooms can be used flexibly as a library, office, guest or bedroom. The upper floor has additional rooms, a bathroom, and a separate toilet, while the attic has another room and ample storage space. The spacious room offer of 12.5 rooms is complemented by a basement with approximately 135 m², a attic, and a total usable area of approximately 190 m². The 2,243 m² large, park-like property offers exceptional privacy and space in the green – a rare privilege in this central location. A private spring feeds the outdoor pool, and the approximately 24 m² large balcony invites you to linger with a view. The well-equipped basement includes a laundry room, heating room, oil tank, and several storage rooms; it is heated with an oil heating system and radiators. Two separate garages and two parking spaces are available for vehicles. The location could hardly be more appealing: peace and panoramic views, and yet only a few minutes' walk from the center of Flawil. The train station, shopping facilities, schools, and recreational areas are quickly accessible, and thanks to the IC1, IR13, and S-Bahn S1, as well as the proximity to the A1 junctions, the regional connection is also excellent. A rare opportunity for people who appreciate historic atmosphere, spacious rooms, and the freedom of their own design.

  • Balcony / Terrace
  • Garage
  • View
Travel time
-
Julian Fay

Julian Fay

1 / 11
Julian Fay

Julian Fay

  • Parking space
  • Tumble dryer
  • Washing machine
  • +2
9.5 rooms276m²CHF 885,000.–
9230 Flawil

Attractive corner house with two residential units - ideal for families or investors

Corner house with substance, space and development opportunities This charming corner house with two residential units in Flawil combines spacious living with versatile usage potential and is ideal for buyers who want to combine own use and rental, multi-generational living or a solid housing concept with additional space offer. The house comprises two separate residential units with a total living area of approximately 240m². On the upper ground floor, there is a 3-room apartment with approximately 70m², while the spacious 6.5-room apartment with approximately 170m² extends over the 1st and 2nd upper floors as well as the attic. In total, the property offers 9.5 rooms on several levels, providing plenty of space for different living and usage concepts.The smaller apartment on the upper ground floor has a bathroom with shower, toilet and sink, as well as a functional kitchen with cooking surface, oven, extractor hood, dishwasher, refrigerator with freezer, washing machine and dryer. The larger apartment impresses with a spacious room layout, a bathroom with shower, sink and large bathtub, additional separate toilets on the 1st and 2nd upper floors, and its own laundry room in the basement. The property also offers additional value in the basement: there are three cellar rooms, one of which is already equipped with a kitchen, toilet and heating. A water softening system is also available. The offer is rounded off by two outdoor parking spaces that belong to the property.The property has been continuously maintained over the years. The roof was newly covered in 1997, including roofing work. In the same year, the large apartment was extensively renovated, and the small apartment on the ground floor was renovated in 2004. The house is heated by gas heating. Currently, both residential units are rented.The following highlights are offered by this property: • Two separate residential units with a total of 9.5 rooms • Spacious total living area of approximately 240m² • Versatile usage potential (own use, rental or multi-generational living) • 3-room apartment on the upper ground floor (approximately 70m²) • 6.5-room apartment spanning three floors (approximately 170m²) • Continuously maintained property with renovated roof (1997) • Renovation of the smaller apartment in 2004 • Additional converted cellar room with kitchen and toilet • Three practical cellar rooms and own laundry room • 2 outdoor parking spaces are included in the purchase price • Currently rented - interesting perspective for investors and owner-occupiers We would be happy to invite you to discover this versatile property in person. Arrange a viewing appointment today and convince yourself on site of the possibilities of this house.Note: The images used in this exposé were partially optimized using artificial intelligence (AI). The editing serves exclusively for visual preparation and represents the actual condition of the property unchanged.

  • Parking space
  • Tumble dryer
  • Washing machine
  • +2
Dominic Fink

Dominic Fink

1 / 11
Dominic Fink

Dominic Fink

  • Parking space
  • Balcony / Terrace
  • Garage
  • +2
4.5 rooms192m²CHF 919,000.–
9500 Wil SG (Wil (SG))

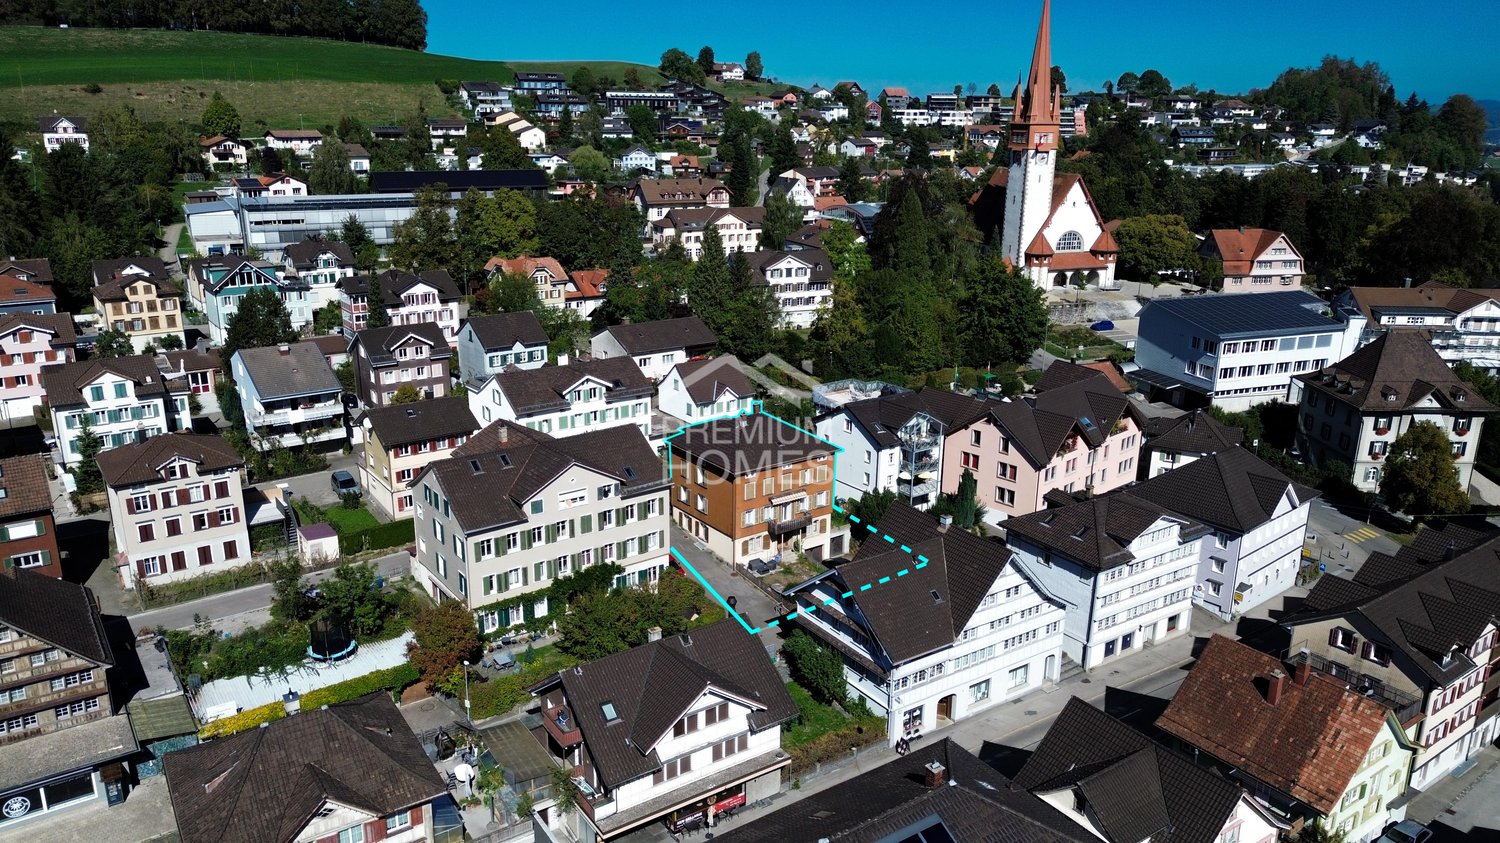
Your Dream Awaits in Lütisburg!

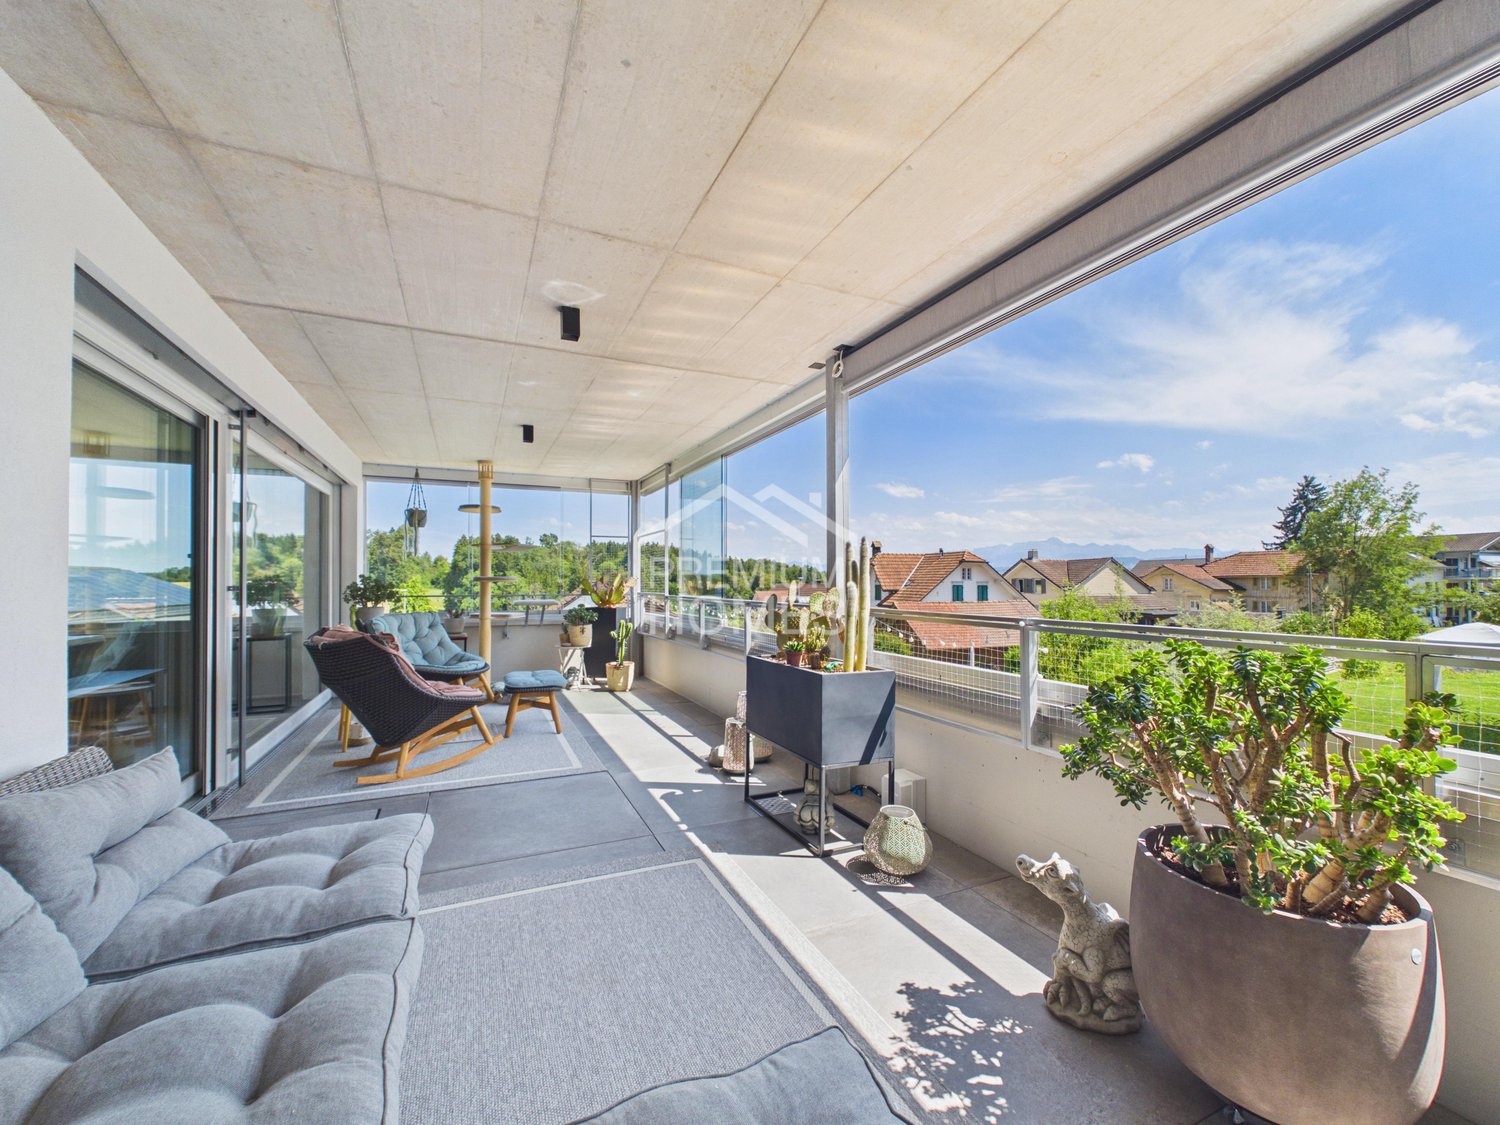
This beautiful residential oasis convinces with a generous and well-thought-out floor plan, offering a pleasant living feeling and versatile usage possibilities. The light-flooded rooms create a bright and inviting atmosphere, while the high-quality materialization underlines the stylish character of the apartment. Thanks to the open room design, a harmonious interplay of comfort, functionality, and modern living emerges.A special highlight is the spacious terrace, which optimally extends the living space and offers plenty of space to relax, linger, or socialize. The south-west orientation ensures pleasant sunlight until the evening hours and significantly contributes to the cozy atmosphere. Additionally, the protective mosquito screens provide a practical added value and increase comfort in everyday life.The apartment also features numerous practical extras that make daily living particularly pleasant. These include a private laundry tower within the apartment, an elevator, and an extremely spacious basement compartment with plenty of additional storage space. The family-friendly room layout and the possibility of individual design make this home particularly attractive to people who value comfort, space, and modern living. Here, no wishes are left unfulfilled. Take advantage and convince yourself! This PREMIUM HOMES offer includes: • Family-friendly, quiet location • Nearby bus stop (70 m) • Southwest orientation • Quarter-owned playground • Nearby disposal facility • Generous floor plan • Family-friendly room layout • Light-flooded rooms • Space for innovative individual design • Laundry tower in the apartment • Walk-in closet • Protective mosquito screens • Large terrace 35 m² • Basement compartment 30 m² • Usable area 232 m² • Net living area 167 m² • Gross living area 192 m² • 2x underground parking spaces with wall box excl. à 35'000.- Interested? We would be happy to take you through a non-binding viewing! Do you want to sell your house or apartment worry-free? We will tell you the current market value of your property, discreetly and non-bindingly! Are you interested in a first non-binding exchange of ideas? Don't hesitate and contact us. We look forward to you.

  • Parking space
  • Balcony / Terrace
  • Garage
  • +2
Dominic Fink

Dominic Fink

1 / 12
Dominic Fink

Dominic Fink

  • Parking space
  • Balcony / Terrace
  • Garage
4.5 rooms161m²CHF 895,000.–
9523 Züberwangen (Zuzwil (SG))

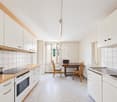
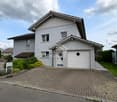
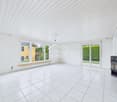
RESERVED

This charming family oasis is located in a quiet and popular residential area and offers ideal conditions for a comfortable and relaxed home. The family-friendly environment, little through traffic, and the pleasant neighborhood ensure a safe and harmonious living feeling.The house convinces with its spacious and bright rooms, which offer a variety of uses for families. The open living and dining area forms the heart of the house and invites you to linger together. Several bedrooms provide enough space for the whole family, while the additional hobby room creates space for leisure, fitness, home office, or creative projects. The well-thought-out room layout ensures a pleasant living feeling and offers enough free space for individual needs.The outdoor area also knows how to convince: The garden offers space to play, garden, or relax and creates a pleasant connection between indoor and outdoor life. The sunny location and the quiet environment make this single-family house an ideal retreat for families who value living quality, joy of life, and a natural environment. A home with a lot of charm and an atmosphere in which you feel comfortable from the first moment. Here, no wishes are left unfulfilled. Take advantage and convince yourself! This PREMIUM HOMES offer includes: • Quiet location • Child-friendly residential area • View of the Säntis • Tax-friendly municipality • Bright rooms • Heated hobby/all-purpose room • New windows (2026) • Renewed gas heating boiler (2016) • Cozy seating area for lingering • Garden for individual planting • 1 garage parking space • 2 outdoor parking spaces • Terrace 20m² • Gross living area approx. 161 m² • Net living area approx. 140 m² Interested? We would be happy to take you on a non-binding tour! Do you want to sell your house or apartment worry-free? We will tell you the current market value of your property, discreetly and non-bindingly! Are you interested in a first non-binding exchange of ideas? Don't hesitate and contact us. We look forward to you.

  • Parking space
  • Balcony / Terrace
  • Garage
Melaim Nuhiji

Melaim Nuhiji

1 / 11
Melaim Nuhiji

Melaim Nuhiji

  • Parking space
5.5 rooms140m²CHF 998,000.–
9113 Degersheim

Unique opportunity in Dicken SG!

This charming mountain oasis combines historic character with modern living comfort and offers an unparalleled alpine living experience. Light-filled rooms, natural materials, and a cozy living room in chalet style create a warm, inviting atmosphere. On the large sun terrace, you can enjoy breathtaking mountain views and relaxing hours in the fresh alpine air.The property includes two adjacent plots of land with attractive building land reserves and versatile development potential.A special highlight is the private wellness area in the basement with a whirlpool and sauna - the perfect place to relax after a day in nature. The tasteful, fully furnished interior combines rustic coziness with stylish design and is immediately available for occupancy.With three parking spaces, plenty of space in the surroundings, and a lovingly maintained outdoor area, this property offers everything you could want for a holiday, relaxation, or as an attractive Airbnb. If desired, the existing, successfully managed Airbnb profile can be taken over directly. Here, no wishes are left unfulfilled. Take advantage and convince yourself! This PREMIUM HOMES offer includes: • Idyllic and natural location with proximity to leisure activities • two adjacent plots of land with building land reserves • Historic charm with modern living comfort • Cozy living room with chalet character • Private wellness area with whirlpool and sauna • Lovingly maintained outdoor area with plenty of privacy • Light-filled and large rooms • Large and sunny terrace • Beautiful view of the mountain world • Furnished for transfer (if desired) • Ideal as a holiday home, retreat, or profitable Airbnb • 3 parking spaces available • Gross living area 140 m² • Net living area 126 m² • And much, much more... Interested? We would be happy to take you through a non-binding viewing! Do you want to sell your house or apartment worry-free? We will tell you the current market value of your property, discreetly and non-bindingly! Are you interested in a first non-binding exchange of ideas? Don't hesitate and contact us. We look forward to hearing from you.

  • Parking space
1 / 13
3.5 rooms121m²CHF 850,000.–
9524 Zuzwil

3.5-room apartment, 1st floor with approximately 121 m² living space and elevator

Spacious owner-occupied apartment in a quiet residential area This exceptional owner-occupied apartment combines spaciousness, comfort, and a family-friendly environment. The bright living and dining room with access to the sunny large south balcony is the heart of the apartment. The modern kitchen impresses with plenty of workspace and space for a seating area. Two wet cells - one bathroom and a separate shower - provide high living comfort. With a laundry room far from the sleeping area, peace is guaranteed. Your underground parking space is located near the floor elevator. The cellar and a large hobby room offer additional space for hobbies, fitness, or a home office. Thanks to the elevator, you can easily get from the garage to the apartment. The existing chimney preparation opens up additional design possibilities. The apartment is suitable for families, couples, or individuals who appreciate spacious and comfortable living. The property is vacant and can be visited at any time by arrangement.Welcome to your new center of life in Zuzwil SG: In a quiet and yet central location in Zuzwil (SG), on the first floor of a well-maintained multi-family house, awaits this inviting 3.5-room apartment with two balconies. The apartment combines living pleasure, peace, and an attractive location into a rare overall package. The well-maintained environment, the neighborhood at eye level, and short distances to shopping, public transport, kindergarten, and primary school provide the perfect framework for families, couples, or discerning singles. The exceptionally quiet location guarantees relaxation - a perfect retreat after an intense day.Elevator new kitchen 2 balconies 2 bathrooms Built-in wardrobe Storage room in the apartment with laundry connection Connection for Swedish stove or chimney extra-wide parking space in the underground garage Basement room Hobby roomSales price apartment CHF 785'000 Sales price hobby room CHF 30'000 Sales price parking space in the underground garage CHF 35'000 Total sales price 850'000 The sales price includes a budget for: - Washing machine and dryer (CHF 2'000) - Renovation work in the bathroom (CHF 4'000 per bathroom, according to the offer from Hugentober in Zuzwil) - Total credit or price reduction CHF 10'000

1 / 7
5.5 rooms102m²CHF 680,000.–
Weierhofgasse 7, 9500 Wil

Living in harmony with the sun's path

The Neualtwil settlement is one of the most significant residential estates in Switzerland. Conceptually, communal living, high building density, and the networking of public and private open spaces were the focus. In recent years, the windows and elevator systems have been replaced. A fund has already been formed for the planned ground-source heat pump and photovoltaic system. This attractive 5.5-room apartment on the 1st floor convinces with its optimal orientation. The generous glazing follows the sun's path from east to west and provides bright, friendly rooms throughout the day.All living and sleeping rooms are equipped with high-quality solid wood parquet, while the kitchen and two wet cells are equipped with low-maintenance tiles. In addition to the bright living and dining area, four more rooms are available, which can be flexibly used as bedrooms, work or hobby rooms.The kitchen was renewed in 2012, and the entire apartment was freshly painted in 2025. The southwest-facing balcony invites you to enjoy the evening sun in a relaxed atmosphere.The child-friendly estate offers numerous seating and play opportunities as well as a communally usable party room. The kindergarten is located directly in the estate. In short: An ideal home for families and for all those who appreciate spacious living, a well-kept environment, and a lively neighborhood.Optionally, a 1 garage parking space and 1 storage room can be purchased.Are you curious? Simply request the exposé using the contact form.

Travel time
-
1 / 23
5.5 rooms175m²Price on request
9247 Henau

A home with plenty of space, privacy, and a dreamy view

This well-maintained single-family home impresses with generous living comfort, a spacious plot of land, and an unobstructable view to the Alpstein. The lovingly designed garden with three different seating areas, the private pool area, and the large balcony offer ideal conditions for relaxed hours outdoors.The modern, 2021 renovated high-quality kitchen of a regional kitchen builder with brand-name appliances, two bathrooms, and bright, well-cut living rooms create a pleasant living atmosphere. Thanks to the ongoing renovations, the property presents itself in a very well-maintained condition.Highlights at a glance: • Unobstructable south-facing orientation with a view to the Alpstein • Spacious plot of land with plenty of privacy • Private, solar-heated pool with counter-current system and sliding roof • Garden kitchen by the pool • Three garden seating areas and large balcony • Modern kitchen (2021) with high-quality brand-name appliances • Double garage with plenty of storage space and three outdoor parking spaces • Approximately 30 m² large laundry room and additional ancillary rooms • Photovoltaic system and electric louvers A property for all those who value spacious living, privacy, and a high-quality outdoor area in a quiet environment.Renovations and maintenance:The property has been continuously maintained and regularly modernized. The most important investments include: • 2025 Shutter service • 2024 Electrical safety inspection • 2021 New high-quality built-in kitchen • 2020 Renewal of floor coverings in the rooms • 2020 Replacement of the hot water boiler • 2020 Garden redesign with additional privacy screening • 2019 Replacement of the heat pump compressor • 2018 Facade painting • 2018 Installation of the photovoltaic system • 2011 Construction of the pool Your new home is waiting for youThis single-family home combines a well-maintained living atmosphere with a spacious plot of land, a unique outdoor area, plenty of privacy, and an unobstructable view to the Alpstein.Let yourself be impressed by this special property during a personal viewing and discover the many possibilities that this home offers.We look forward to your contact and will be happy to show you this attractive property in person.

1 / 11
4.5 rooms120m²Price on request
Oberbotsbergstrasse 79, 9230 Flawil

Large 4.5-room apartment on the 2nd floor with elevator

The 4.5-room apartment is located in a residential building with 9 residential units and surprises with its spacious floor plan and breathtaking view.Upon entering, you are greeted by a spacious entrance hall with comfortable built-in closets that offer plenty of storage space. The bright and spacious living and dining area with a stylish fireplace creates a special living atmosphere and offers direct access to the sunny, southwest-facing balcony with a beautiful view of the surrounding countryside, ideal for relaxing and enjoying. The proximity to the recreational area underlines the attractive living location even more.The friendly, bright kitchen offers plenty of natural light and practical workspaces. Two comfortable bathrooms provide additional living comfort: a bathroom with a bathtub, shower, double sink, and window, as well as another bathroom with a shower/WC, sink, and integrated washing tower. The three bedrooms also impress with their size.Particularly practical: Directly on the same floor, there is a basement/attic compartment immediately adjacent to the apartment. In the basement, an additional spacious basement compartment with approximately 16 m² of usable space is available, which ideally complements the living comfort. The apartment also includes a single garage in the covered underground parking garage. An outdoor parking space is also available. The elevator is also available on the same floor.At the same time, the residents benefit from the adjacent playgrounds with table tennis, children's play areas, and an inviting grill and seating area. The condominium is located in a quiet and family-friendly residential area above the village center of Flawil. The location convinces with the pleasant combination of natural living and good accessibility to all infrastructures of daily needs.The surroundings are characterized by well-maintained residential buildings, plenty of green spaces, and a quiet neighborhood atmosphere. Walking and recreational areas are located in the immediate vicinity and offer a high leisure and relaxation value. Flawil is considered an attractive residential community with good infrastructure, a diverse range of clubs and leisure activities, and a high quality of life. The community combines rural charm with good economic and transportation connections.Order the detailed sales documentation for this interesting property. After receiving the documentation, we will be happy to arrange a personal viewing appointment. We look forward to your contact inquiry.

Travel time
-
1 / 13
8 rooms150m²CHF 640,000.–
9113 Degersheim

Reserved - Space wonder with character: Your new family and hobby paradise

Looking for space? You've found it. This detached 8-room single-family house at Bahnhofweg 4 in 9113 Degersheim is a true space wonder and offers a large family or couples with space needs a home full of possibilities. Located at the end of a quiet cul-de-sac, you can enjoy privacy and at the same time an excellent connection to the village infrastructure.As soon as you enter, you can feel the solid character of the house. Distinctive wooden ceilings and a historic tile stove in the cozy dining room give the rooms a special coziness. Technically, however, the property is up to date: a new, sustainable pellet heating system efficiently provides warm comfort via radiators.With seven flexible bedrooms, distributed over the upper floors, each family member finds their own retreat. A spacious bathroom with a bathtub and shower on the first upper floor, as well as two separate guest toilets, offer the necessary comfort.The real highlight for makers and collectors is located in the basement. An integrated workshop and a large all-purpose room offer enormous space for hobbies, handicraft projects, or even commercial use (e.g., studio, storage). A separate laundry room, attic compartments, and a cellar also provide an unbeatable storage space offer.For relaxed hours outdoors, the new terrace invites you to linger. The location is ideal for families: supermarket (approx. 444 m) and school (approx. 242 m) are easily accessible on foot. This house is the perfect basis for all those who are looking for a solid foundation with a lot of potential for personal development and modernization. A rare opportunity to combine living, hobbies, and family under one roof.This property offer is characterized by: • Detached 8-room single-family house in a quiet cul-de-sac location • Large family dream: Seven flexible bedrooms • Cozy atmosphere with tile stove and wooden ceilings • New, sustainable pellet heating • New terrace for cozy hours outdoors • Hobby paradise: Integrated workshop and large all-purpose room • Bathroom with bathtub, shower, and two separate guest toilets • Enormous storage space: Attic and separate laundry room • Centrally located: Shopping and school easily accessible • Attractive modernization potential for value enhancement Interested? Feel free to contact us for a non-binding viewing!

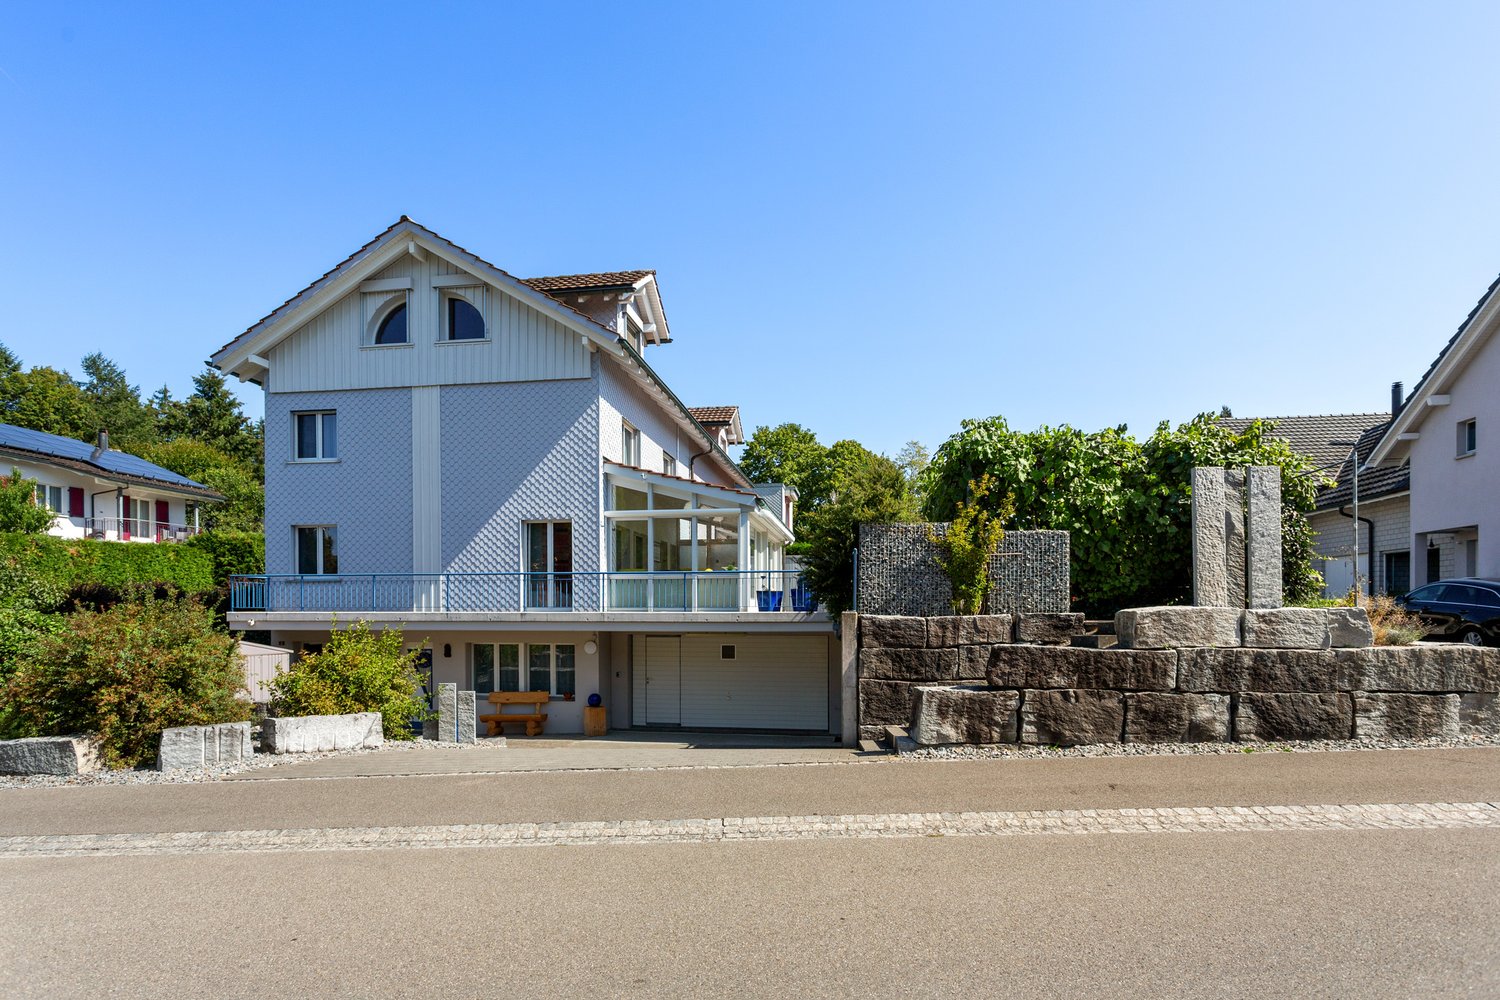
  • Two-story house, gray exterior, modern design, solar panels on roof, large glass terrace, paved front yard, hedges, nearby road.
  • wooden floor, white walls, chandelier, couch, armchair, coffee table, TV, entertainment unit, dining table, chairs, floor lamp, plants, decorations
  • modern kitchen with built-in appliances, granite countertops, island with breakfast bar, wooden flooring, open door to balcony
  • Long corridor with wooden floors, white walls, closet, and entrance to a room.
  • large bathtub, separate shower, double sink, mirrored vanity, toilet, shelves above vanity, purple curtains, towel racks
  • work area with desk, office chair, printer, windows, book shelves, cabinets, floor lamp
  • balcony with large windows, dining table with chairs, decorative tree, plants
  • House located in a rural area, surrounded by green fields, trees, and other houses. One house is highlighted by a red arrow.
  • Aerial view of a small rural community with houses, barns, and expansive green fields; mountains are visible in the distance
1 / 12
4.5 rooms105m²CHF 769,000.–
Rohracker 2, 9527 Niederhelfenschwil

Sunny ownership apartment with large balcony

This nearly new and modern 4.5-room ownership apartment with 1 underground and 1 outdoor parking space is for sale in the charming community of Niederhelfenschwil. The village of Niederhelfenschwil is idyllically situated on a sunny plateau above the Thur Valley and offers a high quality of living.The apartment is located on the 1st floor of a southwest-facing multi-family house with a total of 3 apartments and was built in 2016. The immediate proximity to public transportation, as well as shopping and schools within walking distance, make the location attractive.This property, with a net living area of 105 m2, impresses with its high-quality equipment and optimal, modern floor plan. The south-facing balcony with 27.5 m2 of space, electric awning, and partial glazing generously expands the living space in the warmer months. Instead of a cellar compartment, the apartment has a storage or equipment room with water and power connections, accessible from the terrace. The private laundry room is located in the apartment's recess.Three rooms, two bathrooms, the open kitchen, and the open living and dining room provide high living comfort.The following features make this ownership apartment a real dream home: • Air-water heat pump with heat distribution via underfloor heating • Modern floor plan • Large covered balcony with partial glazing • 2 bathrooms • Recess with washing machine and dryer in the apartment • 3 rooms • Electric roller shutters and awning • Practical built-in closets in the hallway • 2 parking spaces and bicycle storage spaces • Public transportation, schools, and shopping facilities within walking distance The apartment does not have a passenger elevator. The outdoor parking space (CHF 7,000) and the underground parking space on the neighboring plot (CHF 30,000.00) must be purchased separately.The apartment is available for occupancy from July/August 2026.We would be happy to send you the exposé by email if you are interested and show you the apartment in person.*** Bank-approved ***

Travel time
-

Suggested properties for you based on search results

Other interesting objects