34 results - Buy a new build apartment: District Waldenburg

New building
1 / 6
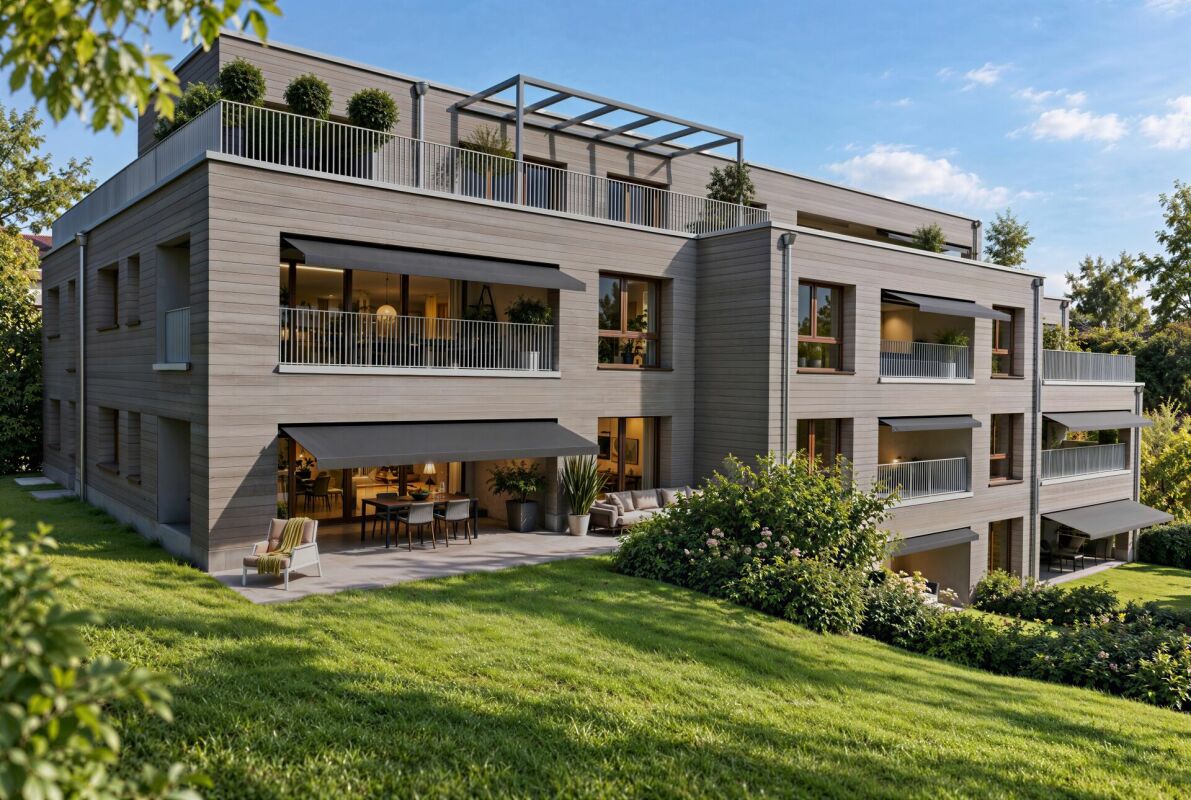
3.5 rooms, 100m², CHF 945,000.–
Liedertswilerstrasse 7, 4436 Oberdorf BL

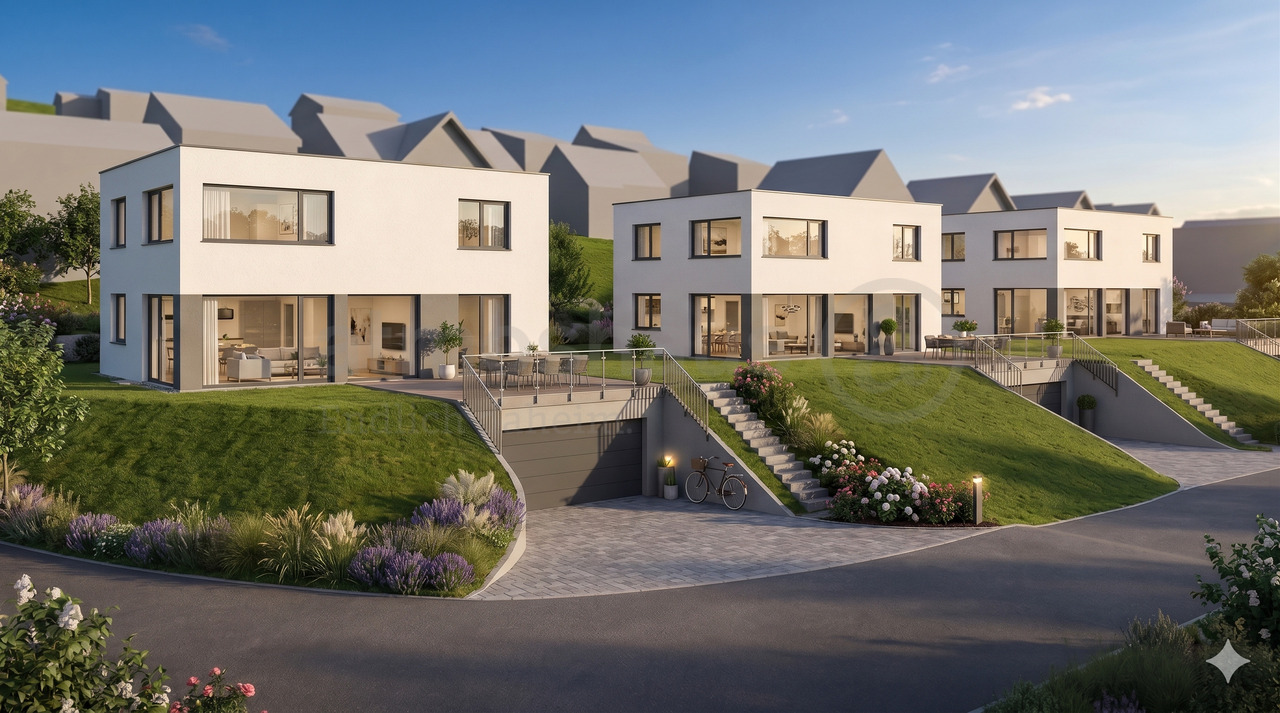
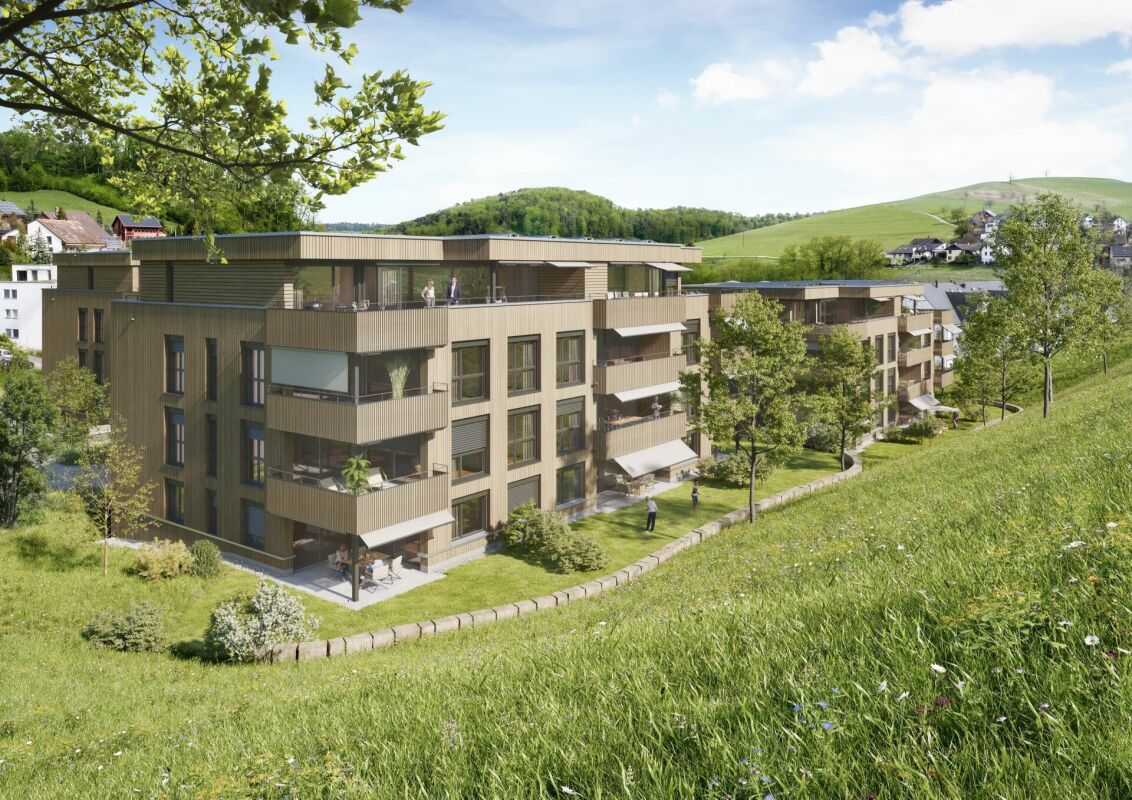
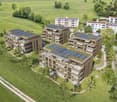
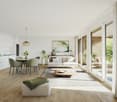
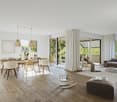
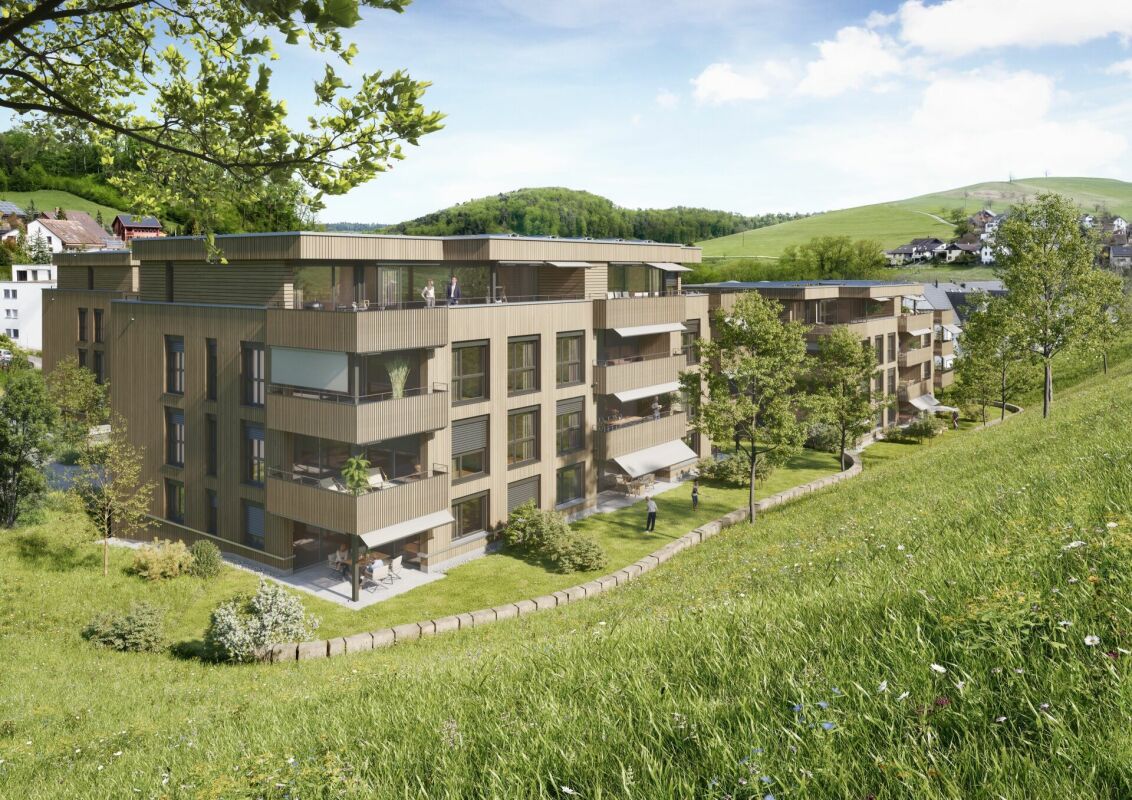
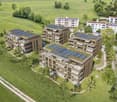
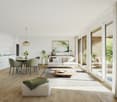
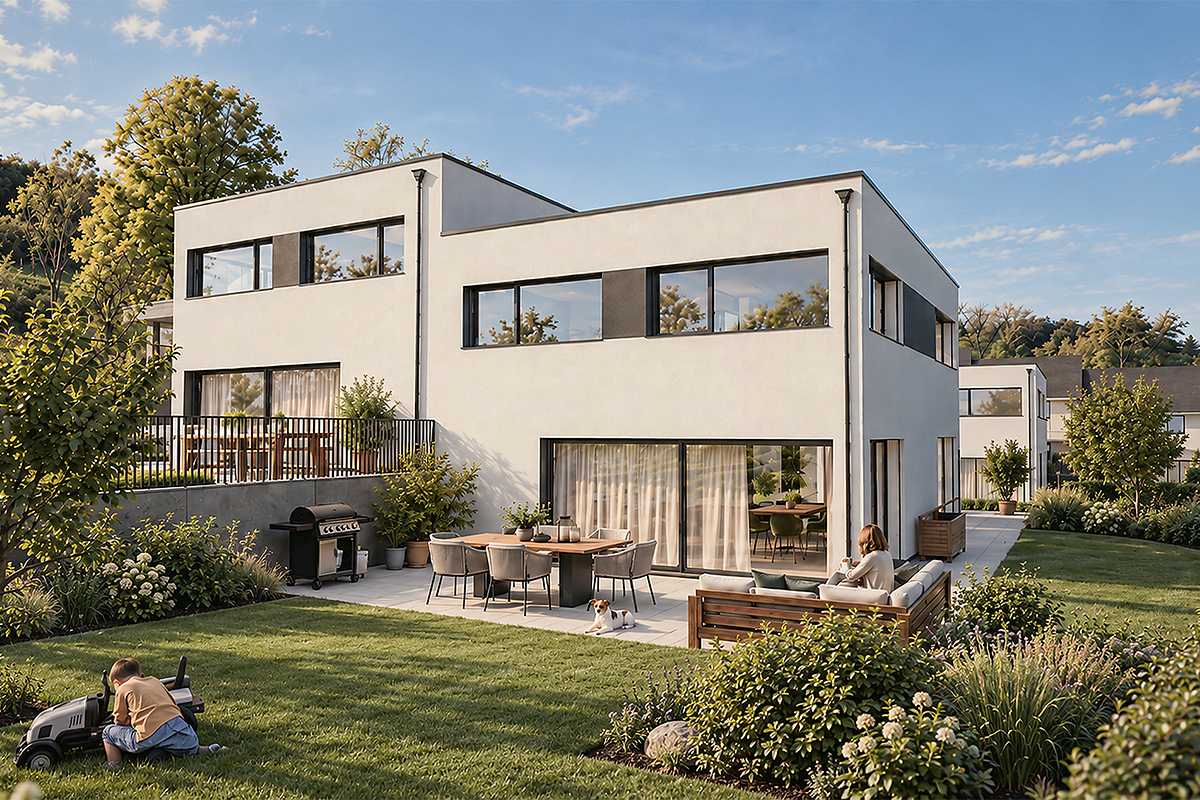
3.5 Rooms Garden Apartment: L7 - High-Value Rural: New Building Project with 10 Barrier-Free Owner-Occupied Apartments in Oberdorf BL

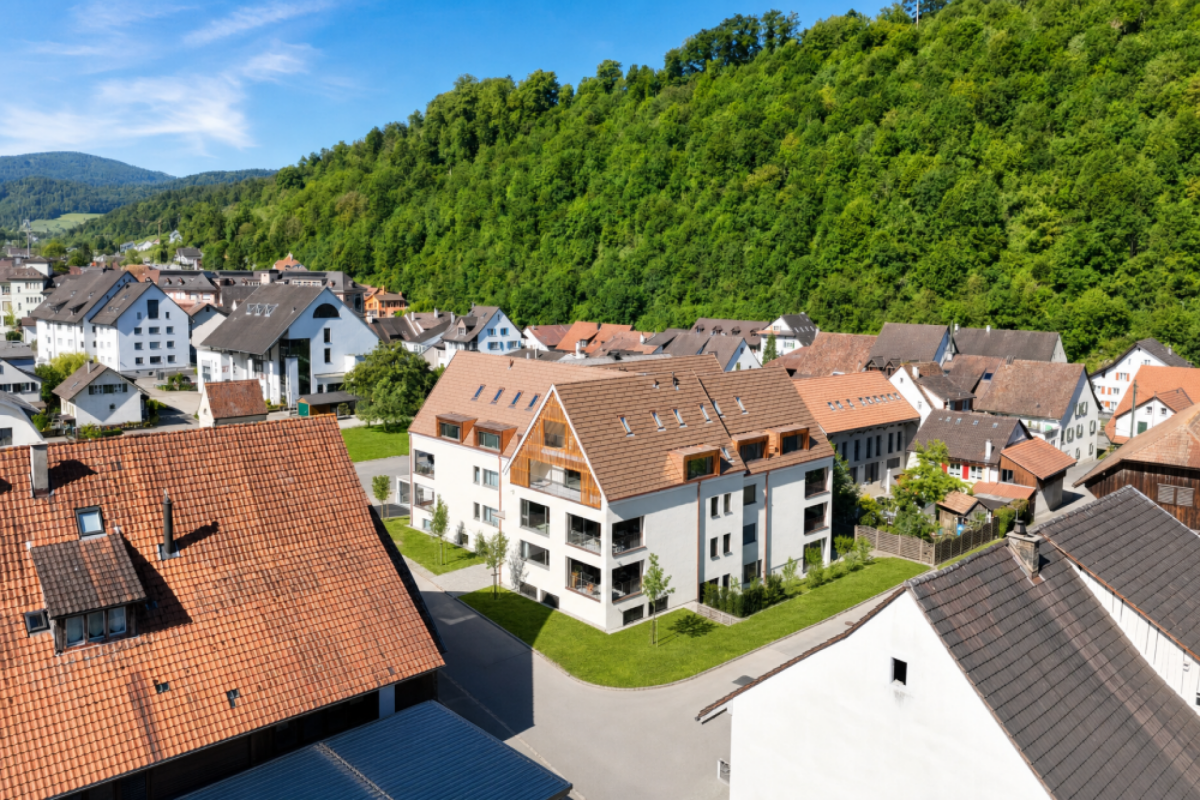
An attractive location in Oberdorf BL is home to a high-quality new building project with 10 modern owner-occupied apartments. Seven apartments are for sale.Spacious, light-filled rooms, high-quality materials, and private outdoor areas combine with sustainable wood construction to create a contemporary living concept with high comfort.Highlights at a glance • Attractive, central location in Oberdorf BL • Barrier-free living • Open living, dining, and kitchen areas with plenty of daylight • Spacious, covered terraces and loggias • Private garden areas for ground-floor apartments • Two bathrooms per apartment, partially with en-suite solution • High-quality interior design with parquet and ceramic tiles • Reduit and own cellar compartment • Communal lounge and play area Sustainable and forward-lookingThe modern wood element construction, an air/water heat pump, and a photovoltaic system ensure a forward-looking construction method and building technology. Electric louvers and sun shades offer additional comfort. E-charging stations for cars can be installed optionally.Comfort down to the last detailThe apartments convince with spacious private outdoor areas and well-thought-out floor plans. Individual design options are available when selecting the kitchen and sanitary equipment. Attractive equipment budgets allow for a personal touch.The entrance hall includes 18 parking spaces, including one wheelchair-accessible visitor parking space. A communal bike and stroller room complements the offer. One garage space per apartment is mandatory to purchase.Apartment E.1Net living area: approx. 100 m²Terrace: approx. 13 m²Cellar approx. 6.5 m²Private garden share: approx. 140 m²All apartments are optimally oriented south, slightly south-southwest, and benefit from pleasant sunlight.LocationThe property is located just a few minutes' walk from the village center - with all important facilities such as various shops, doctors, bank, post office (agency in Cheesi) and other various service providers - away.Oberdorf is located in the popular "Waldenburgertal" and impresses with its high quality of life. The traffic connection is excellent: the highway access Diegten can be reached in about 10 minutes and the highway junction Härkingen, a central traffic hub, in about 20 minutes. Basel can be reached in about 30 minutes.The "Waldenburgerbahn" (tram no. 19) runs regularly and ensures a good connection to the surrounding municipalities and the regional transport network.Particularly attractive for families: Oberdorf offers numerous playgrounds and a very good childcare and school offer from preschool to upper school.Furthermore, numerous leisure activities - such as clubs, a soccer field, a swimming pool (neighborhood) etc. - invite you to active relaxation in the village and nearby surroundings.The location thus combines the advantages of village life with short distances, a natural environment, and excellent traffic connections in an ideal way.Your new home with perspectiveModern living, sustainable construction, and natural living quality - discover a home that combines comfort and forward-thinking.Has the ad sparked your interest? For further information or to arrange a consultation, we are at your disposal.

Travel time
-
1 / 9
5.5 rooms, 183m², CHF 1,350,000.–
Chläberenweg, 4418 Reigoldswil

Dream homes in Reigoldswil - New construction project with school right next door

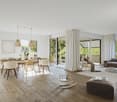
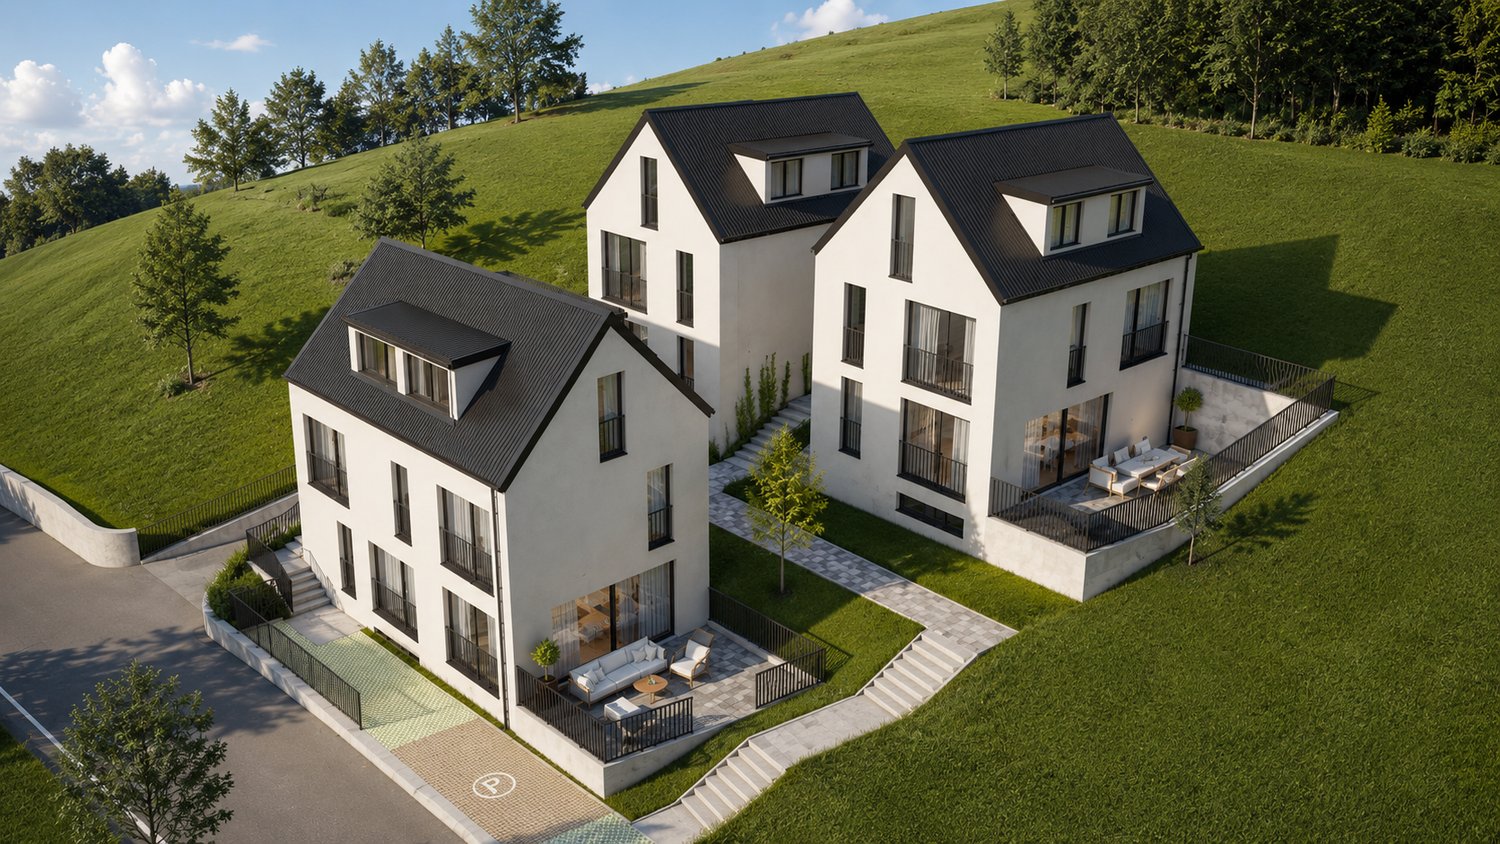
Finally home - Welcome to Reigoldswil, BL! Treat yourself to a relaxed construction phase and realize your dream of owning a home with us, with a fixed price guarantee. This new construction project impresses with a clear, contemporary architectural language that harmoniously combines design and comfort, and an individually adaptable floor plan that offers plenty of space for your needs. You can also integrate your wishes and ideas into the interior design. The large living and dining area offers plenty of space for your individual furnishing ideas. The large, modern windows throughout the house provide the ideal light influx and create a wonderfully open living feeling. This project impresses with many advantages: • New construction project in solid construction for an optimal price-performance ratio • 3 detached single-family homes • Spacious window fronts provide bright, light-flooded rooms. • Optimal floor plan that turns the house into a true spatial wonder and is individually adaptable. • Electric shutters throughout the house • Spacious garden seating area • Each with a double garage • Modern heat pump heating • Partial basement with storage room • Kitchen and laundry room equipped with high-quality V-Zug appliances. • Laundry room with washing machine, and many other highlights already included in the price. • Living in Reigoldswil between gentle hills and Alpine views, like in a postcard idyll, in a quiet, preferred residential area with a view. Ideal for all those who seek nature, peace, and quality of life. • Everything is there to make life pleasant: shops, restaurants, village square, and public transport are easily accessible on foot. • Less than 30 minutes by car or public transport from Basel - urban life is close by, and yet the home is in the green • Quality of life for families: Reigoldswil is a school location with ideal infrastructure for all ages. The school is practically located next to the front door - safe, convenient, and perfect for children. • Direct access to the nearby recreation area Wasserfallen: cable car, rope park, and hiking trails just minutes away. • We support you from planning to key handover - you have only one contact person. • Benefit from over 30 years of construction experience and more than 2,500 completed single-family homes. House A: sold House B: Plot area 603 m², net living area 183 m² (of which 145 m² heated), 5.5 rooms, reduced from CHF 1'355'000.- House C: Plot area 603 m², net living area 183 m² (of which 145 m² heated), 5.5 rooms, reduced from CHF 1'350'000.- Our sales team will be happy to advise you and can be reached at info@atmoshaus or 041 545 80 00. We look forward to your contact!

1 / 8
5.5 rooms, 153m², CHF 890,000.–
Mosermattstrasse 14, 4437 Waldenburg

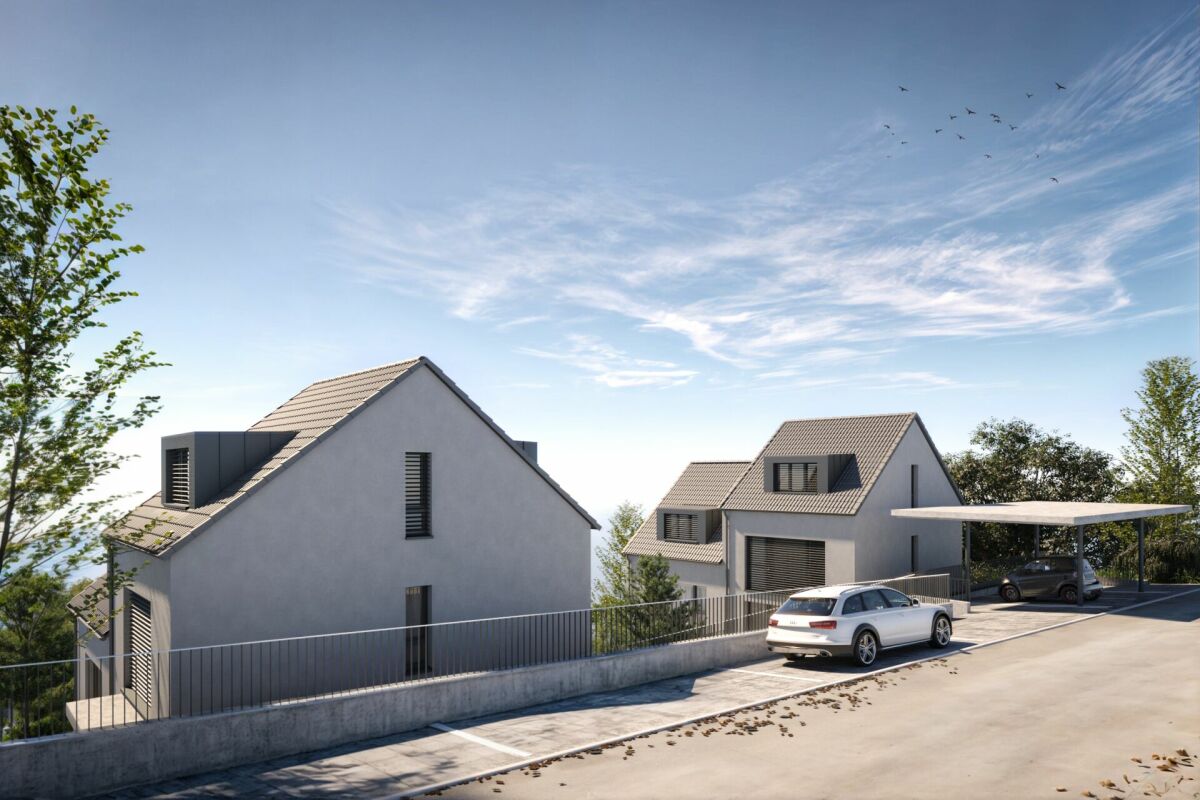
WALD

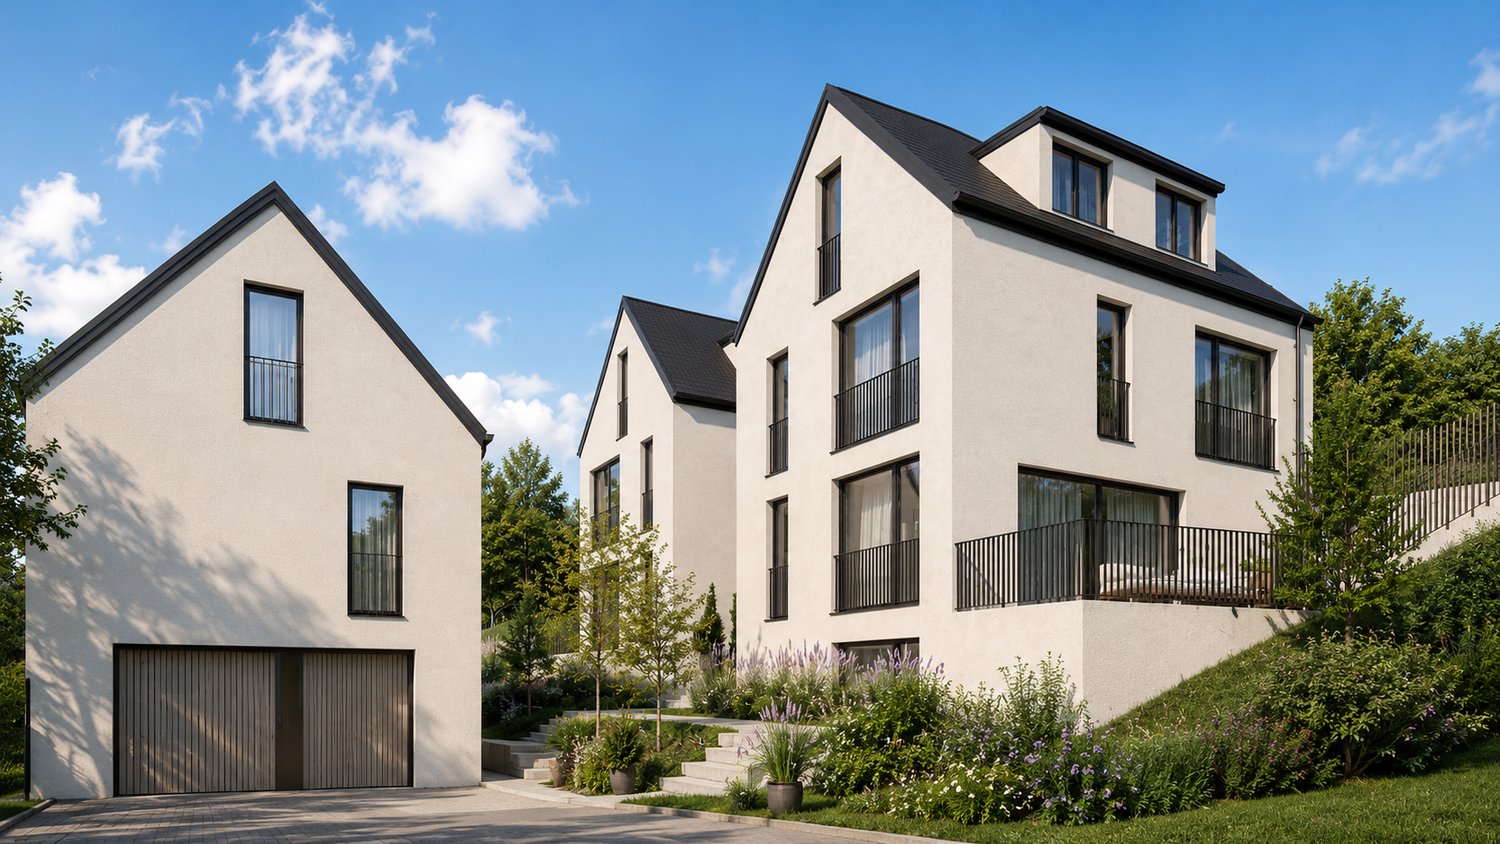
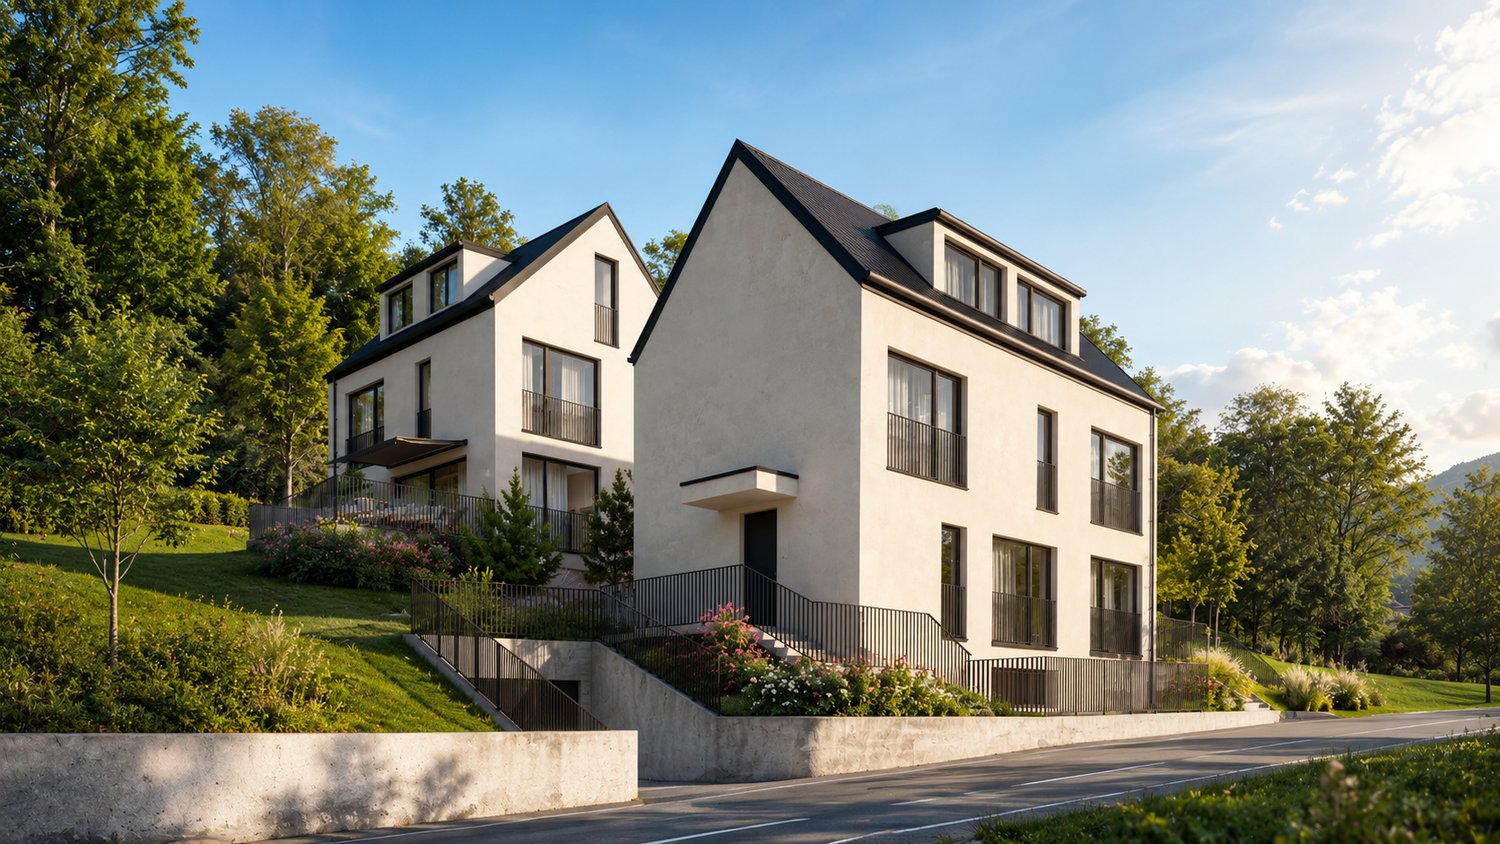
Project description WALD - Living with a view and connection to natureAt Mosermattstrasse 14/16 in Waldenburg, four modern semi-detached houses are being built in a slightly elevated, attractive location with a view of the greenery. The new WALD project combines contemporary architecture, well-thought-out floor plans, and an excellent price-performance ratio with the high quality of life in the upper Basel region.Spacious living on four levelsEach semi-detached house has 153 m² of net living space, spread over four floors, and offers plenty of space for families, couples, or people with a demand for space and flexibility. The open living and dining area with a modern kitchen forms the heart of the house and convinces with plenty of daylight and direct access to the private seating area and garden - ideal for relaxed hours outdoors.Well-planned for everyday life • 4 spacious bedrooms for family, guests, or home office • Attractive living/dining area with open kitchen • Multi-purpose hobby room in the basement (office, fitness, playroom, etc.) • 3 bathrooms • Private garden and seating area • Carport included in the purchase price • Individual interior design with fair budgets Living close to nature and being activeThe location convinces with its proximity to sports facilities, tennis courts, and the swimming pool, as well as the popular recreational area Wasserfallen. Schools, shopping opportunities, and the village life of Waldenburg are easily accessible, while Basel is conveniently connected by car or public transport.A modern home for all those who appreciate nature, peace, and quality of life - without wanting to waive a good connection.Attractive, bank-tested prices from CHF 890,000 including carport.We look forward to your contact.

Travel time
-
1 / 13
5.5 rooms, 183m², CHF 1,400,000.–
Friedhofweg, 4458 Eptingen

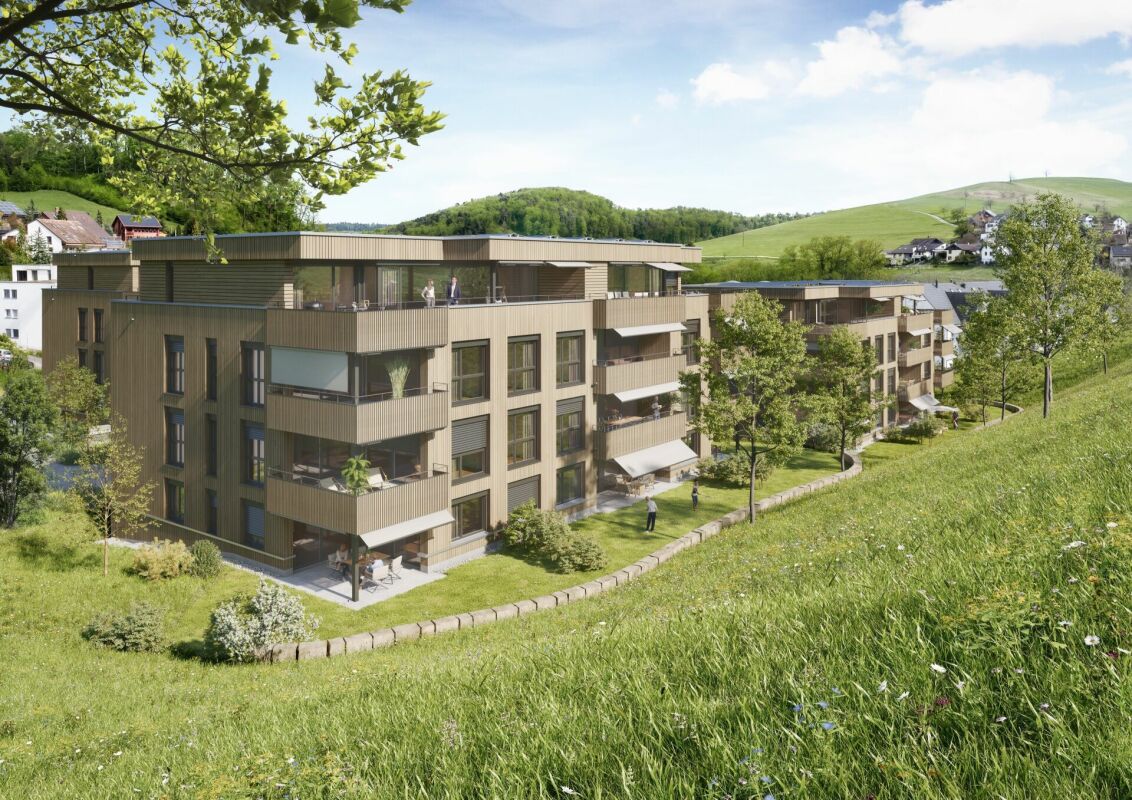
A home that gives you a piece of quality of life every day

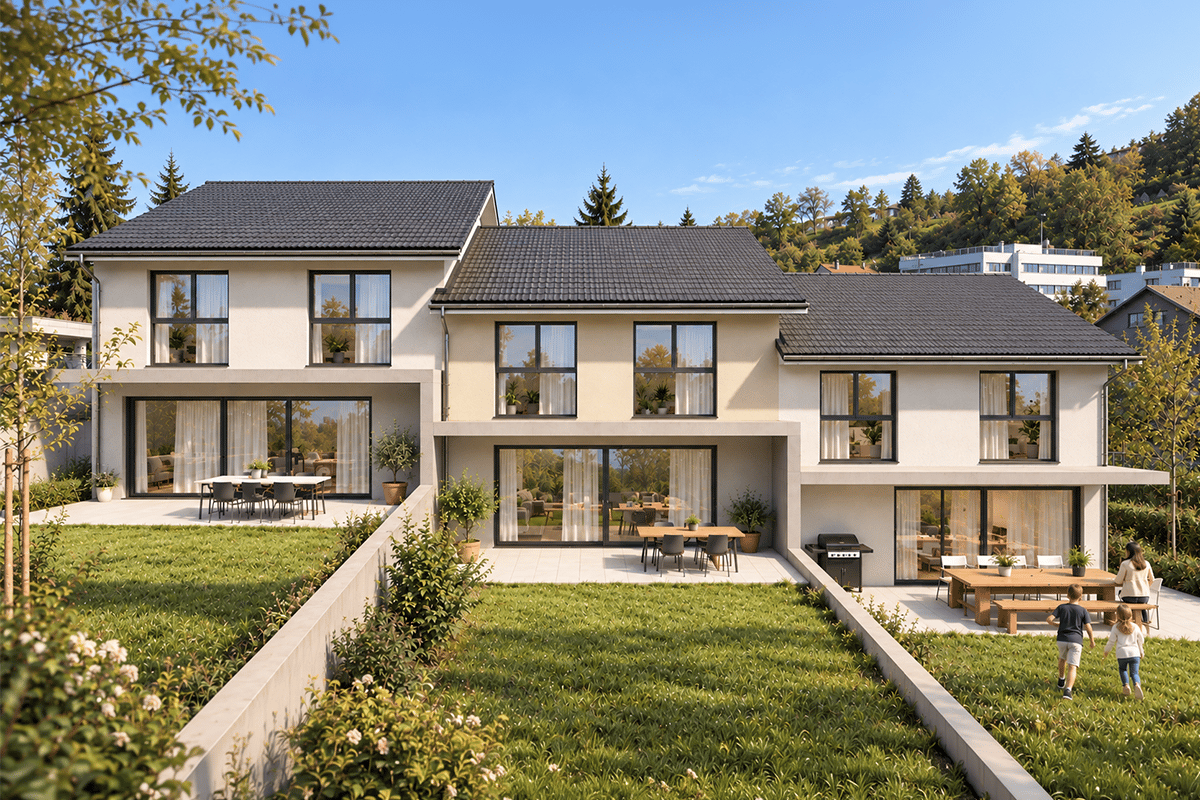
There are places where you live – and places where you really arrive. With House C in the exclusive Stambergerhöhe development, a home is being created for people who value modern architecture, high-quality materials, and a natural environment. Nestled in the idyllic landscape of Eptingen, this single-family house combines timeless elegance with the highest living comfort and creates a place where everyday life and relaxation perfectly complement each other.With a generous living area of 182.6 m², House C offers plenty of space for individual living. The bright rooms, large window fronts, and the openly designed living and dining area create a pleasant atmosphere and allow the interior and exterior to blend harmoniously together. The modern architecture convinces with clear lines and a well-thought-out room layout – perfect for families, couples, or anyone looking for a home with character.The 28 m² large seating area and the private garden invite you to enjoy the peace of nature to the fullest. Whether it's breakfast in the morning sun, relaxed summer evenings, or social hours with family and friends – moments are created here that make everyday life special. At the same time, you benefit from an excellent location: shopping facilities, schools, restaurants, and the highway are just a few minutes away. This way, the Stambergerhöhe connects the peace of nature with the advantages of a modern lifestyle.Inside, you can expect high-quality equipment with a stylish designer kitchen, modern bathrooms, air-water heat pump, energy-efficient underfloor heating, and carefully selected materials. The room offer is complemented by a versatile hobby room and a cellar with additional storage space – ideal as a fitness room, home office, or for your personal hobbies.Design your home according to your wishesA special advantage of this new building project: The earlier you decide on House C, the more design options are available to you.Depending on the construction progress, you can select numerous equipment details according to your personal style and design your future home individually. Among other things, you have the opportunity to determine the following elements within the planned budgets: • Floor coverings in living and bedrooms • Wall and floor tiles in the wet cells • Modern fitted kitchen • Sanitary equipment • Further materials and expansion options So, no off-the-shelf house is created, but a home that reflects your personality and perfectly matches your ideas.Your highlights at a glance✔ 182.6 m² living area✔ 28 m² sunny seating area✔ 68.6 m² private garden✔ 4.5 rooms with well-thought-out floor plan✔ Spacious living and dining area✔ High-quality designer kitchen✔ Modern bathrooms✔ Hobby room and cellar✔ Air-water heat pump✔ Underfloor heating with individual room control✔ Two underground parking spaces included✔ Quiet, family-friendly residential area✔ Exclusive development with only three single-family housesPurchase price: CHF 1,400,000.–Secure your new home in Stambergerhöhe now. Those who reserve early will benefit from the greatest design options and can select many equipment details according to their own ideas – a rare opportunity to personally design a high-quality new building house.

Travel time
-
1 / 13
5.5 rooms, 183m², CHF 1,400,000.–
Friedhofweg, 4458 Eptingen

Modern single-family house in Eptingen – More than a house, a home for life.
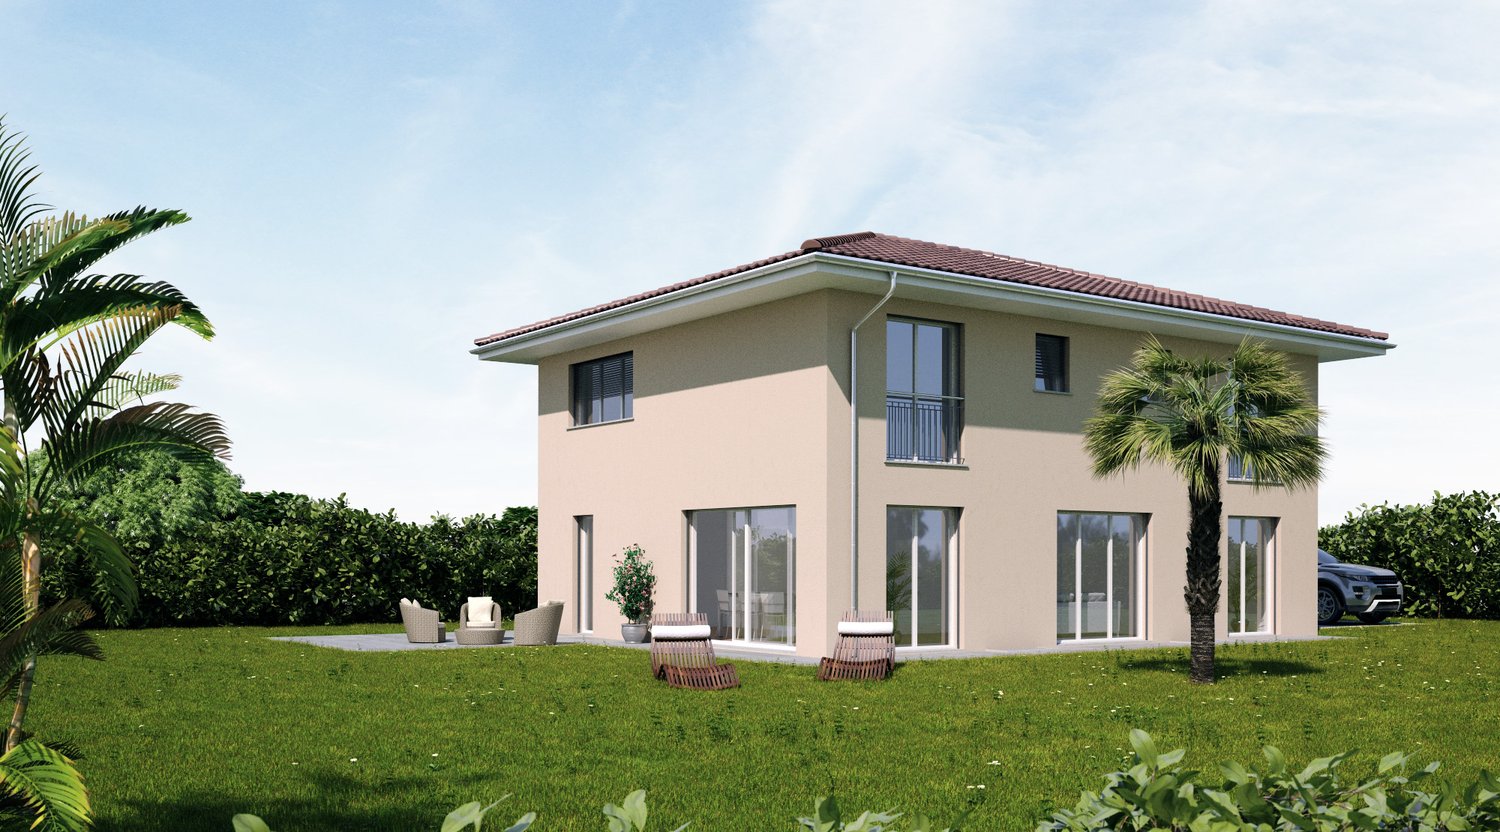
Some houses impress at first glance. Others convince for a lifetime. Haus B combines both.In the midst of the idyllic landscape of Eptingen, the Stambergerhöhe is emerging as an exclusive new construction project with only three high-quality single-family homes. Clear architecture, generous window fronts, and high-quality construction create a home for people who value design, privacy, and sustainable living quality. Here, you can enjoy the peace of nature without having to forego excellent connections – shopping facilities, schools, restaurants, and the highway are just a few minutes away.With a generous living area of 182.6 m², spread over several floors, Haus B offers plenty of space for families, couples, or anyone who wants to combine modern living with high demands. The openly designed living and dining area forms the heart of the house and creates a bright and inviting atmosphere through the large window fronts. The high-quality kitchen becomes the center of family life, while the stylish bathrooms and spacious bedrooms guarantee the highest living comfort.The sunny seating area with 27.3 m² and the private garden offer the perfect place to relax at the end of the day or enjoy shared hours with family and friends. The space offer is complemented by a versatile hobby room and a cellar with additional storage space.Design your home according to your own ideasA particular advantage of this new construction project: The earlier you decide on Haus B, the greater your co-design options are.Depending on the construction progress, you have the opportunity to select numerous equipment details individually and design your future home entirely according to your personal taste. This includes, among other things:• Floor coverings made of parquet or ceramic• Wall and floor tiles in the wet cells• Your dream kitchen within the planned budget• Sanitary facilities• Partial materials and interior constructionSo, no off-the-shelf house is created – but a home that perfectly fits your lifestyle.Your highlights at a glance✔ 182.6 m² living area✔ 27.3 m² sunny seating area✔ 73.3 m² garden✔ Modern architecture with generous window areas✔ High-quality design kitchen✔ Stylish bathrooms✔ Air-water heat pump✔ Floor heating with individual room control✔ Hobby room and cellar✔ Two underground parking spaces included✔ Quiet and family-friendly living location✔ Only three exclusive single-family homesPurchase price: CHF 1,400,000.–Experience modern living at the highest level – stylish, close to nature, and individual. Arrange a viewing appointment today and secure the chance to actively co-design your new home.
Travel time
-
1 / 12
5.5 rooms, 176m², CHF 1,370,000.–
Friedhofweg, 4458 Eptingen

Modern single-family home in Eptingen – Where architecture becomes a quality of life.

There are places that are more than just an address. Places where every detail is well thought out and every room conveys a sense of home. With the Stambergerhöhe, an exclusive new construction project with only three architecturally designed single-family homes is being built in Eptingen. Spacious window fronts, high-quality materials, and the idyllic surroundings create a living feeling that uniquely combines tranquility, elegance, and modern comfort.The exclusive new construction project Stambergerhöhe in Eptingen is a small development with only three high-quality single-family homes. Here you can live quietly, close to nature, and yet be extremely well connected. Shopping facilities, schools, restaurants, and the highway can be reached in just a few minutes – the perfect combination of relaxation and everyday life.House A impresses with around 176 m² of living space, spread over several levels. The modern architecture with spacious window fronts creates an open living feeling and harmoniously connects the interior and exterior areas. The sunny seating area and the spacious garden invite you to relax, enjoy, or spend sociable evenings with family and friends.The high-quality equipment meets the highest standards. A stylish designer kitchen with modern appliances, elegant bathrooms, underfloor heating, air-water heat pump, and carefully selected materials create a home that perfectly combines comfort, quality, and aesthetics.The special feature:The earlier you decide on your new home, the more design options are available to you.As a future owner, you have the opportunity to actively help design your house – depending on the stage of construction. For example, you can choose:✔ Floor coverings according to your personal taste✔ Wall and floor tiles in the wet cells✔ Your dream kitchen within the budget✔ Sanitary facilities✔ Partial interior design and materialsThis way, not just a new building is created, but your very own home.Highlights • 176.4 m² living space • 112.6 m² garden area • 20 m² sunny seating area • 2 underground parking spaces included • Modern architecture • High-quality construction • Air-water heat pump • Underfloor heating • Hobby room and cellar • Quiet, family-friendly location • Only three exclusive single-family homes Purchase price: CHF 1,370,000A home for people who are looking for more than just four walls – a place where architecture, nature, and quality of life merge into something special.

Travel time
-

Suggested properties for you based on search results

Other interesting objects