325 results - Properties for sale: District Visp

Christoph Wyder

Christoph Wyder

1 / 12
Christoph Wyder

Christoph Wyder

  • Parking space
  • Child-friendly
5.5 rooms, 140m², CHF 80,000.–
3932 Visperterminen

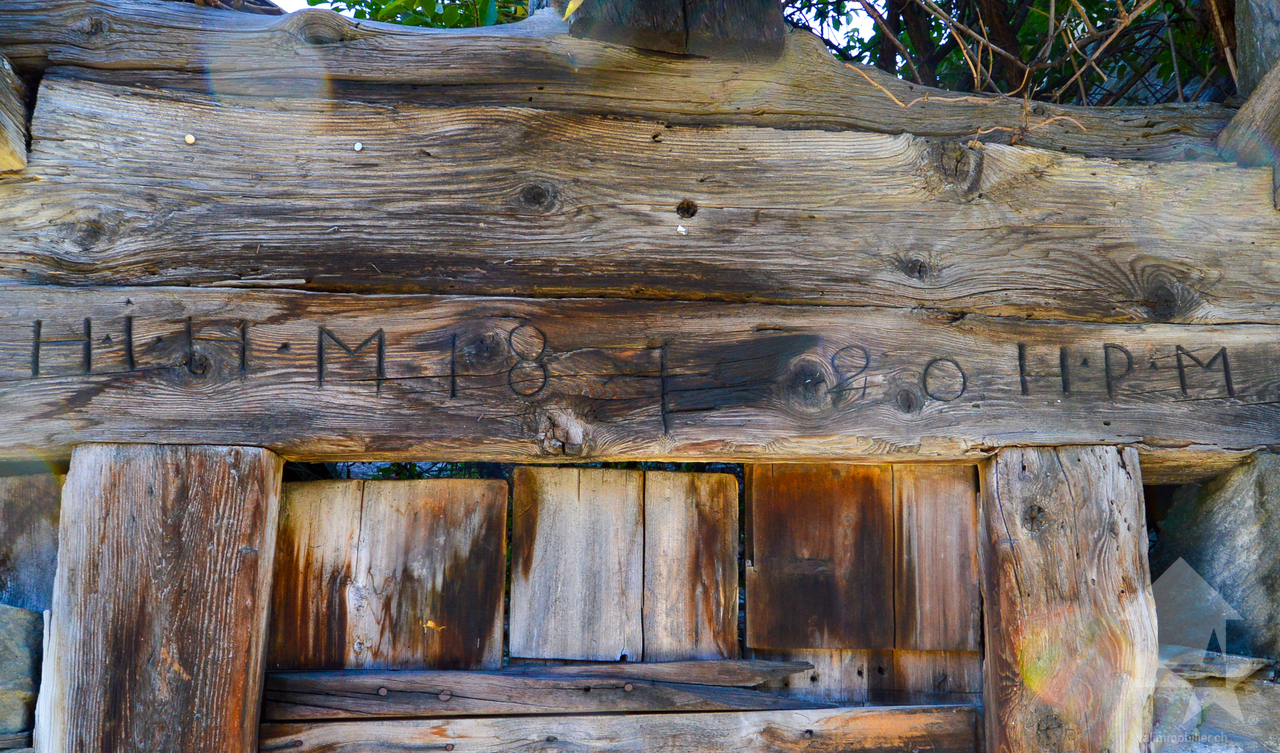
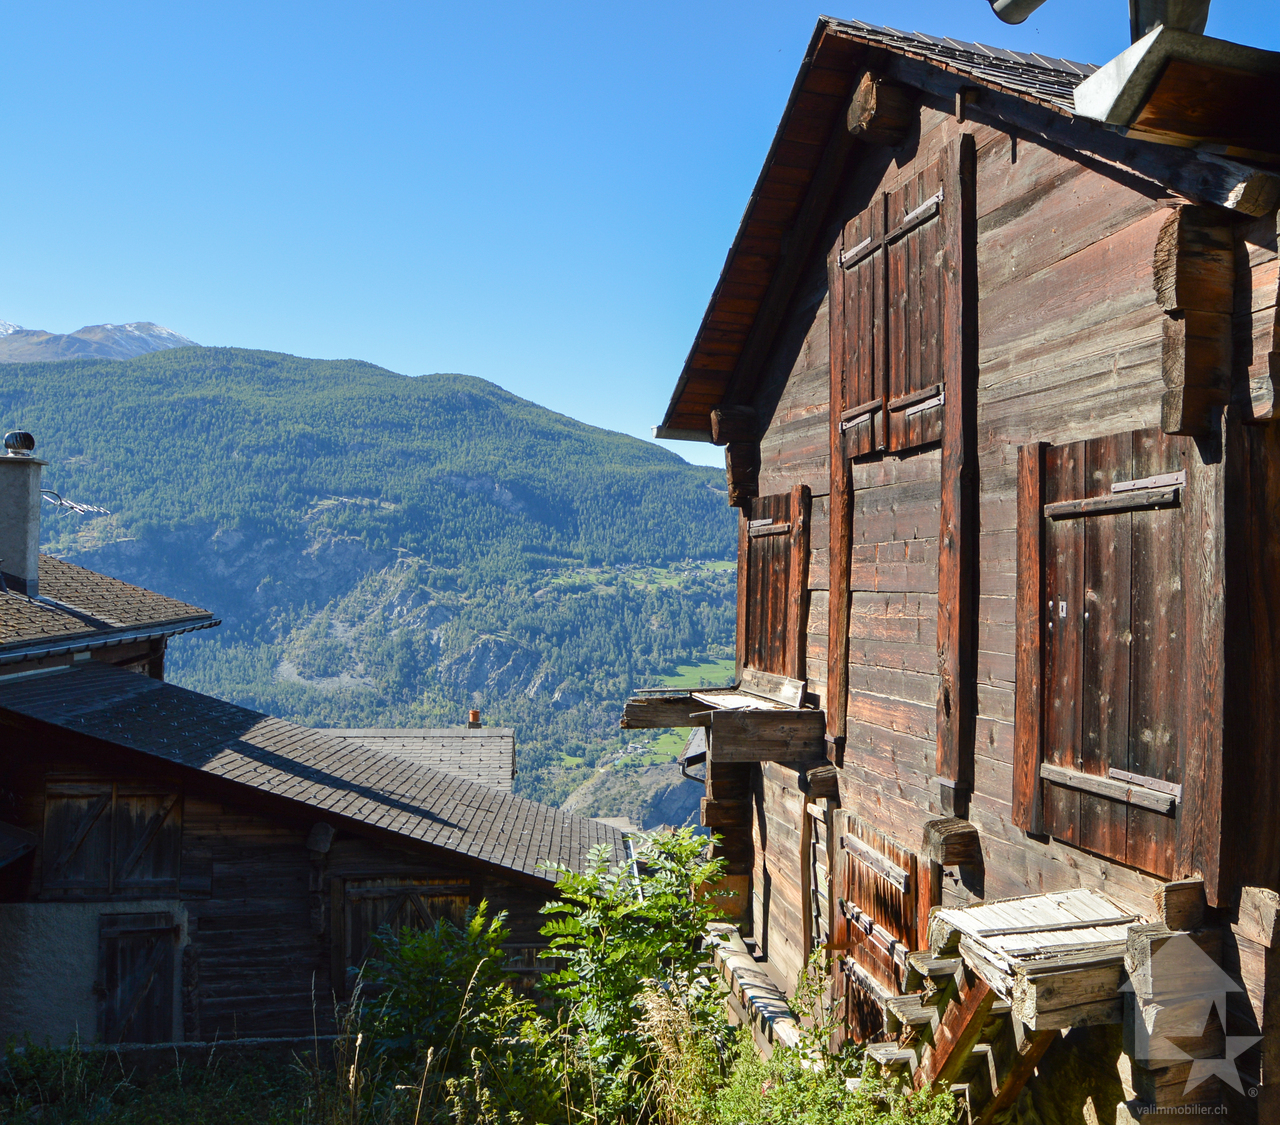
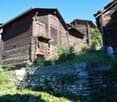
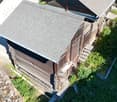
Charming attic and old mayen with renovation project

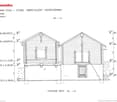
Barn and mayen - Tradition meets new quality of lifeThe object for sale includes a barn and a mayen with character in the heart of Oberstalden. The existing construction project offers the possibility of transforming the historic building into an elegant residential house - a successful combination of tradition and modern comfort.The typical elements of log construction and the original wooden architecture give the house charm and authenticity. At the same time, the object can be designed to meet the requirements of contemporary living space, whether as a vacation home, a retreat for the home office, or a permanent residence.The official municipal inventory should be completed by the end of 2026. According to the information provided by the specialist responsible for the inventory, a transformation into a secondary residence is possibly possible.Breakdown of the construction project:Basement: • Rooms 1 and 2 • Technical room Upper floor: • Shower/WC • Kitchen • Dining room • Open living room up to the ridge Attic: • Shower/WC • Rooms 3 and 4 • Gallery The location - Oberstalden in VisperterminenOberstalden is a sunny and peaceful village located above Visp on a panoramic terrace of the Terminerberg. One of the oldest inhabited sites in the Valais, it charms with its character: narrow streets, traditional wooden and stone buildings, a small chapel at the entrance of the village, and a breathtaking view of the Rhone valley.Here, calm and authenticity rhyme with quality of life. Surrounded by orchards, meadows, and vineyards, you enjoy nature and tranquility, while being only a few minutes' drive from Visp and all its amenities (shopping, schools, culture, public transport). The proximity to the famous Heida-Reben, the highest vineyard in Europe, as well as to numerous hiking trails and ski stations, makes Oberstalden an ideal starting point for your leisure and relaxation moments.Oberstalden, that's a piece of Valaisan authenticity - a place where you arrive, slow down, and savor life.Would you like to receive more information or the complete documentation? Contact me at c.wyder@valimmobilier.ch and I will be happy to help. I am also at your disposal for a site visit.

  • Parking space
  • Child-friendly
Christoph Wyder

Christoph Wyder

1 / 12
Christoph Wyder

Christoph Wyder

  • Balcony / Terrace
  • Garage
  • Elevator
  • +2
4.5 rooms, 161m², CHF 1,283,000.–
3930 Visp

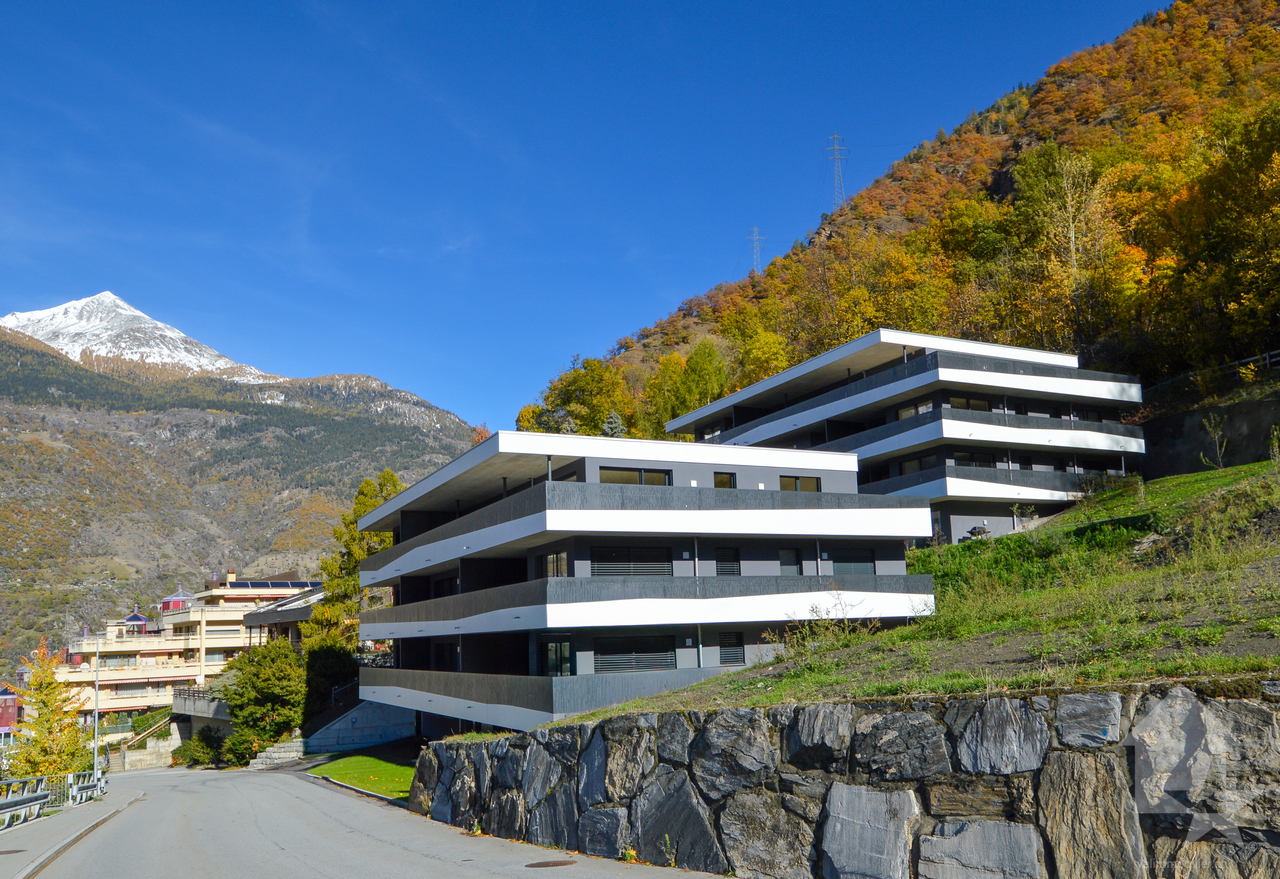
New 4.5-room apartment in a privileged height location

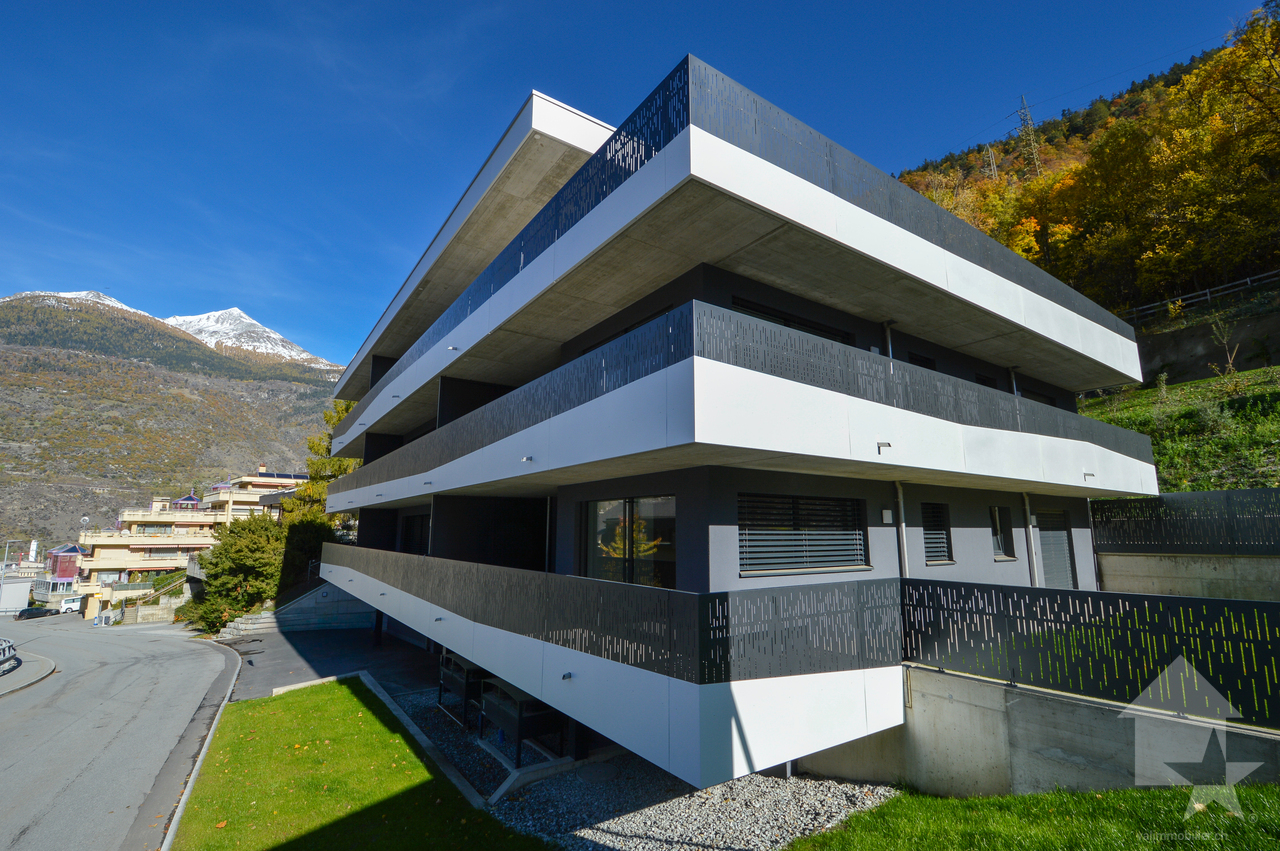
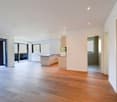
The two attic apartments with 4.5 rooms in houses A and B offer modern living comfort in one of the most beautiful places in the region. Each unit impresses with high-quality materials and a well-thought-out room layout that creates a bright and open atmosphere. Large window fronts let in plenty of daylight and offer breathtaking views of the surrounding mountains and nature.The equipment is high-quality: elegant kitchen with modern appliances, refined bathrooms with noble surfaces, and large balconies or terraces that invite you to relax. Underfloor heating and energy-efficient construction ensure a pleasant indoor climate and reduced operating costs.The apartments in Teelwald are perfect for families, couples, or singles who appreciate a combination of urban comfort and natural living. Additionally, the building offers modern amenities such as underground parking, storage rooms, and an elevator that provides barrier-free access to all floors. The location is quiet and yet well-connected, with schools, shops, and leisure facilities in the immediate vicinity.Room distribution: • Entrance with wardrobe area • Two children's rooms • Parent's bedroom • Two WC/bathrooms • Fully equipped kitchen • Large living and dining room • Terrace of 45 m² • Balcony of 58 m² • Basement Special features: • Individual garages or parking spaces can be purchased optionally. • A bicycle room and a laundry room/dryer are available to all. • There is already a washing machine in the built-in closet. Location:The charming small town of Viège offers an exceptional quality of life thanks to an impressive mix of alpine nature and urban infrastructure. Surrounded by majestic mountains, Viège is an ideal starting point for outdoor activities, whether hiking, skiing, or relaxing walks in the pure mountain air.The city center of Viège attracts with its lively offer of cafes, restaurants, shops, and a rich cultural life. Thanks to excellent transport connections, including a modern train station with direct connections to Bern, Zurich, and Italy, Viège is an attractive residential address for commuters and nature lovers.With numerous schools, sports facilities, and health services, Viège is perfect for families and active people. Furthermore, the region is characterized by a dynamic economy, marked by industry and innovation, which makes it a future-oriented place to live and work. Viège is the ideal place to enjoy a balance between natural environment and modern lifestyle.Would you like to receive more information or the complete documentation? Contact me at c.wyder@valimmobilier.ch and I will be happy to help. I am also available for a site visit.

  • Balcony / Terrace
  • Garage
  • Elevator
  • +2
1 / 16
6 rooms, 81m², CHF 299,000.–
3908 Saas-Balen

Charming semi-detached house with three living units in the Saas Valley.

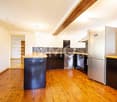
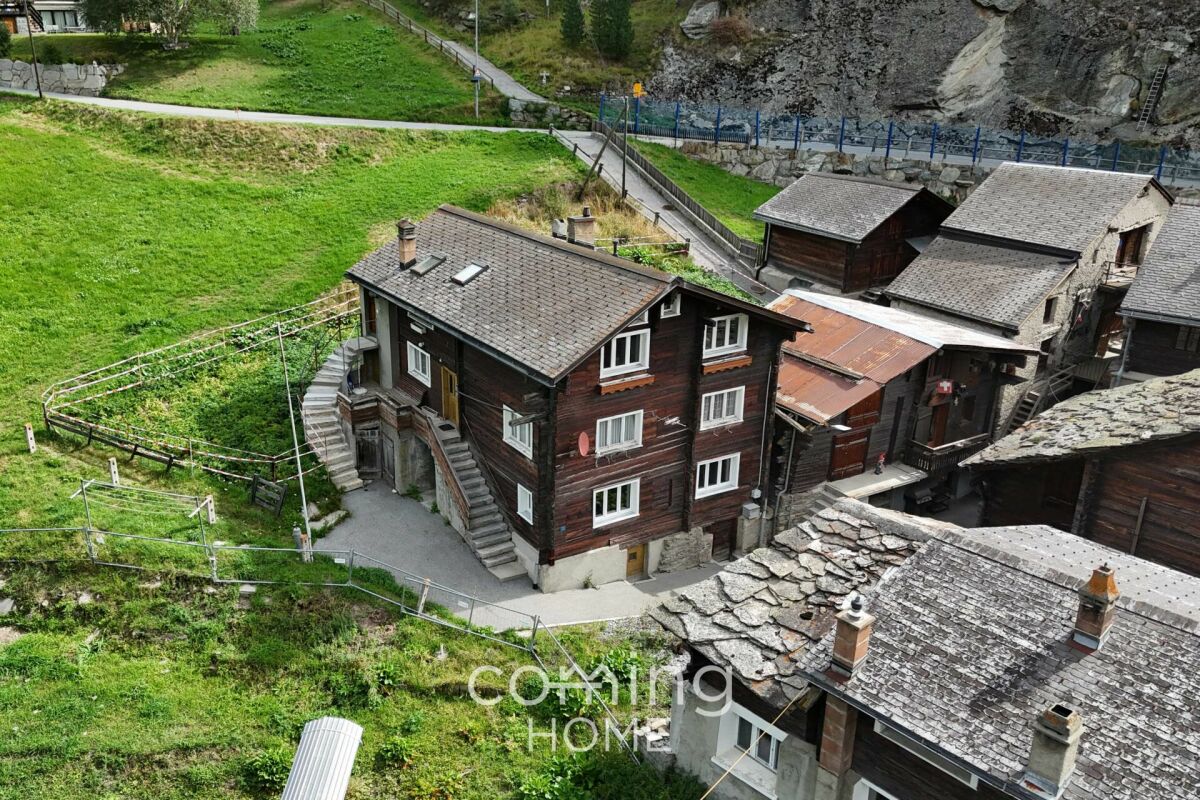
Charming semi-detached house with three living units in the Saas Valley. This charming half-house in Saas-Balen combines alpine charm with versatile usage options. The house spans three floors and features three separate living units. Whether as a spacious home, a multigenerational home, a combination of owner-occupancy and rental, or as a second home?this property offers numerous possibilities amid the impressive mountain scenery of the Saas Valley.Property Highlights • Versatile Use: Three separate living units spread across three floors?ideal for personal use, rental, or multi-generational living. • Partially Renovated: Regularly maintained and partially renovated in 2026. • Second Home Potential: Also ideal as a vacation home in the Saas Valley. • Quiet Location: Sunny residential area in Saas-Balen at 1,543 m above sea level with magnificent mountain views. • 127 m² Lot: Manageable lot with versatile usage possibilities. Property DescriptionThis half of the house spans three floors and features three separate living units that offer versatile usage options?whether as a primary residence, a multigenerational home, or a combination of owner-occupancy and rental. The property has been continuously maintained and will be partially renovated in 2026.Location and surroundingsSaas-Balen is situated in the Saas Valley between Stalden and Saas-Grund and offers a peaceful residential area with direct access to the mountains. The nearest bus stop is just a few minutes' walk away. Saas-Grund, with its shops, mountain railway and other amenities, is nearby. The well-known resort of Saas-Fee, with its car-free centre and glacier ski area, is also within easy reach.Interested?Please contact us for further details or to arrange a viewing. You can find more attractive properties in Switzerland at: www.coming-home.ch

1 / 10
3.5 rooms, 65m², CHF 229,000.–
3908 Saas-Balen

3.5-room apartment in Saas-Balen ? 1st floor, 16 m² basement, second home permitted

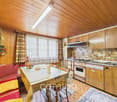
3.5-room apartment in Saas-Balen ? 1st floor, 16 m² basement, second home permitted Saas-Balen is located in the picturesque Saas Valley, just 7 km from Saas-Fee, and offers a genuine Valais village atmosphere. This 3.5-room apartment on the first floor of a small apartment building offers a sunny, quiet location, a private 16 m² basement storage room, and plenty of potential for personal customization. The apartment is zoned as a second home?a rare and valuable advantage in the Saas Valley.Property Highlights • Second home: Approved as a vacation home under zoning regulations?not a given in the Saas Valley • Cellar: 16 m² of additional storage space or hobby room included • Renovation potential: Plenty of scope for customizing the space to your own vision • Location: Sunny, quiet surroundings with views of the surrounding mountain landscape • Public transportation: Mailbox stop right next to the building • Parking: Outdoor parking space included in the purchase price Property DescriptionThe apartment is located on the first floor of a multi-family home built in 1930 with three residential units and offers 82 m² of gross living area, including one bathroom and a separate 16 m² basement storage room. The rooms are in need of renovation, offering plenty of scope for customization according to your own vision?ideal for those with DIY skills or investors. Connections for a washing machine and dryer are available; the apartment is heated by an oil-fired heating system with radiators.Location and SurroundingsSaas-Balen has a population of around 350 and is nestled in the Saas Valley?surrounded by an impressive mountain landscape. It is only 7 km to Saas-Fee and about a 20-minute drive to Visp and Brig. A restaurant and a grocery store are within walking distance. In summer, numerous hiking trails invite you to explore the Saas Valley; in winter, the Saas-Fee ski area is right nearby.Interested?Contact us for more information or schedule a viewing appointment directly.Find more attractive properties in Switzerland at: www.coming-home.ch

1 / 13
12 rooms, 810m², CHF 2,550,000.–
Saastalstrasse 247, 3910 Saas-Grund

Attractive residential and commercial building in prime location

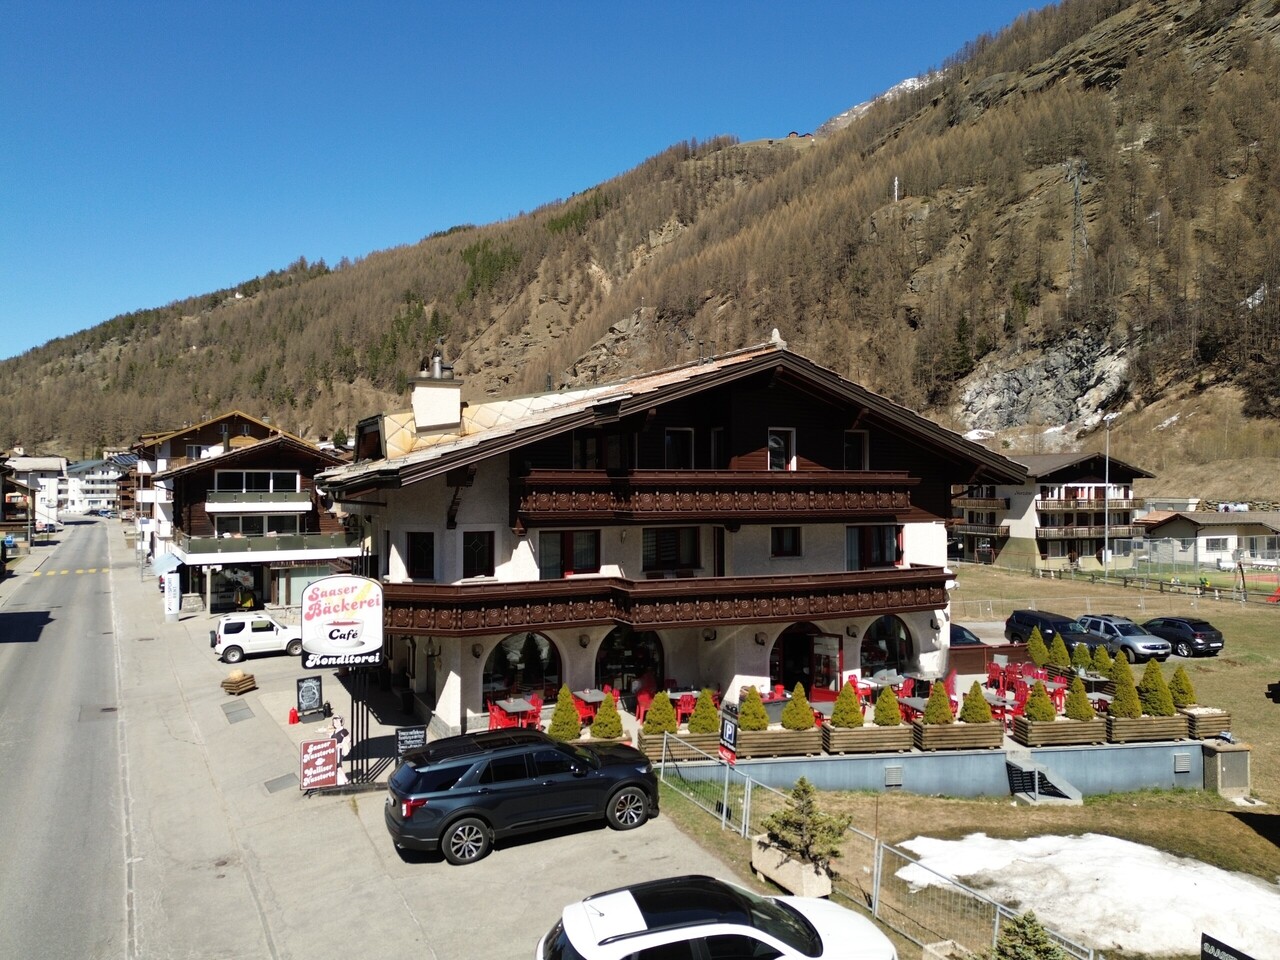
This well-maintained Bed and Breakfast in Saas-Grund convinces with its attractive location in the heart of the Saas Valley as well as with a versatile usage potential. The property presents itself in good condition and offers a total of 954 m² of gross floor area, including a bakery with a sales room/tea room with approximately 40 seats inside and a total of 10 rooms distributed over 4 residential units. Ideal conditions for a successful gastronomy business or a combination of living and renting.Surrounded by an impressive mountain landscape and extensive green spaces, guests here enjoy a quiet and at the same time central location in the village. The good connection via a nearby bus stop as well as the immediate proximity to shopping facilities, bank, post office and restaurants provide additional comfort in everyday life.The object is particularly suitable for family holidays and active guests. A playground and kindergarten are located nearby, as well as attractive leisure activities such as ski and tennis facilities. The region is a popular travel destination in both summer and winter, offering the best conditions for sustainable utilization.This charming Bed and Breakfast combines alpine quality of life with solid investment potential - a rare opportunity in the sought-after Saas Valley.Contact us for more information or a viewing and discover the potential of this special property.

Travel time
-
1 / 16
7 rooms, 120m², CHF 985,000.–
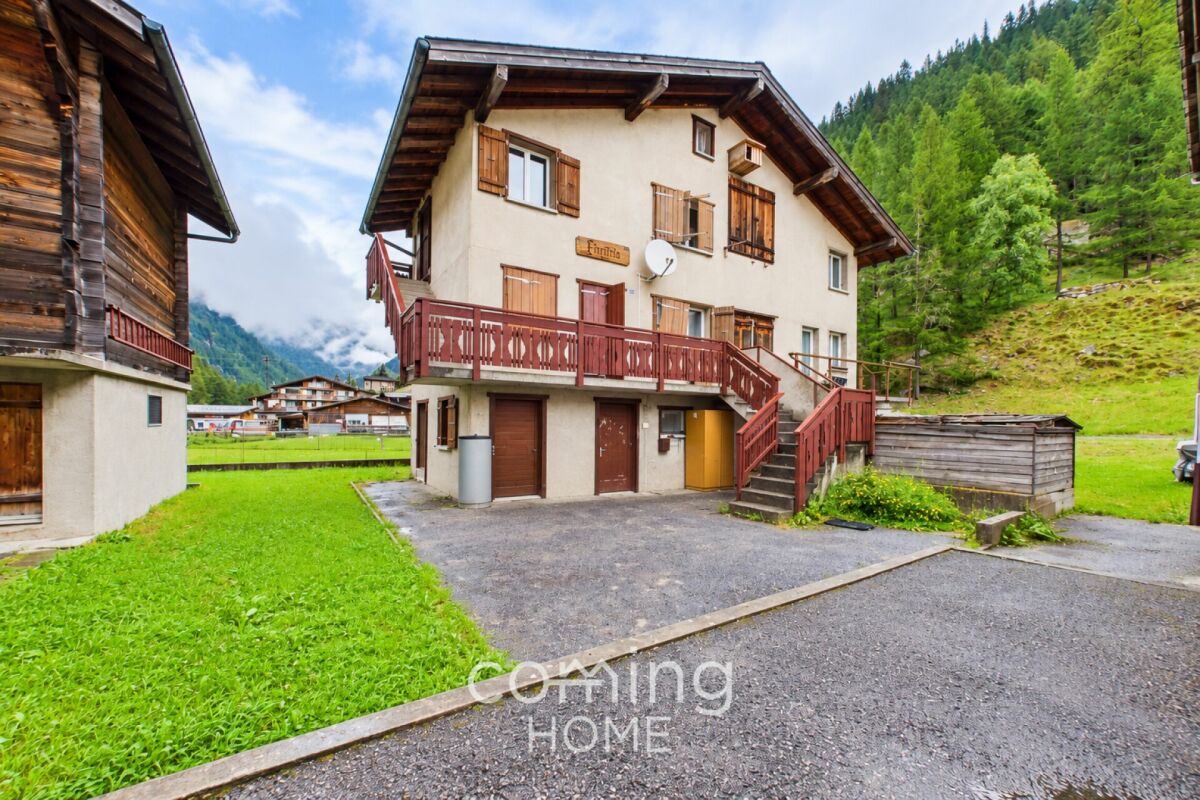
Furini 28 Gspon, 3933 Staldenried

Charming 7-room chalet in Gspon (Staldenried municipality)

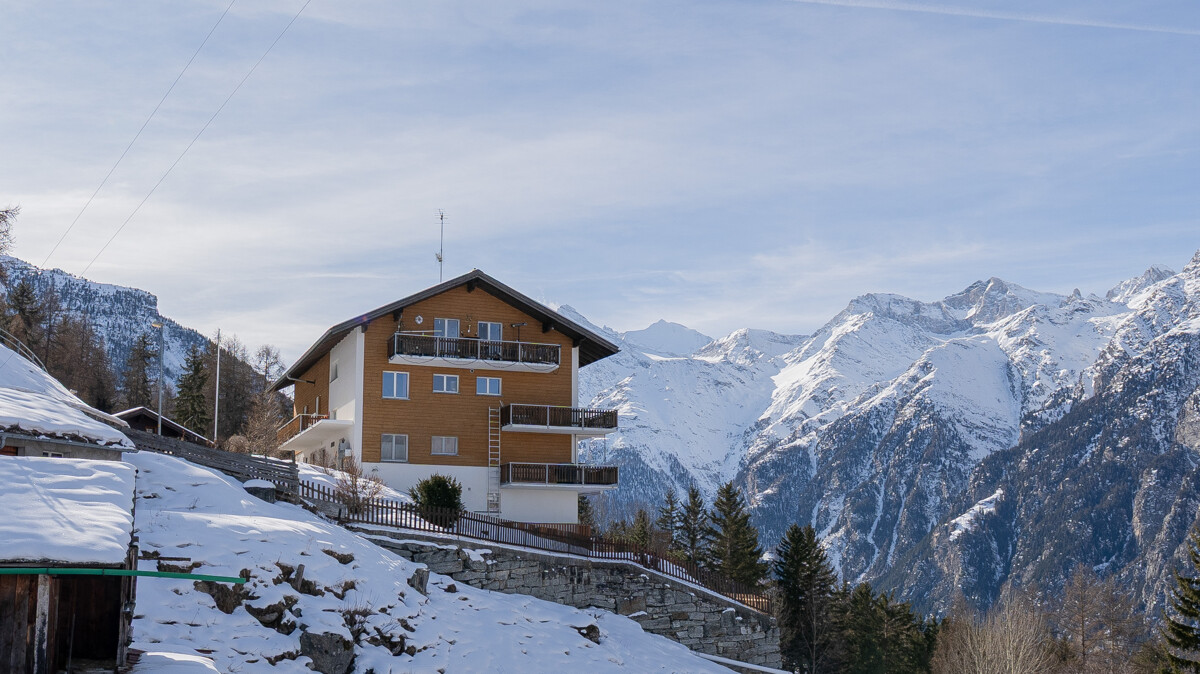
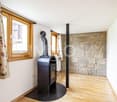
Discover this beautiful wooden chalet from 1980 in the picturesque municipality of Staldenried in Valais. The lovingly maintained house with its characteristic stone wall and inviting balcony offers 120 m² of living space and 7 rooms, providing generous space for the whole family.The chalet impresses with: • Cozy living room: With Swedish stove (wood firing) and cozy seating area • Warm wood atmosphere: High-quality wood processing throughout the interior • Separate dining area: With dining table and cozy atmosphere • 3 floors: Mass storage with 6 sleeping places under the roof • Spacious plot: 698 m² of plot area with spacious seating • Beautiful view: Dreamy mountain panorama view from the spacious balcony • Laundry room: With washing machine and tumble dryer • Caterpillar vehicle: New Honda for transport to and from the chalet • Studio: On the ground floor with wet cell (WC/shower) Location and surroundings:The chalet is located in an absolutely quiet, car-free location and offers plenty of sunshine. The child-friendly surroundings make it an ideal retreat for families or as a holiday home.This authentic Valais chalet was last renovated in 2015 and combines traditional mountain charm with modern living comfort. The quiet mountain landscape and snowy winters make it the perfect retreat for all those who want to experience the original Valais.

Travel time
-
1 / 13
2.5 rooms, 71m², CHF 1,150,000.–
3920 Zermatt

2.5-room apartment with large terrace and Matterhorn view in Zermatt

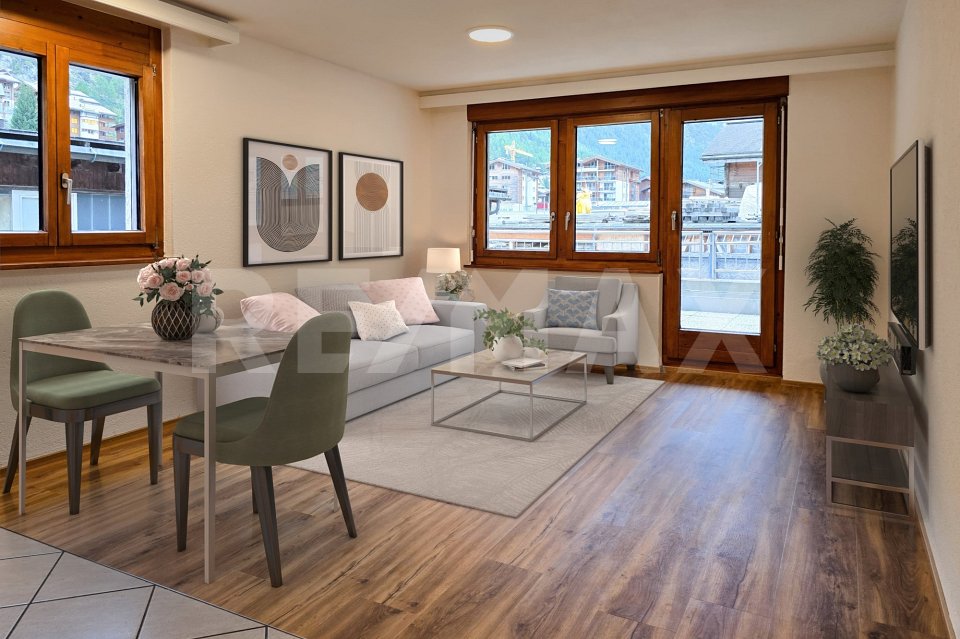
This freshly renovated 2.5-room apartment in the Rossignol A house at Spissstrasse 51 in Zermatt impresses with plenty of space inside and a unique outdoor area. On 71 m² of gross floor area, the apartment presents itself in a modern, immediately habitable condition and combines contemporary comfort with an alpine living feel.The bright living and dining area is equipped with a new kitchen that has sufficient storage space and high-quality appliances. The bedroom offers a quiet retreat, while the bathroom with a bathtub is functionally and attractively designed. In the living area, modern flooring creates a pleasant ambiance, and in the bedroom, carpeting underlines the cozy note.A real highlight of this apartment is the approximately 73 m² large terrace, which extends over the south and east sides. It offers a variety of uses - from cozy seating areas to grill or planting areas - and also provides a magnificent view of the Matterhorn.The apartment includes a private basement compartment, a communal laundry room, and a ski room. As is rare in Zermatt, the property can be reached directly by car; parking spaces can be rented in the large garage hall subject to availability.The location in the Spiss quarter is practical: The train station with shopping opportunities and restaurants is about 600 meters away, and the next bus stop with a direct connection to the mountain railways is 150 meters away. This makes the apartment ideal as a second home, holiday residence, or comfortable primary residence in the Matterhorn village.*ALL PICTURES AND INFORMATION EXCLUSIVELY ON WWW.REMAX.CH*

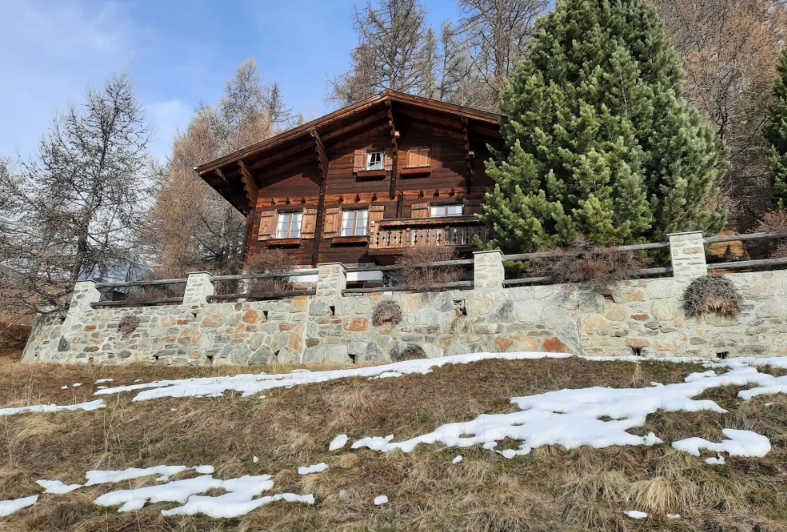
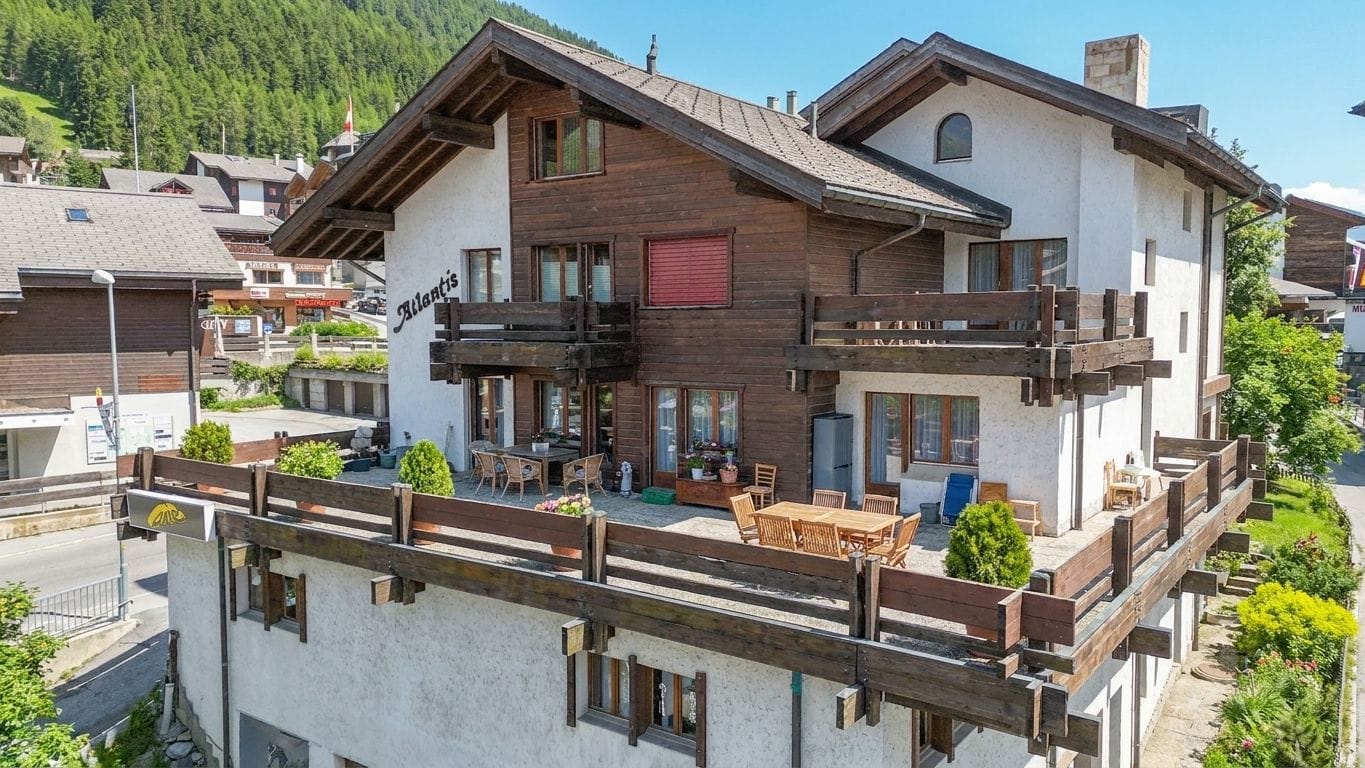
  • large chalet style house, wooden exterior, multiple balconies, parking area, garden
  • Fireplace, large windows, TV, wooden coffee table, black leather couch, tiled floor
  • Fireplace, large windows, dining table, chairs, TV, entertainment center, couch, coffee table
  • Fireplace, tiled floor, dining table, chairs, wooden cabinets, deer heads on wall
  • tiled floor, wooden doors, living room with couch, coffee table, chandelier, windows with blinds, picture frame, wooden table
  • Dining room with wooden table and chairs, wooden cabinets, tiled floor, large windows
  • kitchen with wooden cabinets, granite countertops, dishwasher, sink, microwave, coffee machine, window
  • modern kitchen with wooden cabinets, granite countertop, black oven, dishwasher, sink
  • bedroom with wooden bed, wooden floor, wooden ceiling, skylight, windows, nightstands, lamp
  • double bed, wooden floor, wooden ceiling, large windows, wardrobe, TV, wooden window frames
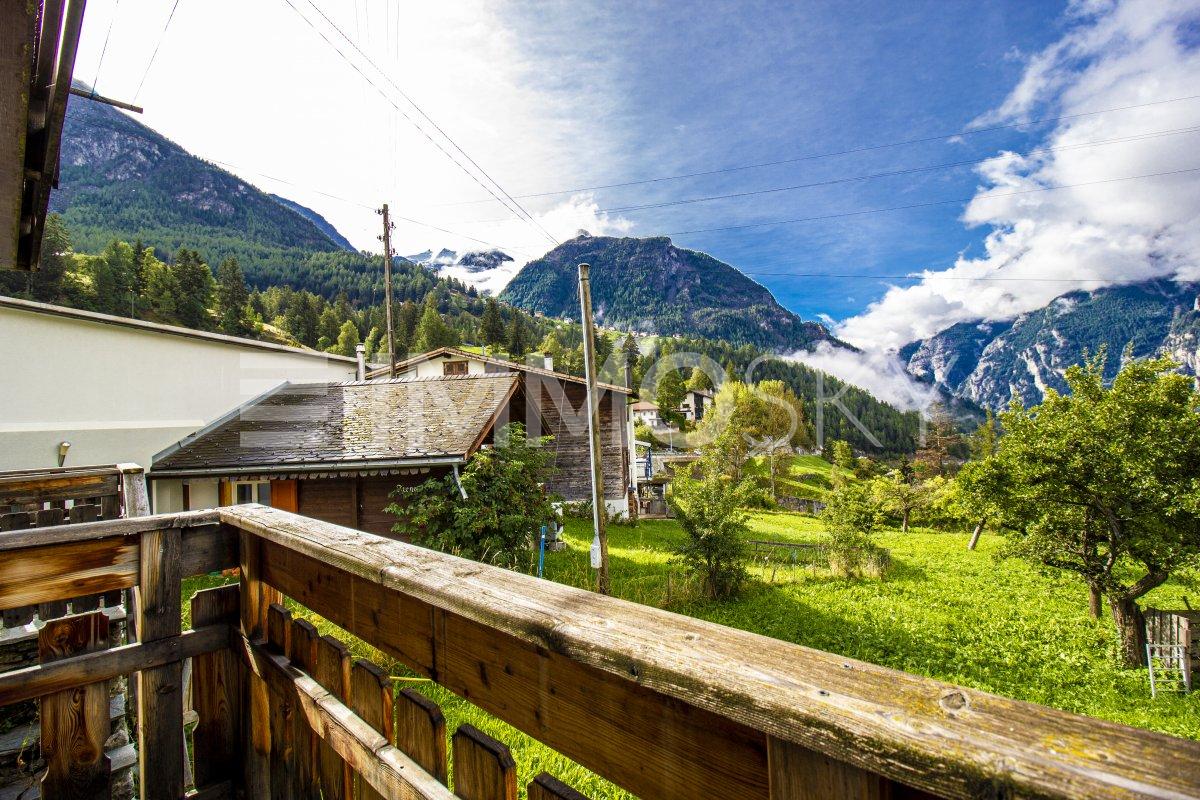
  • Mountain village, wooden houses, green grass, trees, mountains in the background
  • bedroom with bed, desk, chair, lamp, wooden ceiling, window, wooden floor
  • Bedroom with wooden ceiling, white walls, wooden door, white wardrobe, white dresser, bed with cat print cover, lamp, picture frame, ironing board
1 / 13
7.5 rooms, 318m², CHF 2,450,000.–
3929 Täsch

Spacious 5.5-room house with studio apartments in prime location in Täsch

This well-maintained property in the heart of Täsch convinces with its quiet and yet very central location. It is located at the end of a little-used side street, in close proximity to the train station, school, shopping facilities, and restaurants. Despite the central location, the house offers a lot of privacy and a pleasant living environment, surrounded by lovingly maintained gardens, open meadows, and a quiet neighborhood.The house comprises three separate residential units. On the ground floor, there are two practical studio apartments with approximately 35m² each and direct access to the green garden area. The main apartment with 5.5 rooms extends over the upper and attic floors and offers approximately 248m² of gross floor area. Four bedrooms - one of which is currently used as an office - as well as two bathrooms, a separate day-toilet, and a small room with a steam shower provide plenty of space for different living needs. The room offer is complemented by a spacious terrace and sunny balconies.The well-maintained surroundings with lawn, trees, and hedges create a pleasant atmosphere and protect against insights. The property includes five outdoor parking spaces, a carport, and a garage. In the basement, there is a large cellar room and a versatile hobby or workshop room. The communal laundry room is located on the ground floor.The house, built in 1992 in solid construction with double-shell masonry, is well-maintained, immediately available, and equipped with an oil central heating system. The combination of thoughtful room structure, quiet location, and diverse usage possibilities makes this property an attractive opportunity - as a family home, multi-generational solution, or long-term investment.*ALL PICTURES AND INFORMATION EXCLUSIVELY ON WWW.REMAX.CH*

1 / 9
3.5 rooms, 65m², CHF 280,000.–
Dorfstrasse 328, 3925 Grächen

3.5-room apartment in a quiet location in the family paradise of Grächen

The cozy 3-room apartment impresses with its bright living and dining area as well as its practical room layout. The two rooms are large and offer plenty of space. Another highlight: the spacious balcony is perfect for relaxing. The view is spectacular. To the north, your gaze falls on the impressive Bietschhorn, and to the west, the beautiful Moosalp stretches out with the impressive Augstbordpass. The apartment is ideal as a retreat, for two, as a family, or for rental purposes. Use the property as a home office or as a base for cultural, sporting, or social outings - the possibilities in Grächen are endless. Suonen hiking and snowshoeing start almost at the doorstep. The quiet location is convincing. The trains, restaurants, shops, shopping facilities, and ski lifts, as well as the village center, are within walking distance.Grächen is located in the Mattertal at an altitude of around 1,600 m above sea level on a terrace above the neighboring municipality of St. Niklaus. The place is characterized by an extraordinary amount of sunshine and little precipitation. The village center of Grächen is car-free and can only be driven by electric cars. A large parking garage is available. Niedergrächen and the northern part of the village can be reached by car. Grächen is also very well connected by public transport. With the Lötschberg base tunnel, a quick arrival is guaranteed. From Brig and Visp, the Matterhorn Gotthard Bahn runs to St. Niklaus, from where you can easily reach Grächen by post bus. On Fridays to Sundays, you also benefit from direct courses from Visp to Grächen. The property is located in a quiet area in the car-free part of Grächen on Dorfstrasse 328.

Travel time
-
Christoph Wyder

Christoph Wyder

1 / 9
Christoph Wyder

Christoph Wyder

  • Child-friendly
2 rooms, 50m², CHF 65,000.–
3932 Visperterminen

Character barn in the center of Visperterminen village

Stable/barn extensible with forecourtIn the middle of the charming center of Visperterminen village is a stable of character waiting for its transformation. Where history and tradition once lived, today there is the chance for a unique and elegant home. A rare offer for people looking for something special - and who appreciate life in a lively village with high quality of life. Surrounded by nature, vineyards, and the Valais Alps.The status of the Visperterminen municipality for the use of the plot:The stable/barn was assigned to category 4 (worthy of protection) in the communal building inventory in the village area. The canton intends to reclassify it as category 4+. The inventory is not yet final.In both cases (category 4 or 4+), a reuse of the building for residential purposes in the sense of a secondary residence is generally possible, provided that the legal requirements are met and a corresponding building permit is issued.In the event of classification in category 4, demolition is generally possible. Any new construction should, however, be subject to the condition that the resulting dwelling is used as a primary residence.If reuse is to take place before the inventory comes into force, a specific protection decision for the object (individual protection) must be issued and publicly published beforehand.The creation of a secondary residence is subject to the provisions of the secondary residence initiative. A permit can only be granted if all legal requirements are met, particularly with regard to the reuse of protected buildings. The final assessment is made in the context of the ordinary authorization procedure.Currently, the building can be sold as a stable/barn (economic building), associated with the prospect of possible later conversion for residential purposes in the framework described above.Sale to non-SwissThe acquisition of land by persons abroad is governed by the provisions of the Lex Koller. The competence for the corresponding permits lies with the cantonal authorities. A legally binding assessment can only be made in the context of a formal authorization procedure.Distribution • Ground floor 5 x 5 meters • Upper floor 5 x 5 meters open up to the ridge • Forecourt with possibility to design a "garden salon" VisperterminenThis sunny village above Visp offers a breathtaking view of the Valais Alps and the highest vineyards in Europe. As a place of residence, it charms with its tranquility, traditions, and proximity to the economic center of Visp. As a holiday destination, it offers skiing, hiking, and numerous sports activities just a stone's throw away. Shopping, gastronomy, and schools are on site - an ideal setting that combines quality of life and relaxation.Would you like to receive more information or the complete documentation? Contact me at c.wyder@valimmobilier.ch and I will be happy to help. I am also at your disposal for a site visit.

  • Child-friendly
Christoph Wyder

Christoph Wyder

1 / 10
Christoph Wyder

Christoph Wyder

  • Balcony / Terrace
  • Garage
  • Elevator
  • +2
3.5 rooms, 108m², CHF 719,000.–
3930 Visp

New 3.5-room apartment in a privileged height

The 4 new 3.5-room apartments on the first, second, and third floors in Visp offer modern living comfort in one of the most beautiful places in the region. They are ready to move in and can be visited. Each unit impresses with high-quality materials and a well-thought-out room layout that creates a bright and open atmosphere. Large windows let in plenty of daylight and offer impressive views of the surrounding mountains and nature.The equipment is high-end: elegant kitchens with modern appliances, refined bathrooms with noble surfaces, and large balconies or terraces that invite relaxation. Underfloor heating and energy-efficient construction ensure a pleasant indoor climate and reduced operating costs.The apartments in Teelwald are perfect for families, couples, or singles who appreciate a combination of urban comfort and natural living. Additionally, the building offers modern amenities such as underground parking, storage rooms, and an elevator that provides barrier-free access to all floors. The location is quiet and yet well-connected, with schools, shops, and leisure facilities in the immediate vicinity. Room program: • Entrance with cloakroom area • Children's room • Parent's bedroom • WC/bathroom • Fully equipped kitchen • Large living and dining room • Terrace of 30 m² • Balcony of 28 m² • Basement Special features: • Individual garages or parking spaces can be purchased optionally • A bicycle room and a laundry room/dryer are available to all. • There is already a washing machine in the built-in closet. Location:The charming small town of Viège offers an exceptional quality of life thanks to an impressive mix of alpine nature and urban infrastructure. Surrounded by majestic mountains, Viège is an ideal starting point for outdoor activities, whether hiking, skiing, or relaxing walks in the clean mountain air.The city center of Viège attracts with its lively offer of cafes, restaurants, shops, and a rich cultural life. Thanks to excellent transport connections, including a modern train station with direct connections to Bern, Zurich, and Italy, Viège is an attractive residential address for commuters and nature lovers.With numerous schools, sports facilities, and health services, Viège is perfect for families and active people. Furthermore, the region is characterized by a dynamic economy, marked by industry and innovation, making it a future-oriented place to live and work. Viège is the ideal place to enjoy a balance between natural environment and modern lifestyle.Would you like to receive more information or the complete documentation? Contact me at c.wyder@valimmobilier.ch and I will be happy to help. I am also available for a site visit.

  • Balcony / Terrace
  • Garage
  • Elevator
  • +2
1 / 6
4.5 rooms, 140m², CHF 649,000.–
Auf Anfrage 1, 3924 St. Niklaus VS

VIRTUAL TOUR : 4.5-room apartment in a two-family house

This property is located in a quiet neighborhood with a breathtaking view of nature and the Alps, in the heart of a promising region of the canton of Valais. It will delight you with its craftsmanship and high-quality equipment. From the wooden parquet to the beautiful stone walls to the exclusive wellness bathroom, this apartment has the charm you desire.The building was constructed in 1767 on a beautiful plot of 268 m2 and completely renovated in 2008. It offers absolute comfort near all amenities in an exclusive living environment.On the ground floor, you will find a spacious and bright living area. It has a living room and a dining area connected to a large American-style kitchen. The kitchen is fully equipped with high-quality appliances and materials, such as the refined kitchen furniture and the beautiful worktop. An office, a bedroom, and a bathroom complete this level. In the basement, there is a master bedroom of over 17 m2, equipped with a wellness bathroom with a whirlpool, steam shower, and sauna, guaranteeing you an exclusive experience.Special care has been taken with the outdoor facilities, with a terrace of over 30 m2 and a private, flat garden of approximately 80 m2, a major plus point for this exceptional apartment, allowing you to extend your evenings with friends. Additionally, a parking space can be rented in the immediate vicinity, so you can enjoy this remarkable property.If you are attracted to a unique and exclusive lifestyle in a developing tourist region, then you should not hesitate to arrange a viewing! We look forward to your call. +41 79 587 66 22 Vivian Mottet

1 / 11
4.5 rooms, 105m², CHF 630,000.–
Wildi 451, 3925 Grächen

Living with mountain panorama - 4.5-room apartment with unique terrace

Welcome to this spacious 4.5-room apartment in the heart of Grächen. The apartment is located in a well-maintained multi-family house in the midst of the popular ski and holiday resort and impresses with a breathtaking view of the surrounding mountain world. Whether as a comfortable home, holiday apartment or attractive rental property, this apartment combines living quality, relaxation and investment potential in an ideal way.Let yourself be convinced by the following advantages:- 4.5-room apartment with a net living area of 105 m²- Exceptionally large terrace with approx. 80 m² and plenty of space to relax and enjoy- Three bright bedrooms with direct access to the terrace- Practical kitchen with space for a dining table, ideal for social evenings- Light-filled living room with beautiful mountain view and alpine living feeling- Two bathrooms, one with shower and one with bathtub- Réduit with additional storage space- Lift in the building for comfortable access- Communal laundry room in the basement- Ski room, ideal for winter sports enthusiasts- The Grächen gondola station is within walking distance- Can be used as a holiday apartment, main residence or for further rental- Central location with good connection to public transport and shopping facilities- A parking space is included in the purchase priceConvince yourself of the numerous advantages of this apartment with a unique terrace and dreamlike view.Would you like more information? Order the detailed sales documentation now using the contact form – we look forward to your contact!

Travel time
-
1 / 13
5.5 rooms, 224m², CHF 890,000.–
3930 Visp

Spacious 4.5-room apartment with studio in ideal location in Visp

This interesting property in Visp impresses with its excellent location and diverse usage possibilities of the currently two units. The property is suitable for both personal use and as an investment object. Currently, the large 5-room apartment is divided into two residential units: the spacious 4-room apartment is currently rented. In addition, there is a practical 1-room apartment. The photos attached are a staging of the property, they serve as inspiration for possible furnishing. Numerous offers from Visp are within walking distance: the cultural and congress center La Poste with its diverse and attractive program is located at a short distance. In a few minutes, you can reach the train station, shops, and restaurants. The Lonza, the largest employer in the region, is also nearby. Furthermore, Visp offers many leisure activities due to its central location; whether hiking, skiing, biking, or cultural excursions - you will find unlimited options here. A parking space in the garage is included in the purchase price. Additionally, a basement on the ground floor belongs to the property.Visp is located very centrally in the Upper Valais. The good location contributes to the fact that the town has established itself as an attractive workplace and meeting place. Thus, Visp offers many cultural events with the cultural and congress center La Poste. The old town with beautiful cafes and shops is the perfect place to relax and enjoy. Opportunities for football, tennis, ice hockey, and many more can be found in the surrounding area. Spectacle and fun are guaranteed at the home games of EHC Visp. The largest employers in the region are LONZA and the hospital center. Both companies are within walking distance to the apartments. The apartments are located very centrally at Seewjinenstrasse 2 in Visp.

1 / 15
6.5 rooms, 190m², CHF 2,380,000.–
Obere Wildistrasse 27, 3906 Saas-Fee

6.5 Maisonette Apartment in Saas-Fee

Saas Fee, often referred to as "The Pearl of the Alps", is famous for its untouched nature and spectacular landscape. From snow-capped peaks to picturesque forests, the surroundings of Saas Fee offer endless opportunities for outdoor activities. Whether skiing in winter, hiking in summer, or climbing in autumn, there's something for every nature lover to discover.LocationThe beautiful 6.5-room apartment is located in the sunniest part of Saas-Fee, a charming Swiss mountain village known for its picturesque beauty and sunshine. The apartment's location offers breathtaking and unobstructed views of the surrounding mountains and nature.The apartment also benefits from the ski bus, which stops just 30 meters from the apartment, allowing you to start your ski day comfortably from home.LayoutThe two-story apartment features spacious living areas and offers a total of 4 bedrooms, three terraces, three bathrooms, as well as a spacious storage room and a beautiful wellness oasis.Ground FloorThe living area on the ground floor is spacious and offers an inviting space for relaxation and entertainment.- Three Terraces: The apartment has a total of three terraces, perfect for enjoying the sun and admiring the spectacular mountain views.- Large Kitchen: The kitchen is modernly equipped with an induction stove and offers plenty of space for cooking. It is equipped with an integrated coffee machine, an oven, a steamer, and a SodaStream system, which enhance the cooking experience.- Bedrooms: On the ground floor, there are two cozy and spacious bedrooms that offer rest and relaxation. The master bedroom also has a walk-in closet.- Storage Room: An additional storage room (Reduit) offers practical storage space for household items.- Large Bathroom: The bathroom on the ground floor is like a wellness oasis and features a luxurious rain and steam shower, massage shower, and a spacious whirlpool that promises pure relaxation.- Day Toilet: An additional toilet on the ground floor provides comfort and convenience for the occupants.Upper Floor - Two Large Bedrooms: The second floor of the apartment houses two more spacious bedrooms that offer privacy and comfort.- Bathroom: Another bathroom on the 2nd floor provides additional comfort and offers modern amenities.- Terrace: There is also a beautiful terrace with breathtaking views.Year of ConstructionThe apartment was built in 2012 and therefore offers modern amenities in an attractive architecture.Special FeaturesThe apartment not only impresses with its spacious layout and modern equipment but also with its location in the midst of nature with a breathtaking view of the surrounding mountains. The high-quality materials and thoughtful design make this apartment a unique place to live, combining comfort and quality of life.This 6.5-room apartment in Saas-Fee offers an ideal home for discerning occupants who appreciate the beauty of nature and modern comfort.

Travel time
-
1 / 19
4.5 rooms, 127m², CHF 2,450,000.–
Oberdorfstrasse 42, 3920 Zermatt

Roots Garden Duplex

The new MFH "Roots" is being built on Oberdorfstrasse in Zermatt. The village center and the Zermatt-Furri train are each only about a five-minute walk away. This location combines the daily comfort of a central place of residence with immediate proximity to the mountains. Especially for a first home, this is crucial: shopping, restaurants, school, kindergarten, public transport, and leisure activities are all within a short distance. Roots is therefore aimed at people who do not just visit Zermatt for holidays but want to create their center of life here.Spacious family life on two levelsThe 4.5-room duplex apartment offers approximately 126.9 m² of living space and deliberately distributes living and retreat areas over two levels. This separation gives the apartment a character that is more reminiscent of a single-family home than a classic apartment. The direct access on the ground floor level makes everyday life uncomplicated - especially for families who live in Zermatt permanently.Over 50 m² for shared everyday lifeThe center of the lower living level is the approximately 50.5 m² large living, dining, and kitchen area. There is enough space here for shared cooking, long dinners, family life, and a comfortable living area. A wardrobe, separate toilet, and utility room functionally complement the level. Particularly valuable is the direct transition to the approximately 49.7 m² large outdoor area: an outdoor space that becomes an additional living room in the summer and offers genuine freedom for children, family, and guests.Three proper bedrooms instead of holiday apartment compromisesOn the second living level, there are three bedrooms of approximately 12.7 to 15.6 m². This means that the rooms are not just for holiday beds but are dimensioned for daily use with a double bed, wardrobe, desk, or children's furniture. Two bathrooms - one with a bathtub and one with a shower - support a relaxed family everyday life. A spacious balcony creates additional outdoor space.For people who want to put down roots in ZermattAs a first home, this unit is particularly aimed at families, couples, and working professionals who want to live permanently in Zermatt and do not want to choose between a central location and spacious living. The duplex floor plan, the large outdoor area, and the proximity to school, center, and mountain railway make it the most pronounced family apartment within the project.Quality for 365 days a yearArchitecturally, Roots combines alpine materials with modern living comfort. The construction is based on solid and modern wood-element construction; the building structures are designed for high sound insulation. A water/air heat pump, underfloor heating with individual room control, freecooling in summer, triple-glazed wood-metal windows, and motorized roller shutters are part of the planned standard. Additionally, various construction details - including kitchen, sanitary, floor and wall materials, as well as electrical equipment - can be individually chosen within the planned framework.


Travel time
-

Suggested properties for you based on search results

Other interesting objects